Islington-City Centre West, Toronto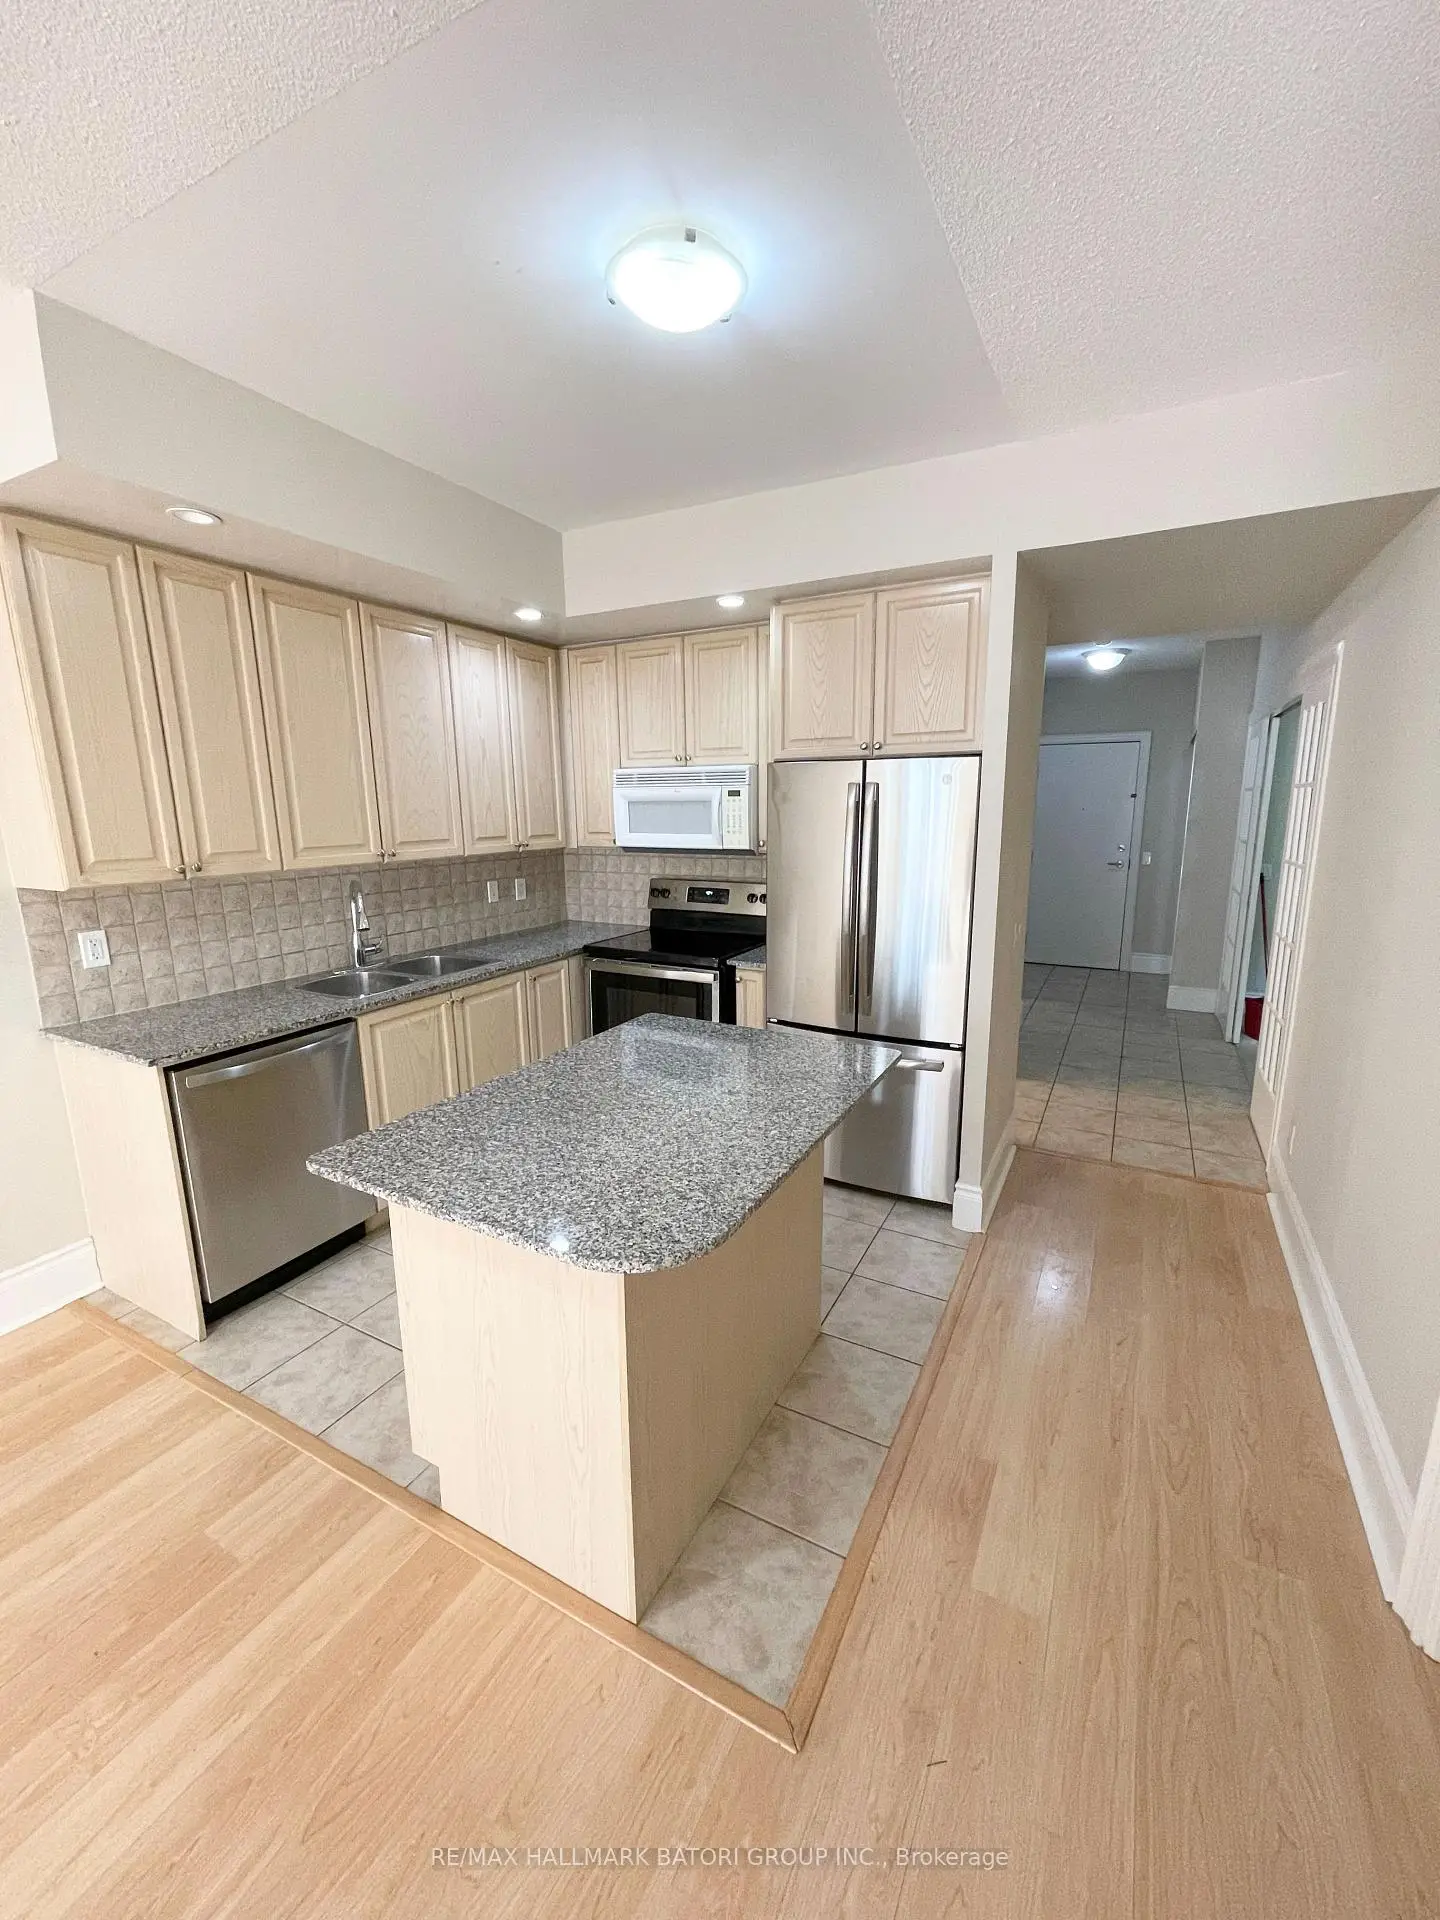

Description
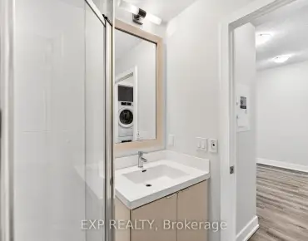
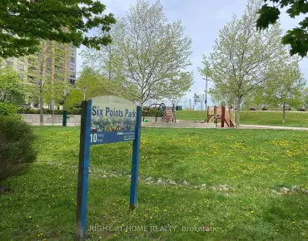
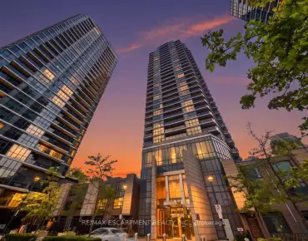
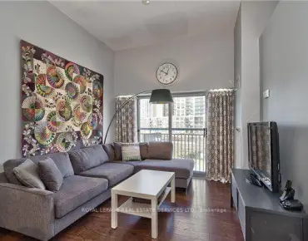
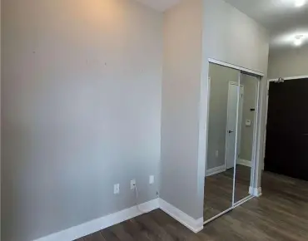
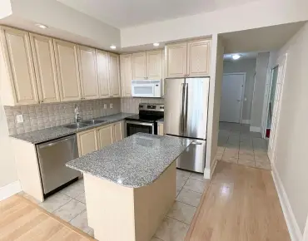
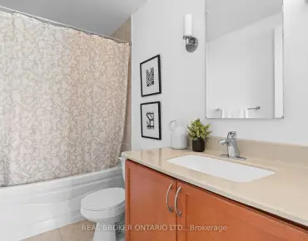
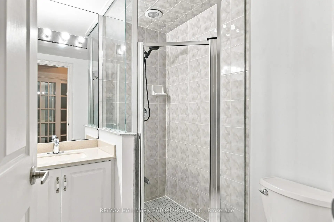
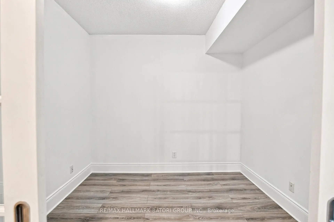
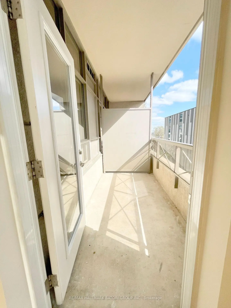
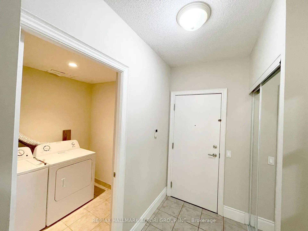
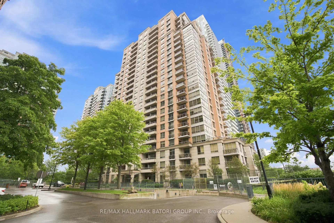
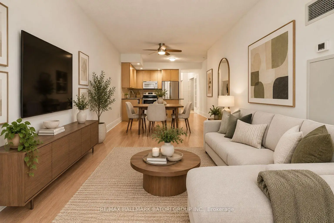
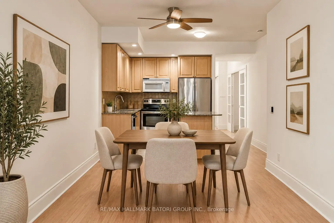
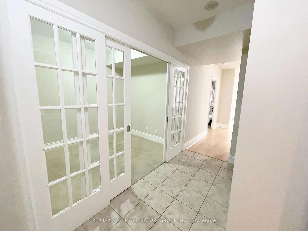
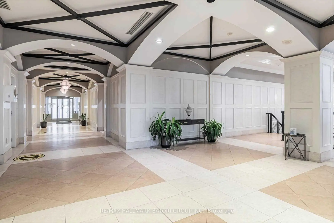
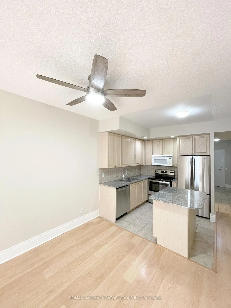
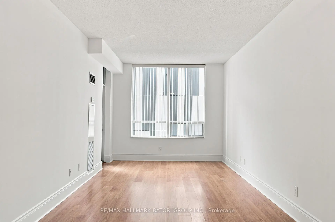
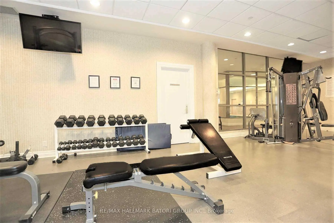
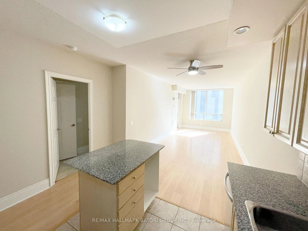
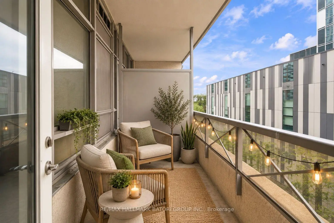
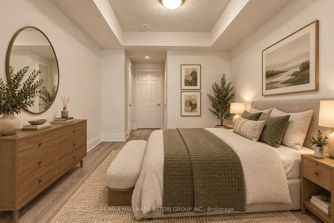
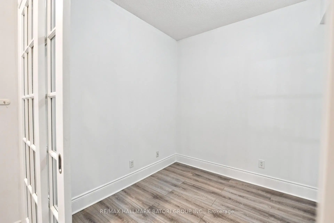
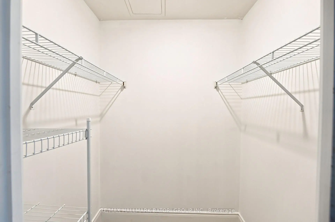
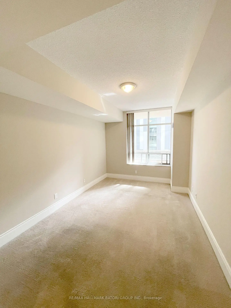
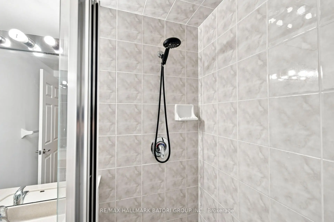
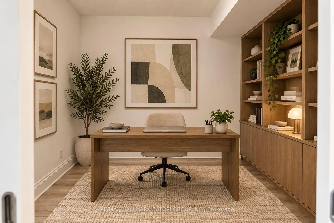
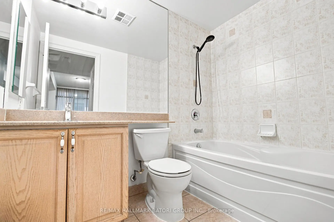
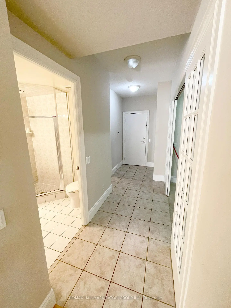
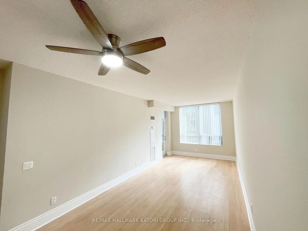
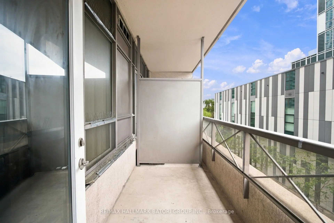
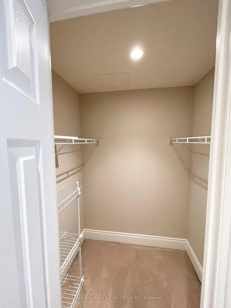
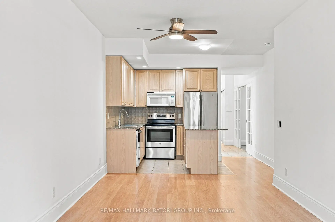
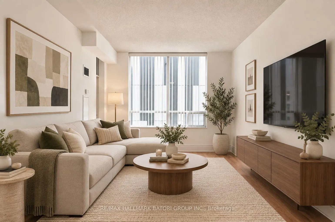
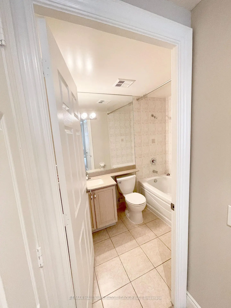
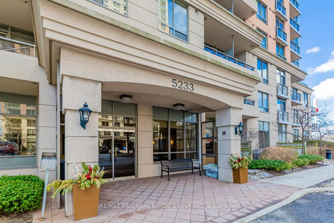
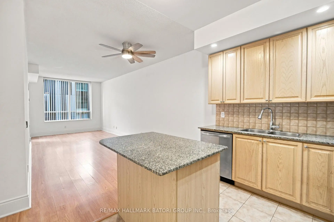
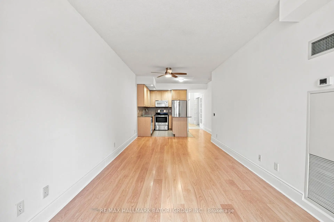
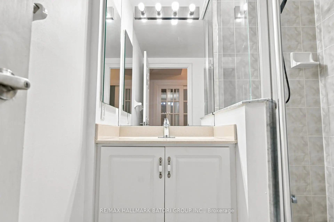
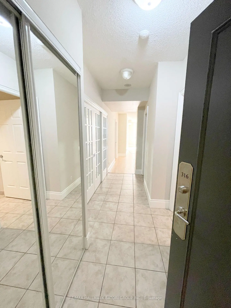
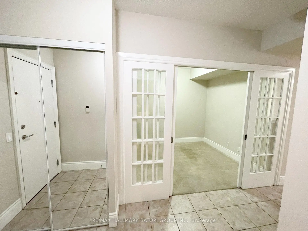
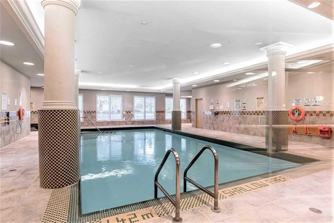
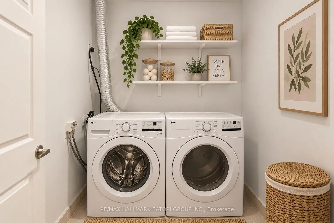
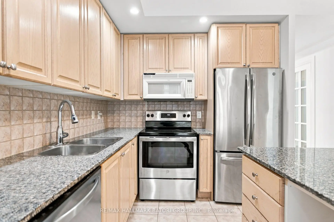
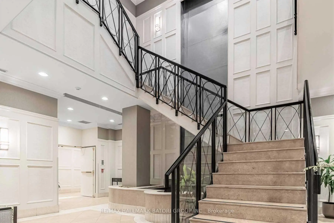
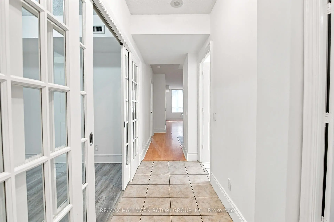
Rarely available, bright and exceptionally spacious 1+1 bedroom suite offering an impressive 944 sq. ft. of living space. The large enclosed den easily functions as a second bedroom, complemented by two full bathrooms and 9 ft ceilings throughout. The open-concept kitchen features a centre island and upgraded stainless steel appliances, flowing seamlessly into the generous living and dining area. The spacious primary bedroom includes a walk-in closet and private 4-piece ensuite. An oversized laundry and storage room, west-facing balcony, and one parking space complete the suite. Set within a beautifully maintained and professionally managed community, residents enjoy an impressive selection of amenities including 24-hour concierge, indoor pool, gym, sauna, hot tub, party and lounge rooms, library, billiards, guest suites, virtual golf, and a community BBQ area with gazebo. Ideally located near Dundas, Bloor, and Kipling, just steps to Kipling TTC and GO Station, with easy access to Hwy 427 and the Gardiner. Cafés, restaurants, Farm Boy, parks, golf courses, and Sherway Gardens are all close by.
Features
- Facing: West

- Bedrooms: 1+1

- Bathrooms: 2

- Garages: 1

- Kitchens: 1

Details
- Space: 900-999

- Maintenance: $ 874.93

- Tax: $ 2692.09

- W13781276

- Listing contracted with: RE/MAX HALLMARK BATORI GROUP INC.
| Room | Size(M) | Description | |
|---|---|---|---|
| Living Rm | 7.16x3.12 | Laminate, Combined w/Dining, W/O To Balcony |
|
| Dining Rm | 7.16x3.12 | Laminate, Combined w/Living, Open Concept |
|
| Kitchen | 2.51x2.59 | Granite Counters, Ceramic Floor, Open Concept |
|
| Primary B | 4.50x3.05 | Walk-In Closet(s), 4 Pc Ensuite, Large Window |
|
| Br | 3.05x2.51 | French Doors, Broadloom, Glass Doors |
| Bathroom | Pieces | Level | |
|---|---|---|---|
| 1xBath | 4 pcs | Main |
|
| 1xBath | 3 pcs | Main |
Property Summary
Located close to the intersection of Dundas and Kipling, #316-5233 Dundas St W is a 1+1 bedrooms 2 washrooms Condo Apt. The unit has a Single Underground Parking Space. The property has many nice features including None. Living Room Rm, Dinning Room Rm, Kitchen, Primary B and Br are on the Main floor.The Essex II
5233 Dundas St W was developed by real estate developerSchool Information
- Wedgewood Junior School (Grade:JK-5)
- Bloorlea Middle School (Grade:6-8)
- Etobicoke Collegiate Institute (Grade:9-12) 330/739
- Holy Angels Catholic School (Grade:JK-8) 2041/3037
- Josyf Cardinal Slipyj Catholic School (Grade:JK-8) 392/3037
- Our Lady of Sorrows Catholic School (Grade:JK-8) 301/3037
- Briarcrest Junior School (Grade:JK-5)
- Millwood Junior School (Grade:JK-5)


Commute Information
Kipling Subway Station (0.2km)Kipling Go Train Station (0.2km)