Etobicoke West Mall, Toronto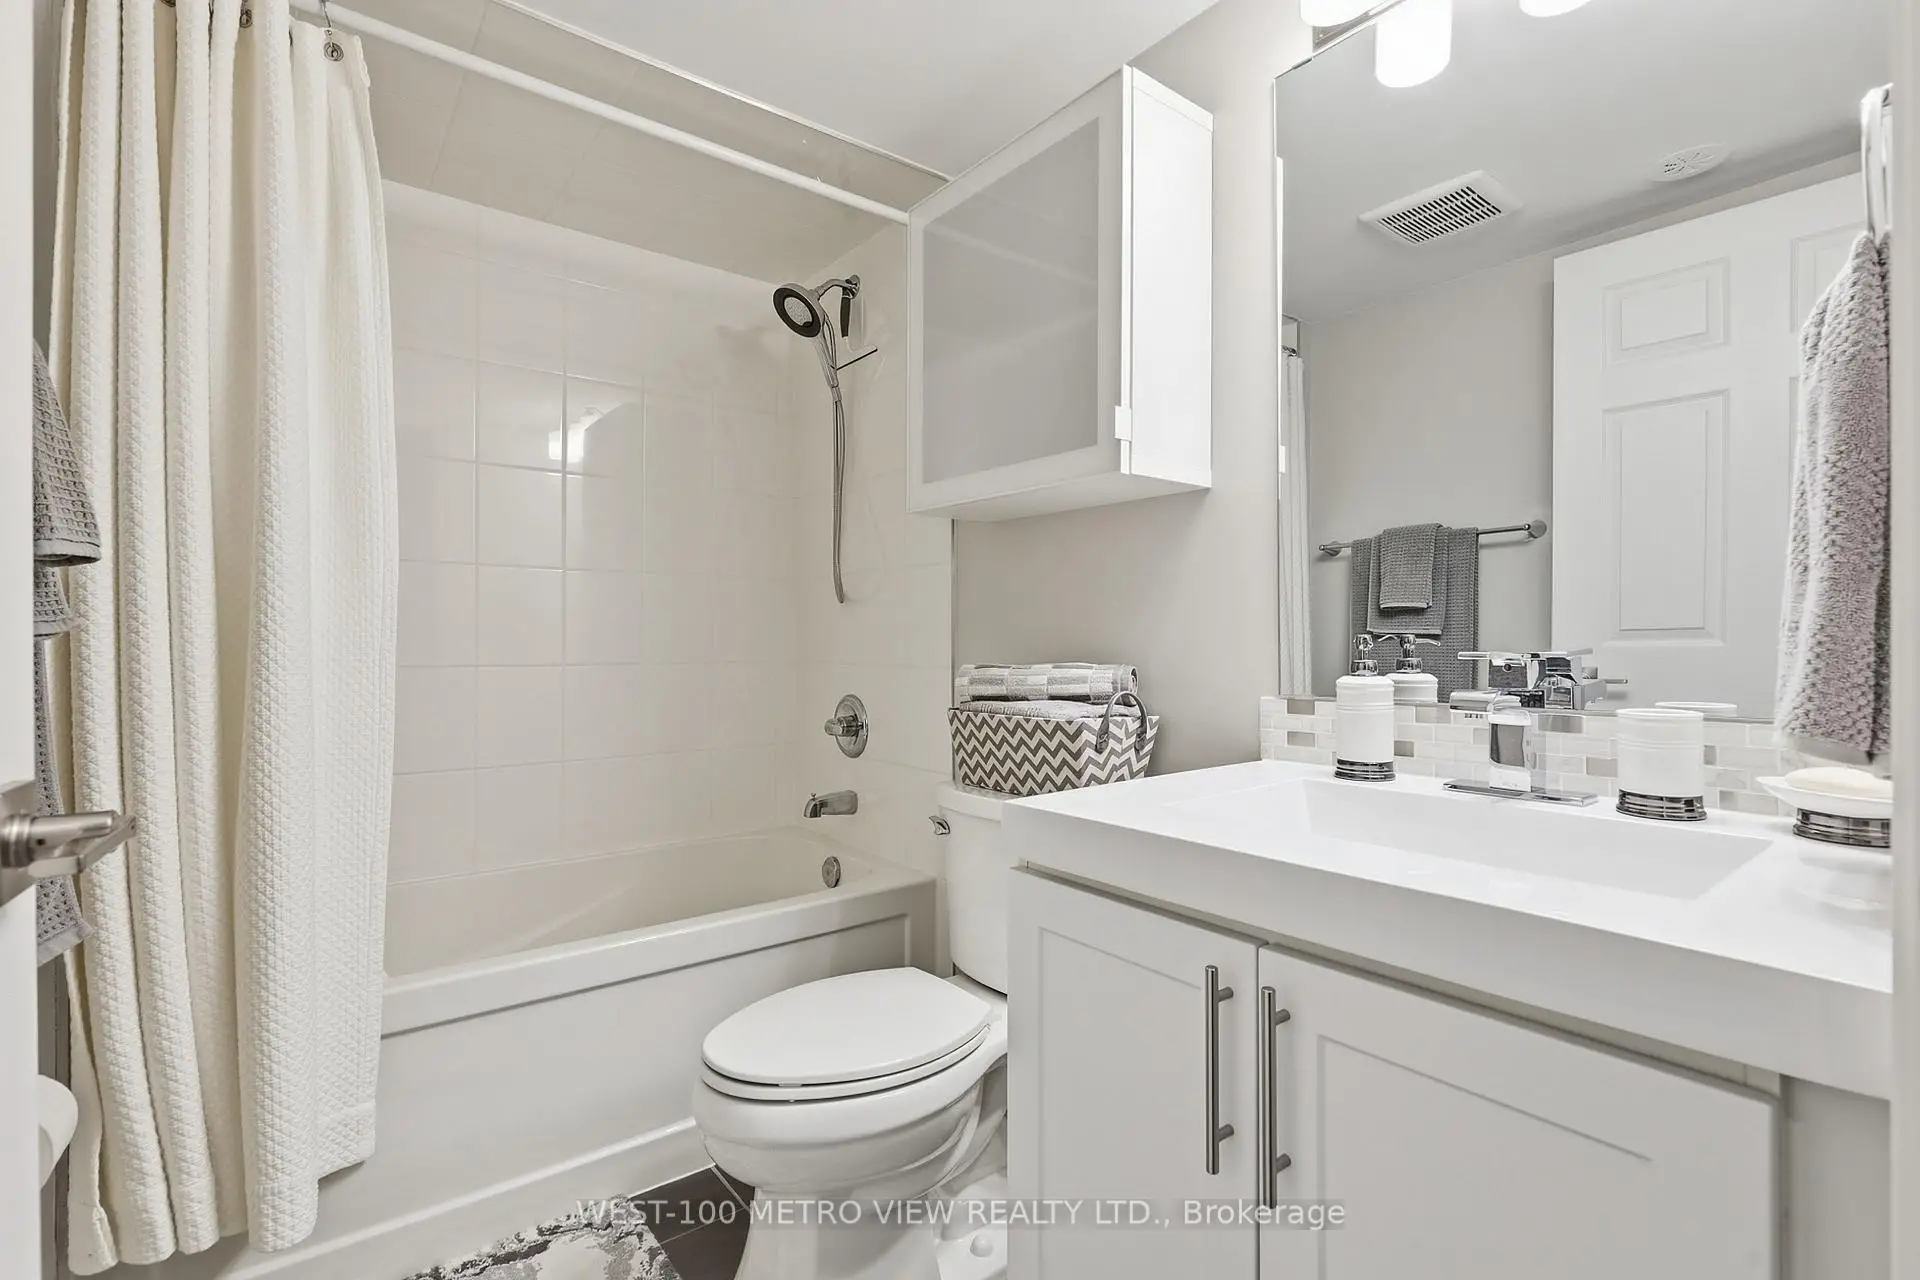

Description
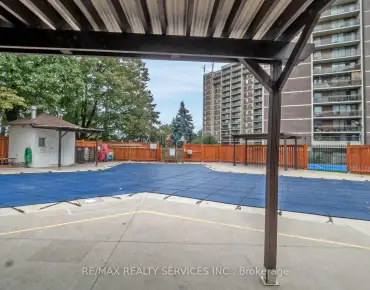
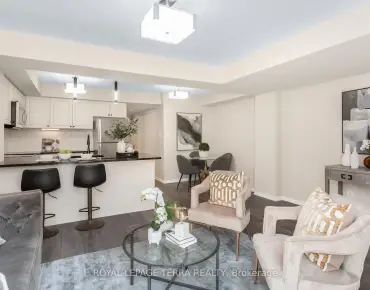
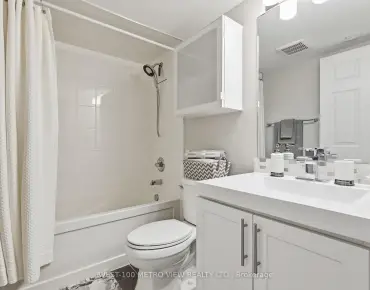
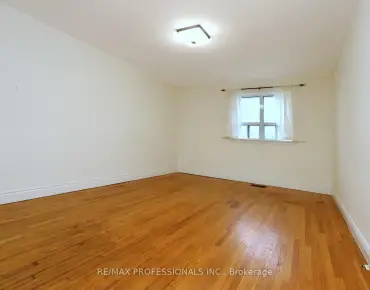
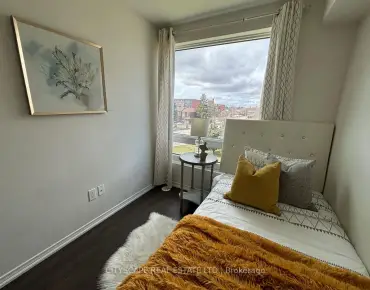
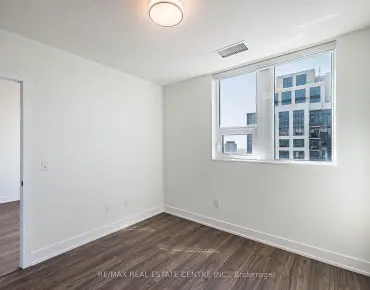
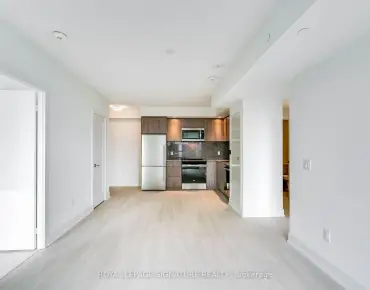
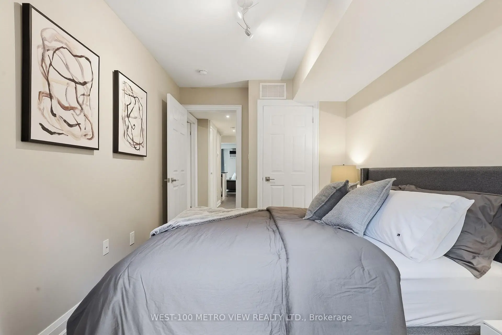
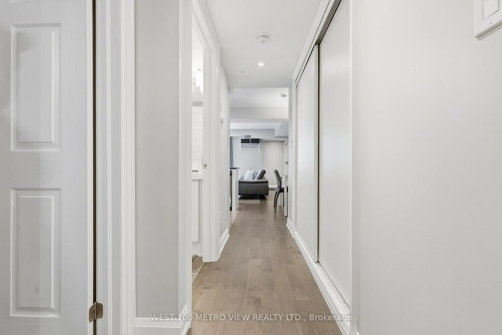
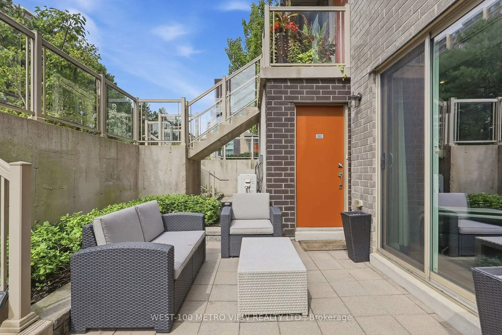
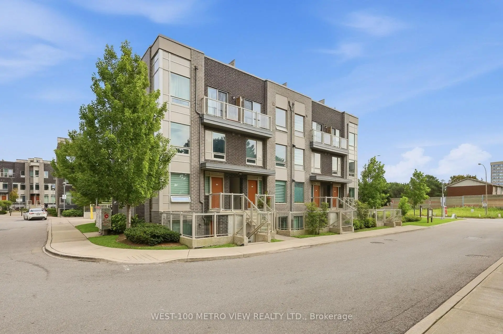
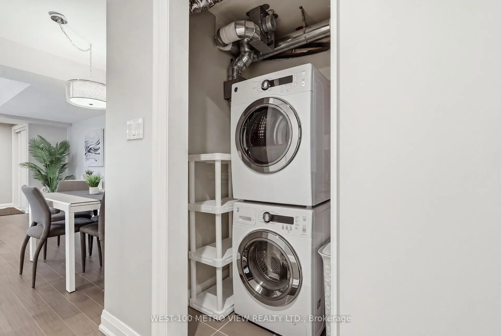
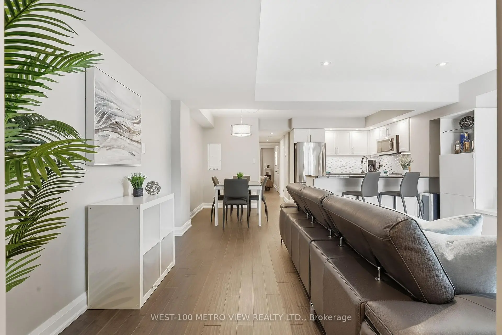
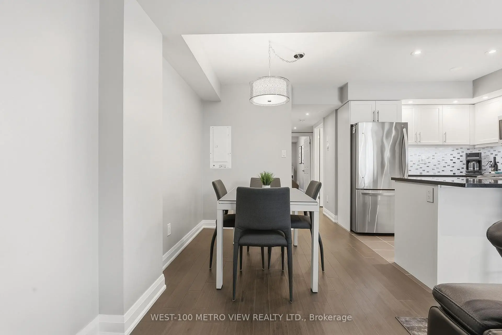
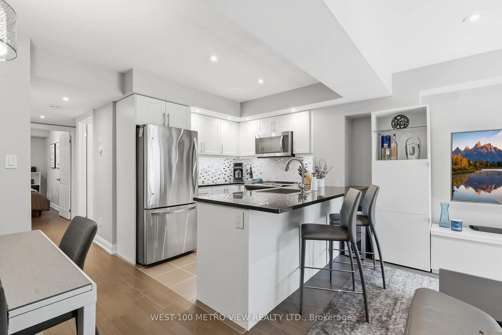
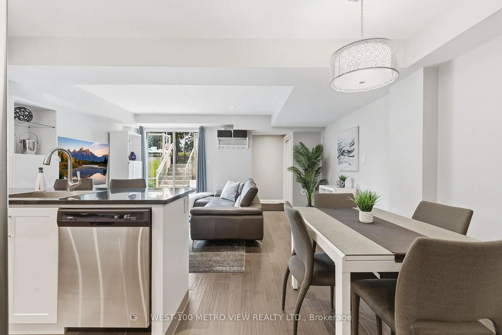
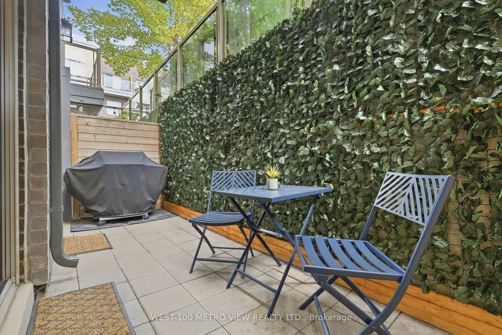
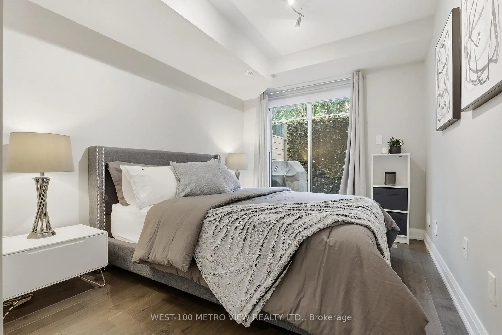
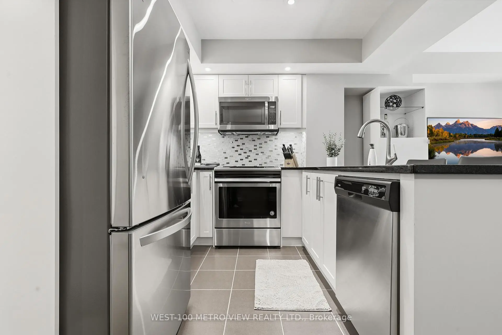
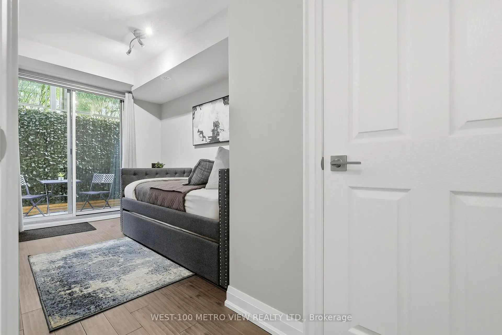
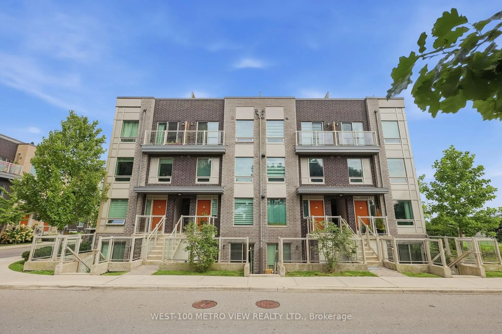
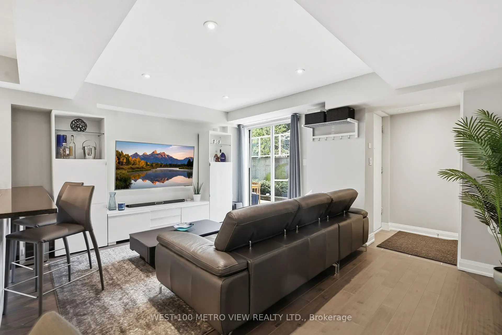
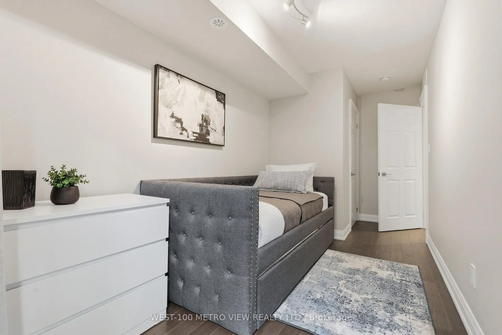
Immaculate and first-time offered, this exceptional two-bedroom townhouse is ideally situated in a highly desirable Etobicoke community. Beautifully maintained with an exceptional level of pride of ownership, this turn-key residence combines thoughtful design, quality finishes, and extensive upgrades throughout. The stylish kitchen is beautifully appointed with a granite counter, stainless steel appliances and deep basin sink. Under cabinet lighting and an elegant mosaic backsplash add an elevated finishing touch. Both spacious bedrooms feature generous walk in closets, while engineered Canadian hardwood flooring, upgrade baseboards, trims and pot lights extends throughout the home. The bathroom is finished with a cultured-marble vanity top and a matching backsplash. Additional highlights include an upgraded stackable washer and dryer, a private rear patio, and a front courtyard, perfect for relaxing or entertaining. Every detail has been thoughtfully considered in this refined, move-in ready home. Just unpack and enjoy! Ideally located with exceptional access to Hwy 427, Hwy 401, Pearson International Airport, the QEW/Gardiner Expressway and downtown Toronto. Close to shopping, transit, parks, schools and an array of everyday amenities. A rare opportunity to own a beautifully upgraded home in an established and highly desirable Etobicoke community.
Features
- Facing: West

- Bedrooms: 2

- Bathrooms: 1

- Garages: 1

- Kitchens: 1

Details
- Space: 700-799

- Maintenance: $ 238.87

- Tax: $ 2746.98

- W13779644

- Listing contracted with: WEST-100 METRO VIEW REALTY LTD.
| Room | Size(M) | Description | |
|---|---|---|---|
| Kitchen | 2.57x2.44 | Granite Counters, Stainless Steel Sink, Pot Lights |
|
| Living Rm | 3.96x2.11 | Pot Lights, Hardwood Floor, Carpet Free |
|
| Br | 3.33x2.67 | Walk-In Closet(s), W/O To Patio, Hardwood Floor |
|
| 2nd Br | 3.33x2.21 | Walk-In Closet(s), W/O To Patio, Hardwood Floor |
| Bathroom | Pieces | Level | |
|---|---|---|---|
| 1xBath | 4 pcs | Main |
Property Summary
Located close to the intersection of West Mall | Holiday Dr., #102-3 Applewood Ln is a 2 bedrooms 1 washrooms Condo Townhouse. The unit has a Single Underground Parking Space. The property has many nice features including Storage Area Lockers, Other, Primary Bedroom - Main and Carpet Free. Kitchen, Living Room Rm, Br and second bedroom are on the Main floor.School Information
- Broadacres Junior School (Grade:JK-5)
- Bloordale Middle School (Grade:6-8)
- Martingrove Collegiate Institute (Grade:9-12) 281/739
- Silverthorn Collegiate Institute (Grade:9-12) 495/739
- Josyf Cardinal Slipyj Catholic School (Grade:JK-8) 392/3037
- Nativity of Our Lord Catholic School (Grade:JK-8) 267/3037
- Briarcrest Junior School (Grade:JK-5)
- Broadacres Junior School (Grade:JK-5)