Mimico, Toronto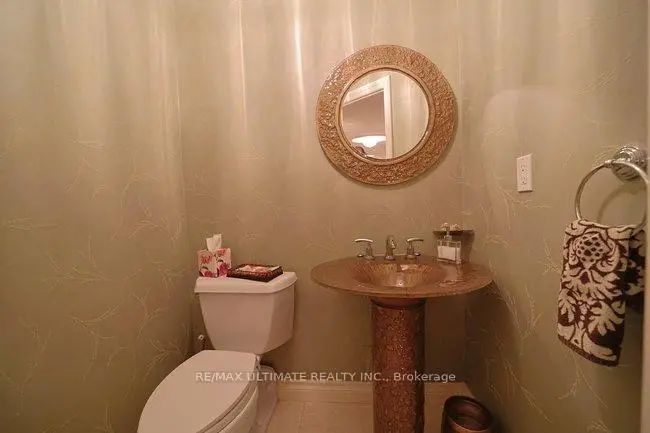

Description
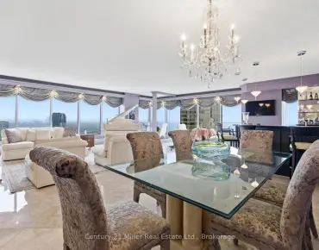
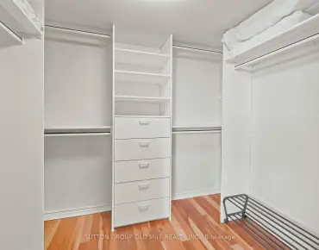
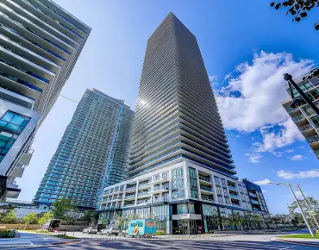
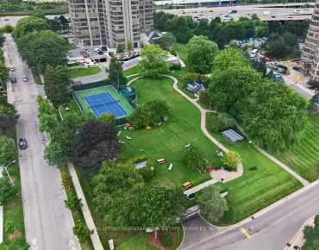
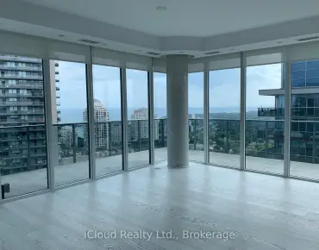
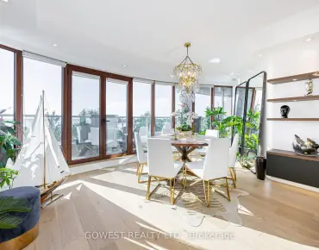
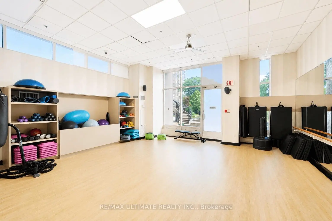
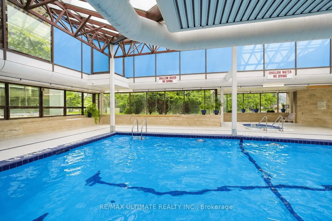
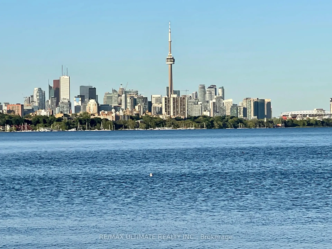
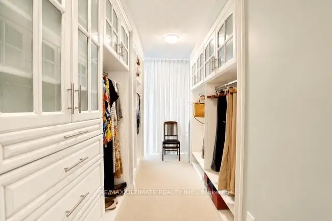
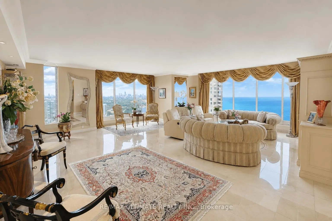
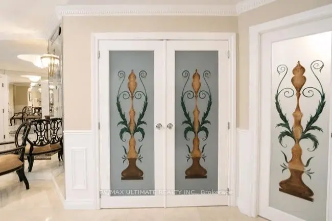
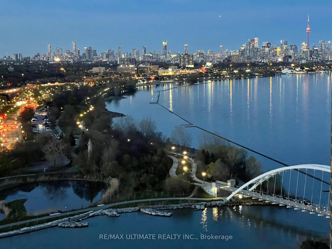
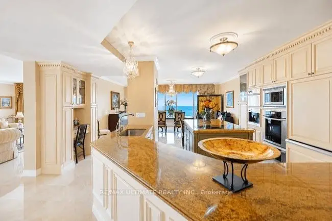
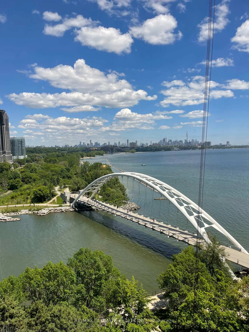
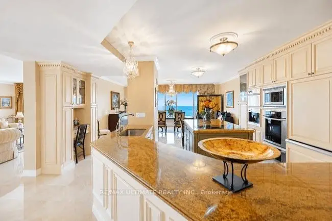
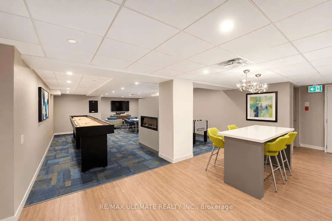
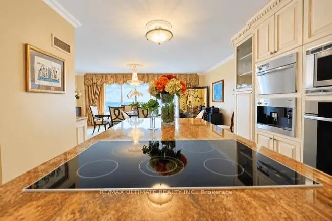
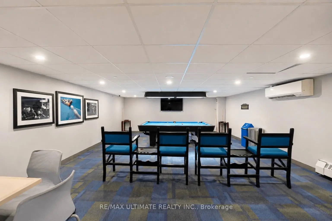
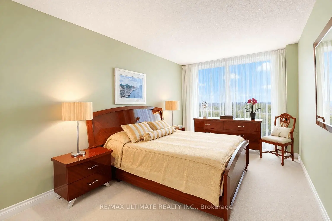
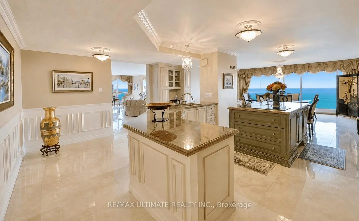
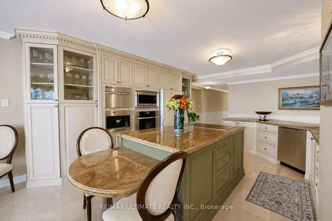
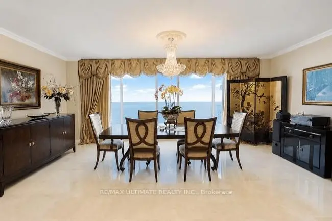
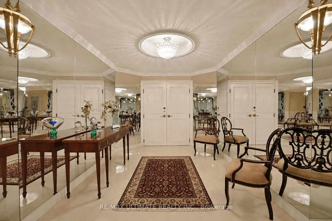
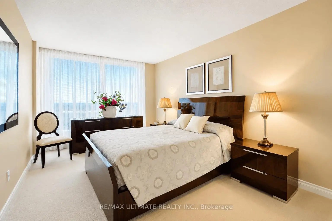
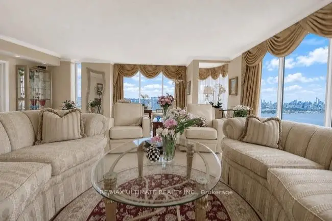
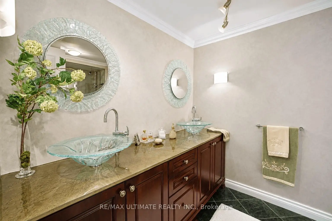
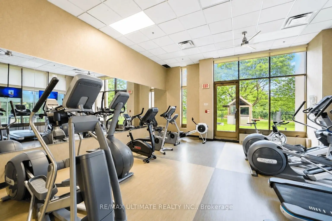
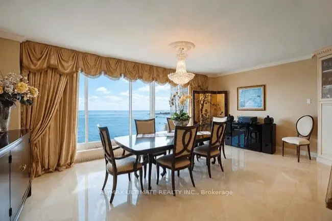
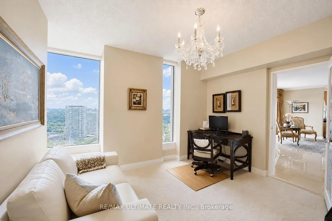
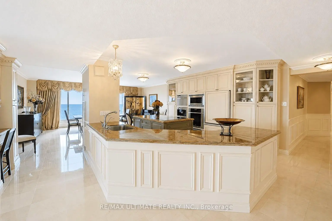
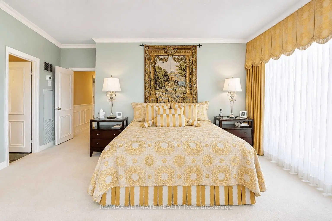
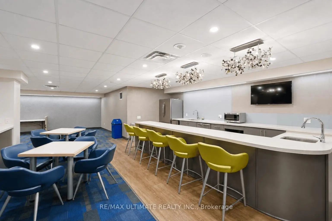
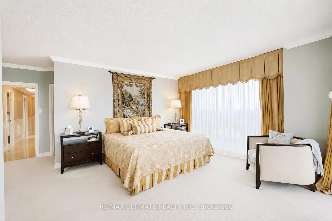
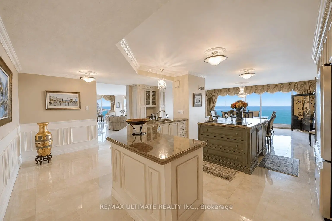
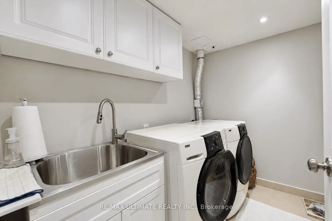
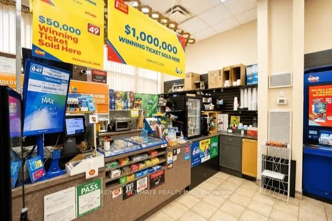
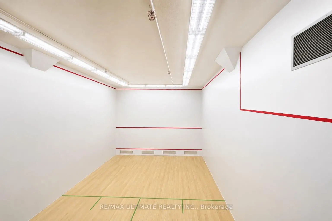
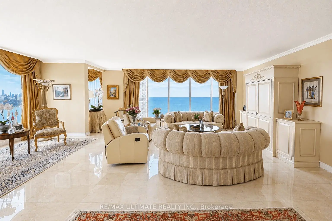
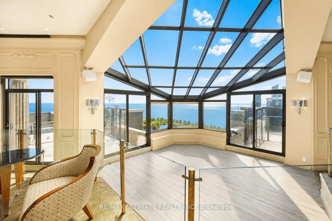
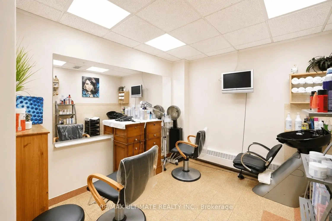
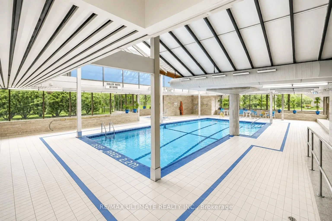
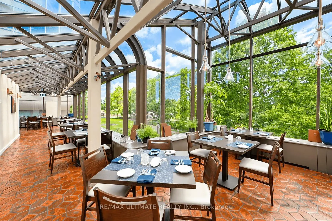
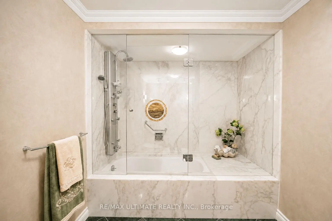
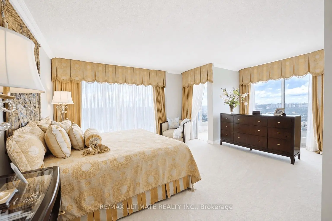
Rarely offered, this turnkey 3,307 sq ft residence commands the entire East Wing of Palace Pier, delivering unobstructed, floor-to-ceiling panoramic views of Lake Ontario and the Toronto skyline from every principal room. Fully renovated and impeccably maintained, the suite features a grand foyer, a ballroom-sized living room framed by walls of glass, two sun-filled solariums, and a chef's kitchen with premium built-in appliances, an oversized island, and a spacious eat-in dining area. The primary retreat offers a spa-inspired ensuite with glass vessel sinks and a marble-clad walk-in shower and soaker tub, complemented by a generous walk-in closet, while two additional bedrooms, a versatile den, and a private laundry room complete this move-in-ready, sun-drenched home. Offered fully furnished (optional) with designer furnishings, and including 2 parking spaces plus a locker.Residents of Palace Pier enjoy resort-calibre amenities across the property's 9 private acres, including an indoor swimming pool, whirlpool, sauna and change rooms, a fully equipped fitness centre with aerobics studio, tennis and squash courts, basketball courts, a golf simulator, practice cage, and putting green, plus table tennis, billiards, and a games/social event room. Additional lifestyle offerings include a rooftop club party room and sun deck with patio and BBQs, a library, arts and crafts and carpentry rooms, on-site spa services, and Veloute, the building's private restaurant led by Chef Fawzi Kotb. The building also provides 24-hour concierge and security, valet and visitor parking, car wash services, bicycle storage, seven guest suites, a complimentary shuttle to Union Station and Sherway Gardens, a residents-only convenience store, and dry cleaning service - with Bell Fibe TV and reduced-rate internet and mobility included in the maintenance fee. A truly exceptional opportunity in one of Toronto's premier waterfront residences.
Features
- Facing: South East

- Bedrooms: 3

- Bathrooms: 3

- Garages: 2

- Kitchens: 1

Details
- Space: 3250-3499

- Maintenance: $ 3852.51

- Tax: $ 8000.00

- W13777312

- Listing contracted with: RE/MAX ULTIMATE REALTY INC.
| Room | Size(M) | Description | |
|---|---|---|---|
| Living Rm | 8.28x8.18 | Overlook Water, Marble Floor, SE View |
|
| Family Rm | 3.56x3.40 | B/I Bookcase, Separate Rm |
|
| Kitchen | 5.89x6.20 | Marble Floor, Granite Counters, Open Concept |
|
| Dining Rm | 6.20x4.14 | Overlook Water, Marble Floor, Open Concept |
|
| Primary B | 6.45x4.62 | Combined w/Solarium, Walk-In Closet(s), 5 Pc Ensuite |
|
| Solarium | 1.82x1.47 | Picture Window, South View, Marble Floor |
|
| 2nd Br | 5.36x3.15 | Picture Window, Closet |
|
| 3rd Br | 5.36x3.10 | Picture Window, Double Closet |
|
| Laundry | 2.74x2.52 | Separate Rm, B/I Shelves, Marble Floor |
| Bathroom | Pieces | Level | |
|---|---|---|---|
| 1xBath | 5 pcs | ||
| 1xBath | 4 pcs | ||
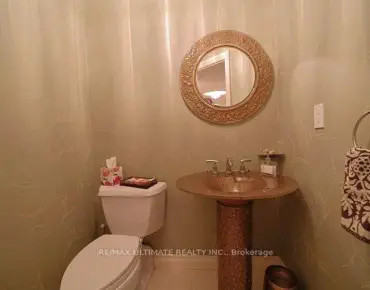
| 1xBath | 2 pcs |