Mimico, Toronto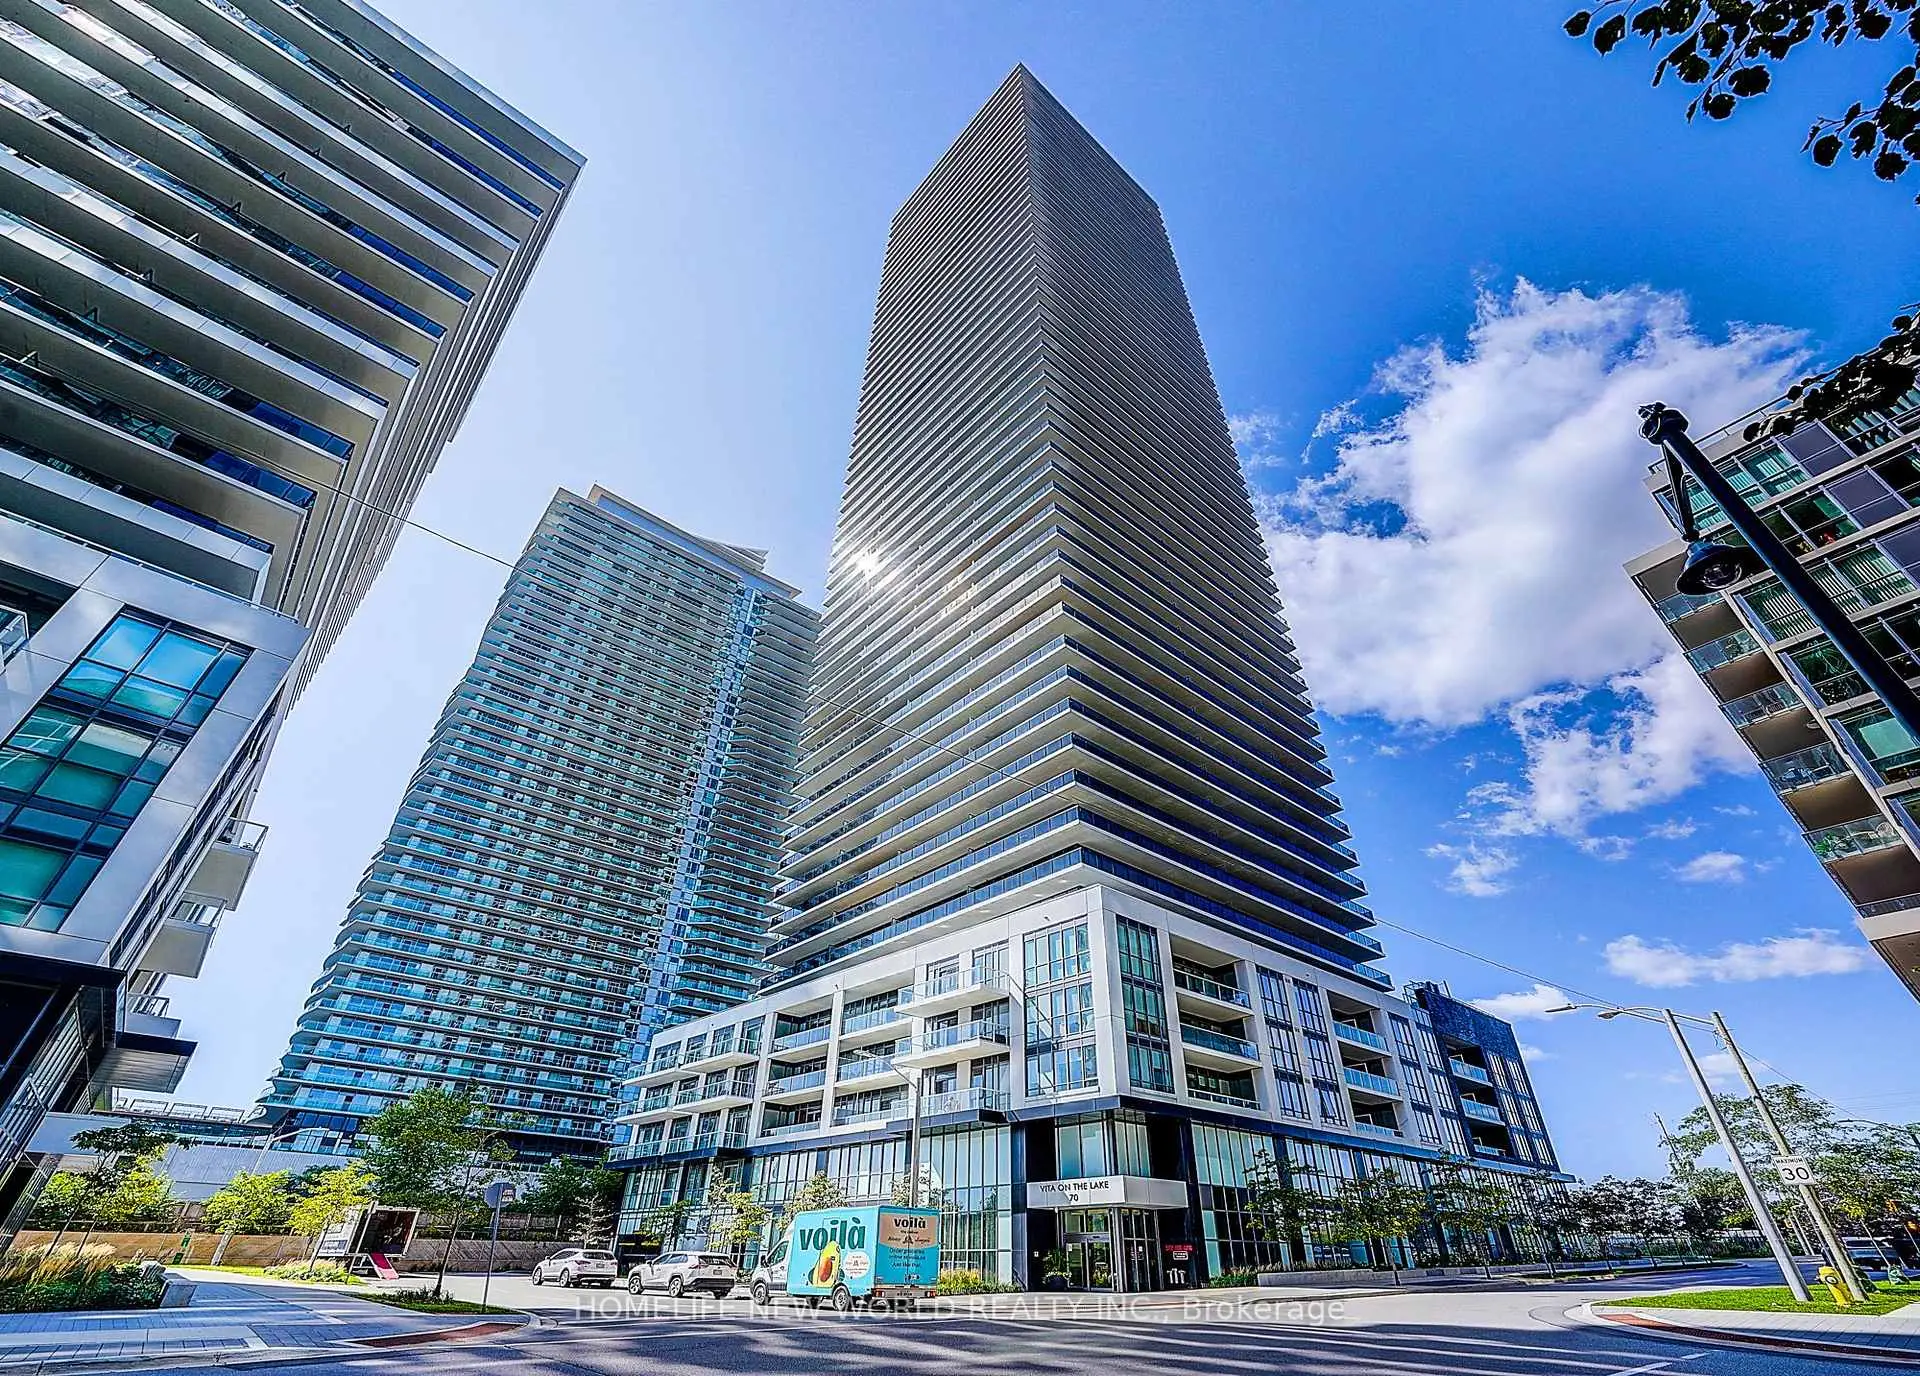

Description
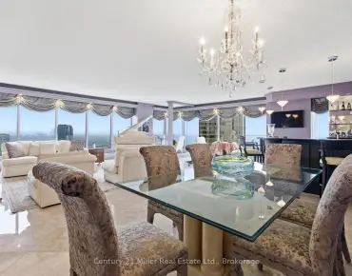
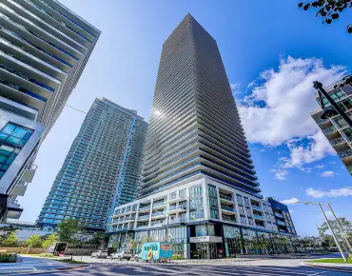
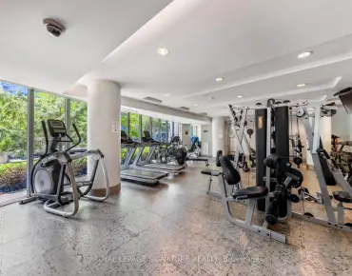
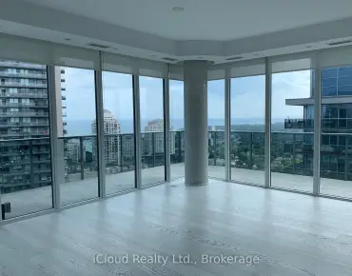
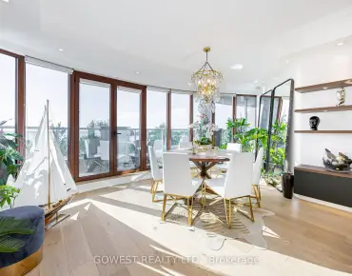
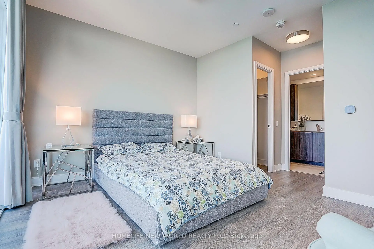
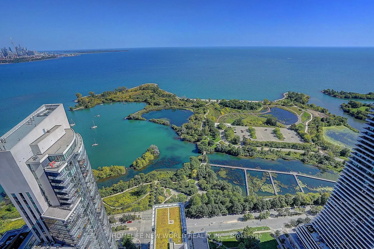
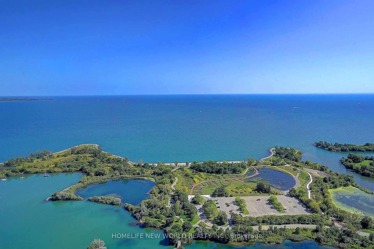
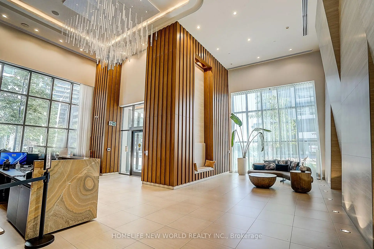
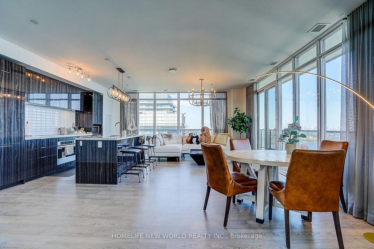
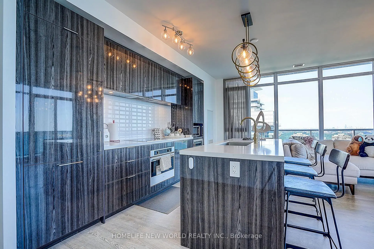
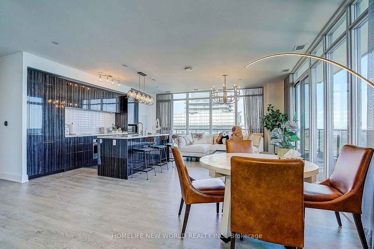
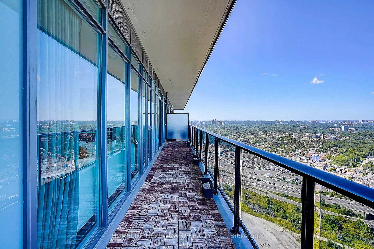
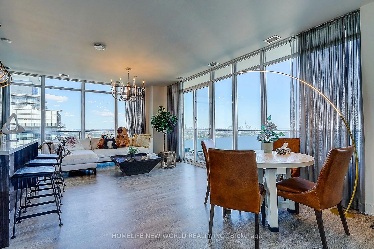
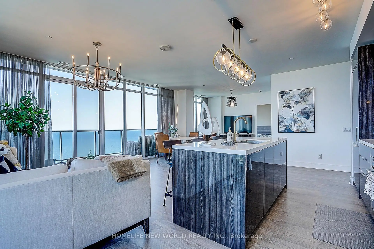
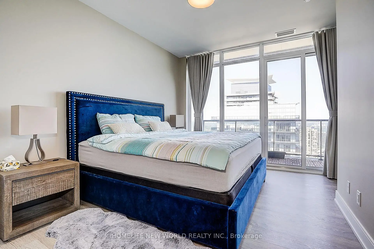
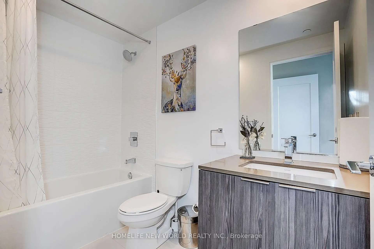
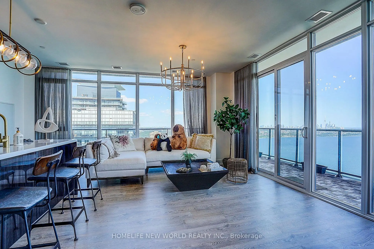
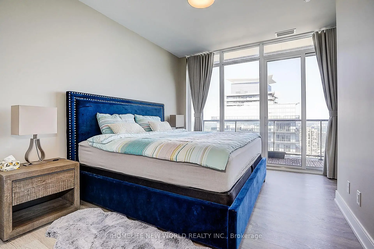
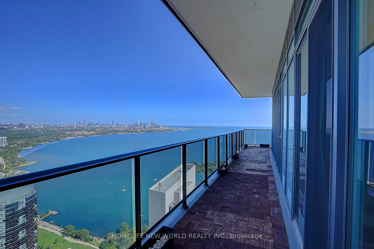
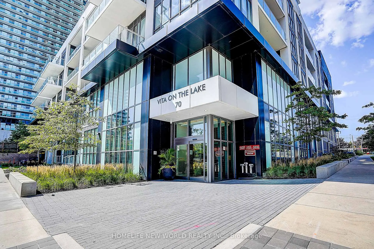
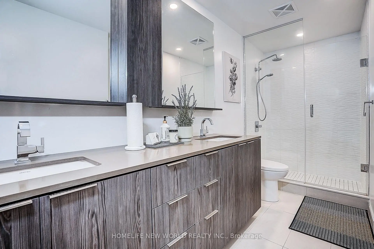
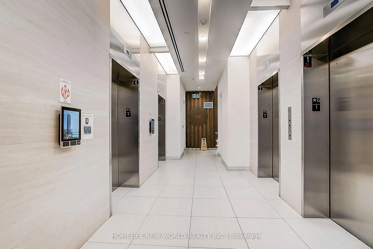
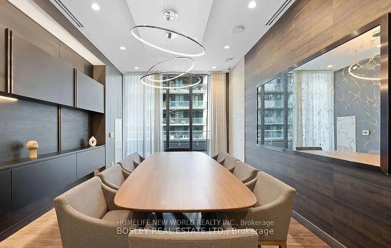
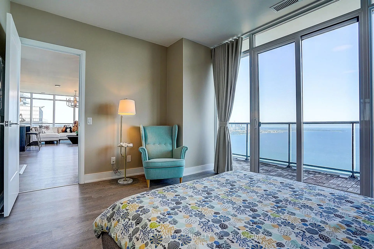
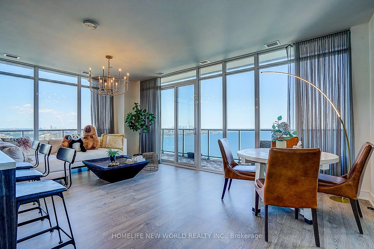
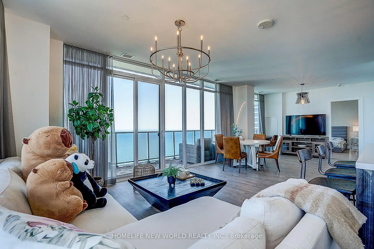
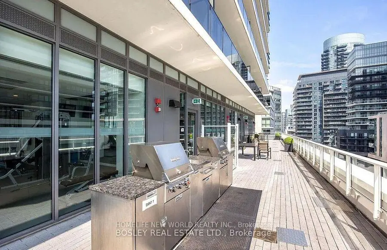
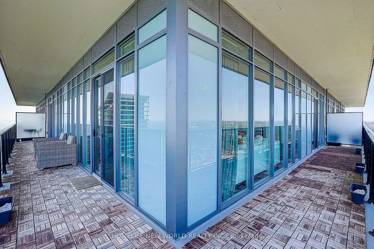
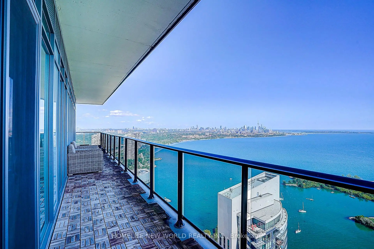
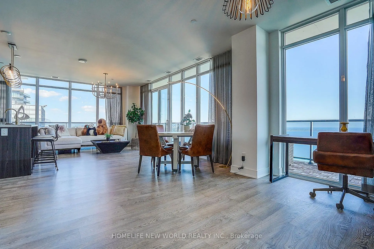
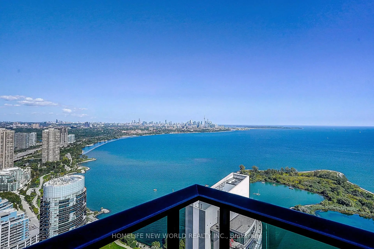
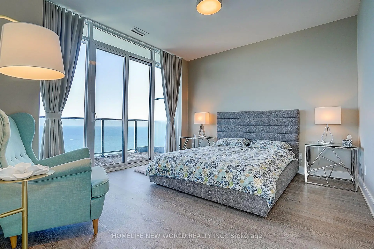
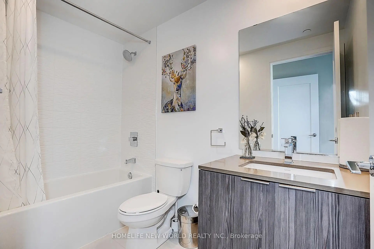
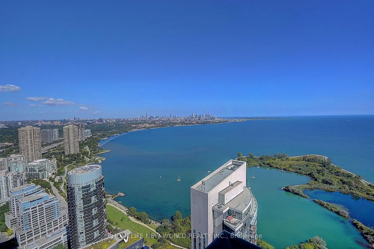
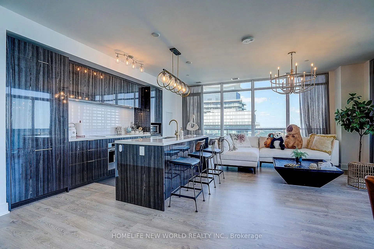
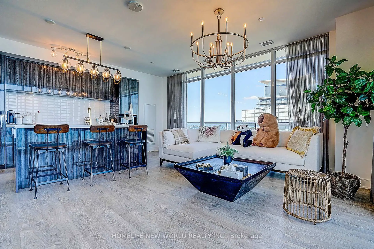
Soaring above Toronto's waterfront on the 54th floor, this spectacular southeast-facing residence captures an extraordinary panorama of Lake Ontario and the city skyline. This exceptional 2-bedroom + den, 3-bathroom home features extensive luxury upgrades and refined finishes throughout. Floor-to-ceiling windows flood the sophisticated interior with natural light, while the expansive private balcony offers breathtaking, unobstructed lake and skyline views. The elegant open-concept design, spacious bedrooms and versatile den create an exceptional blend of luxury, comfort and functionality, this is a rare opportunity to experience elevated waterfront living at its finest. Humber Bay Shores is a coveted Toronto waterfront enclave where the tranquility of lakeside calm meets urban ease & upscale living. Steps to the Martin Goodman Trail and a vibrant dining & patio scene. Metro, Shoppers, LCBO & major banks are all walking Distant. With TTC at your door and a future GO station planned, access to downtown & beyond is seamless. Rising 56 storeys, Vitaon the Lake is a 4-year-old building offering refined amenities including 24/7 concierge, 5 high-speed elevators & on-site management. The 5th floor features a fully equipped fitness centre with cardio, weights, yoga studio, saunas, a stylish party room & private dining room with walkouts to the pool, sundeck & BBQ terrace. Two guest suites, ample visitor parking, underground car wash and pet wash stations provide daily convenience
Features
- Facing: South East

- Bedrooms: 2+1

- Bathrooms: 3

- Garages: 1

- Kitchens: 1

Details
- Space: 1400-1599

- Age: 0-5
- Maintenance: $ 1118.31

- Tax: $ 8171.86

- W13776960

- Listing contracted with: HOMELIFE NEW WORLD REALTY INC.

| Room | Size(M) | Description | |
|---|---|---|---|
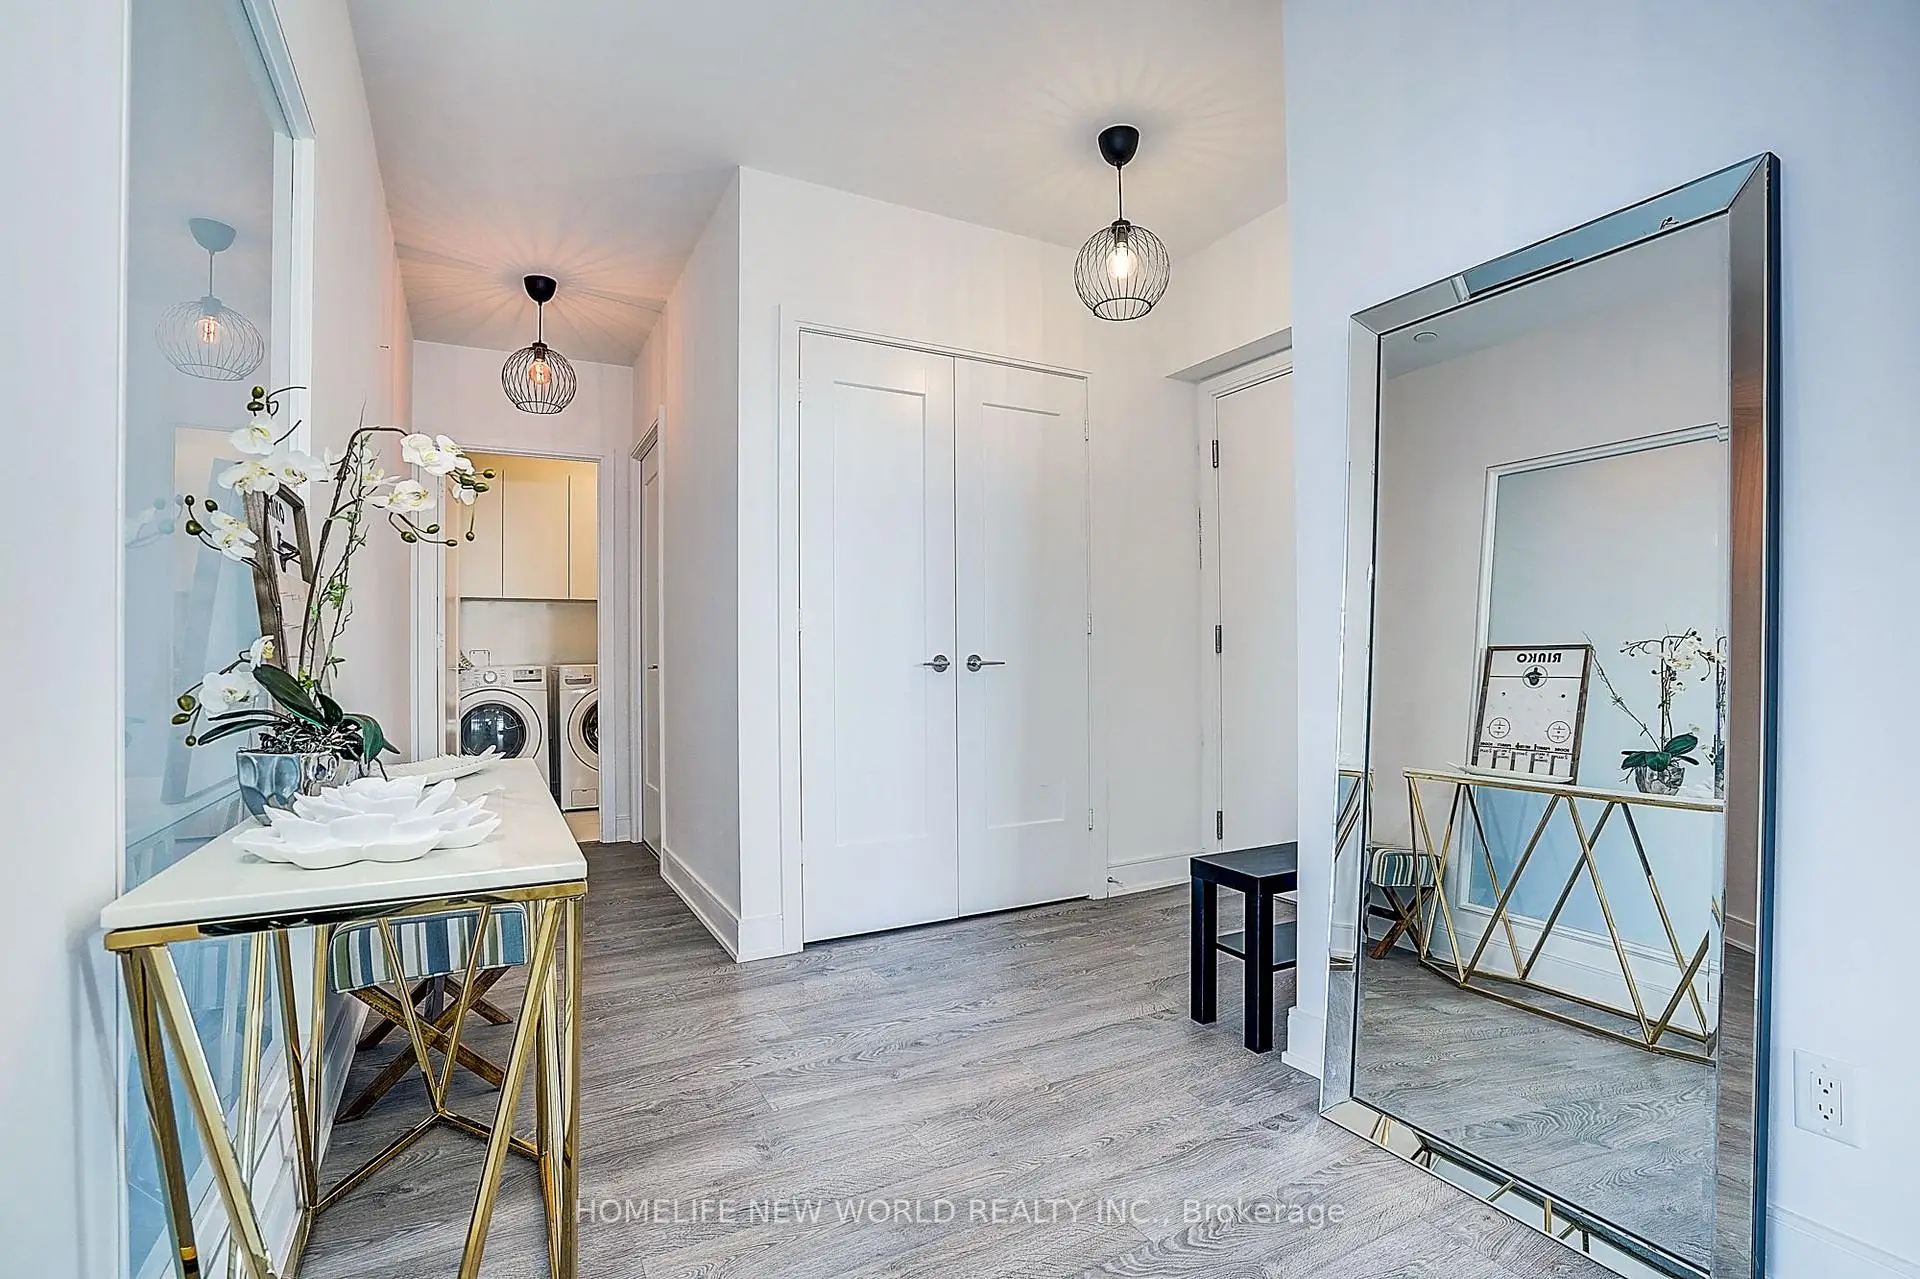
| Foyer | 3.44x3.19 | 2 Pc Bath, Double Closet, Pantry |
|
| Kitchen | 6.34x2.90 | Quartz Counter, Centre Island, B/I Appliances |
|
| Dining Rm | 3.92x2.64 | Open Concept, W/O To Balcony, SE View |
|
| Living Rm | 6.34x3.91 | Open Concept, Window Floor to Ceil, Overlook Water |
|
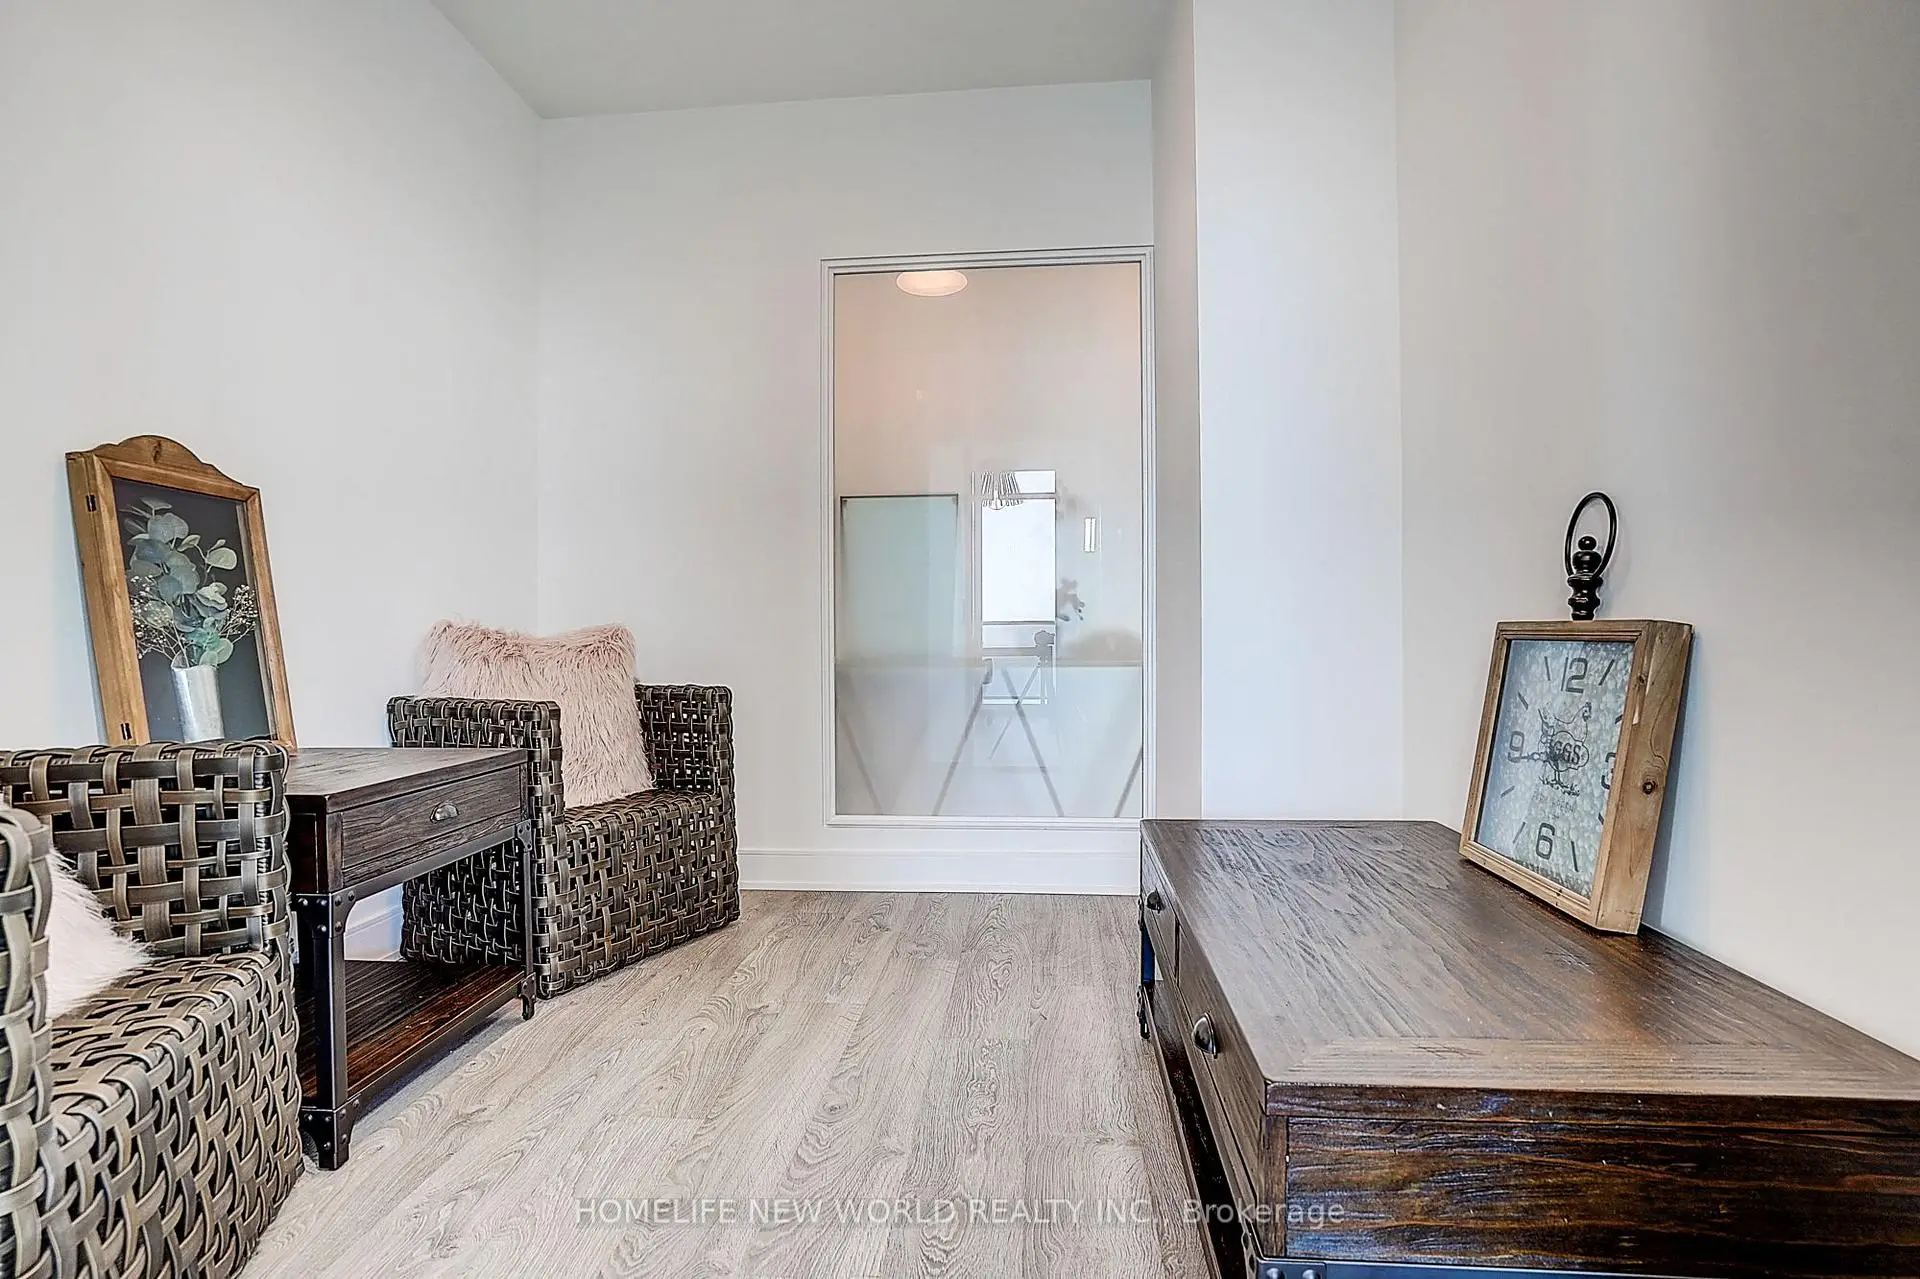
| Den | 2.76x2.61 | Laminate, Sliding Doors |
|
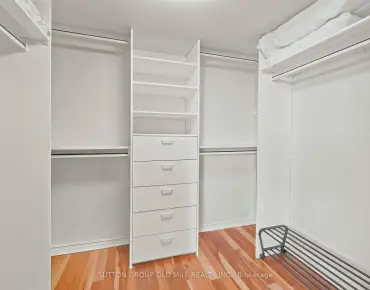
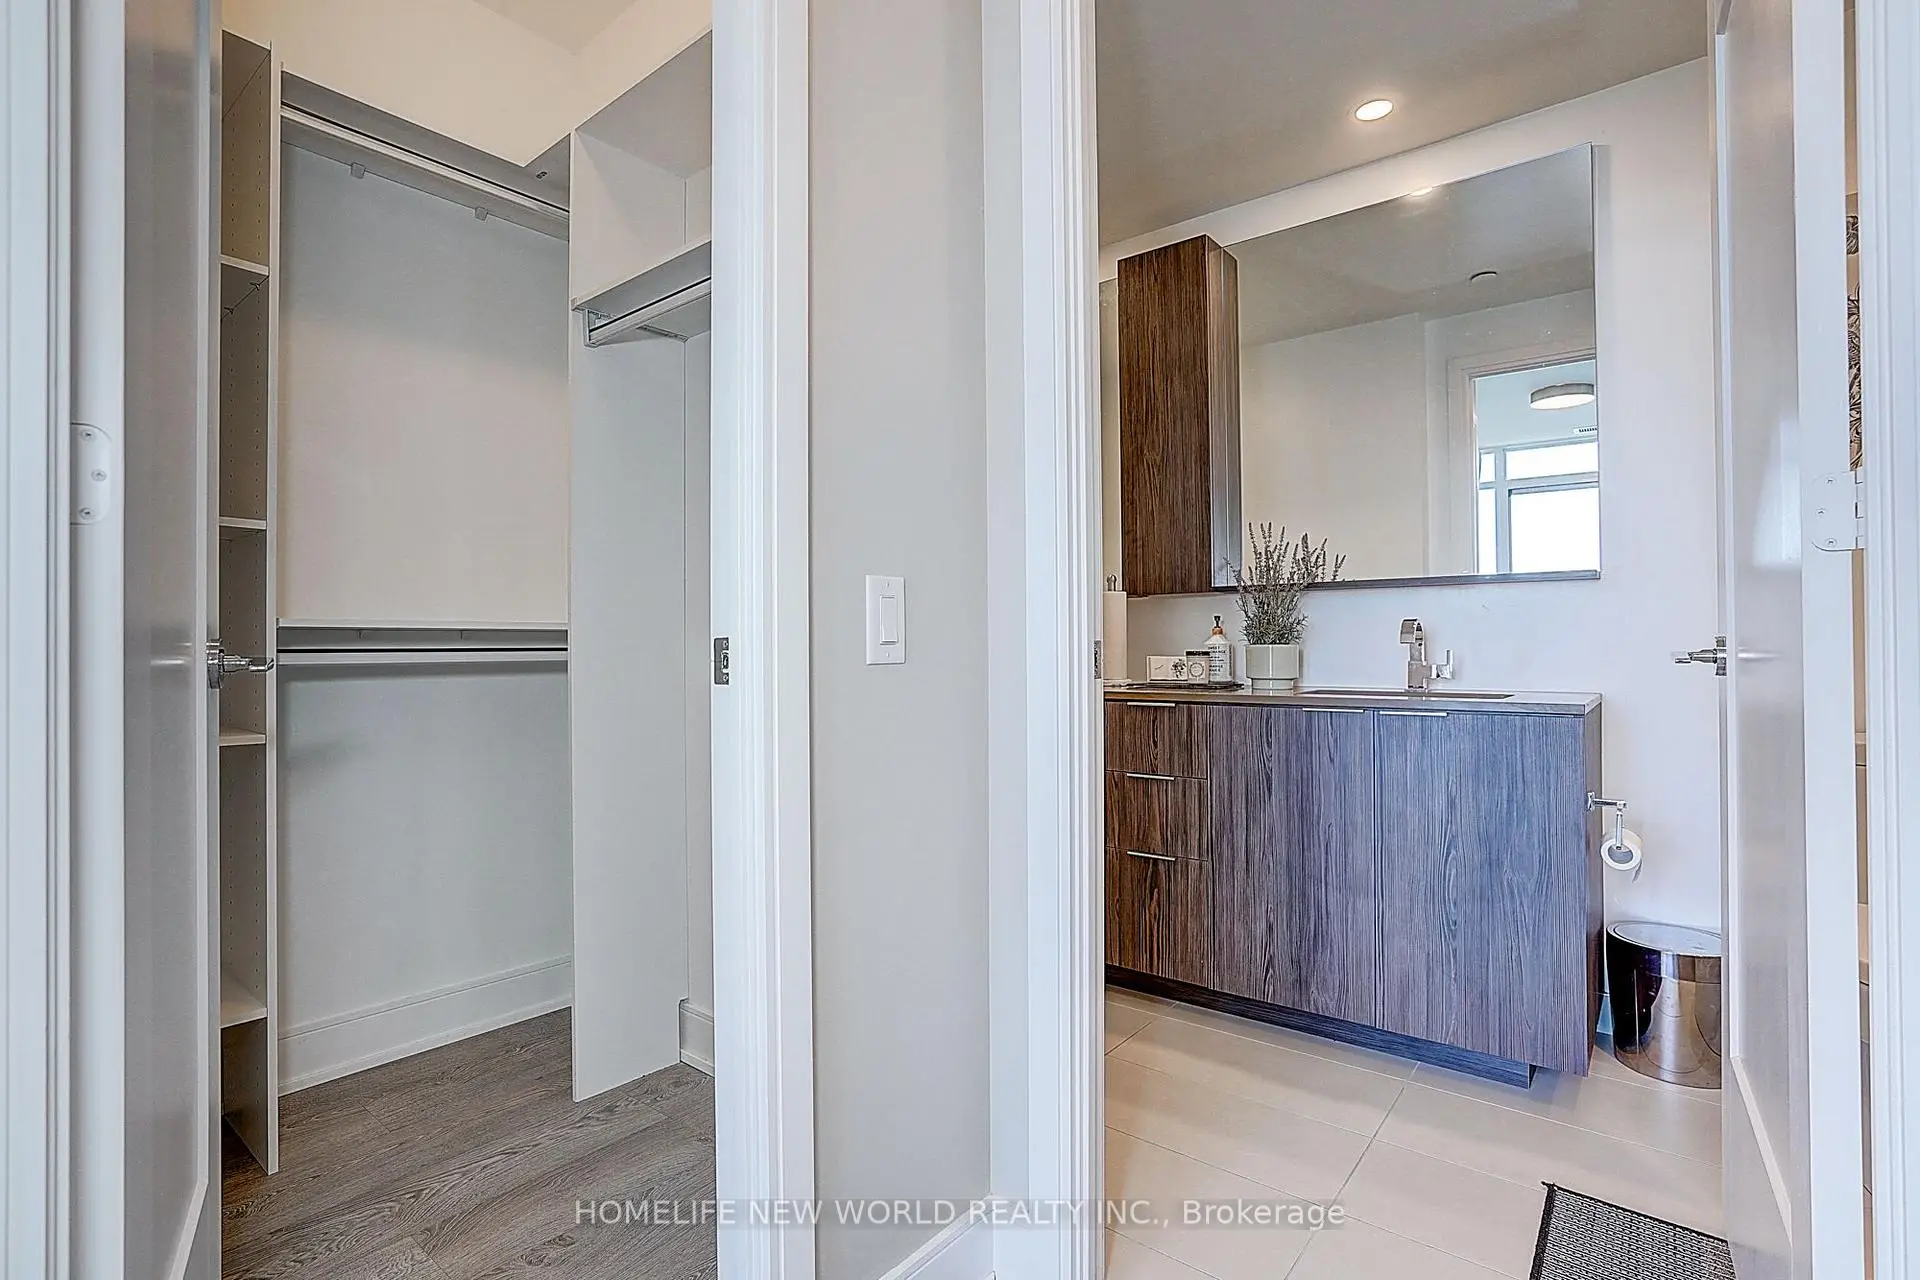
| Primary B | 4.82x4.18 | 4 Pc Ensuite, His and Hers Closets, W/O To Balcony |
|
| 2nd Br | 5.14x3.96 | 4 Pc Ensuite, Walk-In Closet(s), W/O To Balcony |
|
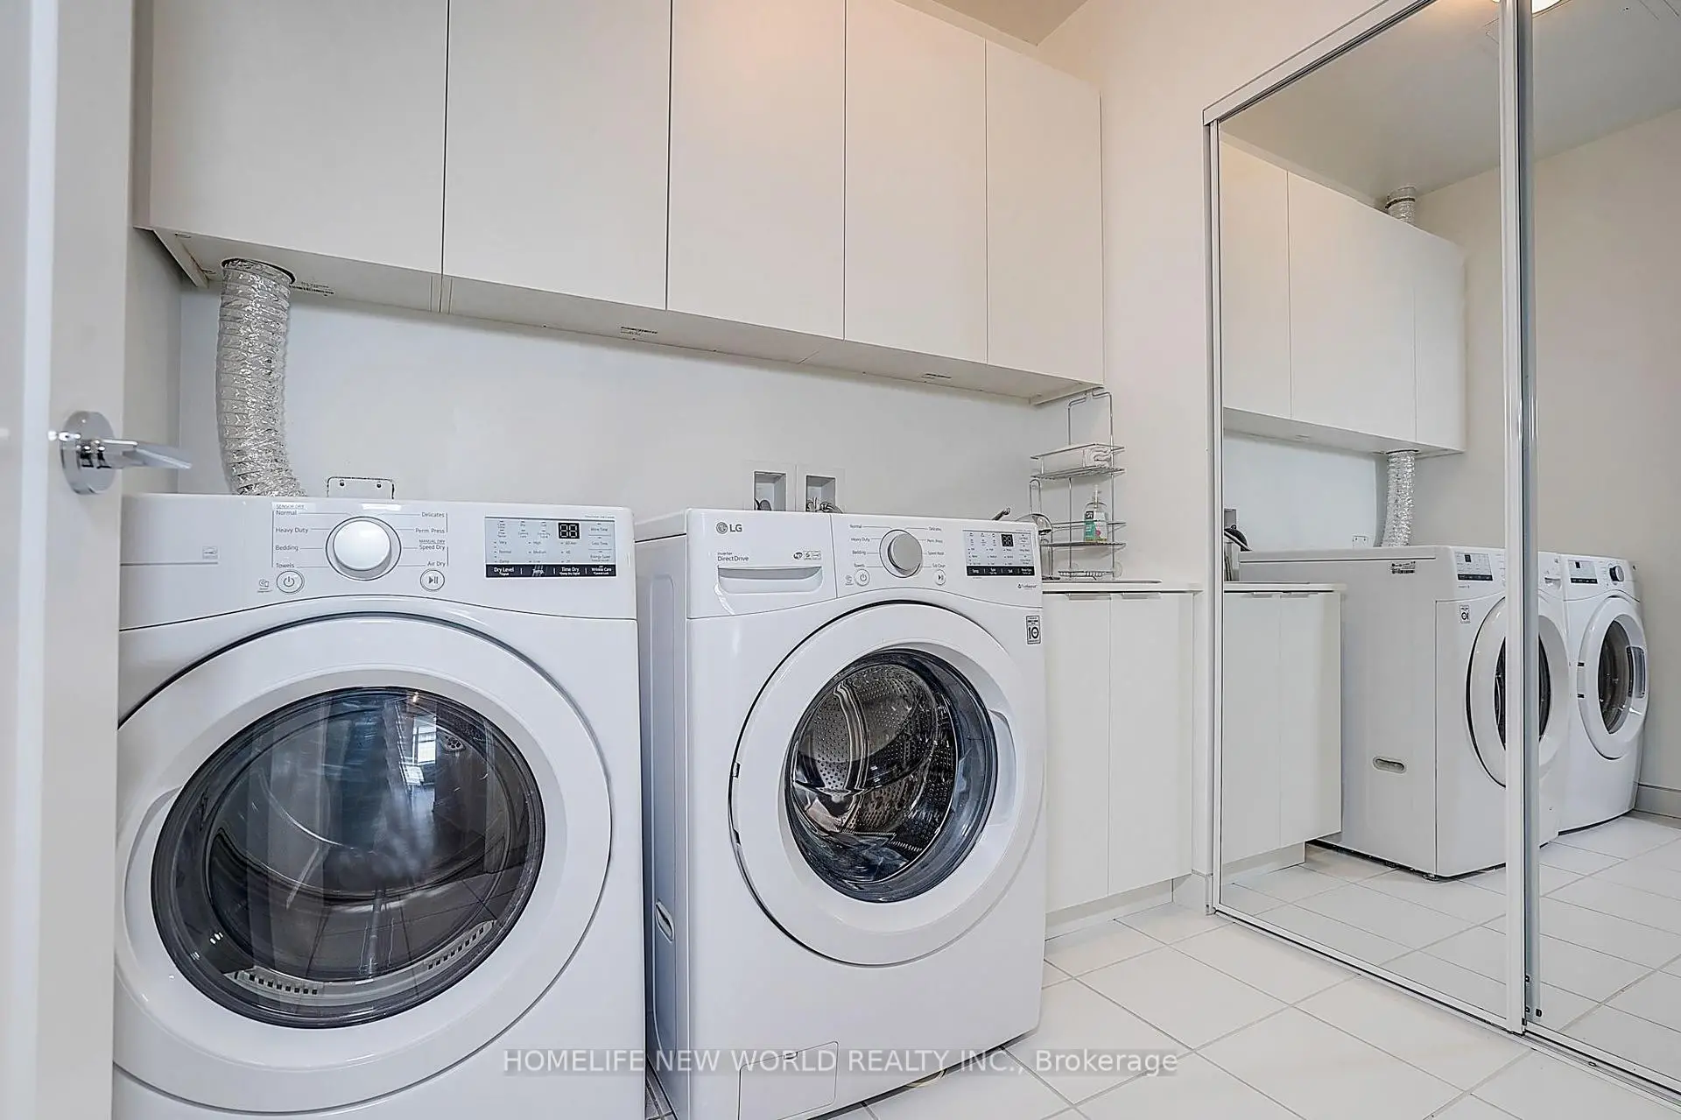
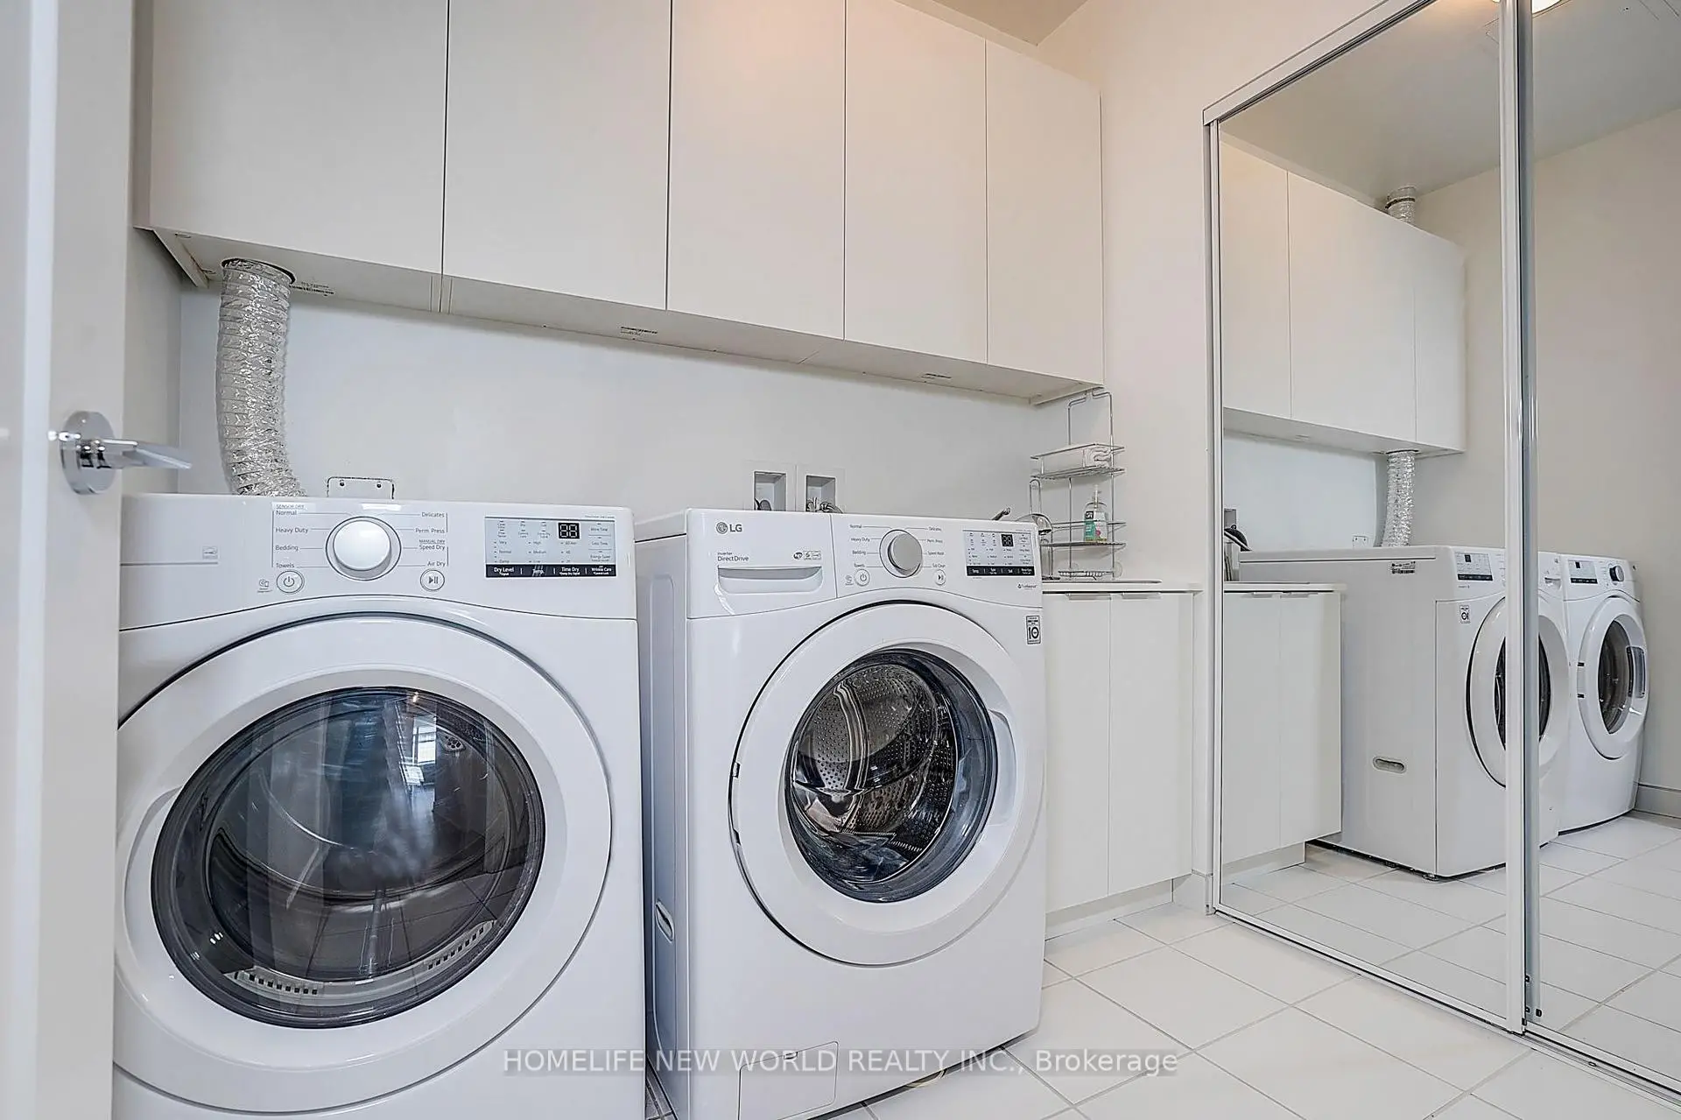
| Laundry | 2.28x1.92 | Laundry Sink, Mirrored Closet, Ceramic Floor |
|
| Other | 28.50x1.80 | Balcony, Window Floor to Ceil, SE View |
| Bathroom | Pieces | Level | |
|---|---|---|---|
| 2xBaths | 4 pcs | Flat |
|
| 1xBath | 2 pcs | Flat |