Dovercourt-Wallace Emerson-Junction, Toronto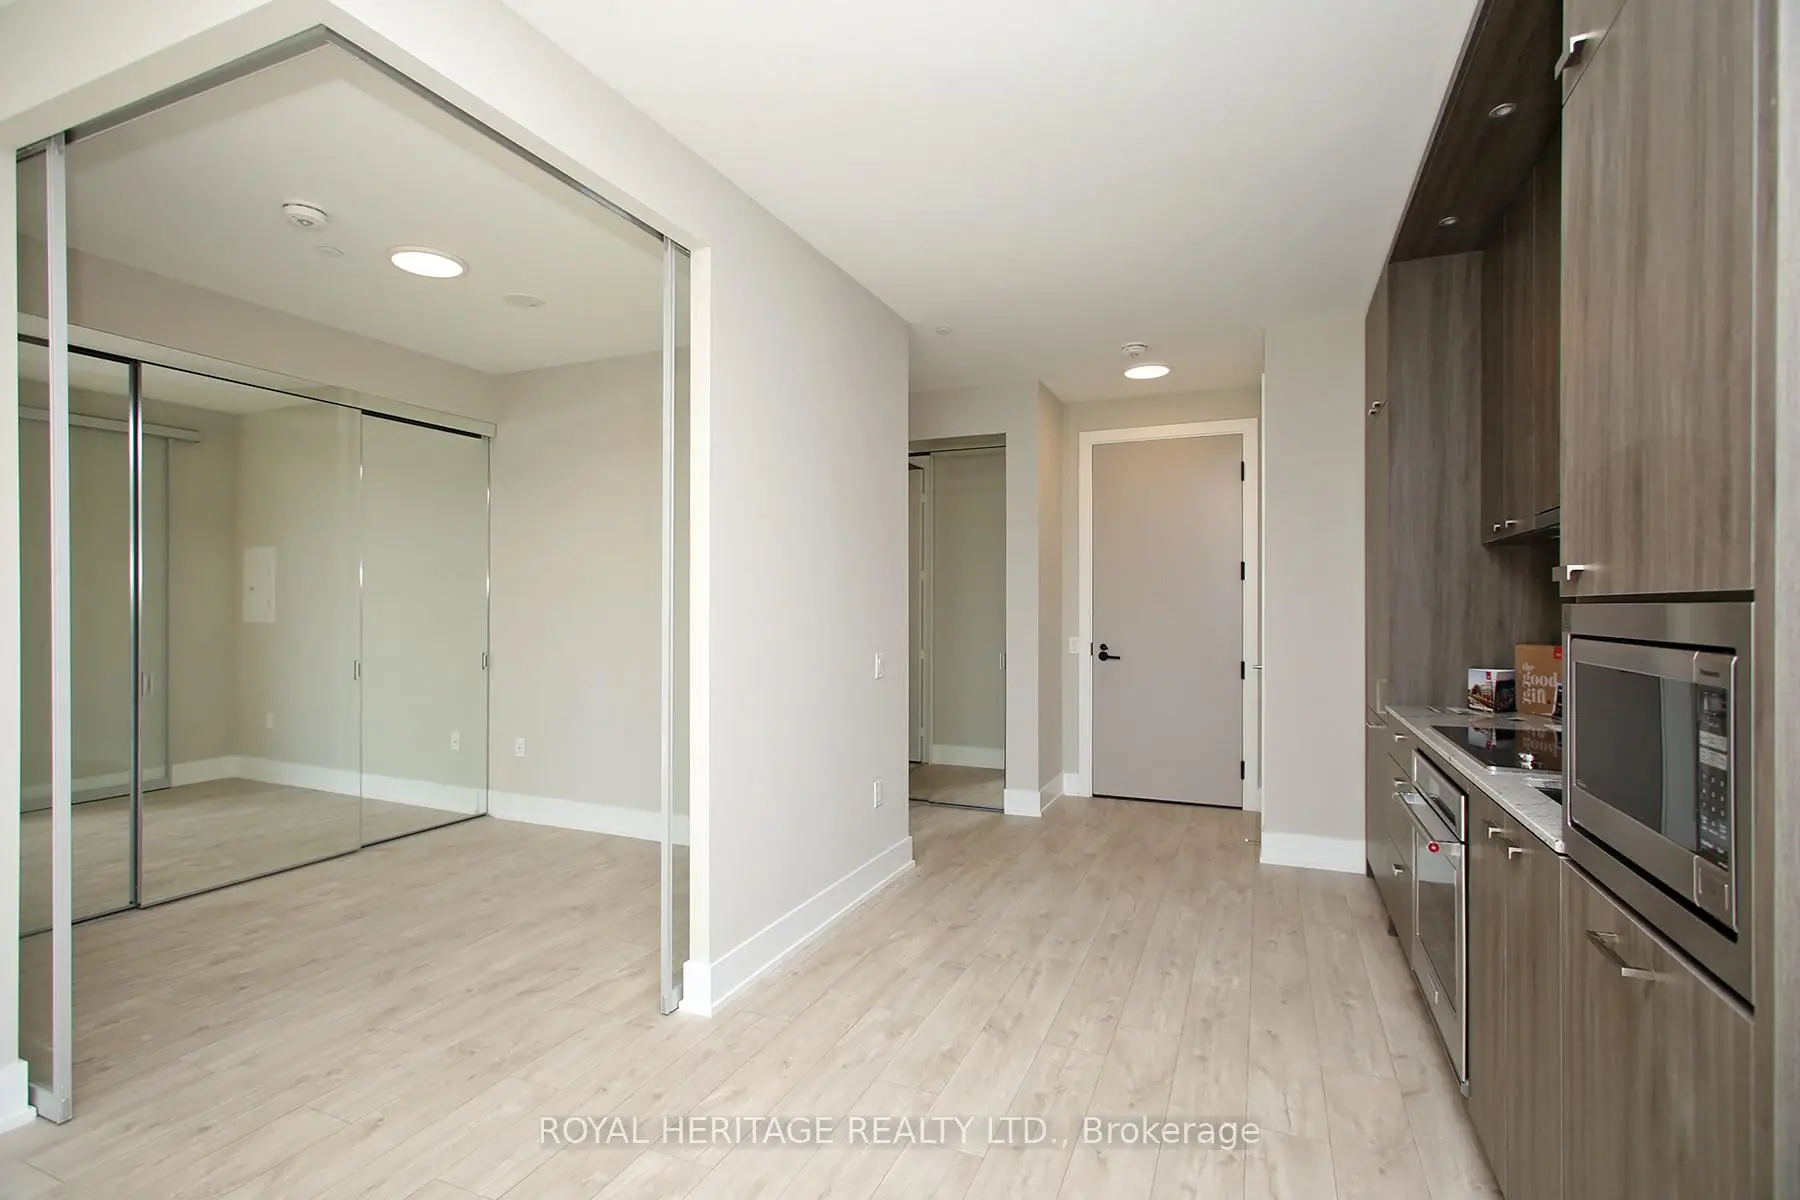

Description
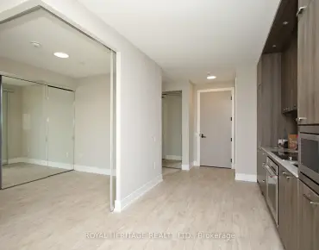
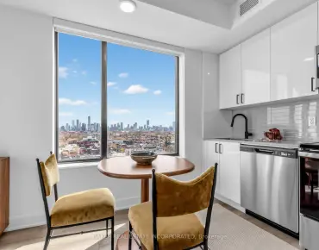
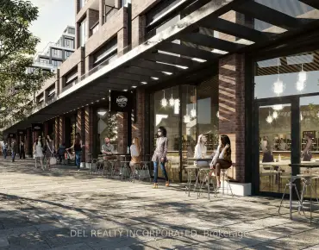
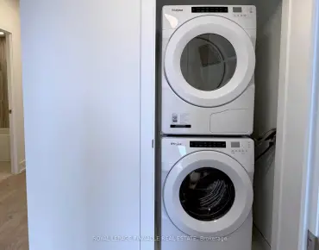
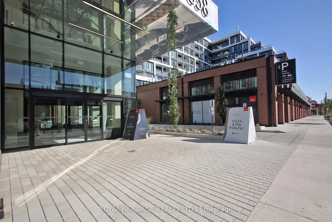
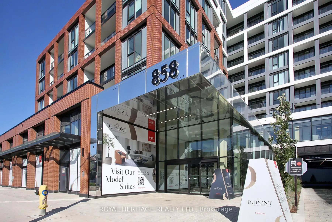
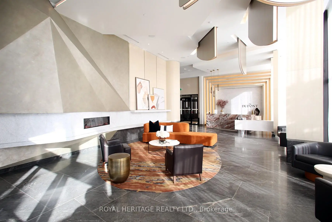
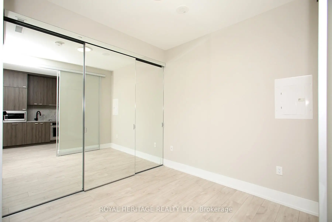
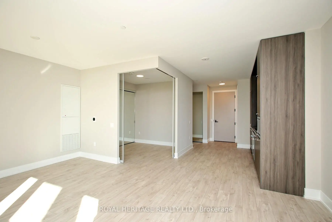
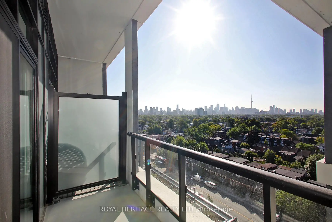
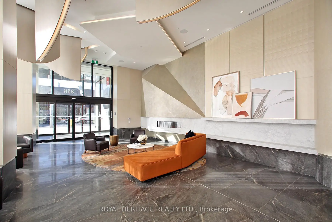
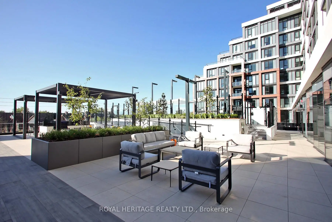
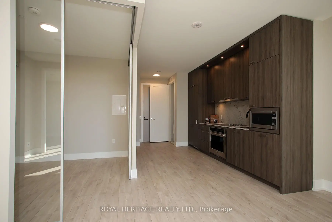
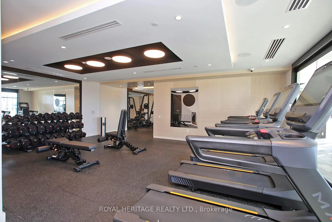
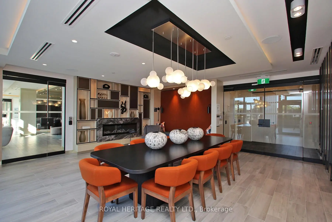
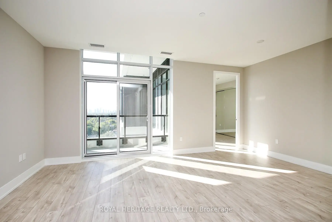
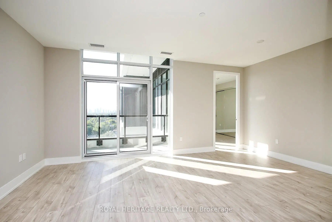
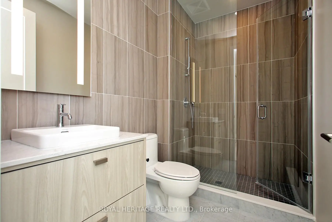
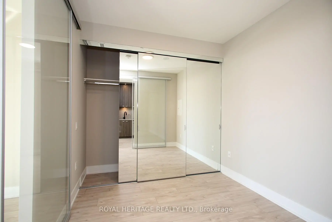
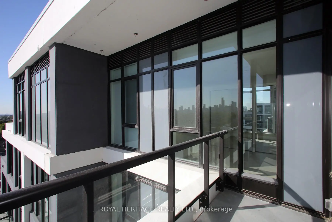
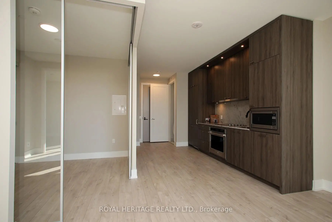
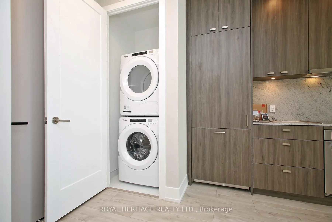
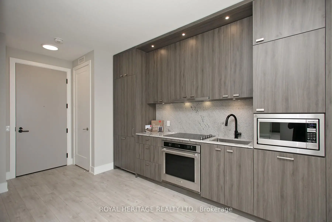
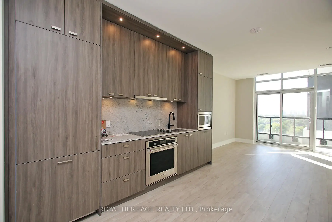
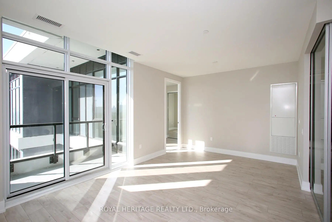
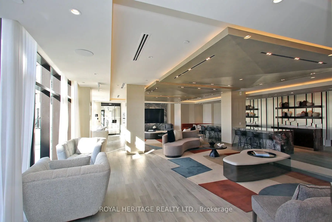
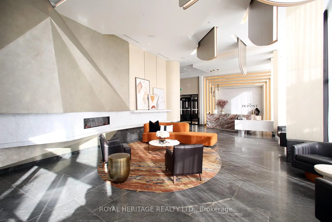
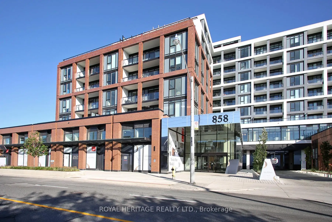
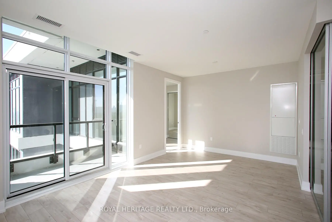
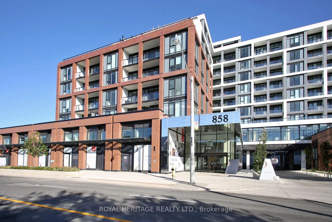
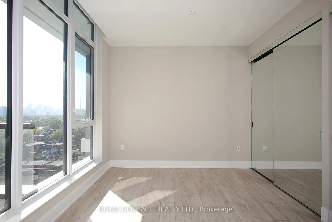
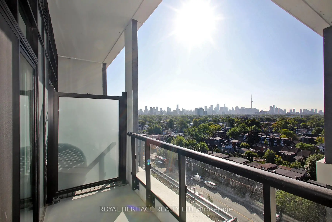
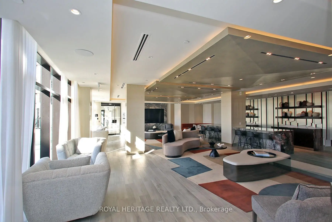
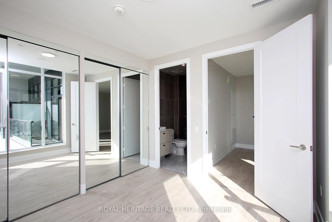
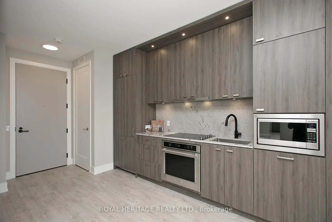
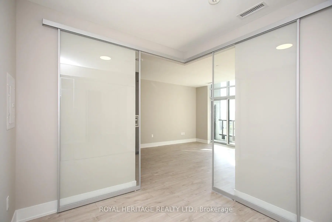
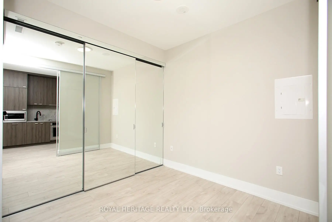
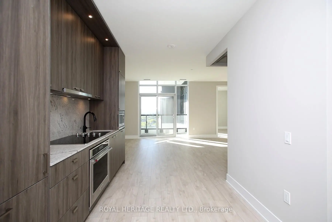
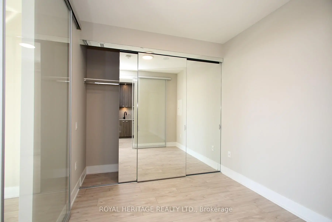
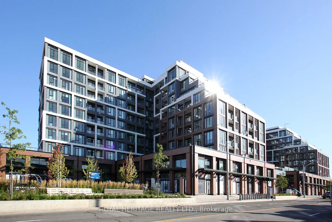
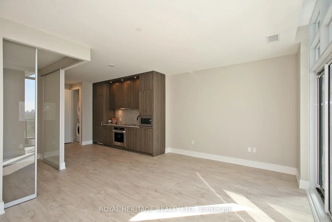
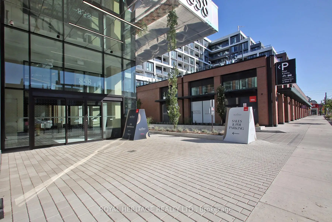
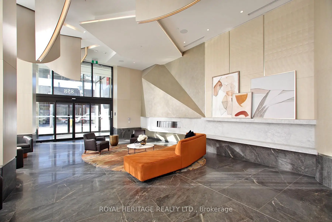
Welcome to Penthouse 39 at Tridel's The Dupont, a newly completed boutique mid-rise at Dupont and Ossington. This thoughtfully designed 826 sq. ft. two-bedroom, two-bathroom suite features a desirable southeast exposure, nine-foot smooth ceilings and a bright, functional open-concept layout. The contemporary kitchen offers integrated appliances, sleek cabinetry, stone countertops and a matching backsplash, flowing into the spacious living and dining area and out to a private balcony. The primary bedroom includes a private ensuite, while the second bedroom and full bathroom provide excellent flexibility for family, guests or a home office. Smart-suite technology, digital entry, ensuite laundry and premium plank flooring add everyday comfort. One underground parking space included. Residents enjoy exceptional amenities, including a rooftop pool, fitness centre, yoga studio, sauna, steam room, party and dining rooms, games room, children's room and concierge. Ideally situated near Ossington, Geary Avenue, Christie Pits, shops, restaurants, parks and transit. A rare opportunity to own a brand-new penthouse in one of Toronto's most vibrant west-end neighbourhoods.
Features
- Facing: South

- Bedrooms: 2

- Bathrooms: 2

- Garages: 1

- Kitchens: 1

Details
- Space: 800-899

- Maintenance: $ 759.61

- Tax: $ 1.00

- W13775878

- Listing contracted with: ROYAL HERITAGE REALTY LTD.
| Bathroom | Pieces | Level | |
|---|---|---|---|
| 1xBath | 4 pcs | ||
| 1xBath | 3 pcs |
Property Summary
Located close to the intersection of Dupont St and Ossington Ave, #Ph39-858 Dupont St is a 2 bedrooms 2 washrooms Condo Apt. The unit has a Single Built-In Parking Space. The property has many nice features including Other. .Commute Information
Ossington Subway Station (0.9km)Bloor Go Train Station (2.3km)