Mimico, Toronto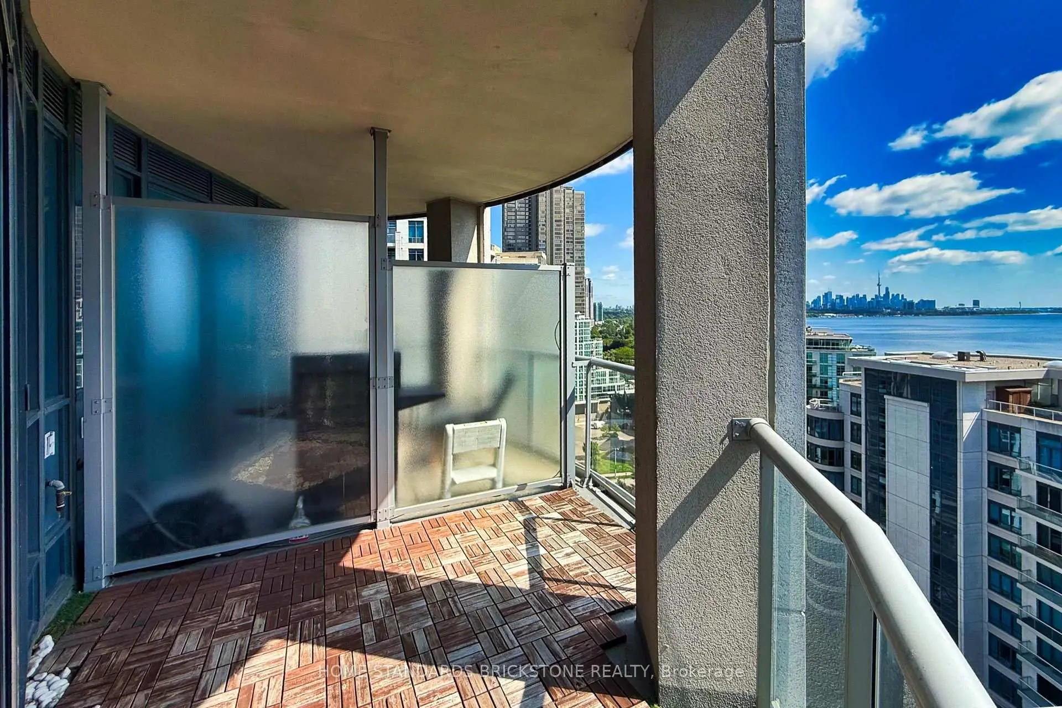

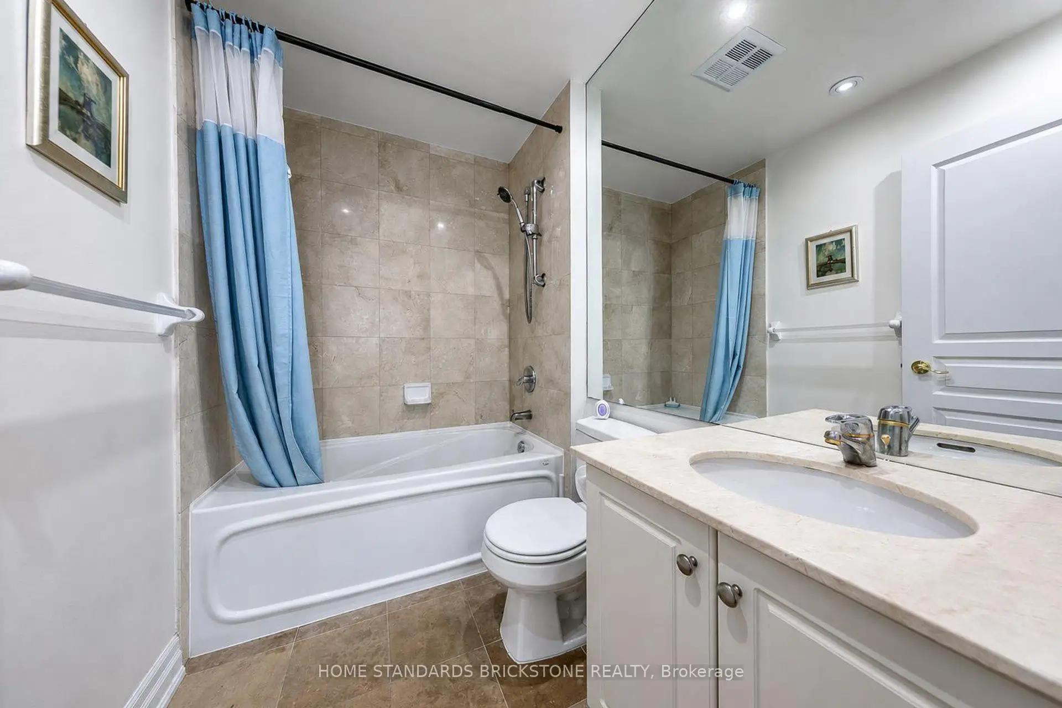
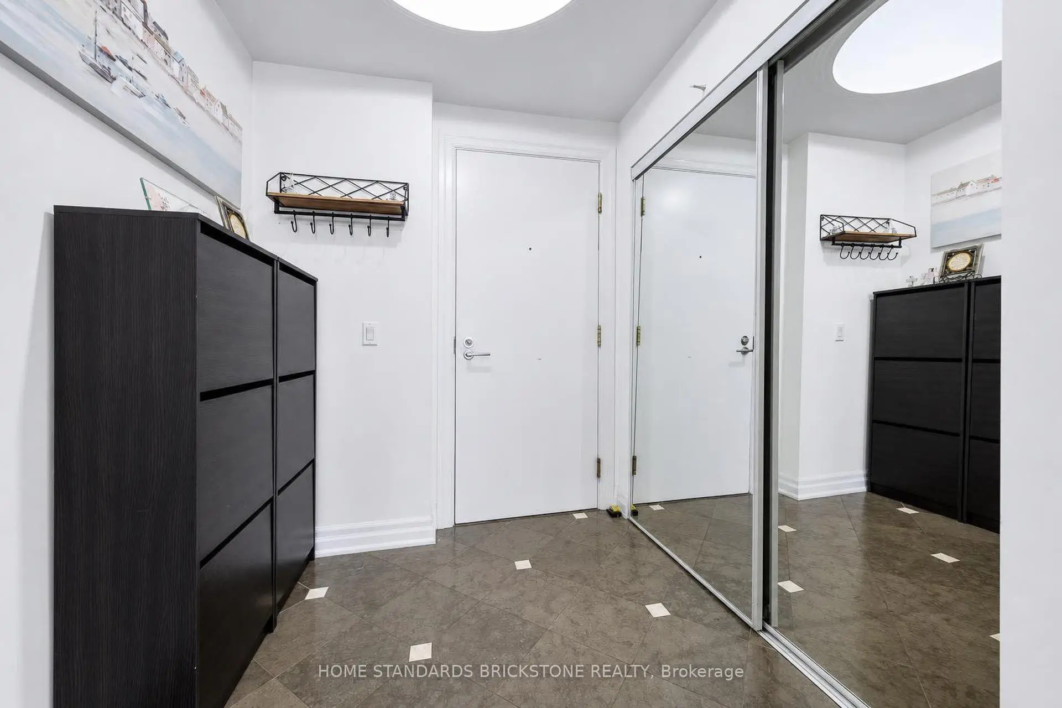
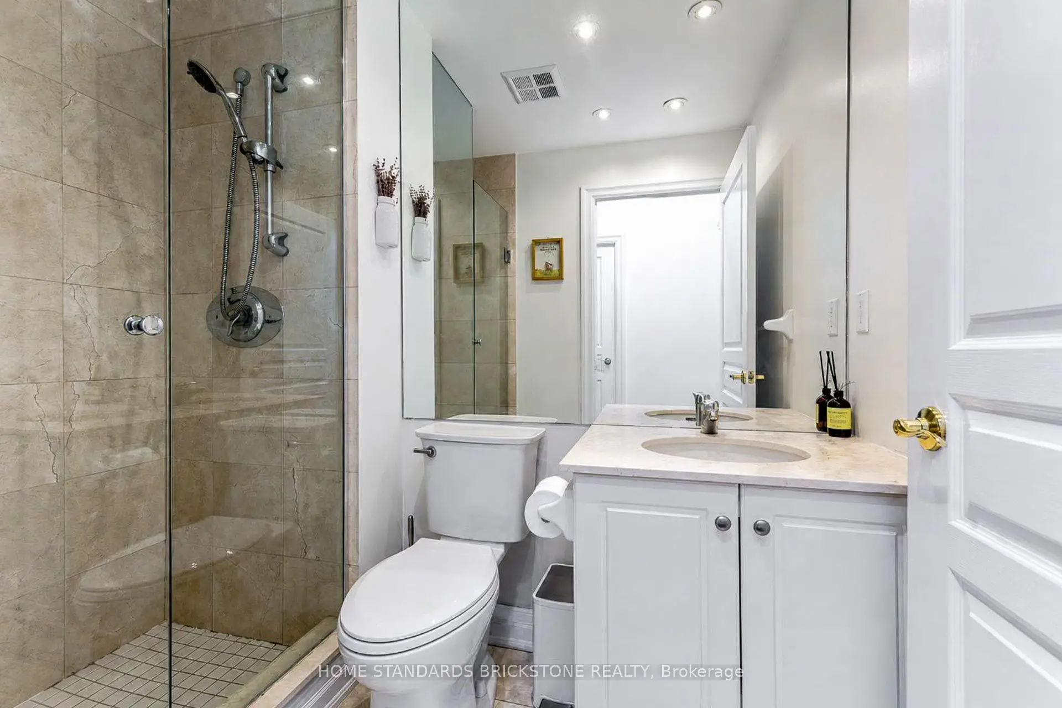
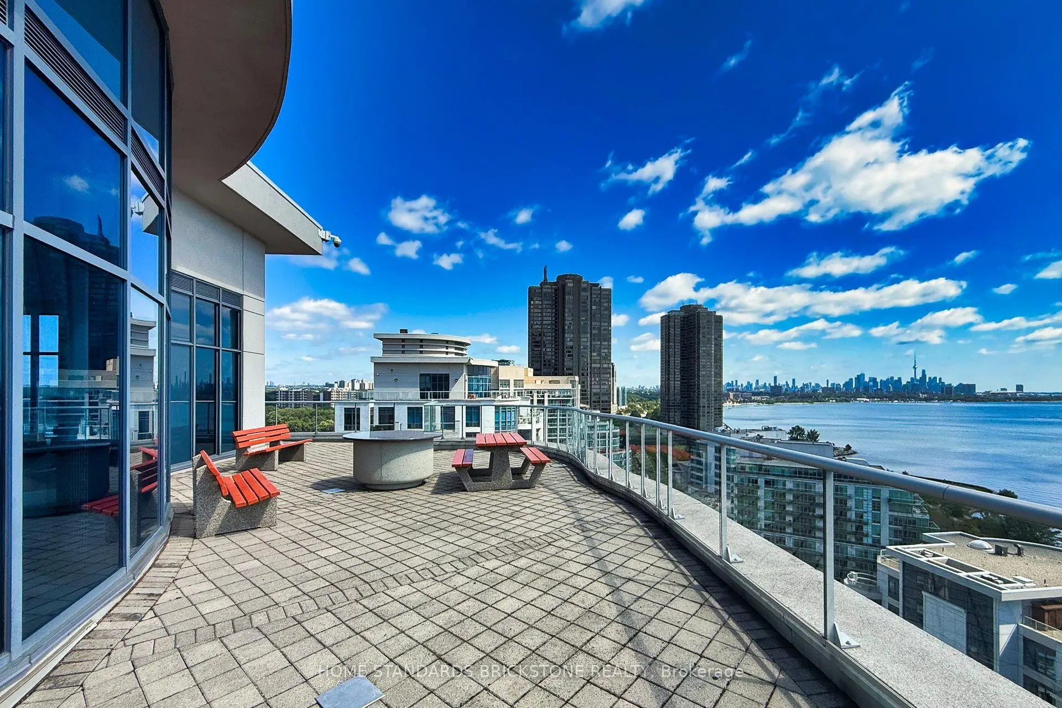

Description
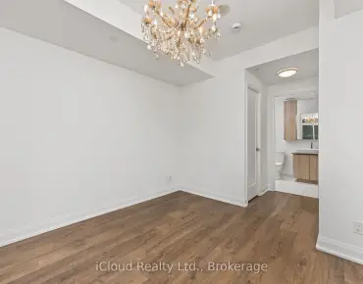
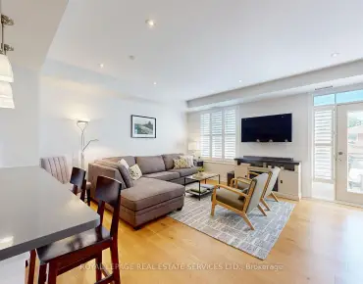
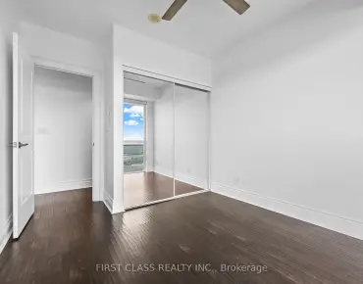
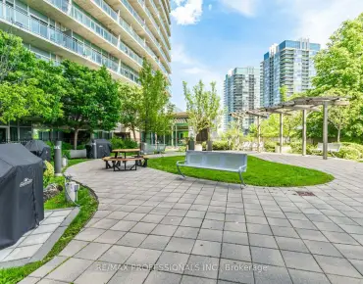
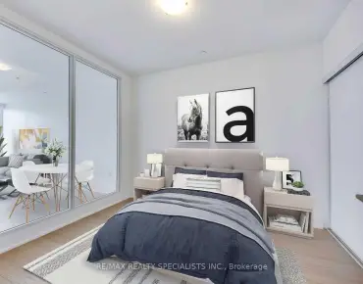
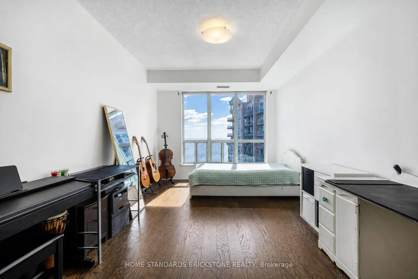
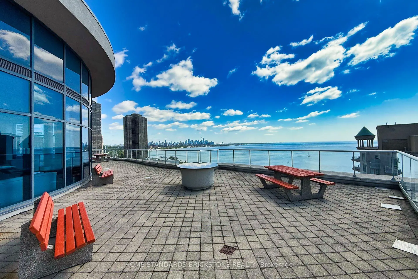
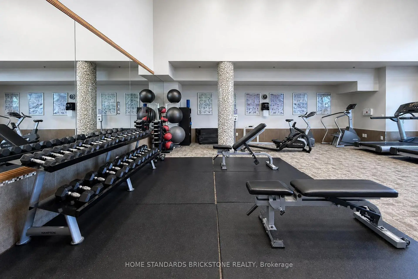
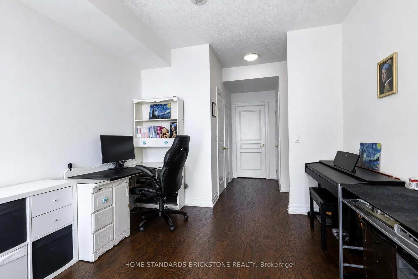
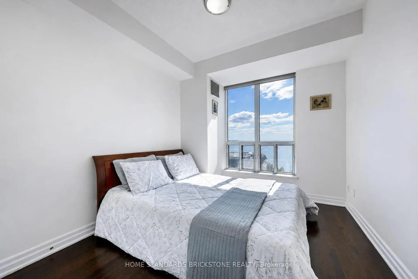
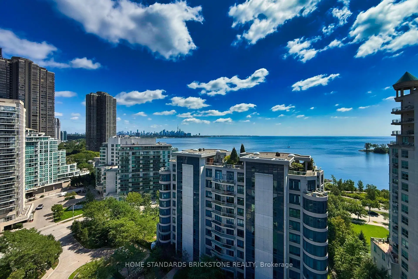
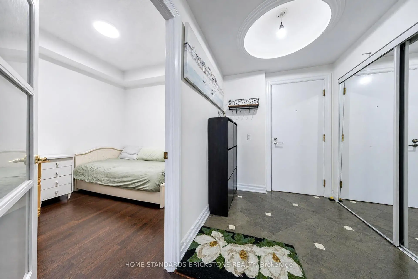
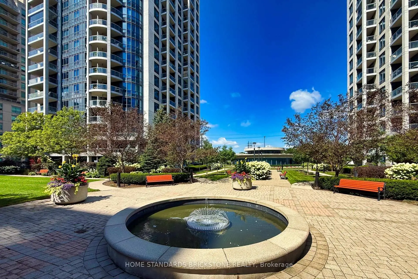
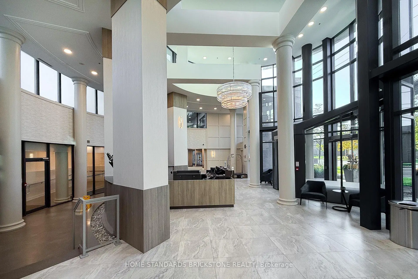
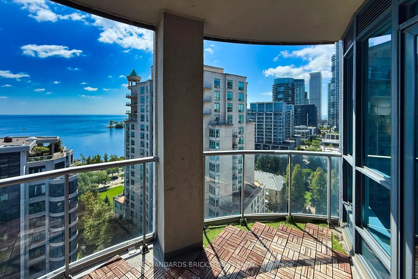
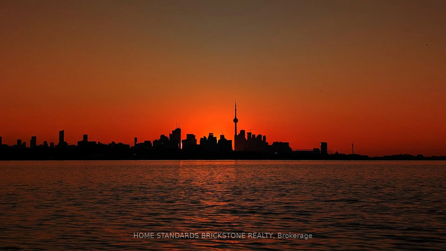
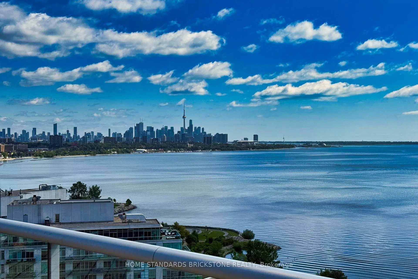
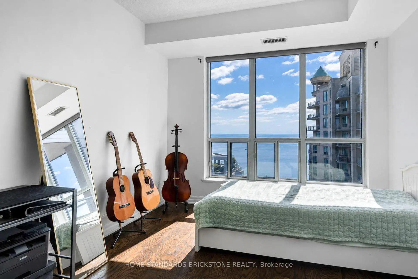
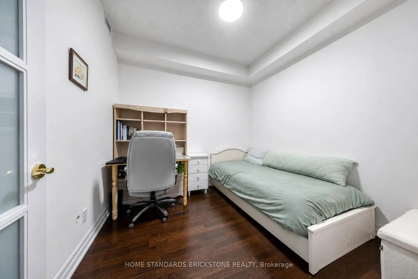
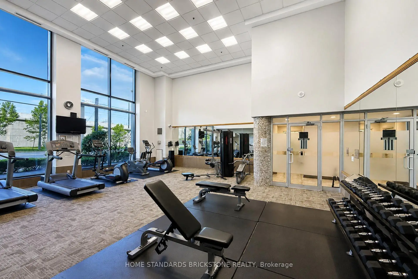
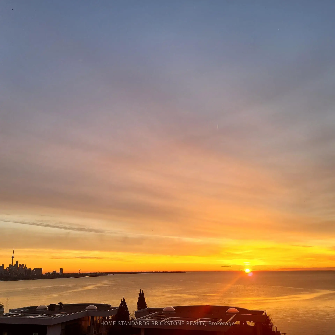
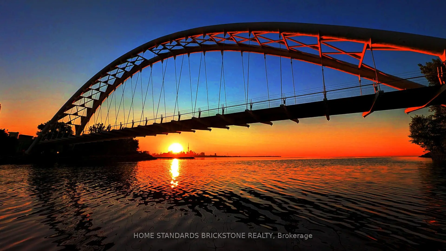
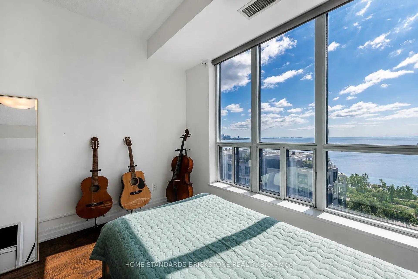
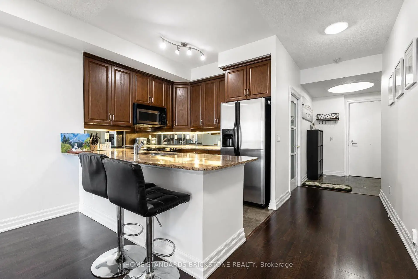
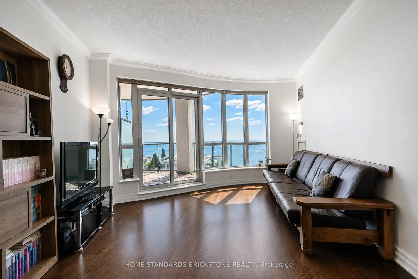
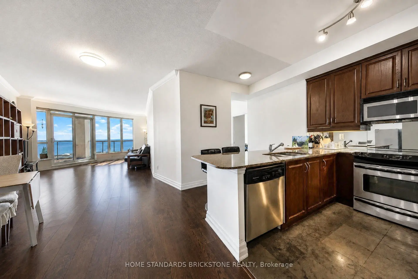
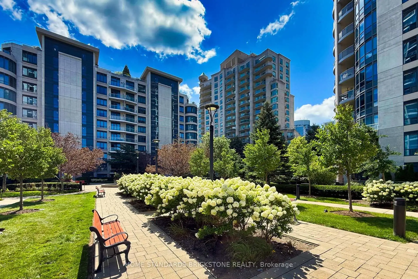
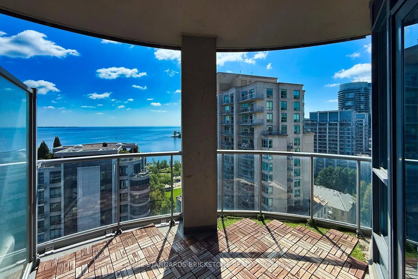
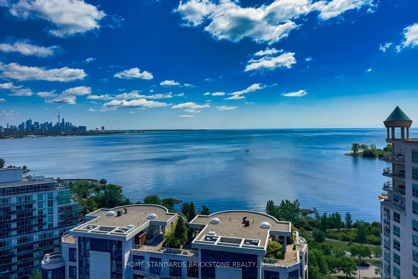
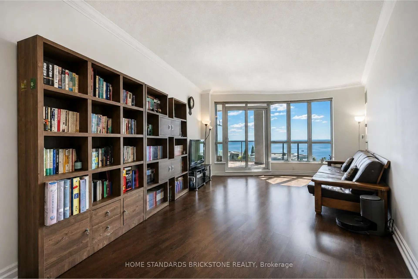
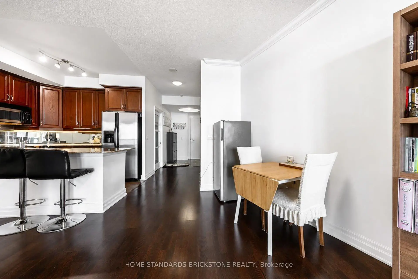
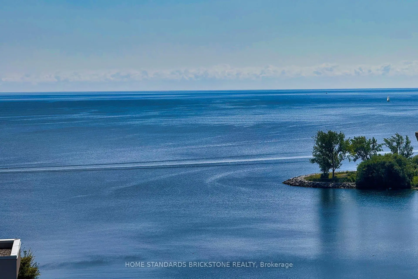
Finest waterfront condos along the Etobicoke Lakefront walking/Biking Trail, acres of parks, beaches, and waterfront activities. Neighboring trendy restaurants, grocery stores, cafes within steps away, convenience is at your doorstep, Gorgeous views of the water and the city skyline from every room and huge South-East facing balcony, No obstruction at this level, with Forever guaranteed, Large 2-bedrooms overlooking the Ontario Lake and spacious/hinged door Den for 3rd bedroom or office. Custom kitchen with built-in breakfast bar, quartz counters, and stainless steel appliances, 9' ceilings throughout and gas BBQ hookup on the balcony, Whole laminate flooring throughout the unit, . Commuters dream - direct access to public transit, with quick connections to downtown Toronto and the Airport, plus easy access to the Gardiner Expressway and QEW. Don't miss this incredible opportunity to live in one of Toronto's most coveted waterfront locations
Features
- Facing: South

- Bedrooms: 2+1

- Bathrooms: 2

- Garages: 1

- Kitchens: 1

Details
- Space: 1000-1199

- Age: 16-30
- Maintenance: $ 1600.49

- Tax: $ 3747.82

- W13765084

- Listing contracted with: HOME STANDARDS BRICKSTONE REALTY

| Room | Size(M) | Description | |
|---|---|---|---|
| Living Rm | 5.27x3.81 | Laminate, Overlook Water, W/O To Balcony |
|
| Dining Rm | 3.36x2.83 | Laminate, Overlook Water, Combined w/Living |
|
| Kitchen | 2.70x4.27 | Granite Counters, Stainless Steel Appl |
|
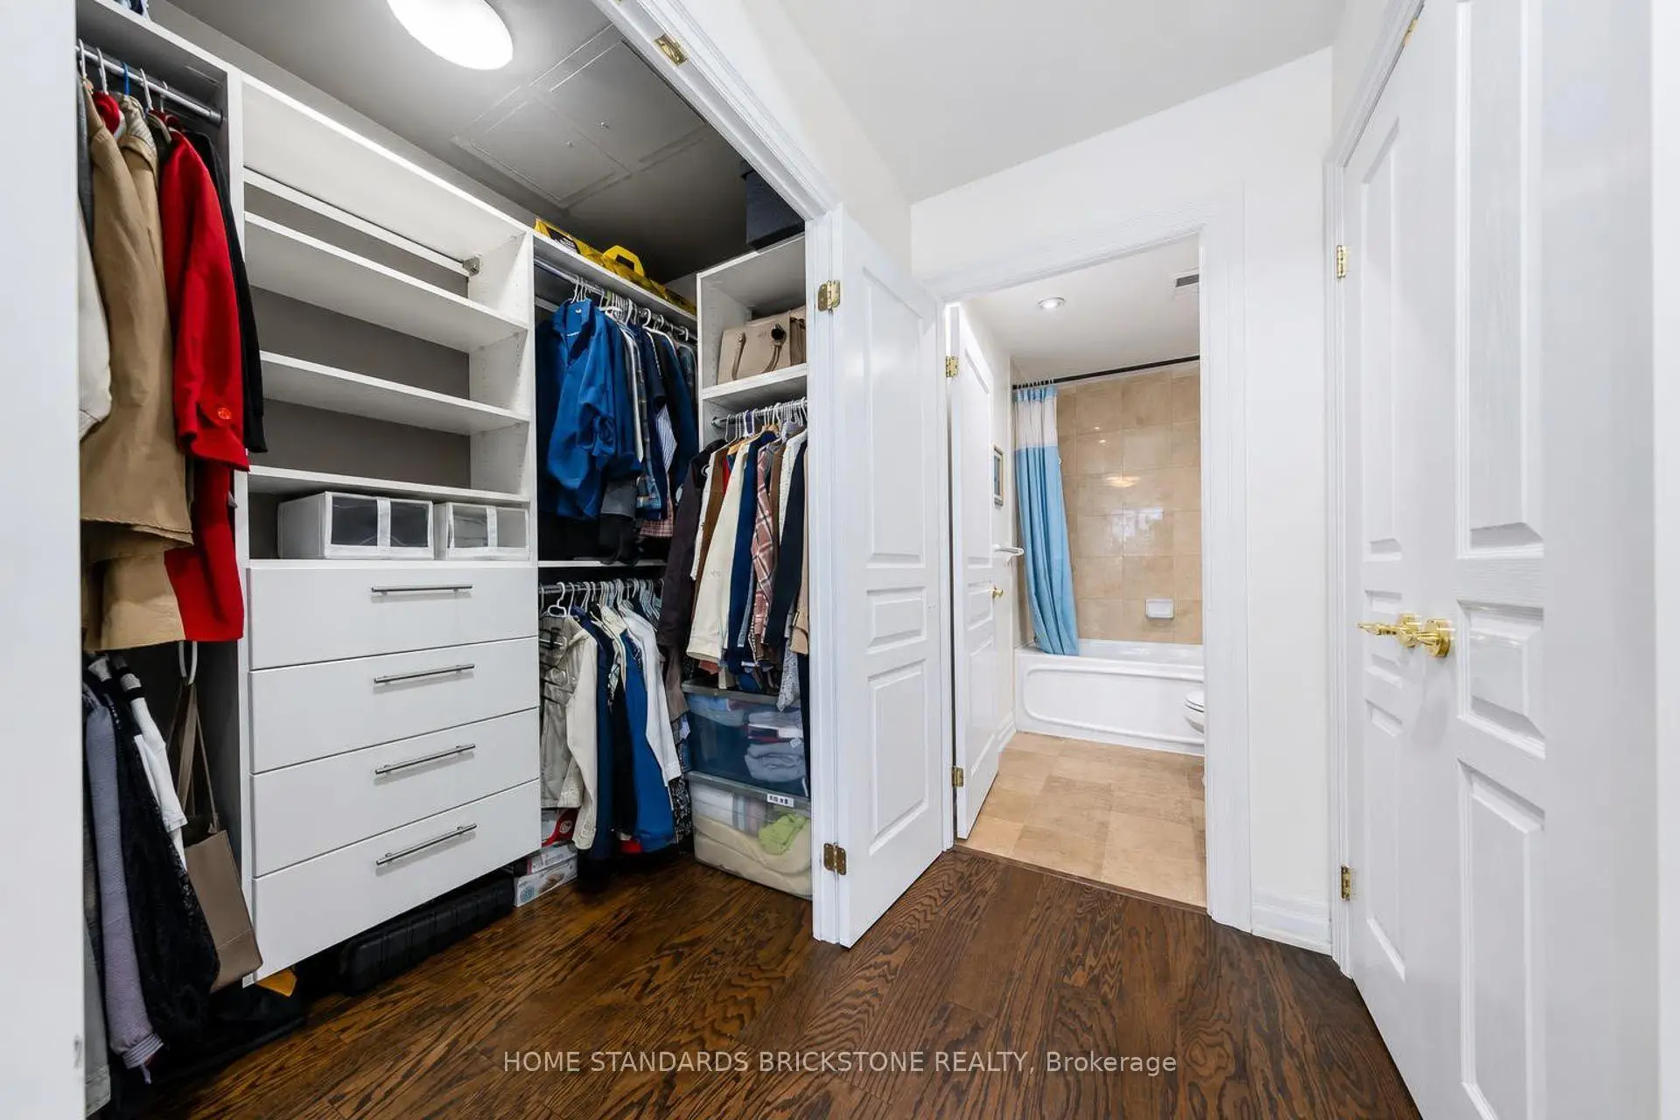
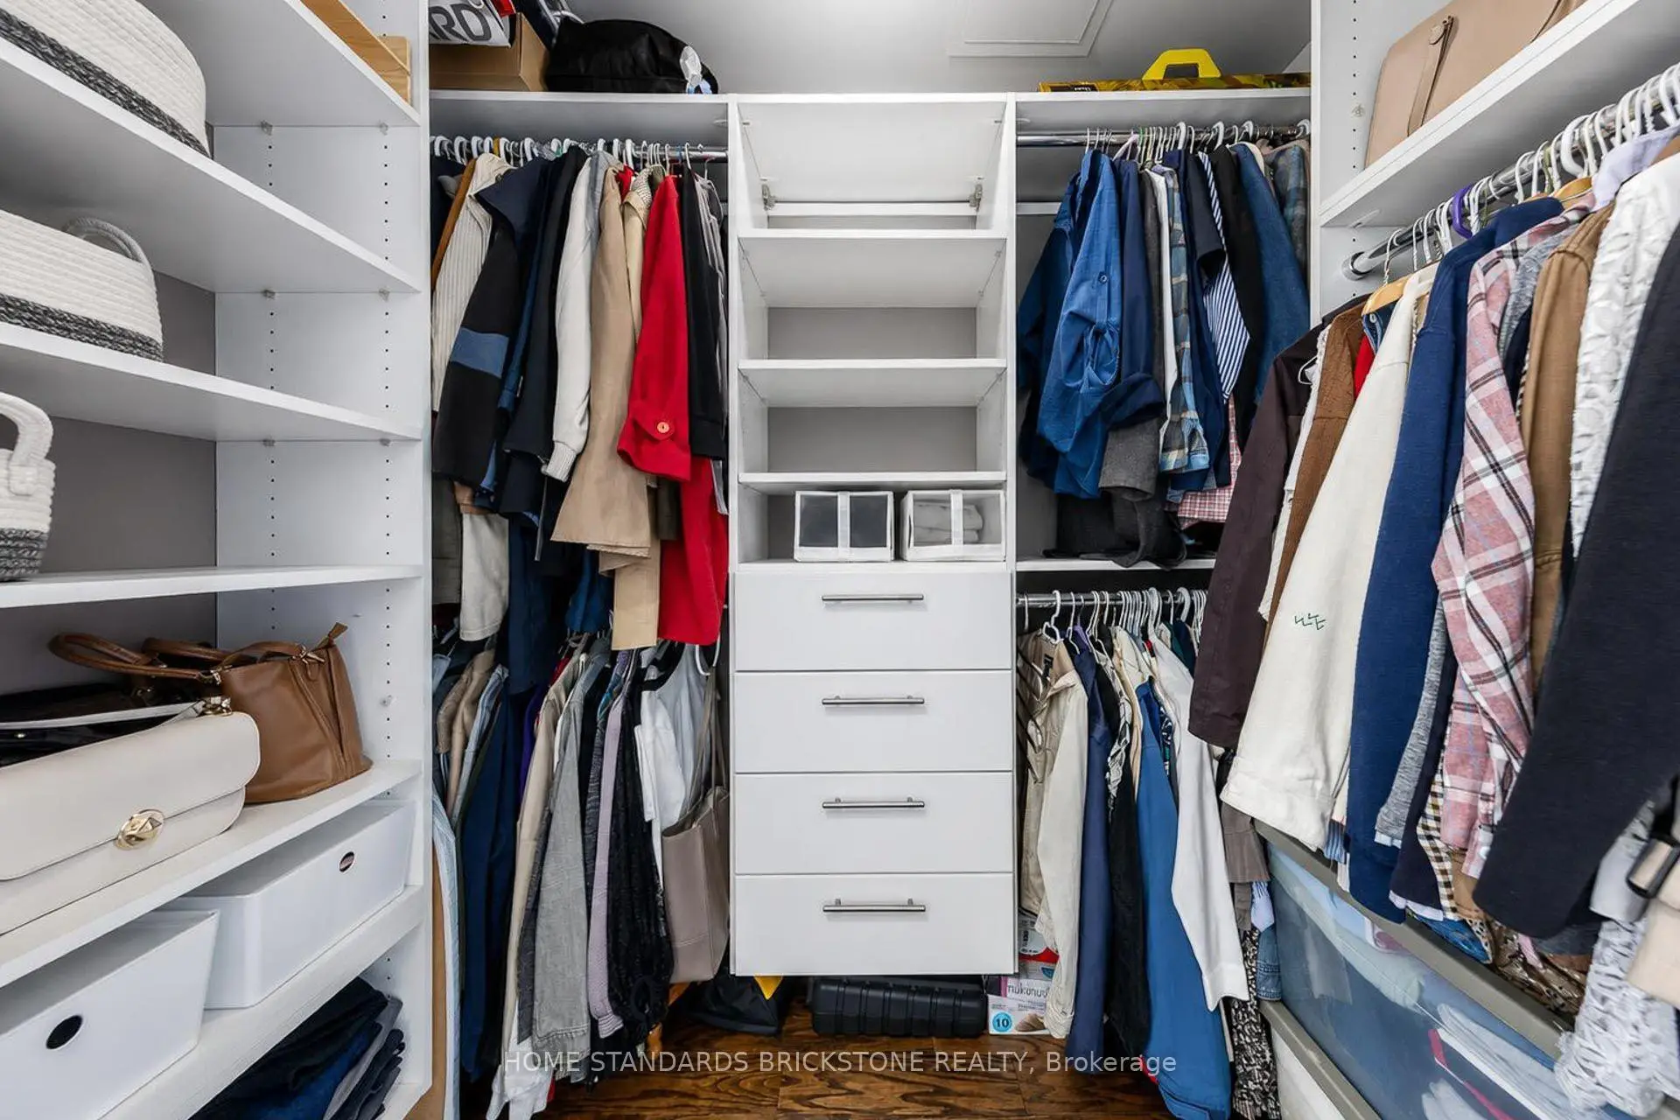
| Primary B | 4.94x3.27 | Laminate, Overlook Water, Walk-In Closet(s) |
|
| 2nd Br | 4.06x2.94 | Laminate, Overlook Water |
|
| Den | 3.36x2.83 | Laminate, Separate Rm, Swing Doors |
| Bathroom | Pieces | Level | |
|---|---|---|---|
| 1xBath | 4 pcs | Flat |
|
| 1xBath | 3 pcs | Flat |
Property Summary
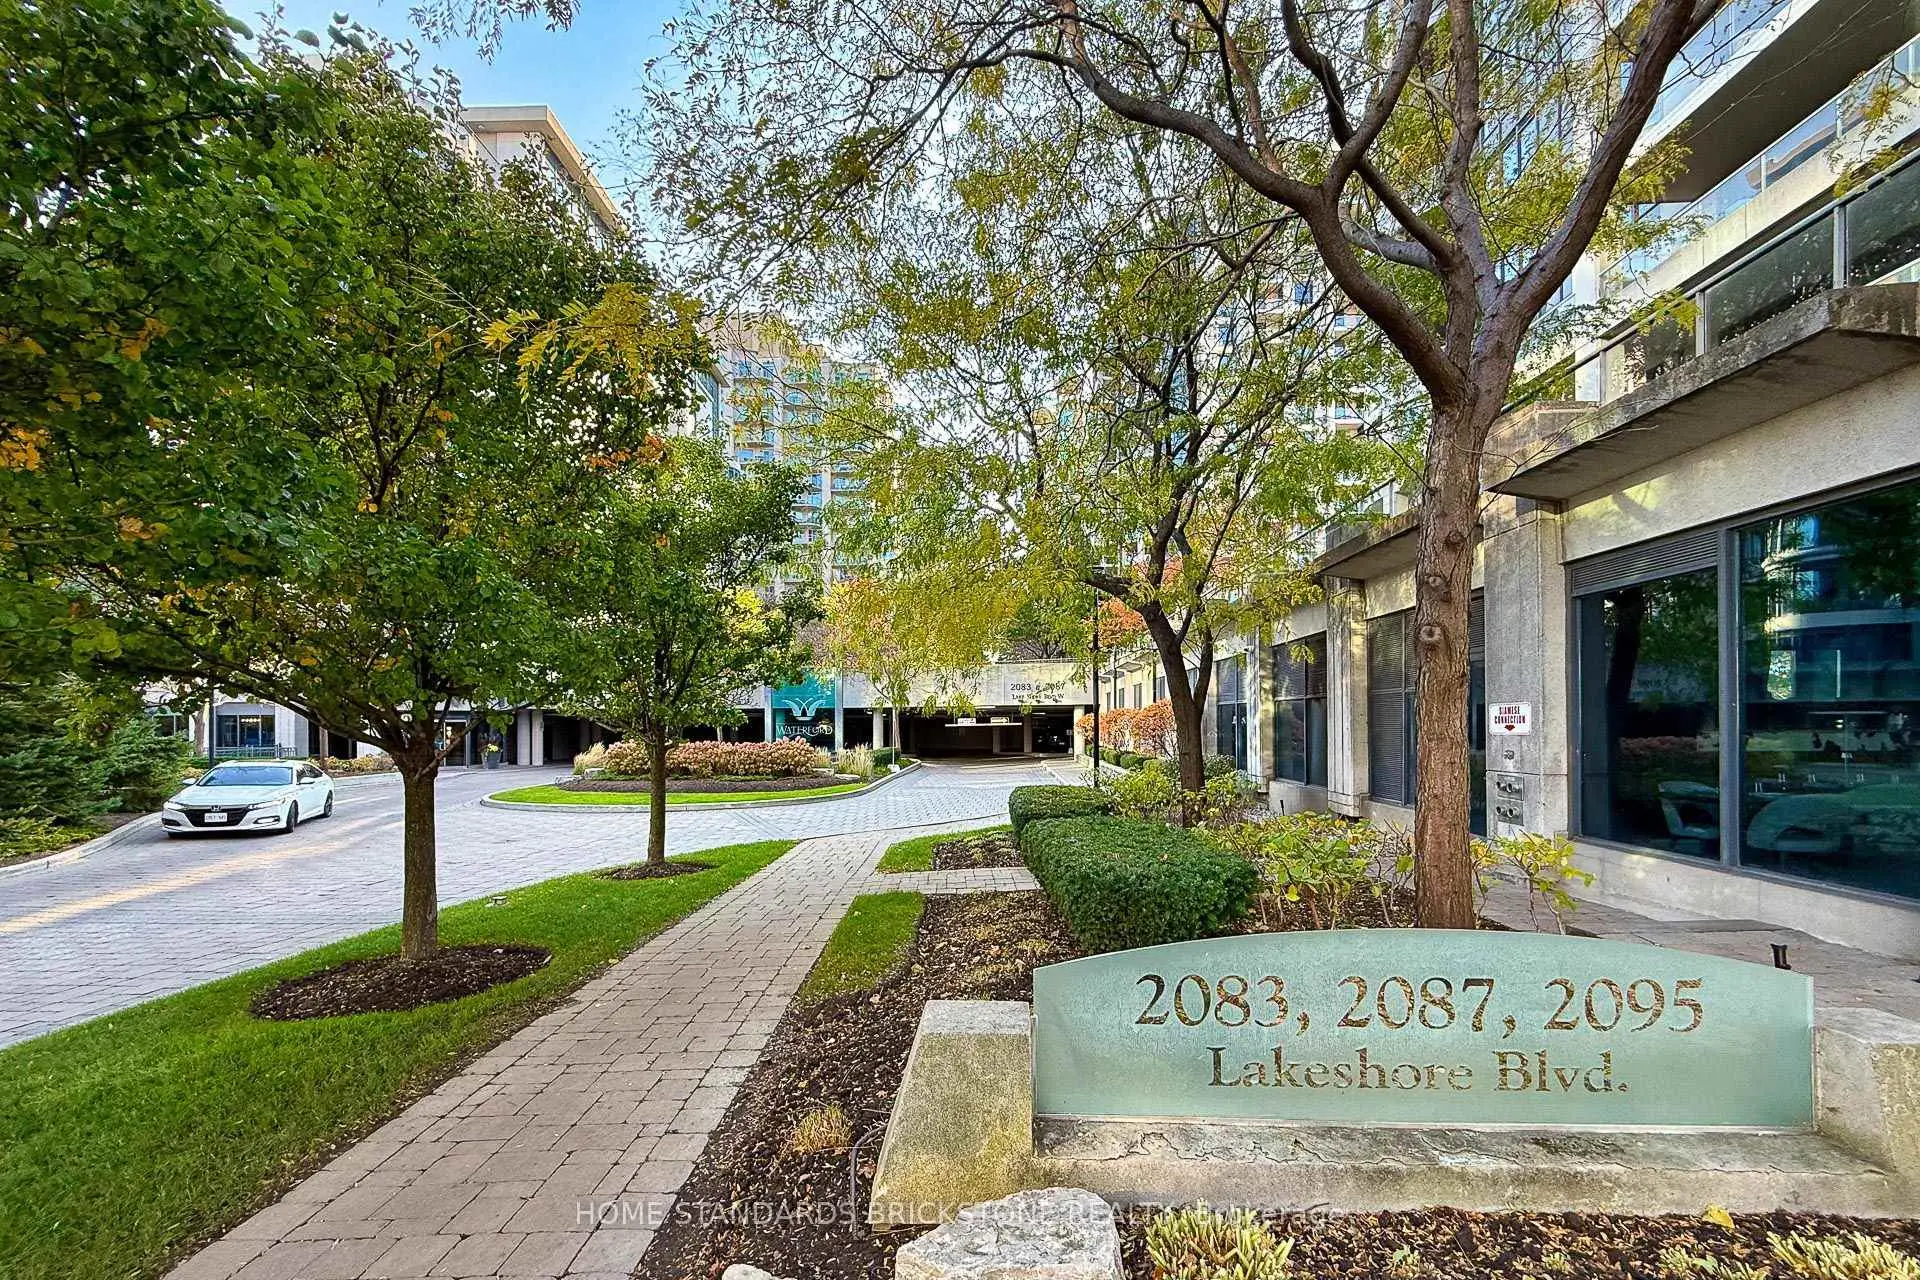
Located close to the intersection of Lake Shore Blvd W and Marine Parad, #1504-2087 Lake Shore Blvd W is a 2+1 bedrooms 2 washrooms Condo Apt. The unit has a Single Underground Parking Space with a Locker. The property has many nice features including Storage, Separate Hydro Meter, Carpet Free and Built-In Oven. Living Room Rm, Dinning Room Rm, Kitchen, Primary B, second bedroom and Den are on the Main floor.School Information
- (Grade:)
- Park Lawn Junior Middle School (Grade:7-8) 766/3037
- Lakeshore Collegiate Institute (Grade:9-12) 634/739
- St. Mark Catholic School (Grade:JK-8) 630/3037
- St. Josaphat Catholic School (Grade:JK-8) 194/3046
- Second Street Junior Middle School (Grade:JK-8) 1409/3037
- Islington Junior Middle School (Grade:JK-8) 1048/3037