Mimico, Toronto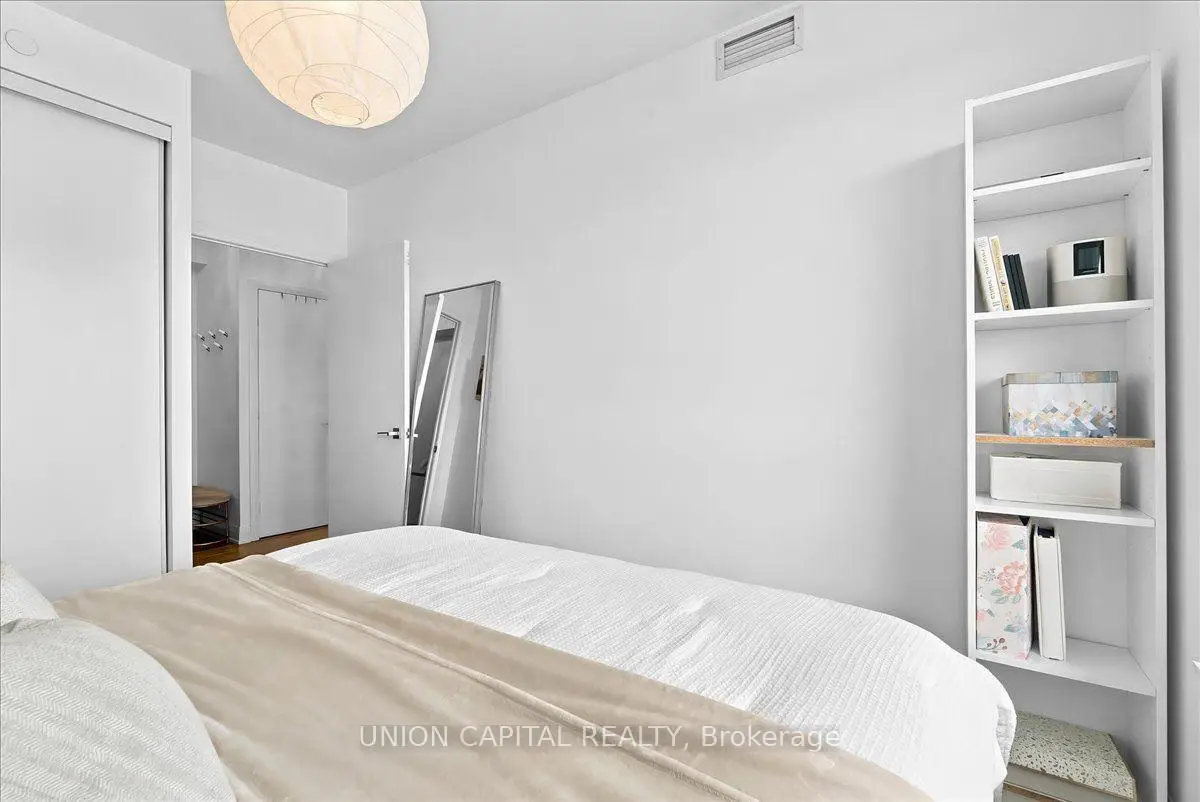

Description
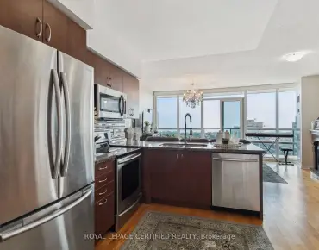
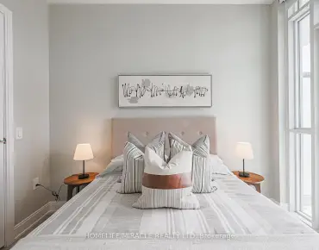
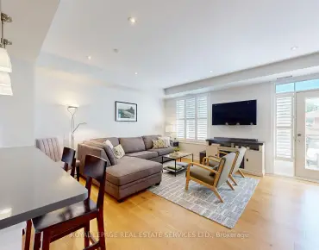
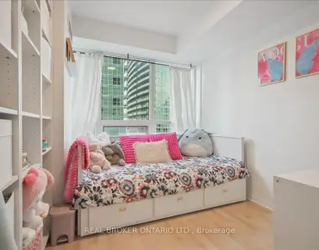
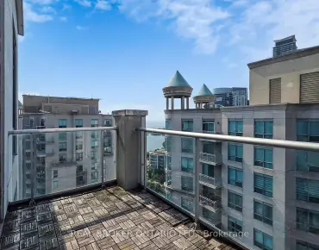
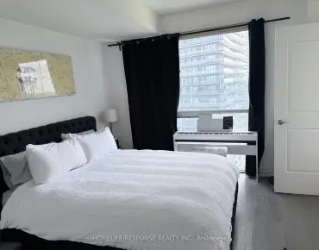
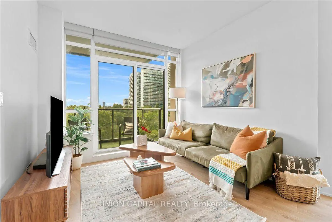
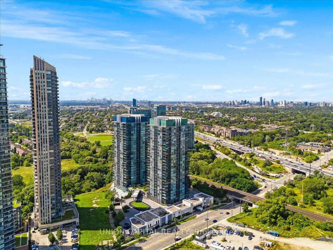
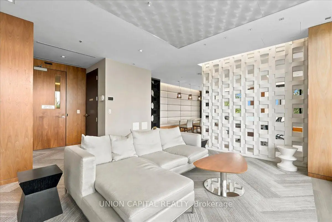
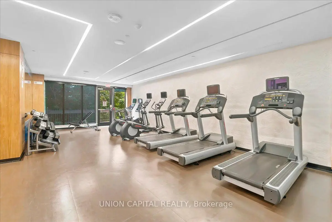
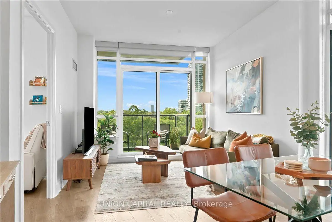
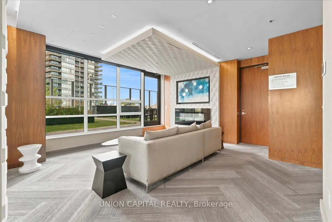
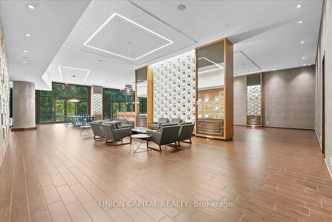
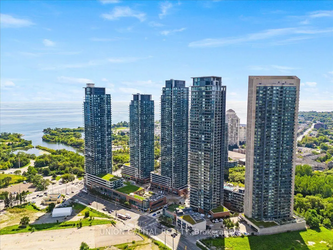
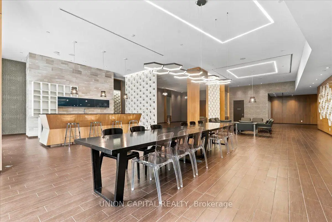
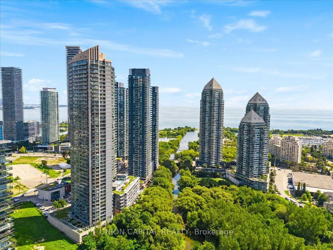
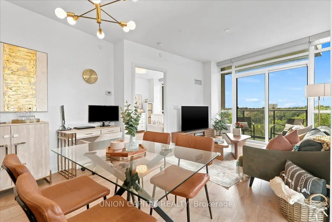
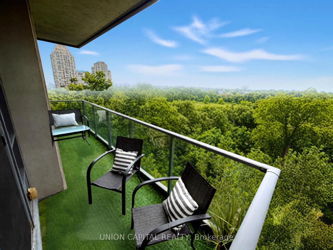
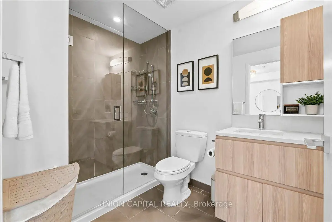
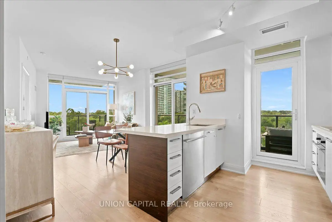
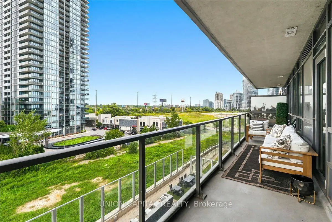
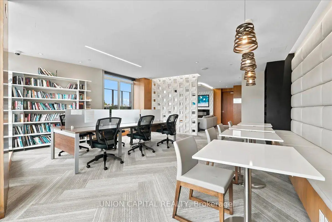
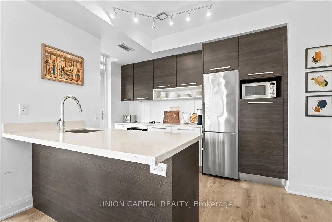
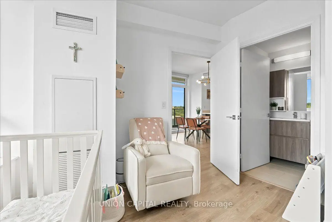
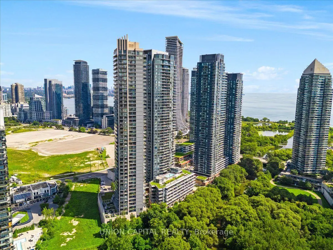
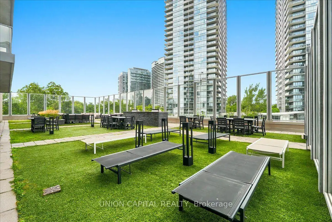
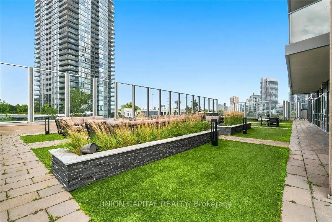
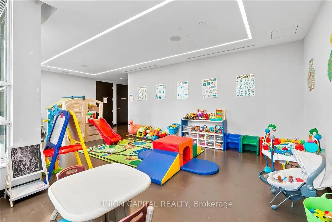
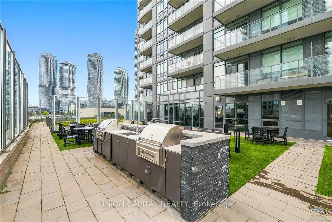
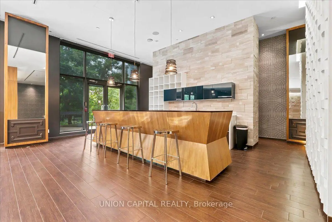
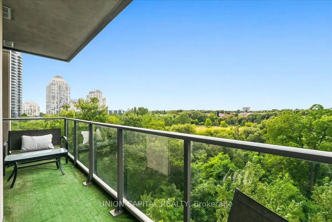
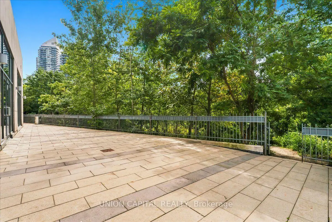
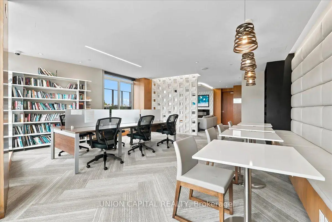
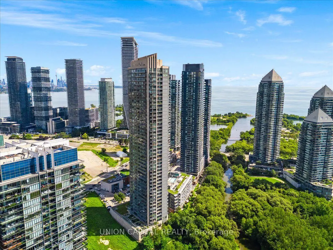
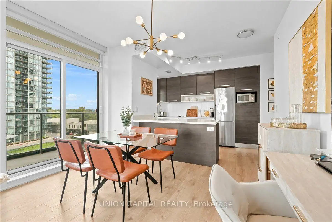
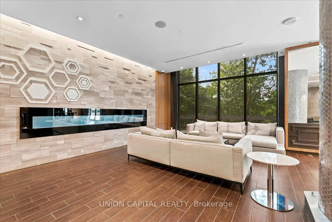
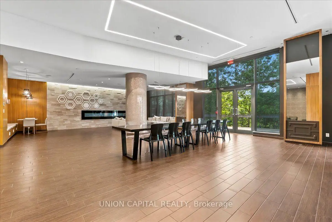
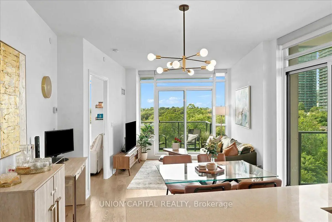
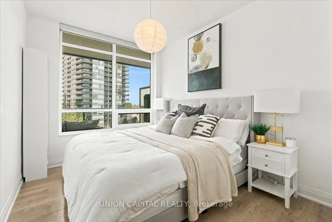
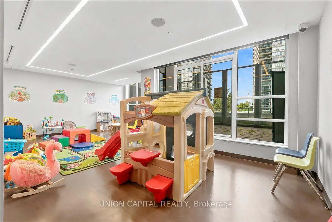
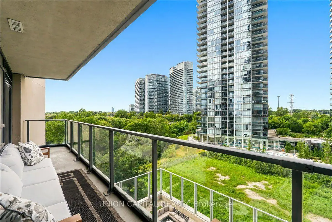
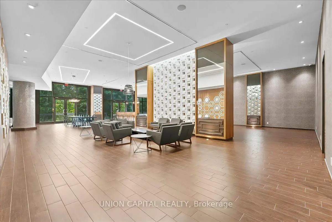
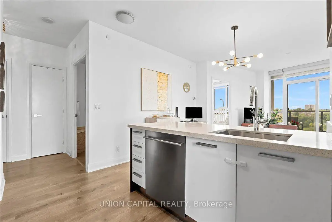
This is Lake Ontario. This is what it's like to live at Humber Bay Shores. Come home, turn the corner and immediately see floor-to-ceiling windows framing greenery in every direction. This bright and spacious 865 sq. ft. corner unit offers an open-concept layout where the kitchen, dining and living spaces flow naturally together, with each space opening onto one of two balconies. Both bedrooms feature large windows, bringing in plenty of natural light, and two full luxurious bathrooms with sleek glass-enclosed showers.Step outside and Humber Bay Shores is right at your doorstep, with waterfront parks, walking and biking trails and the marina just steps away, along with restaurants, cafés and the everyday conveniences that make life easy. Groceries, healthcare, Shoppers Drug Mart, banks and transit are all within walking distance - close enough for convenience, but far enough from the hustle and bustle.Back home, the building offers everything you need to enjoy the lifestyle, including 24-hour concierge, a gym, outdoor patio with BBQs, party room, billiards room, library, children's play area, bicycle storage, guest suites and visitor parking. One parking space and one locker are included, with the locker room conveniently located right beside your parking space. With easy access to the Gardiner Expressway, Lakeshore Blvd W and TTC, you're connected to the city while still having the lake, trails and green space just outside your door. This is Humber Bay Shores. This is Mimico. This is what it's like to live by the lake.
Features
- Facing: North West

- Bedrooms: 2

- Bathrooms: 2

- Garages: 1

- Kitchens: 1

Details
- Space: 800-899

- Maintenance: $ 735.35

- Tax: $ 3468.24

- W13764256

- Listing contracted with: UNION CAPITAL REALTY
| Room | Size(M) | Description | |
|---|---|---|---|
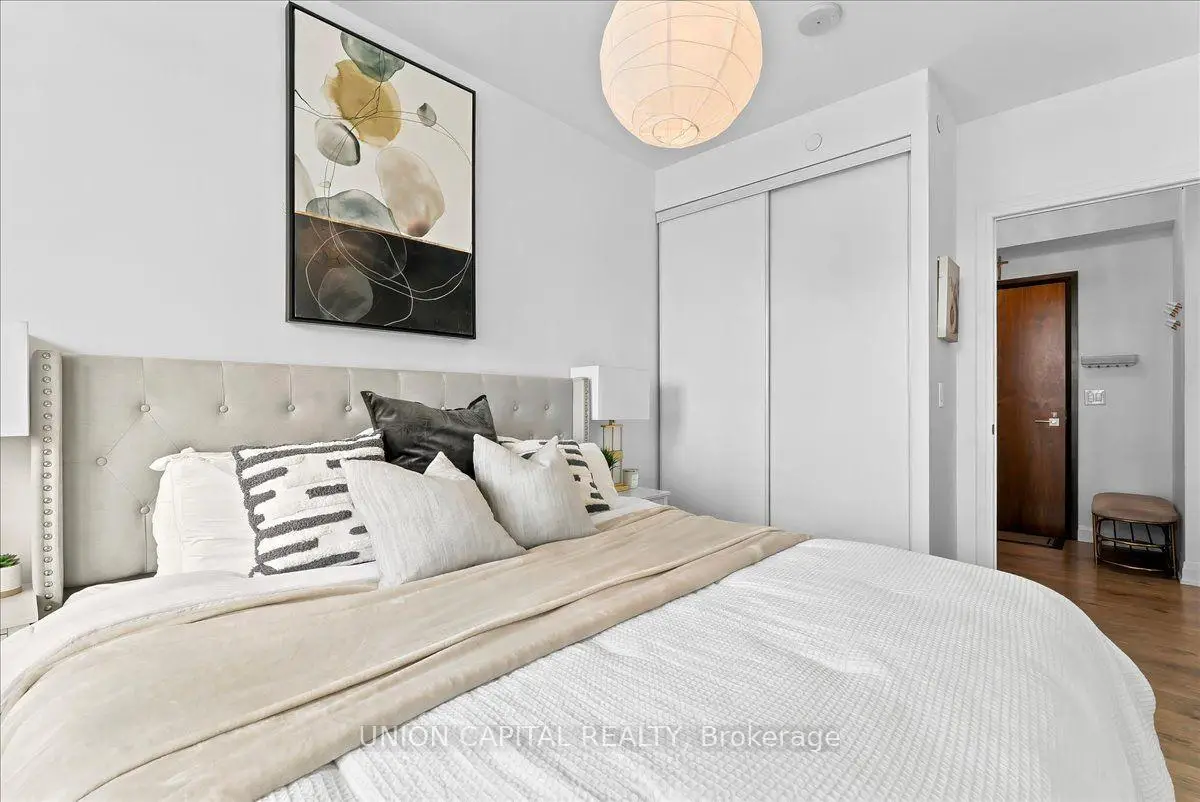
| Br | 2.87x3.48 | Large Window, Large Closet, Laminate |
|
| Kitchen | 2.74x3.58 | W/O To Balcony, Stainless Steel Appl, Quartz Counter |
|
| Dining Rm | 5.64x3.10 | Glass Doors, W/O To Balcony, Combined w/Living |
|
| Living Rm | 5.64x3.10 | Window Floor to Ceil, W/O To Balcony, Combined w/Dining |
|
| 2nd Br | x | 3 Pc Ensuite, Large Window, Large Closet |
|
| 2nd Br | 2.69x3.53 | 3 Pc Ensuite, Large Window, Large Closet |
| Bathroom | Pieces | Level | |
|---|---|---|---|
| 1xBath | 3 pcs | Flat |
|
| 1xBath | 3 pcs | Flat |
Property Summary
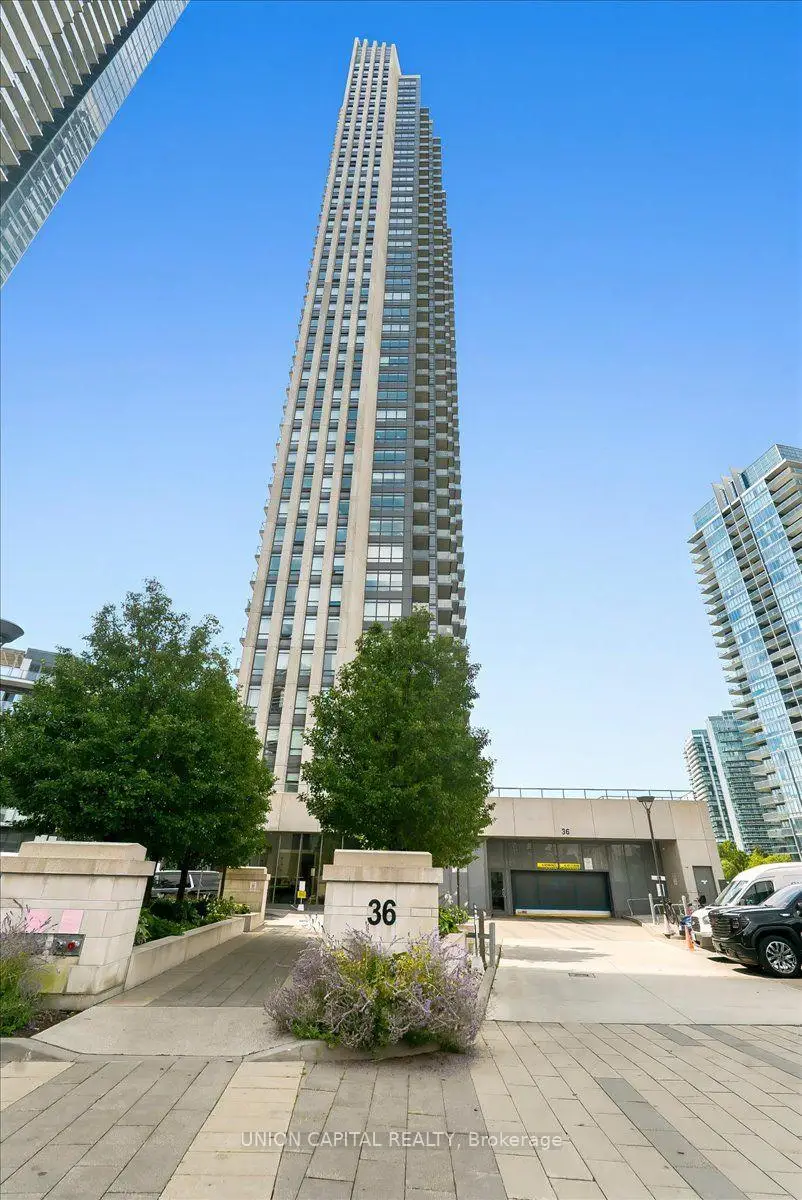
Located close to the intersection of Lake Shore Blvd W and Park Lawn Rd, #505-36 Park Lawn Rd is a 2 bedrooms 2 washrooms Condo Apt. The unit has a Single Underground Parking Space with a Locker. The property has many nice features including Separate Heating Contr, Countertop Range, Carpet Free and Built-In Oven. .Key West Condos
36 Park Lawn Rd was developed by real estate developer Times Group Corporation. The age of the residential building is approximately 10 years. It has about 44 levels and 421 units. Key West Condos offers amenities such as Concierge, Gym, Party/Meeting room, Rooftop Deck/Garden and Guest Suites. The monthly maintenance fee includes Heat, Water and Air Conditioning. There are total 8 units for sale and 3 for lease in 36 Park Lawn Rd.School Information
- (Grade:)
- Park Lawn Junior Middle School (Grade:7-8) 766/3037
- Lakeshore Collegiate Institute (Grade:9-12) 634/739
- Martingrove Collegiate Institute (Grade:9-12) 281/739
- St. Mark Catholic School (Grade:JK-8) 630/3037
- St. Josaphat Catholic School (Grade:JK-8) 194/3046
- Second Street Junior Middle School (Grade:JK-8) 1409/3037
- Islington Junior Middle School (Grade:JK-8) 1048/3037