Yorkdale-Glen Park, Toronto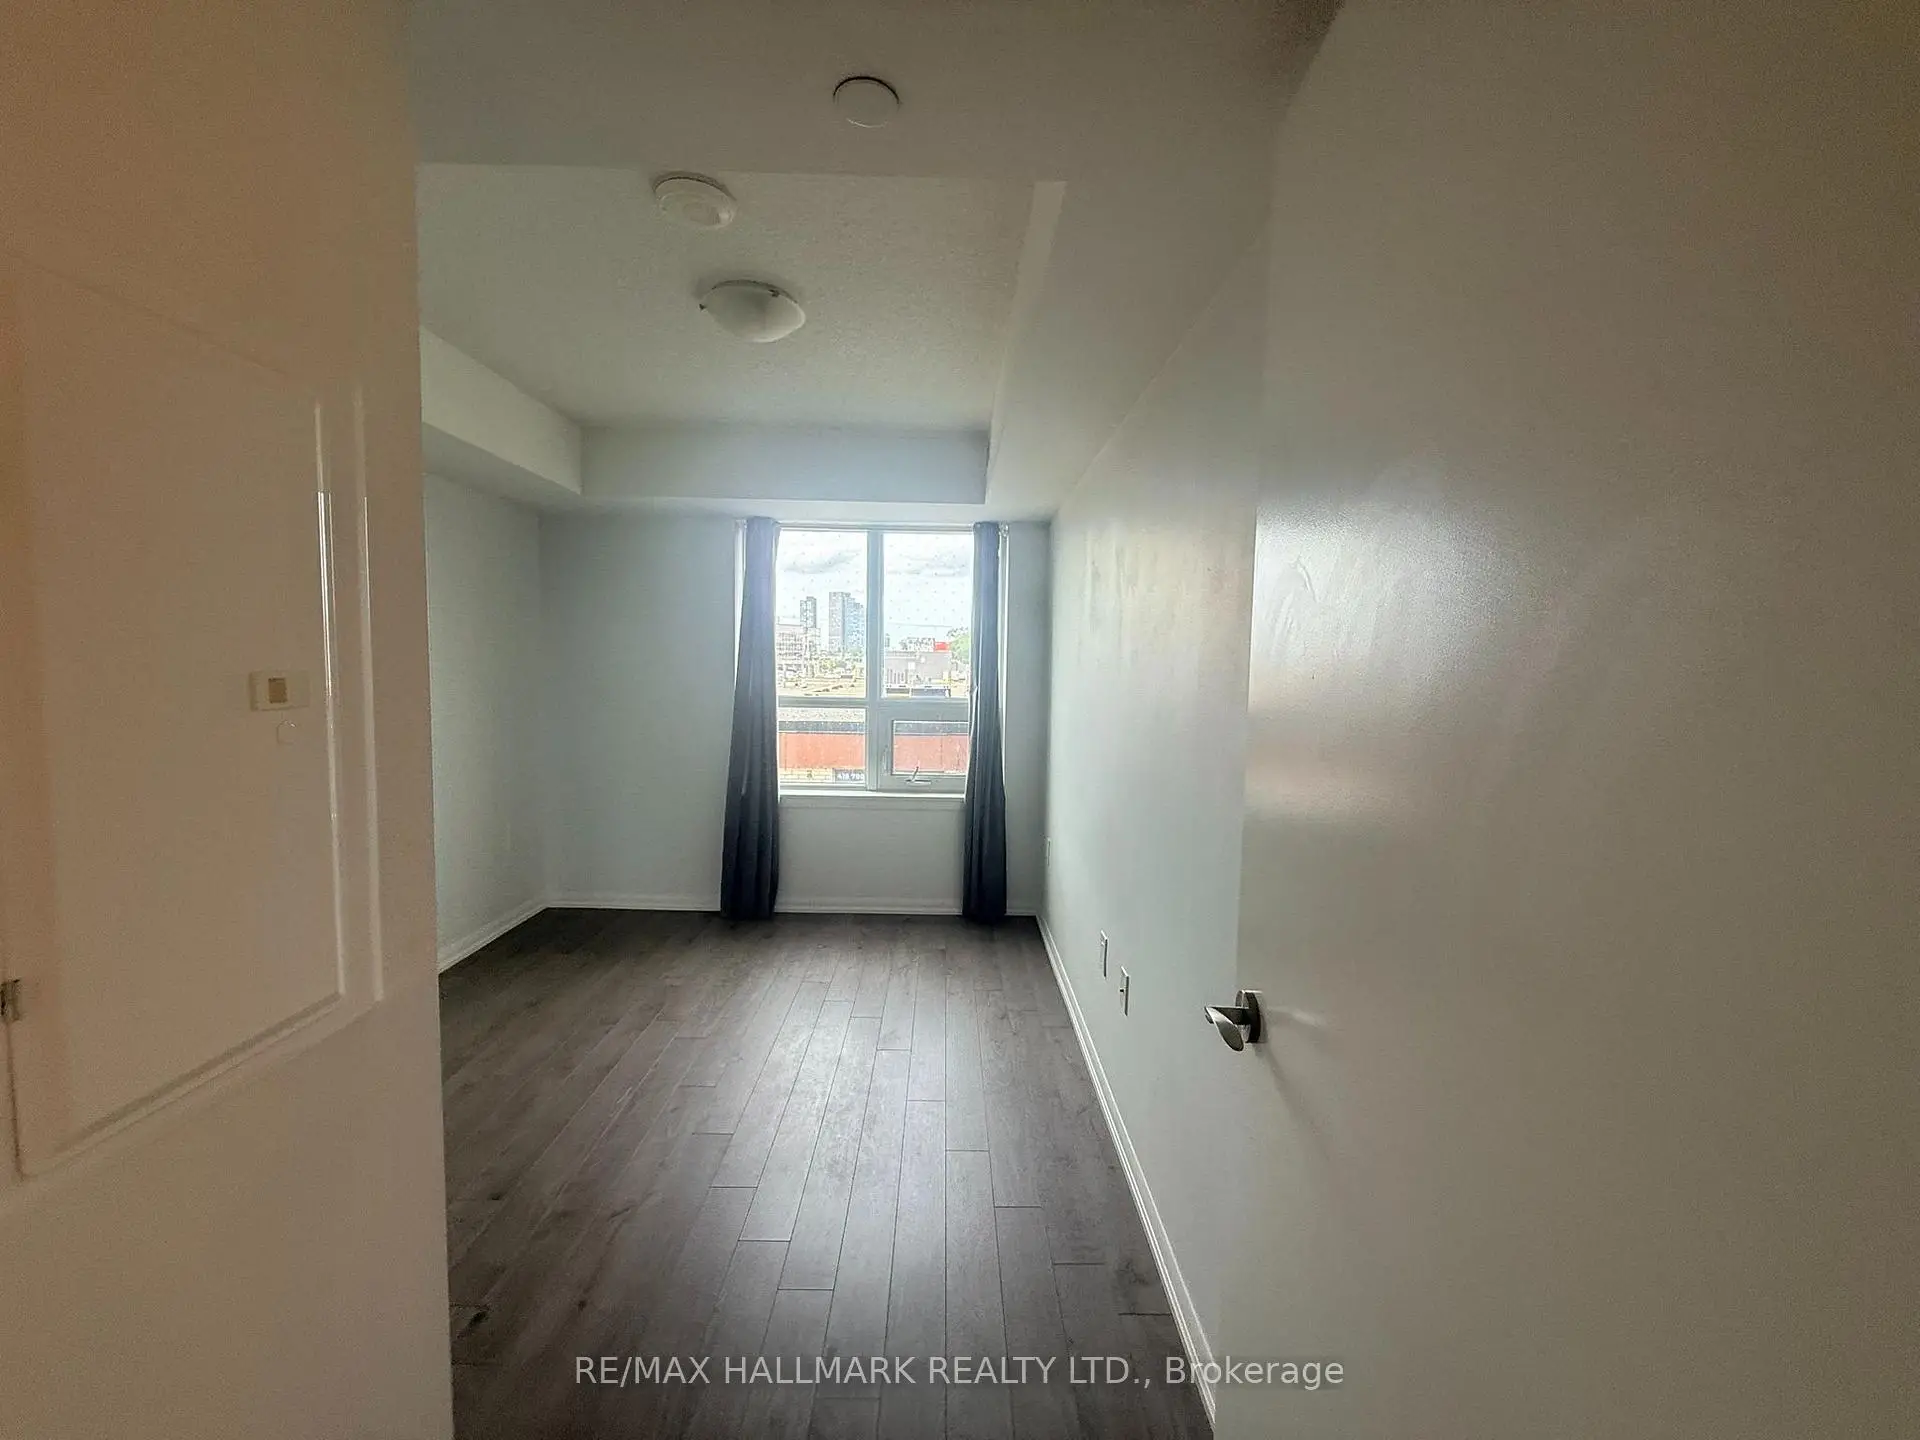

Description
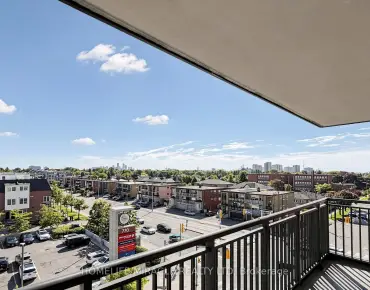
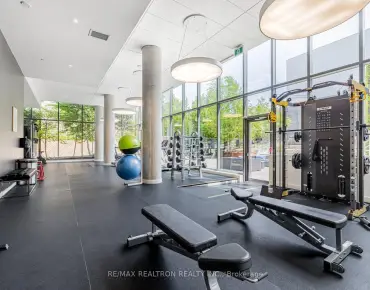
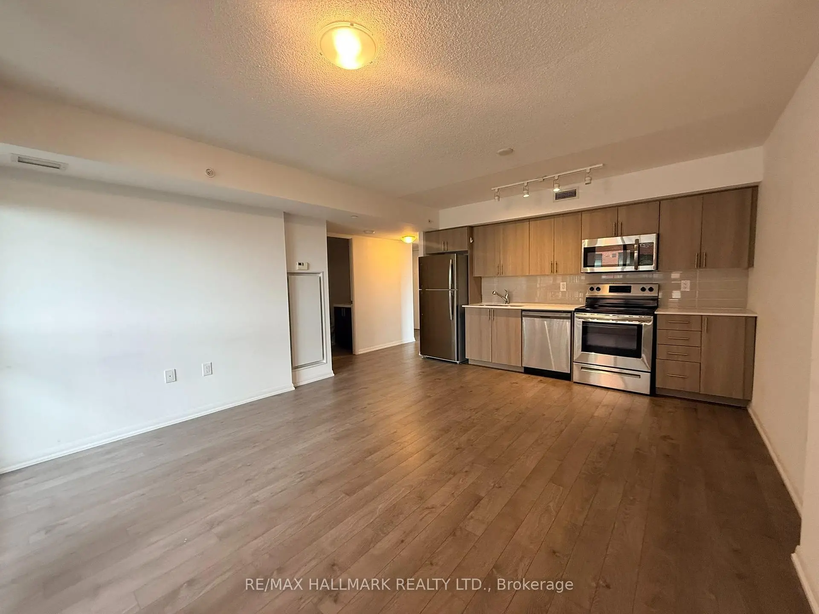
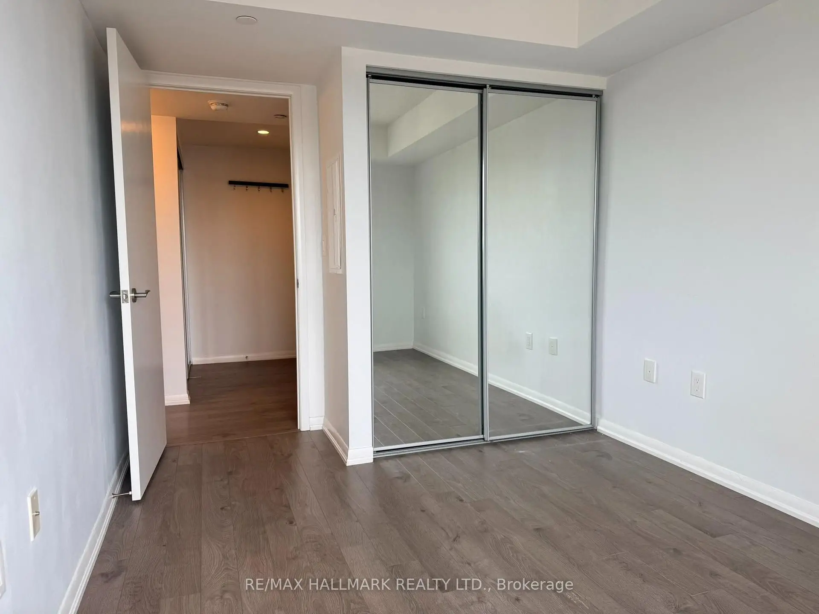
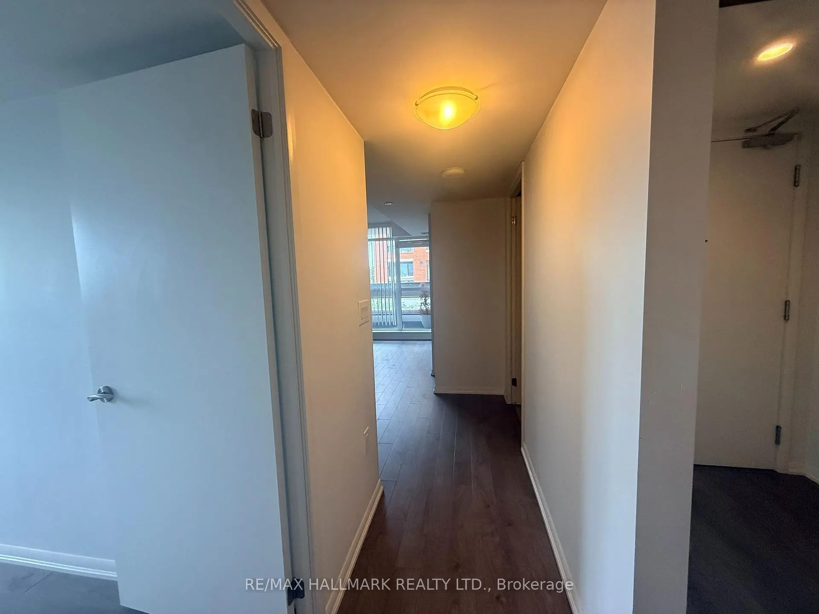
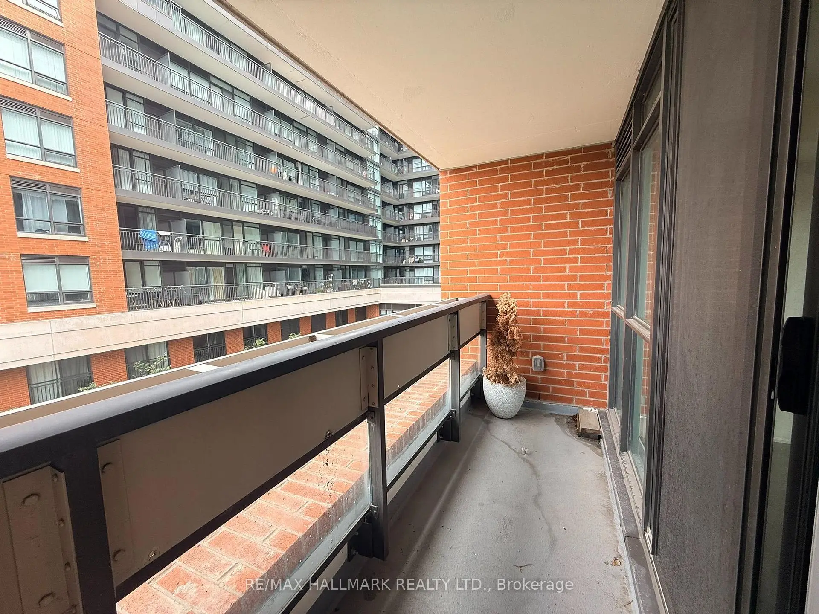
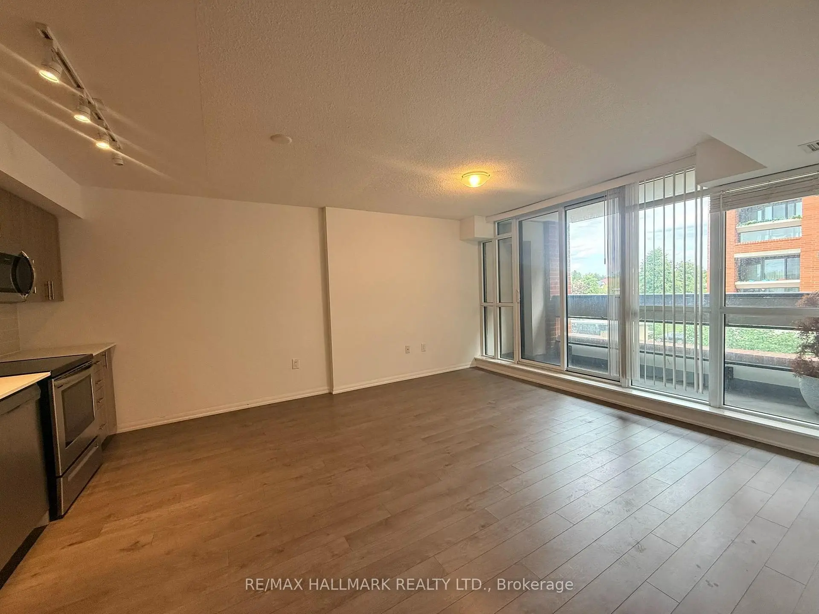
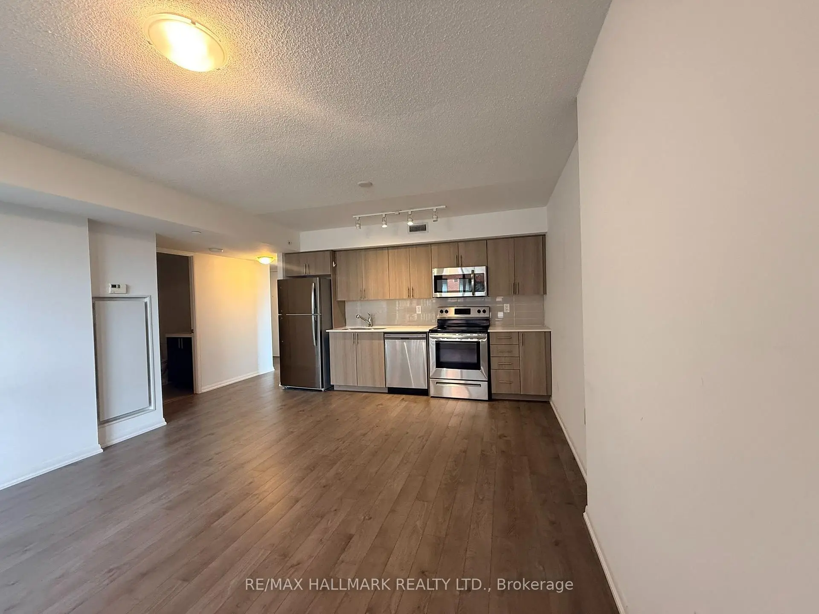
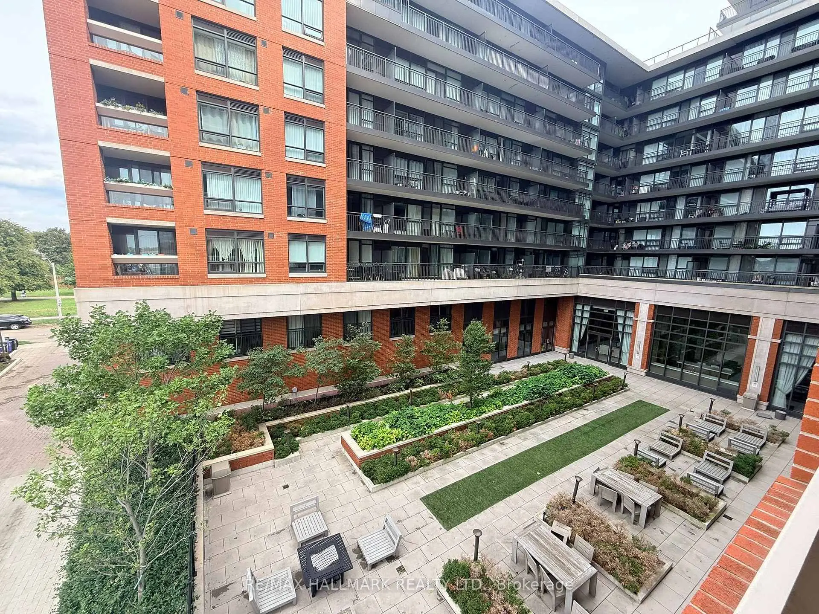
Bright, open-concept corner suite. Balcony overlooks the internal landscaped courtyard, with access to extensive building amenities including a rooftop pool, gym & 24 Hr concierge. Close to Highways, Shopping, Dining, Transit.
Features
- Facing: North East

- Bedrooms: 1

- Bathrooms: 1

- Garages: 2

- Kitchens: 1

Details
- Space: 500-599

- Maintenance: $ 704.48

- Tax: $ 2760.00

- W13760572

- Listing contracted with: RE/MAX HALLMARK REALTY LTD.
| Room | Size(M) | Description | |
|---|---|---|---|
| Living Rm | 5.26x4.17 | Laminate, Open Concept, W/O To Balcony |
|
| Dining Rm | 5.26x4.17 | Laminate, Open Concept |
|
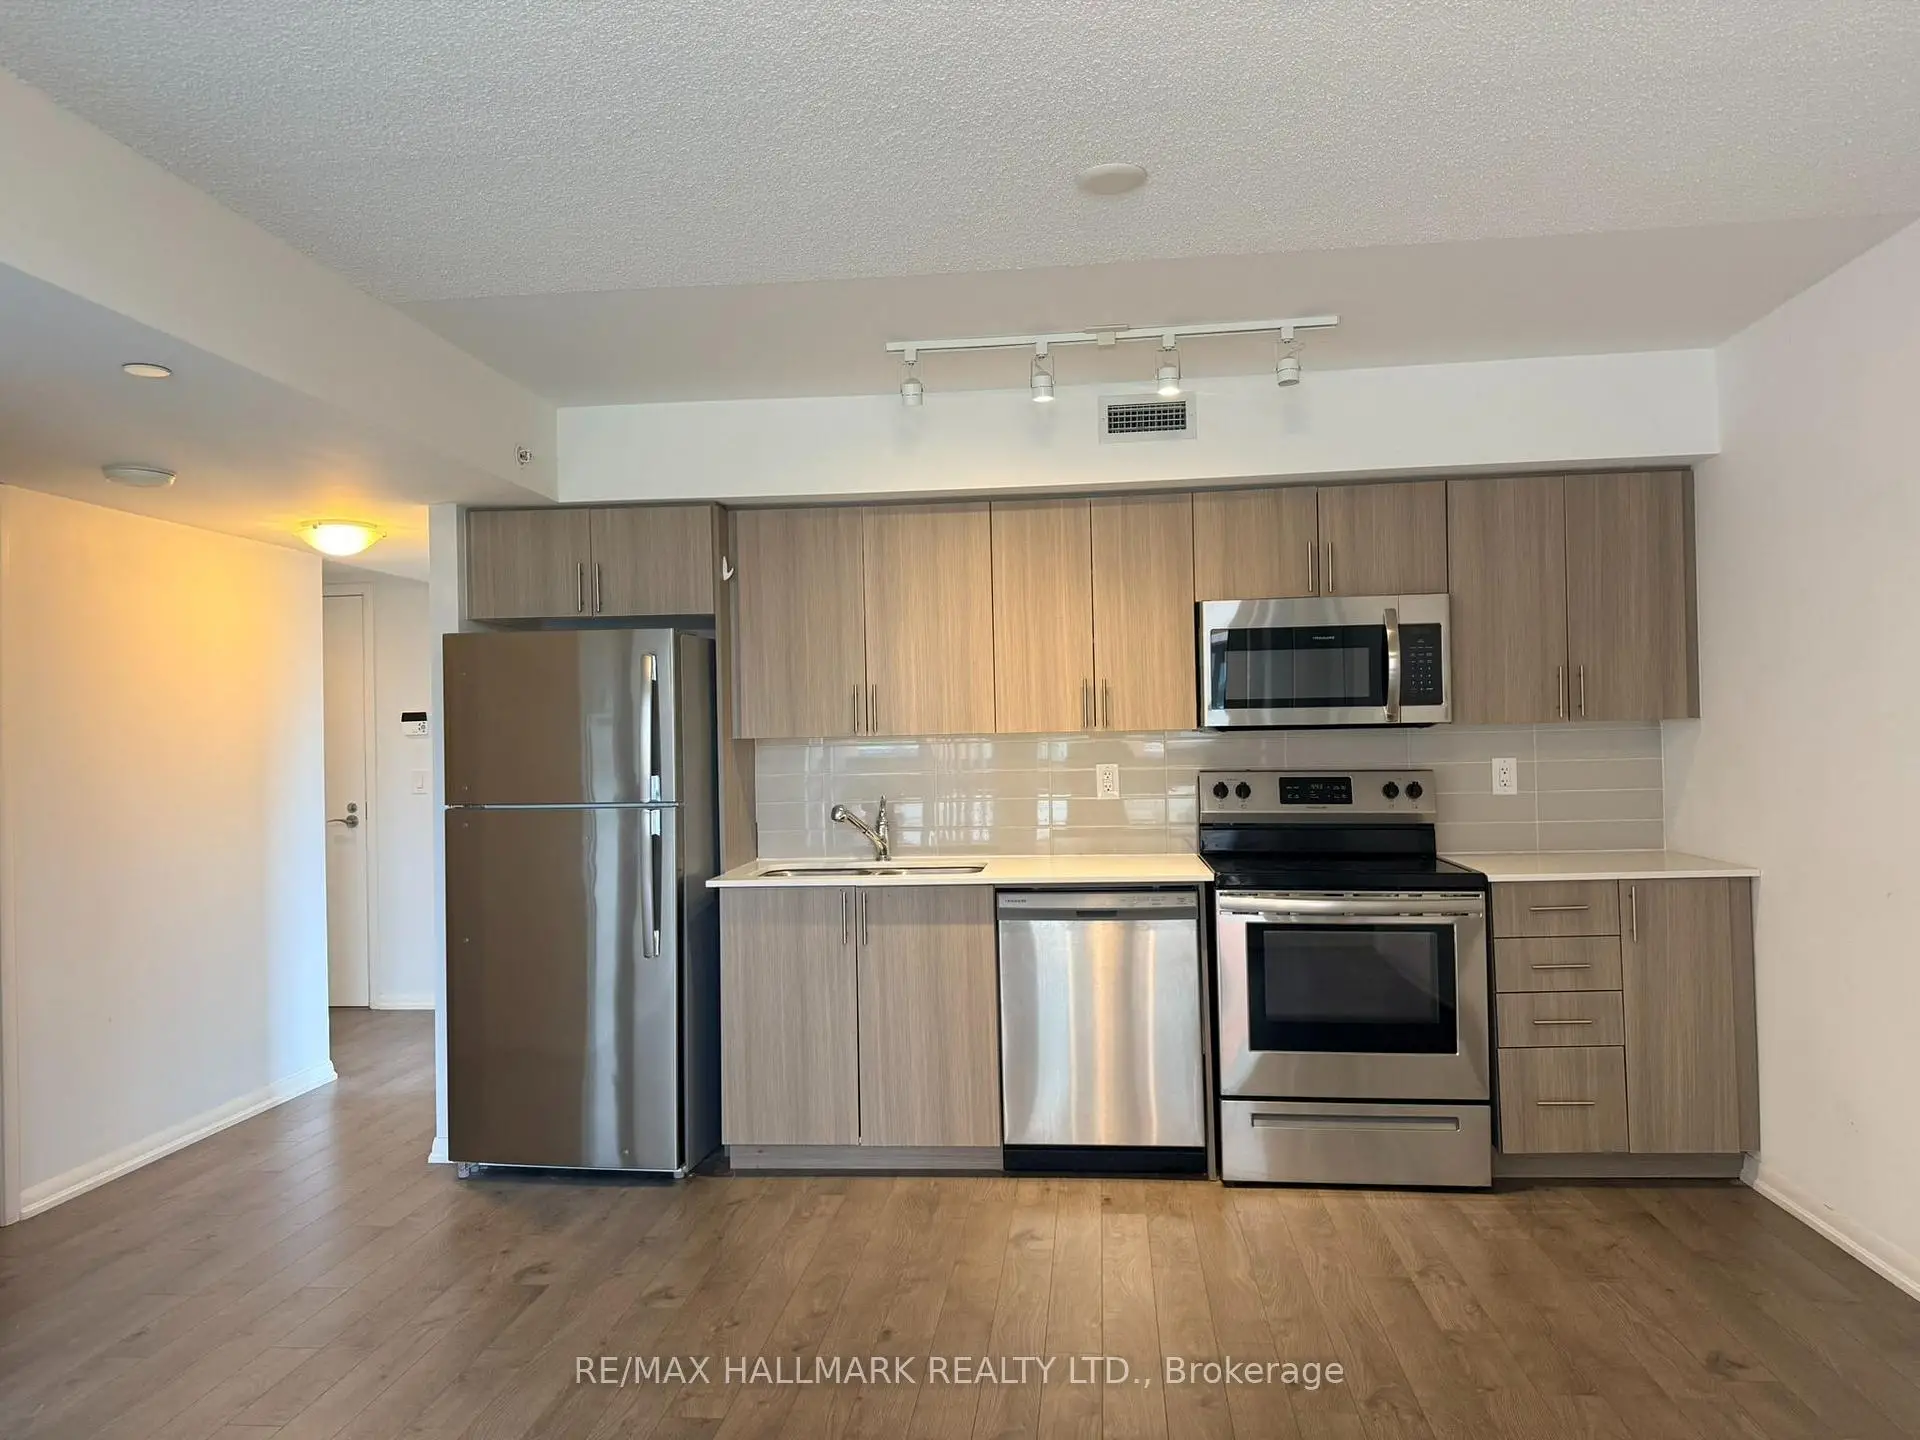
| Kitchen | 5.26x4.17 | Galley Kitchen, Open Concept, Double Sink |
|
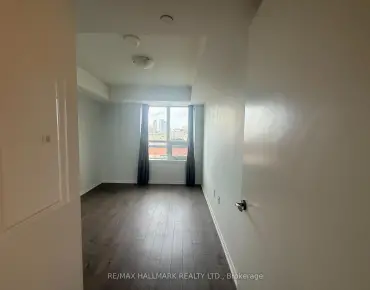
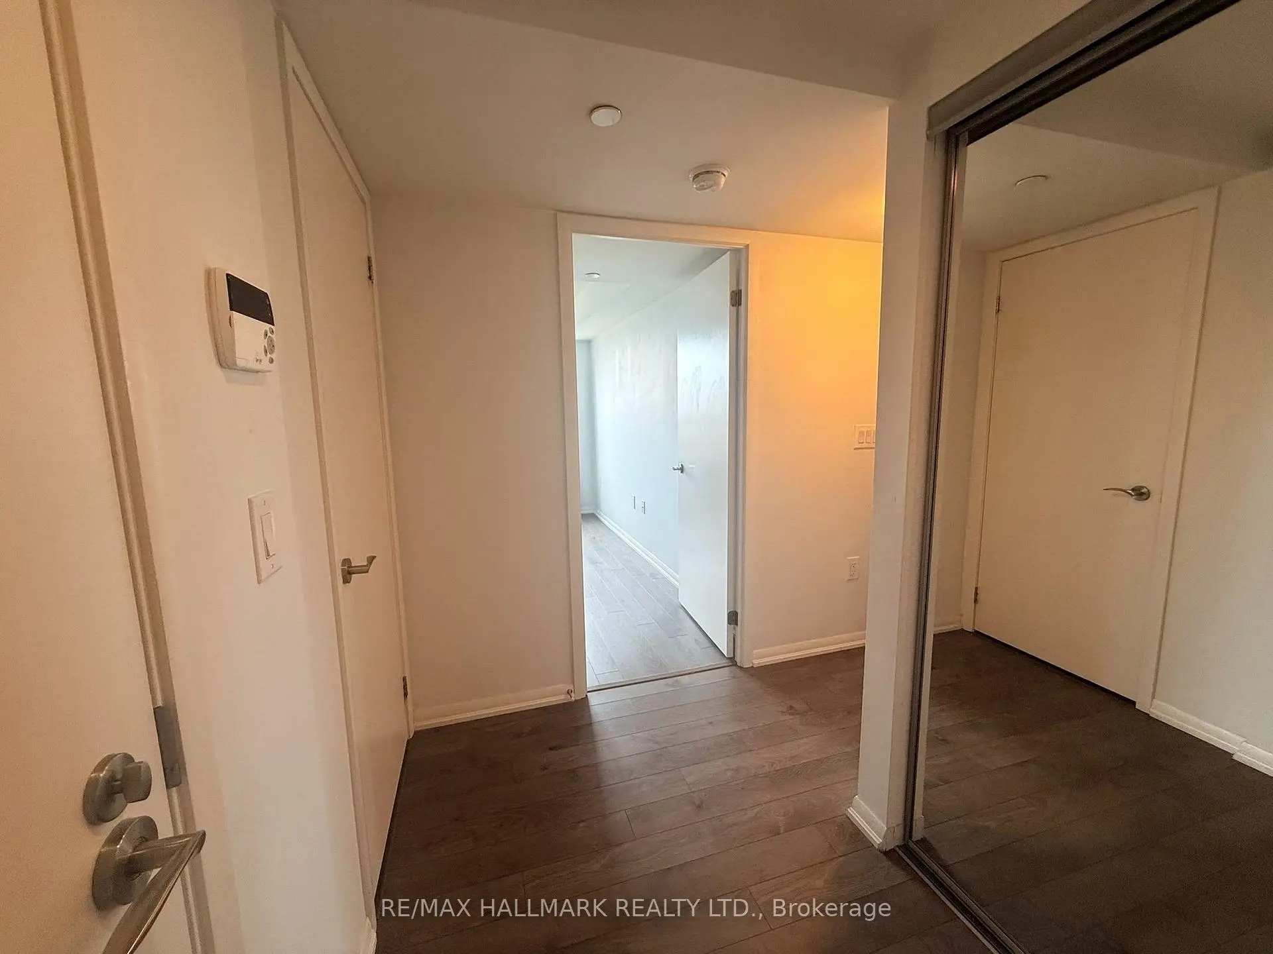
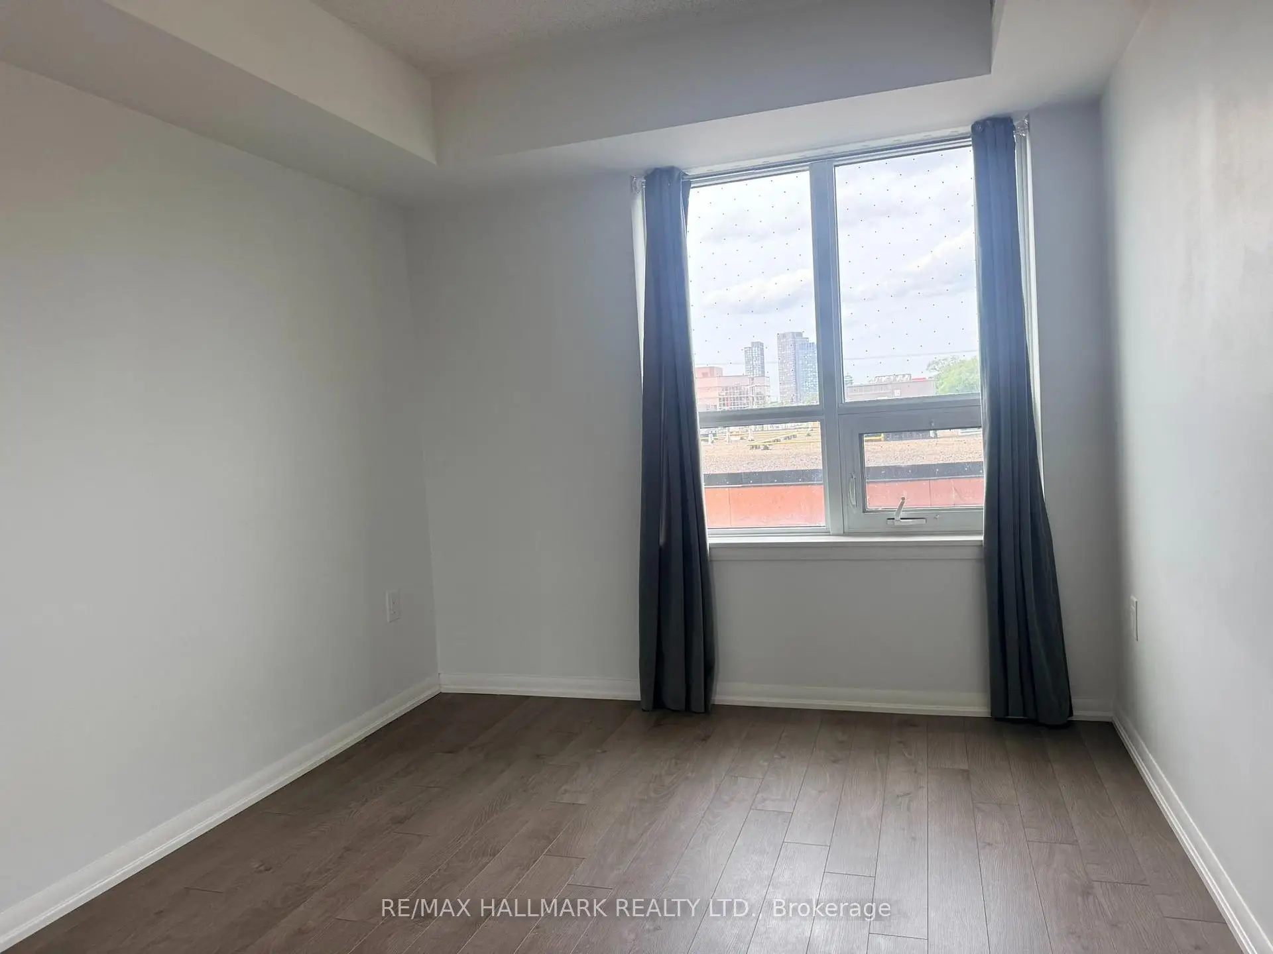
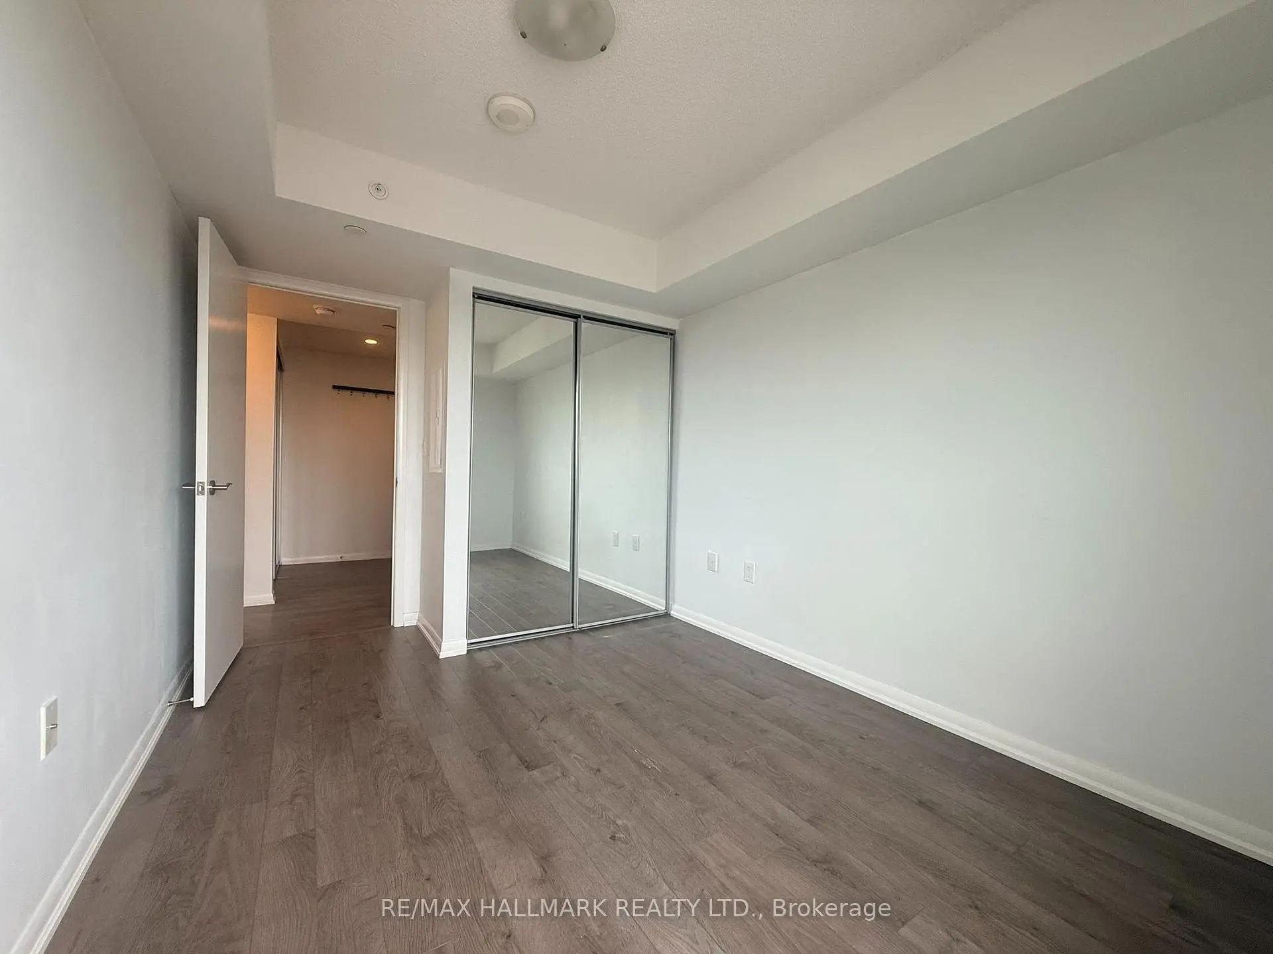
| Primary B | 4.04x2.67 | Laminate, Double Closet, Large Window |
| Bathroom | Pieces | Level | |
|---|---|---|---|
| 1xBath | 4 pcs |
Property Summary
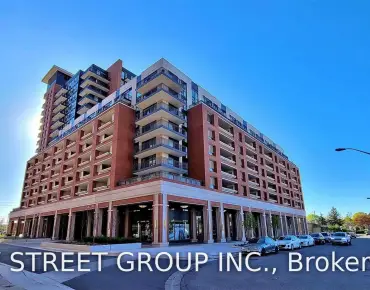
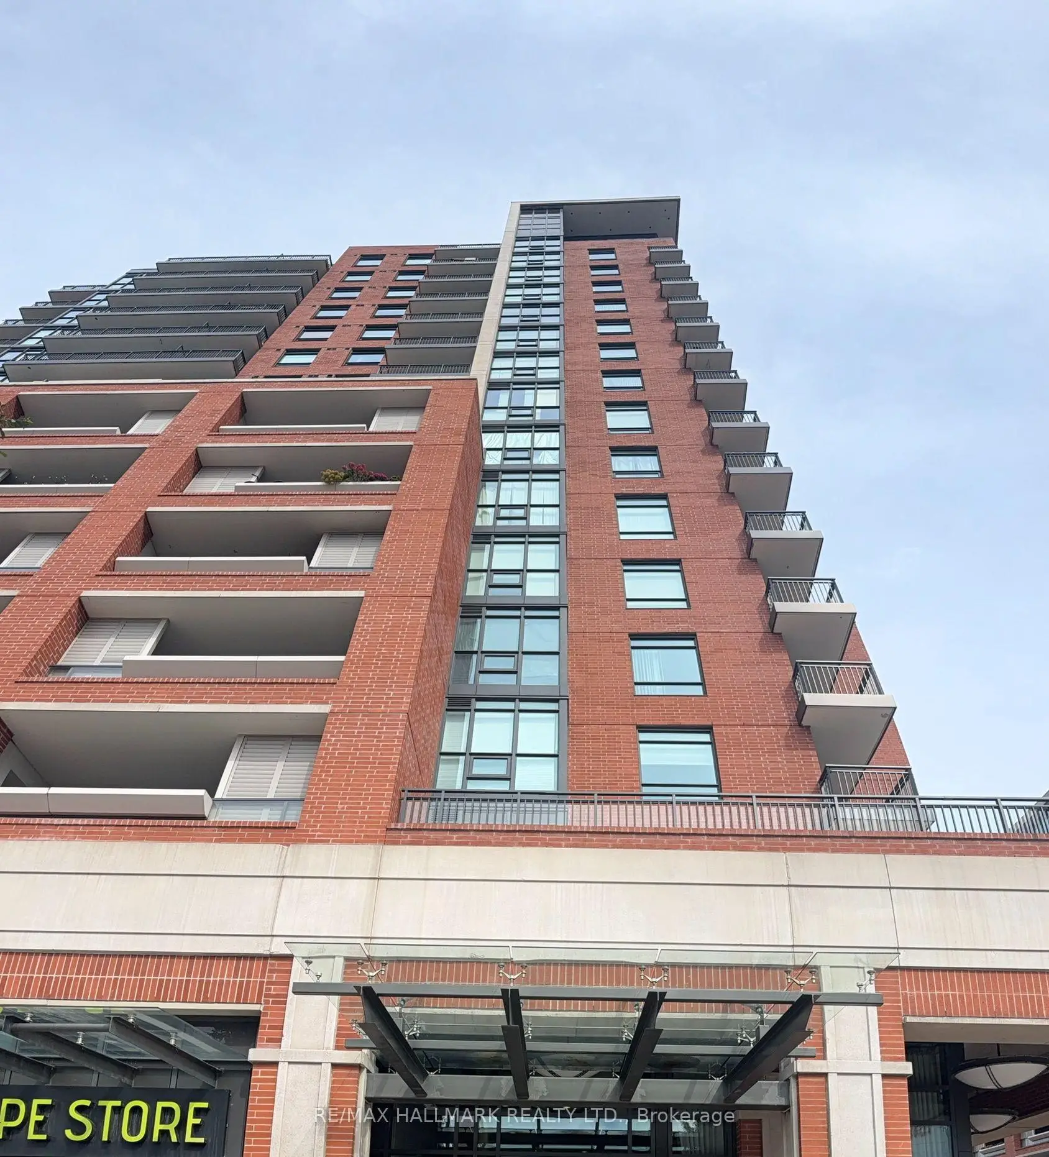
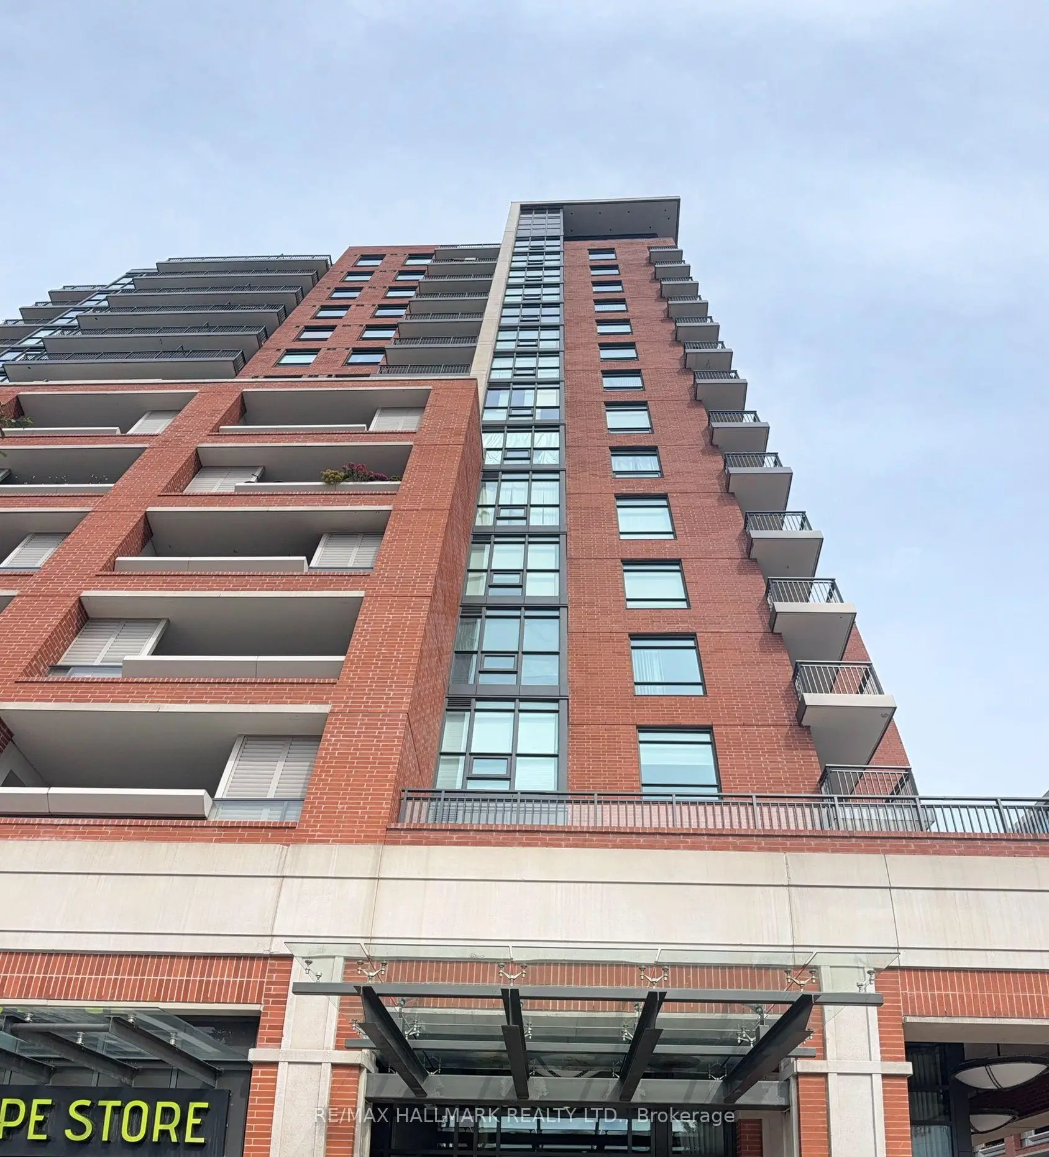
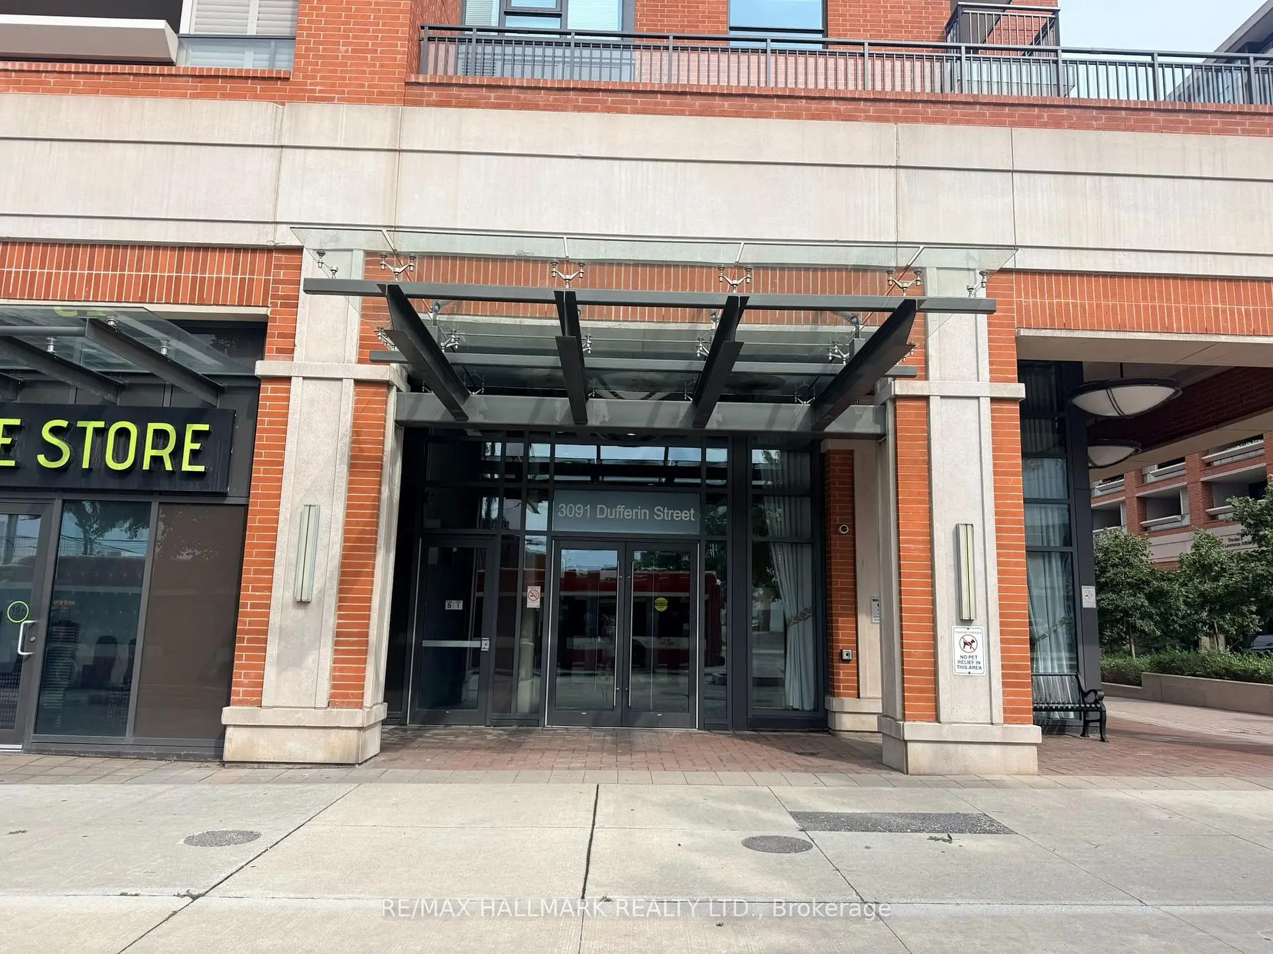
Located close to the intersection of Lawrence and Dufferin, #208-3091 Dufferin St is a 1 bedrooms 1 washrooms Condo Apt. The unit has a Double Underground Parking Spaces. The property has many nice features including None. .Residenze Palazzo at Treviso 3
3091 Dufferin St was developed by real estate developerLanterra DevelopmentsLanterra Developments was founded by Mark Mandelbaum and Barry Fenton, two real estate visionaries who began with a dream to develop innovative, one-of-a-kind downtown condominium properties. .
The age of the residential building is approximately 7 years. It has about 16 levels and 372 units. Residenze Palazzo at Treviso 3 offers amenities such as Concierge, Party/Meeting Room, Gym and Outdoor Pool. The monthly maintenance fee includes Water. There are total 6 units for sale and 3 for lease in 3091 Dufferin St.