York University Heights, Toronto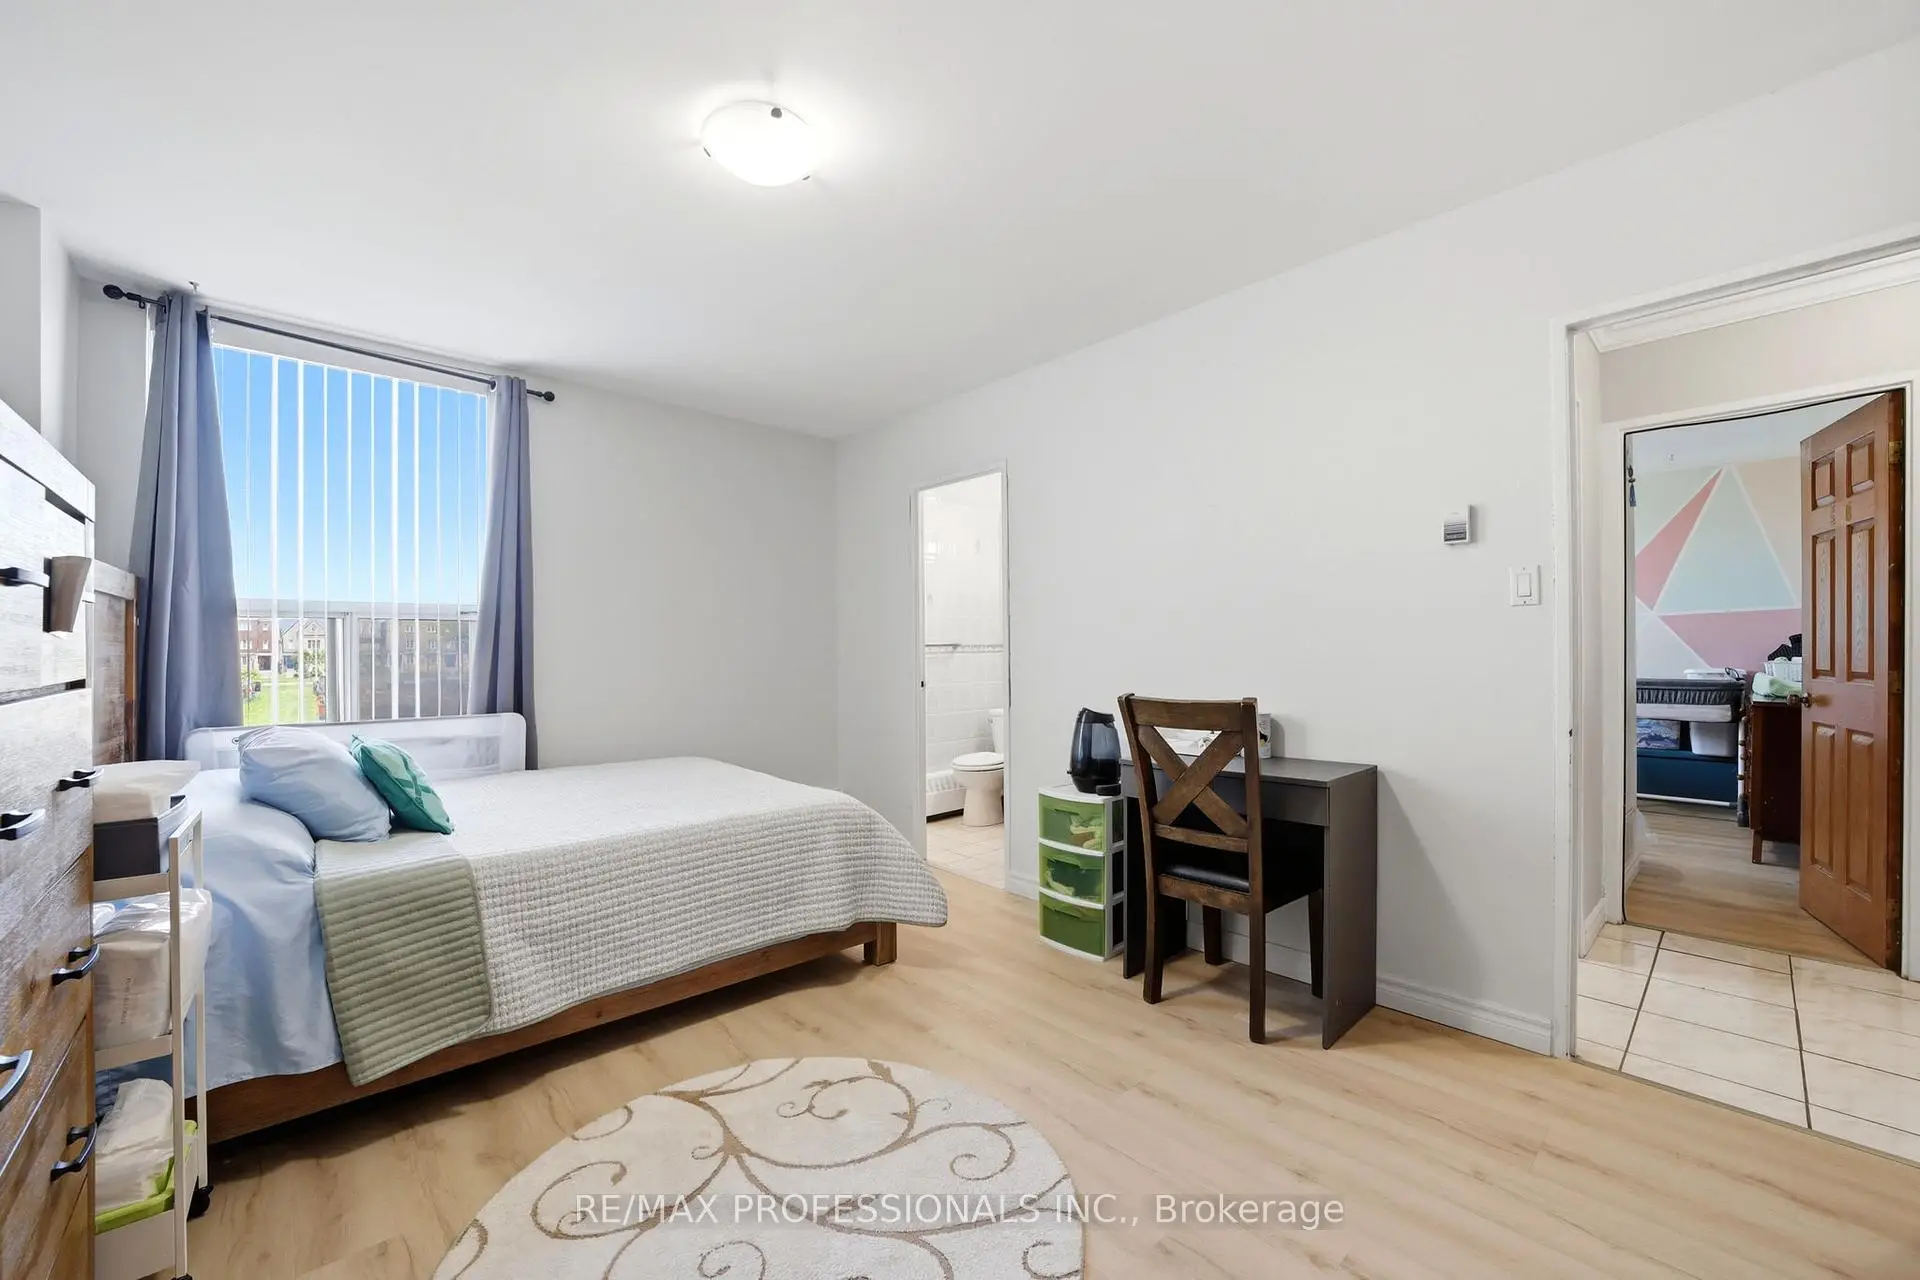

Description
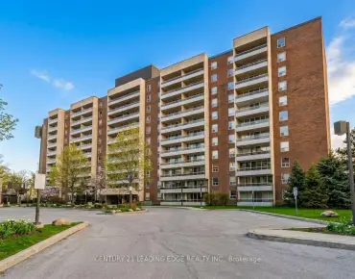
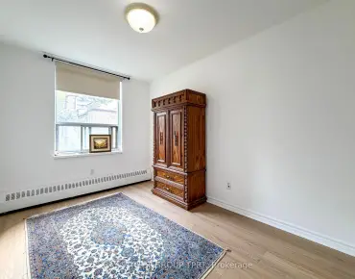
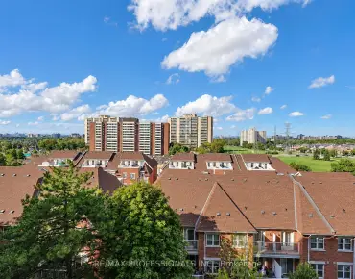
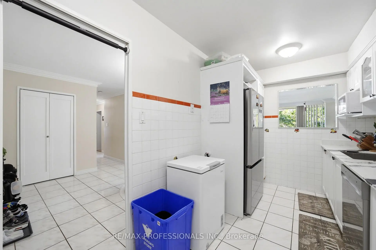
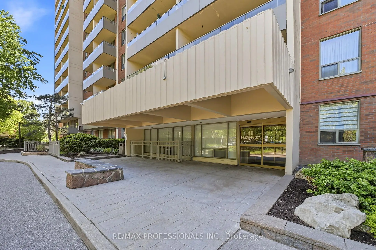
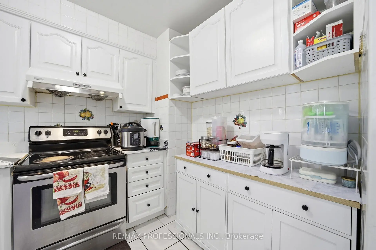
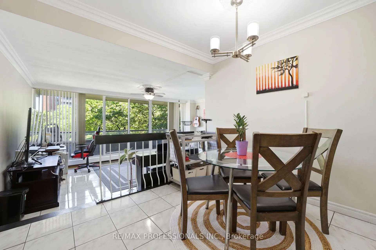
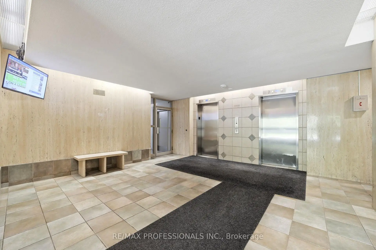
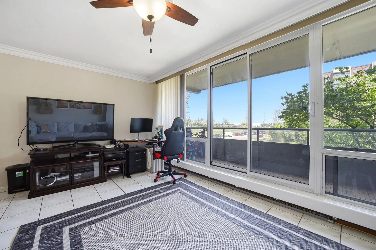
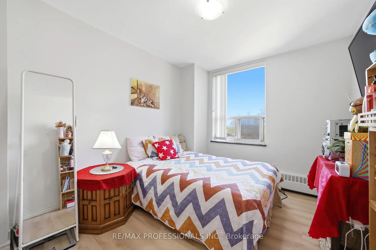
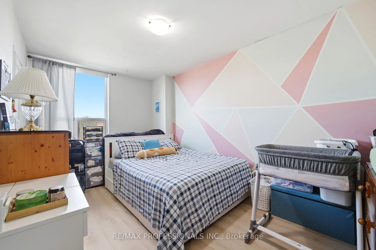
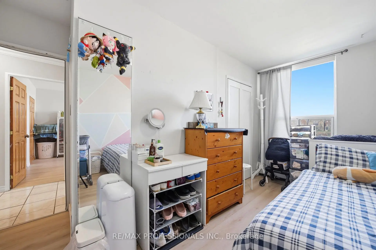
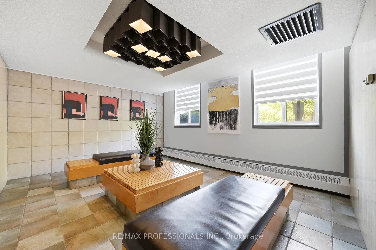
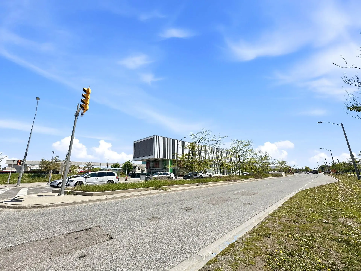
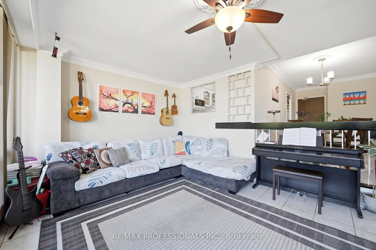
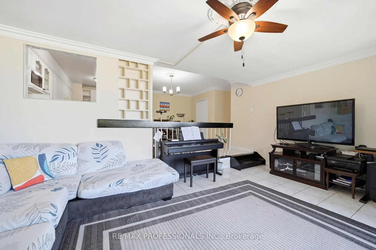
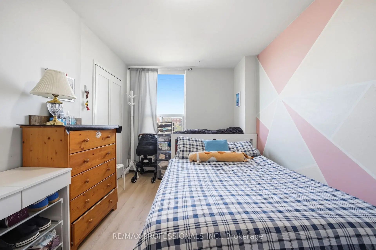
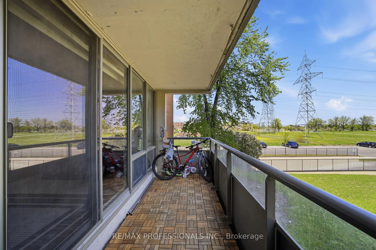
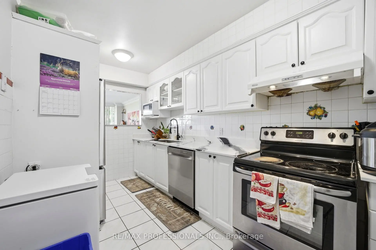
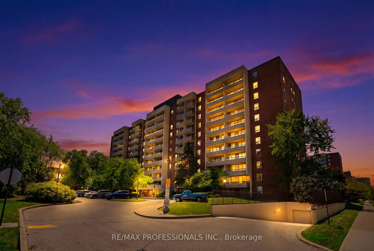
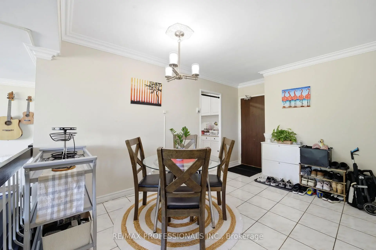
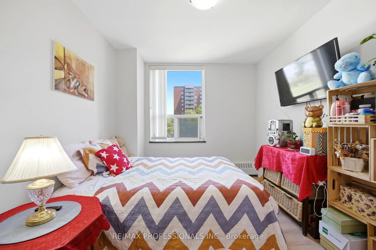
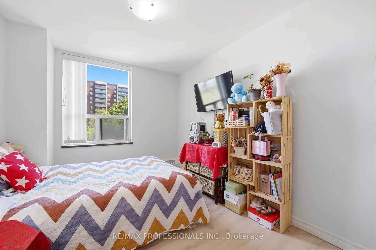
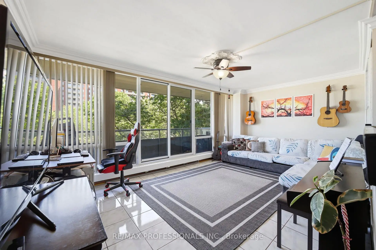
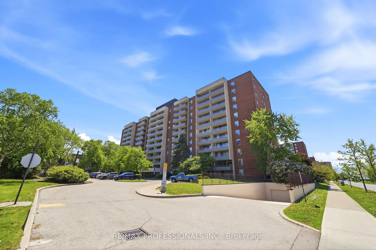
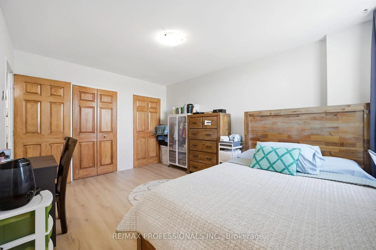
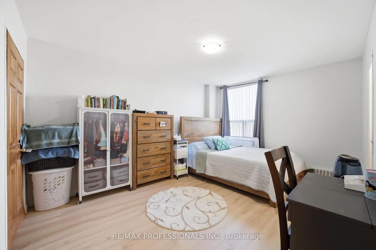
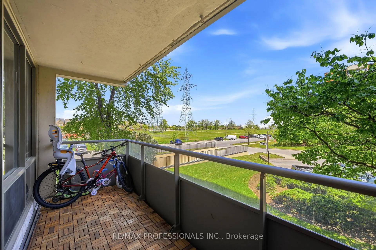
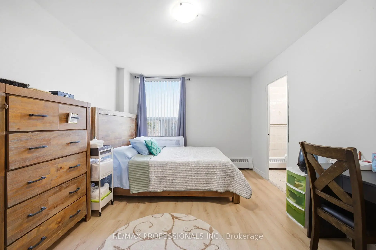
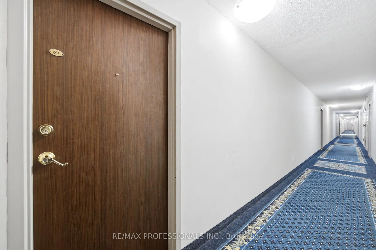
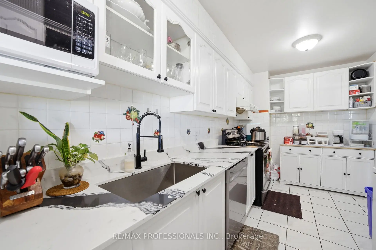
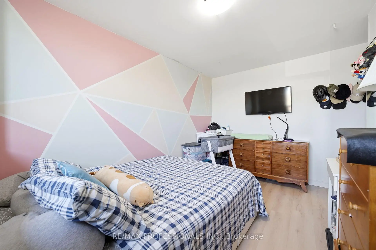
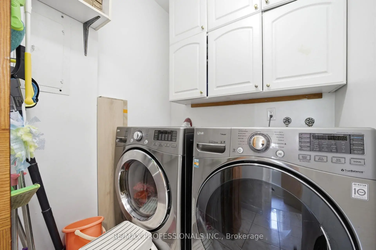
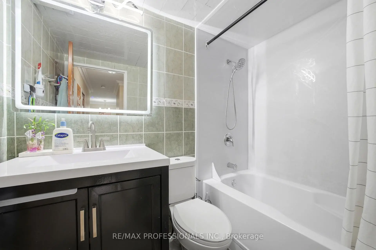
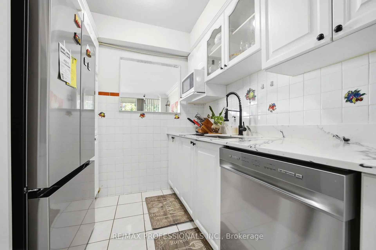
Welcome to Unit 204 at 19 Four Winds Drive! This bright and spacious 3 bedroom, 2 bathroom condo offers over 1,200 sq. ft. of comfortable living space with a functional layout, ensuite laundry, open balcony, and underground parking. Enjoy fantastic building amenities including an indoor pool, gym, squash court, and visitor parking. Conveniently located near York University, TTC, shopping, restaurants, grocery stores, Hwy 400 and Hwy 401. Maintenance fees include heat, hydro, water, parking, building insurance, and common elements. A great opportunity for first time buyers, families, downsizers, or investors!
Features
- Facing: East

- Bedrooms: 3

- Bathrooms: 2

- Garages: 1

- Kitchens: 1

Details
- Space: 1200-1399

- Age: 31-50
- Maintenance: $ 1030.240

- Tax: $ 1659.00

- W13758170

- Listing contracted with: RE/MAX PROFESSIONALS INC.

| Room | Size(M) | Description | |
|---|---|---|---|
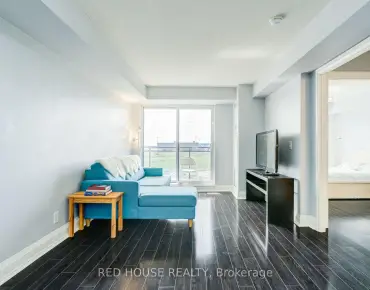
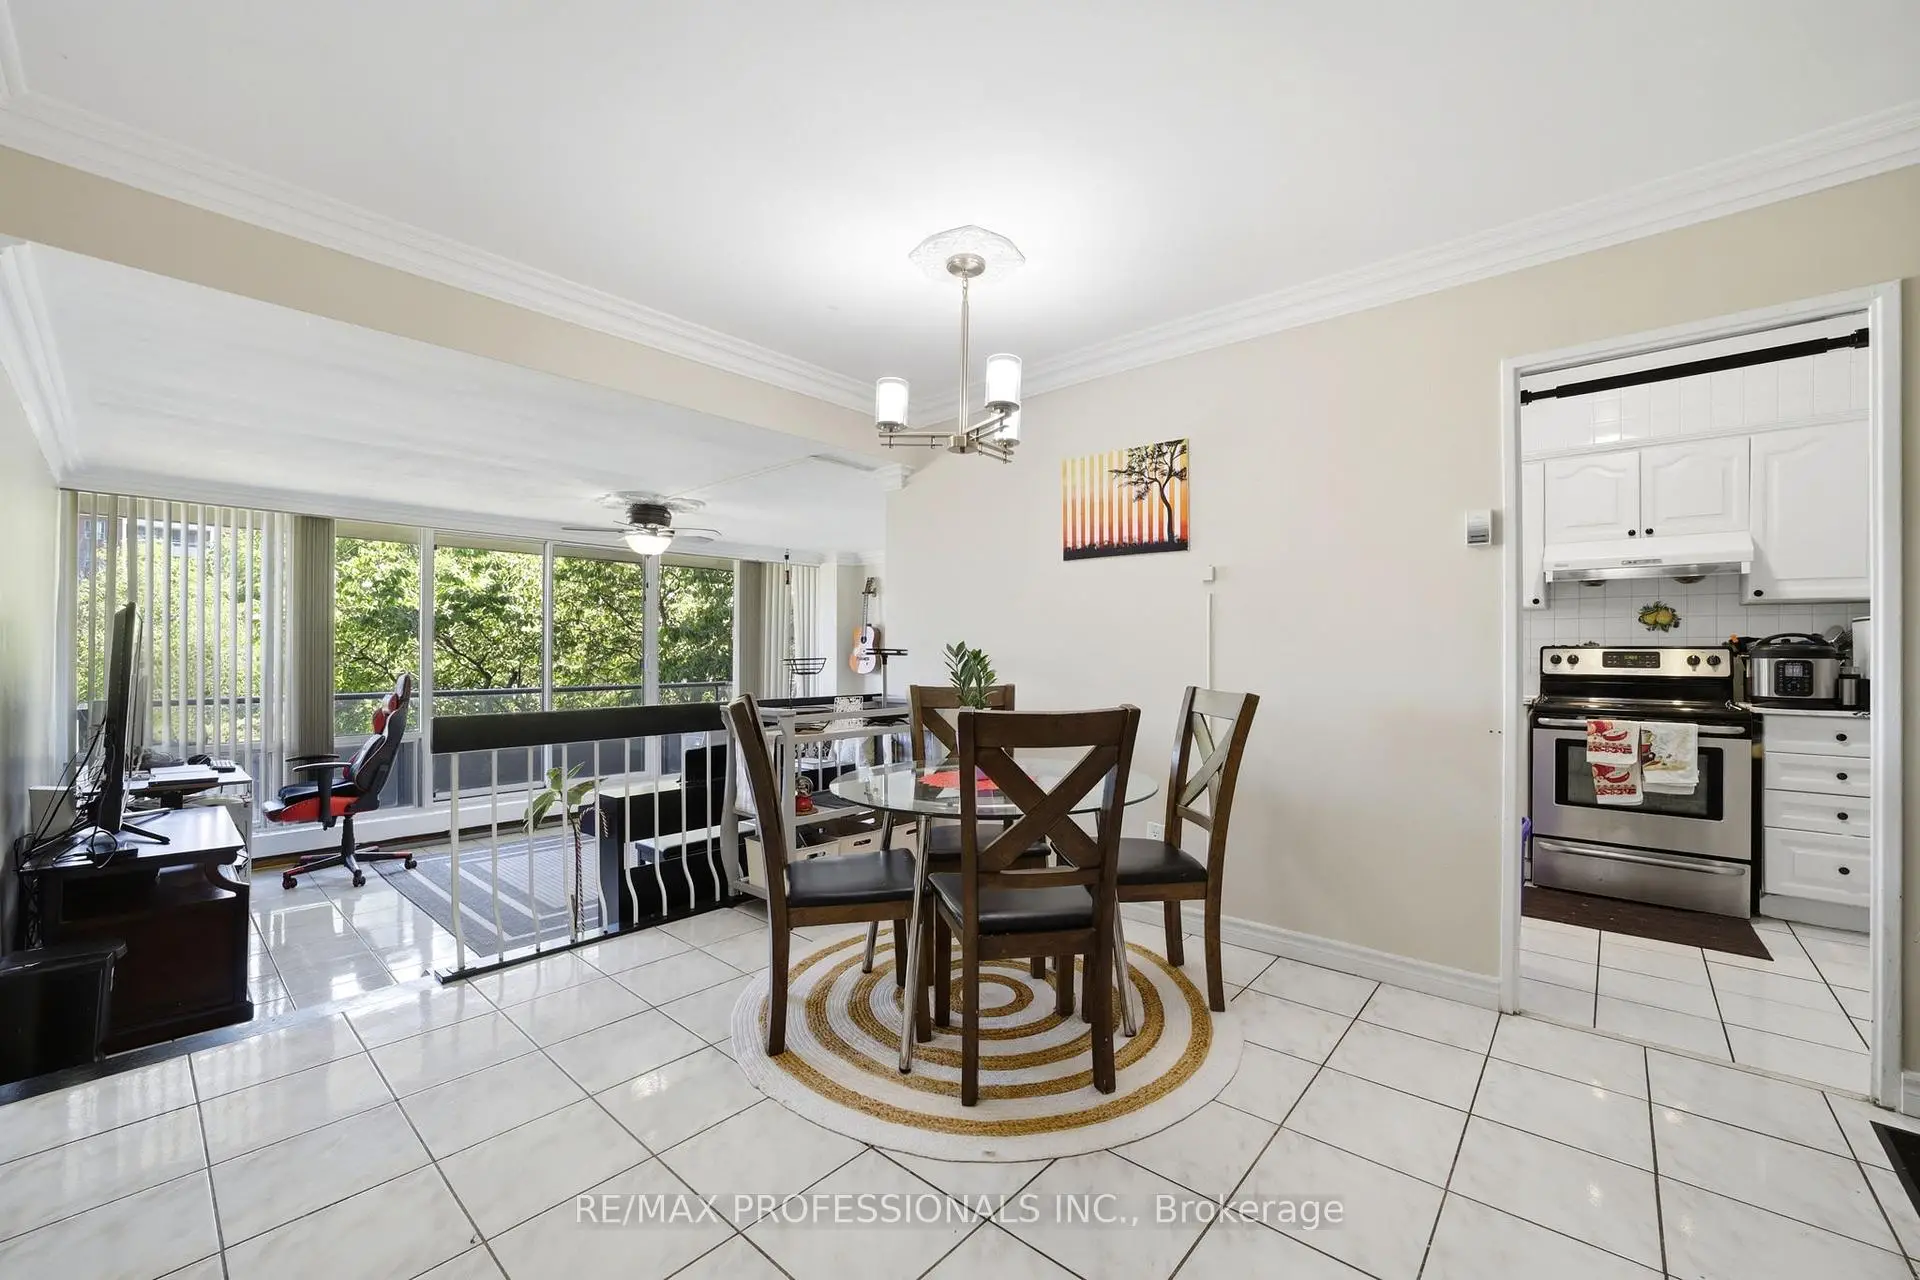
| Living Rm | 5.51x3.61 | Ceramic Floor |
|
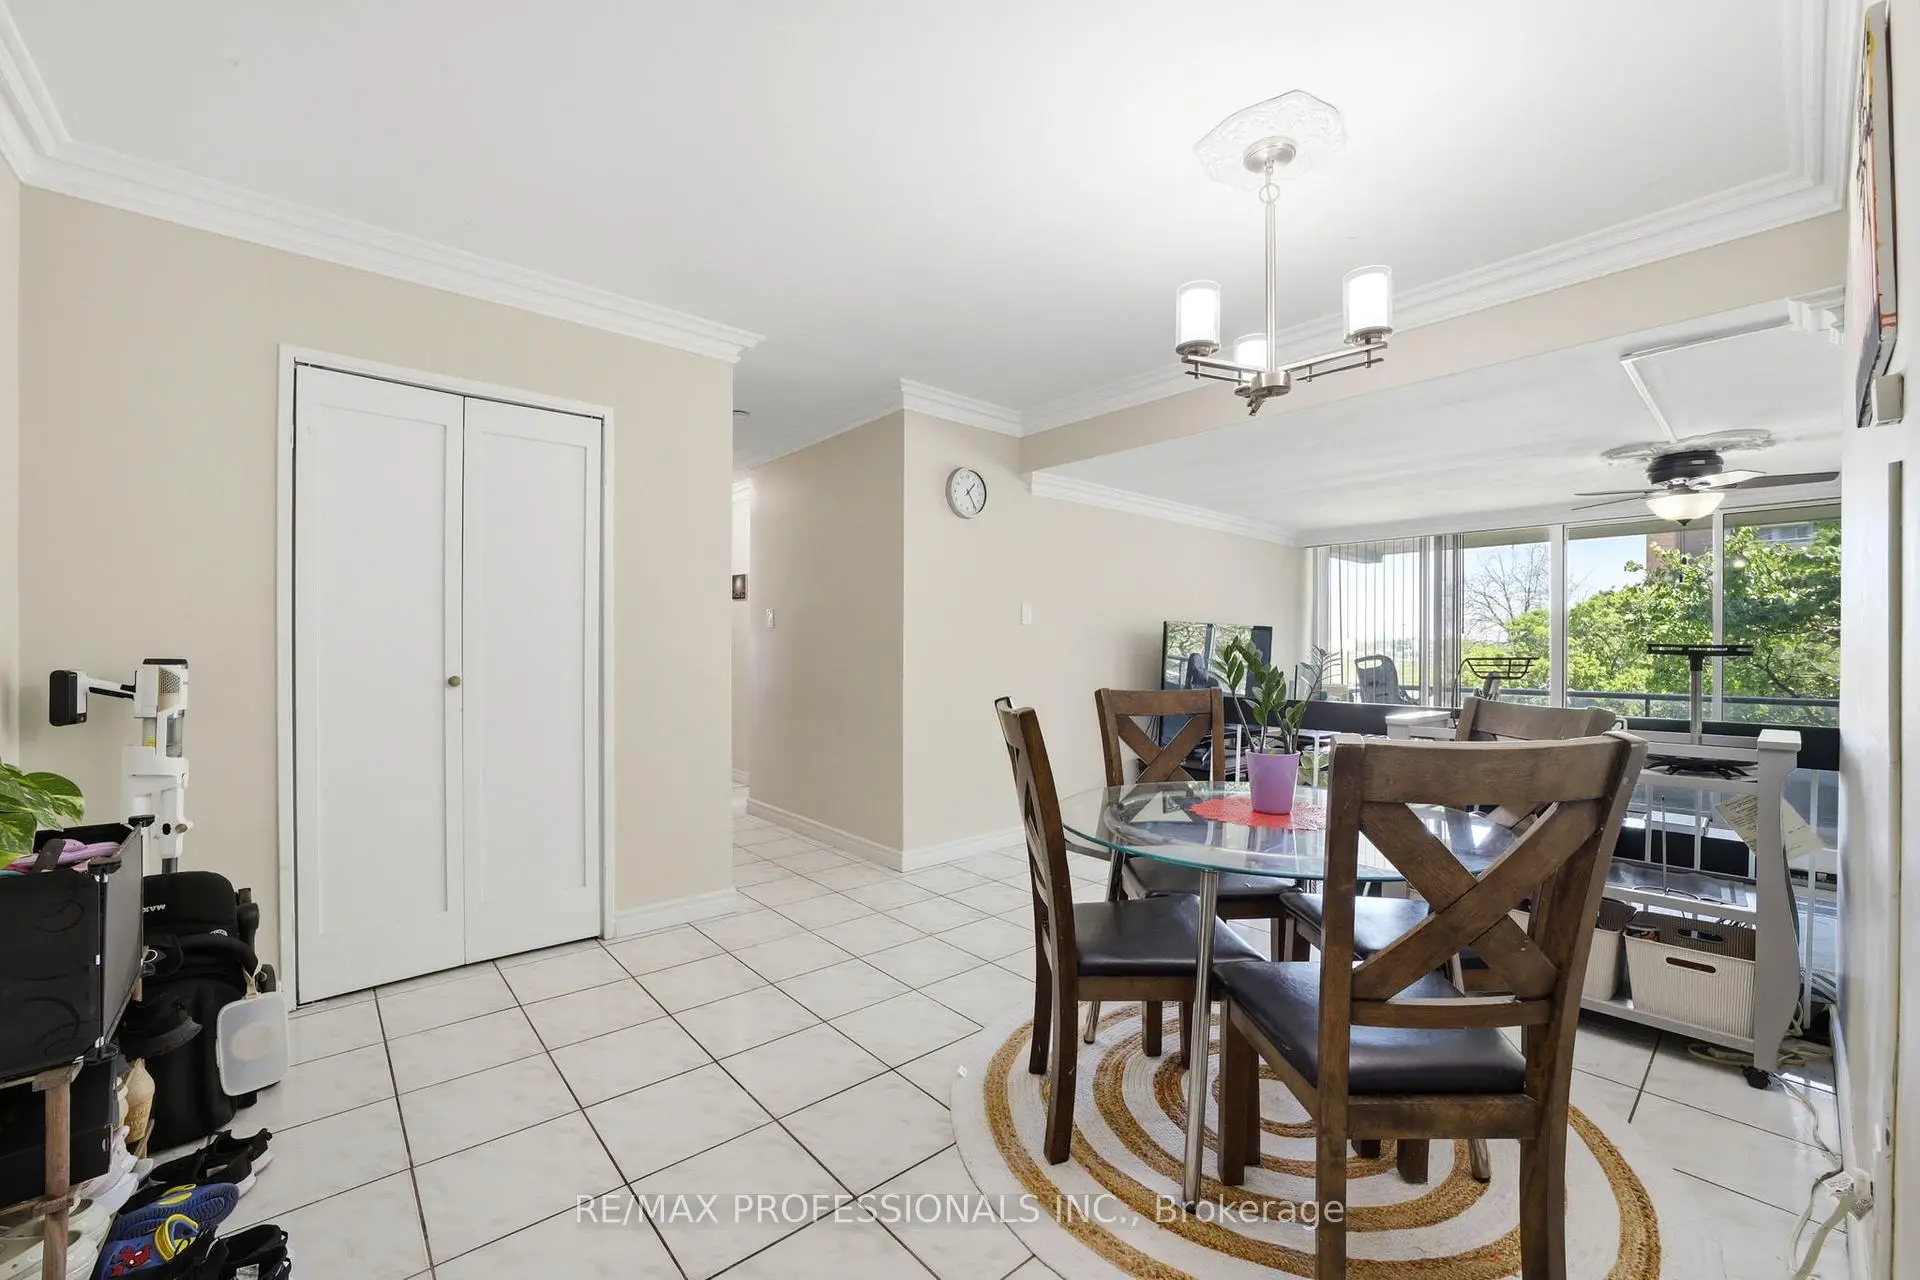
| Dining Rm | 4.44x3.20 | Ceramic Floor |
|
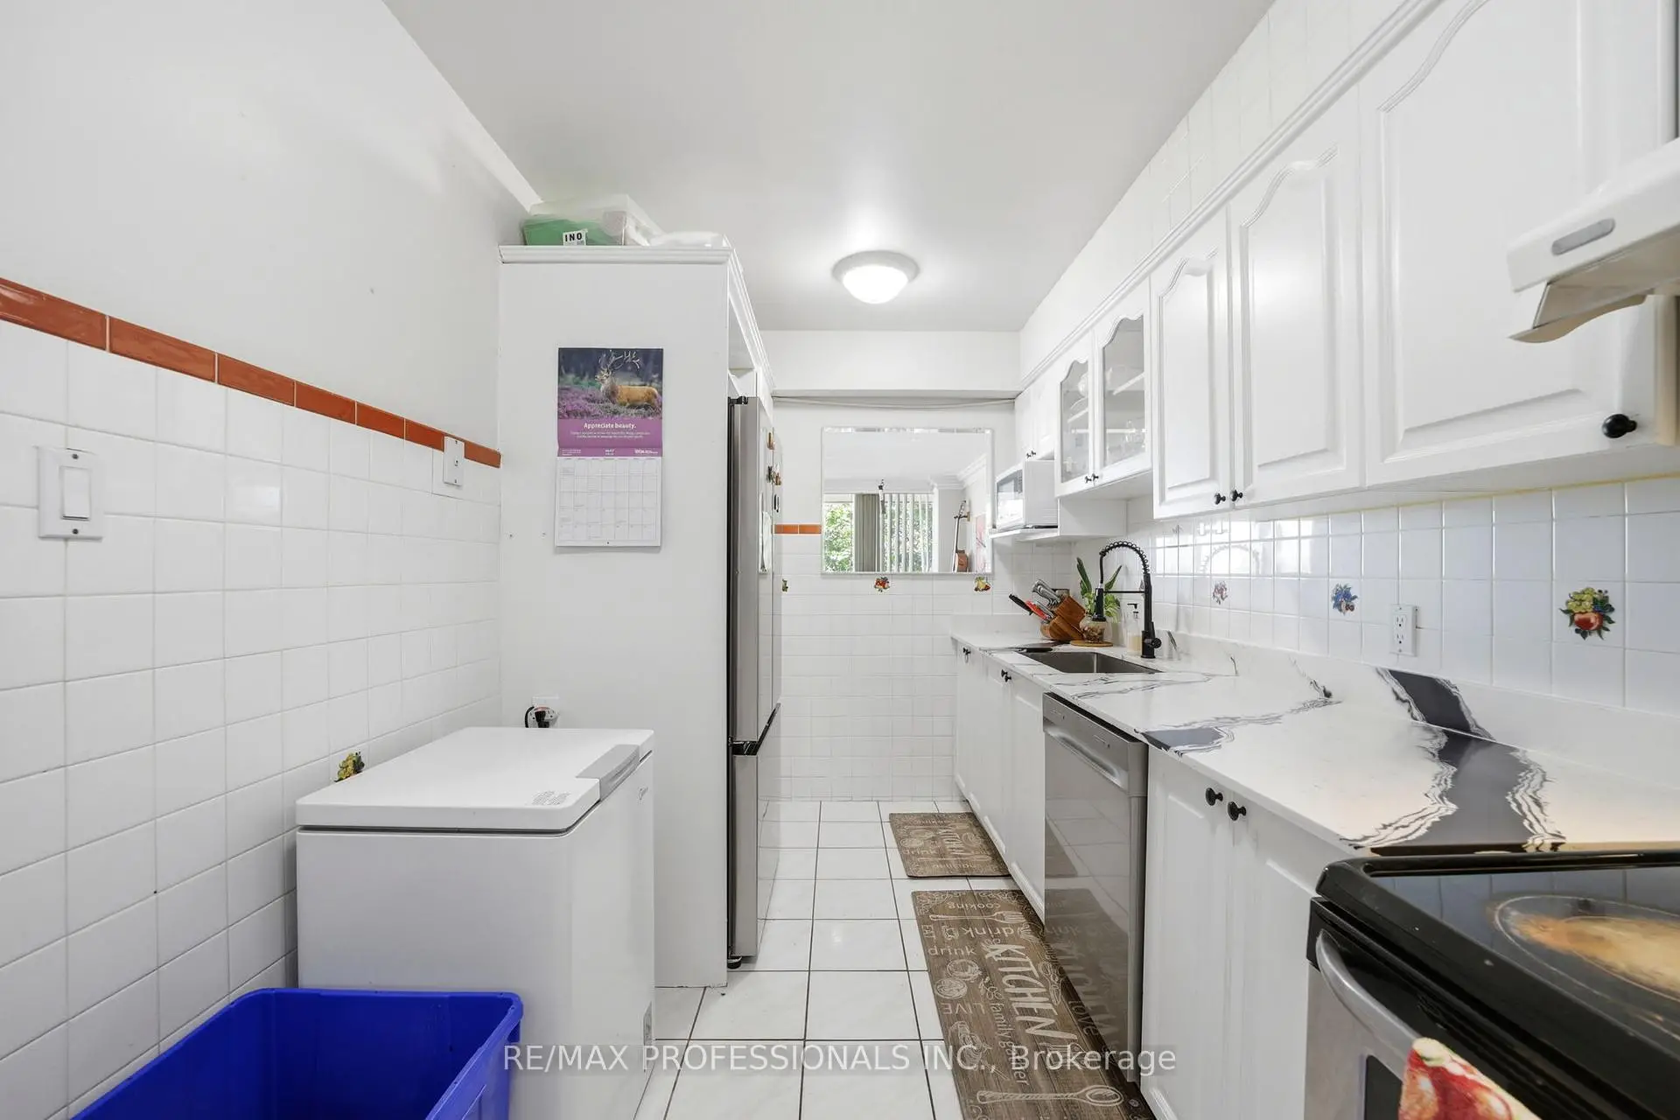
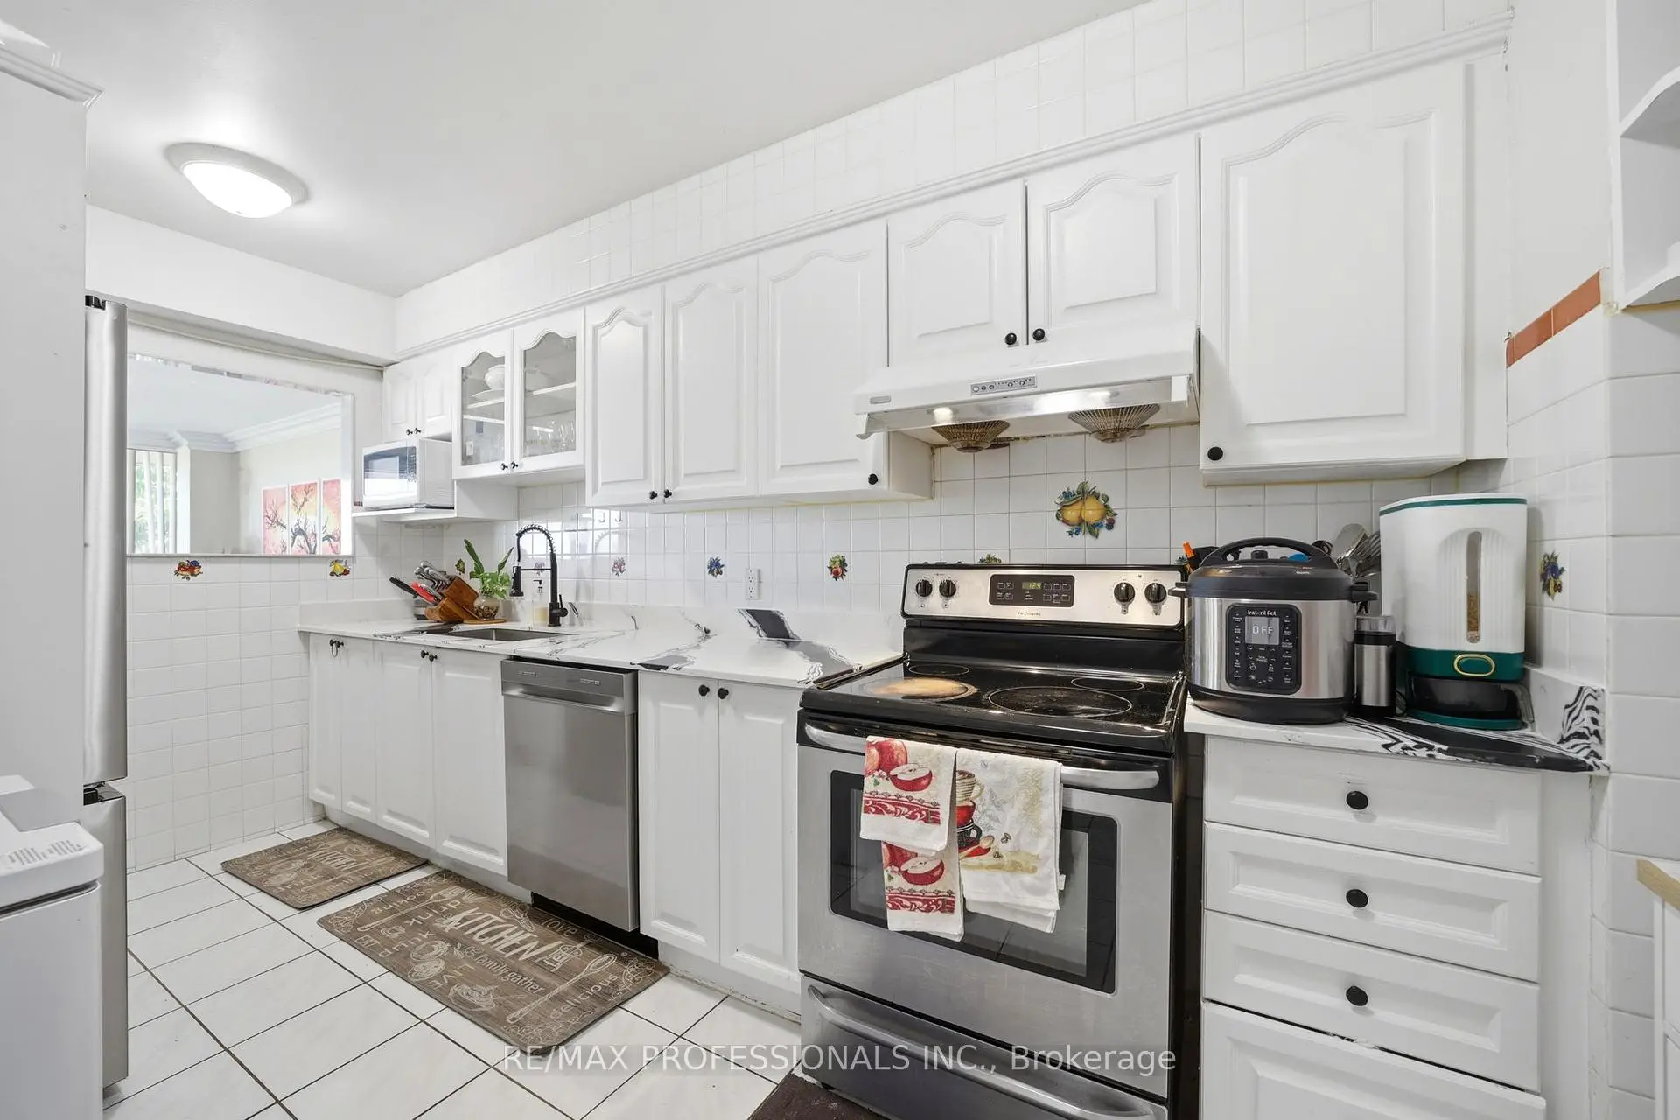
| Kitchen | 4.45x2.20 | Ceramic Floor, Breakfast Area |
|
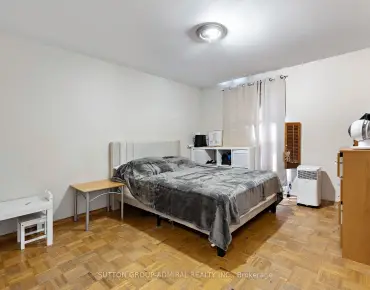
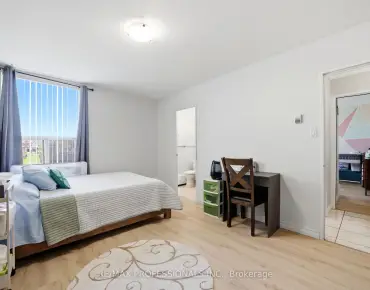
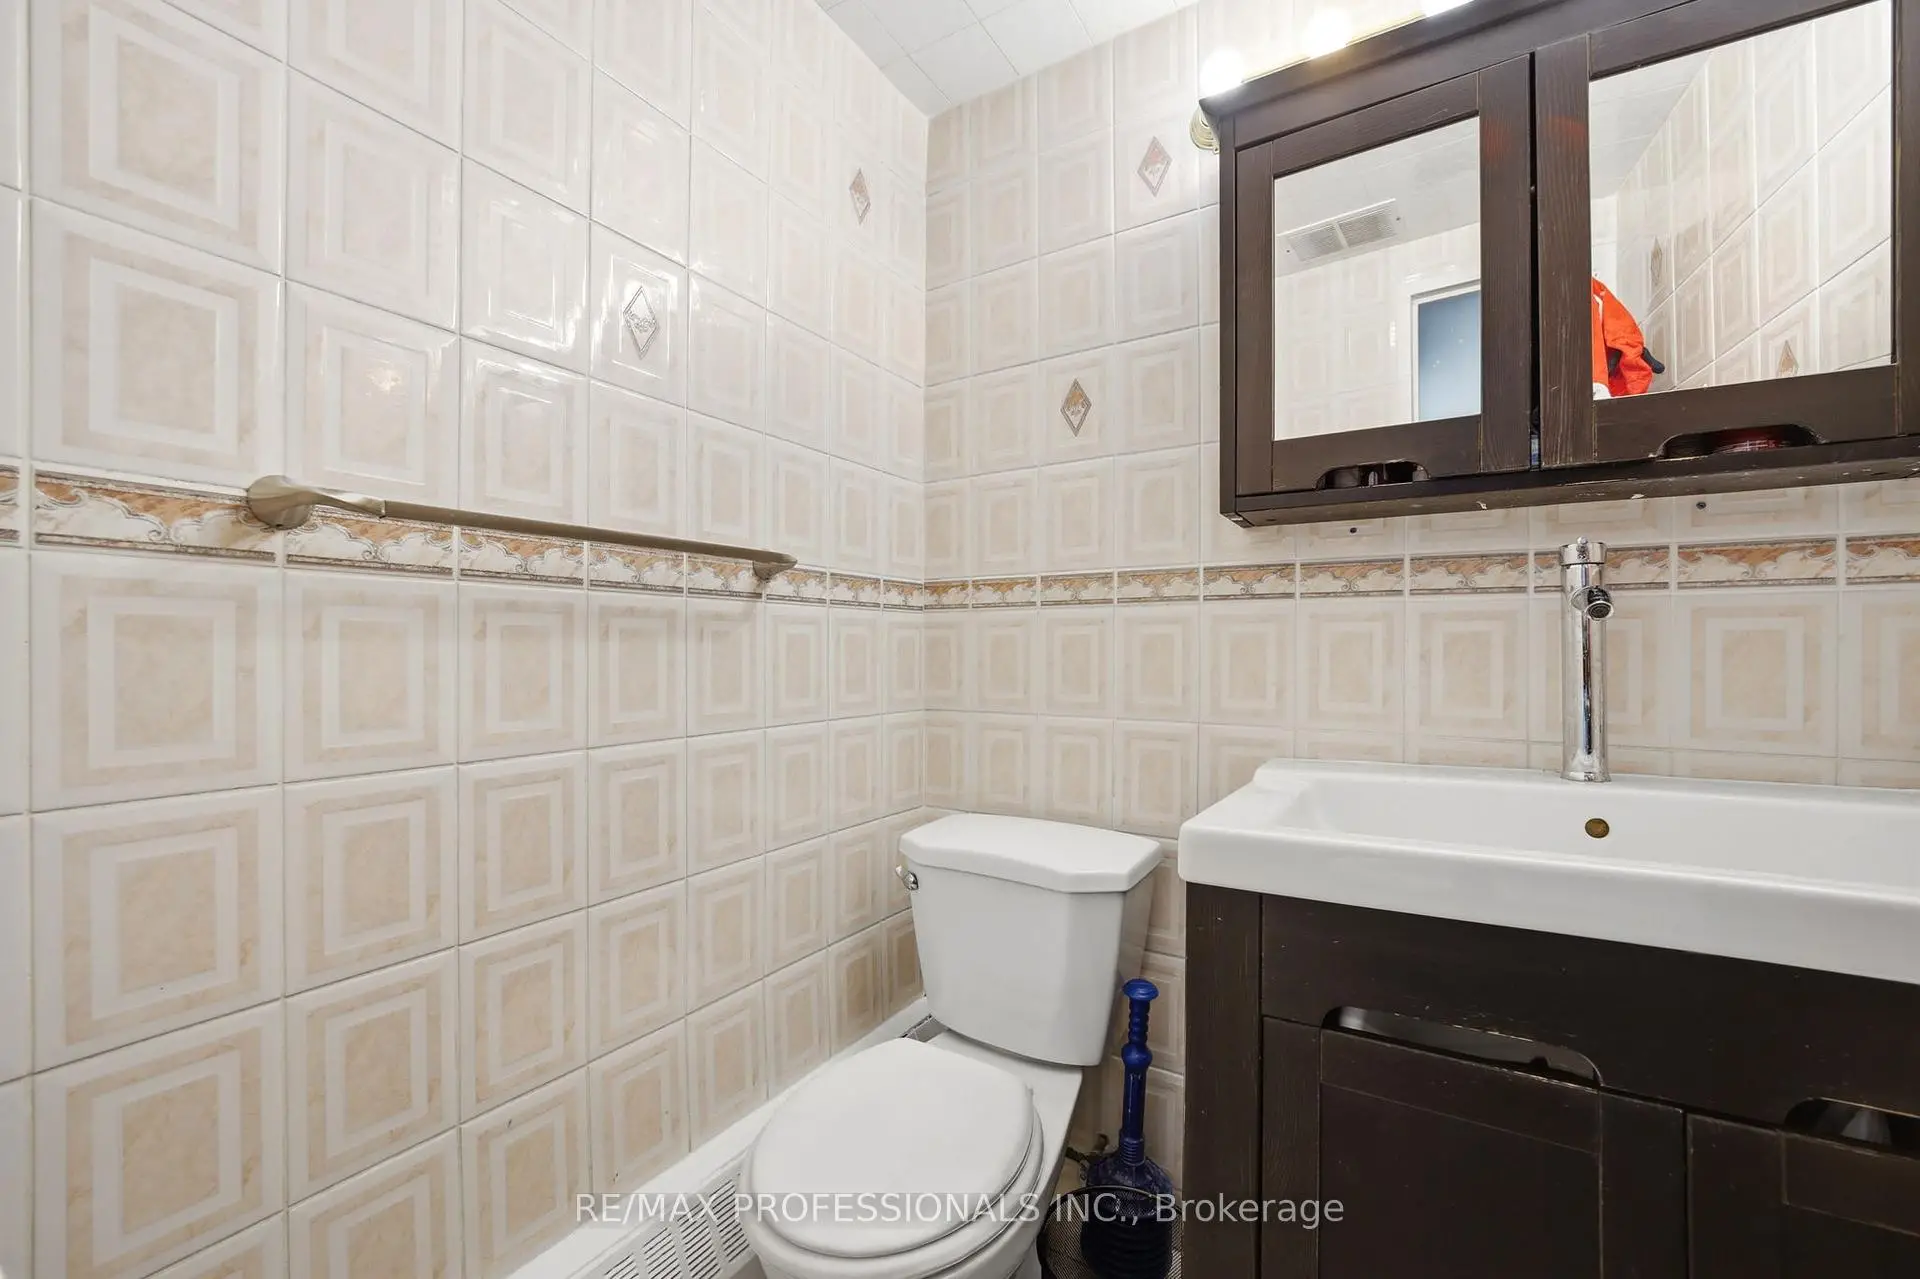
| Primary B | 4.44x3.25 | Hardwood Floor, 2 Pc Ensuite, Large Window |
|
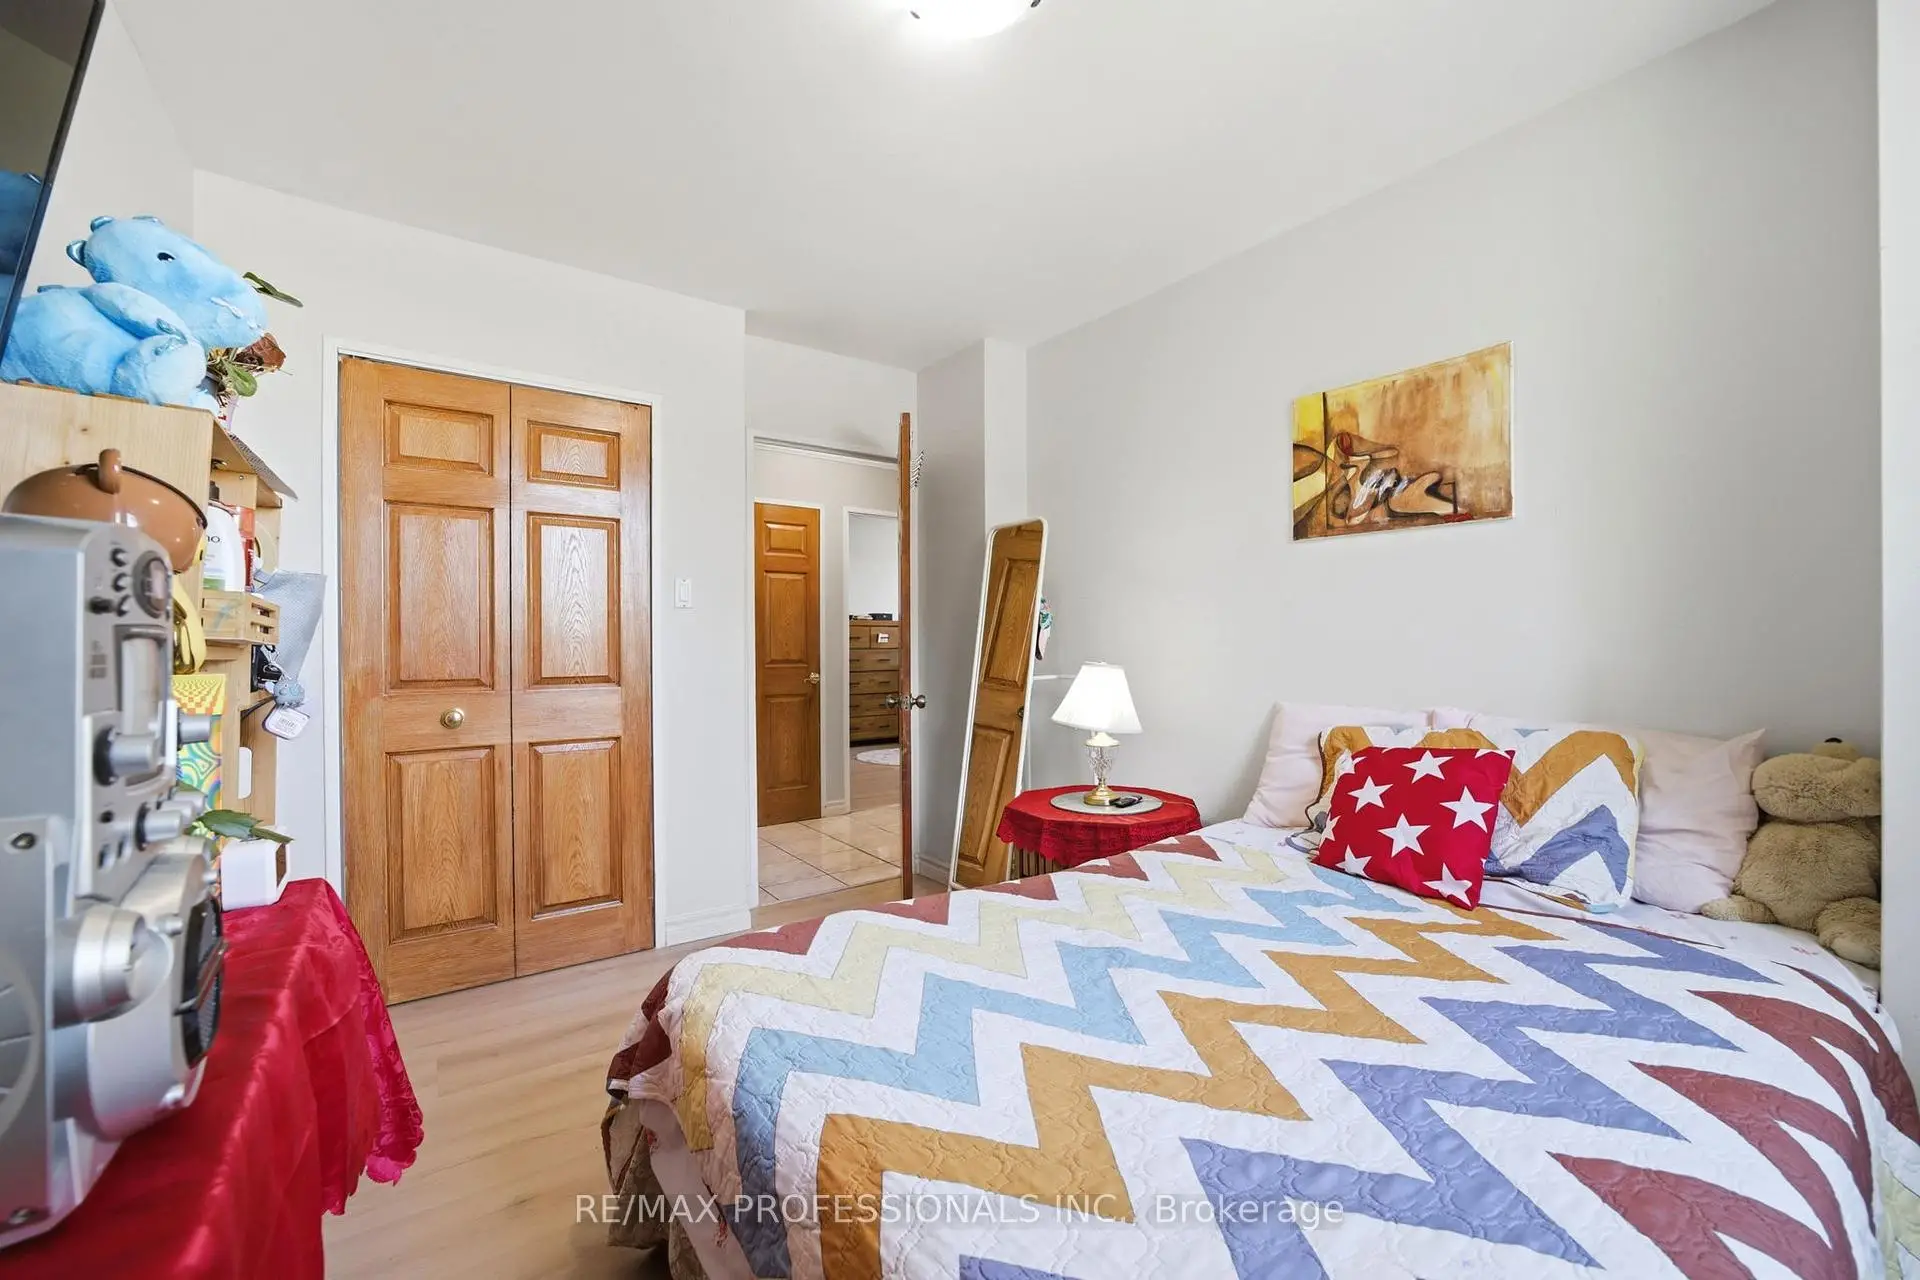
| 2nd Br | 4.50x3.69 | Hardwood Floor, Closet |
|
| 3rd Br | 3.69x2.79 | Hardwood Floor, Closet |
|
| Laundry | 1.60x1.50 | Ceramic Floor |
| Bathroom | Pieces | Level | |
|---|---|---|---|
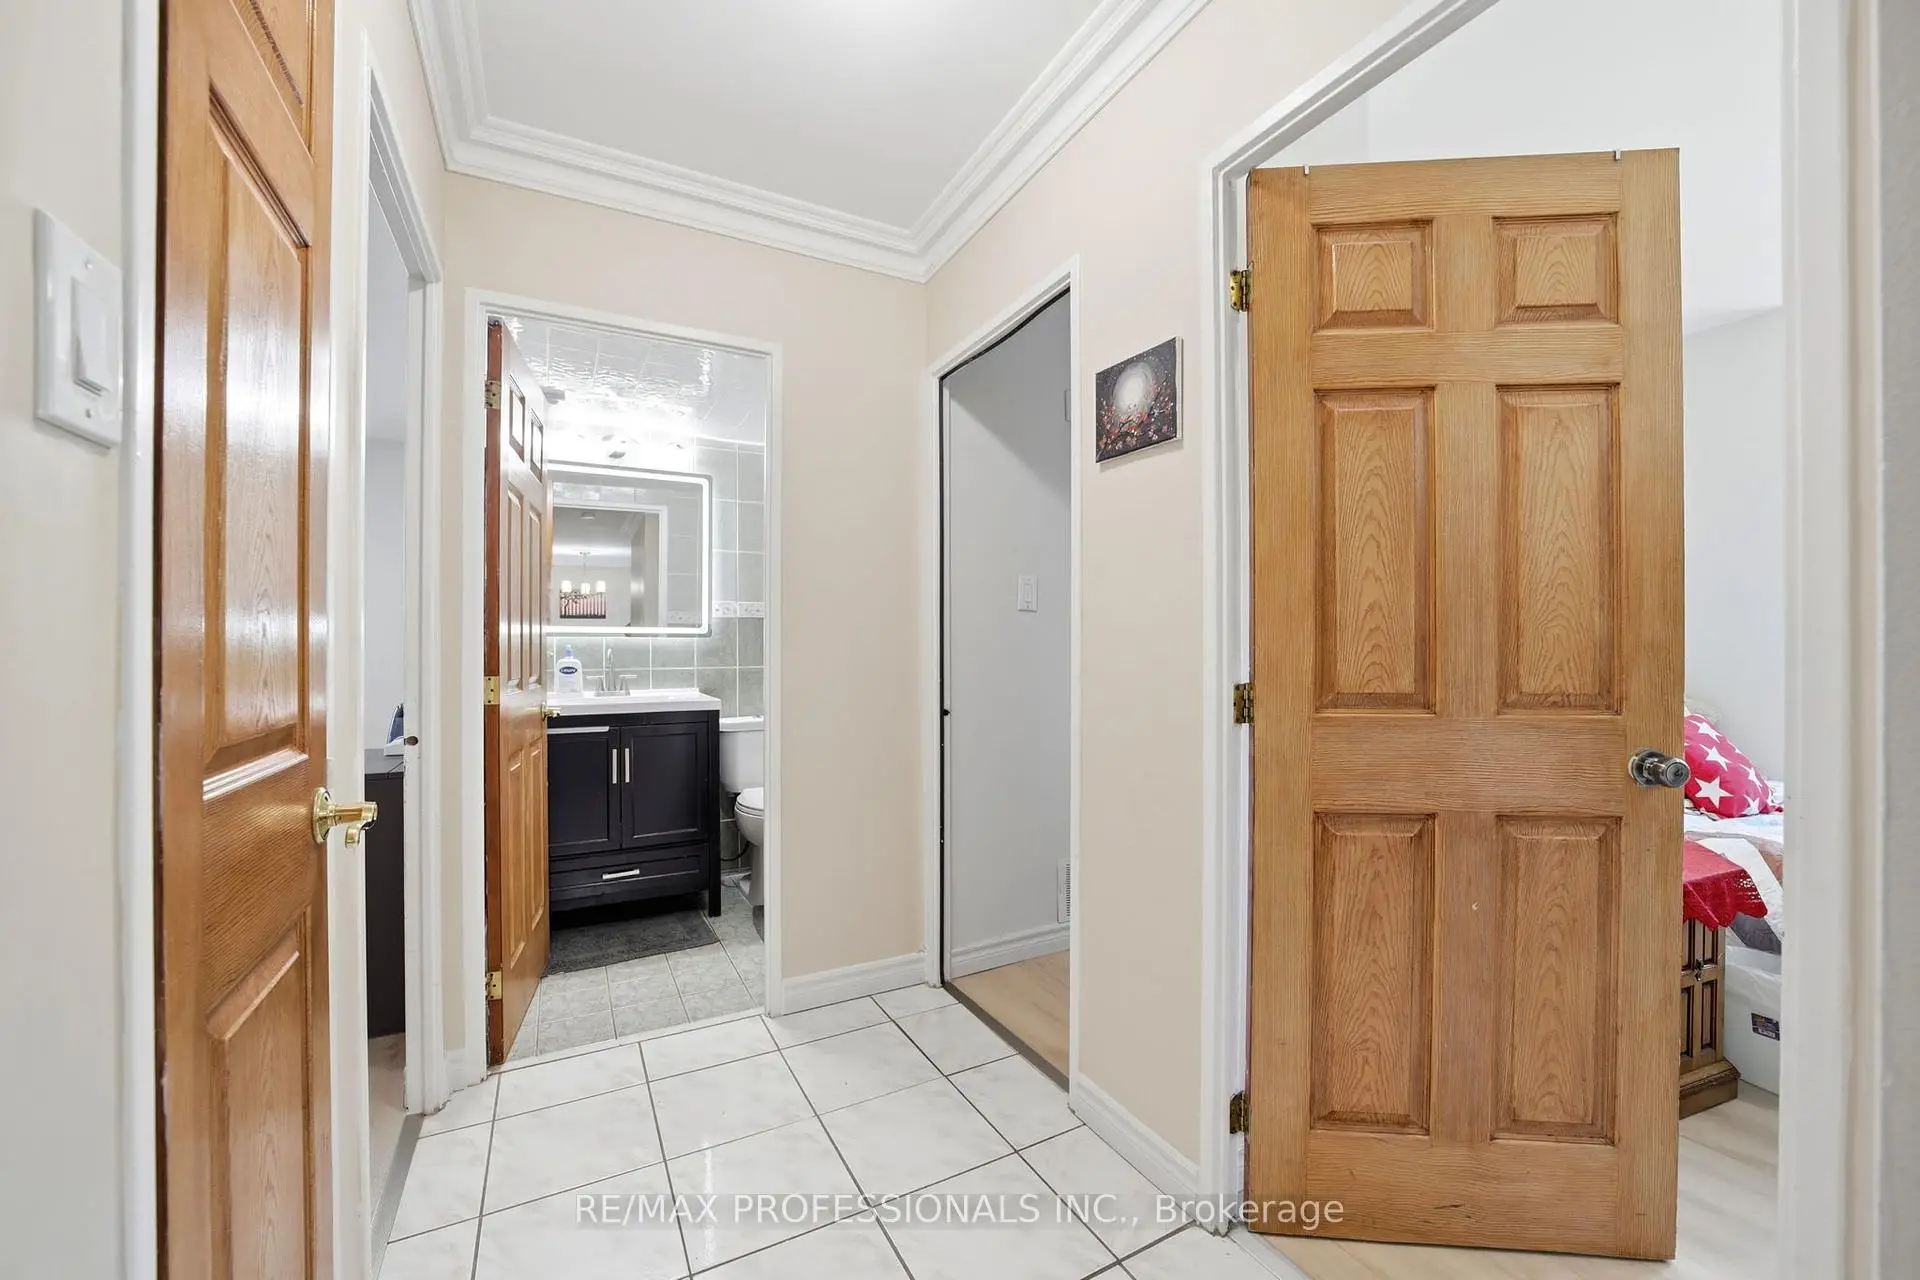
| 1xBath | 4 pcs | Main |
|
| 1xBath | 2 pcs | Main |
Property Summary
Located close to the intersection of Keele & Finch, #204-19 Four Winds Dr is a 3 bedrooms 2 washrooms Condo Apt. The unit has a Single Underground Parking Space. The property has many nice features including None. Living Room Rm, Dinning Room Rm, Kitchen, Primary B, second bedroom, third bedroom and Laundry are on the Main floor.Commute Information
Finch West Subway Station (0.3km)Downsview Park Go Train Station (1.8km)