Markland Wood, Toronto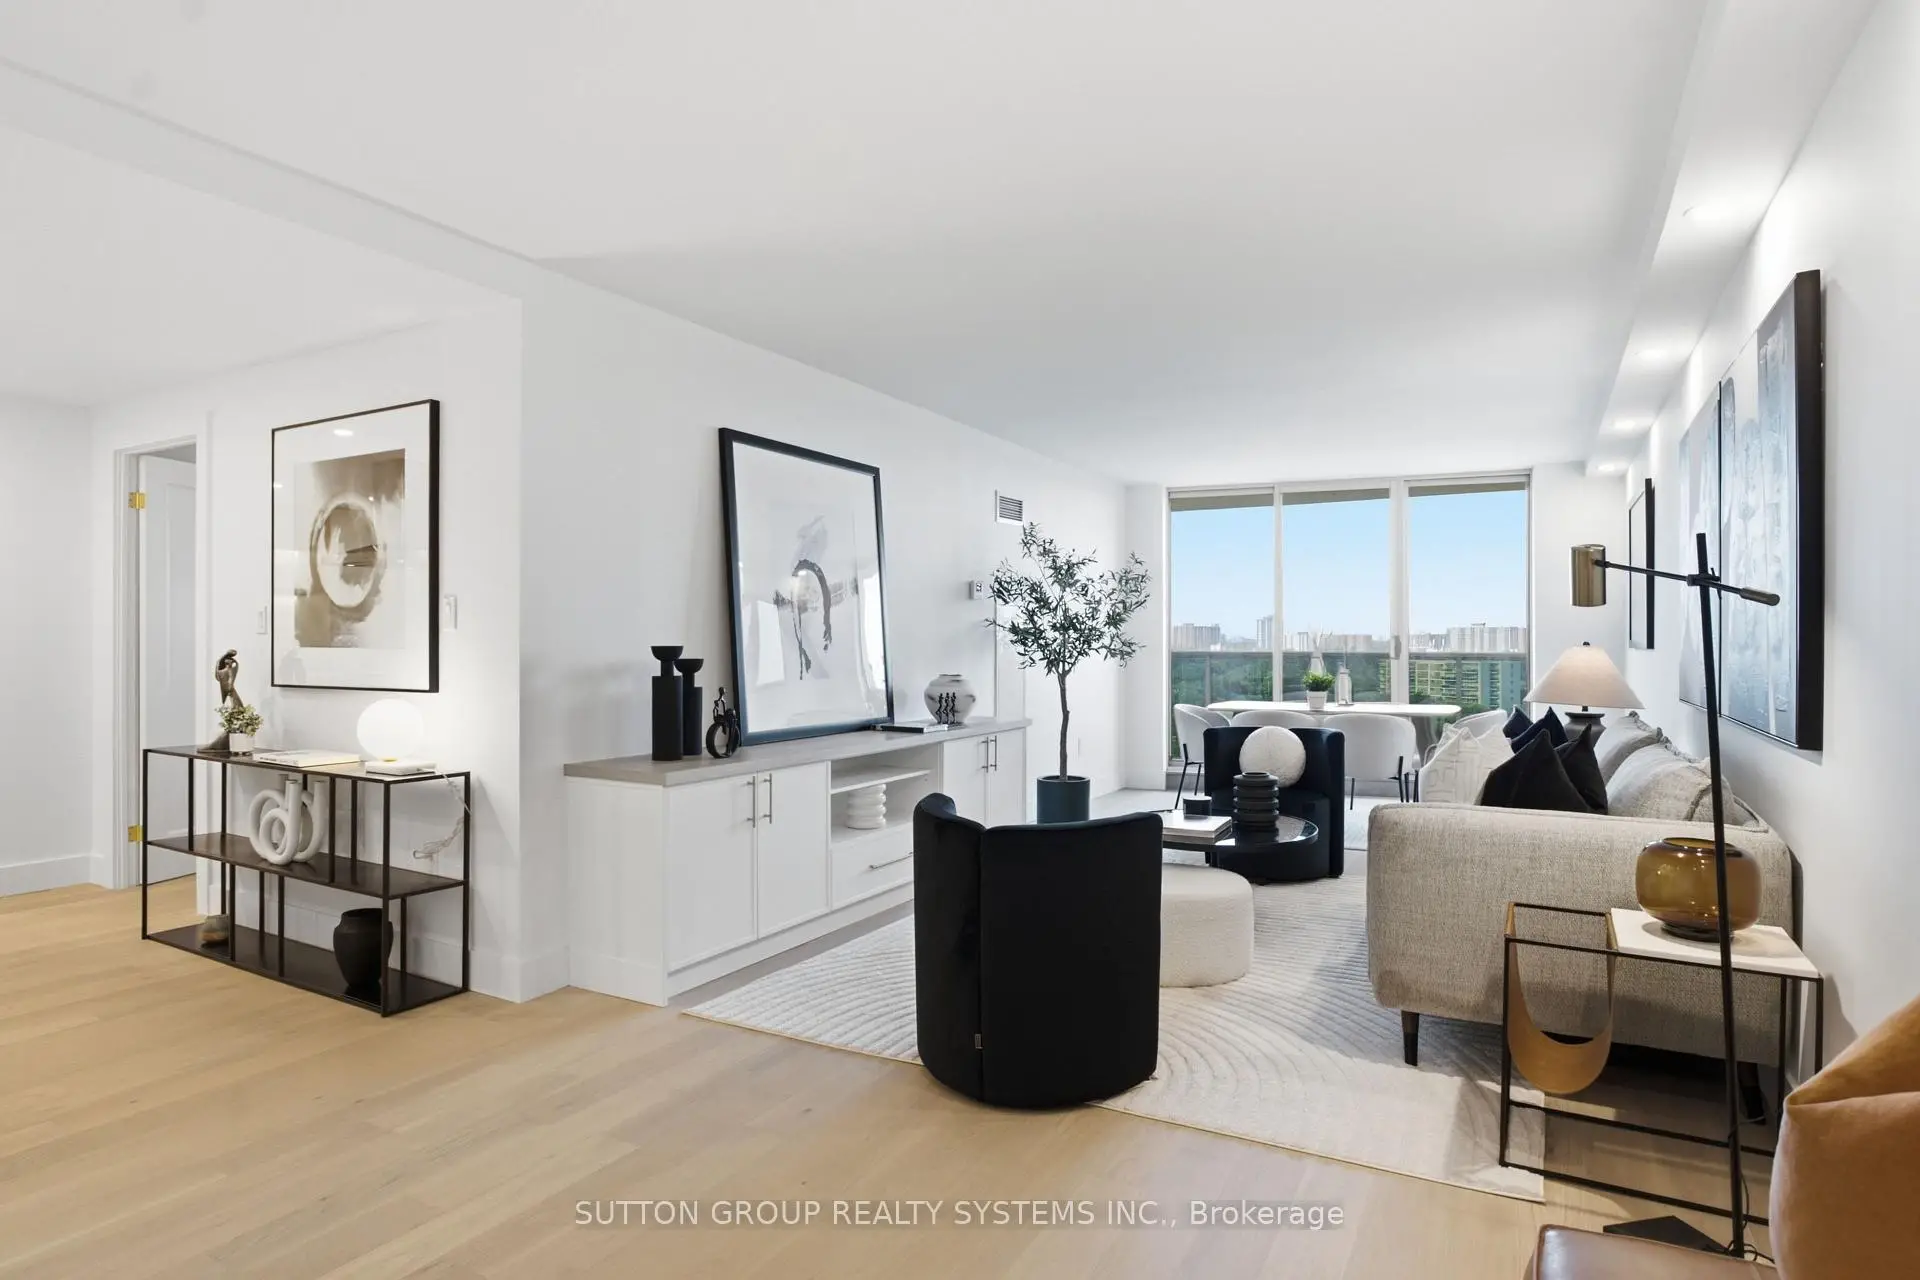

Description
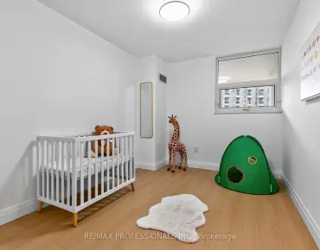
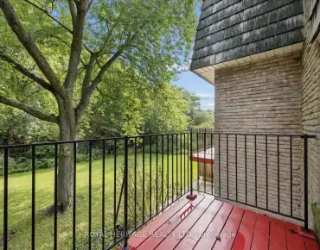
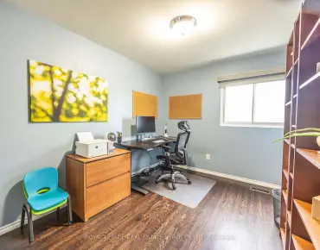
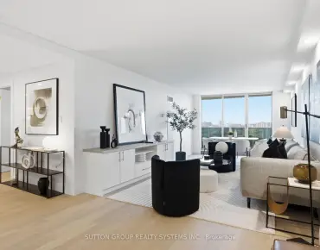
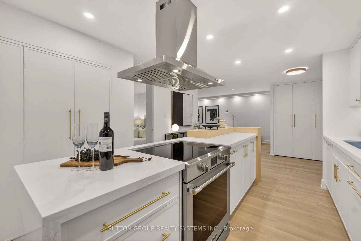
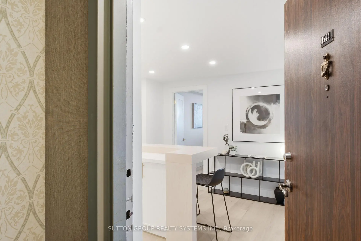
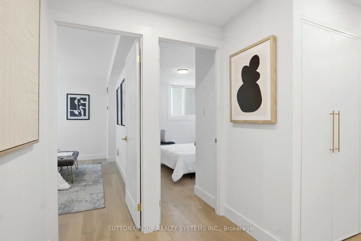
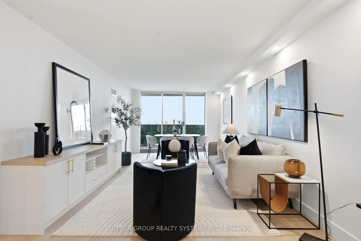
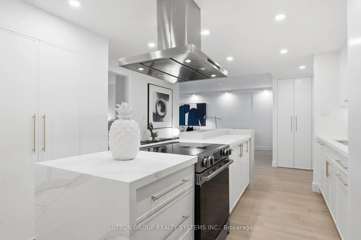
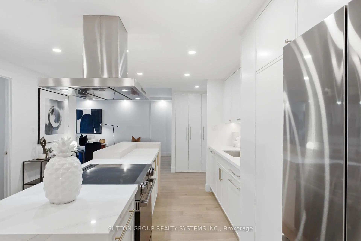
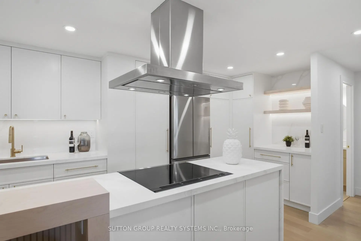
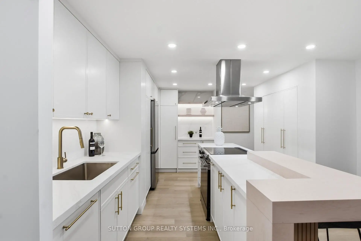
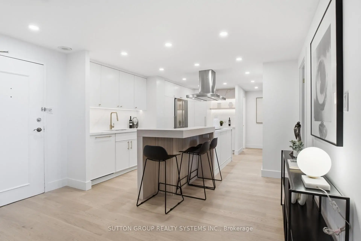
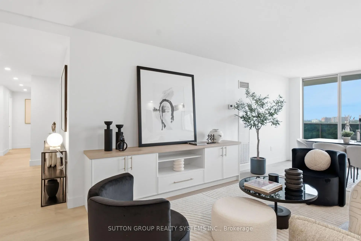
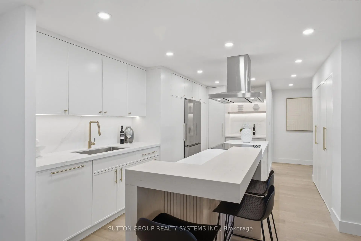
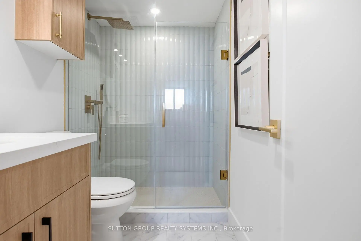
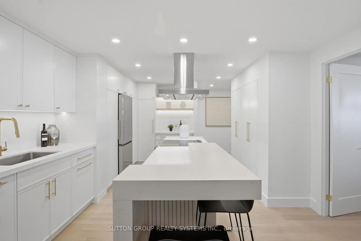
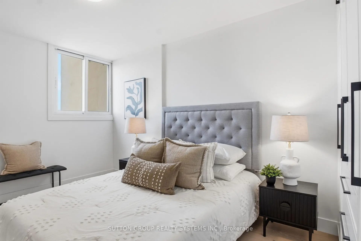
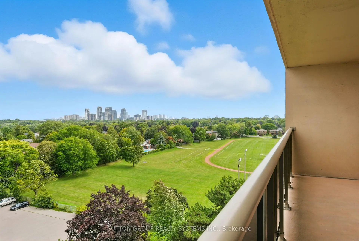
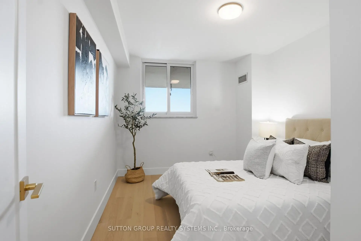
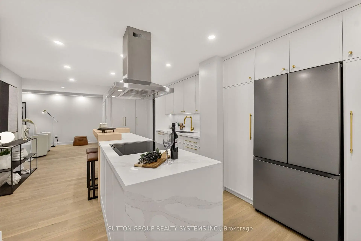
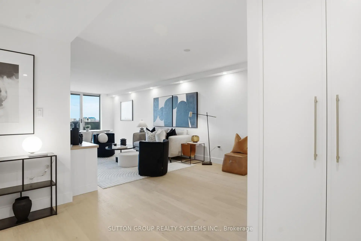
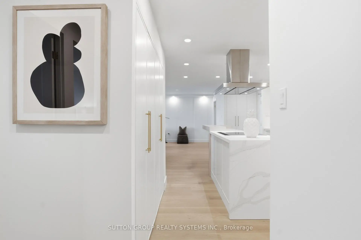
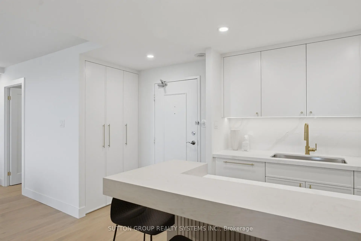
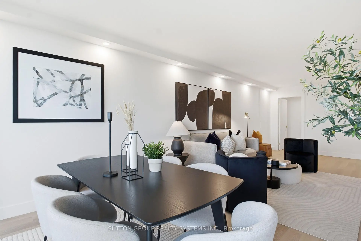
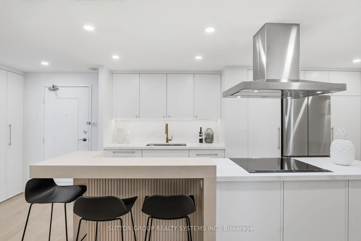
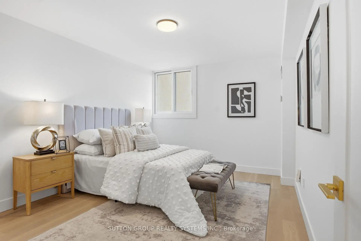
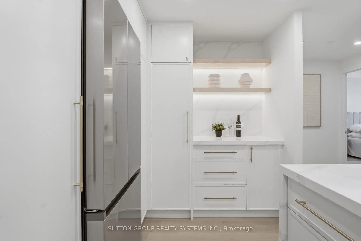
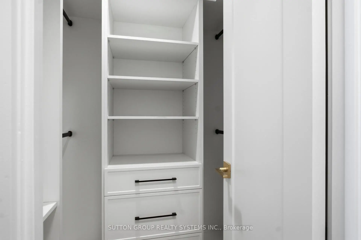
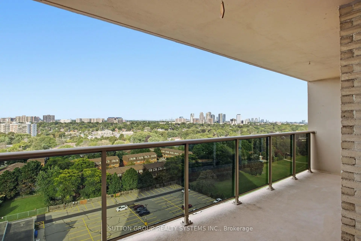
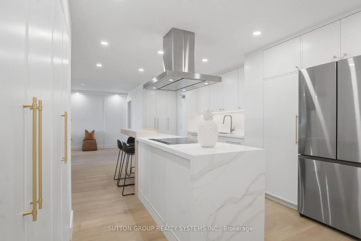
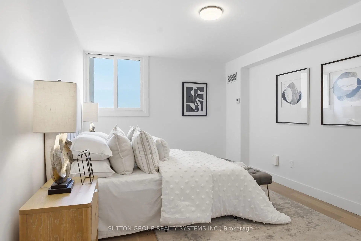
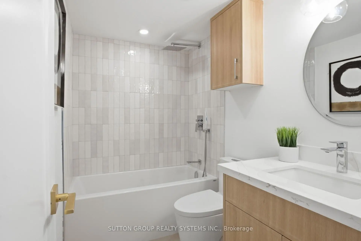
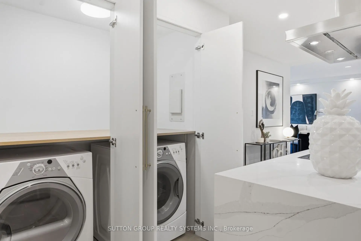
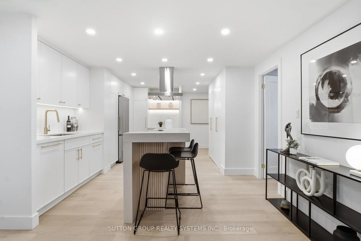
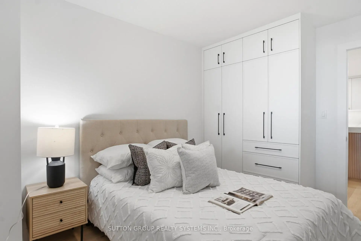
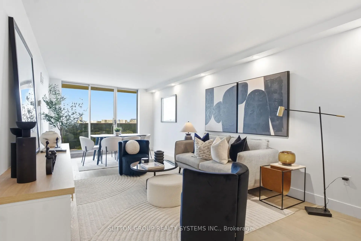
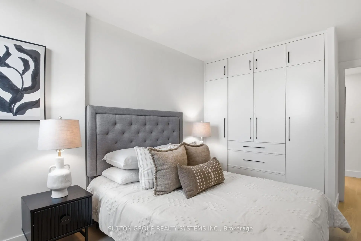
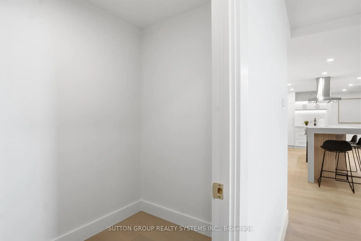
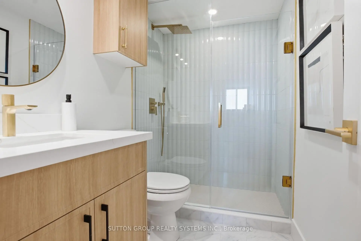
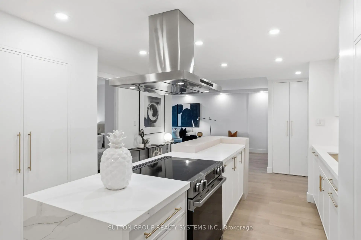
A Down-Sizer's Dream! Be the First to Live in This Stunning, Fully Renovated, Turn-Key Suite! Professionally Designed with $$$ Spent on High-End Finishes and Upgrades, This Bright & Spacious Approx. 1,346 Sq Ft 3 Bedroom, 2 Full Bath Suite Offers One of the Largest and Most Desirable Floor Plans in the Building. Featuring Natural Oak Engineered Hardwood Flooring Throughout, a Stunning Custom Modern Kitchen with Quartz Countertops, an Oversized Waterfall Island with Matching Quartz Backsplash, High-End Stainless Steel Appliances, and a Custom Wood Extension for Bar Seating - Perfect for Everyday Living and Entertaining. The Thoughtfully Designed Interior Continues with Custom Built-In Closets in Every Bedroom, a Custom Foyer Closet, Brand New Trim & Doors, Smooth Ceilings, Pot Lights, and Beautifully Renovated Bathrooms. The Functional Layout Offers an Oversized Balcony, Creating a Seamless Indoor-Outdoor Living Experience. Additional Highlights Include a Large Ensuite Locker Providing Exceptional Storage and All-Inclusive Maintenance Fees Covering Rogers Cable & High-Speed Unlimited Internet. Includes 1 Parking Spot. Simply Move In, Unpack, and Enjoy! ***MUST BE SEEN IN PERSON - PHOTOS DO NOT DO IT JUSTICE!****
Features
- Facing: East

- Bedrooms: 3+1

- Bathrooms: 2

- Garages: 1

- Kitchens: 1

Details
- Space: 1200-1399

- Maintenance: $ 1295.99

- Tax: $ 2511.11

- W13755536

- Listing contracted with: SUTTON GROUP REALTY SYSTEMS INC.
| Room | Size(M) | Description | |
|---|---|---|---|
| Living Rm | 8.97x3.61 | Open Concept, Hardwood Floor, W/O To Balcony |
|
| Dining Rm | 8.97x3.61 | Open Concept, Hardwood Floor, Combined w/Living |
|
| Kitchen | 5.16x2.24 | Renovated, Hardwood Floor, Quartz Counter |
|
| Primary B | 4.37x3.33 | Hardwood Floor, 3 Pc Ensuite, Walk-In Closet(s) |
|
| 2nd Br | 3.68x2.97 | Hardwood Floor, B/I Closet |
|
| 3rd Br | 3.84x2.87 | Hardwood Floor, B/I Closet |
| Bathroom | Pieces | Level | |
|---|---|---|---|
| 1xBath | 4 pcs | Main |
|
| 1xBath | 3 pcs | Main |
Property Summary
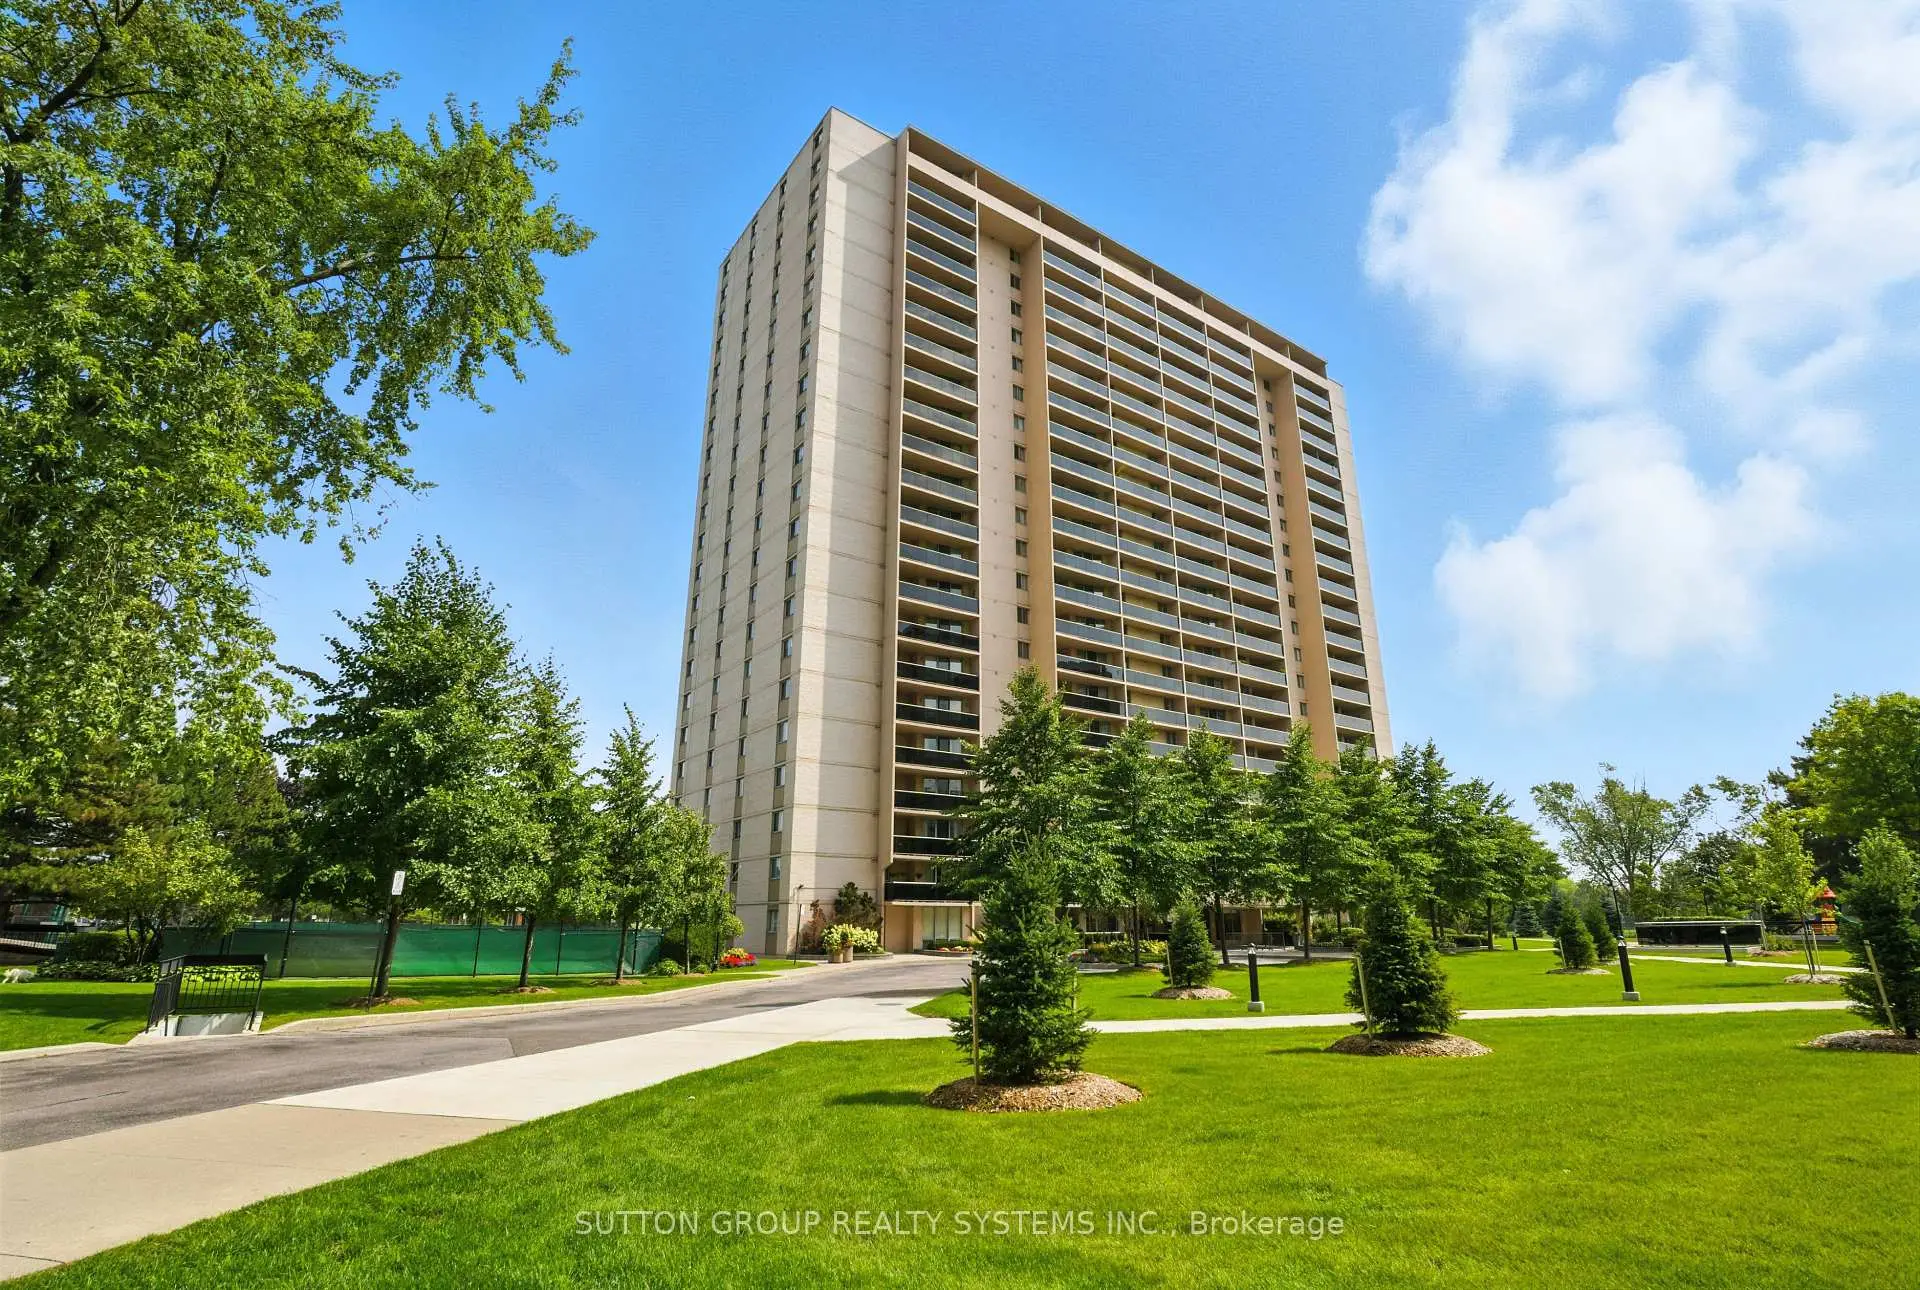
Located close to the intersection of Mill Rd South of Burnhamthorpe, #1504-812 Burnhamthorpe Rd is a 3+1 bedrooms 2 washrooms Condo Apt. The unit has a Single Underground Parking Space with an Ensuite Locker. The property has many nice features including None. Living Room Rm, Dinning Room Rm, Kitchen, Primary B, second bedroom and third bedroom are on the Main floor.Millgate Manor III
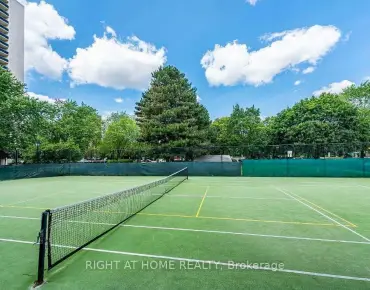
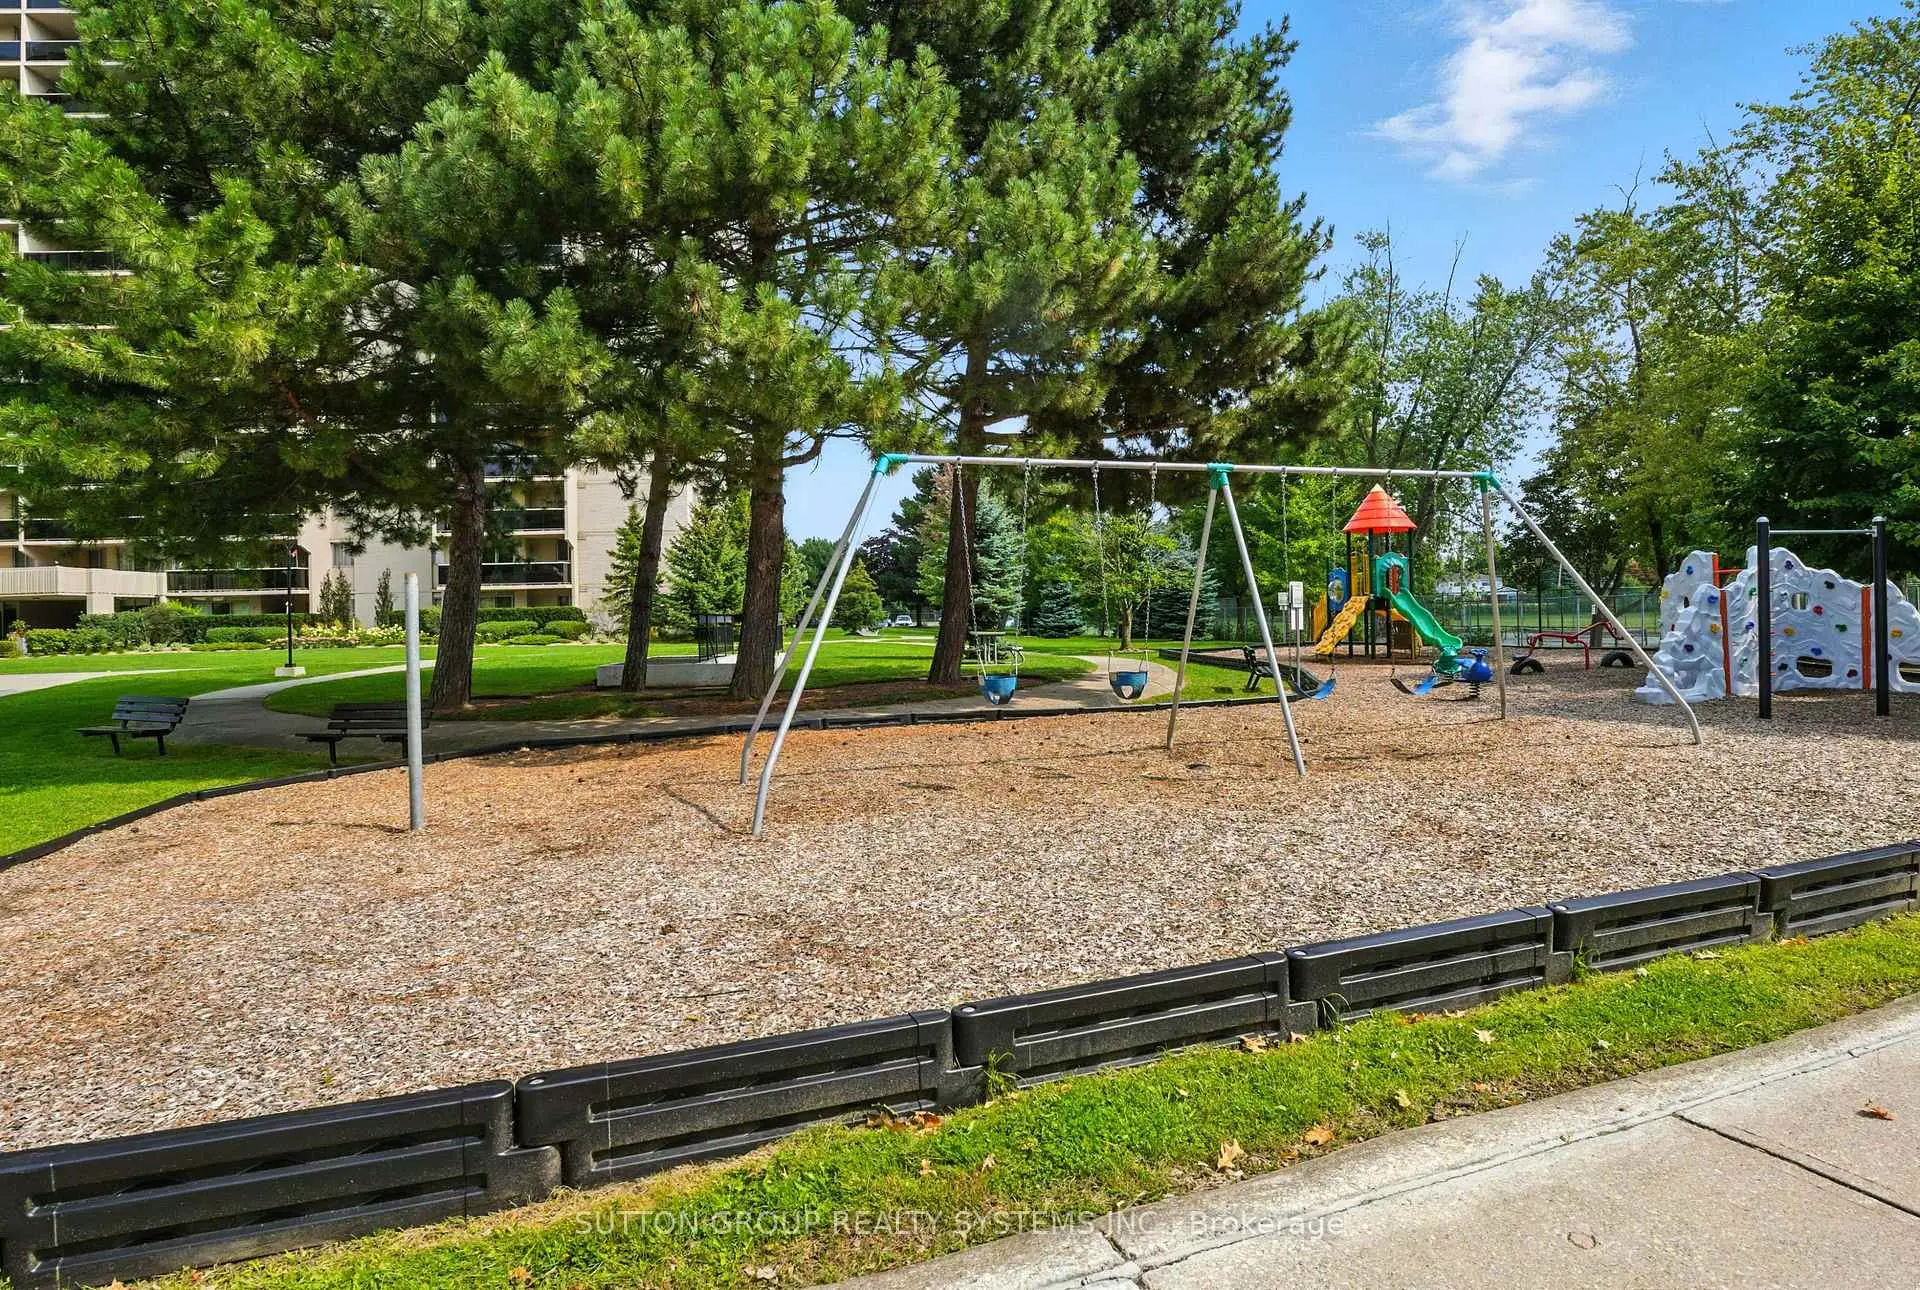
812 Burnhamthorpe Rd was developed by real estate developer Deltan Realty Ltd. The age of the residential building is approximately 52 years. It has about 22 levels and 215 units. Millgate Manor III offers amenities such as Visitor Parking, Indoor Pool, Outdoor Pool, Gym, Party/Meeting room and Concierge. The monthly maintenance fee includes Heat, Water, Hydro and Air Conditioning. There are total 1 units for sale and 0 for lease in 812 Burnhamthorpe Rd.School Information
- Millwood Junior School (Grade:JK-5)
- Bloordale Middle School (Grade:6-8)
- Silverthorn Collegiate Institute (Grade:9-12) 495/739
- Josyf Cardinal Slipyj Catholic School (Grade:JK-8) 392/3037
- St. Clement Catholic School (Grade:JK-8) 169/3037
- Briarcrest Junior School (Grade:JK-5)
- Millwood Junior School (Grade:JK-5)