Mimico, Toronto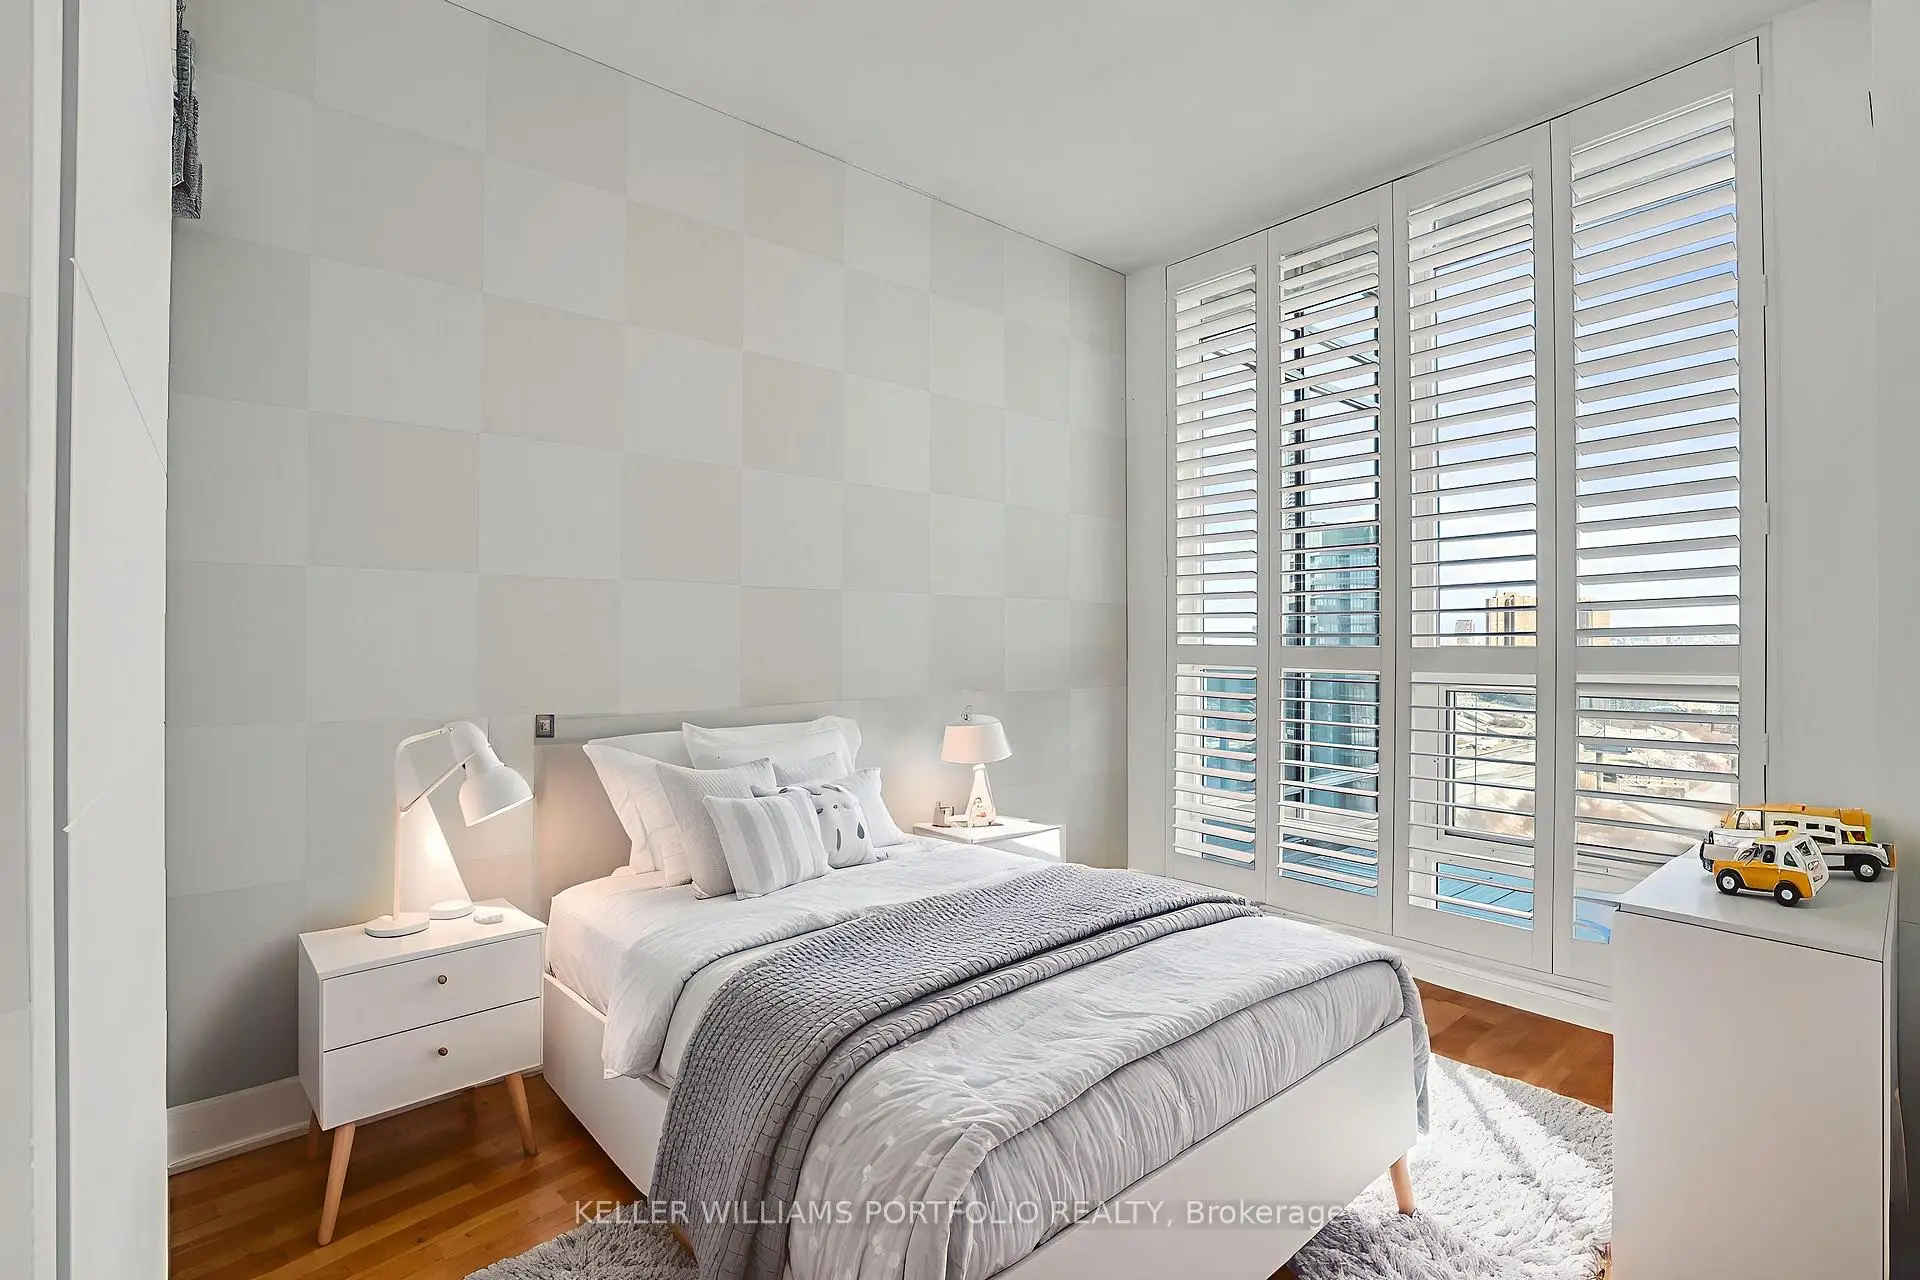

Description
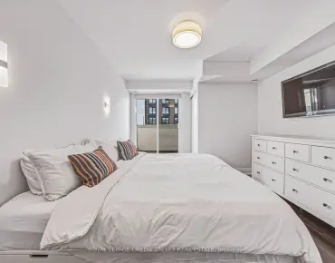
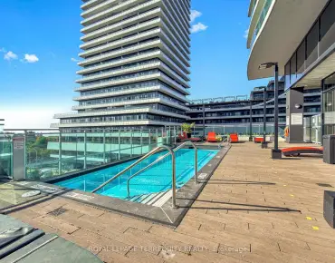
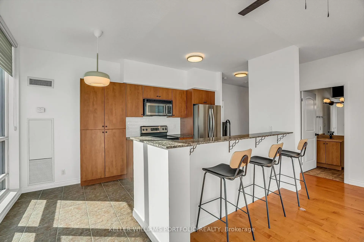
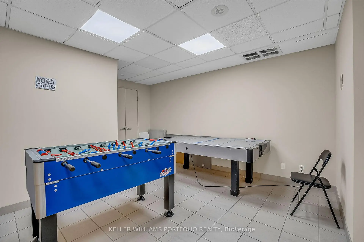
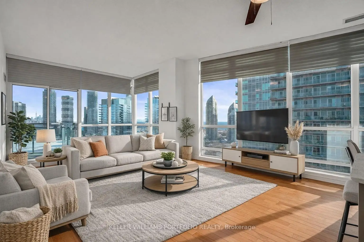
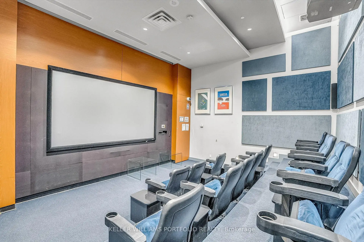
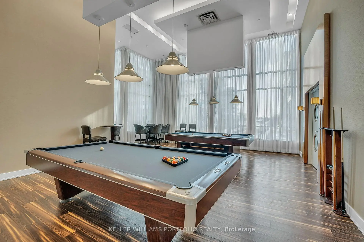
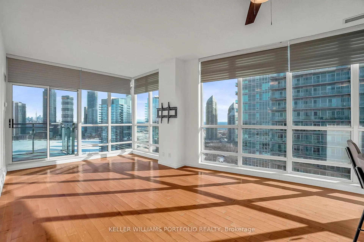
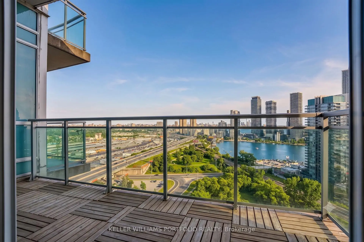
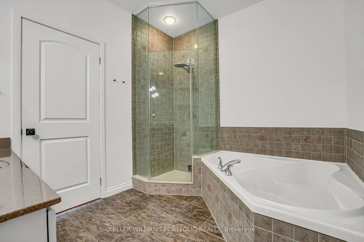
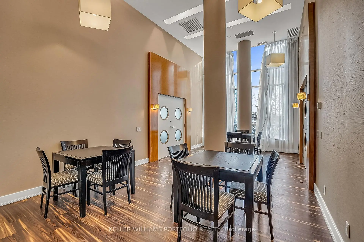
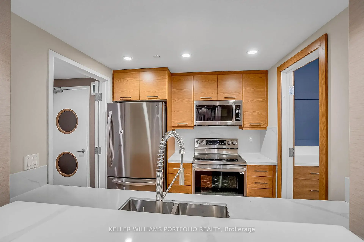
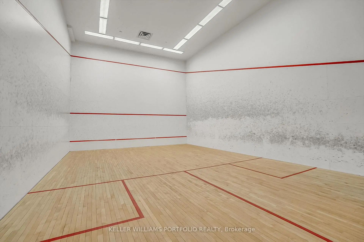
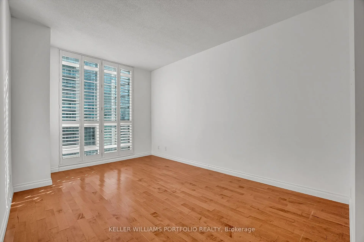
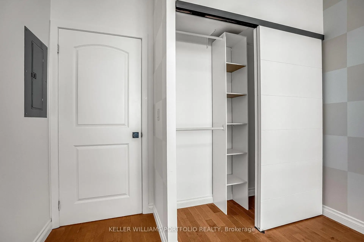
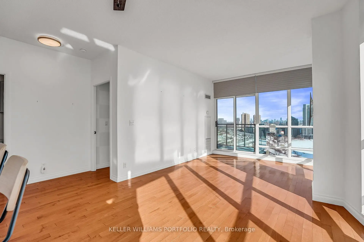
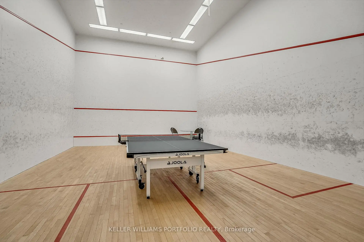
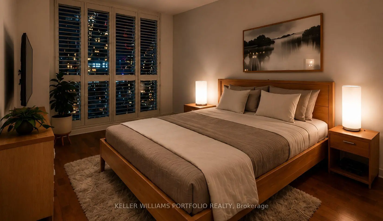
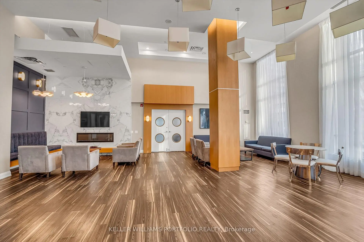
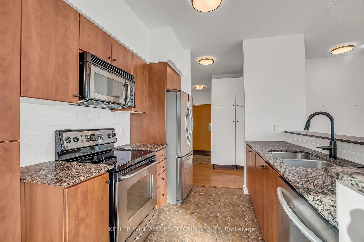
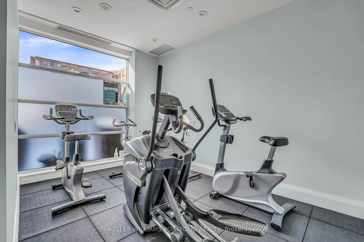
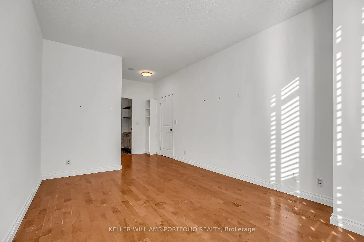
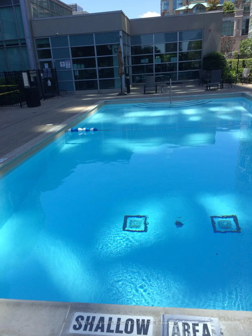
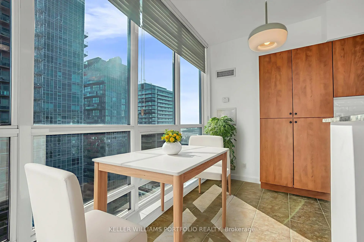
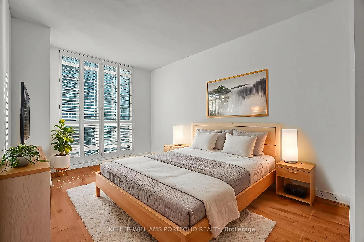
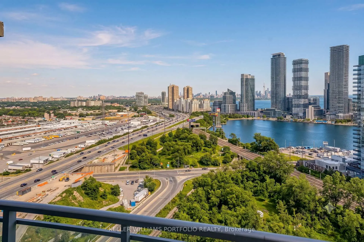
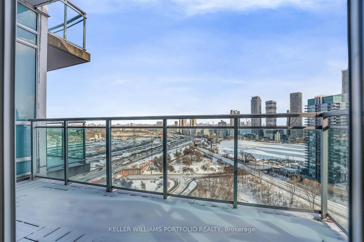
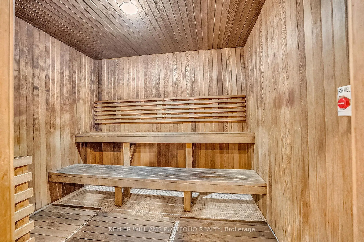
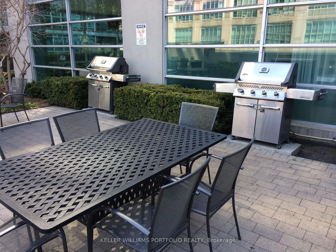
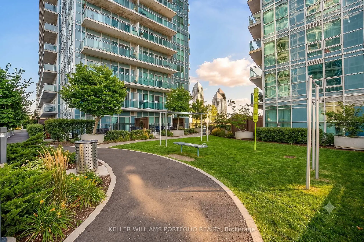
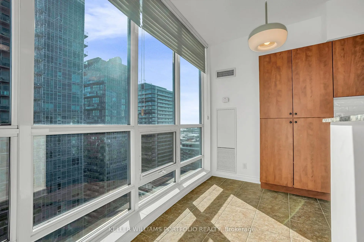
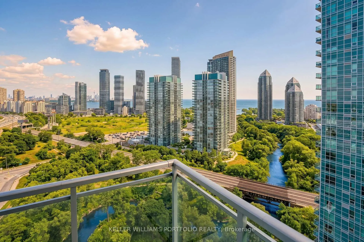
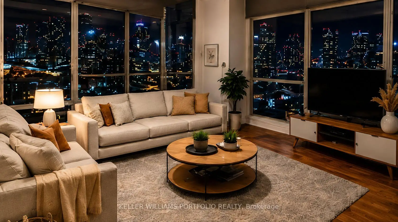
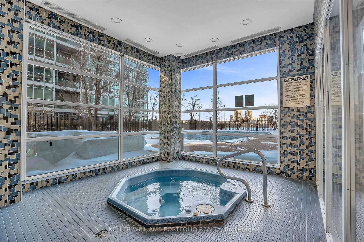
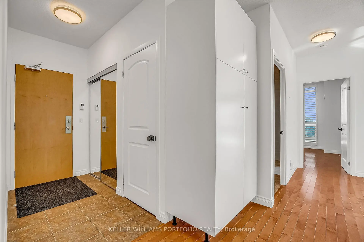
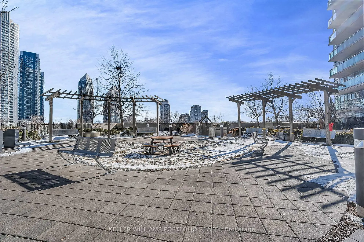
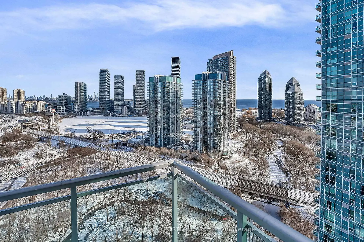
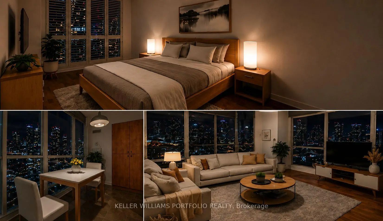
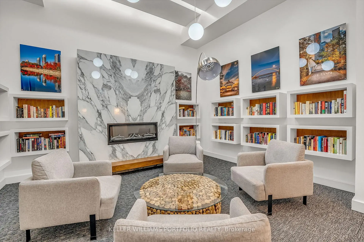
Set high above the city, this stunning 1015 sq ft penthouse offers an elevated lifestyle defined by light, views, and effortless sophistication. Floor-to-ceiling windows flood the space in natural light while capturing breathtaking vistas of the lake and CN Tower. Day or night, the backdrop is simply unforgettable. Open-concept living and dining areas flow seamlessly into a modern kitchen with a generous breakfast bar, perfect for entertaining or quiet mornings. The primary suite is a serene retreat featuring a walk-in closet and a spacious ensuite designed for true relaxation, while the second bedroom offers ideal flexibility for guests, a home office, or additional living space. Residents enjoy a true resort-inspired lifestyle with an outdoor pool, sundeck and track, full fitness centre with yoga and cycling studios, sauna and squash court, along with business, entertainment and social spaces-plus the added value of heat, hydro, and water included in the maintenance fees. Thoughtfully finished, exceptionally bright, and impressively private, this penthouse delivers a rare sense of openness in a vibrant waterfront community just moments away from trails, transit, and city conveniences. A must-see for those seeking expansive views, sun-filled interiors, and a lifestyle at the very top.
Features
- Facing: South East

- Bedrooms: 2

- Bathrooms: 2

- Garages: 1

- Kitchens: 1

Details
- Space: 1000-1199

- Maintenance: $ 1111.03

- Tax: $ 2850.45

- W13754080

- Listing contracted with: KELLER WILLIAMS PORTFOLIO REALTY
| Room | Size(M) | Description | |
|---|---|---|---|
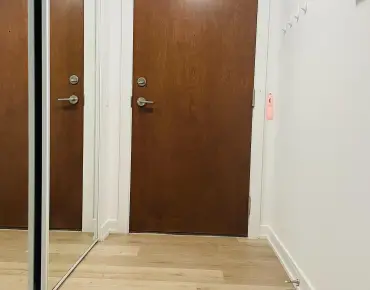
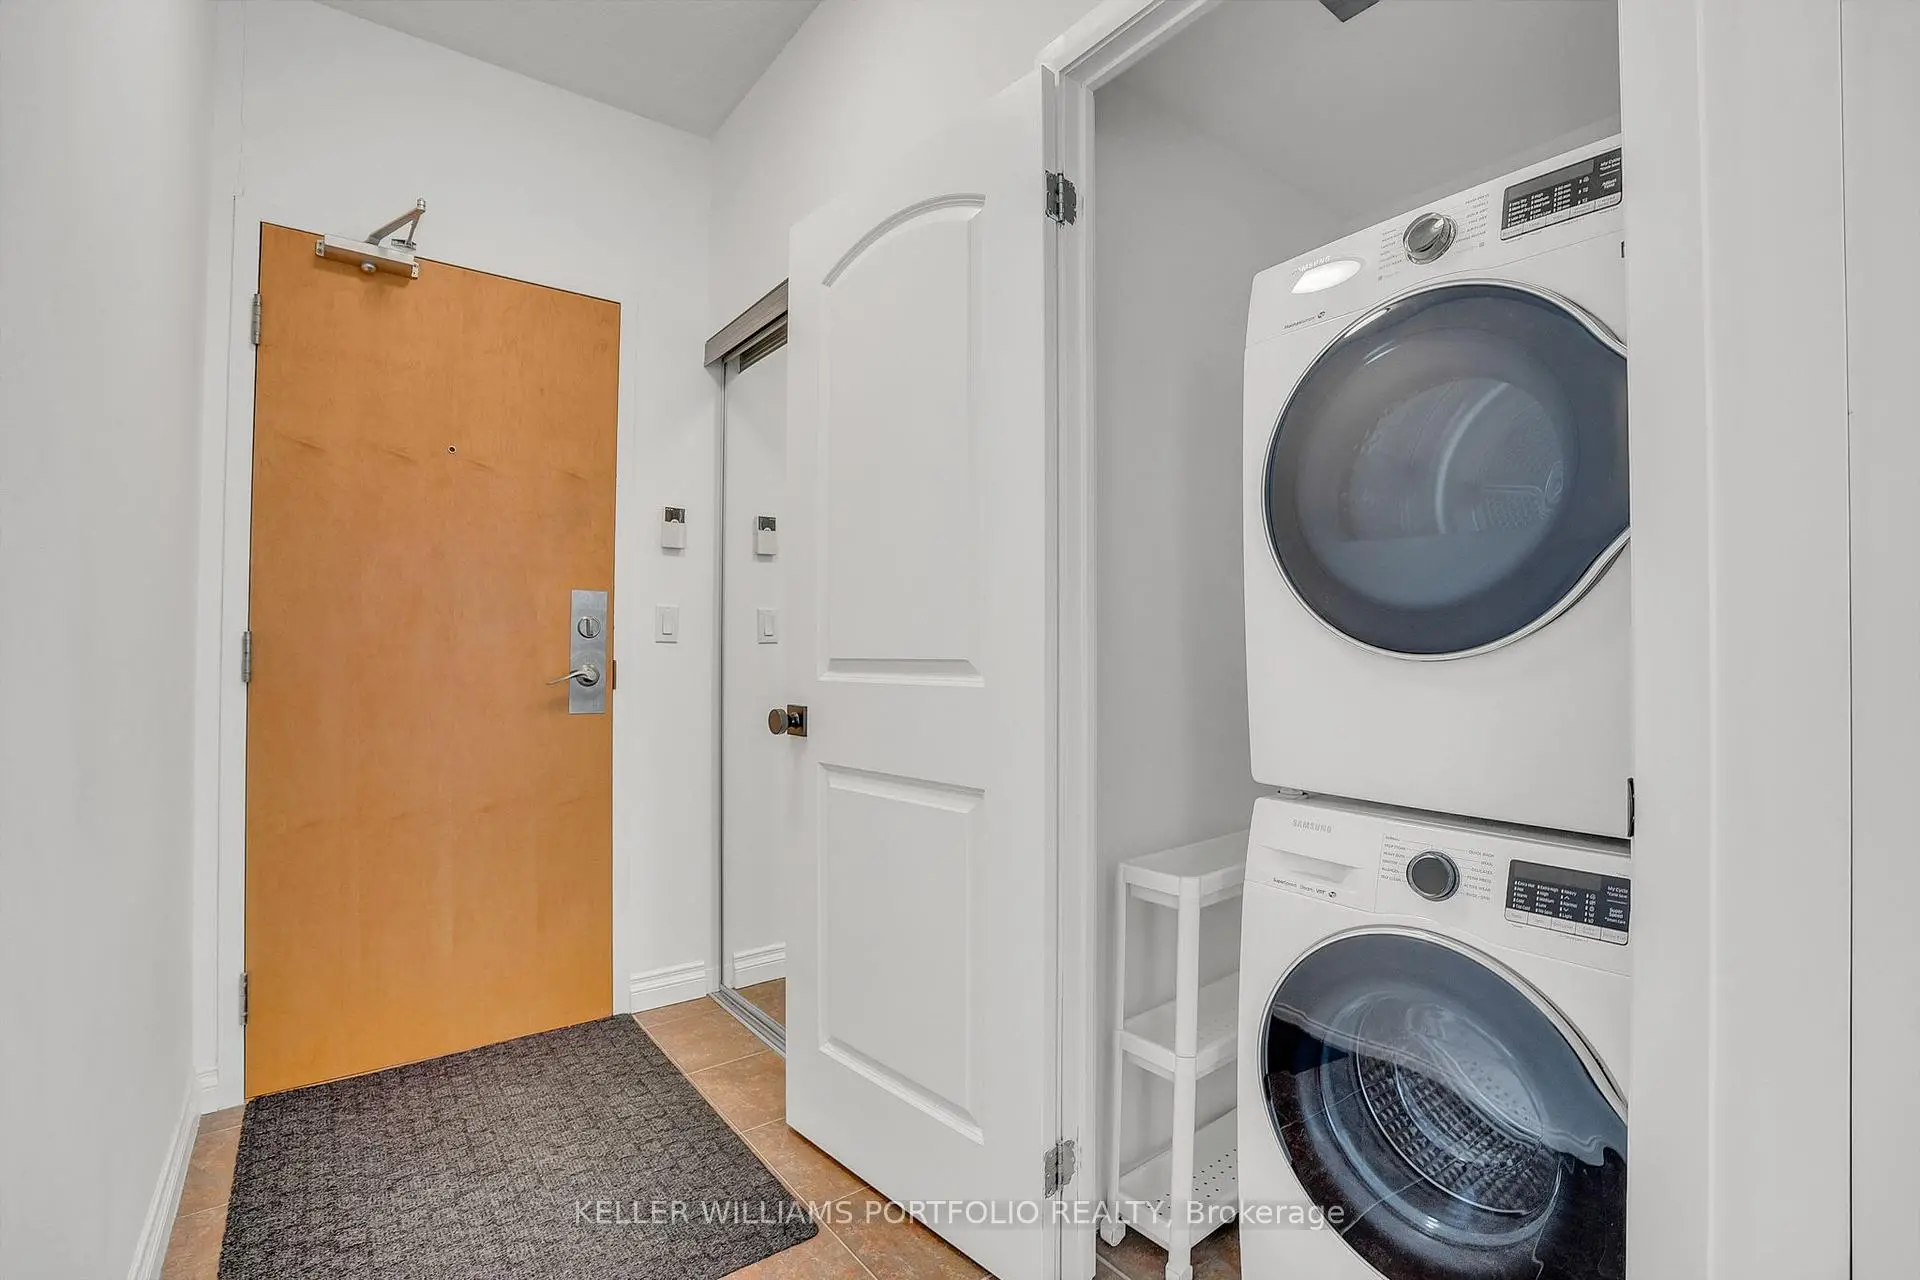
| Foyer | 2.51x1.22 | Large Closet, Tile Floor, Mirrored Closet |
|
| Kitchen | 4.42x2.74 | Granite Counters, Breakfast Bar, Window Floor to Ceil |
|
| Breakfast | 4.42x2.74 | Tile Floor, Pantry |
|
| Living Rm | 5.84x3.56 | Open Concept, Window Floor to Ceil, SE View |
|
| Dining Rm | 5.84x3.56 | Hardwood Floor, Combined w/Living |
|
| Primary B | 4.45x3.23 | Walk-In Closet(s), 4 Pc Ensuite |
|
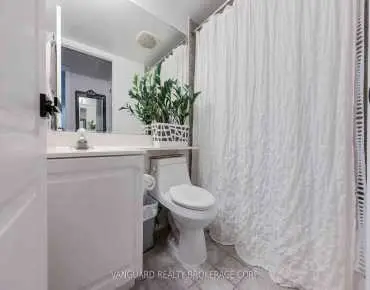
| Bath | 2.92x2.49 | Separate Shower |
|
| 2nd Br | 3.05x2.82 | Window Floor to Ceil, Hardwood Floor, East View |
| Bathroom | Pieces | Level | |
|---|---|---|---|
| 1xBath | 3 pcs | Flat |
|
| 1xBath | 4 pcs | Flat |
Property Summary
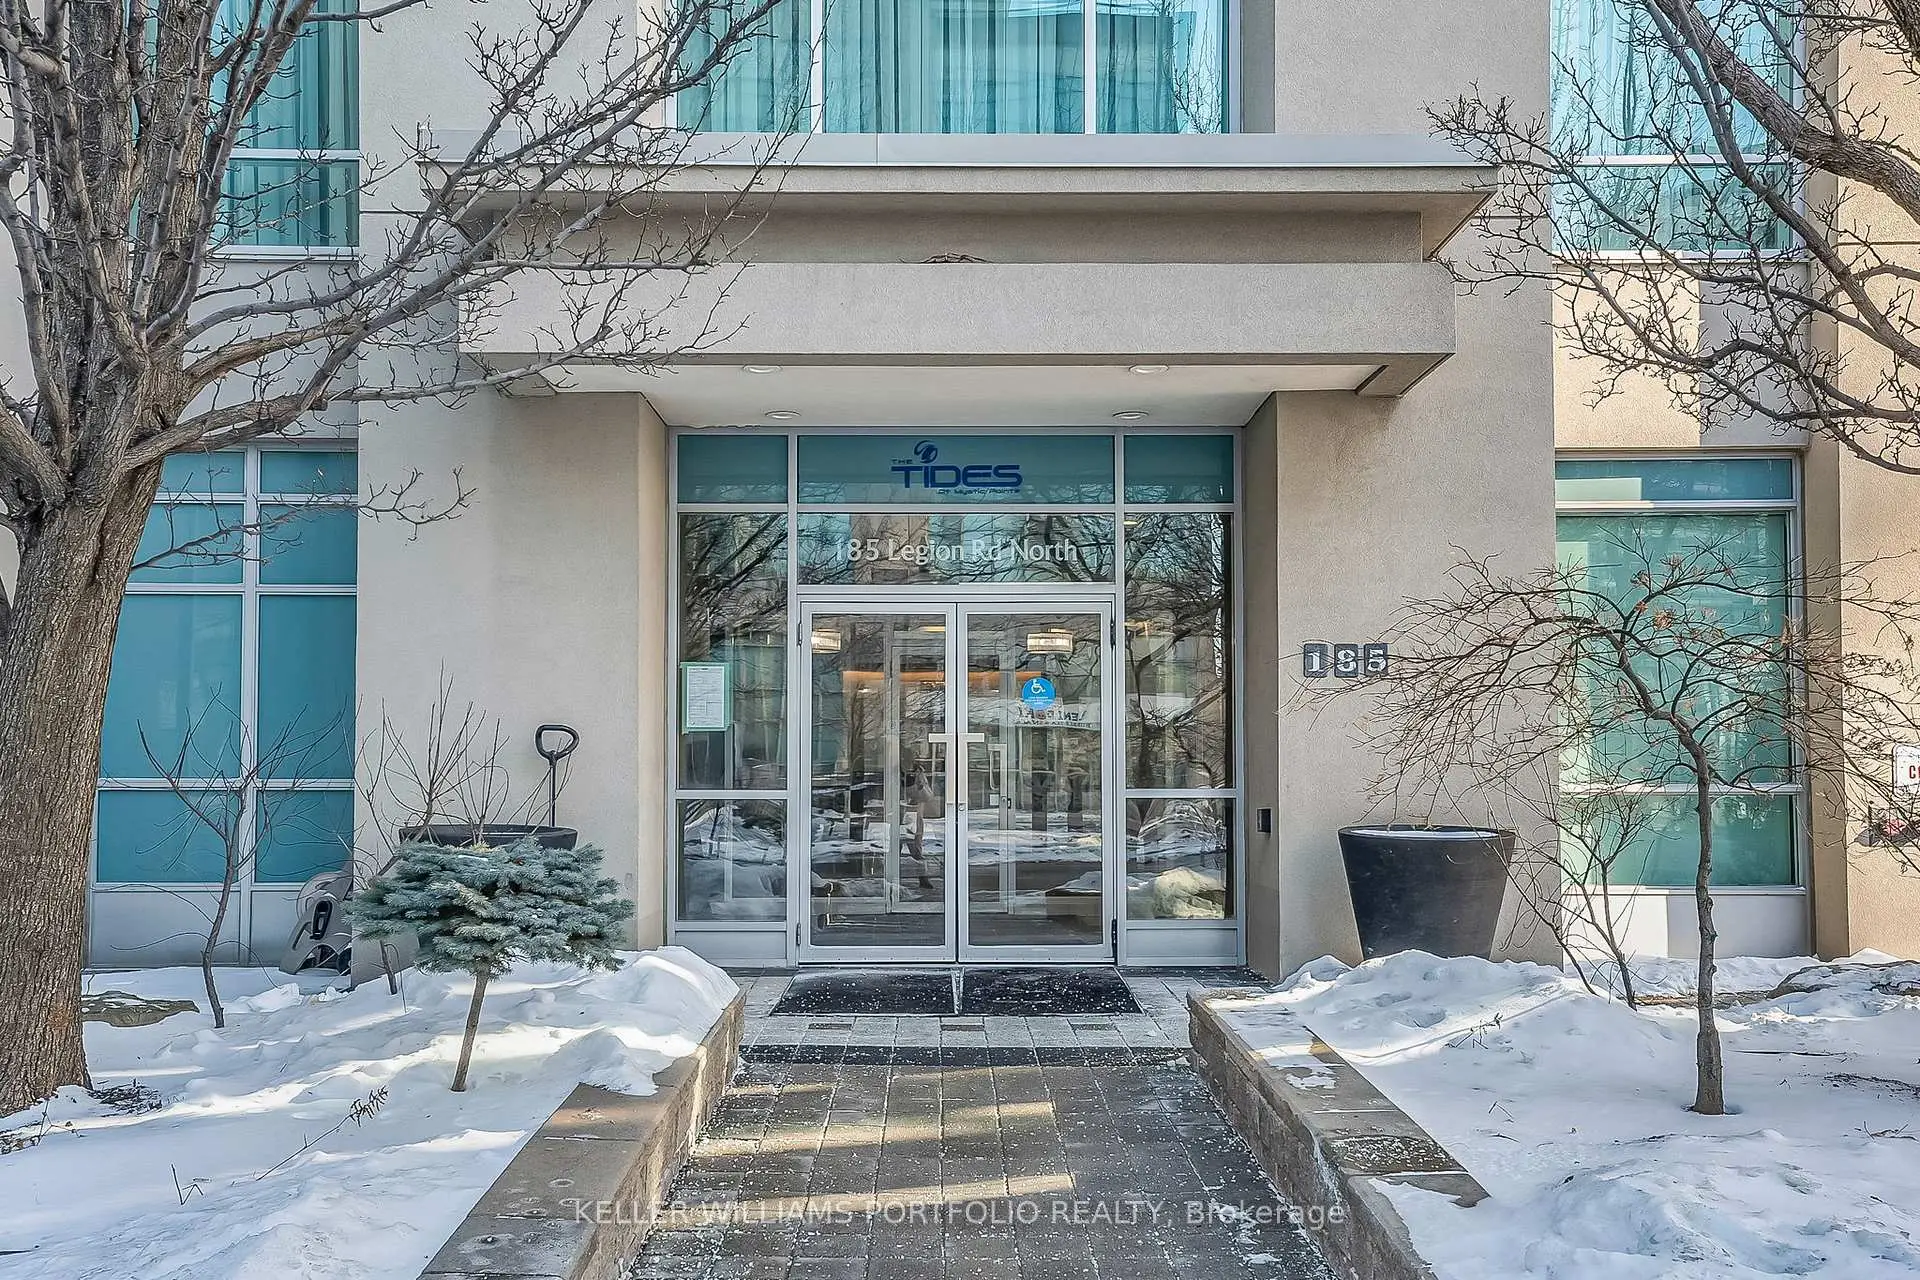
Located close to the intersection of Legion Rd N & Manitoba Ave, #PH7-185 Legion Rd N is a 2 bedrooms 2 washrooms Condo Apt. The unit has a Single Underground Parking Space. The property has many nice features including Carpet Free. .The Tides at Mystic Pointe
185 Legion Rd N was developed by real estate developerSchool Information
- George R Gauld Junior School (Grade:JK-5)
- John English Junior Middle School (Grade:7-8) 513/3037
- Lakeshore Collegiate Institute (Grade:9-12) 634/739
- St. Louis Catholic School (Grade:JK-8) 978/3037
- St. Josaphat Catholic School (Grade:JK-8) 194/3046
- John English Junior Middle School (Grade:7-8) 513/3037
- Second Street Junior Middle School (Grade:JK-8) 1409/3037