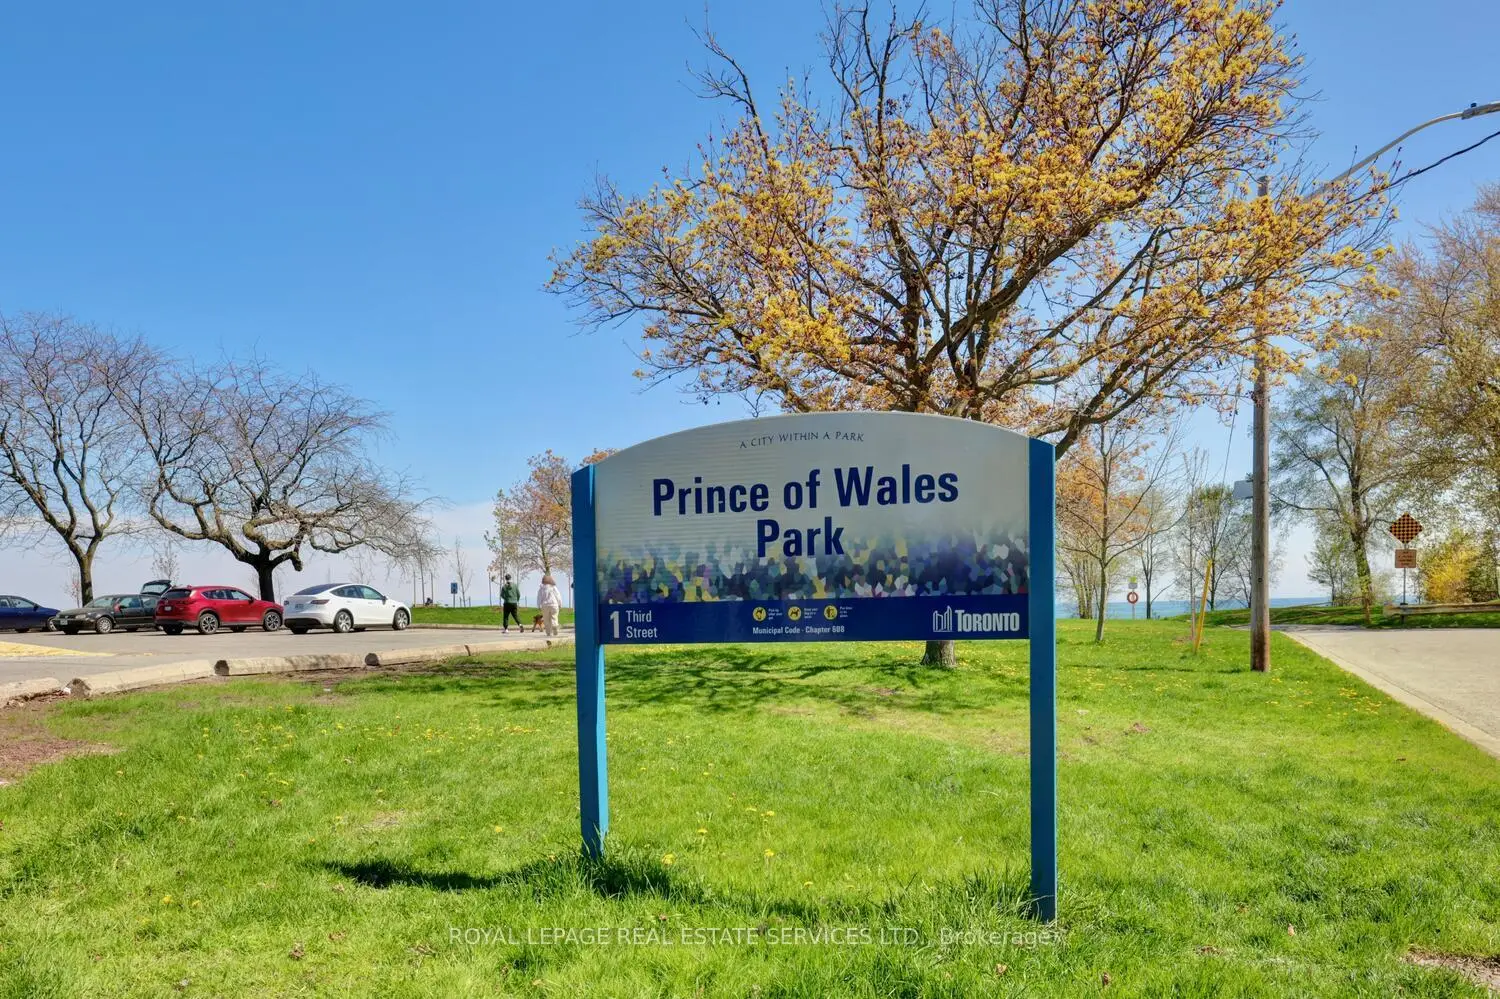
New Toronto, Toronto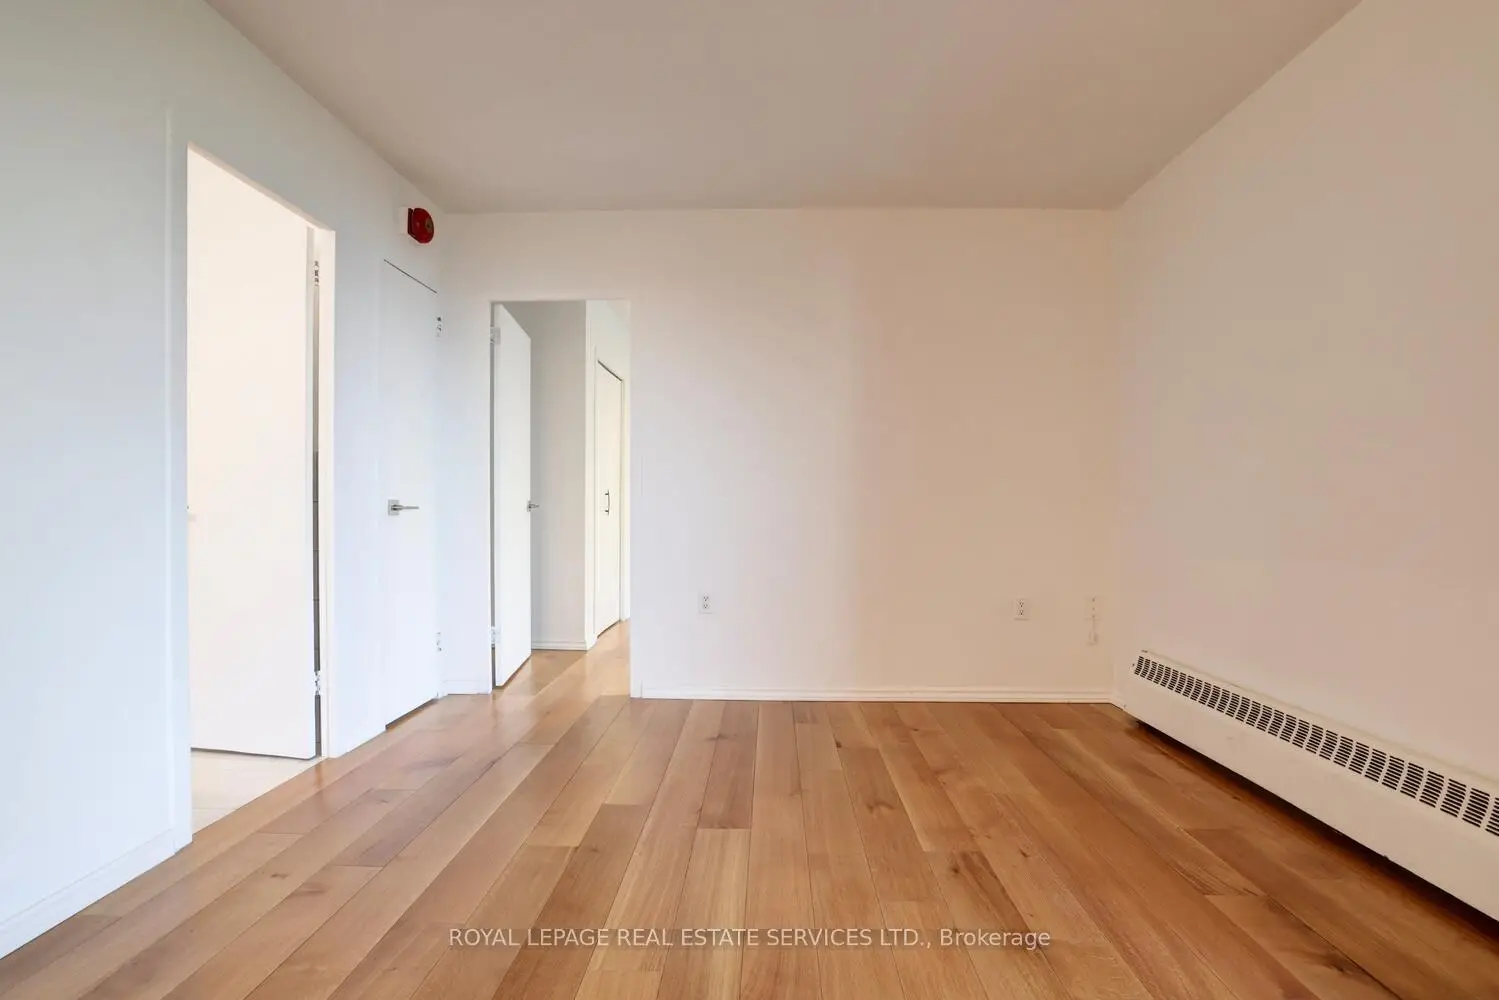

Description
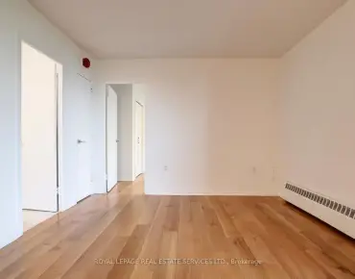
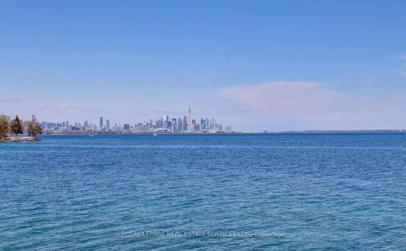
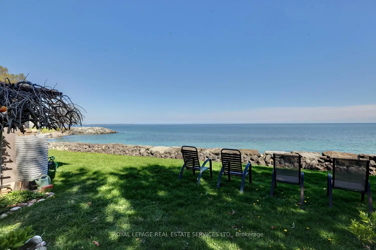
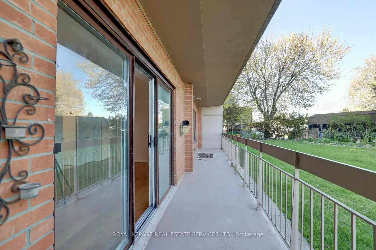
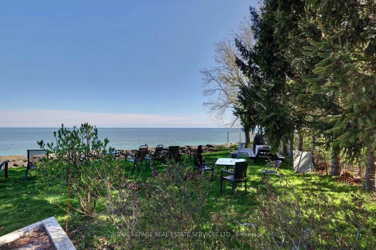
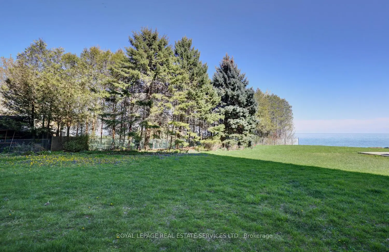
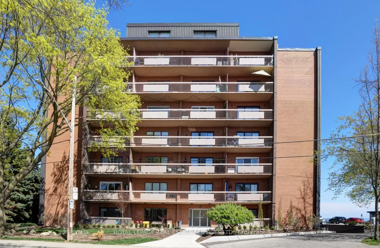
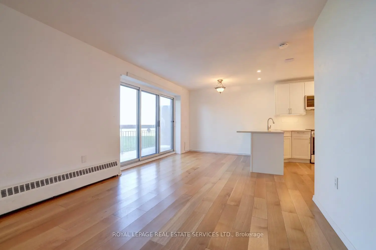
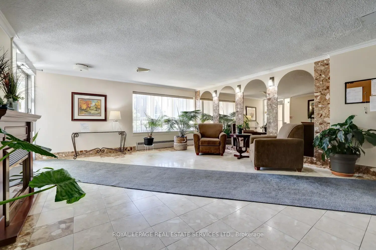
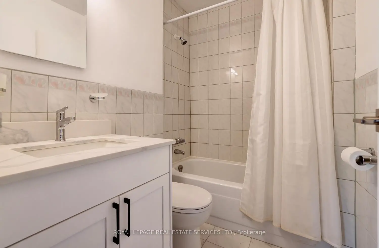
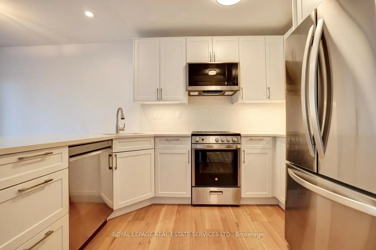
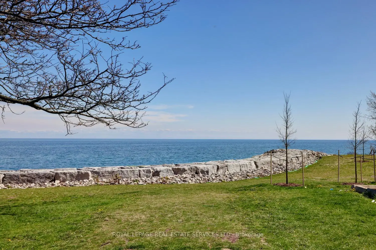
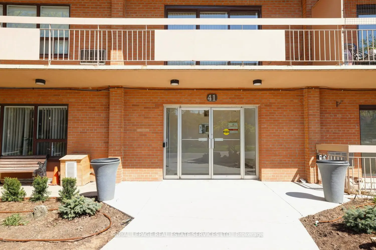
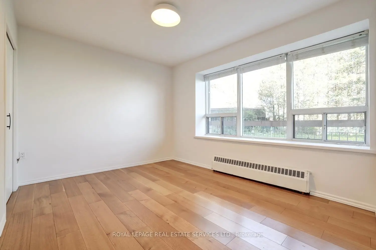
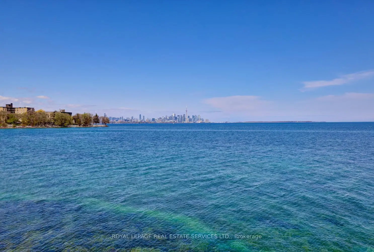
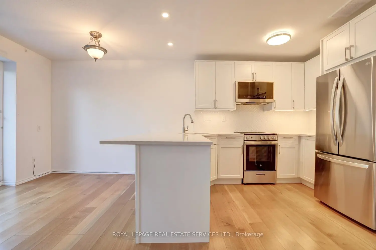
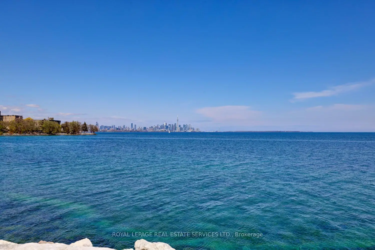
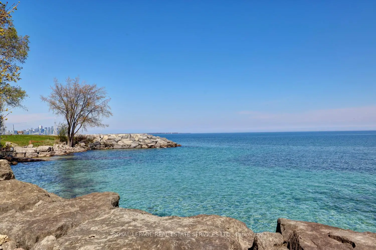
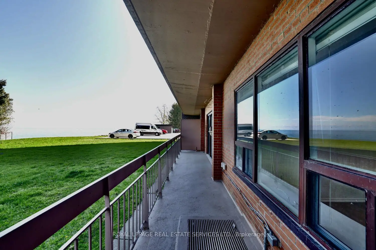
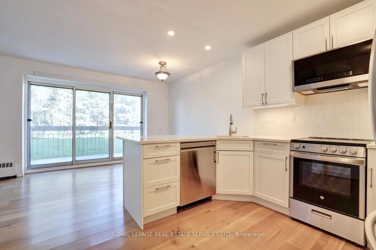
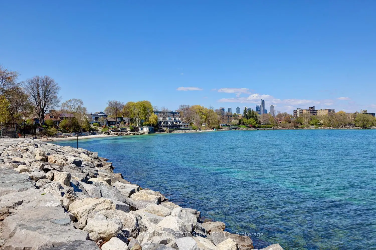
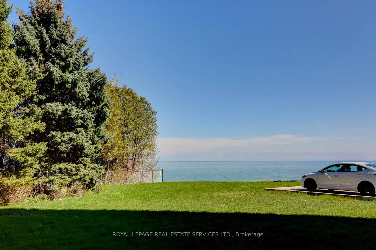
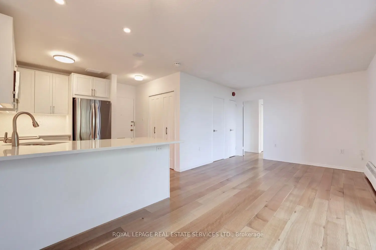
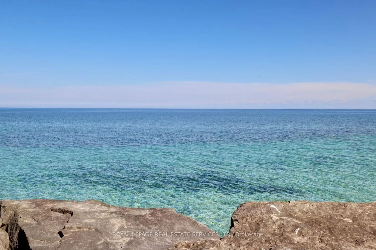
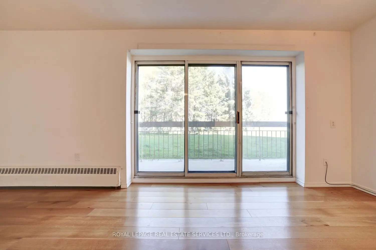
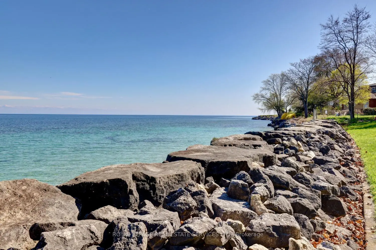
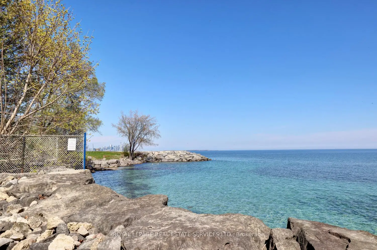
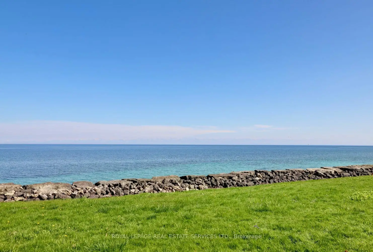
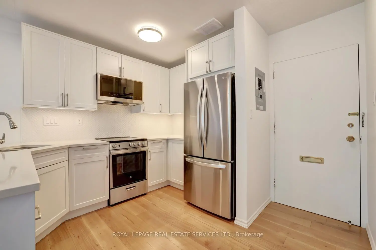
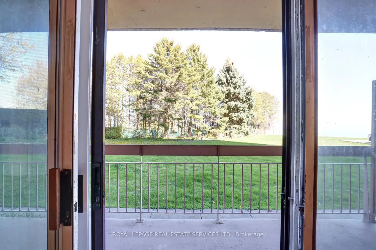
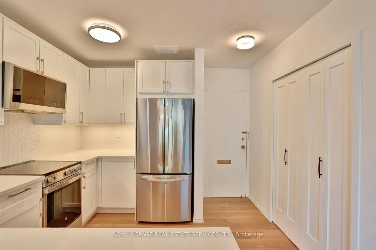
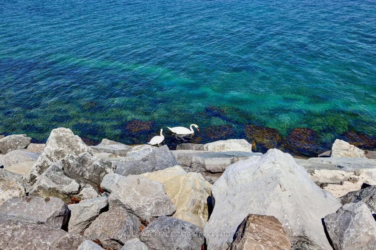
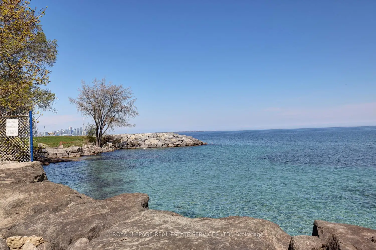
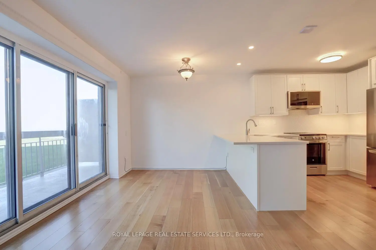
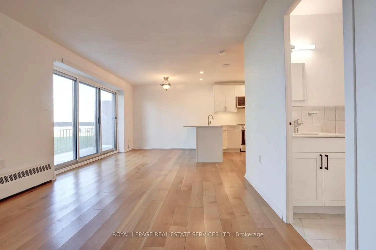
Waterfront Suite & Rarely Available - Spectacular views of Lake Ontario, Fabulous Renovated Open Concept Kitchen, Quartz Counters, Herringbone Backsplash, Large peninsula, New SS appliances, New flooring, New Vanity in Bathroom & more... Walk To Ttc, Parks & local Shops, Maintenance Fee Includes Property Taxes & Utilities, Ultra Quiet 42 Suite Boutique Building, Dogs are not permitted, Entry Level Value In Waterfront Living, Huge 34 Foot Balcony w/ great views of Lake Ontario... Building is Well Managed & Maintained.
Features
- Facing: South

- Bedrooms: 1

- Bathrooms: 1

- Garages:

- Kitchens: 1

Details
- Space: 500-599

- Maintenance: $ 768.13

- Tax: $

- W13752300

- Listing contracted with: ROYAL LEPAGE REAL ESTATE SERVICES LTD.
| Room | Size(M) | Description | |
|---|---|---|---|
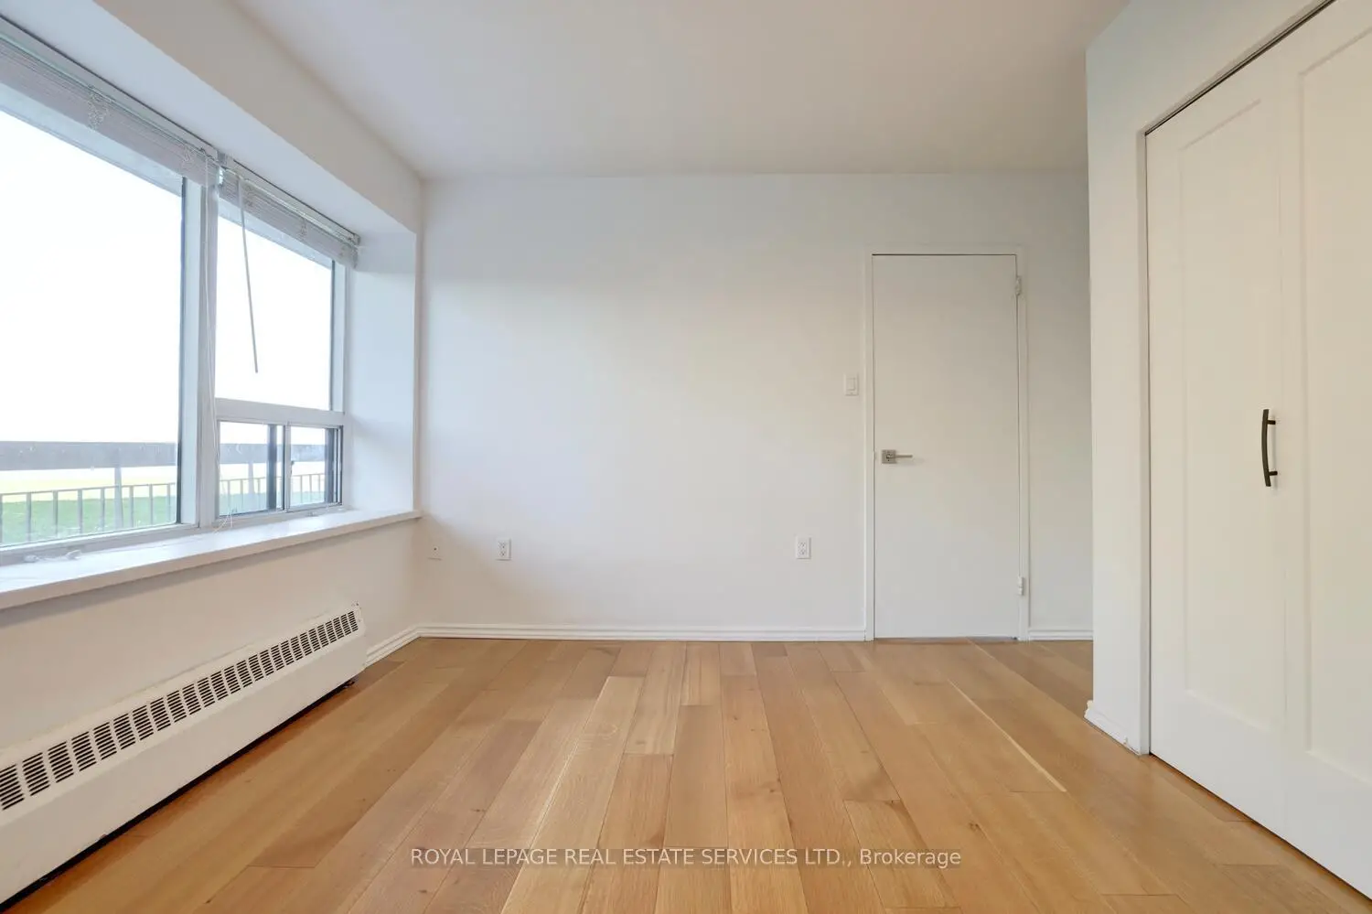
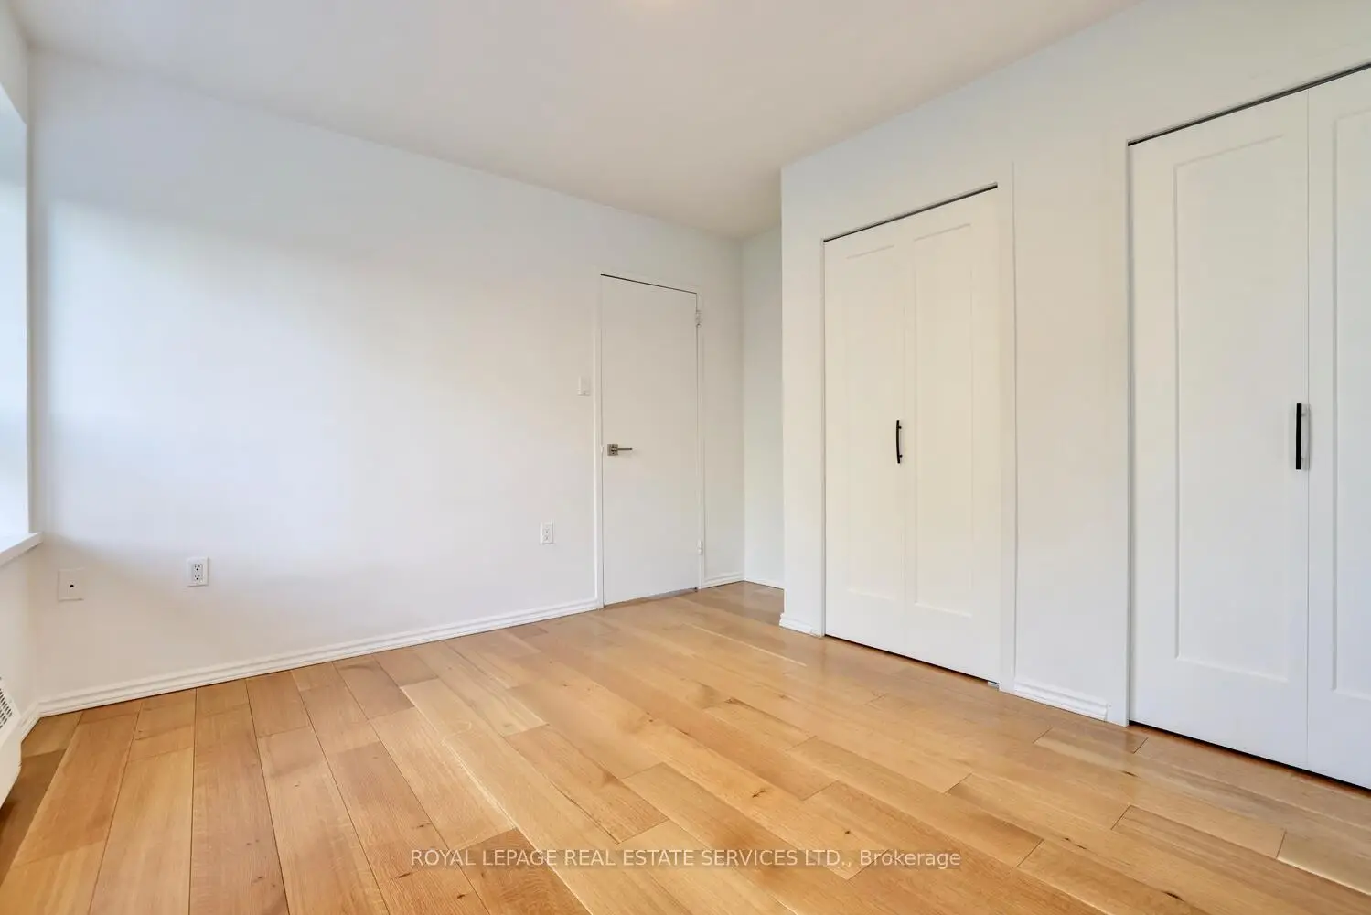
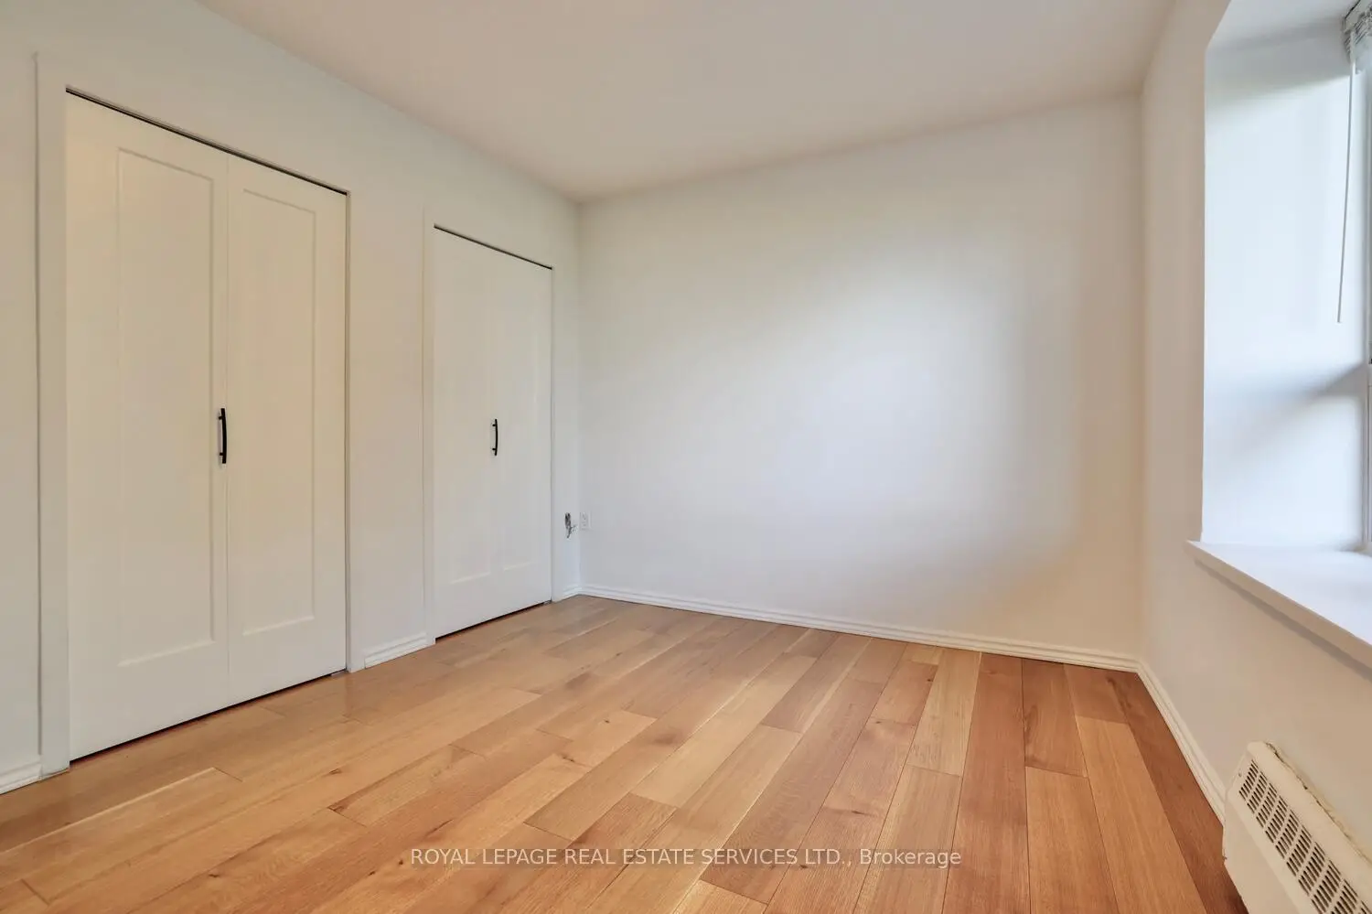
| Primary B | 3.65x3.63 | South View, Double Closet |
|
| Dining Rm | 2.43x2.13 | Combined w/Living, Laminate, W/O To Balcony |
|
| Living Rm | 6.10x3.28 | South View, Combined w/Dining, Overlook Water |
|
| Kitchen | 3.12x2.13 | Quartz Counter, Stainless Steel Appl, Modern Kitchen |
| Bathroom | Pieces | Level | |
|---|---|---|---|
| 1xBath | 4 pcs | Main |
Property Summary
Located close to the intersection of Lake Shore Dr and Fourth St, #104-41 Lake Shore Dr is a 1 bedrooms 1 washrooms Co-Op Apt. The property has many nice features including Carpet Free. Primary B, Dinning Room Rm, Living Room Rm and Kitchen are on the Main floor.School Information
- Seventh Street Junior School (Grade:JK-5)
- Second Street Junior Middle School (Grade:JK-8) 1409/3037
- Lakeshore Collegiate Institute (Grade:9-12) 634/739
- St. Leo Catholic School (Grade:JK-8) 893/3037
- St. Josaphat Catholic School (Grade:JK-8) 194/3046
- Second Street Junior Middle School (Grade:JK-8) 1409/3037