Yorkdale-Glen Park, Toronto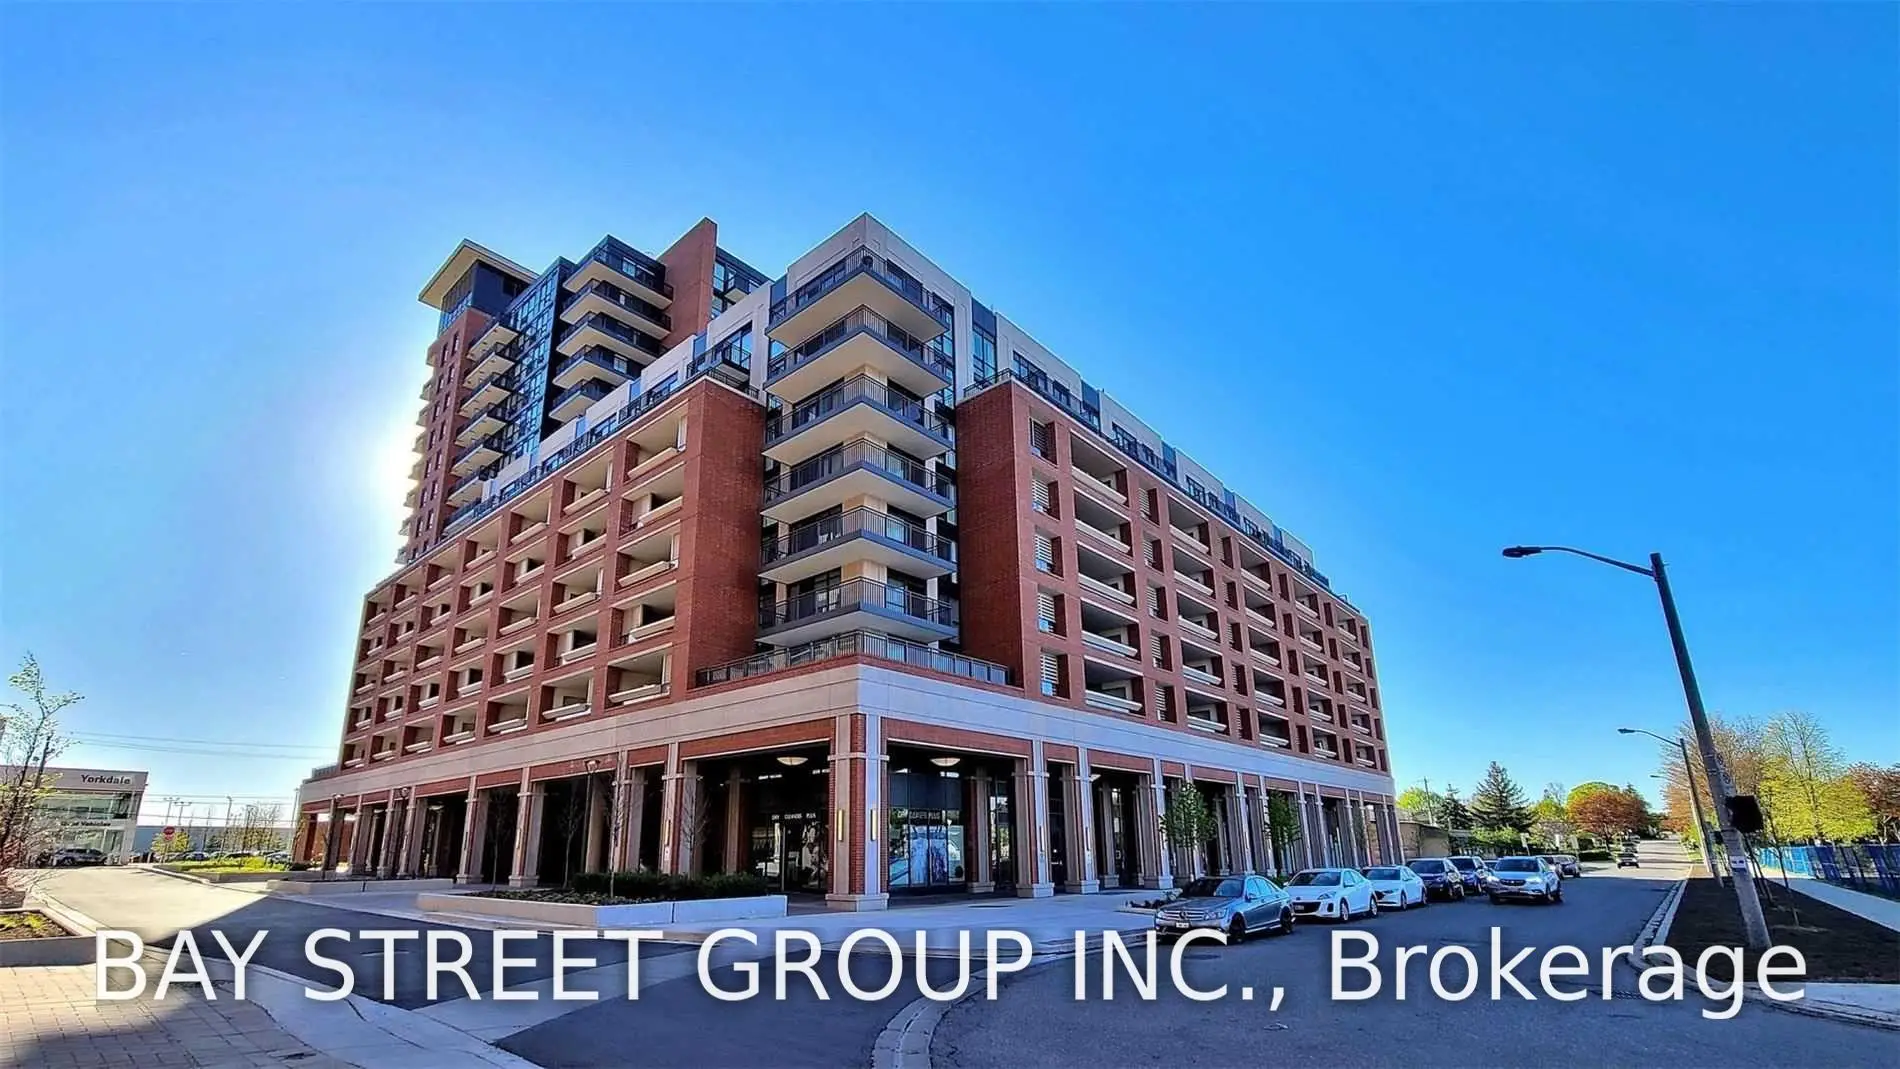

Description
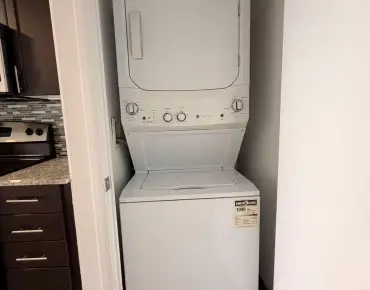
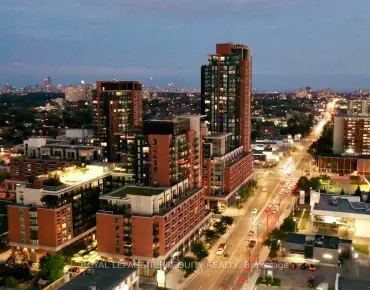
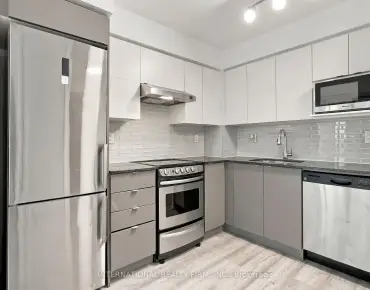
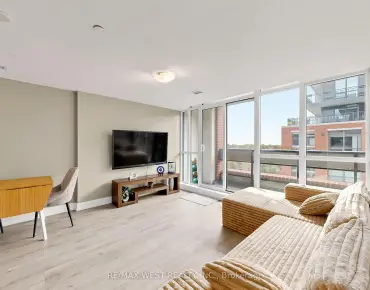
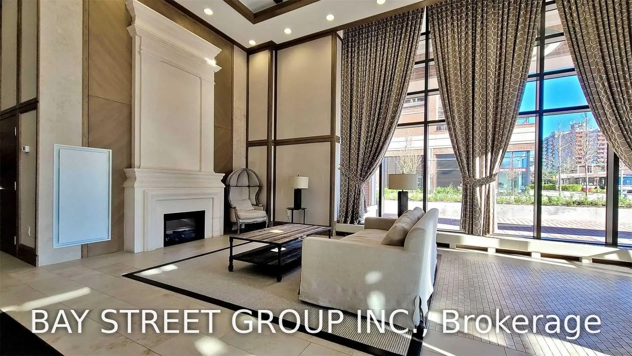
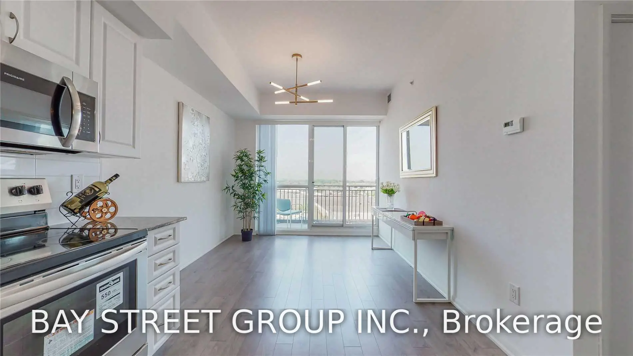
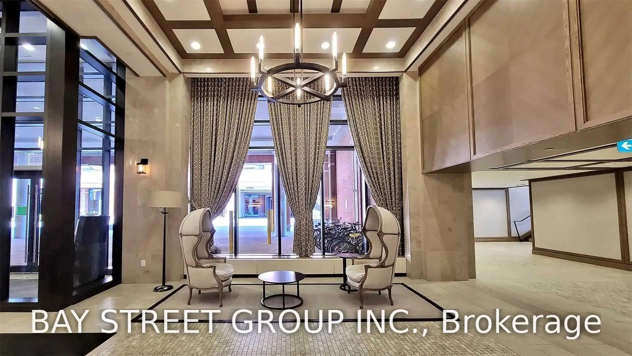
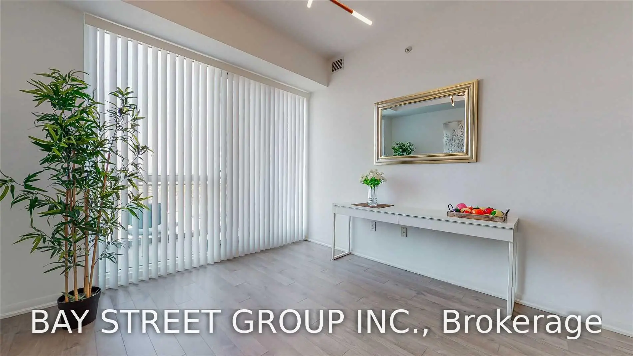
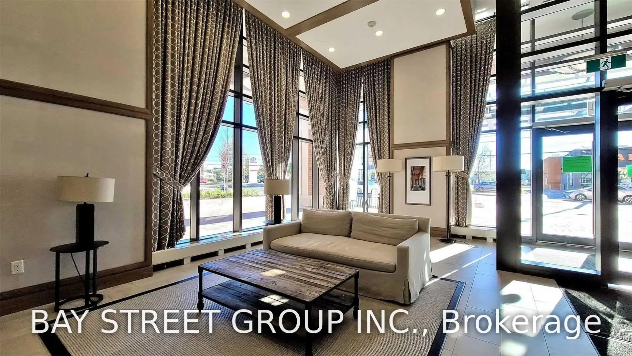
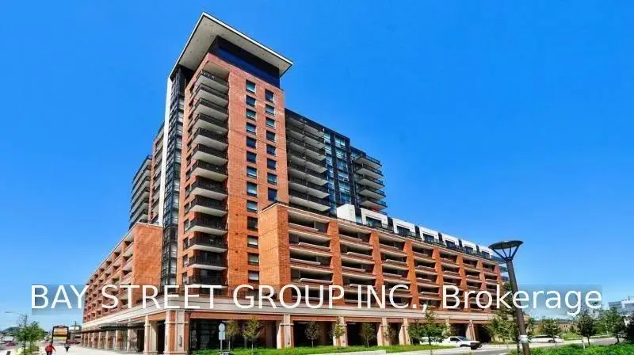
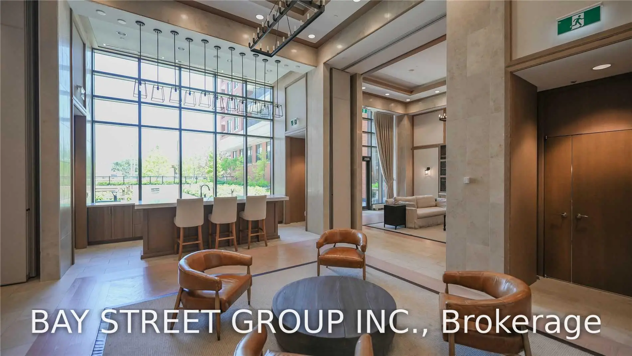
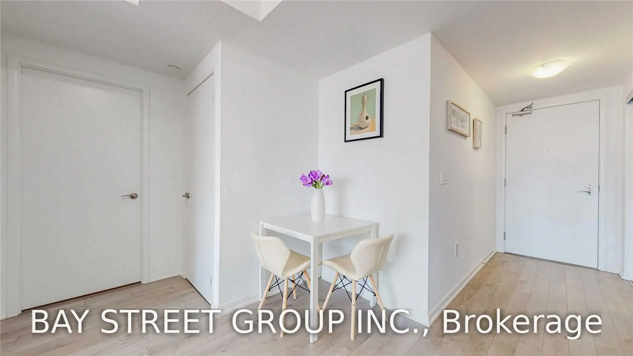
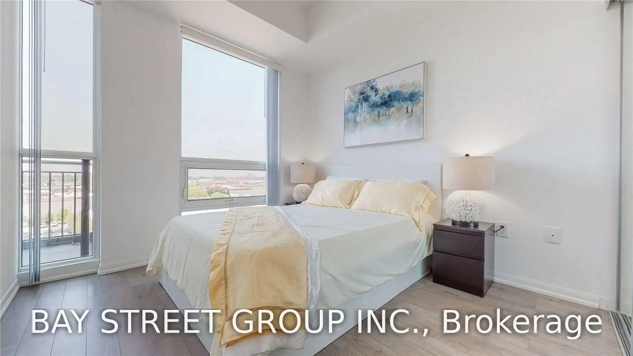
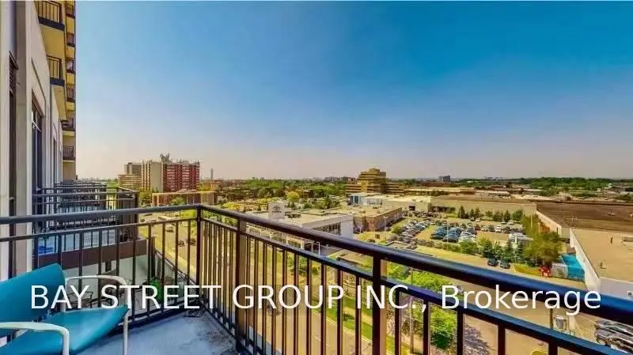
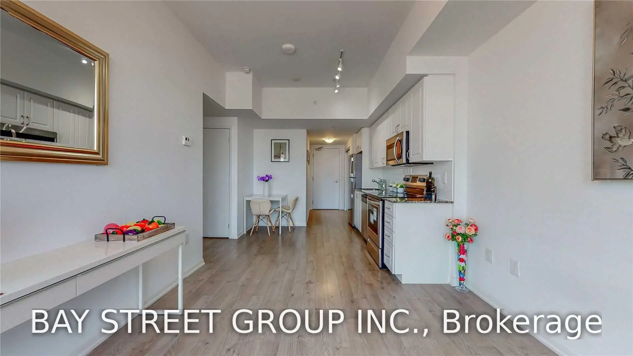
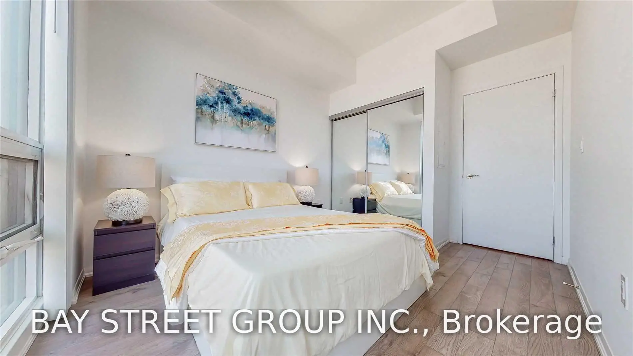
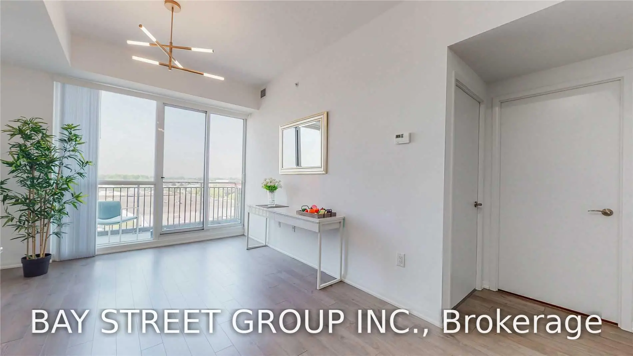
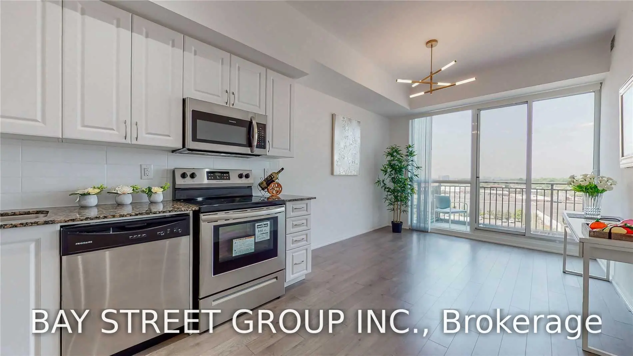
Welcome To Luxurious Treviso Iii. Bright, Stunning Unit With Unobstructed West View. Great Layout And Well Maintained. Floor To Ceiling Windows, Smooth 9' Ceiling. Granite Counter Top In Modern Open Concept Kitchen, Large Closet In Bedroom .Steps To Yorkdale, Lawrence Sq Centre, Costco And So Much More. 24Hr Concierge, Visitors Parking And Excellent Facilities.
Features
- Facing: West

- Bedrooms: 1

- Bathrooms: 1

- Garages: 1

- Kitchens: 1

Details
- Space: 500-599

- Age: 0-5
- Maintenance: $ 566.560

- Tax: $ 2355.65

- W13743568

- Listing contracted with: BAY STREET GROUP INC.

| Room | Size(M) | Description | |
|---|---|---|---|
| Living Rm | 6.30x3.10 | Laminate, W/O To Balcony, Combined w/Kitchen |
|
| Kitchen | 6.30x3.10 | Laminate, Open Concept |
|
| Dining Rm | 6.30x3.10 | Laminate |
|
| Primary B | 3.80x2.85 |
| Bathroom | Pieces | Level | |
|---|---|---|---|
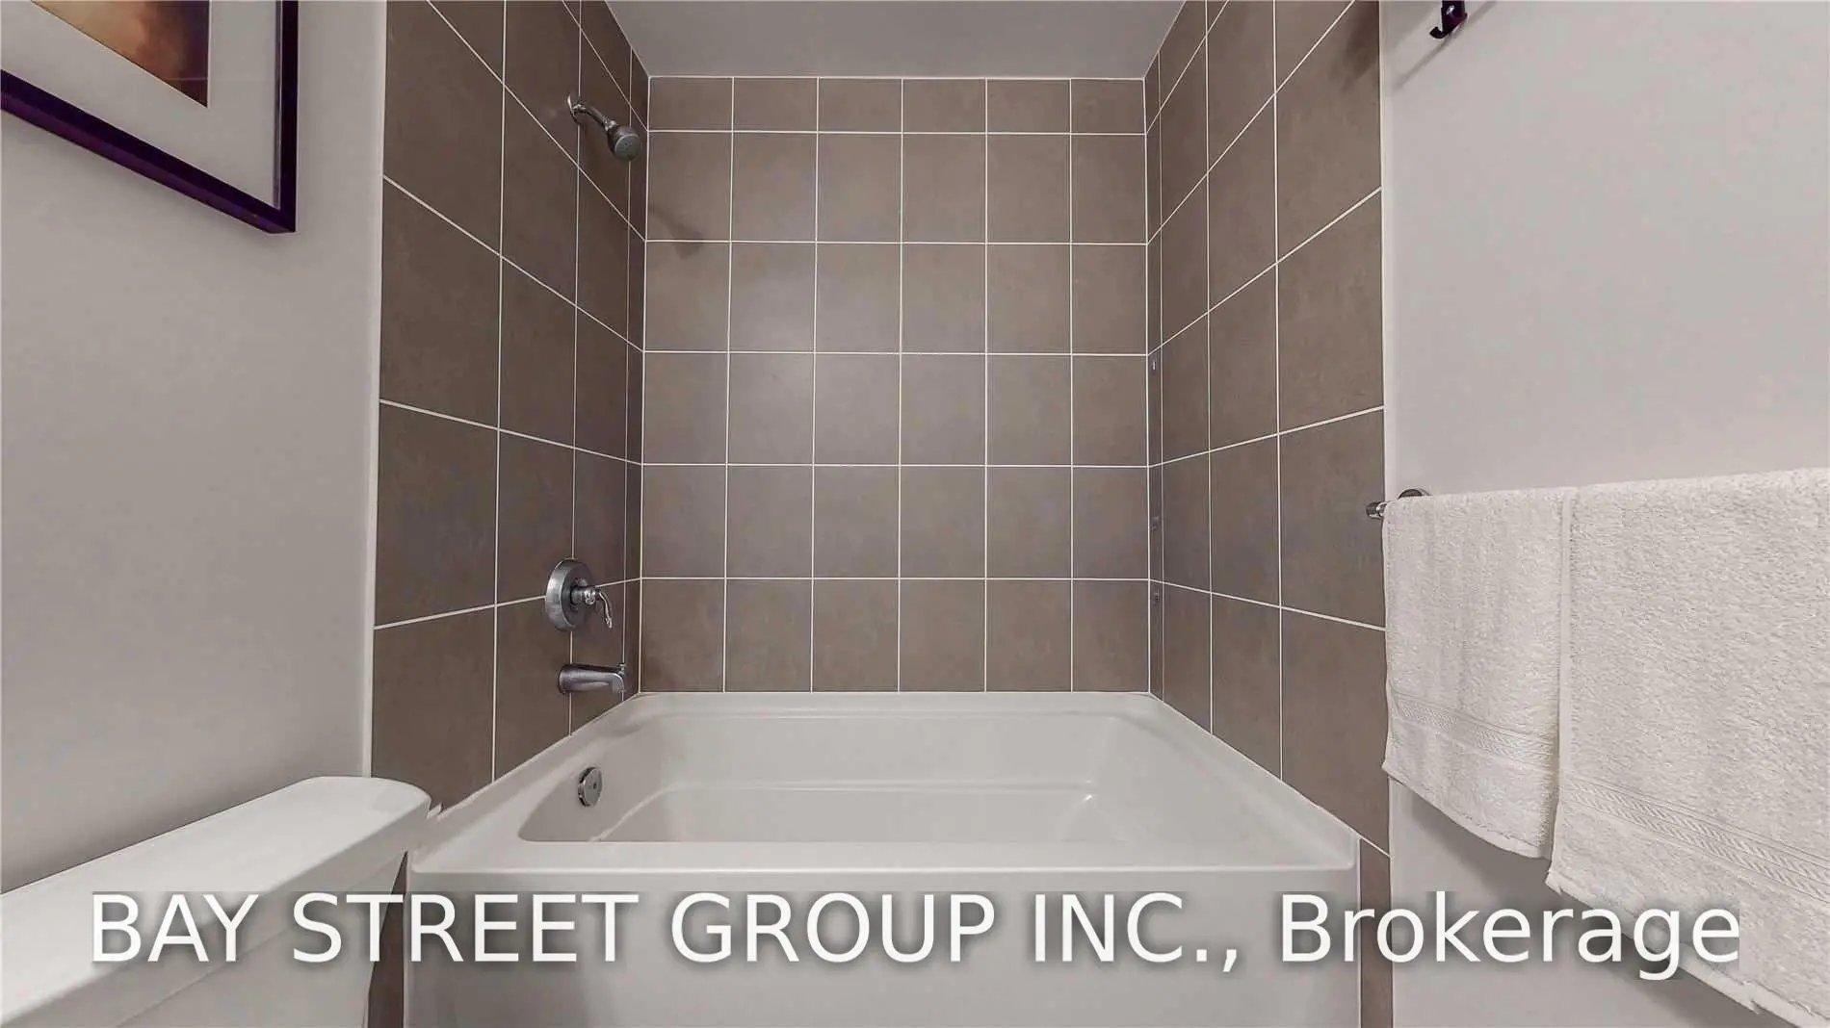
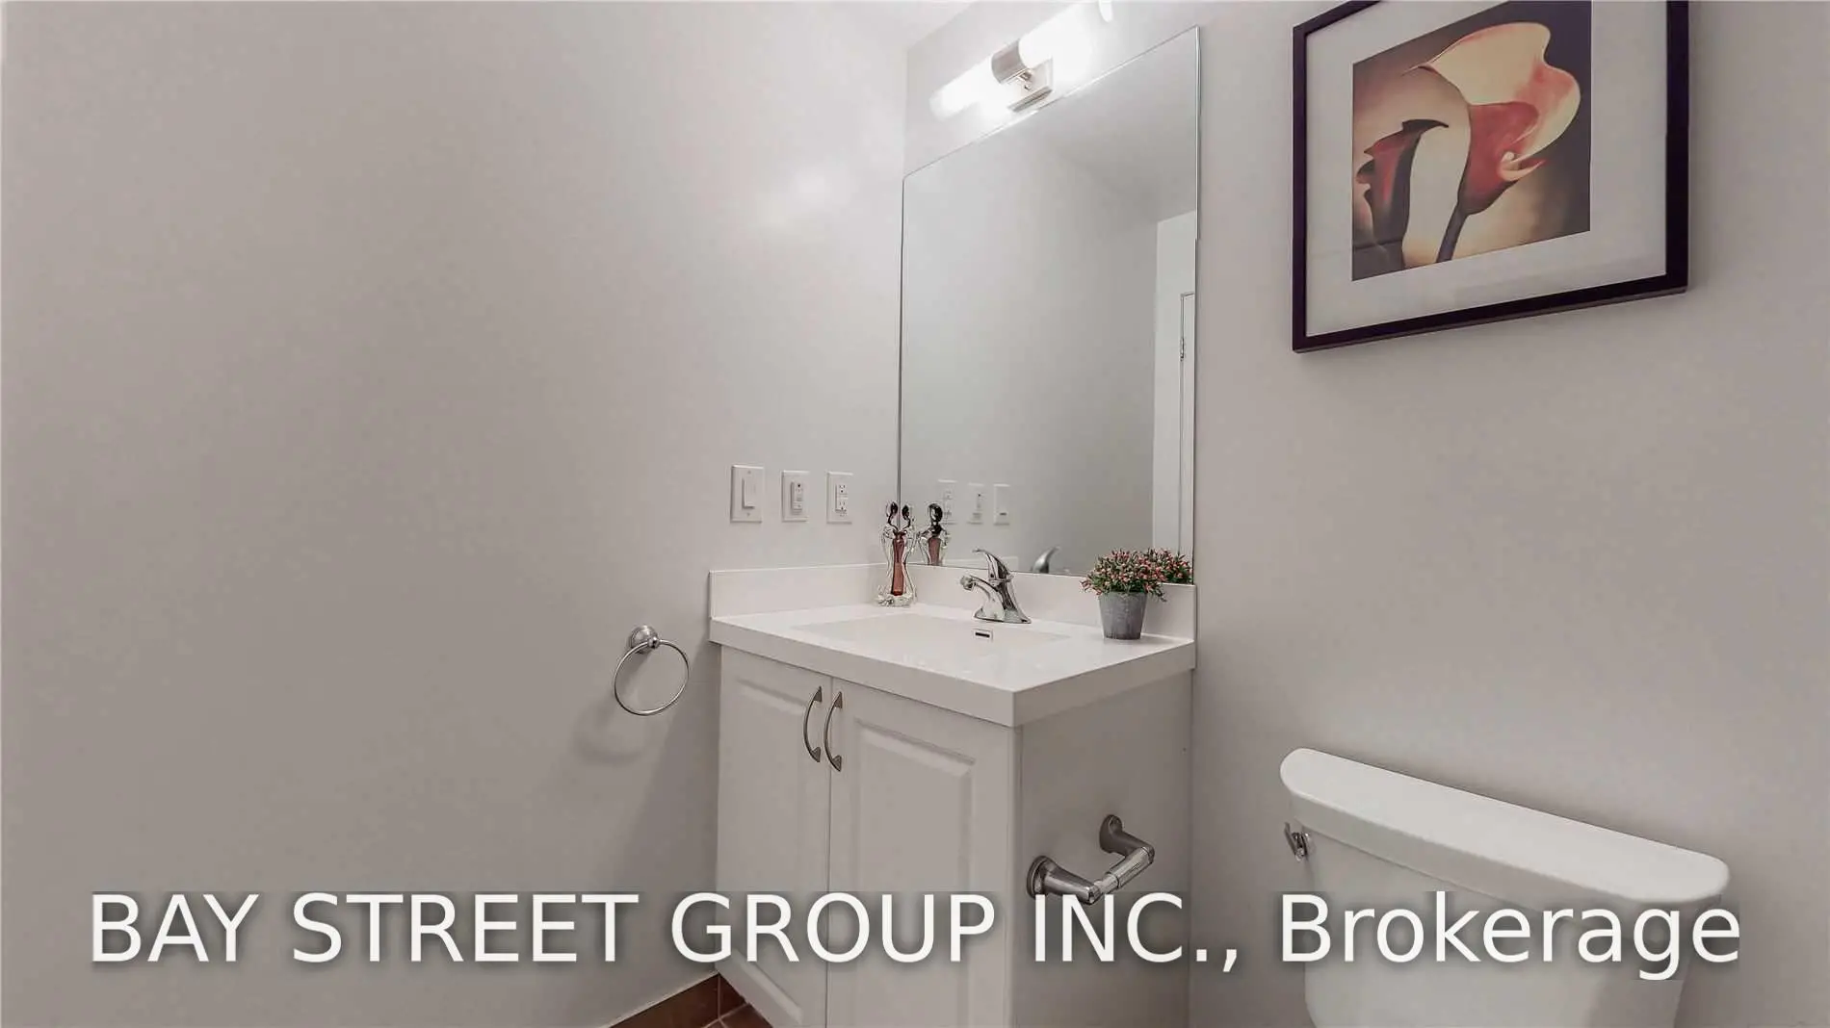
| 1xBath | 4 pcs | Main |
Property Summary
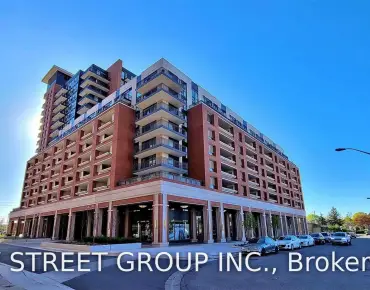
Located close to the intersection of Dufferin & Lawrence, #805-3091 Dufferin St is a 1 bedrooms 1 washrooms Condo Apt. The unit has a Single Underground Parking Space with a Locker. The property has many nice features including Central Vacuum. Living Room Rm, Kitchen, Dinning Room Rm and Primary B are on the Main floor.Residenze Palazzo at Treviso 3
3091 Dufferin St was developed by real estate developerLanterra DevelopmentsLanterra Developments was founded by Mark Mandelbaum and Barry Fenton, two real estate visionaries who began with a dream to develop innovative, one-of-a-kind downtown condominium properties. .
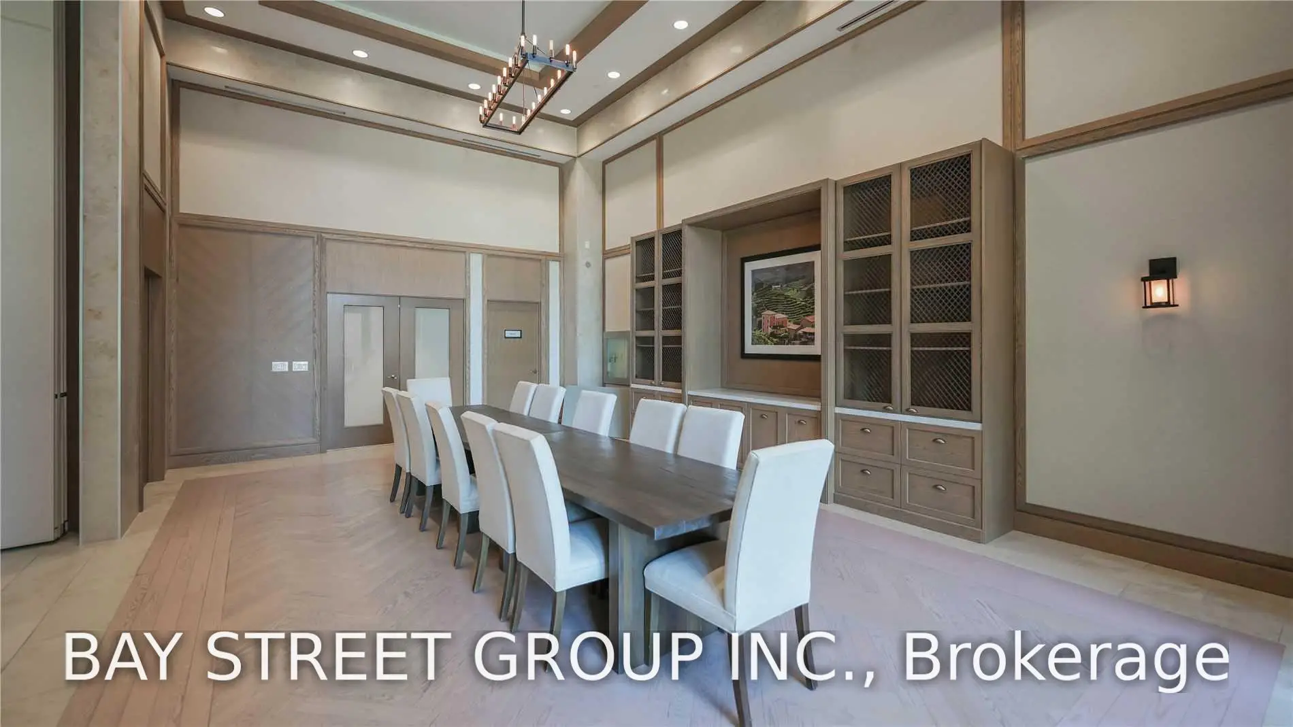
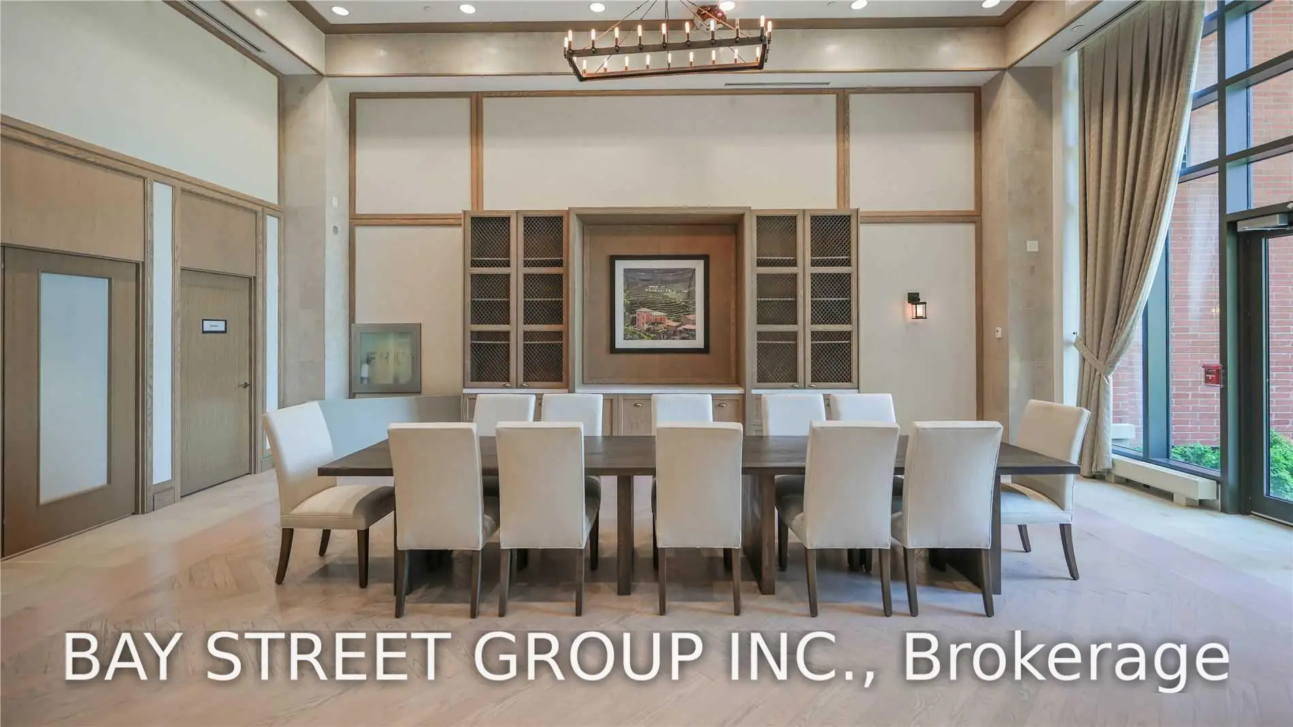
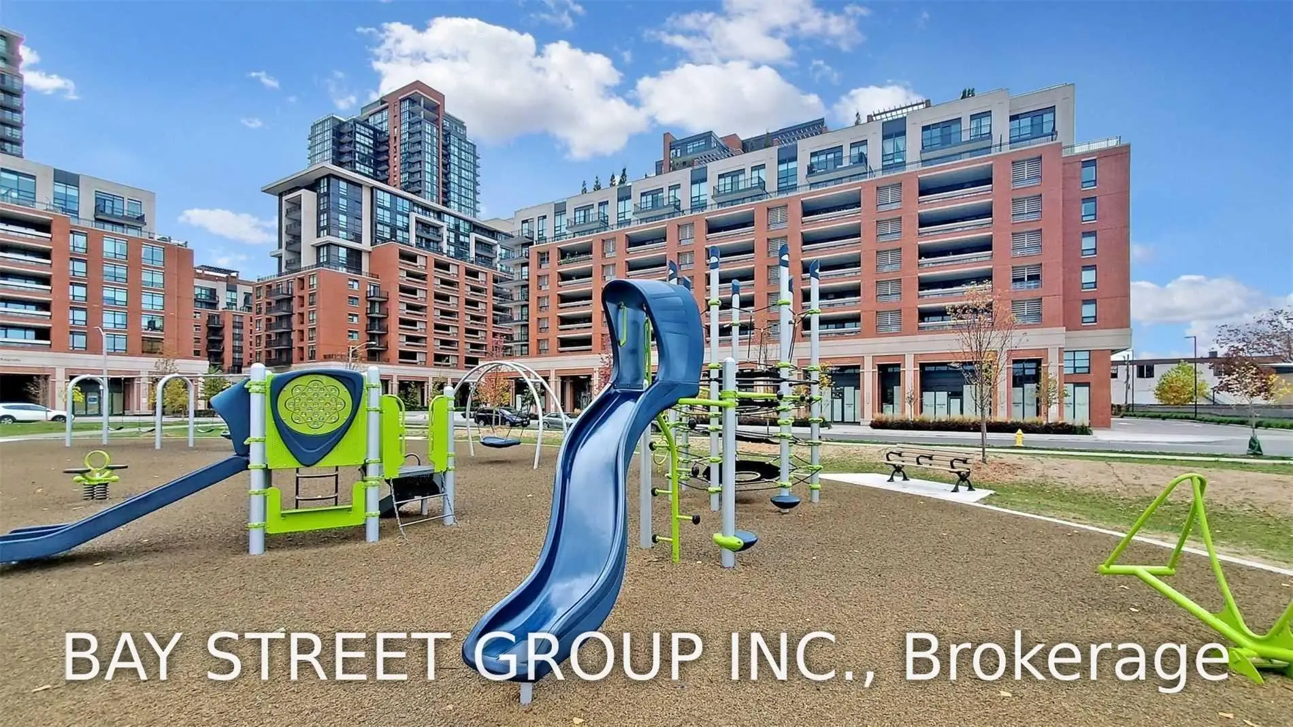
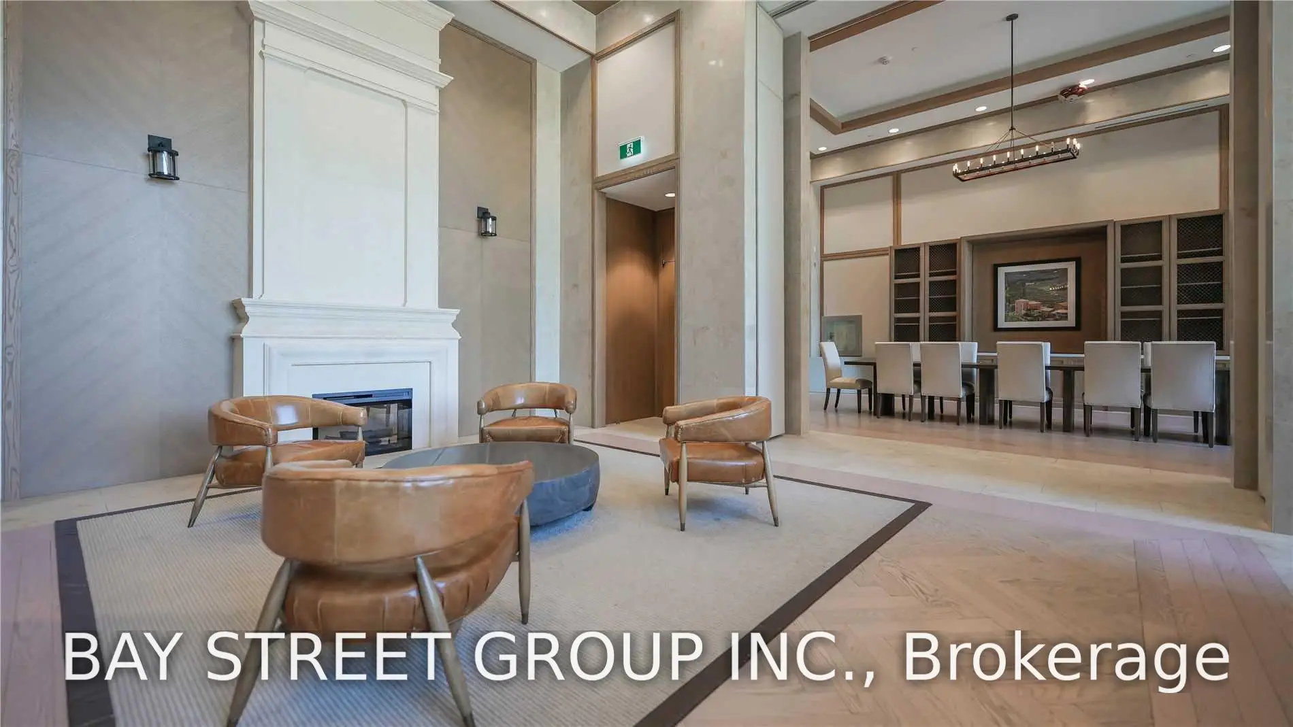
The age of the residential building is approximately 7 years. It has about 16 levels and 372 units. Residenze Palazzo at Treviso 3 offers amenities such as Concierge, Party/Meeting Room, Gym and Outdoor Pool. The monthly maintenance fee includes Water. There are total 10 units for sale and 7 for lease in 3091 Dufferin St.