Maple Leaf, Toronto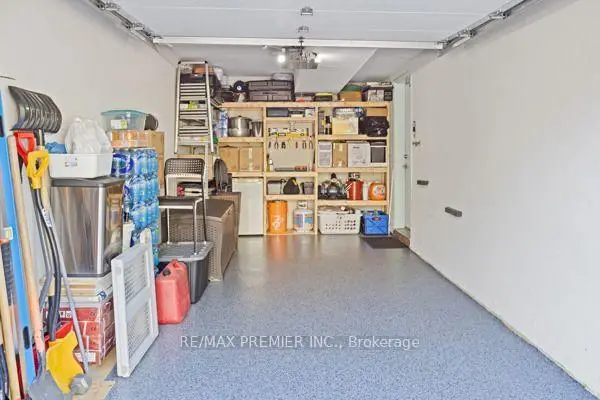

Description
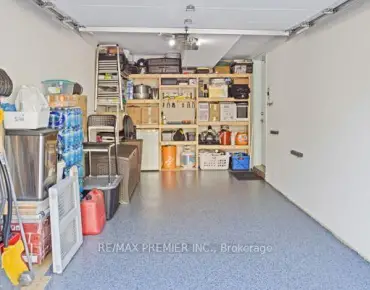
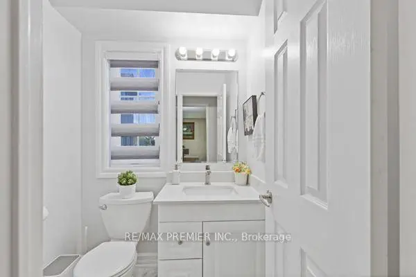
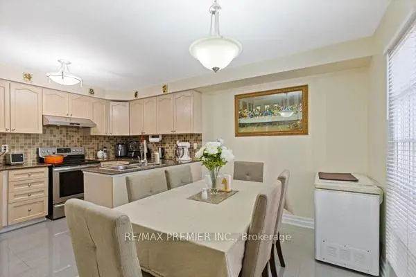
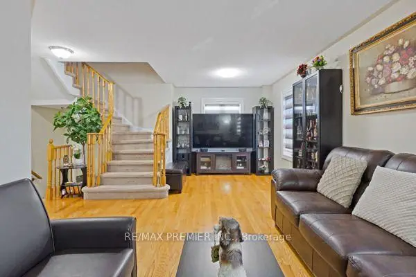
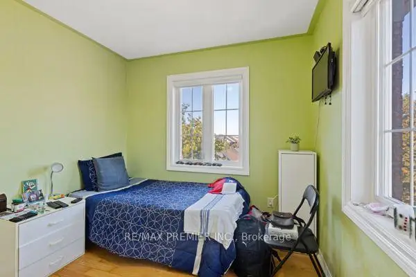
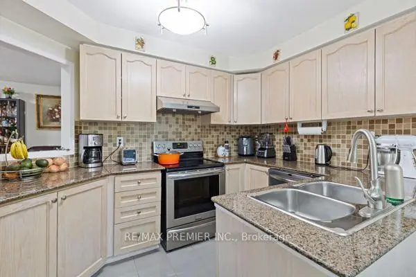
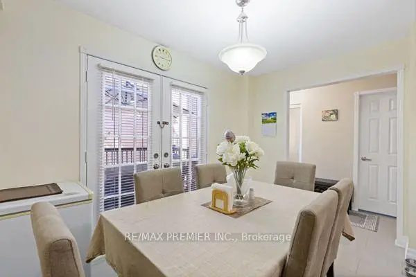
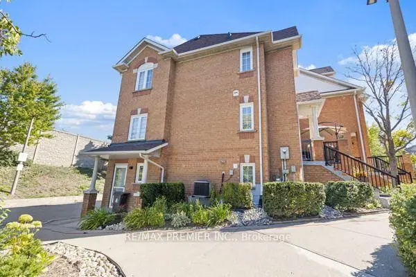
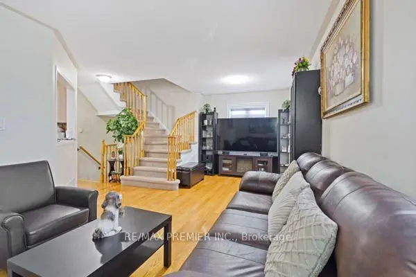
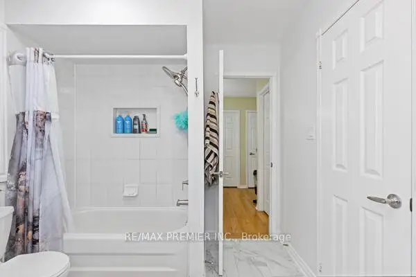
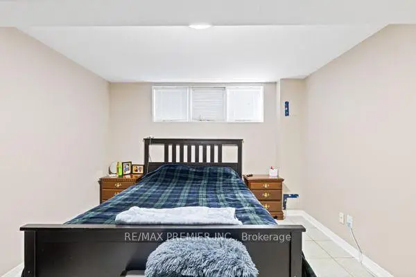
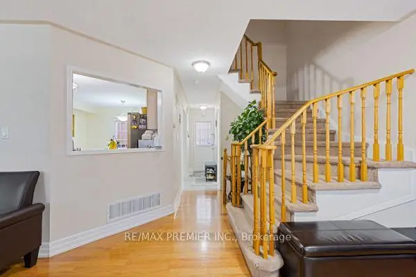
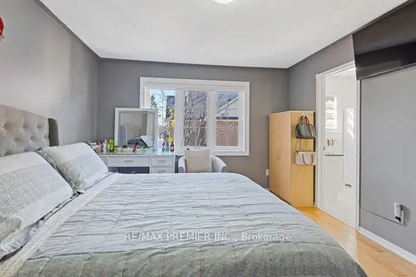
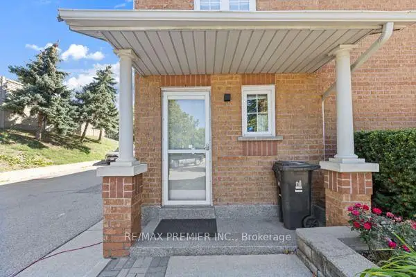
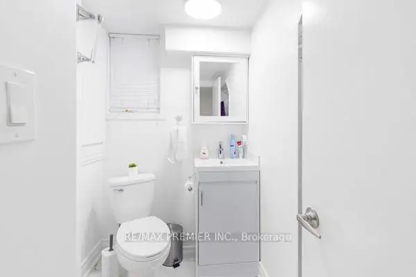
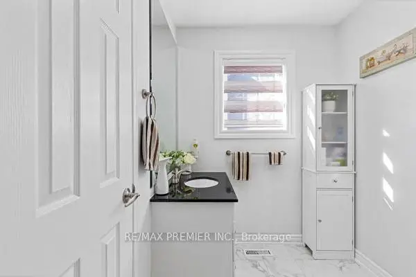
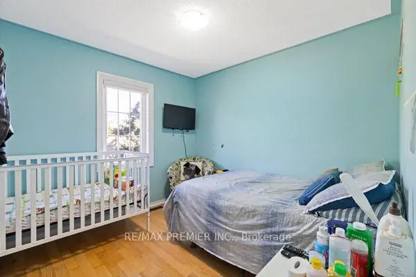
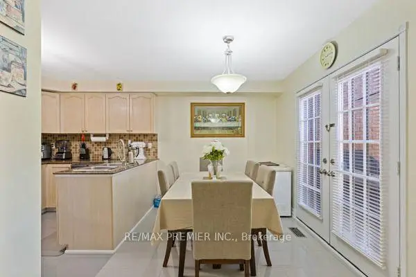
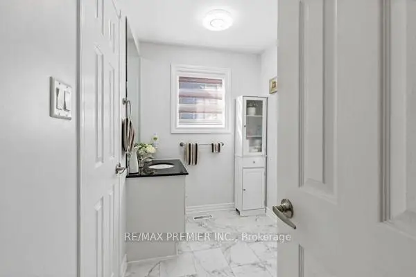
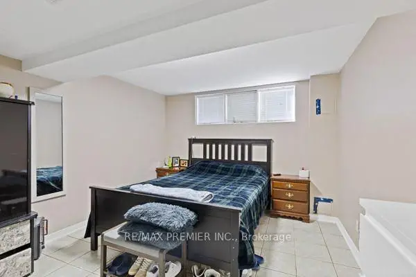
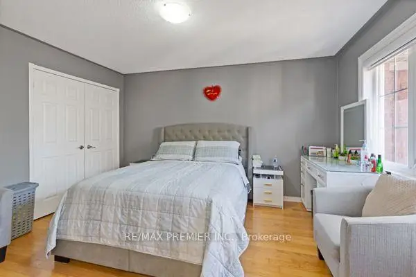
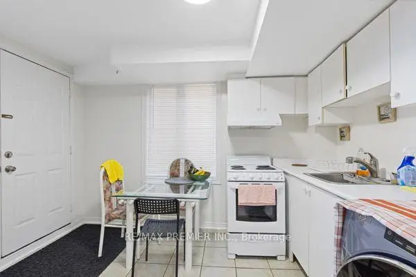
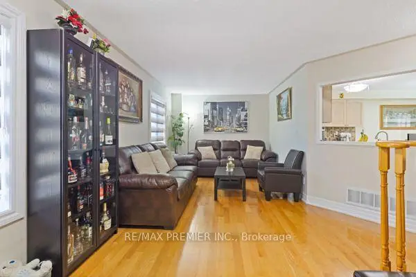
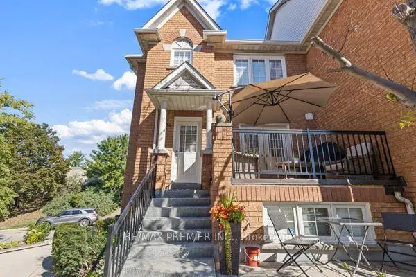
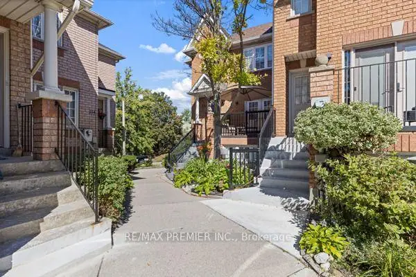
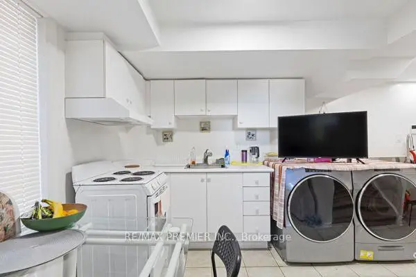
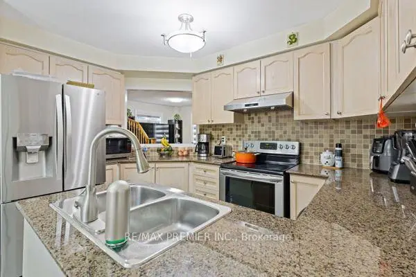
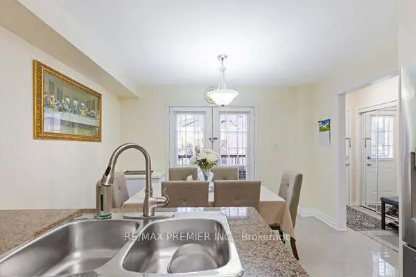
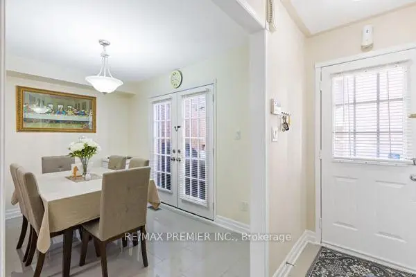
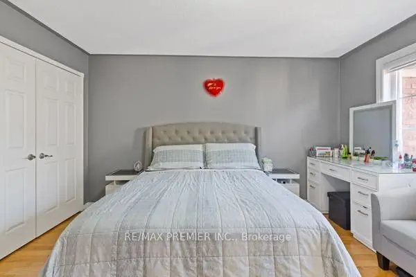
WELCOME TO 116 RORY RD., A FULLY RENOVATED CORNER UNIT TOWNHOUSE WITH BASEMENT ENSUITE. THIS HIGH DEMAND MAPLE LEAF COMMUNITY OFFERS YOU 3 BEDROOMS ON SECOND FLOOR AND 3 FULLY RENOVATED BATHROOMS AT EACH LEVEL. LARGE EAT-IN KITCHEN, NEW CERAMIC TILES AND S/S APPLIANCES IN MAIN KITCHEN. WINDOWS RECENTLY UPGRADED. NEW GARAGE DOOR AND GARAGE DOOR OPENER.
Features
- Facing: South

- Bedrooms: 3+1

- Bathrooms: 3

- Garages: 1

- Kitchens: 3

Details
- Space: 1200-1399

- Age: 16-30
- Maintenance: $ 578.220

- Tax: $ 3353.00

- W13740306

- Listing contracted with: RE/MAX PREMIER INC.

| Room | Size(M) | Description | |
|---|---|---|---|
| Dining Rm | 5.52x6.75 | Open Concept, Hardwood Floor, Large Window |
|
| Living Rm | 5.52x6.75 | Open Concept, Hardwood Floor, Large Window |
|
| Kitchen | 4.90x3.62 | Eat-in Kitchen, Granite Counters, Stainless Steel Appl |
|
| Primary B | 4.16x3.65 | Semi Ensuite, Hardwood Floor, Large Closet |
|
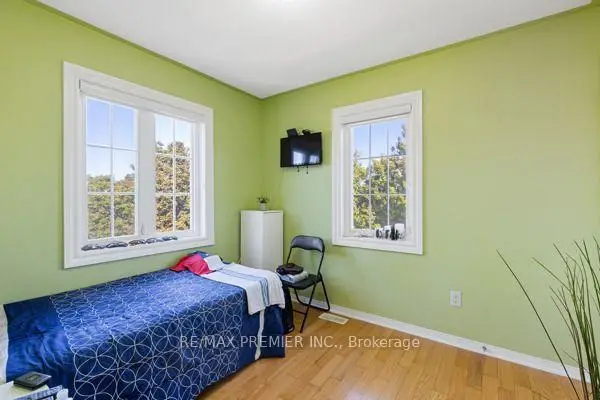
| 2nd Br | 2.90x3.77 | Hardwood Floor, Large Window, Linen Closet |
|
| 3rd Br | 3.02x2.75 | Hardwood Floor, Large Window |
| Bathroom | Pieces | Level | |
|---|---|---|---|
| 1xBath | 2 pcs | Main |
|
| 1xBath | 4 pcs | Second |
|
| 1xBath | 3 pcs | Basement |