Dovercourt-Wallace Emerson-Junction, Toronto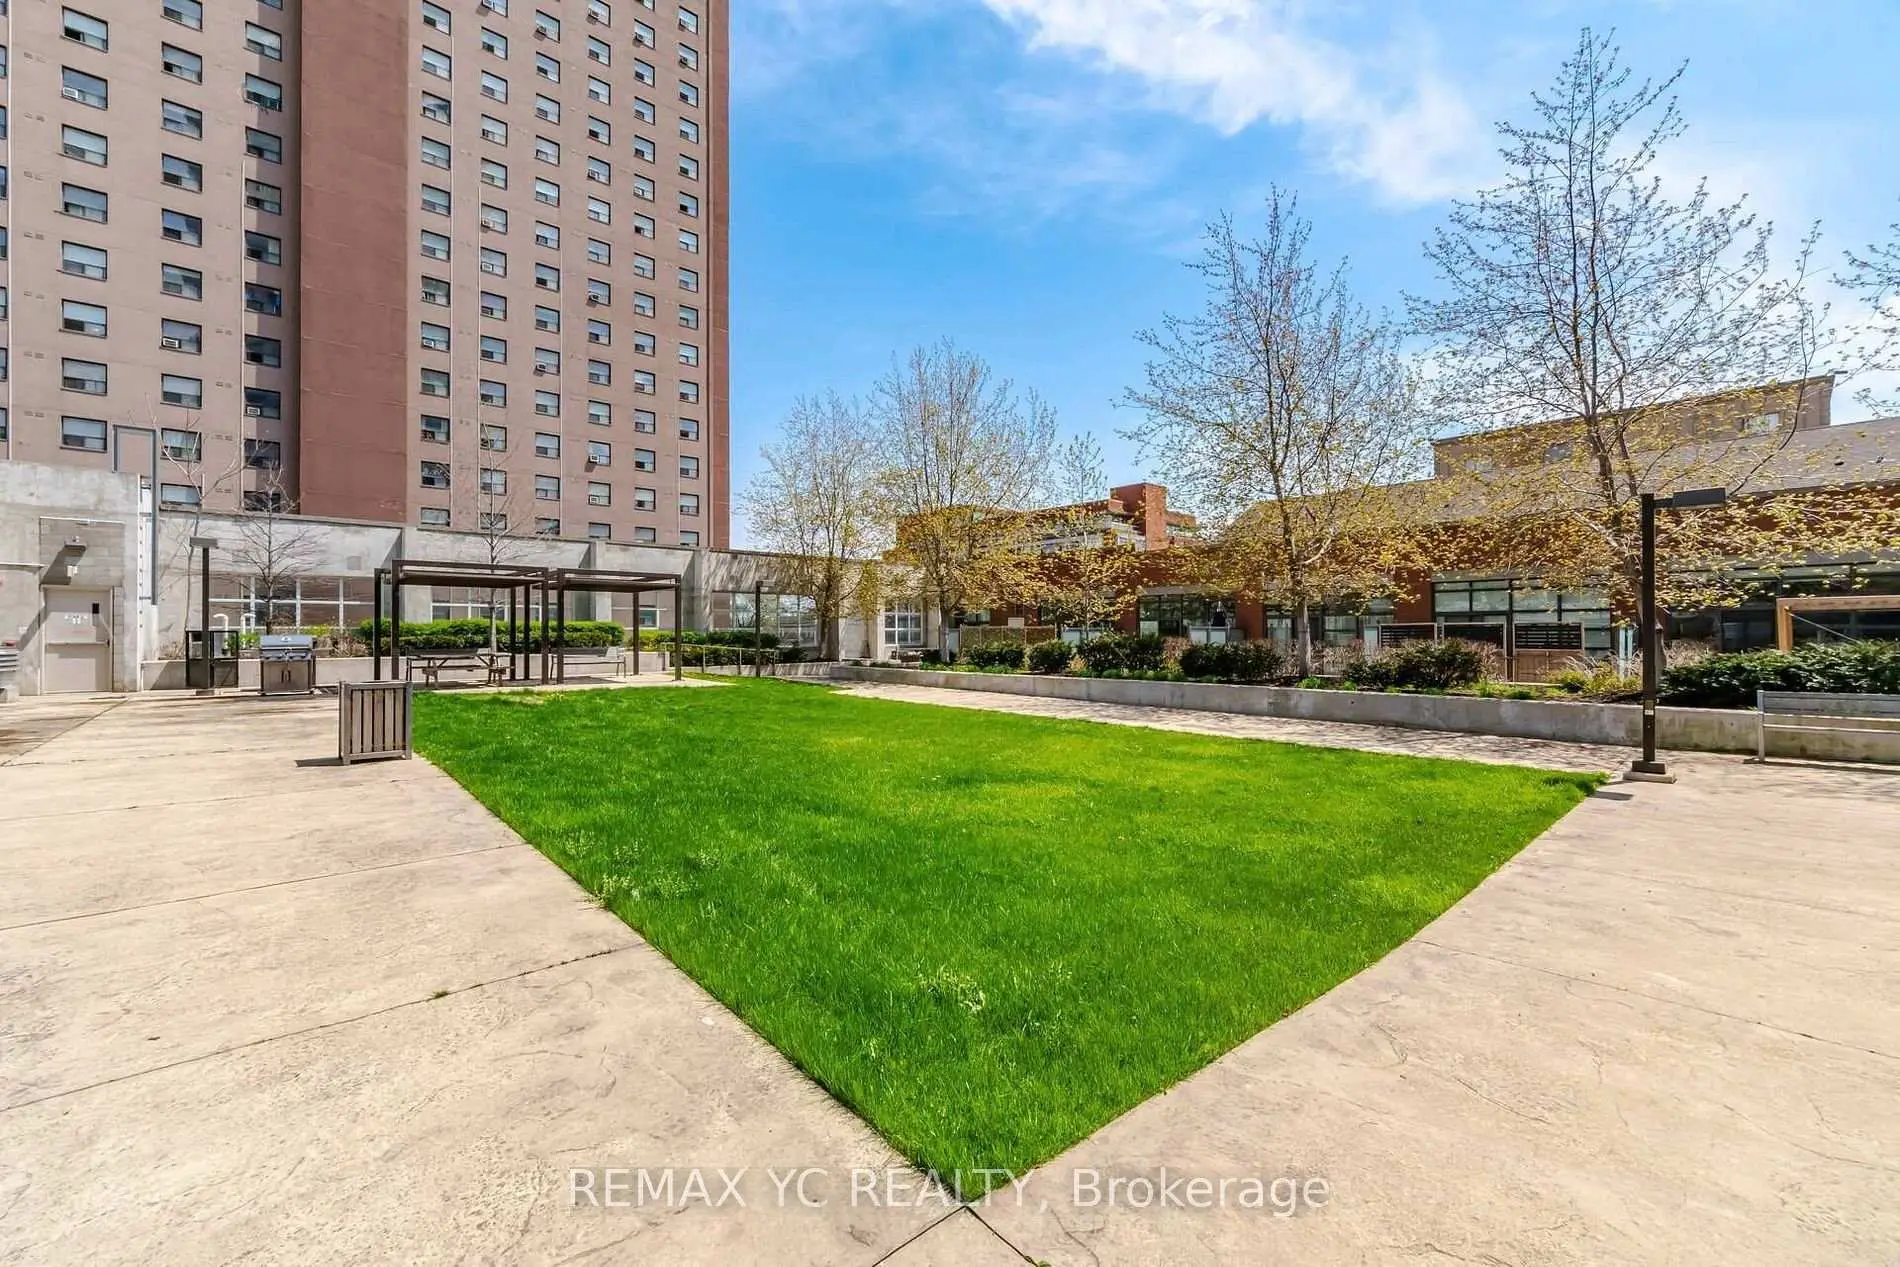

Description
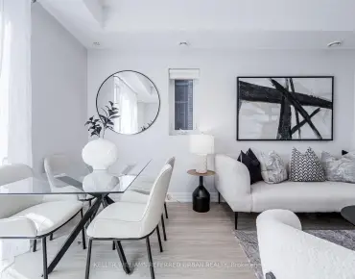
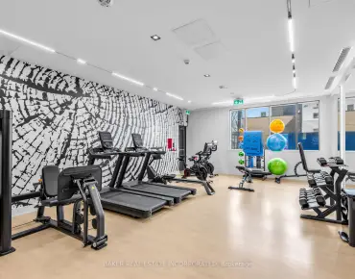
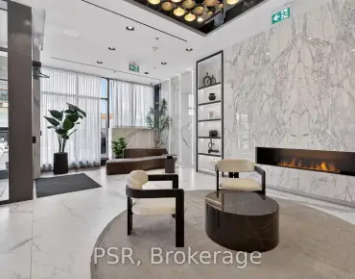
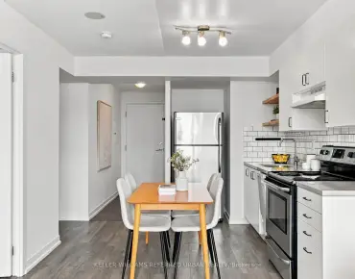
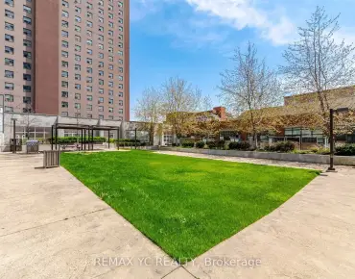
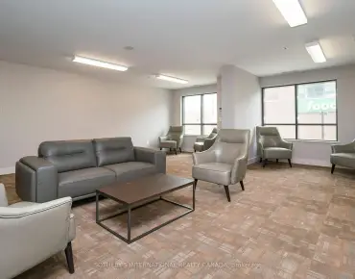
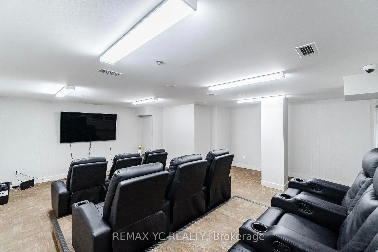
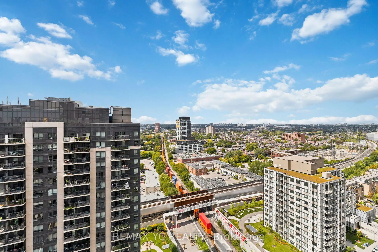
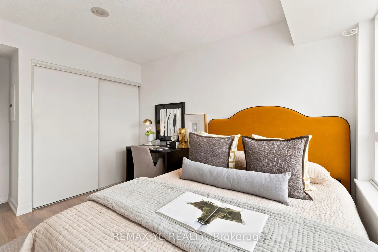
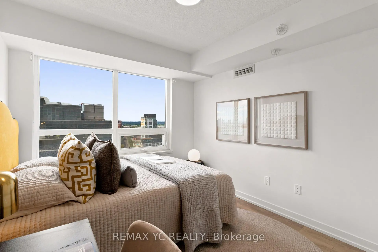
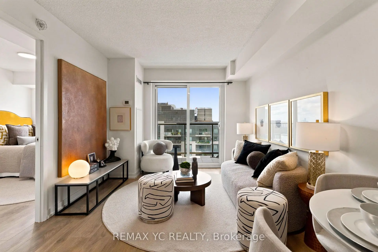
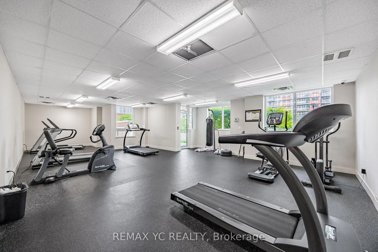
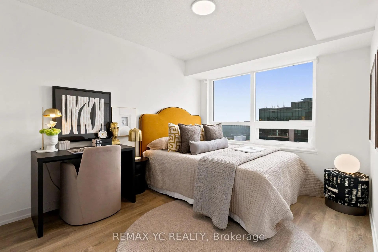
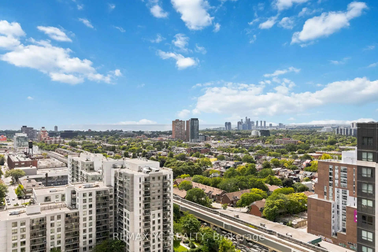
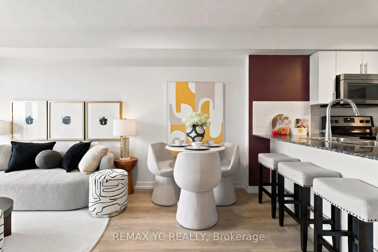
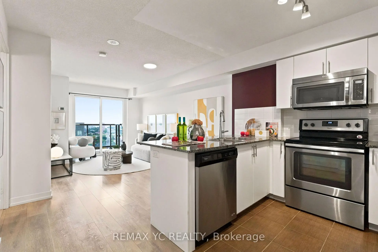
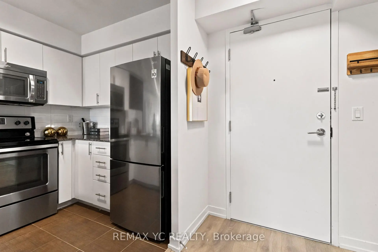
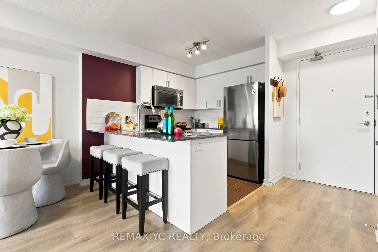
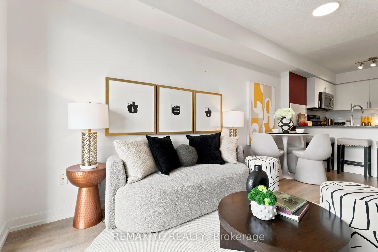
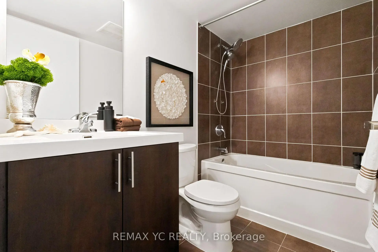
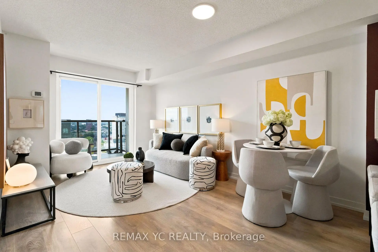
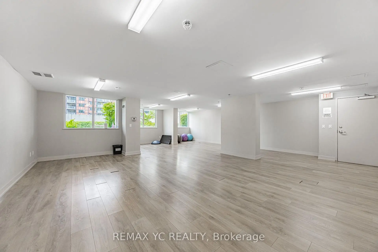
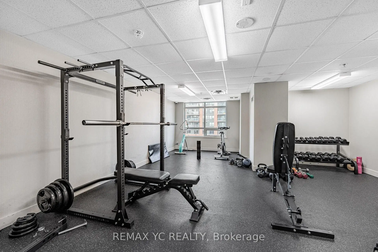
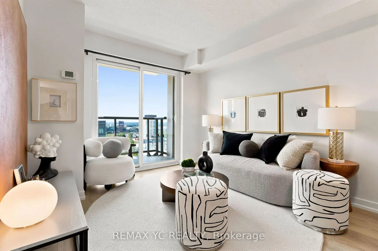
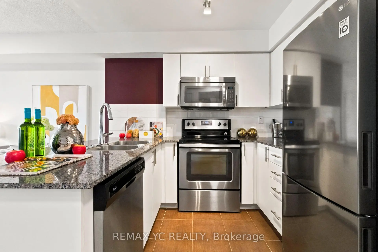
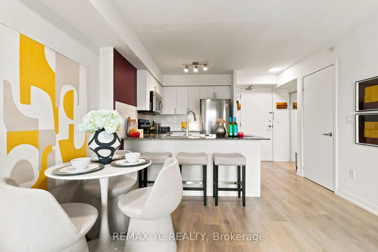
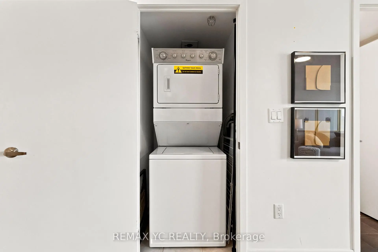
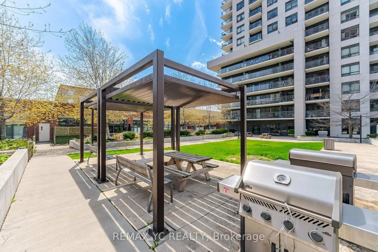
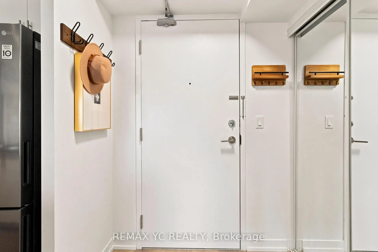
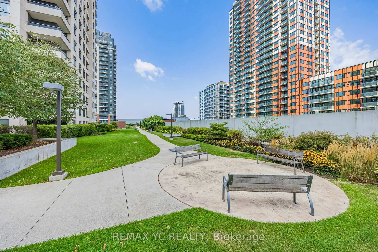
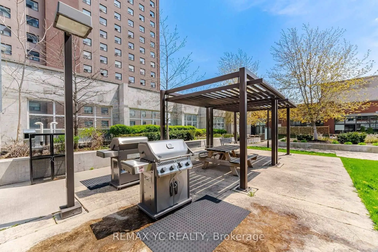
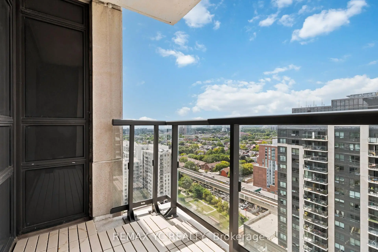
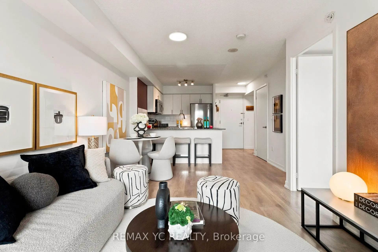
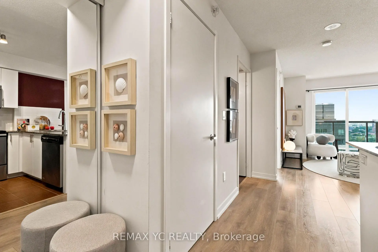
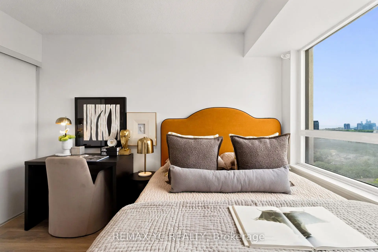
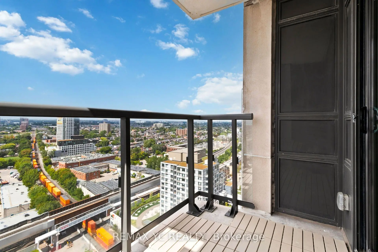
Clear panaromic view, bright, high-floor spacious one-bedroom with efficient open-concept layout wastes no space and is framed by expansive west-facing windows, bringing in abundant natural light and memorable sunset views. Step outside for wide north-to-south city and horizon vistas. Perfectly maintained throughout, the modern kitchen features granite counters w/ breakfast bar, stainless-steel appliances, generous cabinetry, and a ceramic backsplash, opening naturally to comfortable living and dining areas. The bedroom offers a large window and full-width closet, while mirrored entry storage, a four-piece bath, and ensuite laundry add everyday practicality. Residents enjoy a 24-hour concierge, fitness centre, party and billiards lounge, theatre/media room, rooftop terrace with BBQs, visitor parking, and bike storage. Food Basics and Shoppers Drug Mart are conveniently located on-site. TTC at the doorstep ready to take you to Lansdowne Subway Station in just 3 stops, as well as with easy access to Bloordale Village, Geary Avenue, The Junction, Bloor GO/UP Express, all the best of Toronto's west end. A move-in-ready home that delivers views, convenience, and a genuinely functional layout.
Features
- Facing: West

- Bedrooms: 1

- Bathrooms: 1

- Garages:

- Kitchens: 1

Details
- Space: 500-599

- Maintenance: $ 415.45

- Tax: $ 1948.97

- W13736444

- Listing contracted with: REMAX YC REALTY
| Room | Size(M) | Description | |
|---|---|---|---|
| Living Rm | 4.57x3.05 | Laminate, Open Concept, W/O To Balcony |
|
| Dining Rm | 4.57x3.05 | Laminate, Open Concept, Combined w/Living |
|
| Kitchen | 2.50x2.13 | Tile Floor, Breakfast Bar, Stainless Steel Appl |
|
| Primary B | 3.25x2.84 | Laminate, Large Closet, Large Window |
| Bathroom | Pieces | Level | |
|---|---|---|---|
| 1xBath | 4 pcs | Flat |
Property Summary
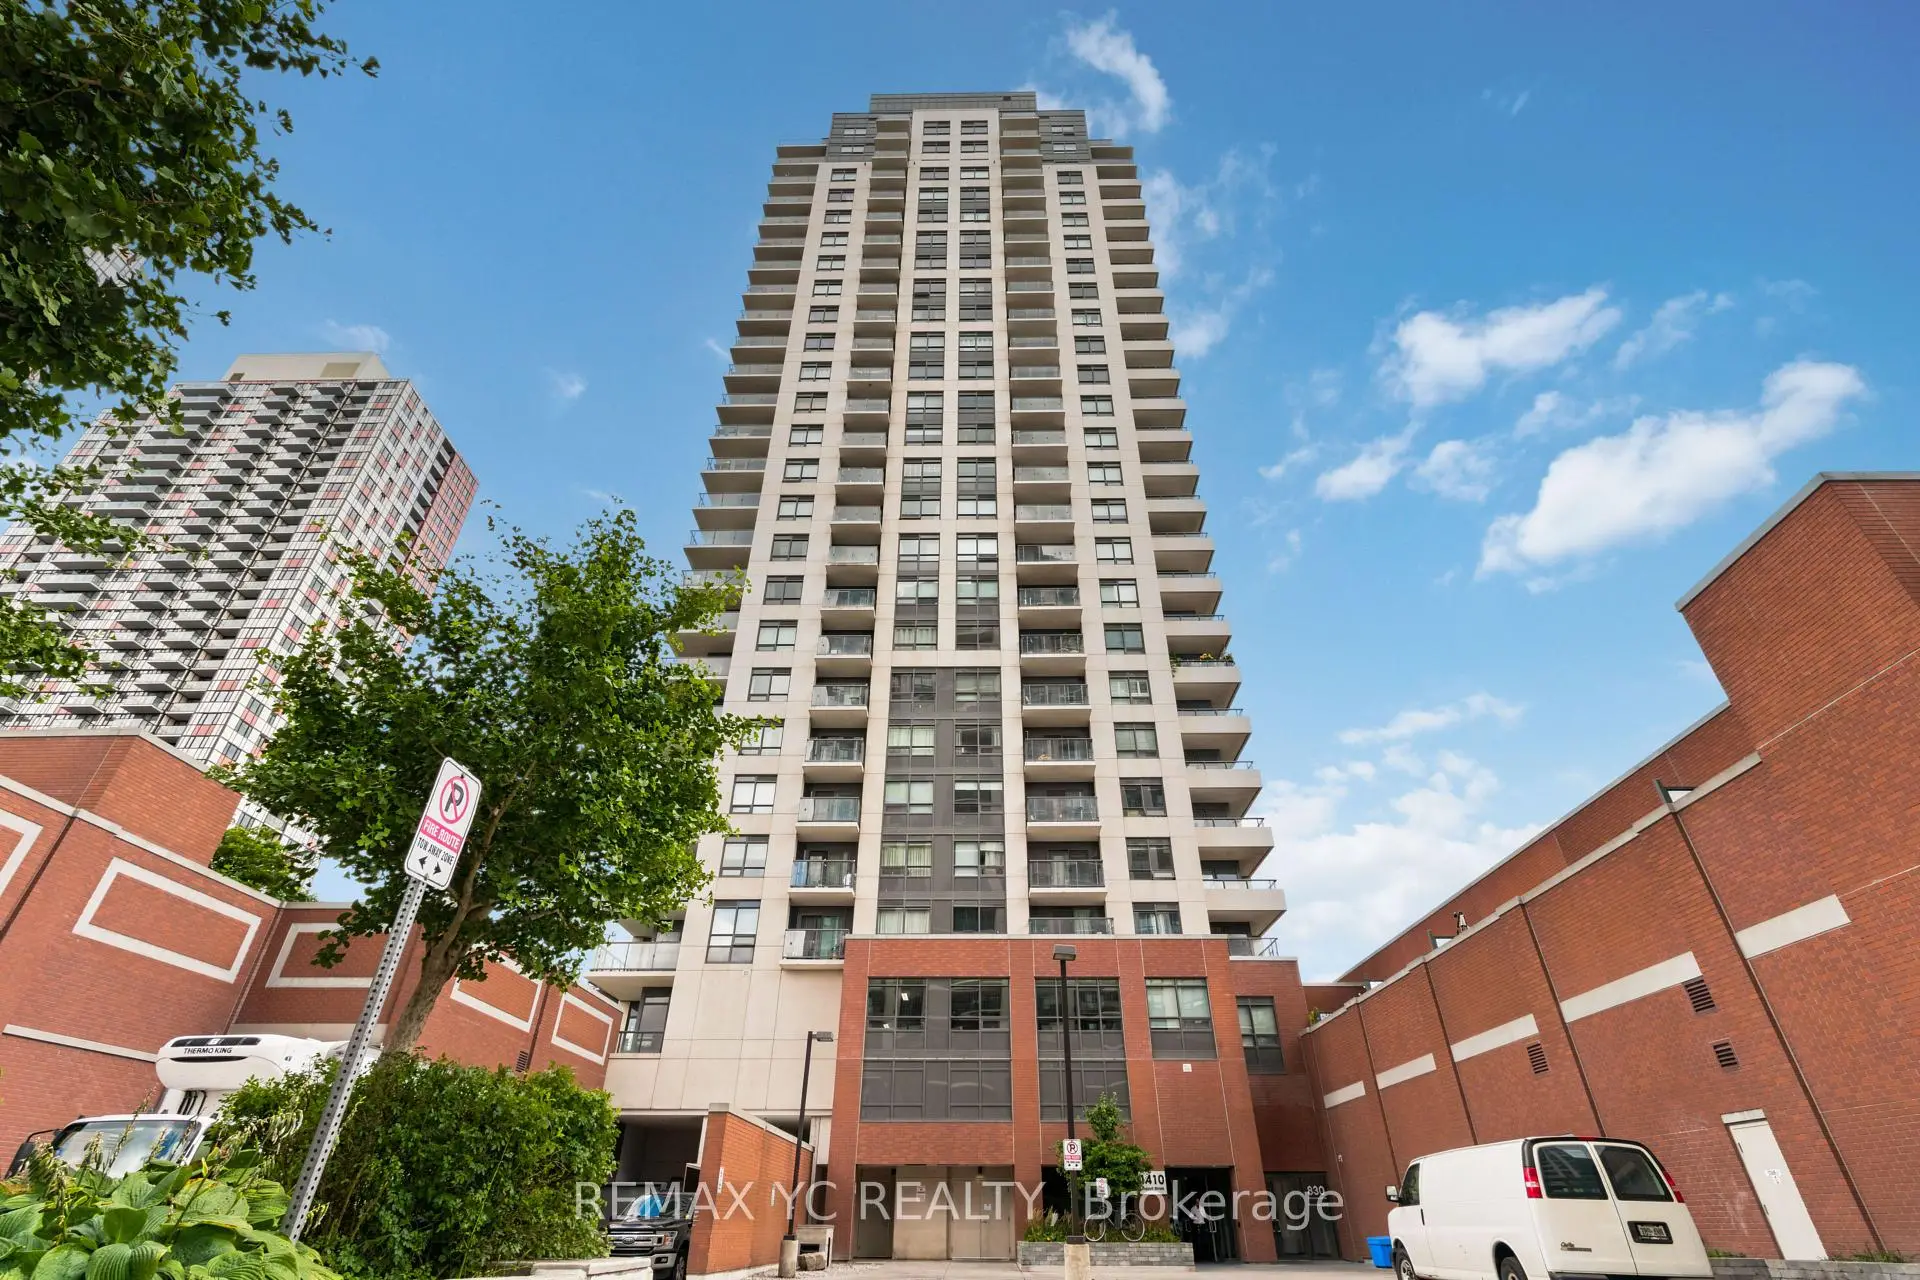
Located close to the intersection of Dupont St. & Dufferin St., #2408-1410 Dupont St is a 1 bedrooms 1 washrooms Condo Apt. The property has many nice features including Carpet Free. .Fuse 2
1410 Dupont St was developed by real estate developer Neudorfer Corporation. The age of the residential building is approximately 8 years. It has about 27 levels and 308 units. Fuse 2 offers amenities such as Concierge, Gym, Party/Meeting room, Rooftop Deck/Garden and Visitor Parking. The monthly maintenance fee includes Heat, Water and Air Conditioning. There are total 3 units for sale and 5 for lease in 1410 Dupont St.School Information
- Perth Avenue Junior Public School (Grade:JK-6) 2413/3037
- Brock Public School (Grade:JK-8) 169/3037
- Bloor Collegiate Institute (Grade:9-12) 130/739
- Western Technical-Commercial School (Grade:9-12)
- St. Josaphat Catholic School (Grade:JK-8) 194/3046
- St. Sebastian Catholic School (Grade:JK-8) 228/3037
- King Edward Junior and Senior Public School (Grade:JK-8) 1119/3037
- Swansea Junior and Senior Public School (Grade:JK-8) 131/3037
- Ryerson Community School (Grade:JK-8) 2413/3037
- Dewson Street Junior Public School (Grade:JK-6) 513/3037


Commute Information
Lansdowne Subway Station (0.9km)Bloor Go Train Station (1.1km)