Weston, Toronto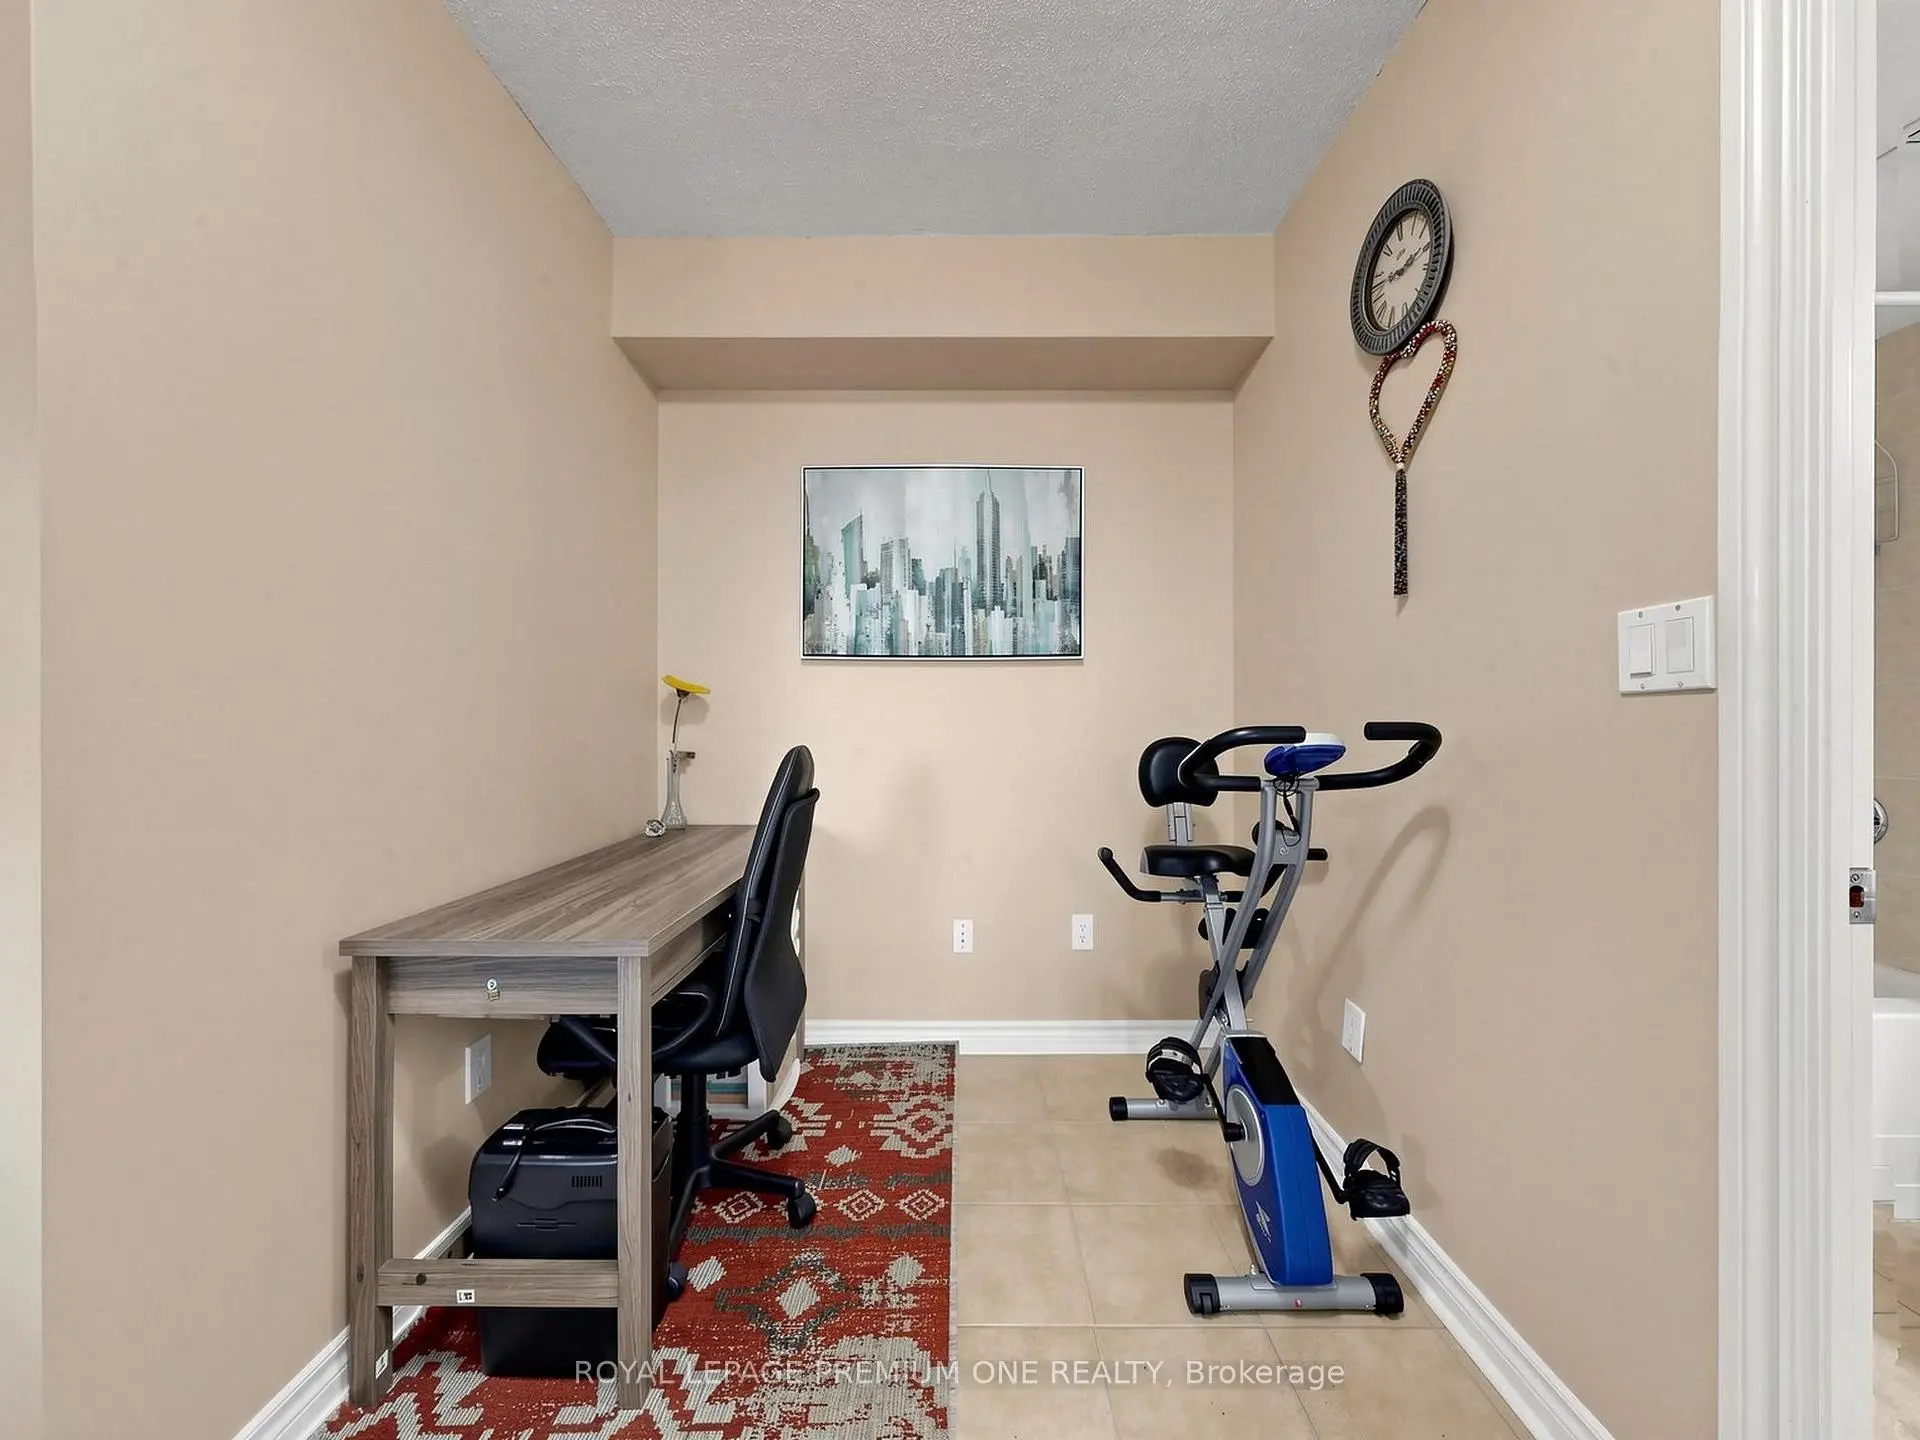

Description
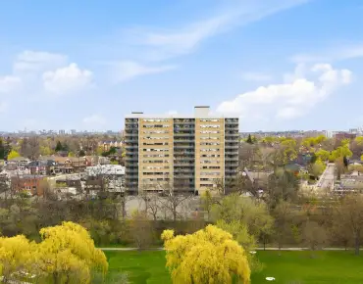
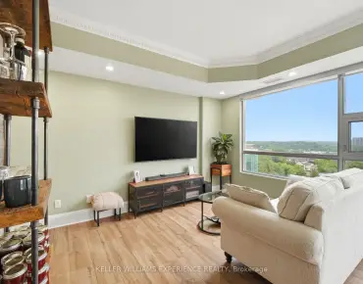
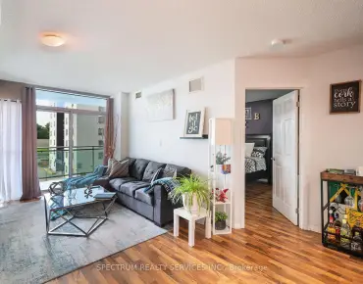
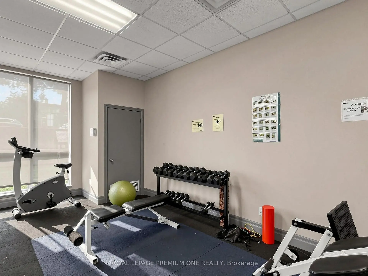
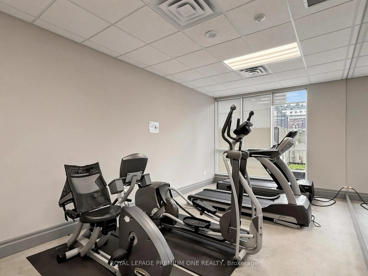
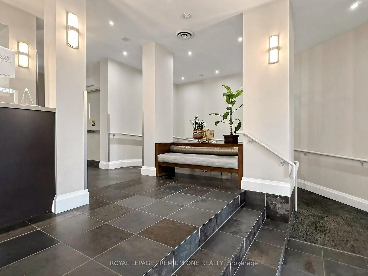
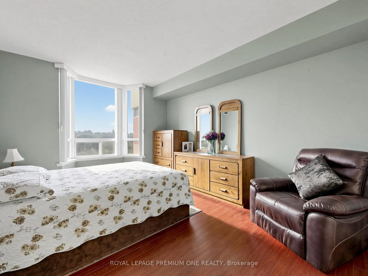
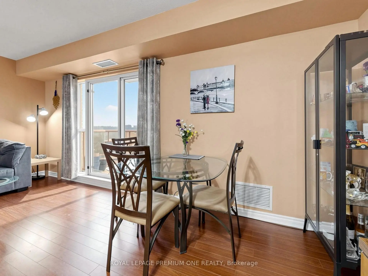
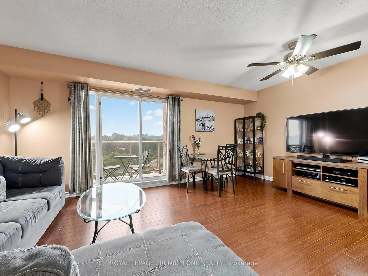
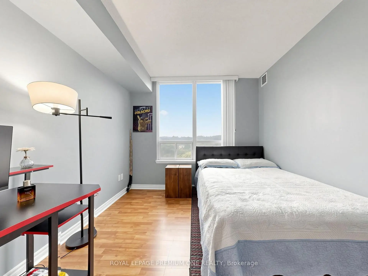
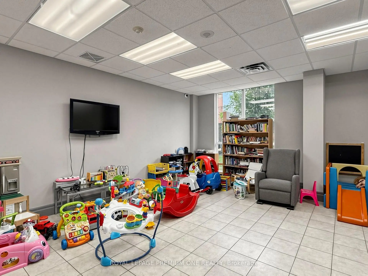
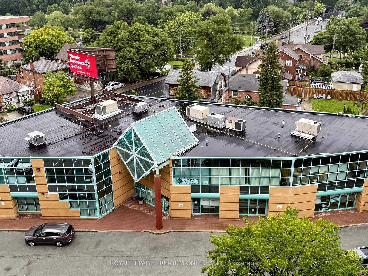
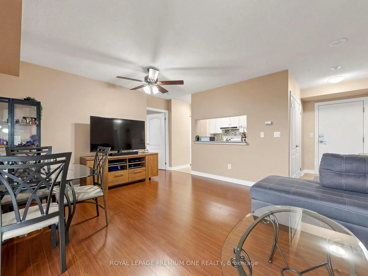
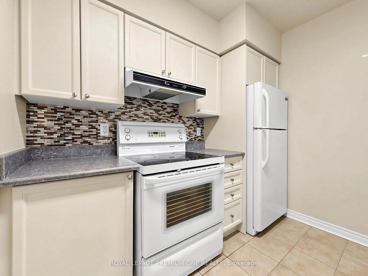
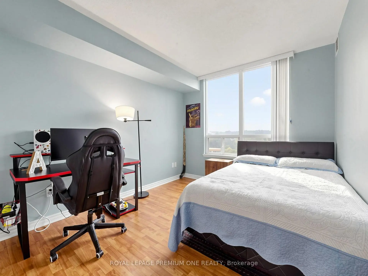
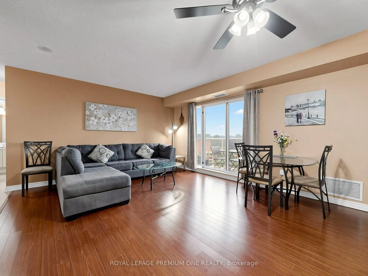
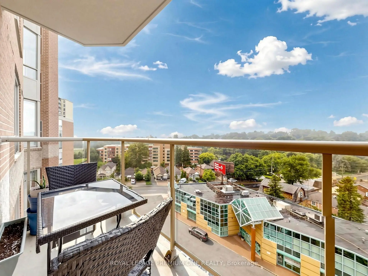
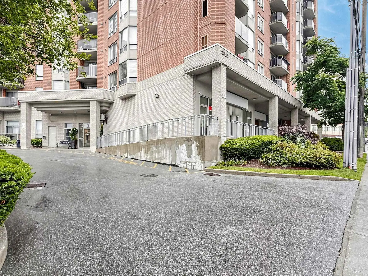
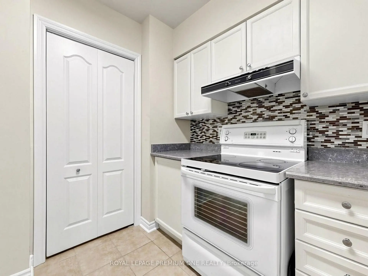
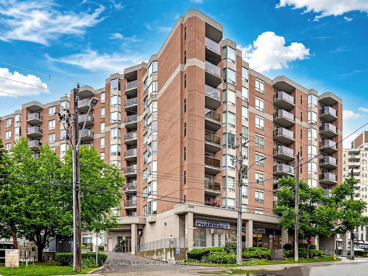
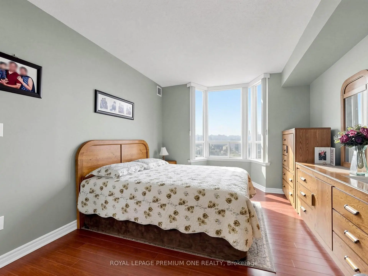
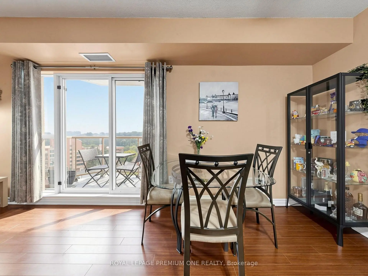
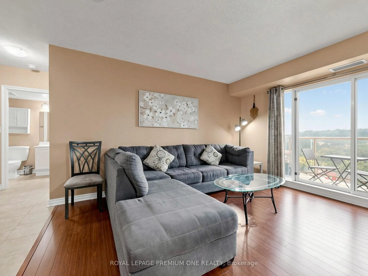
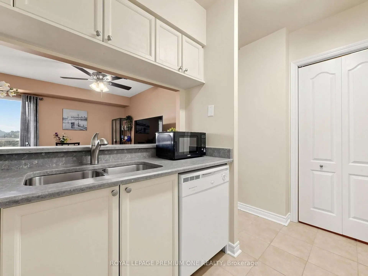
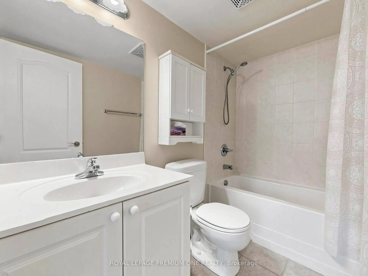
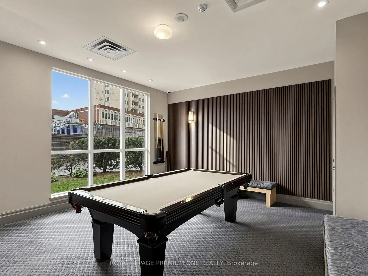
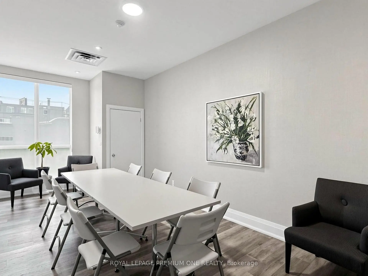
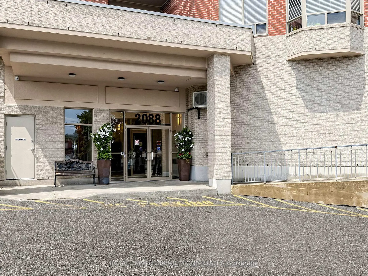
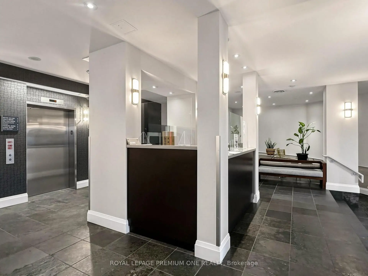
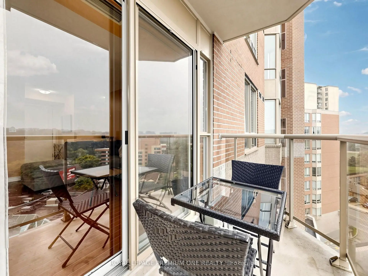
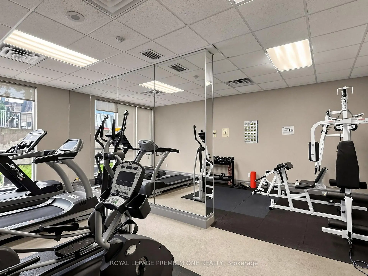
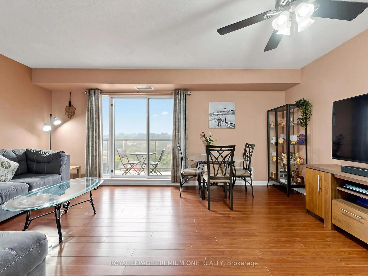
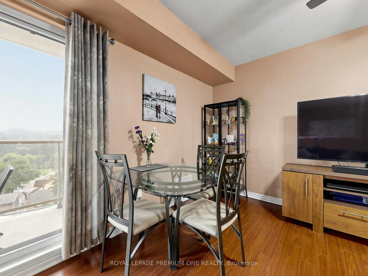
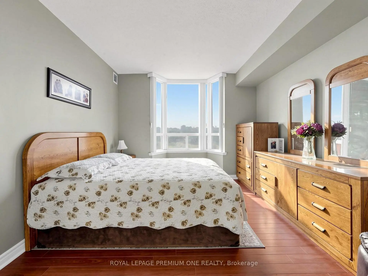
**RARE 2 Parking Spaces** Beautifully Maintained Super Spacious Unit With Approx. 1000 Square Feet And Unobstructed South West Views Of Toronto. 2+1 Large Bedrooms And 2 Full Baths. Open Concept Living/Dining Area. Kitchen Includes Upgraded Granite Countertops And Overlooks Dining With A Breakfast Bar. Amazing Location, Steps From Public Transit, Go Train, Schools, Markets, Pharmacy. Building Amenities Include, Party/Meeting Room, Gym & Fitness Room, Billiards Room, Kids Play Room, Visitor Parking
Features
- Facing: South West

- Bedrooms: 2+1

- Bathrooms: 2

- Garages: 2

- Kitchens: 1

Details
- Space: 1000-1199

- Age: 16-30
- Maintenance: $ 1185.39

- Tax: $ 1956.64

- W13734984

- Listing contracted with: ROYAL LEPAGE PREMIUM ONE REALTY

| Room | Size(M) | Description | |
|---|---|---|---|
| Living Rm | 5.57x4.29 | Hardwood Floor, W/O To Balcony, Combined w/Dining |
|
| Dining Rm | 5.57x4.29 | Hardwood Floor, W/O To Balcony, Combined w/Living |
|
| Kitchen | 2.71x2.50 | Tile Floor, Breakfast Bar, Pantry |
|
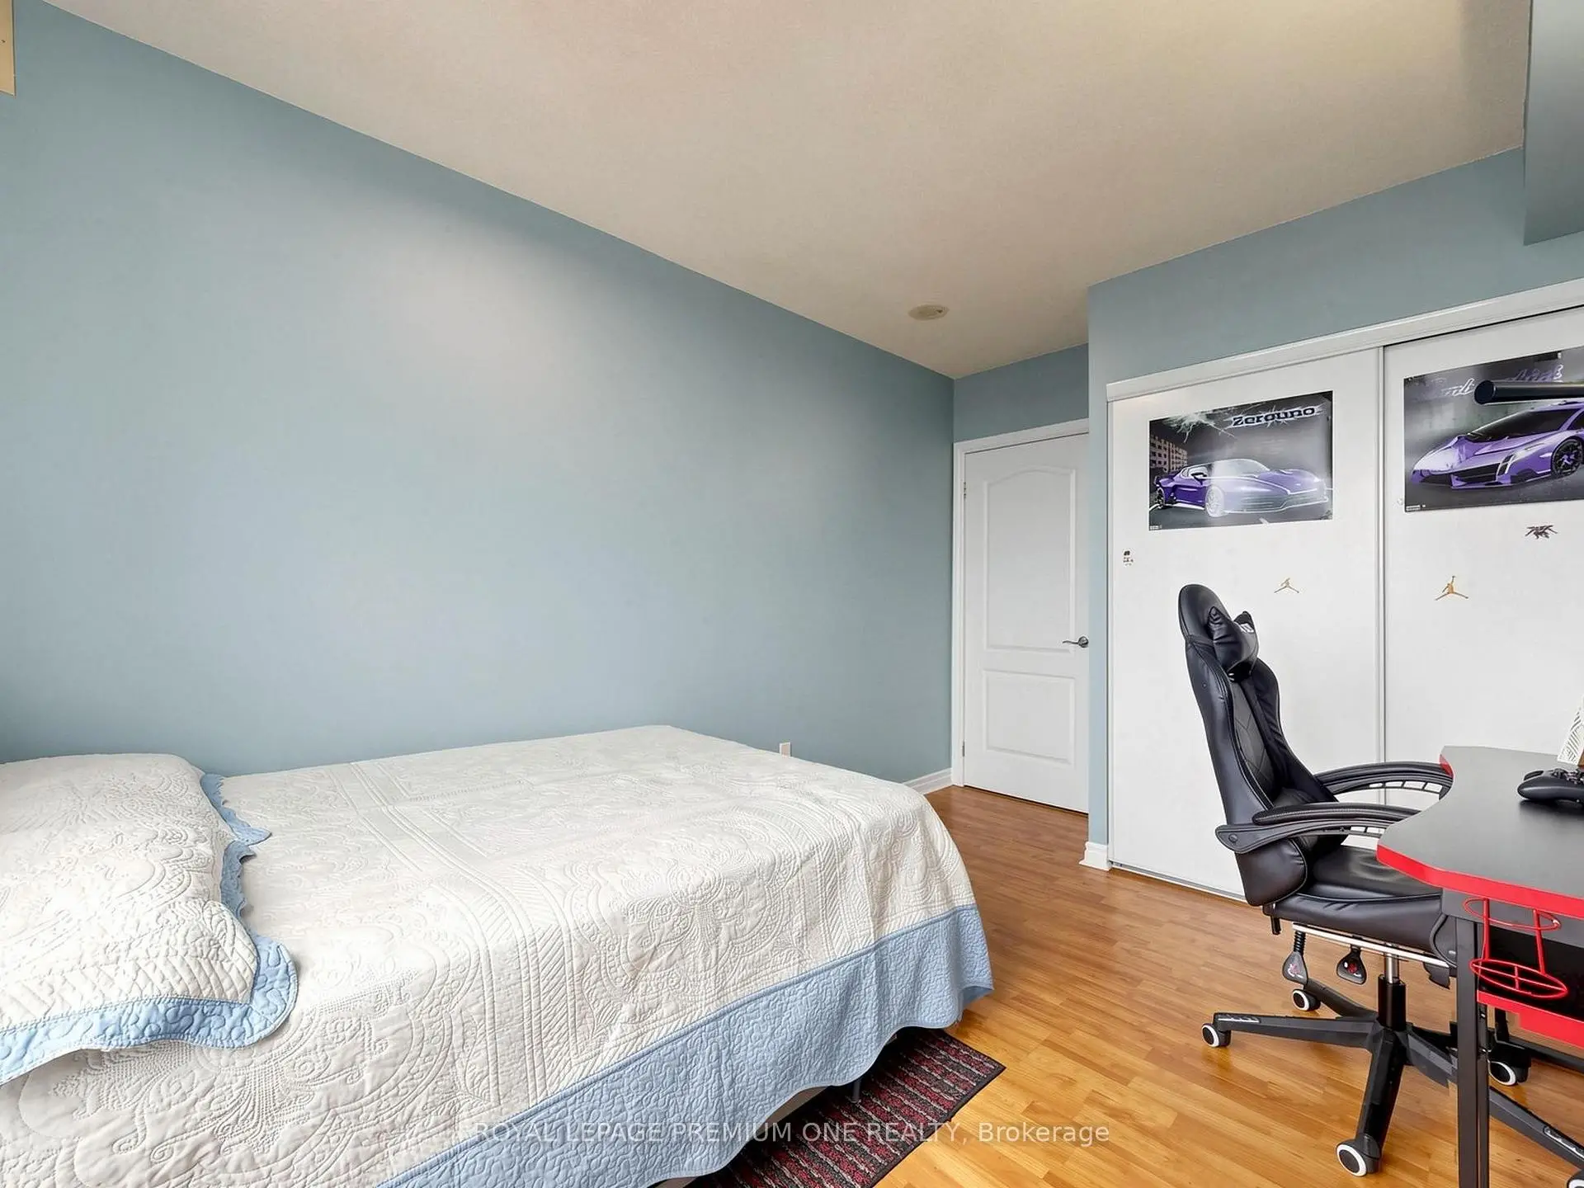
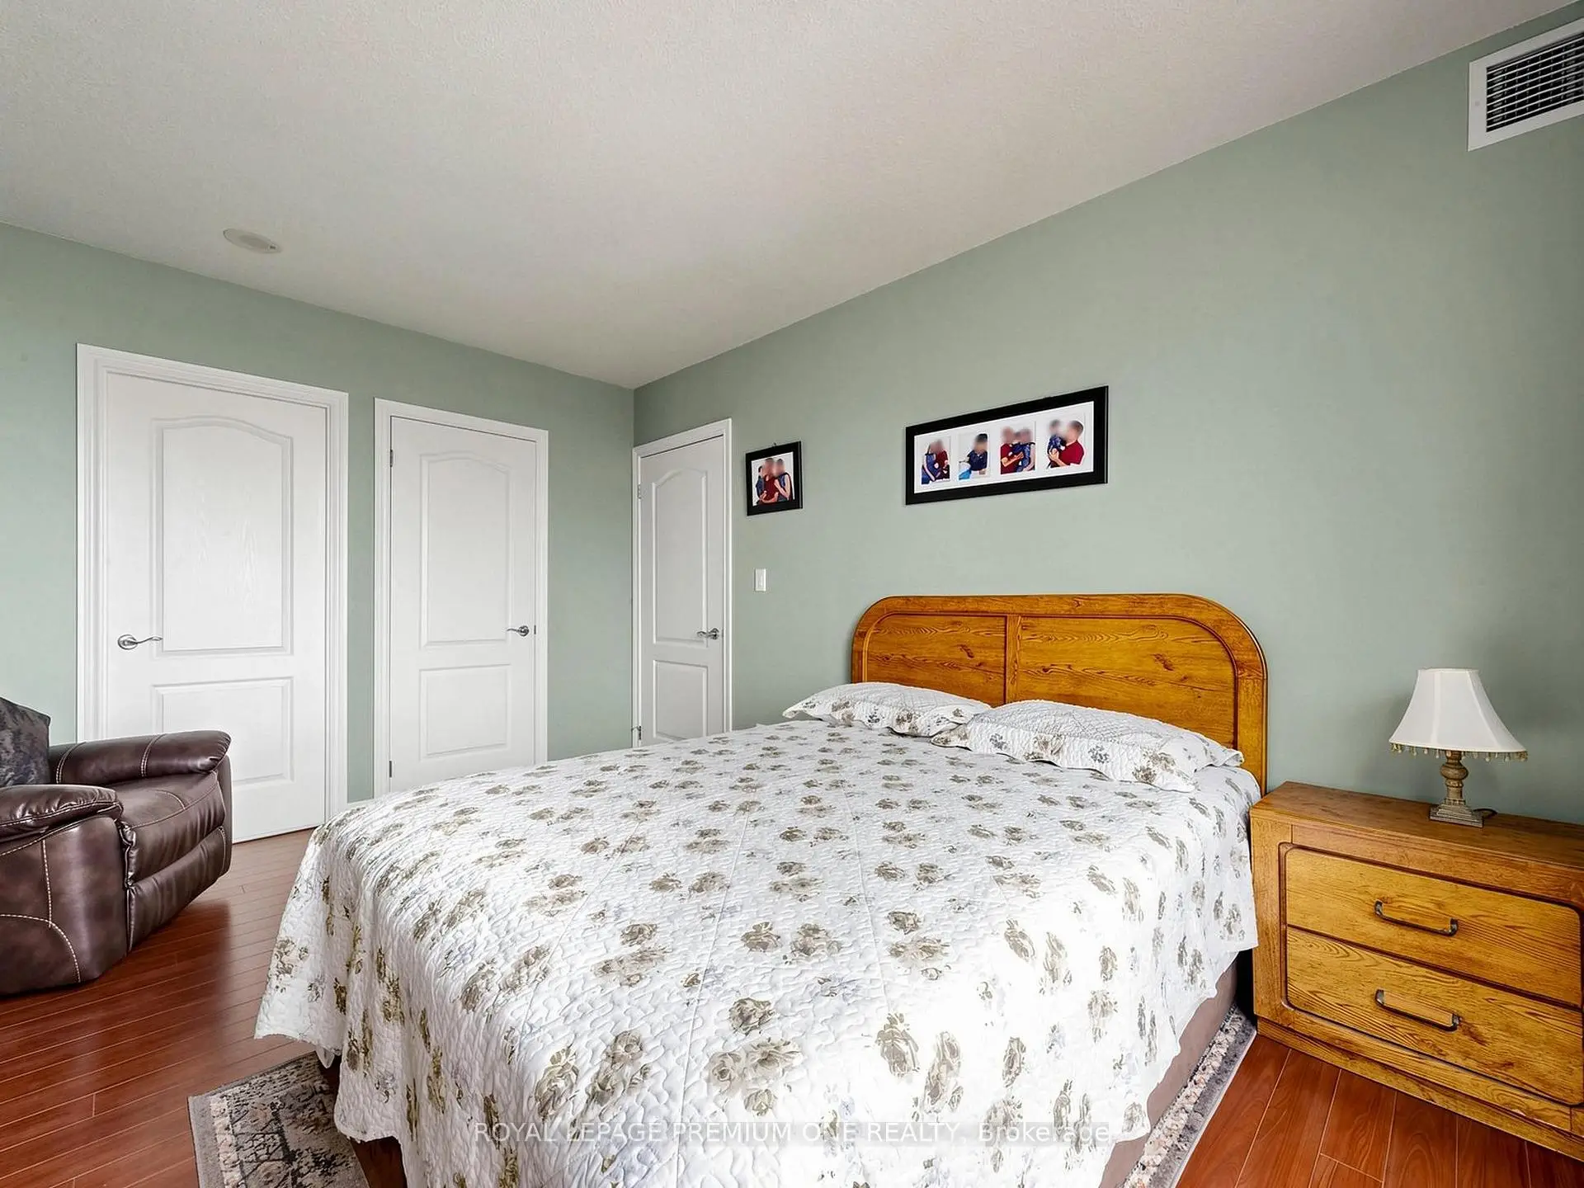
| Primary B | 4.24x3.22 | Hardwood Floor, 4 Pc Ensuite, Large Closet |
|
| 2nd Br | 3.40x3.22 | Hardwood Floor, Large Window, Closet |
|
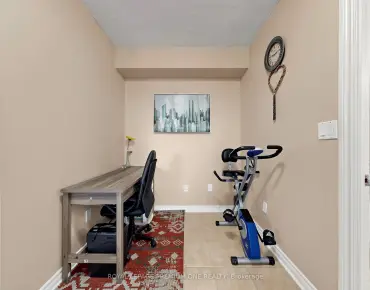
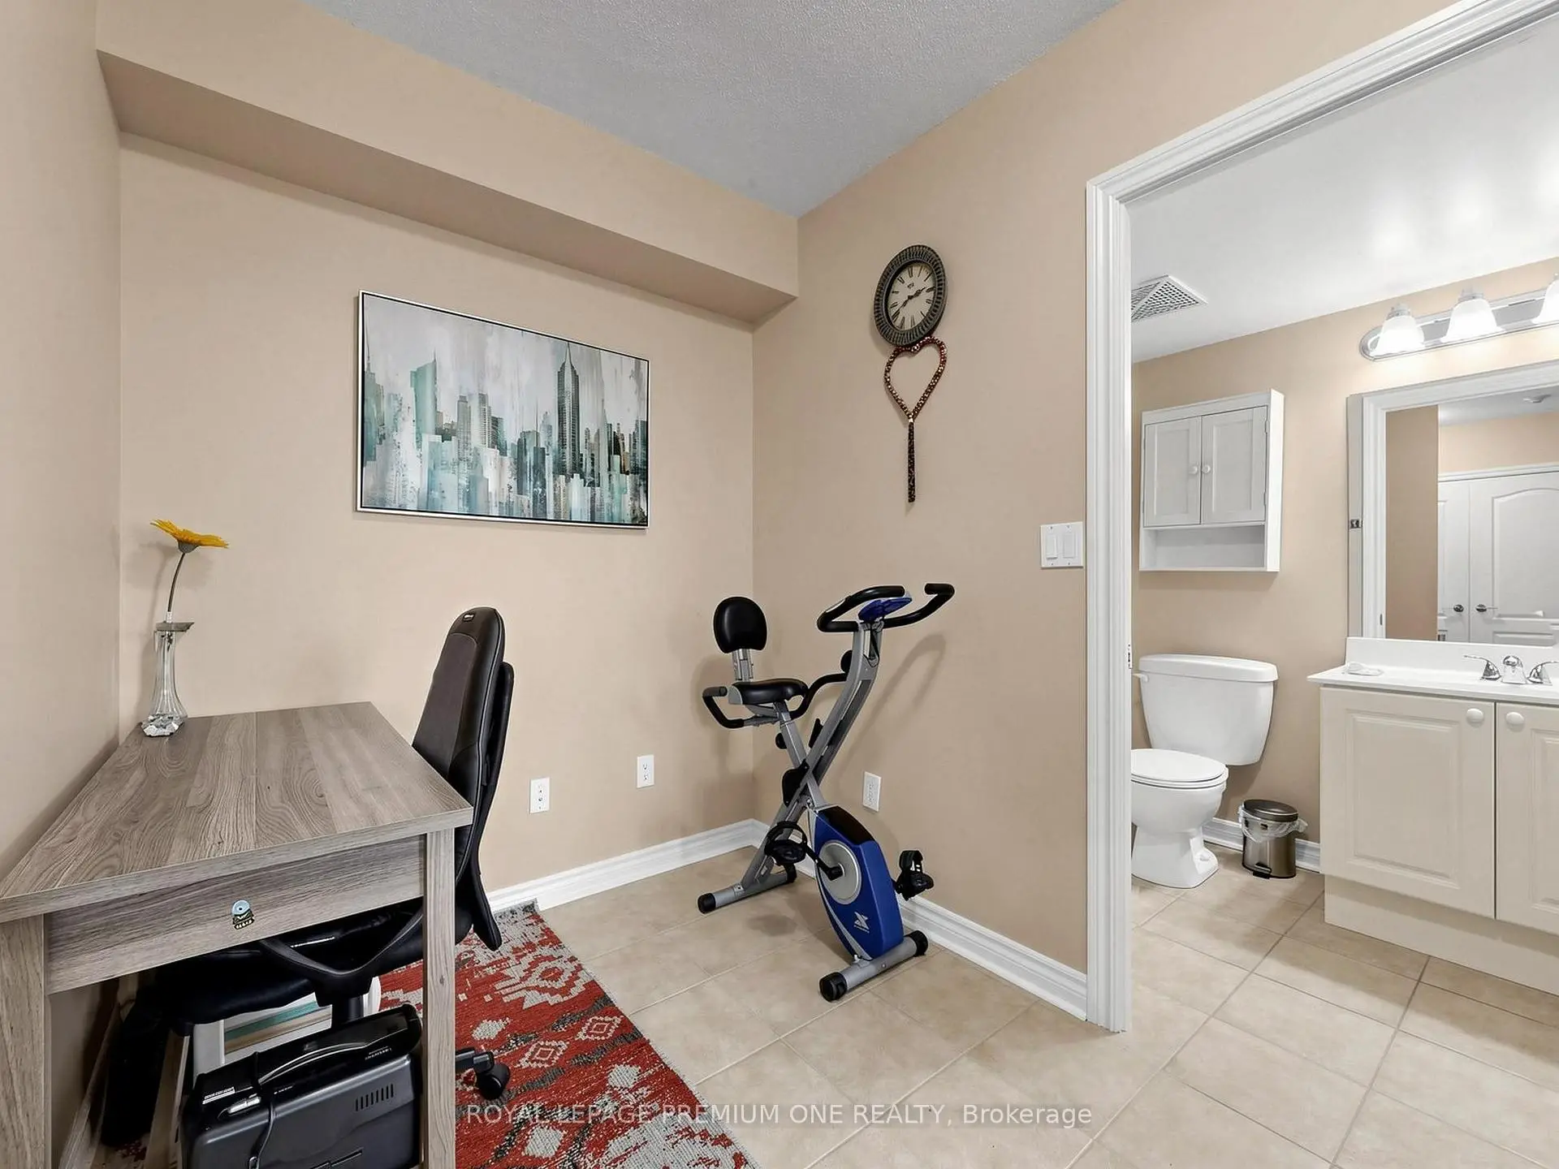
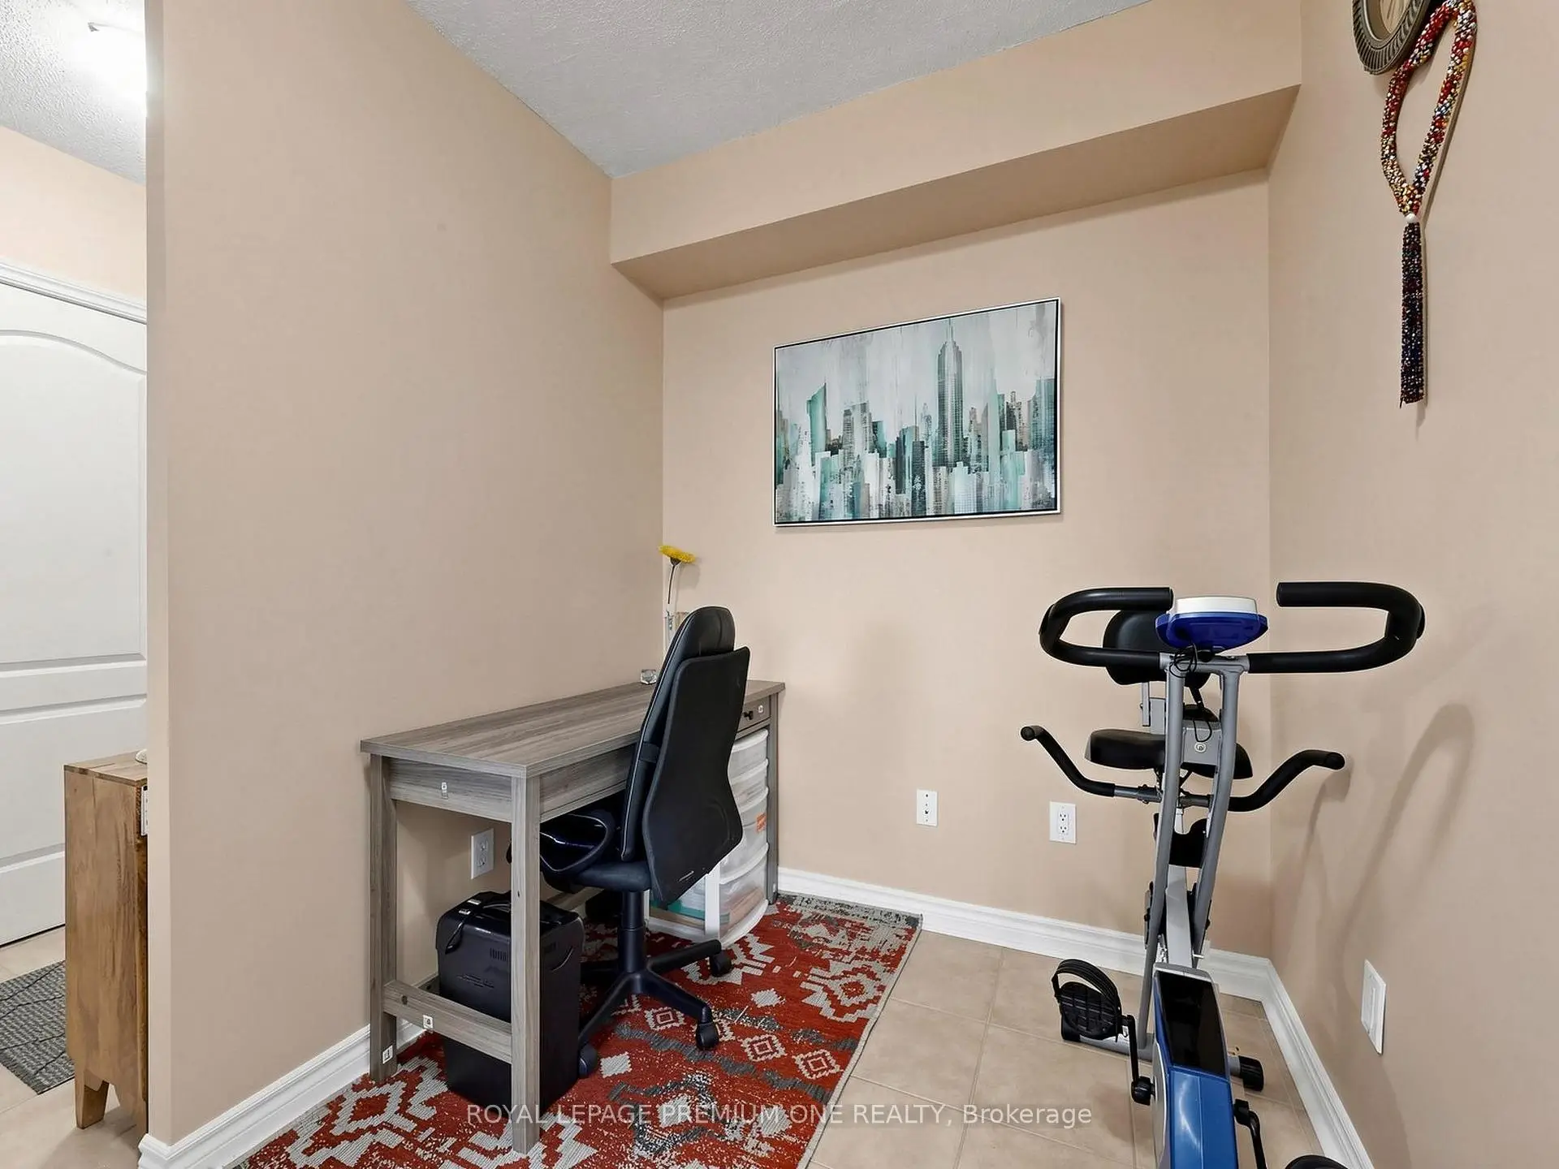
| Den | 1.90x1.65 | Tile Floor, Open Concept |
| Bathroom | Pieces | Level | |
|---|---|---|---|
| 1xBath | 4 pcs | Main |
|
| 1xBath | 4 pcs | Main |