Glenfield-Jane Heights, Toronto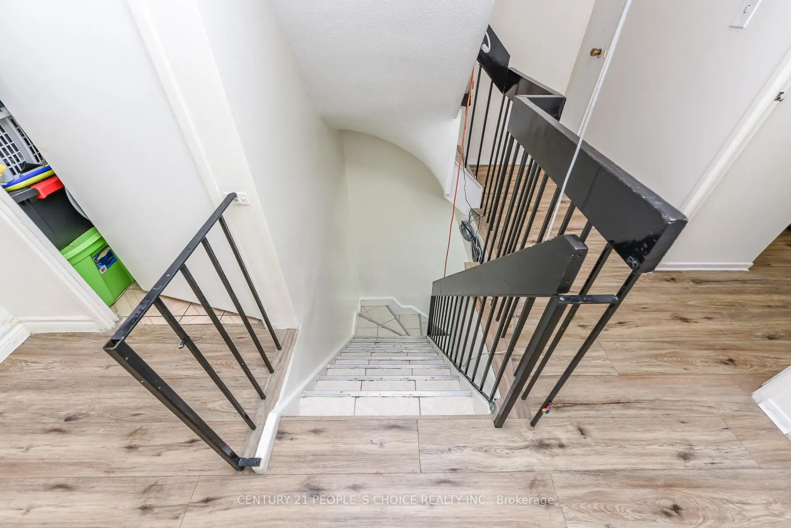
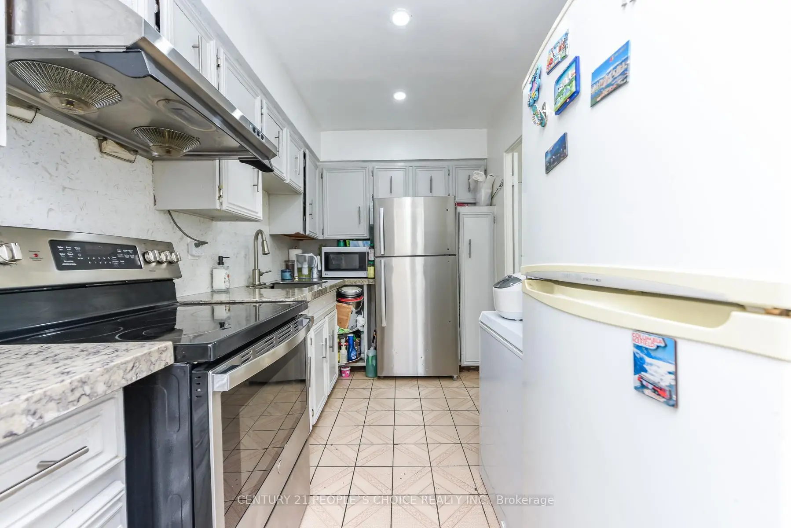
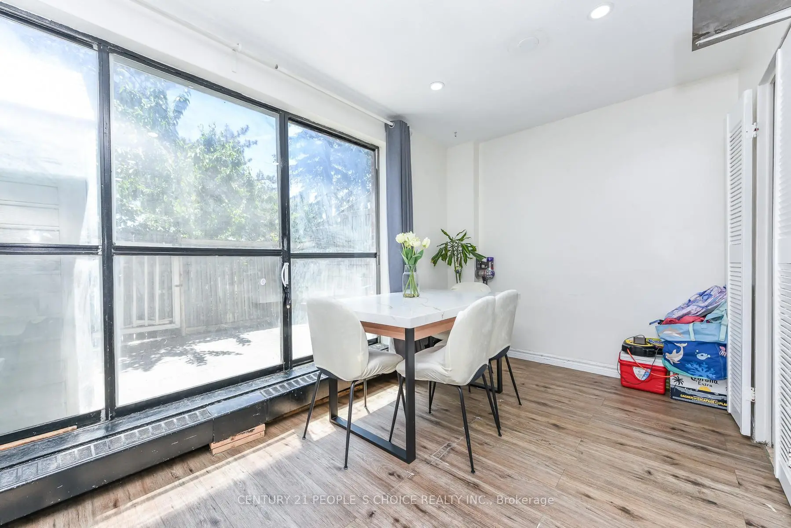
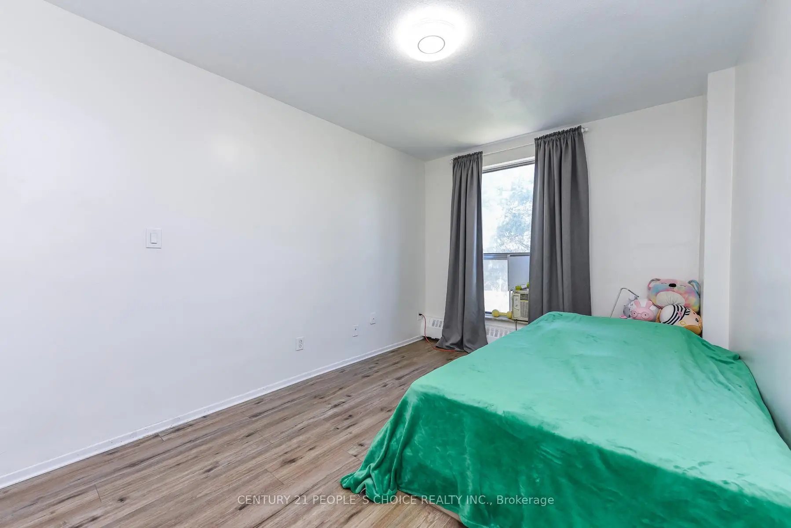
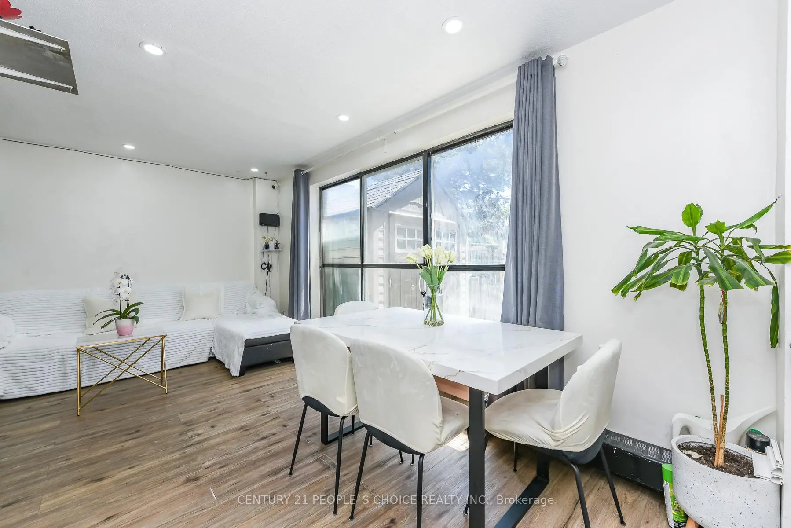
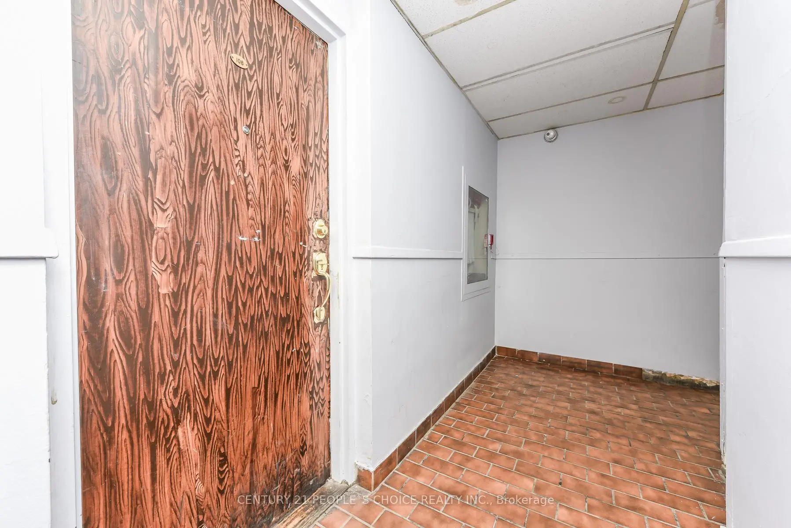
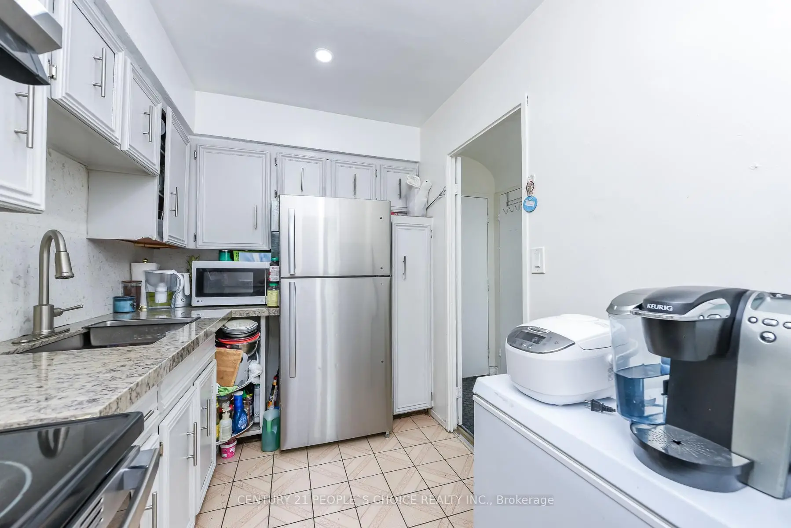
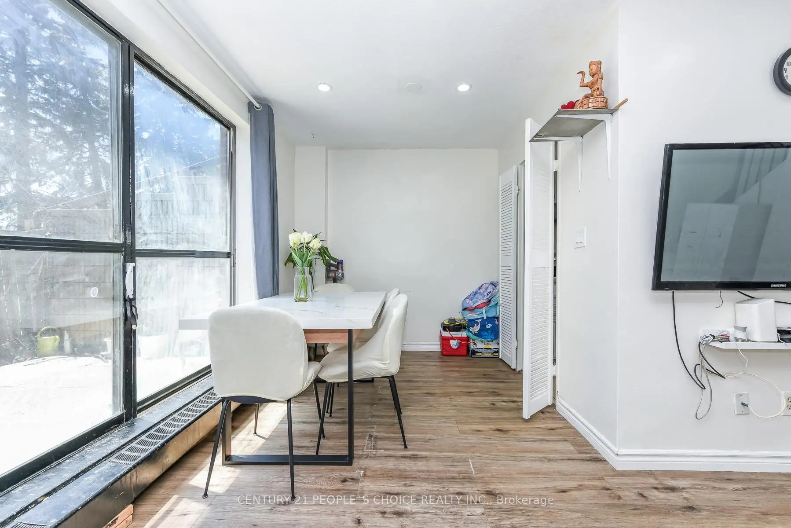
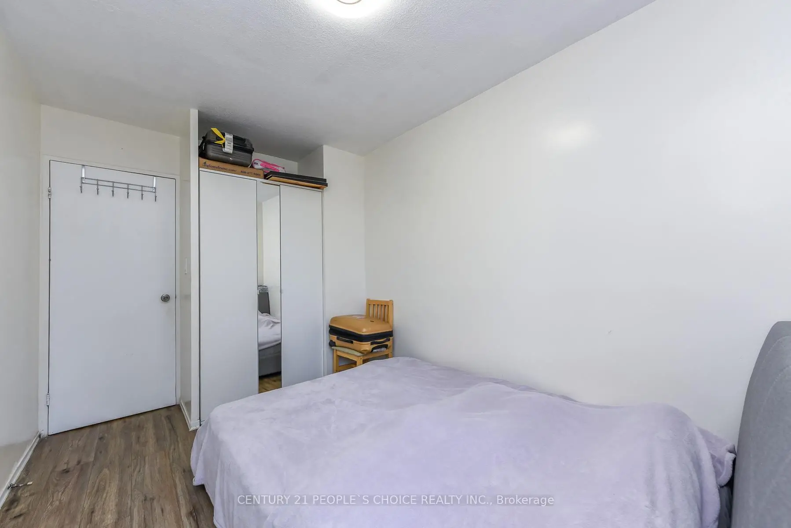

Description
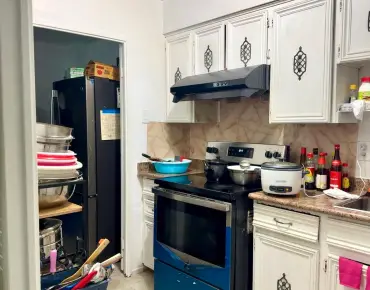
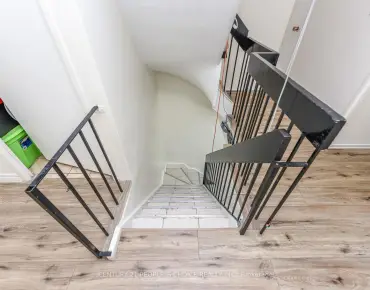
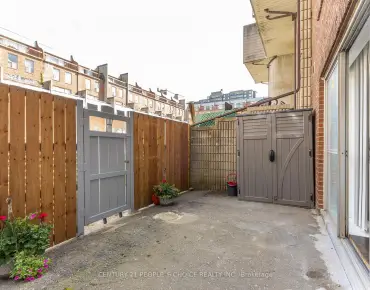
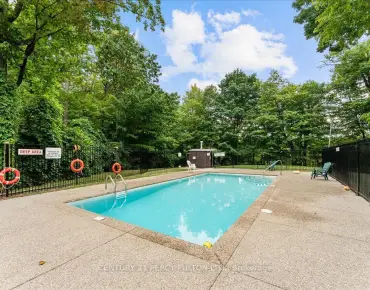
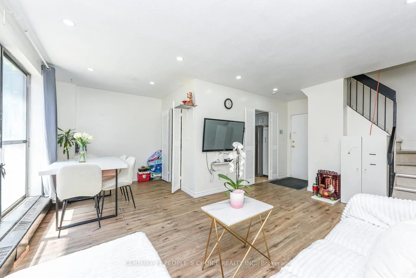
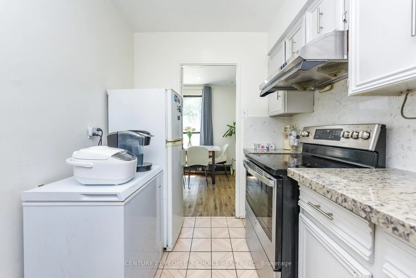
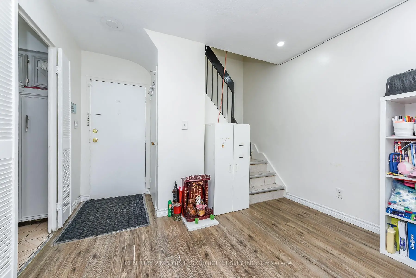
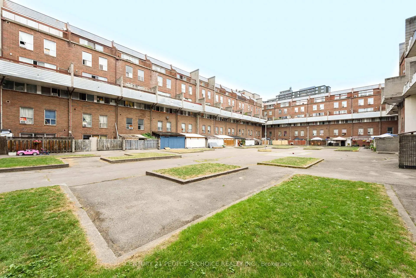
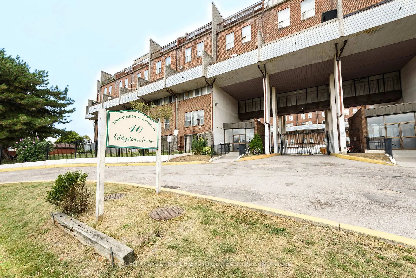
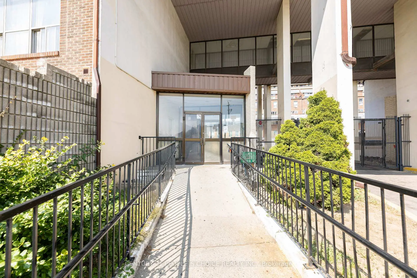
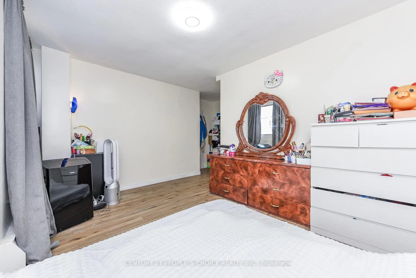
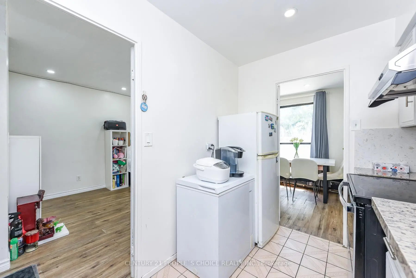
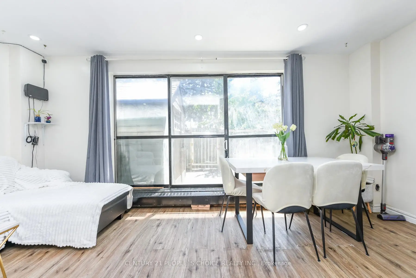
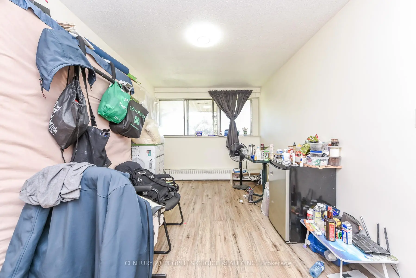
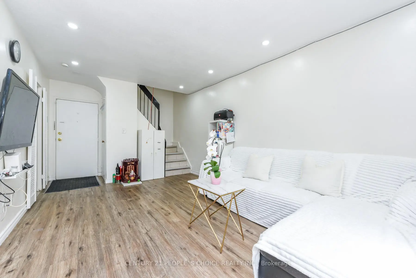
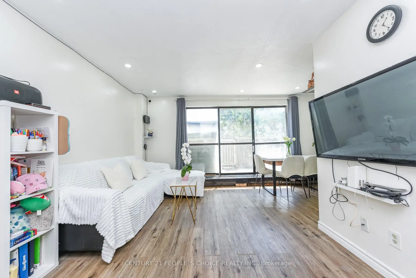
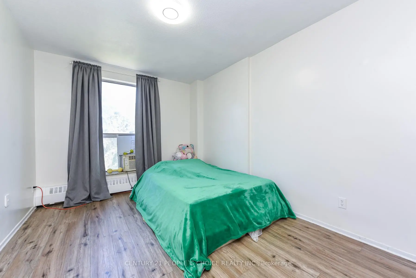
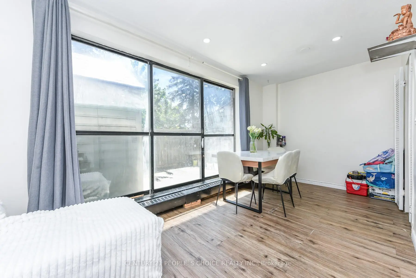
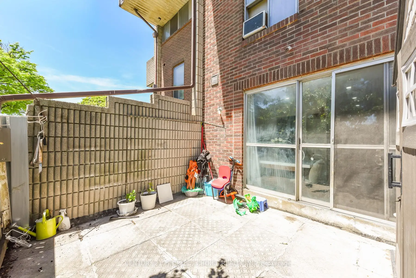
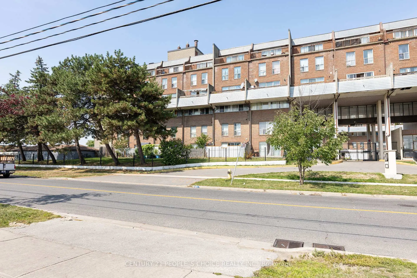
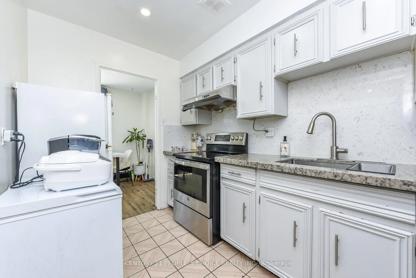
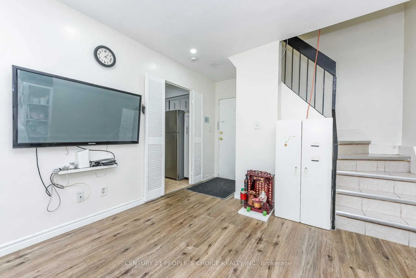
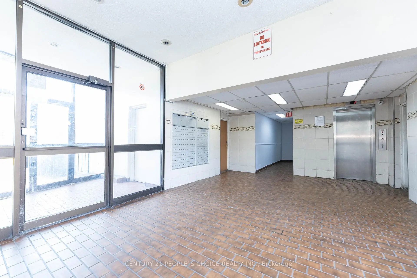
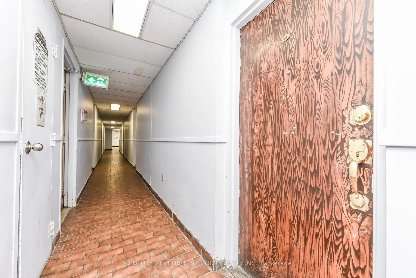
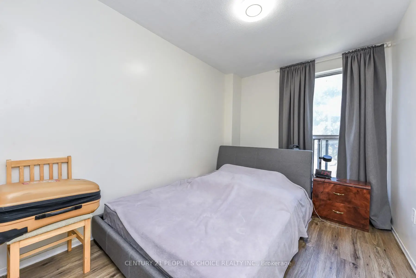
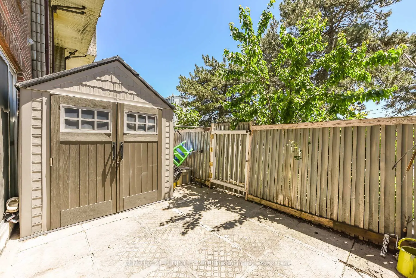
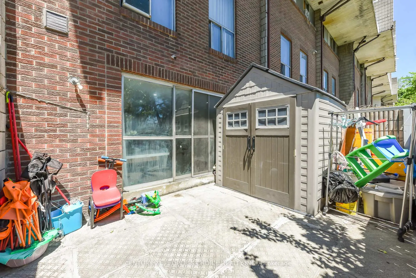
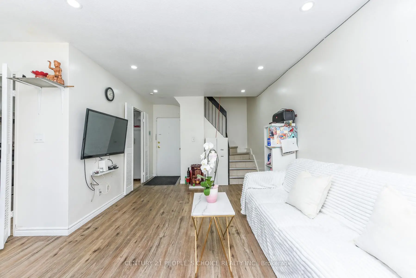
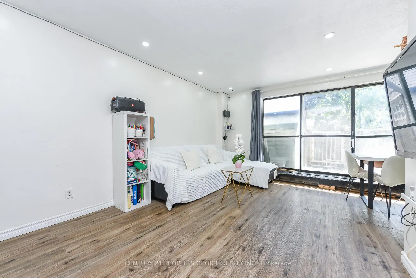
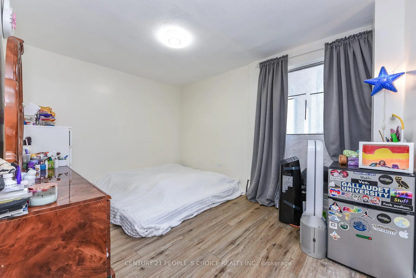
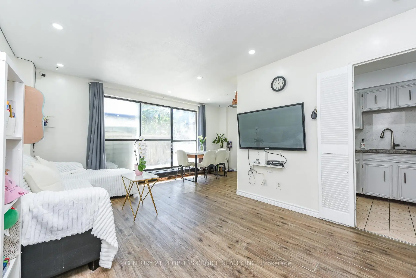
Spacious & Sun Filled 3-Storey Condo Town Conveniently Located With Walking Distance To Parks,Schools & Shops! Ttc At The Door! Close To Highways! Perfect For First Time Home Buyer,Investor Or A Downsizing Family! 5 Bedrooms & Bathrooms! With City View!
Features
- Facing: South

- Bedrooms: 5

- Bathrooms: 2

- Garages: 1

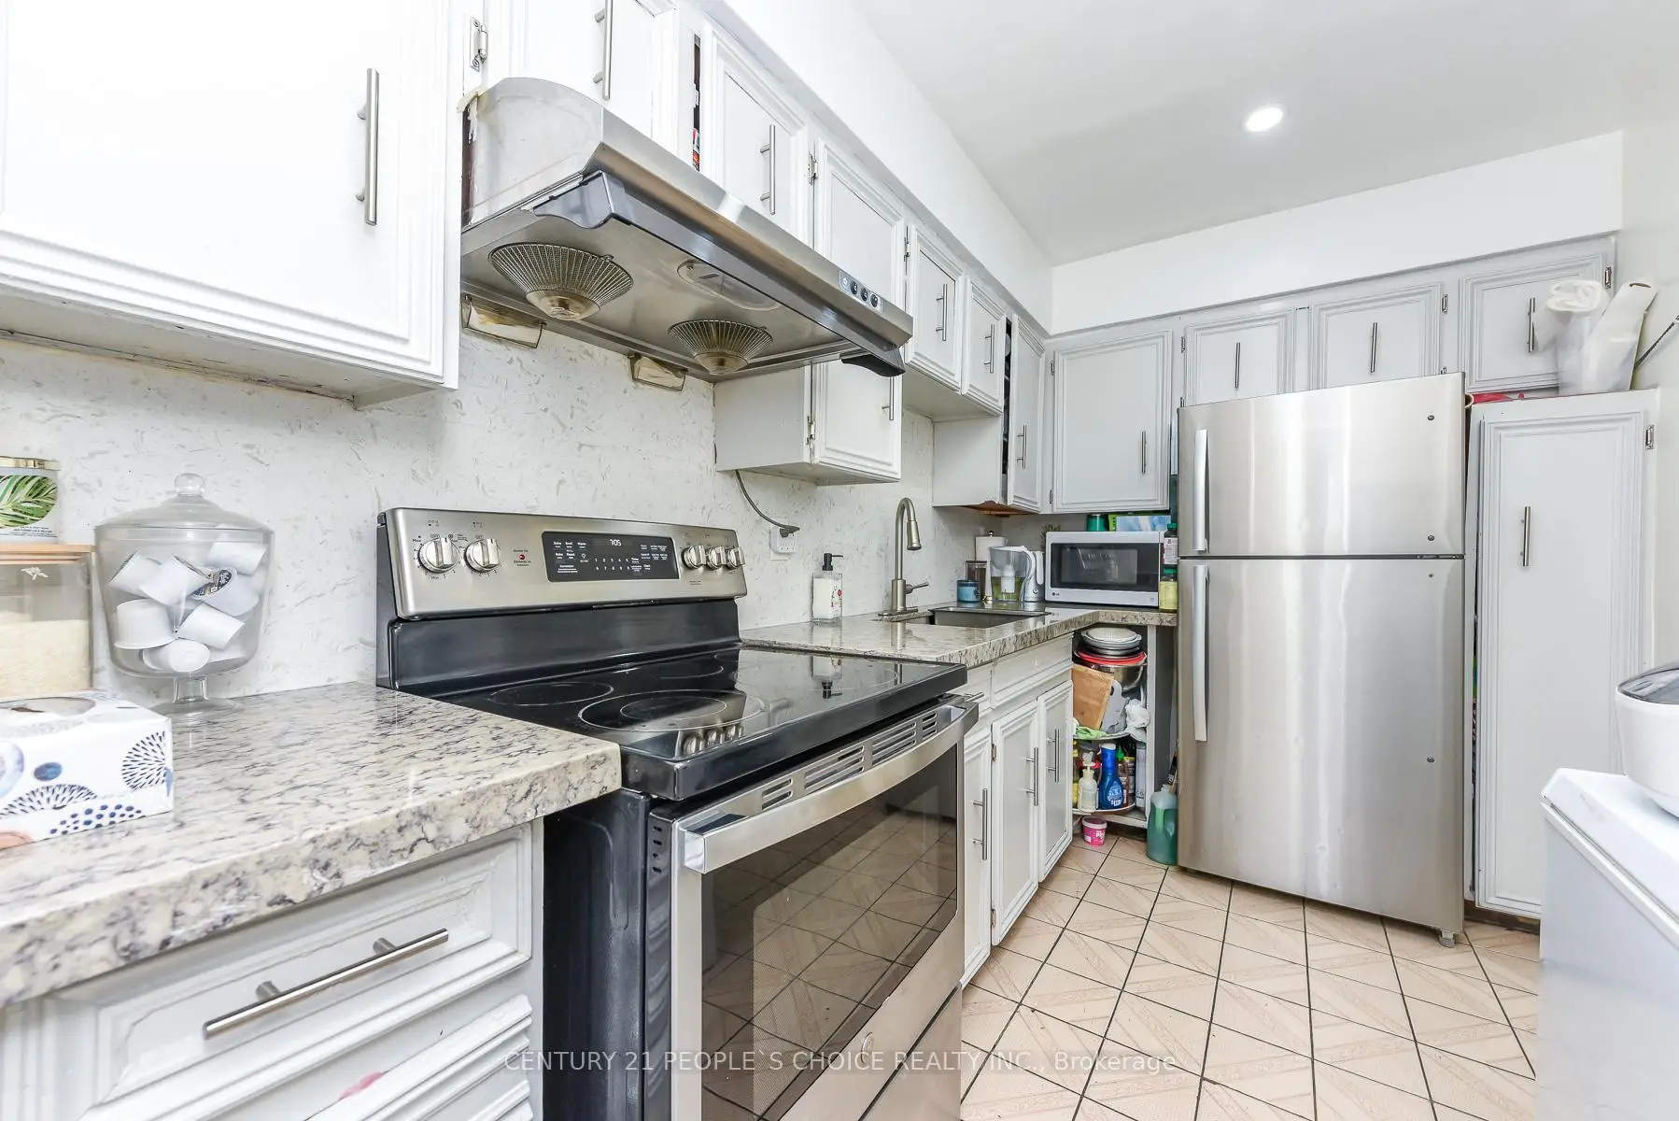
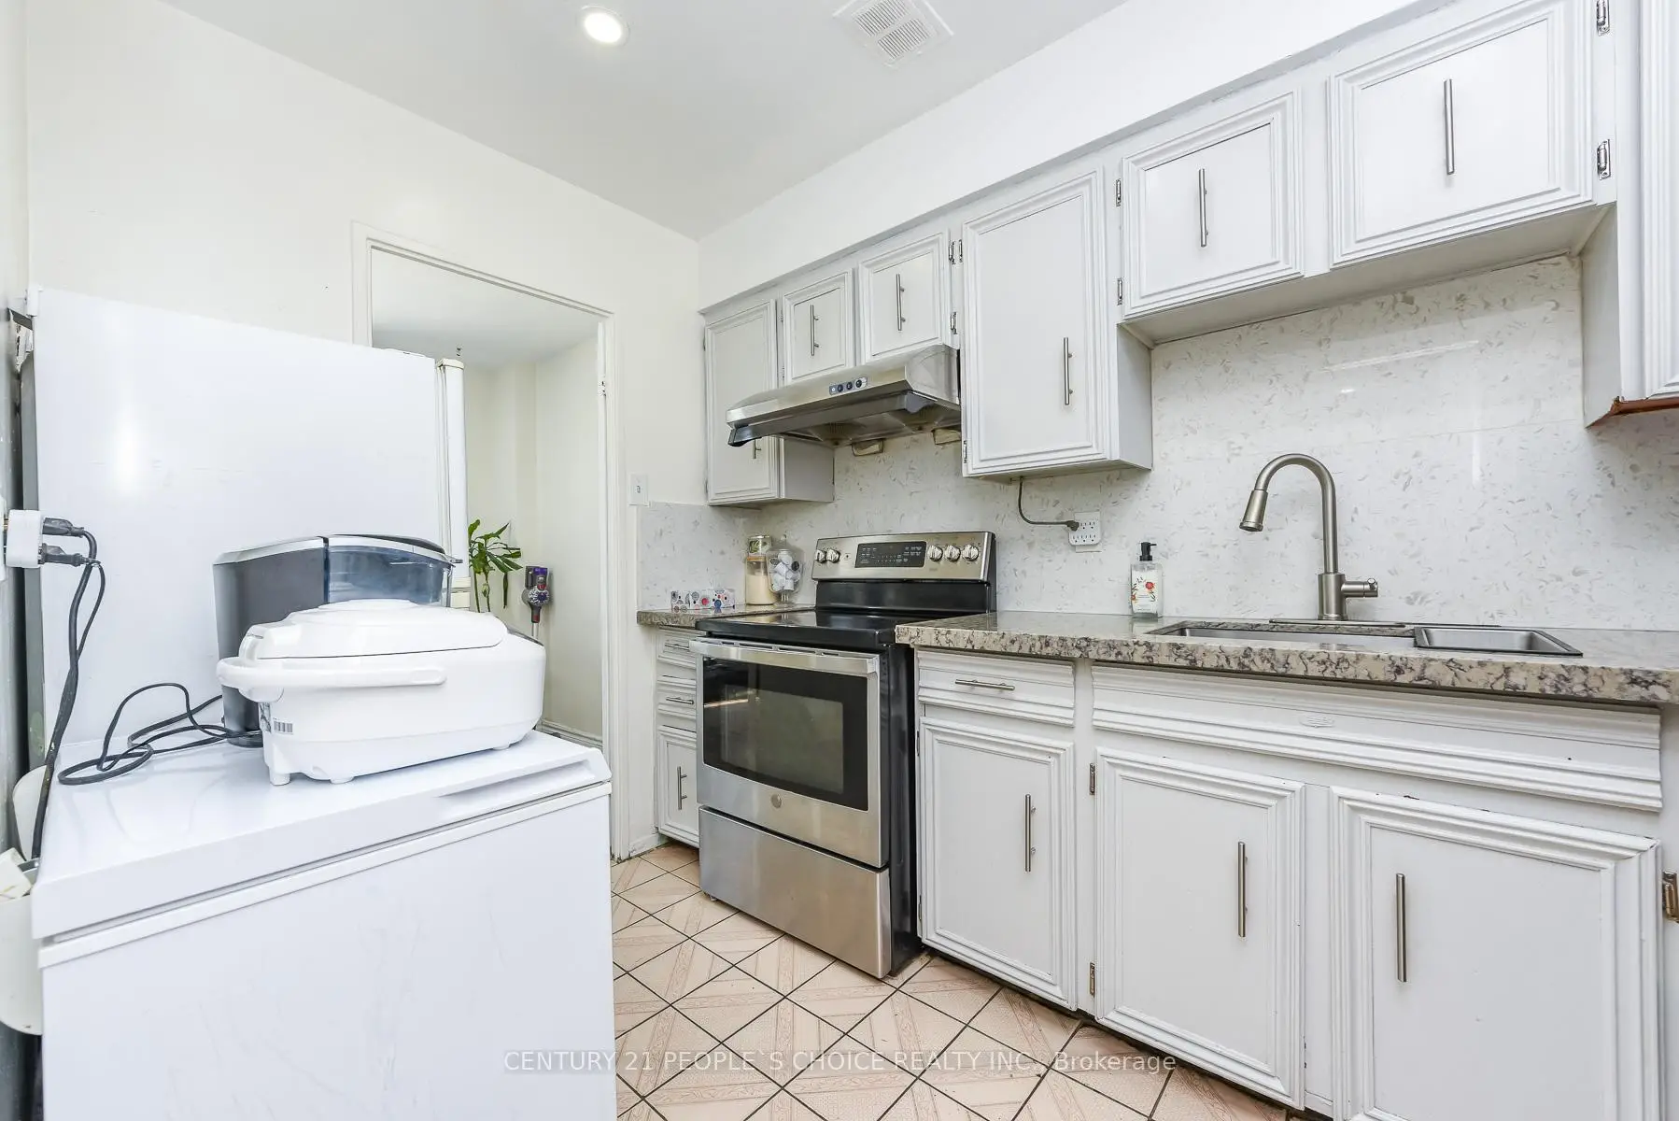
- Kitchens: 1

Details
- Space: 1200-1399

- Maintenance: $ 854.85

- Tax: $ 874.74

- W13732846

- Listing contracted with: CENTURY 21 PEOPLE`S CHOICE REALTY INC.
| Room | Size(M) | Description | |
|---|---|---|---|
| Living Rm | 6.20x5.41 | ||
| Dining Rm | 4.88x4.34 | ||
| Kitchen | 3.96x3.68 | ||
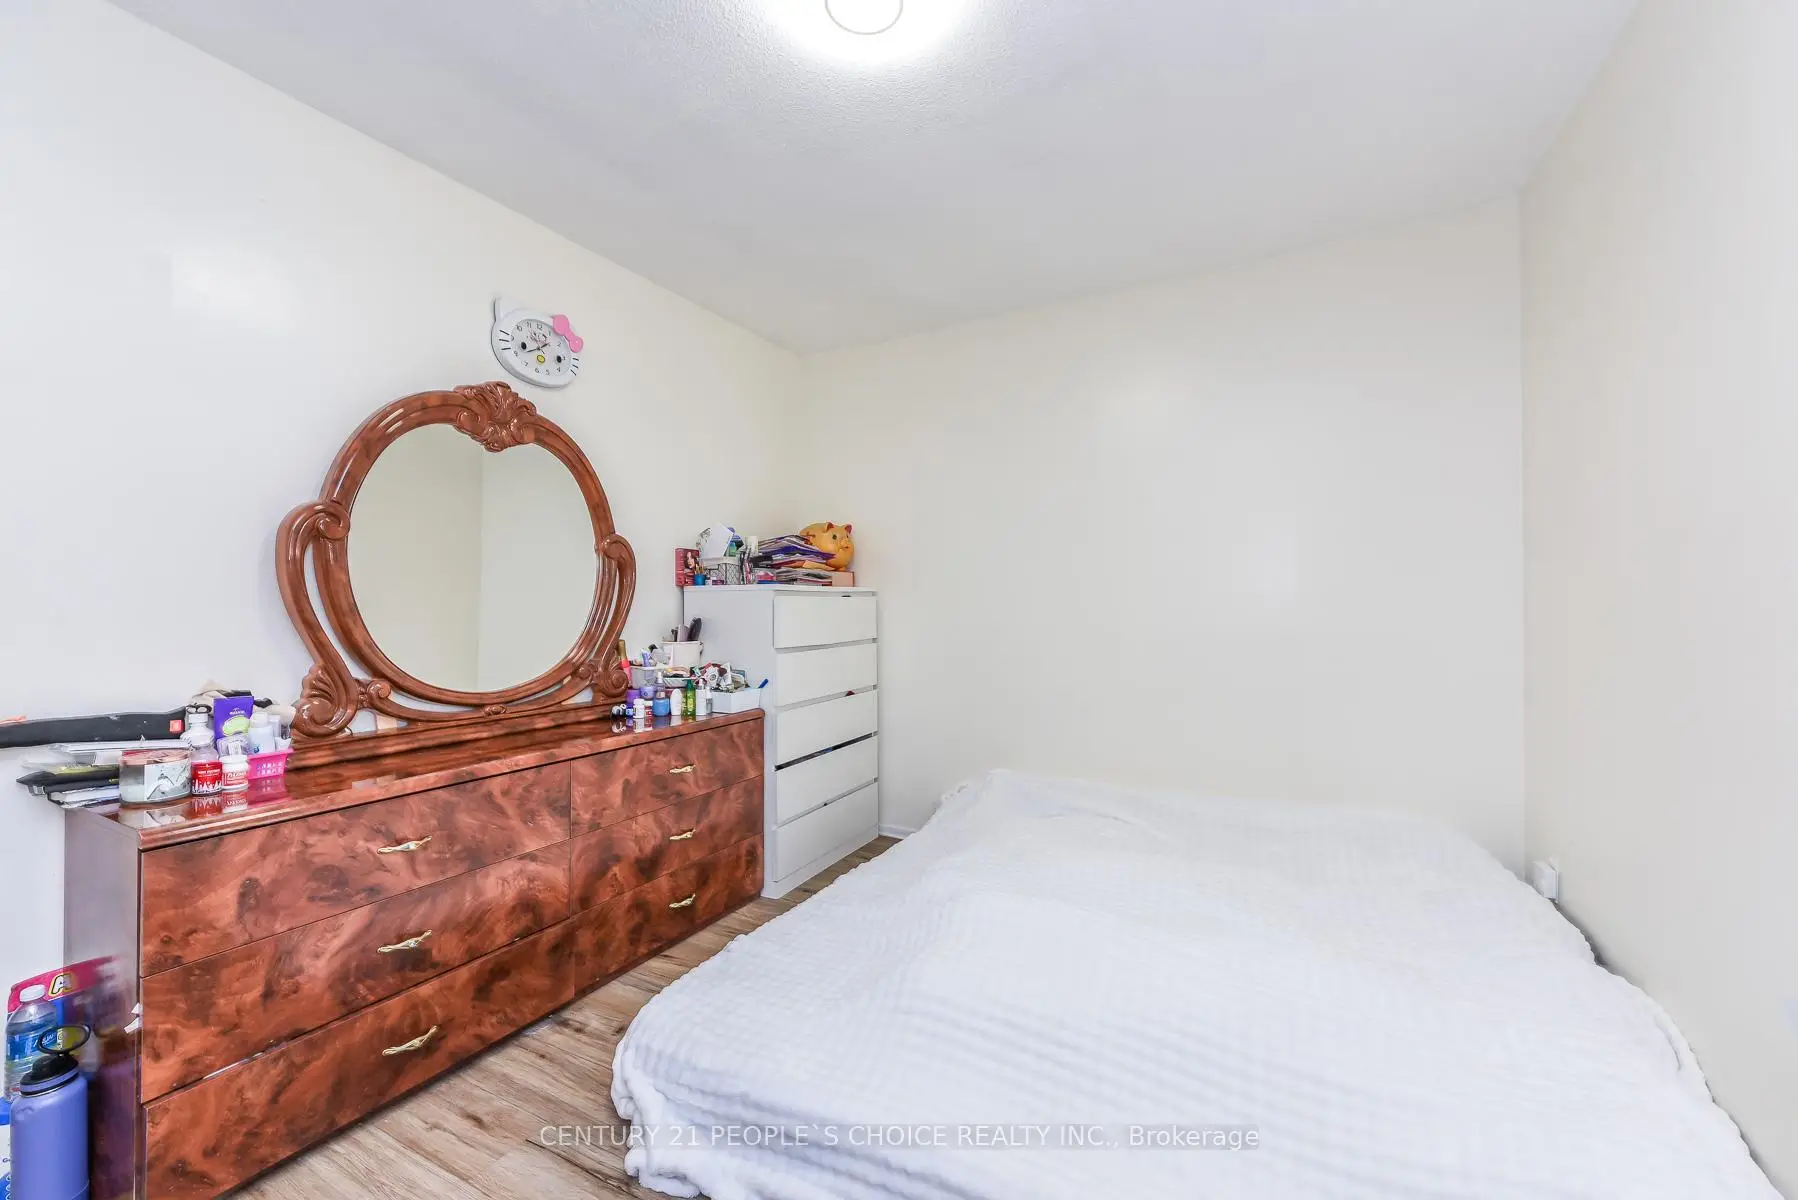
| Primary B | 5.84x4.88 | ||
| 2nd Br | 5.41x4.88 | ||
| 3rd Br | 4.17x4.04 | ||
| 4th Br | 5.00x2.79 | ||
| 5th Br | 4.47x4.57 |
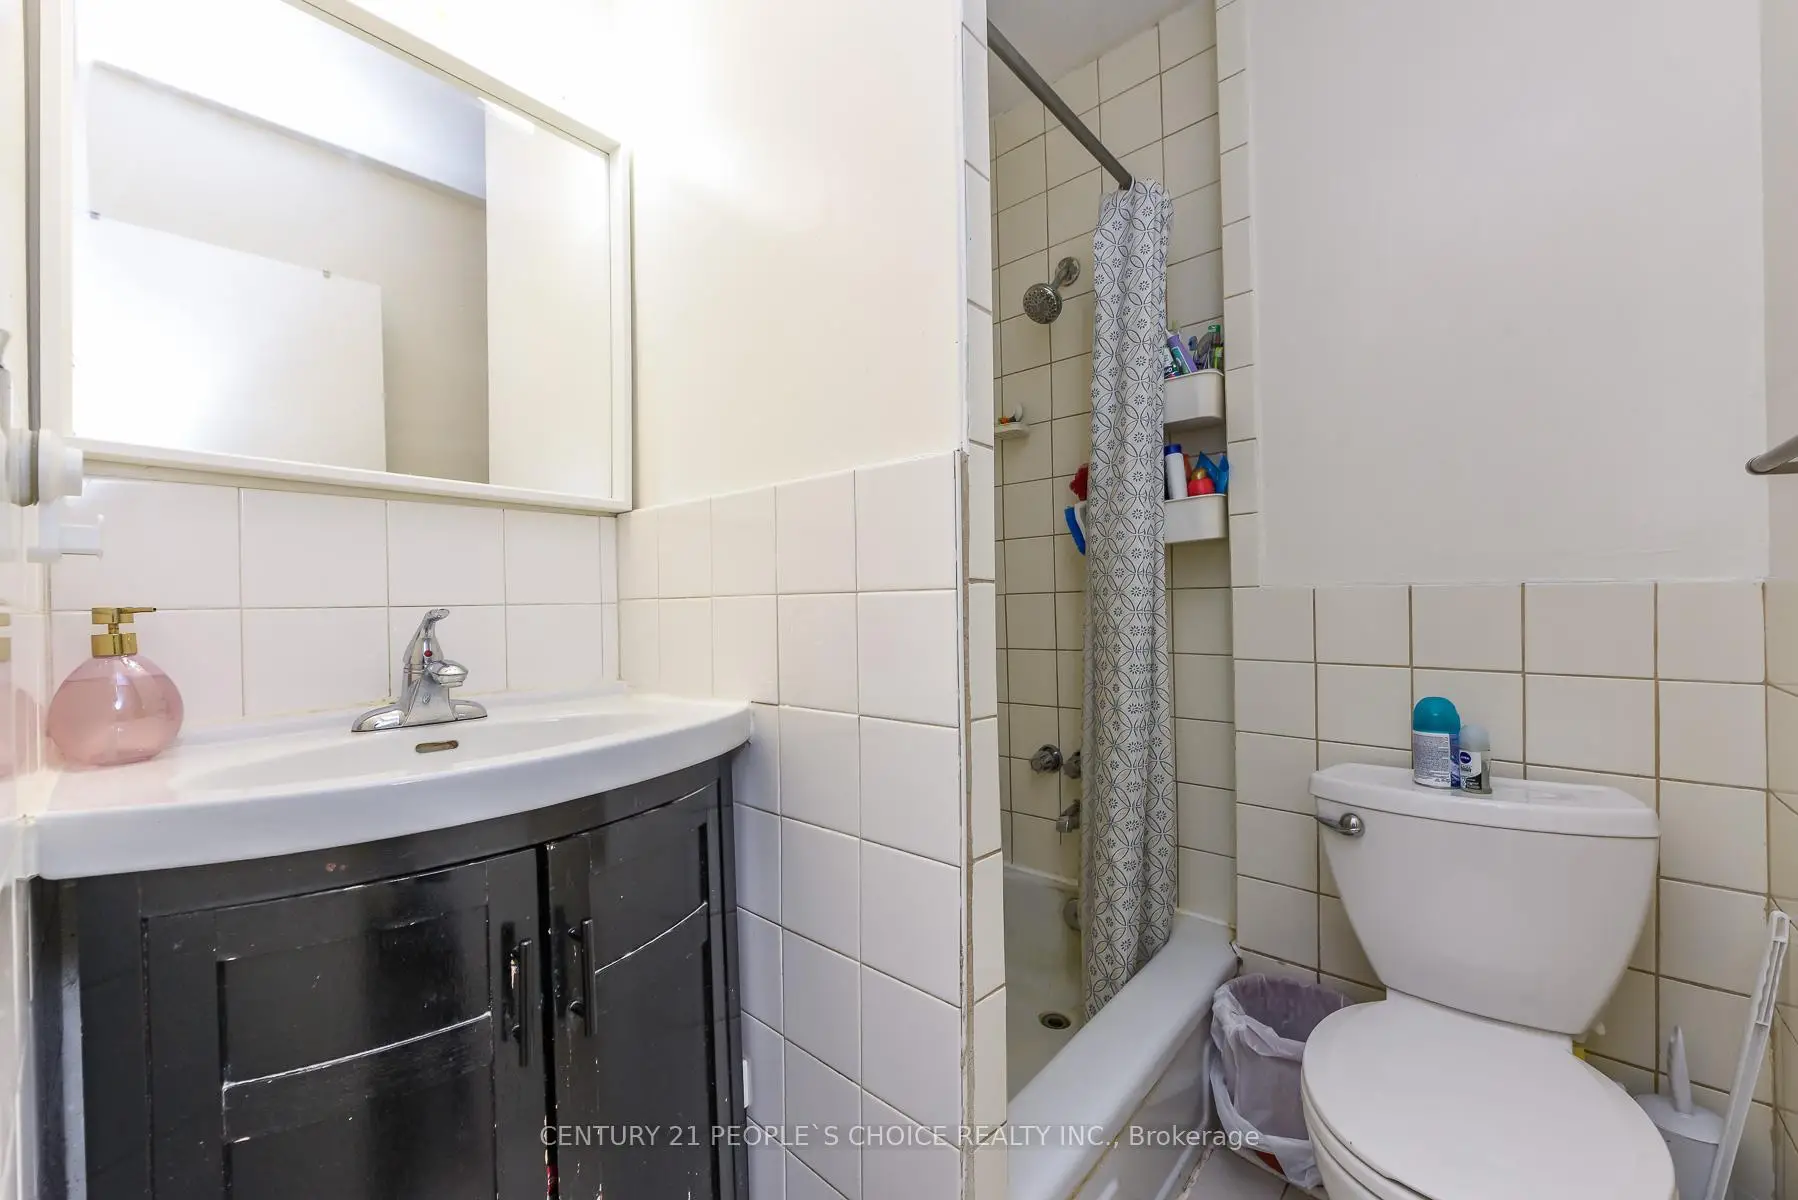
| Bathroom | Pieces | Level | |
|---|---|---|---|
| 1xBath | 3 pcs | Second |
|
| 1xBath | 3 pcs | Third |