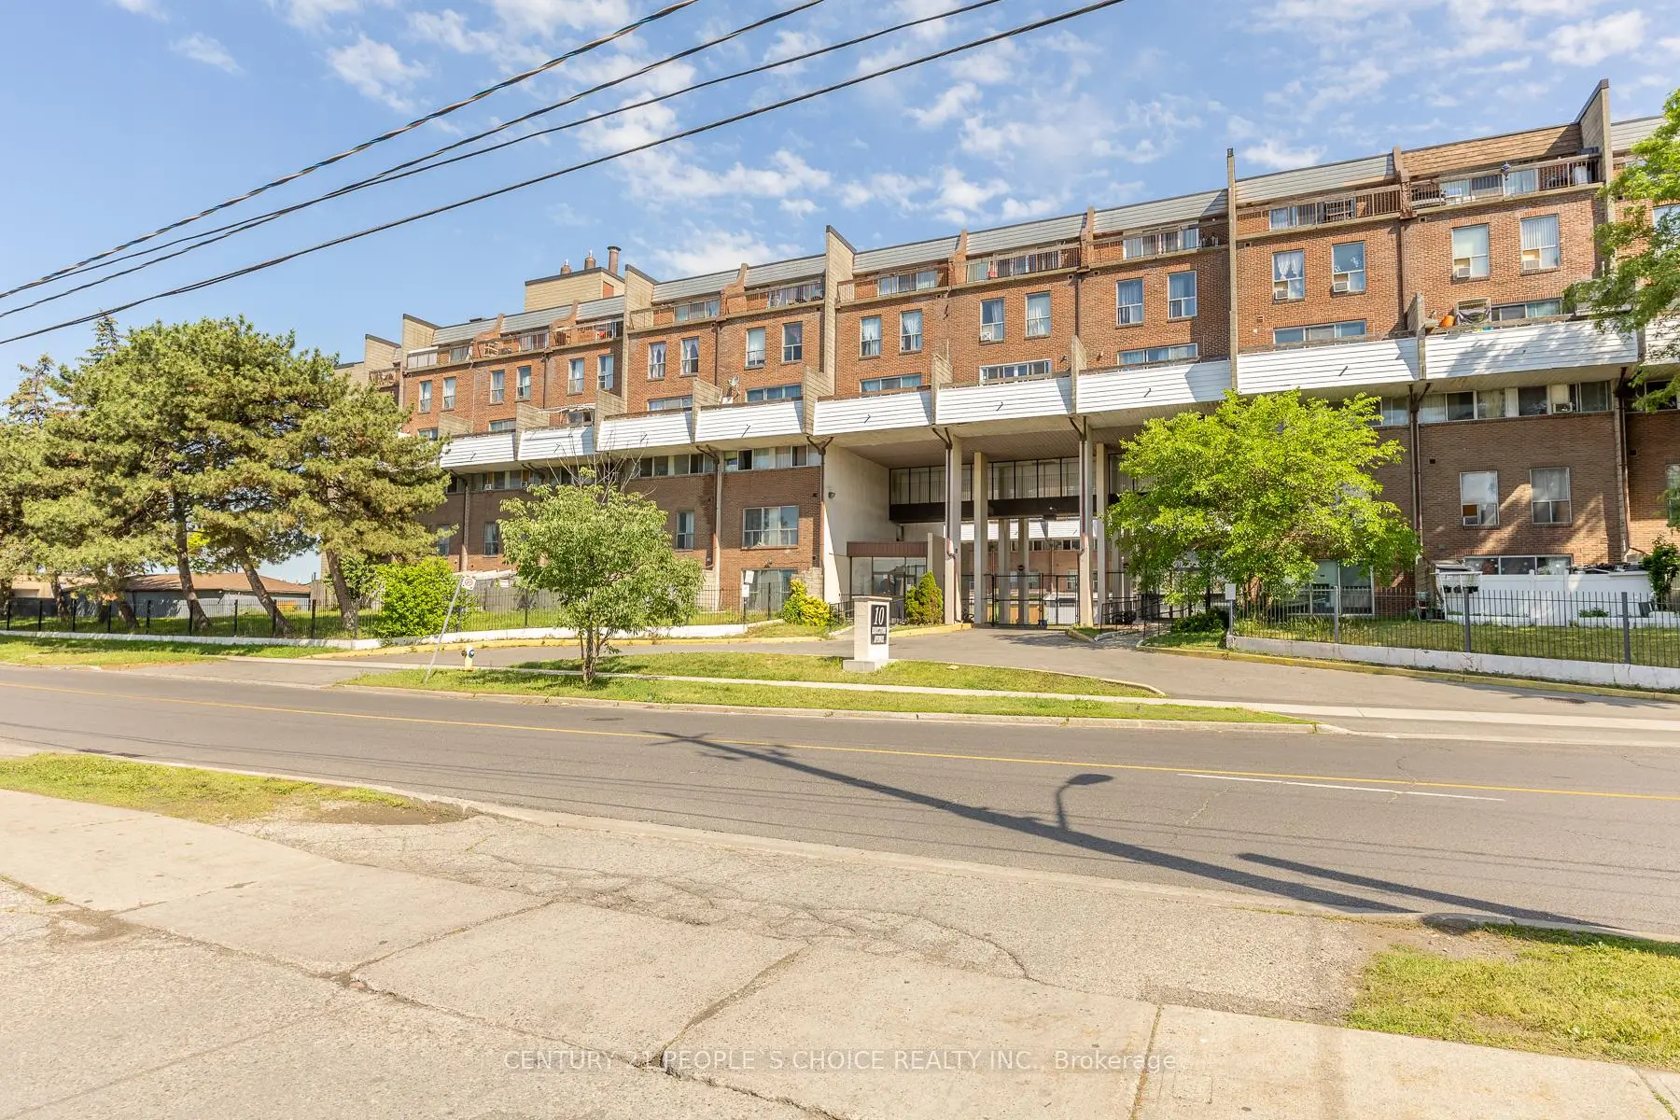
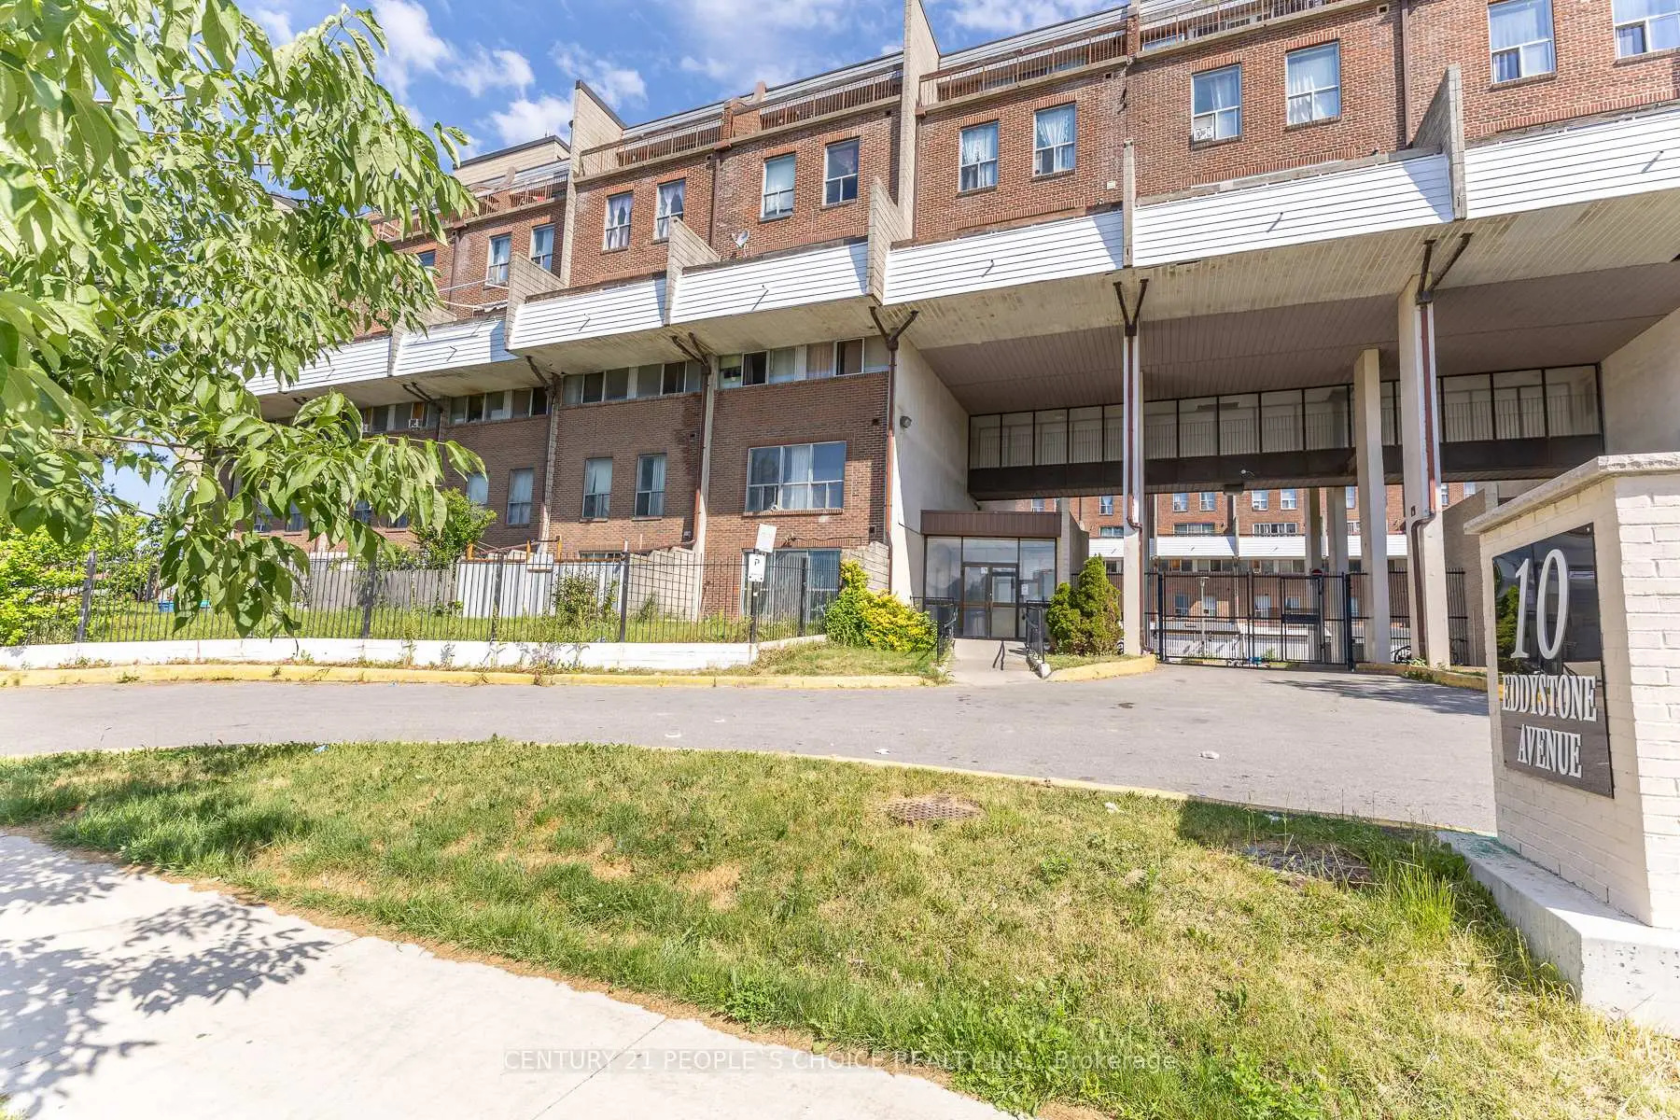
Glenfield-Jane Heights, Toronto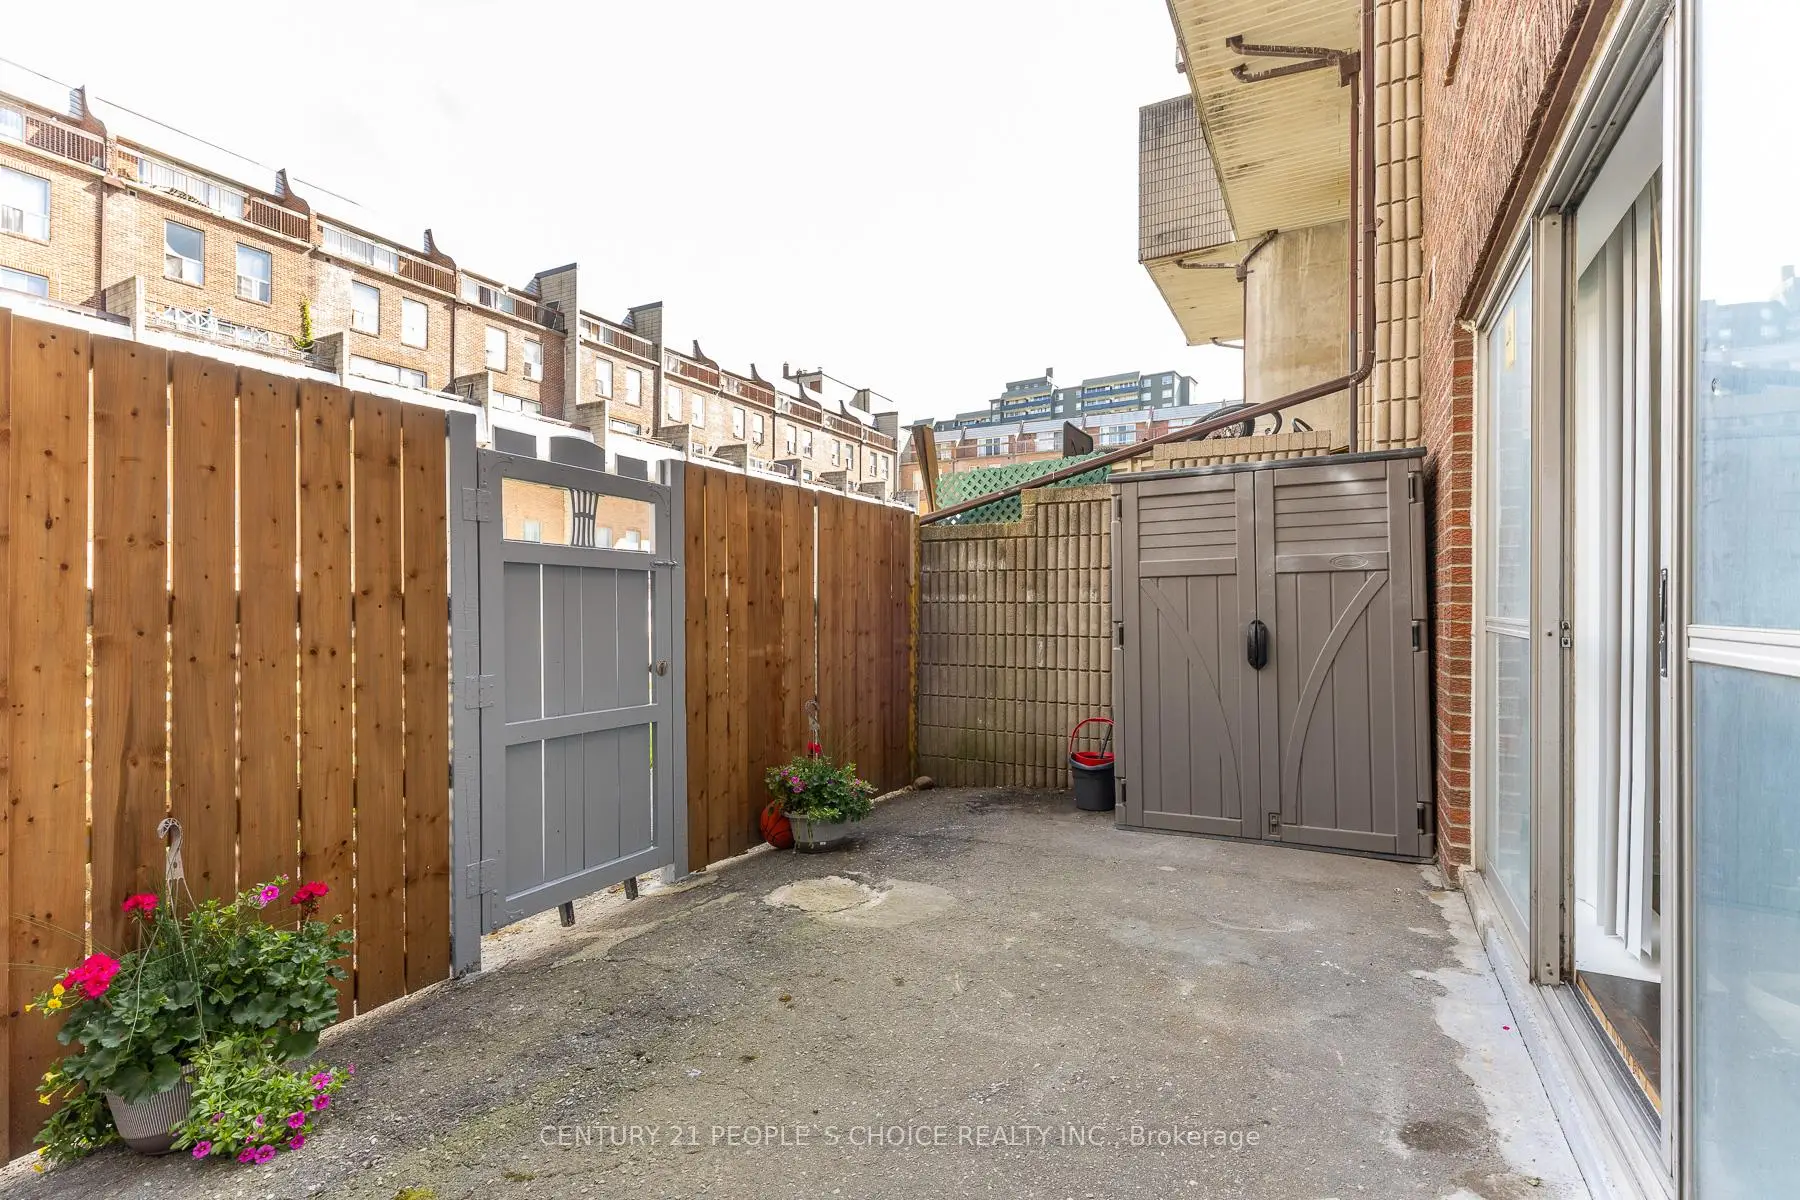

Description
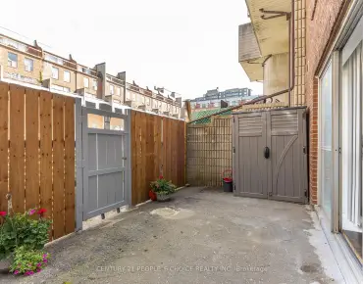
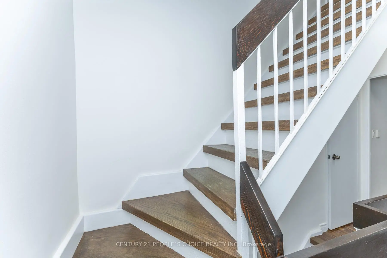
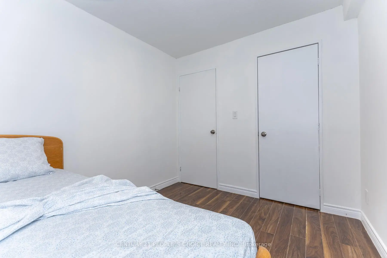
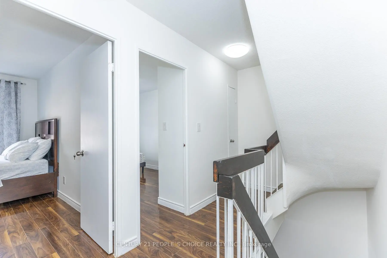
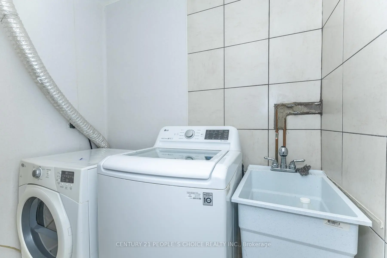
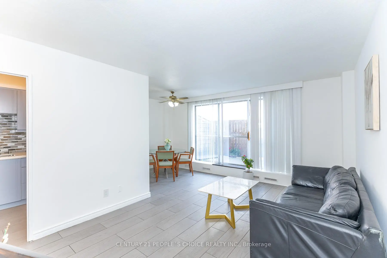
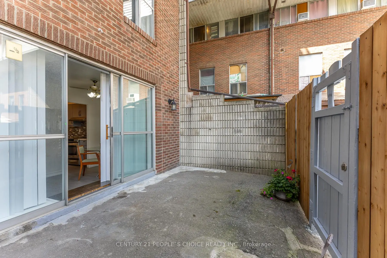
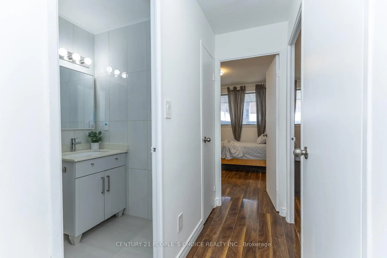
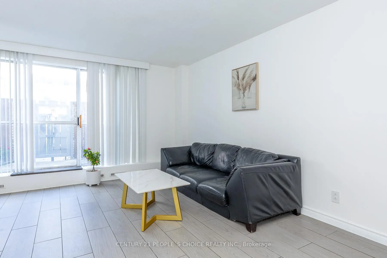
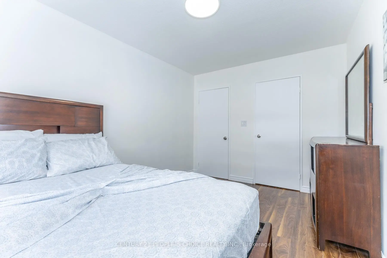
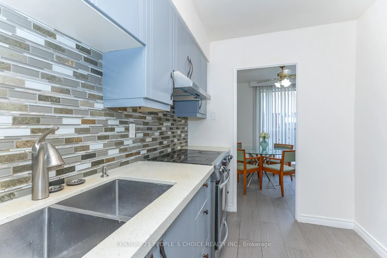
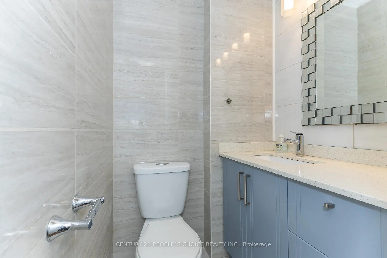
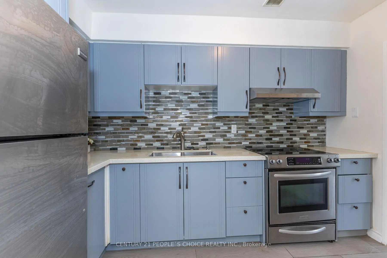
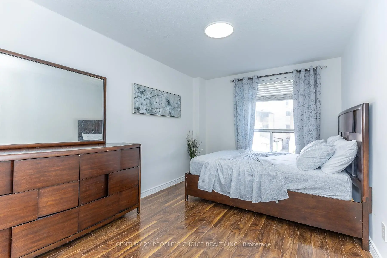
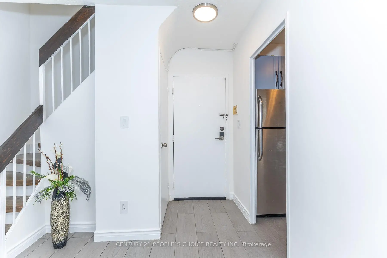
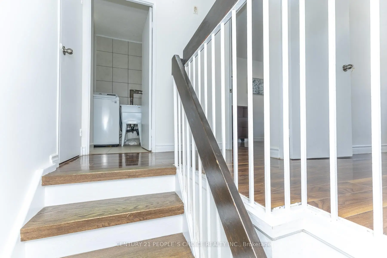
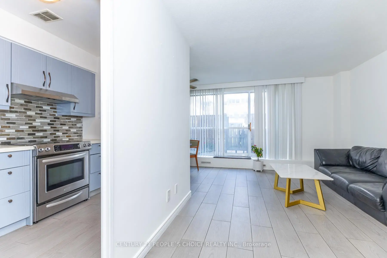
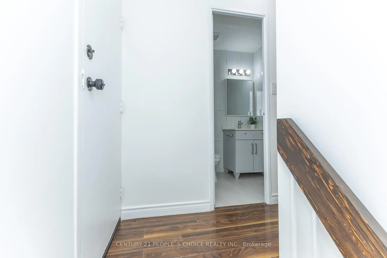
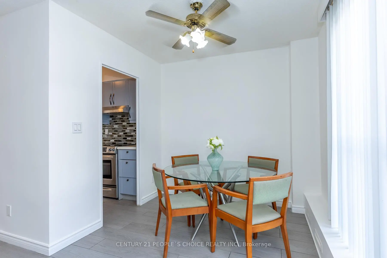
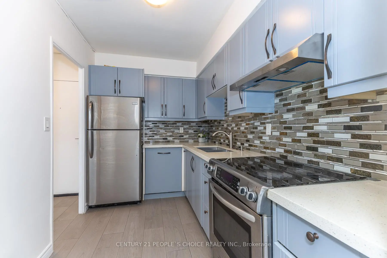
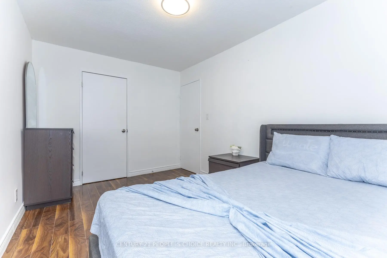
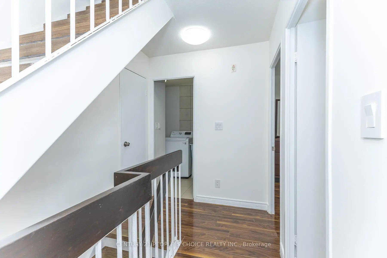
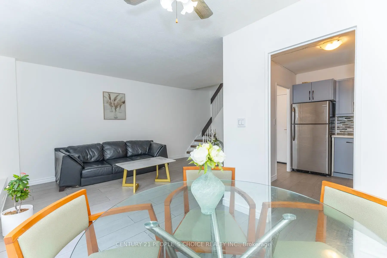
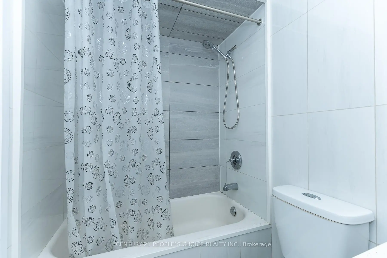
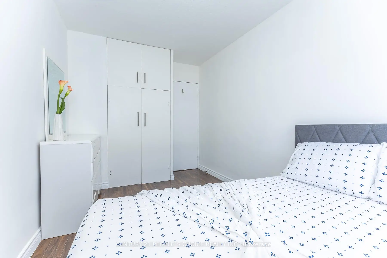
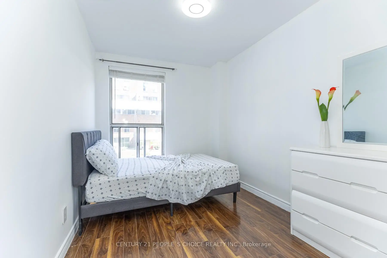
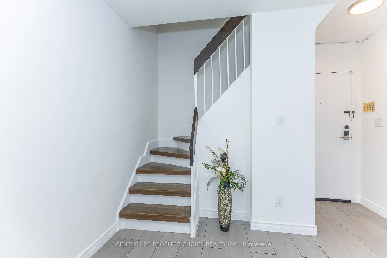
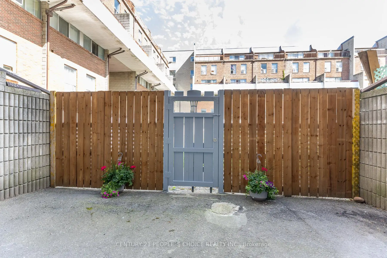
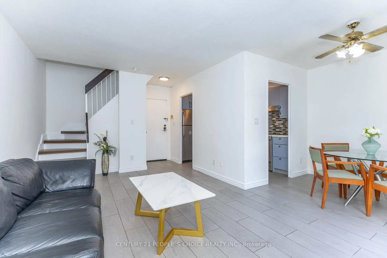
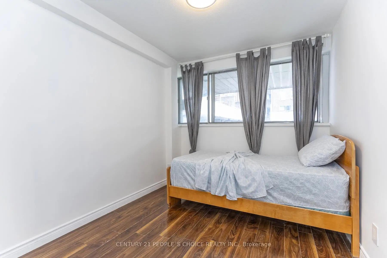
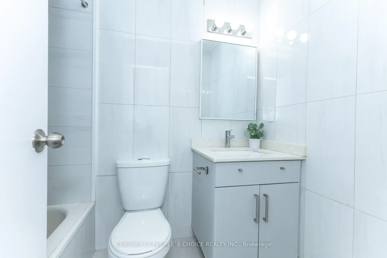
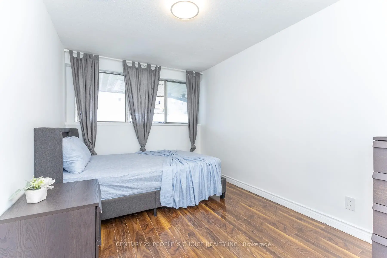
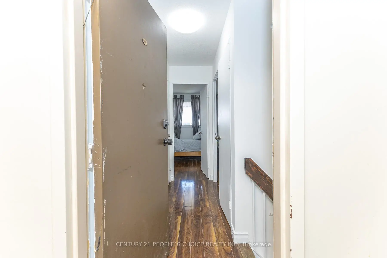
Newly Renovated, From Top To Bottom. 3 Storey Townhome. 1300 Sqft, 4 Large Bedrooms, With WiCloset In Primary, 2 Beautifully Designed Bathrooms, 1 Car Parking. Walk Out To A Large TerraceFrom Living Room. Affordably Priced, Perfect For A First Time Home Buyer Or As An InvestmentProperty. Close To Subway Station, Walking Distancd To Schools, Shopping And Supermarkets.Extras: S/S Fridge, S/S Double Sink, Stove, New Hood Fan, Dishwasher, Washer/Dryer, StorageShed On Terrace, 3 Window Ac Units, All Window Coverings, All Elfs. Exclude - Microwave,Freezer In Kitchen, Dresser In W/I Closet,Drappery In Prim/2nd Bdr
Features
- Facing: North

- Bedrooms: 4

- Bathrooms: 2

- Garages: 1

- Kitchens: 1

Details
- Space: 1200-1399

- Maintenance: $ 788.87

- Tax: $ 905.00

- W13732790

- Listing contracted with: CENTURY 21 PEOPLE`S CHOICE REALTY INC.
| Room | Size(M) | Description | |
|---|---|---|---|
| Living Rm | 5.82x4.72 | W/O To Terrace, Laminate, Sliding Doors |
|
| Dining Rm | 4.01x4.34 | Combined w/Living, Laminate, Sliding Doors |
|
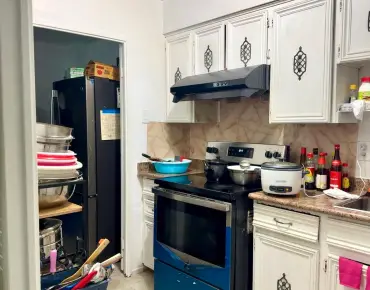
| Kitchen | 4.72x3.76 | Granite Counters, Laminate, Double Sink |
|
| Primary B | 4.60x3.56 | Walk-In Closet(s), Laminate, Window |
|
| 2nd Br | 4.60x2.62 | B/I Closet, Laminate, Window |
|
| Laundry | 1.98x1.83 | Separate Rm, Ceramic Backsplash, Laundry Sink |
|
| 3rd Br | 4.78x4.95 | Laminate, Closet, Window |
|
| 4th Br | 3.07x3.53 | Laminate, Closet, Window |
| Bathroom | Pieces | Level | |
|---|---|---|---|
| 1xBath | 2 pcs | Second |
|
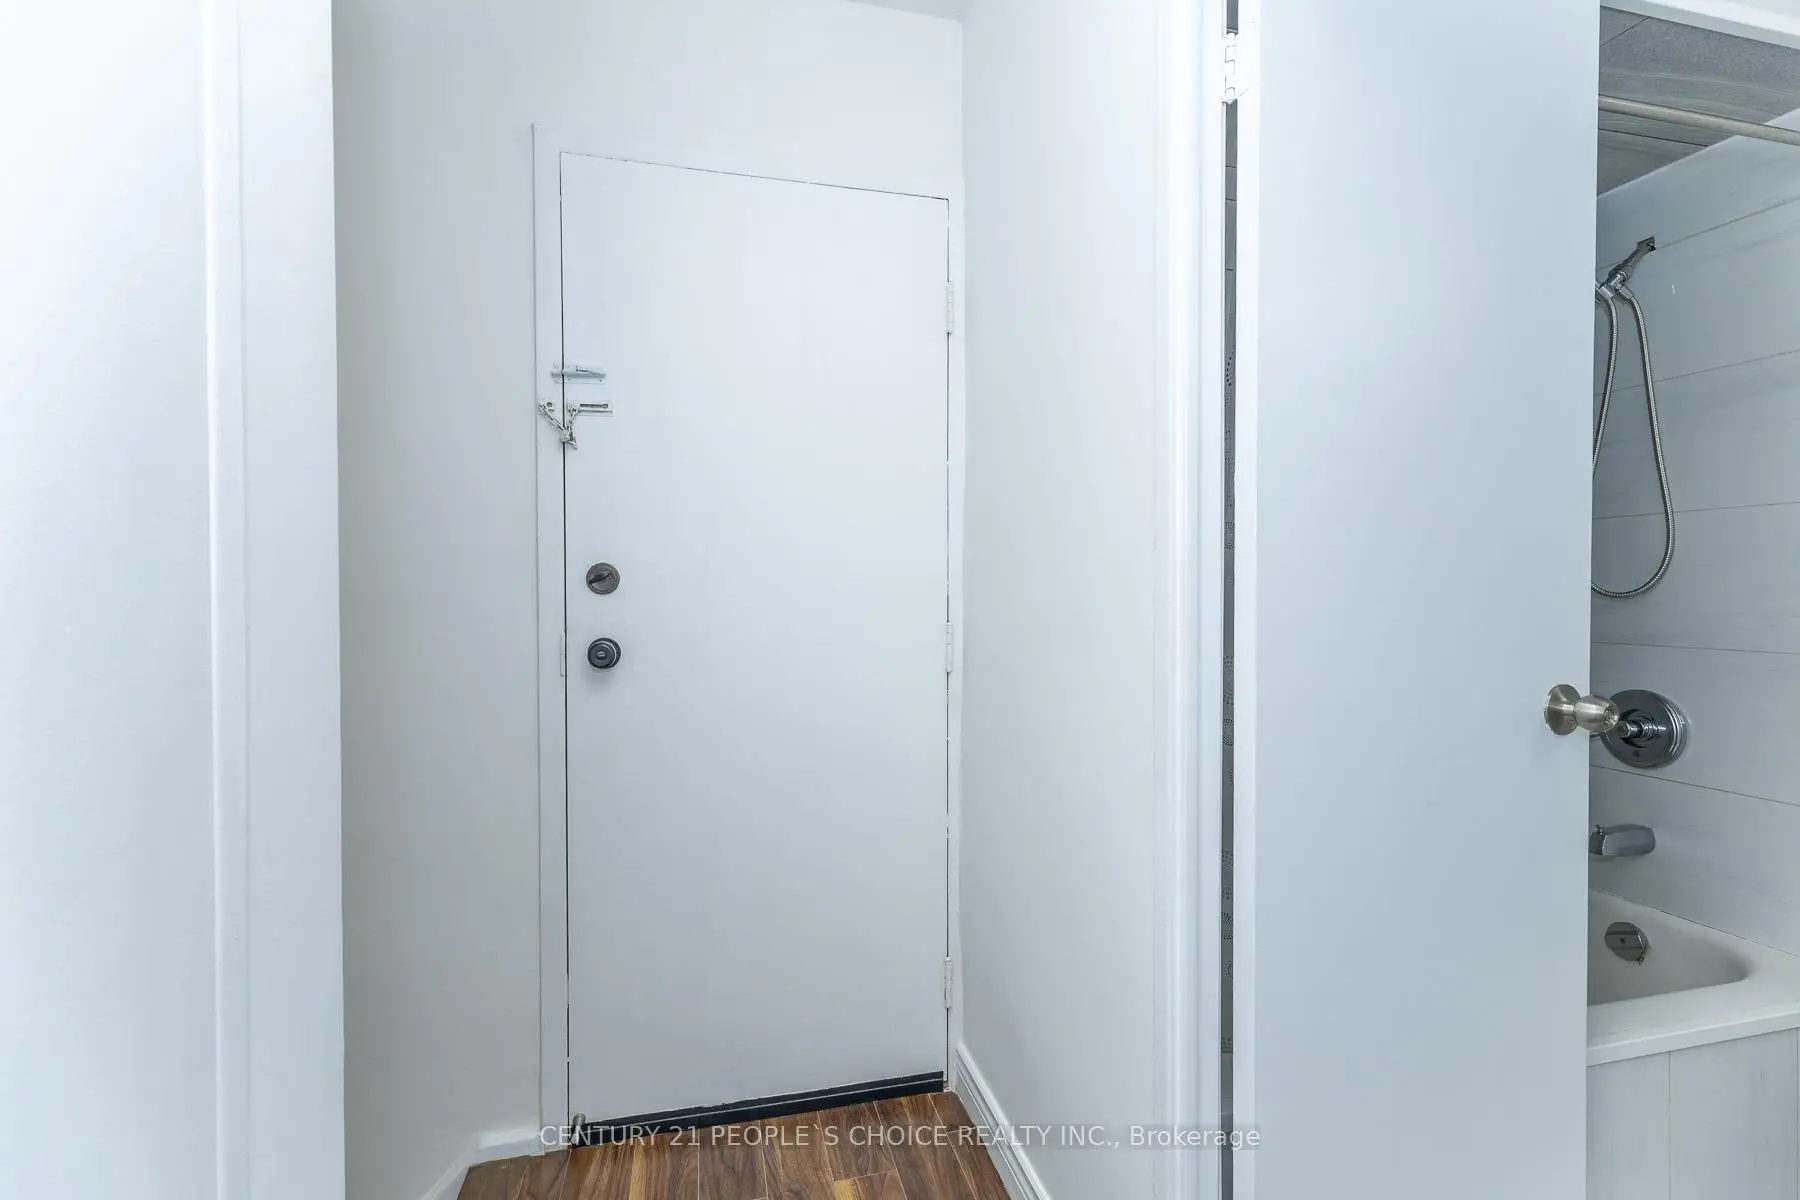
| 1xBath | 3 pcs | Third |