Mimico, Toronto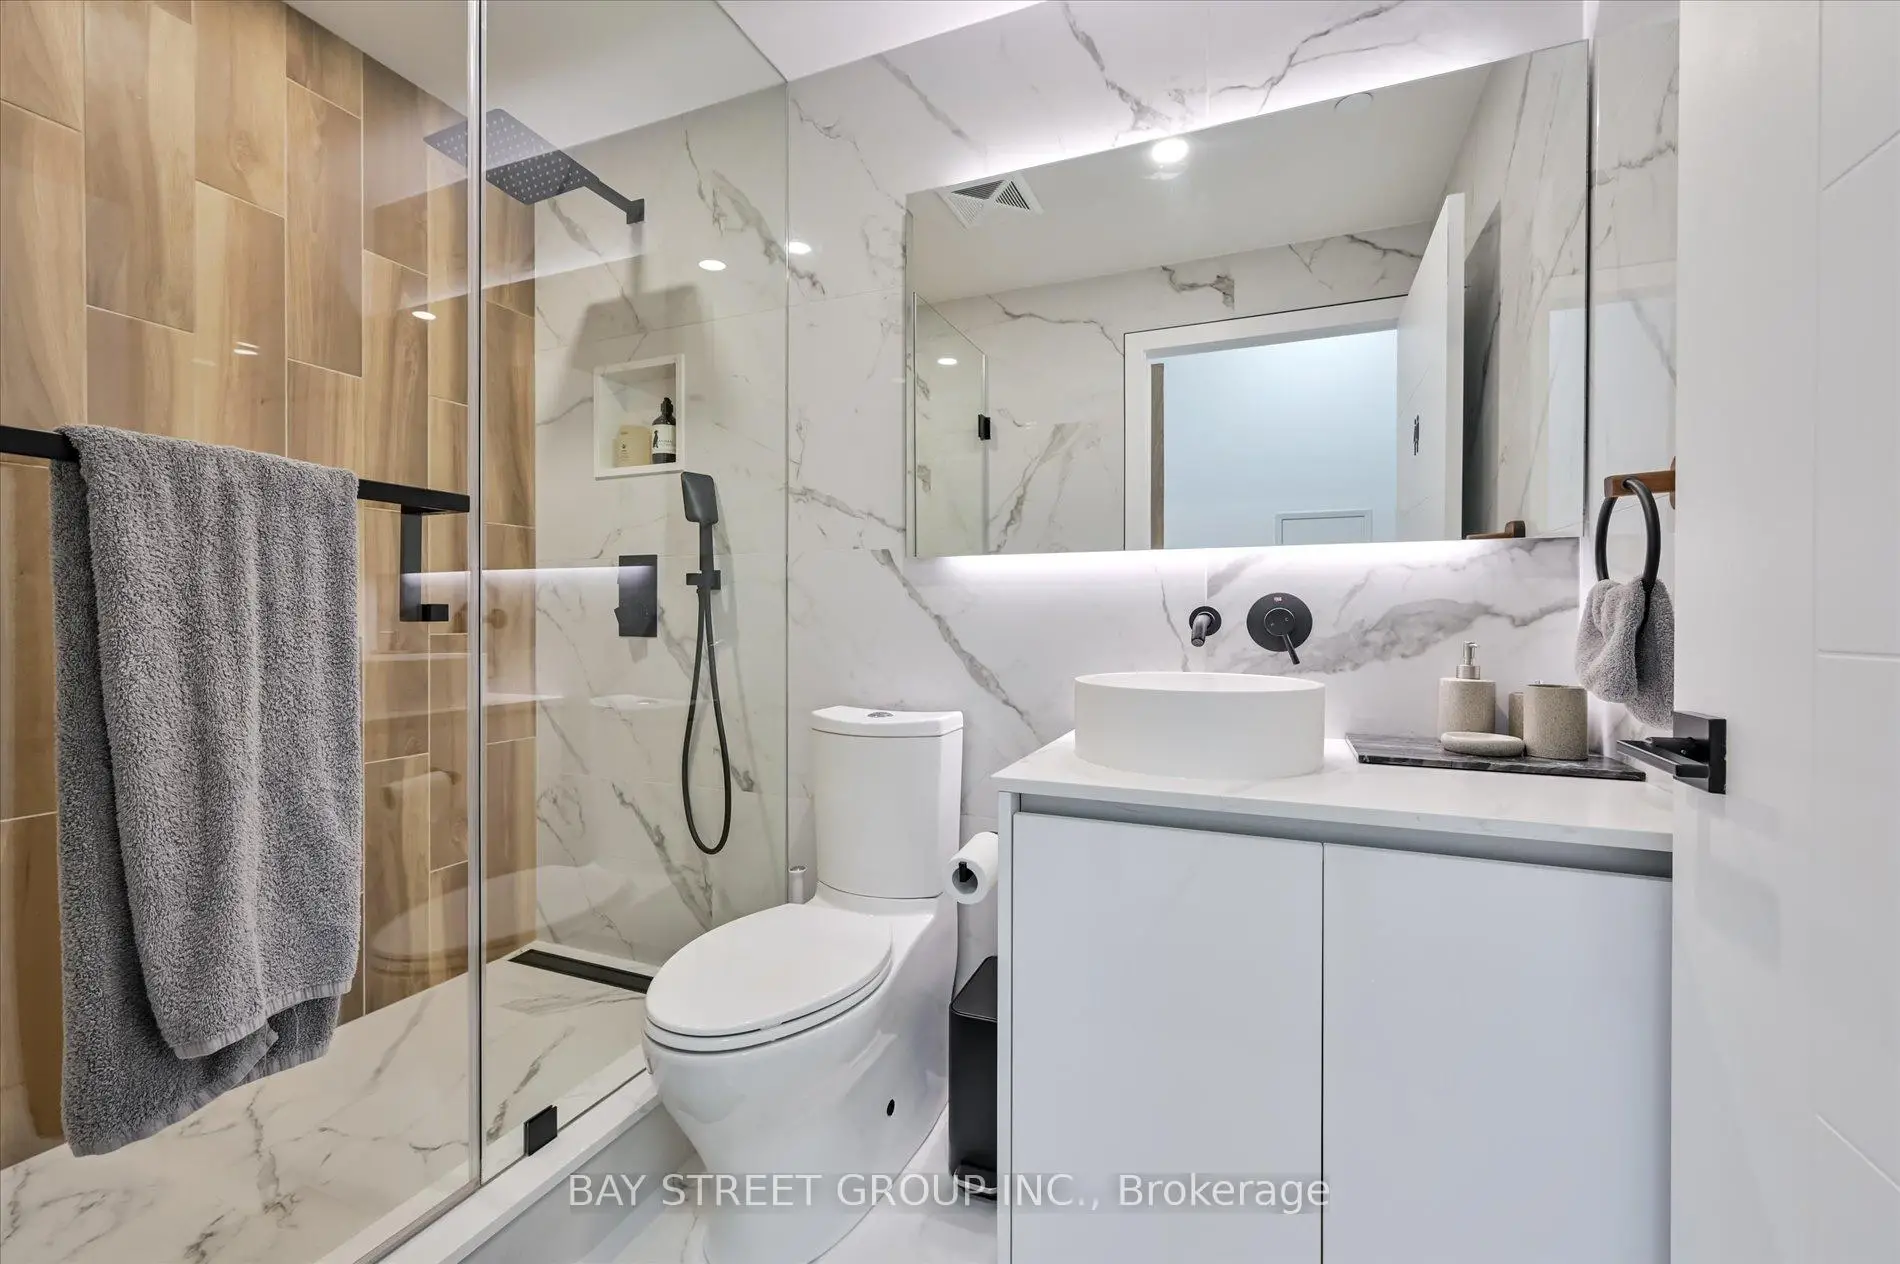

Description
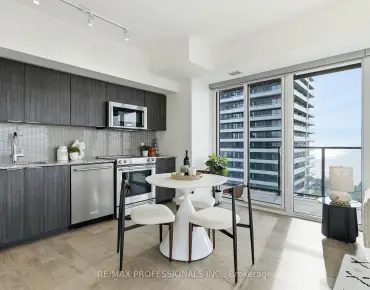
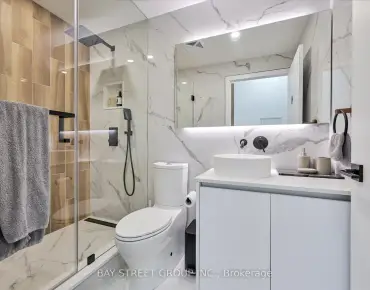
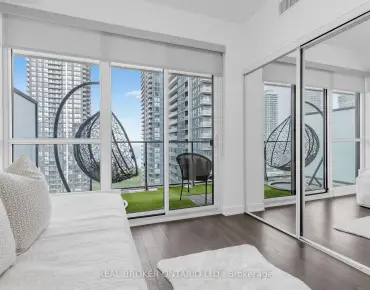
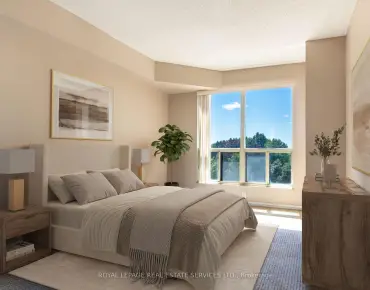
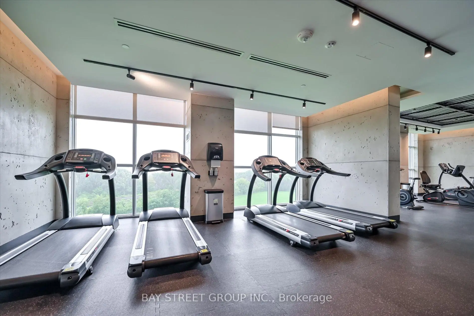
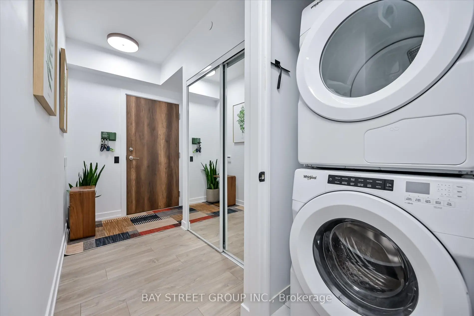
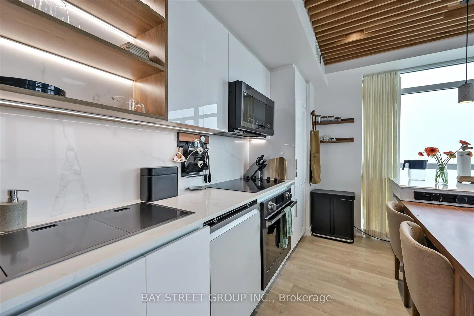
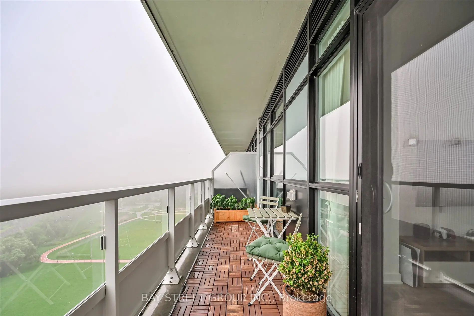
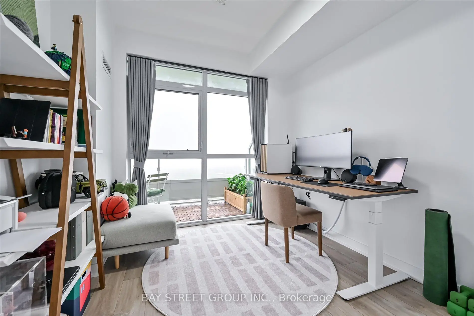
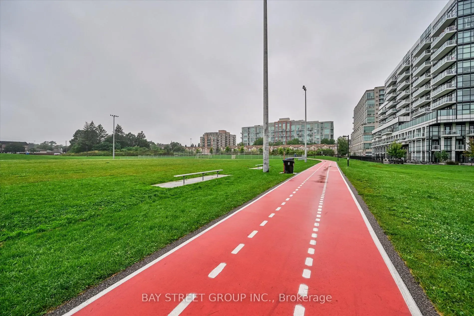
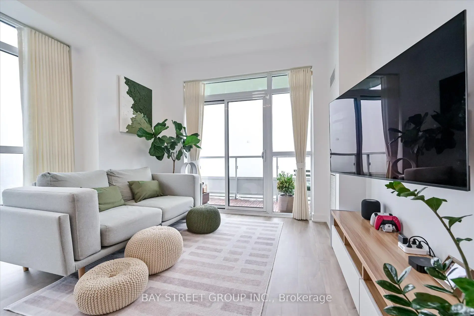
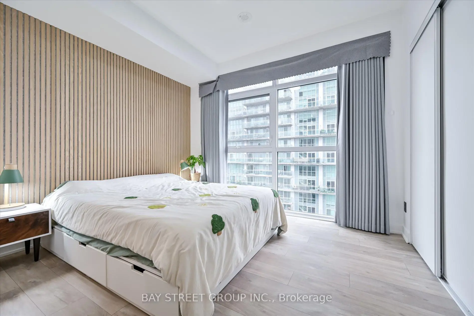
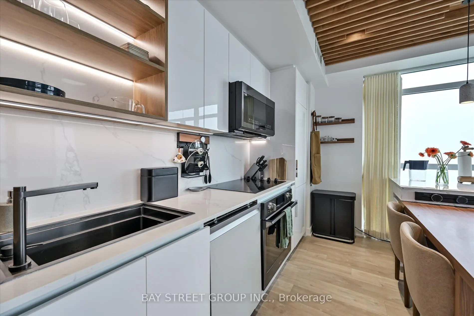
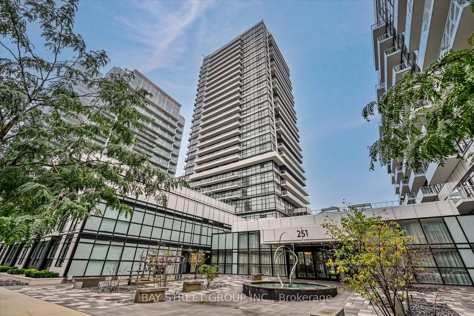
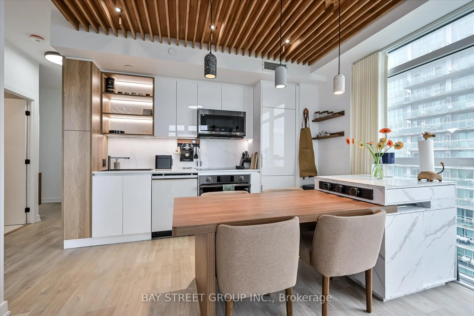
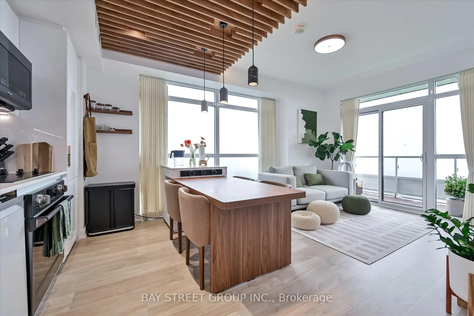
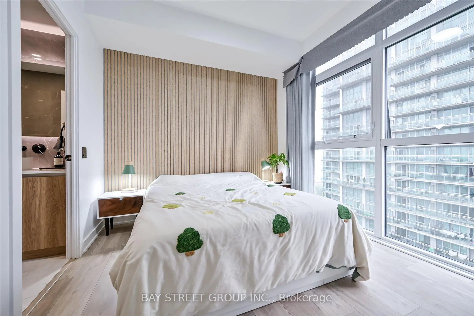
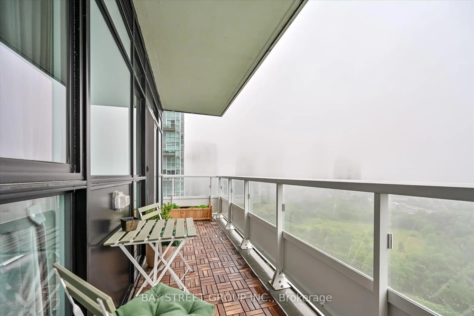
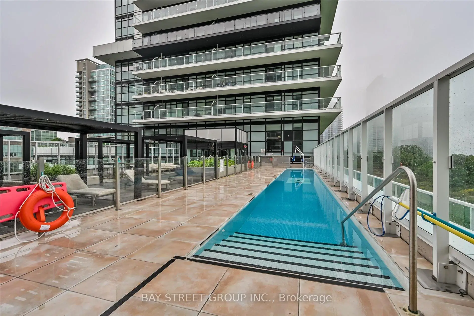
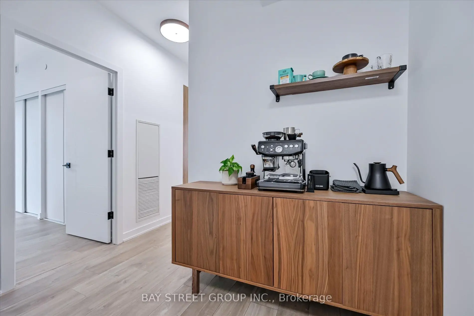
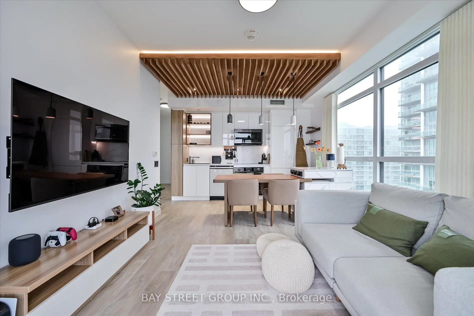
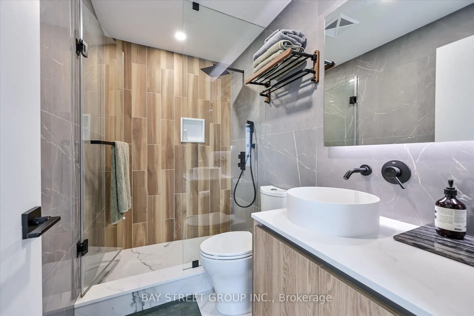
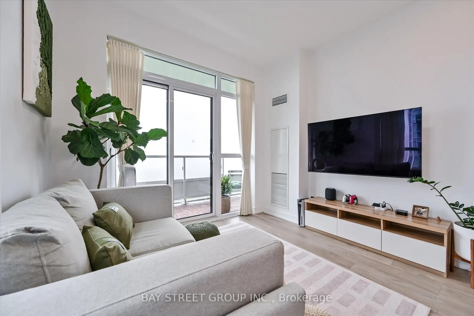
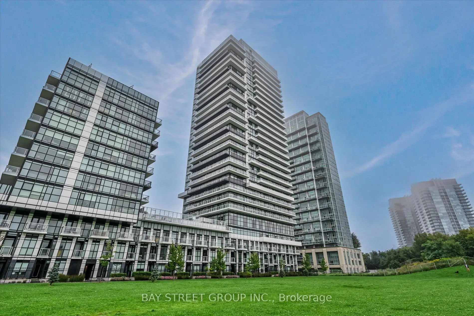
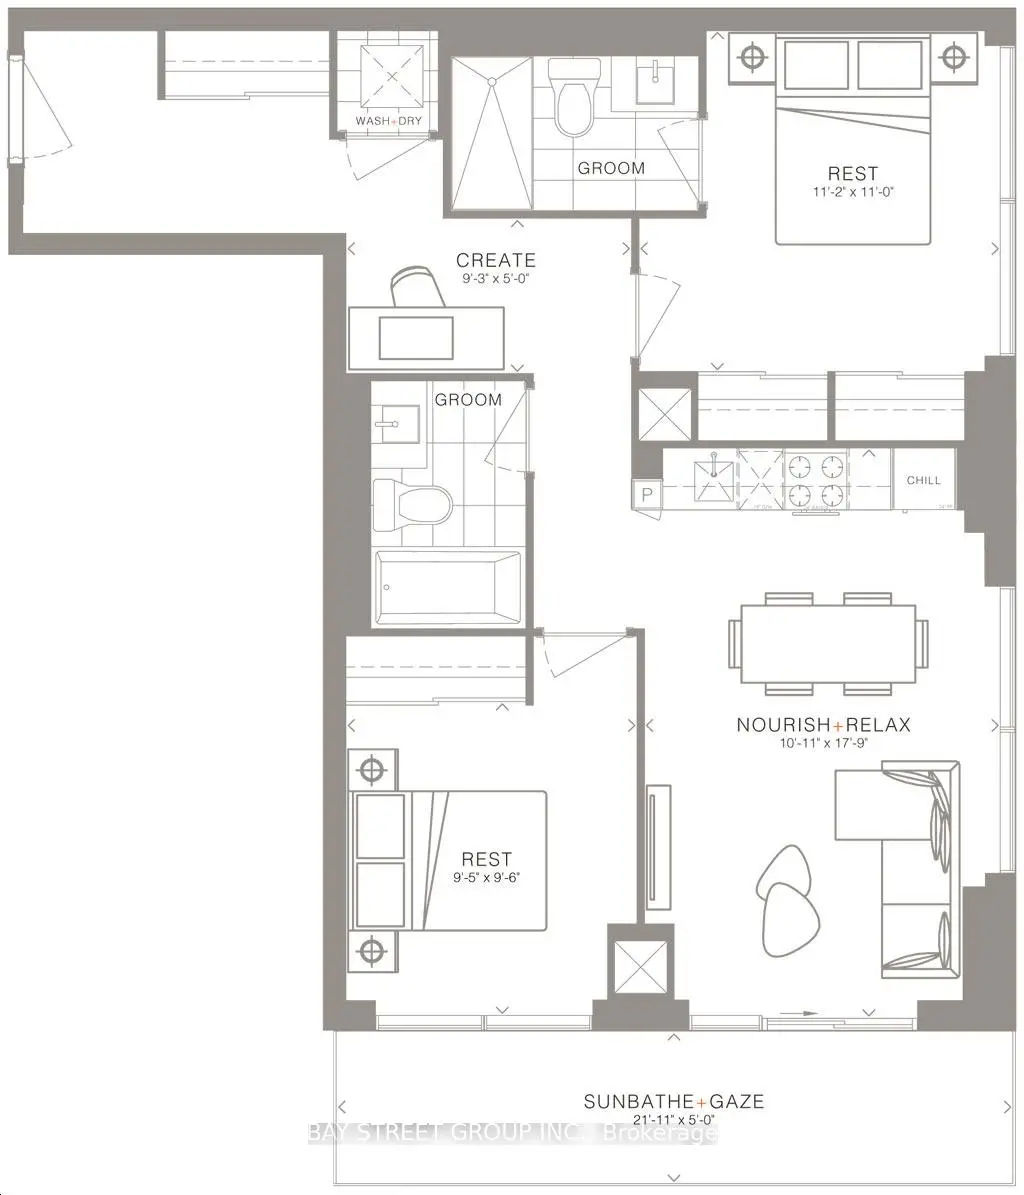
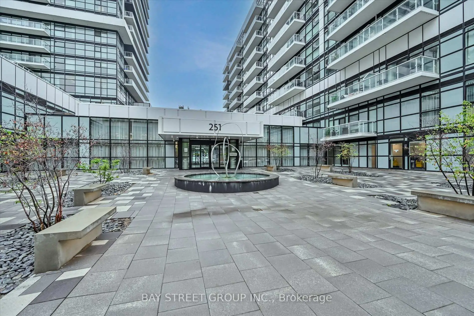
Welcome to Phoenix Condos by award-winning Empire Communities! Approx 900 sq ft total living space (790 sq ft interior + 110 sq ft balcony) featuring 2 beds, 2 baths, and Office Layout. . Never leased & 100% owner-occupied with over $110K spent on premium, highly functional custom upgrades for end-user comfort.Enjoy airy 9-ft ceilings and seamless wood flooring throughout. Expansive floor-to-ceiling windows and large private balcony offer breathtaking, unobstructed views of Lake Ontario, the 12-acre Grand Avenue Park, and evening sunsets. Modern kitchen, spa-inspired baths, and dedicated work-from-home space.Unbeatable location-steps to Starbucks, supermarkets, waterfront trails, dining, and transit. A turnkey gem with world-class views!
Features
- Facing: South East

- Bedrooms: 2+1

- Bathrooms: 2

- Garages: 1

- Kitchens: 1

Details
- Space: 700-799

- Maintenance: $ 605.15

- Tax: $ 3299.44

- W13731682

- Listing contracted with: BAY STREET GROUP INC.
| Room | Size(M) | Description | |
|---|---|---|---|
| Kitchen | 2.47x3.42 | Stainless Steel Appl, Window Floor to Ceil, Overlooks Living |
|
| Living Rm | 2.95x3.42 | W/O To Balcony, Open Concept, Window Floor to Ceil |
|
| Primary B | 3.39x3.51 | 3 Pc Ensuite, Double Closet, Window Floor to Ceil |
|
| 2nd Br | 3.62x2.88 | Window Floor to Ceil, Large Closet, Laminate |
|
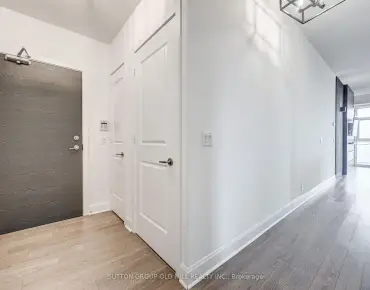
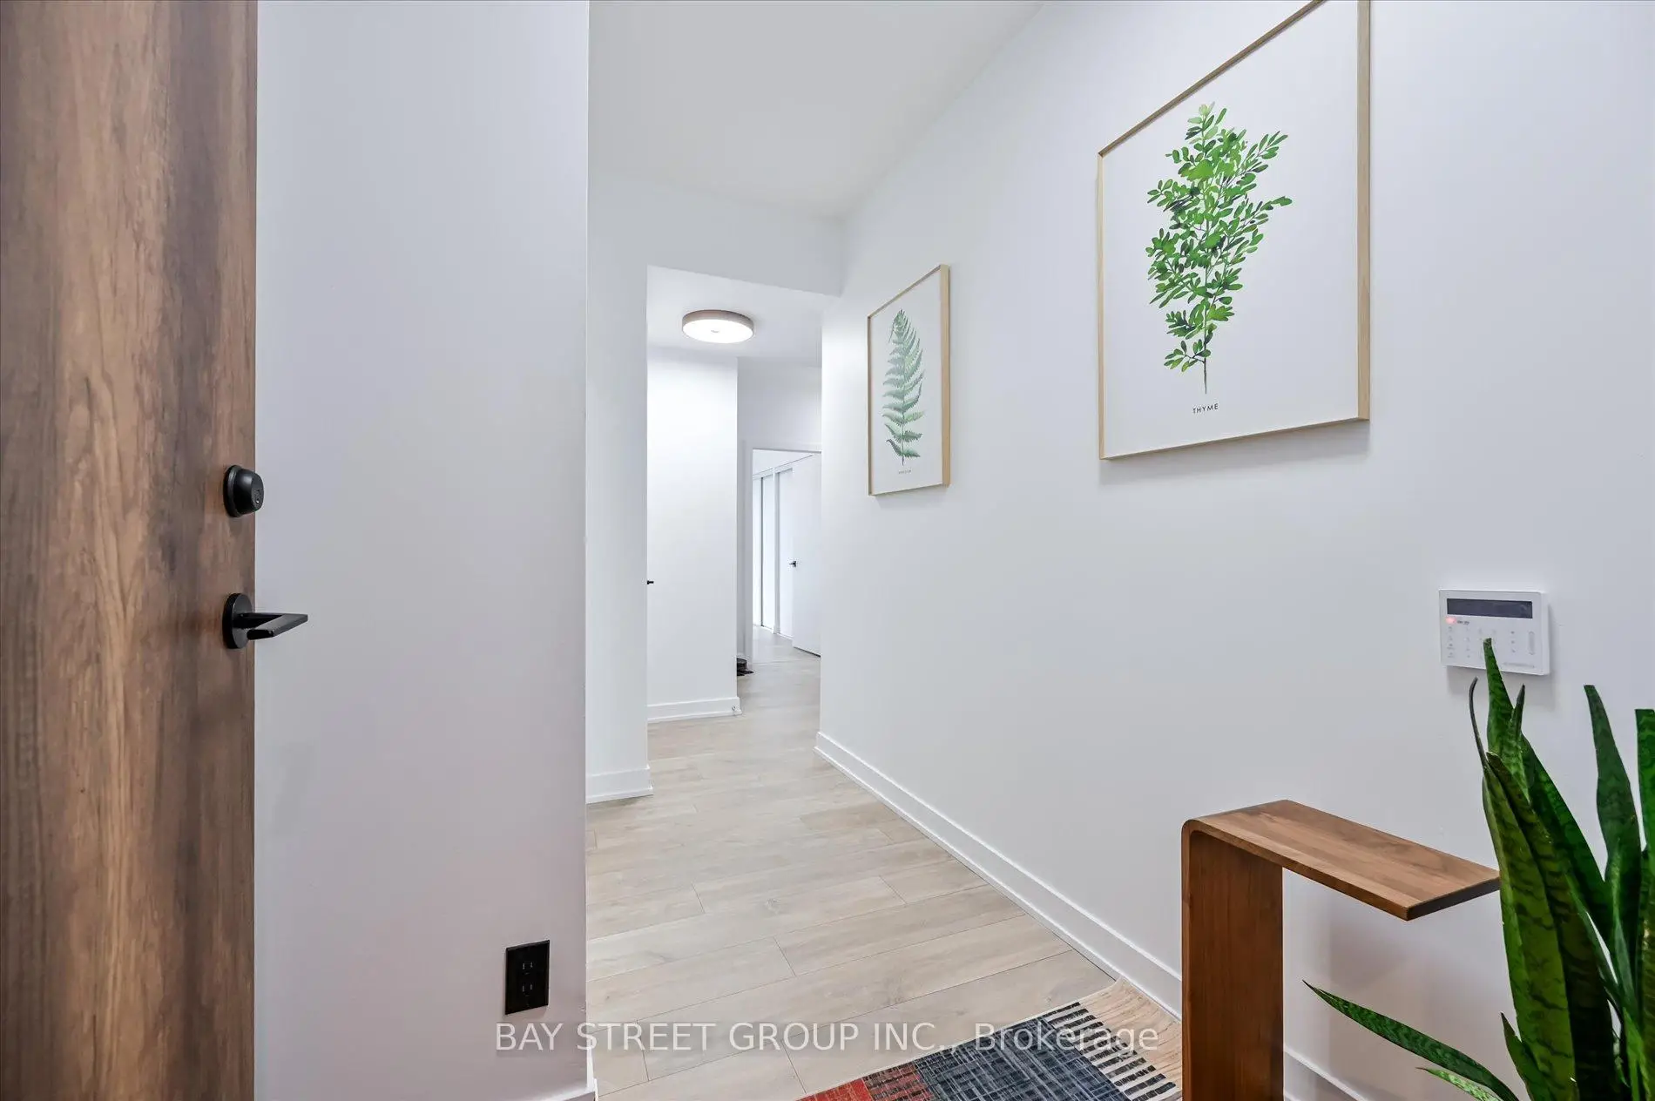
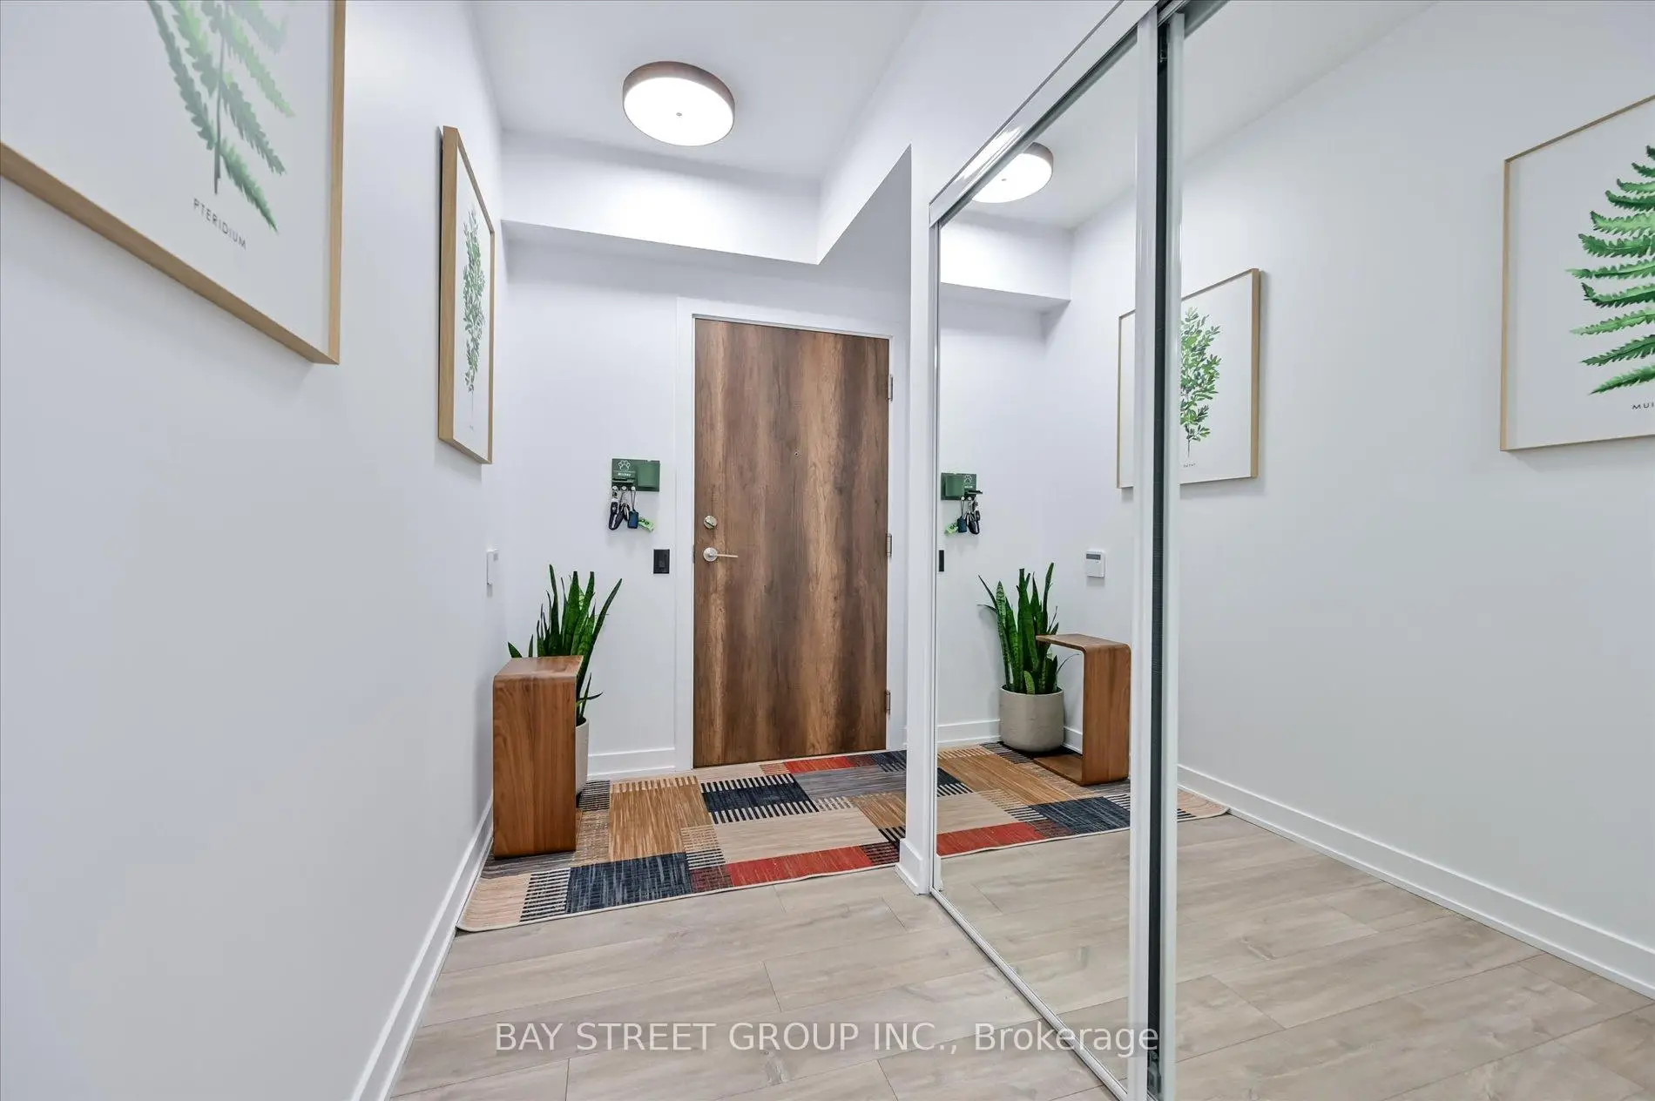
| Foyer | 2.02x4.15 | Large Closet, Laminate |
|
| Study | 1.53x2.84 | Open Concept, Laminate |
| Bathroom | Pieces | Level | |
|---|---|---|---|
| 1xBath | 3 pcs | Main |
|
| 1xBath | 4 pcs | Main |