Mimico, Toronto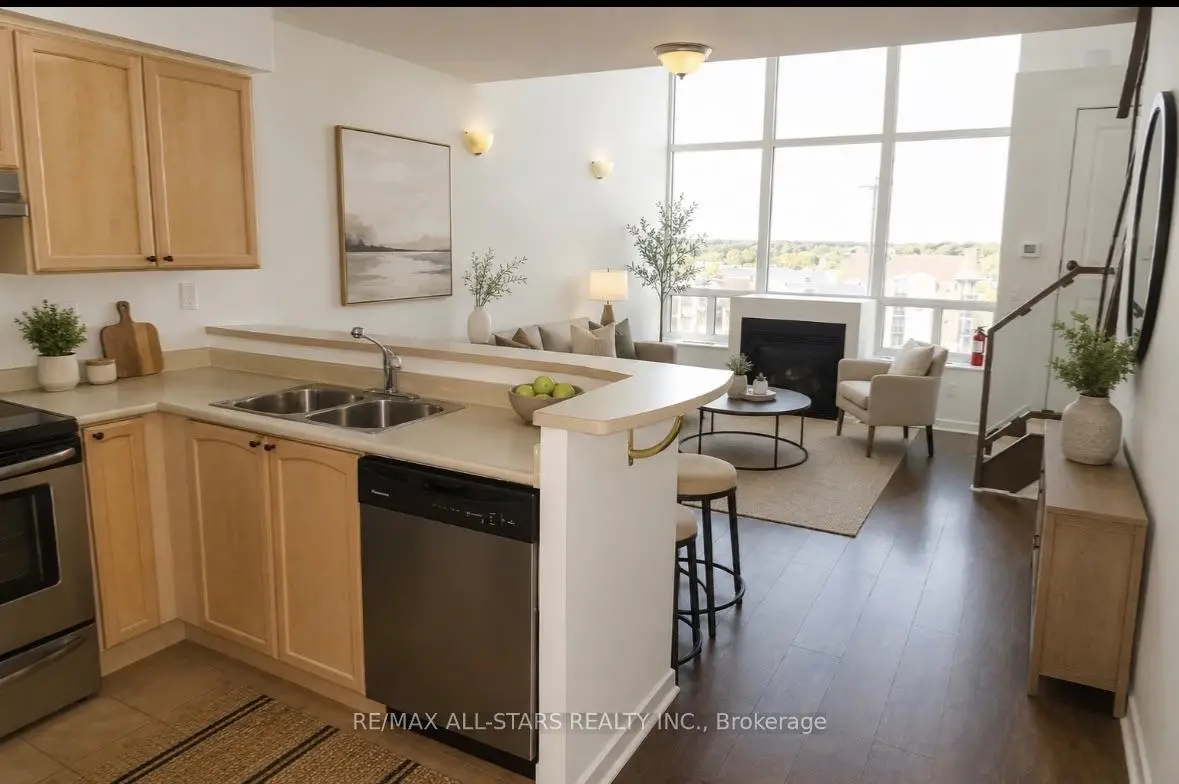

Description
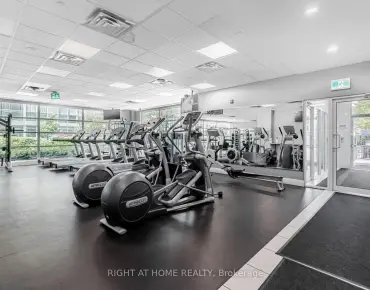
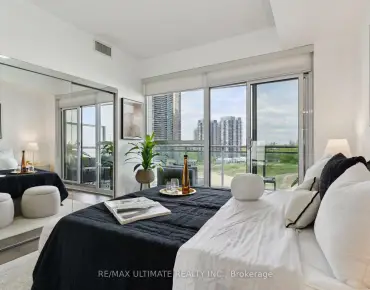
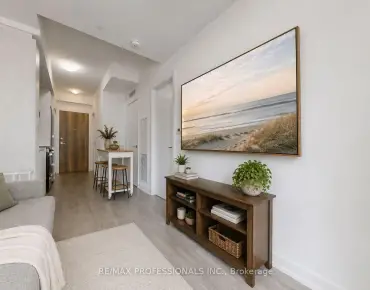
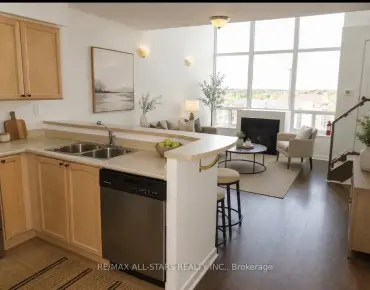
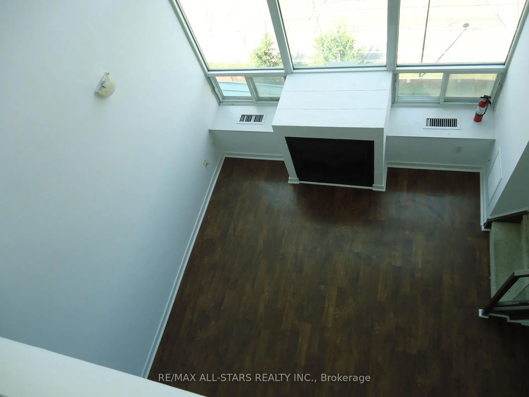
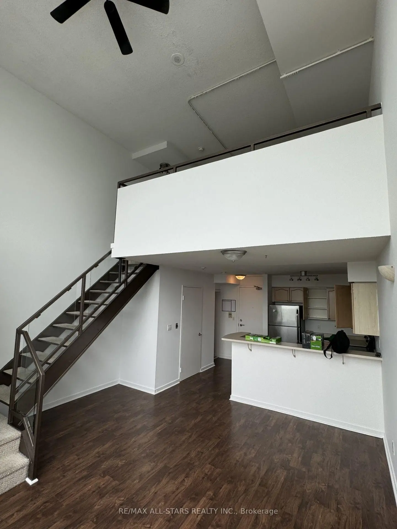
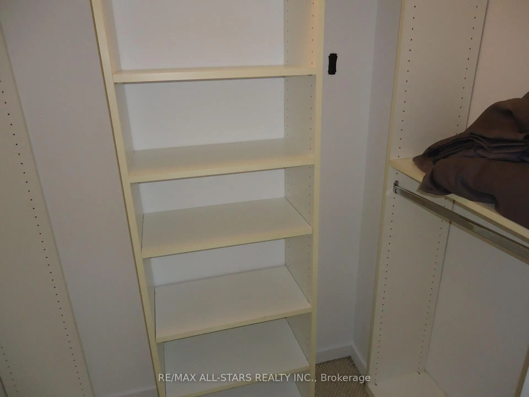
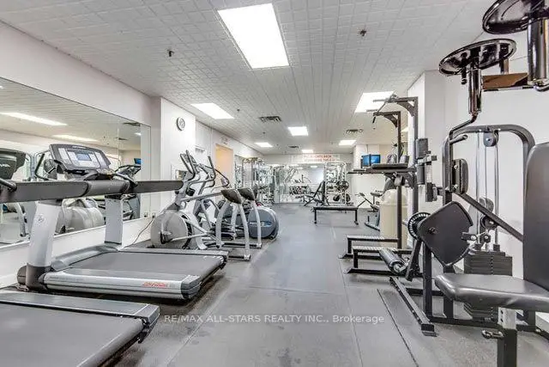
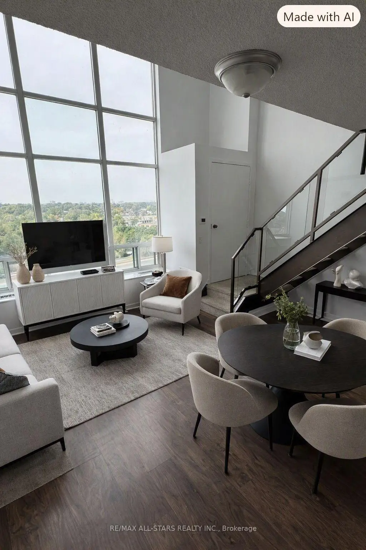
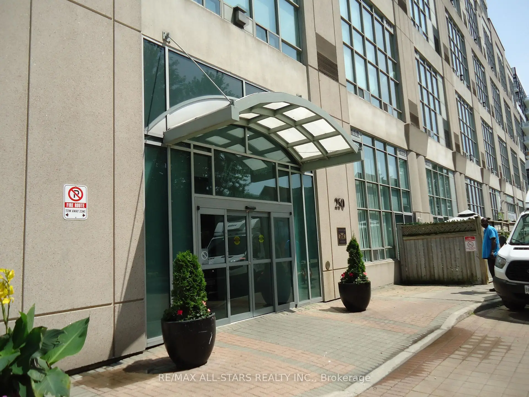
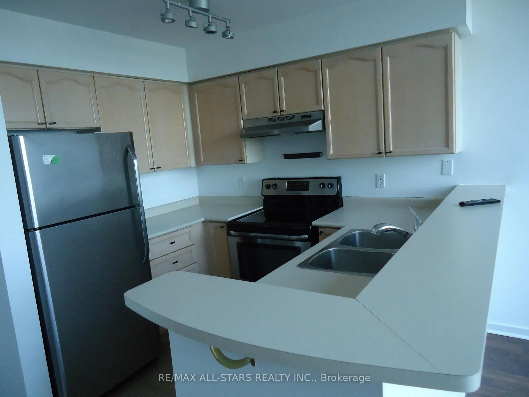
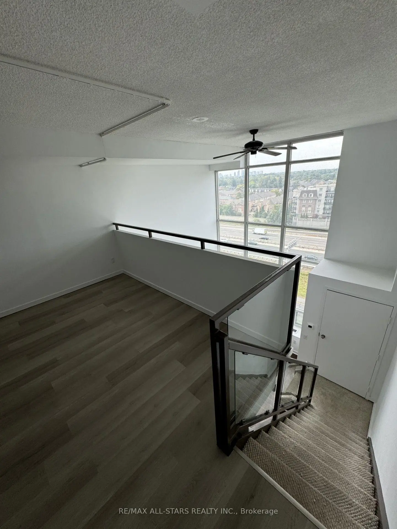
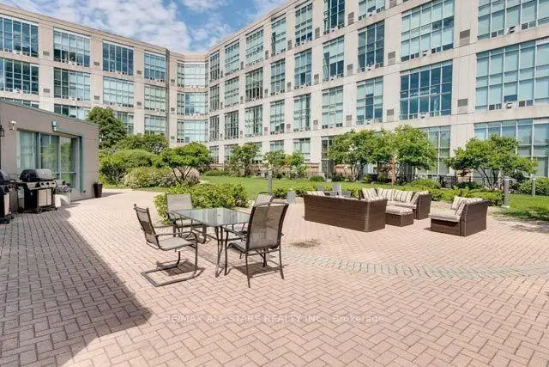
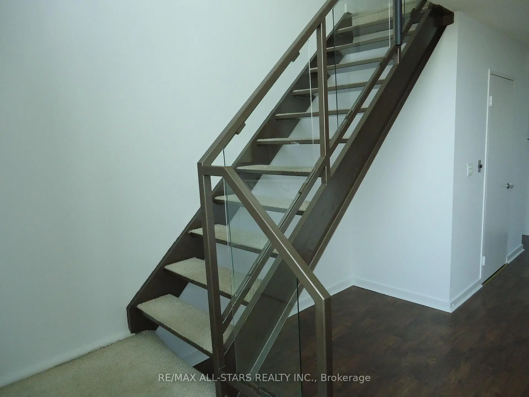
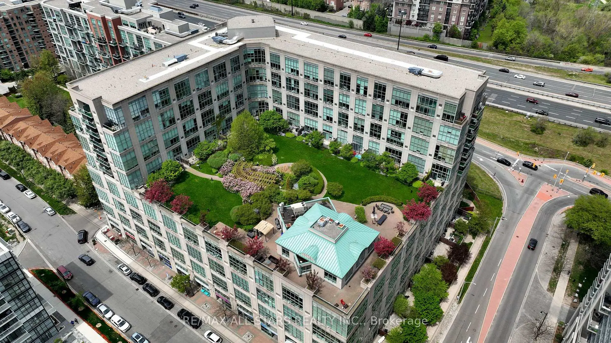
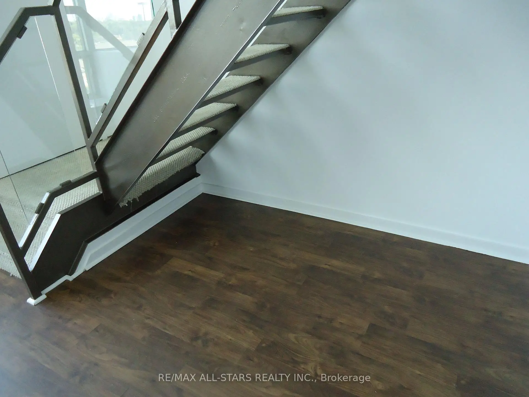
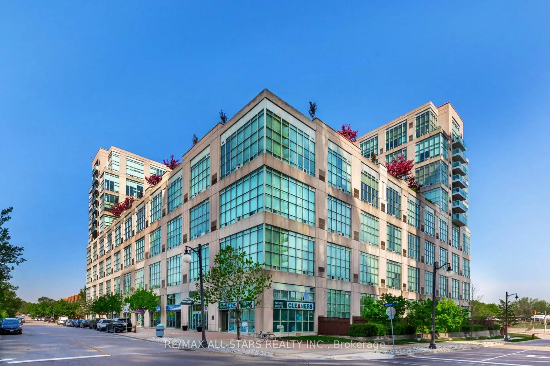
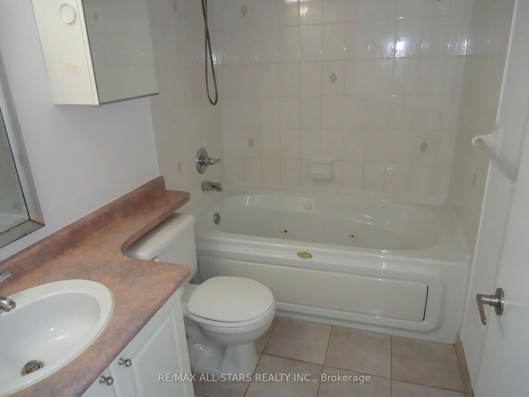
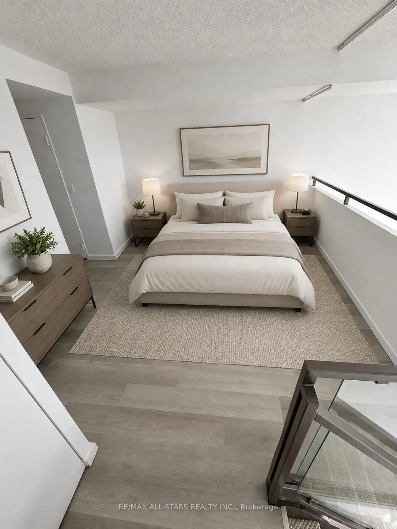
The price is right ! Best priced and best value condo/loft in the city - compare. Good size Toronto loft. Experience exceptional urban loft living in this stunning 700 sq.ft. 1 bedroom, 2 bathroom residence, featuring dramatic 17 foot, two-level ceilings and spectacular floor-to-ceiling windows that flood the space with natural light. Impressive open-concept layout and design provides plenty of room for comfortable living and entertaining. Upstairs, the bedroom feels private and spacious overlooking the living area with magnificent views, also features a 4-piece ensuite with a walk-in closet. The main floor gives you open living and dining space, gas fireplace, a practical kitchen with breakfast bar, and a tucked-away work-from-home zone that doesn't eat up your living space + a powder room. No balcony? Good. You get more interior space where you live every day, plus rooftop terrace access when you want fresh air. Fabulous building features. parking, locker and actual personality, all at a price that makes sense. Prime trendy location. Stop comparing this loft to basic condo boxes. It's not the same product. North exposure keeps things quieter while still giving you open sky, sunsets, and city movement. Mystic Pointe puts you minutes to Humber Bay Shores, waterfront trails, parks, Mimico GO, Pearson internt'l airport, the Gardiner, cafes, shopping, entertainment, groceries, and everything you actually use in a vibrant neighbourhood right outside your door. Not boring. Not cookie-cutter. A real two-level Toronto loft for $470K ! Just move-in, enjoy and let the sun shine in. Can't say enough about the location - you will love living here. Fabulous mix of community. Flexible possession avail !
Features
- Facing: North

- Bedrooms: 1

- Bathrooms: 2

- Garages: 1

- Kitchens: 1

Details
- Space: 700-799

- Age: 16-30
- Maintenance: $ 657.53

- Tax: $ 2125.45

- W13729976

- Listing contracted with: RE/MAX ALL-STARS REALTY INC.

| Room | Size(M) | Description | |
|---|---|---|---|
| Kitchen | 2.67x2.24 | Stainless Steel Appl, Open Concept, Breakfast Bar |
|
| Living Rm | 4.47x4.50 | Laminate, Combined w/Dining, Fireplace |
|
| Dining Rm | 4.47x4.50 | Laminate, Open Concept, Combined w/Living |
|
| Loft | 3.20x4.52 | Overlooks Living, Walk-In Closet(s), Ensuite Bath |
|
| Office | 0.61x1.22 | Laminate |
| Bathroom | Pieces | Level | |
|---|---|---|---|
| 1xBath | 4 pcs | Upper |
|
| 1xBath | 2 pcs | Main |
Property Summary
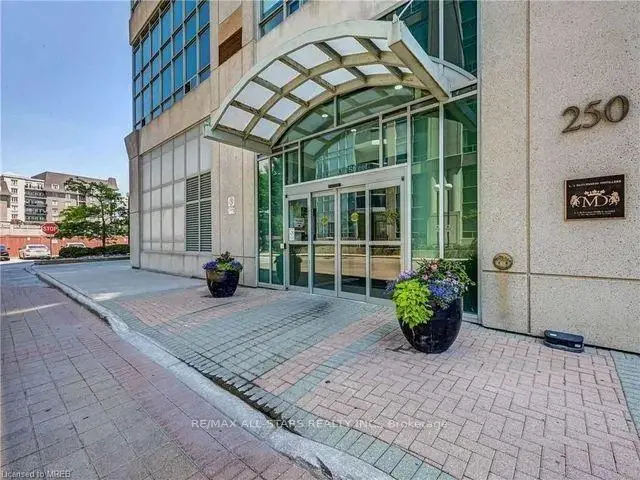
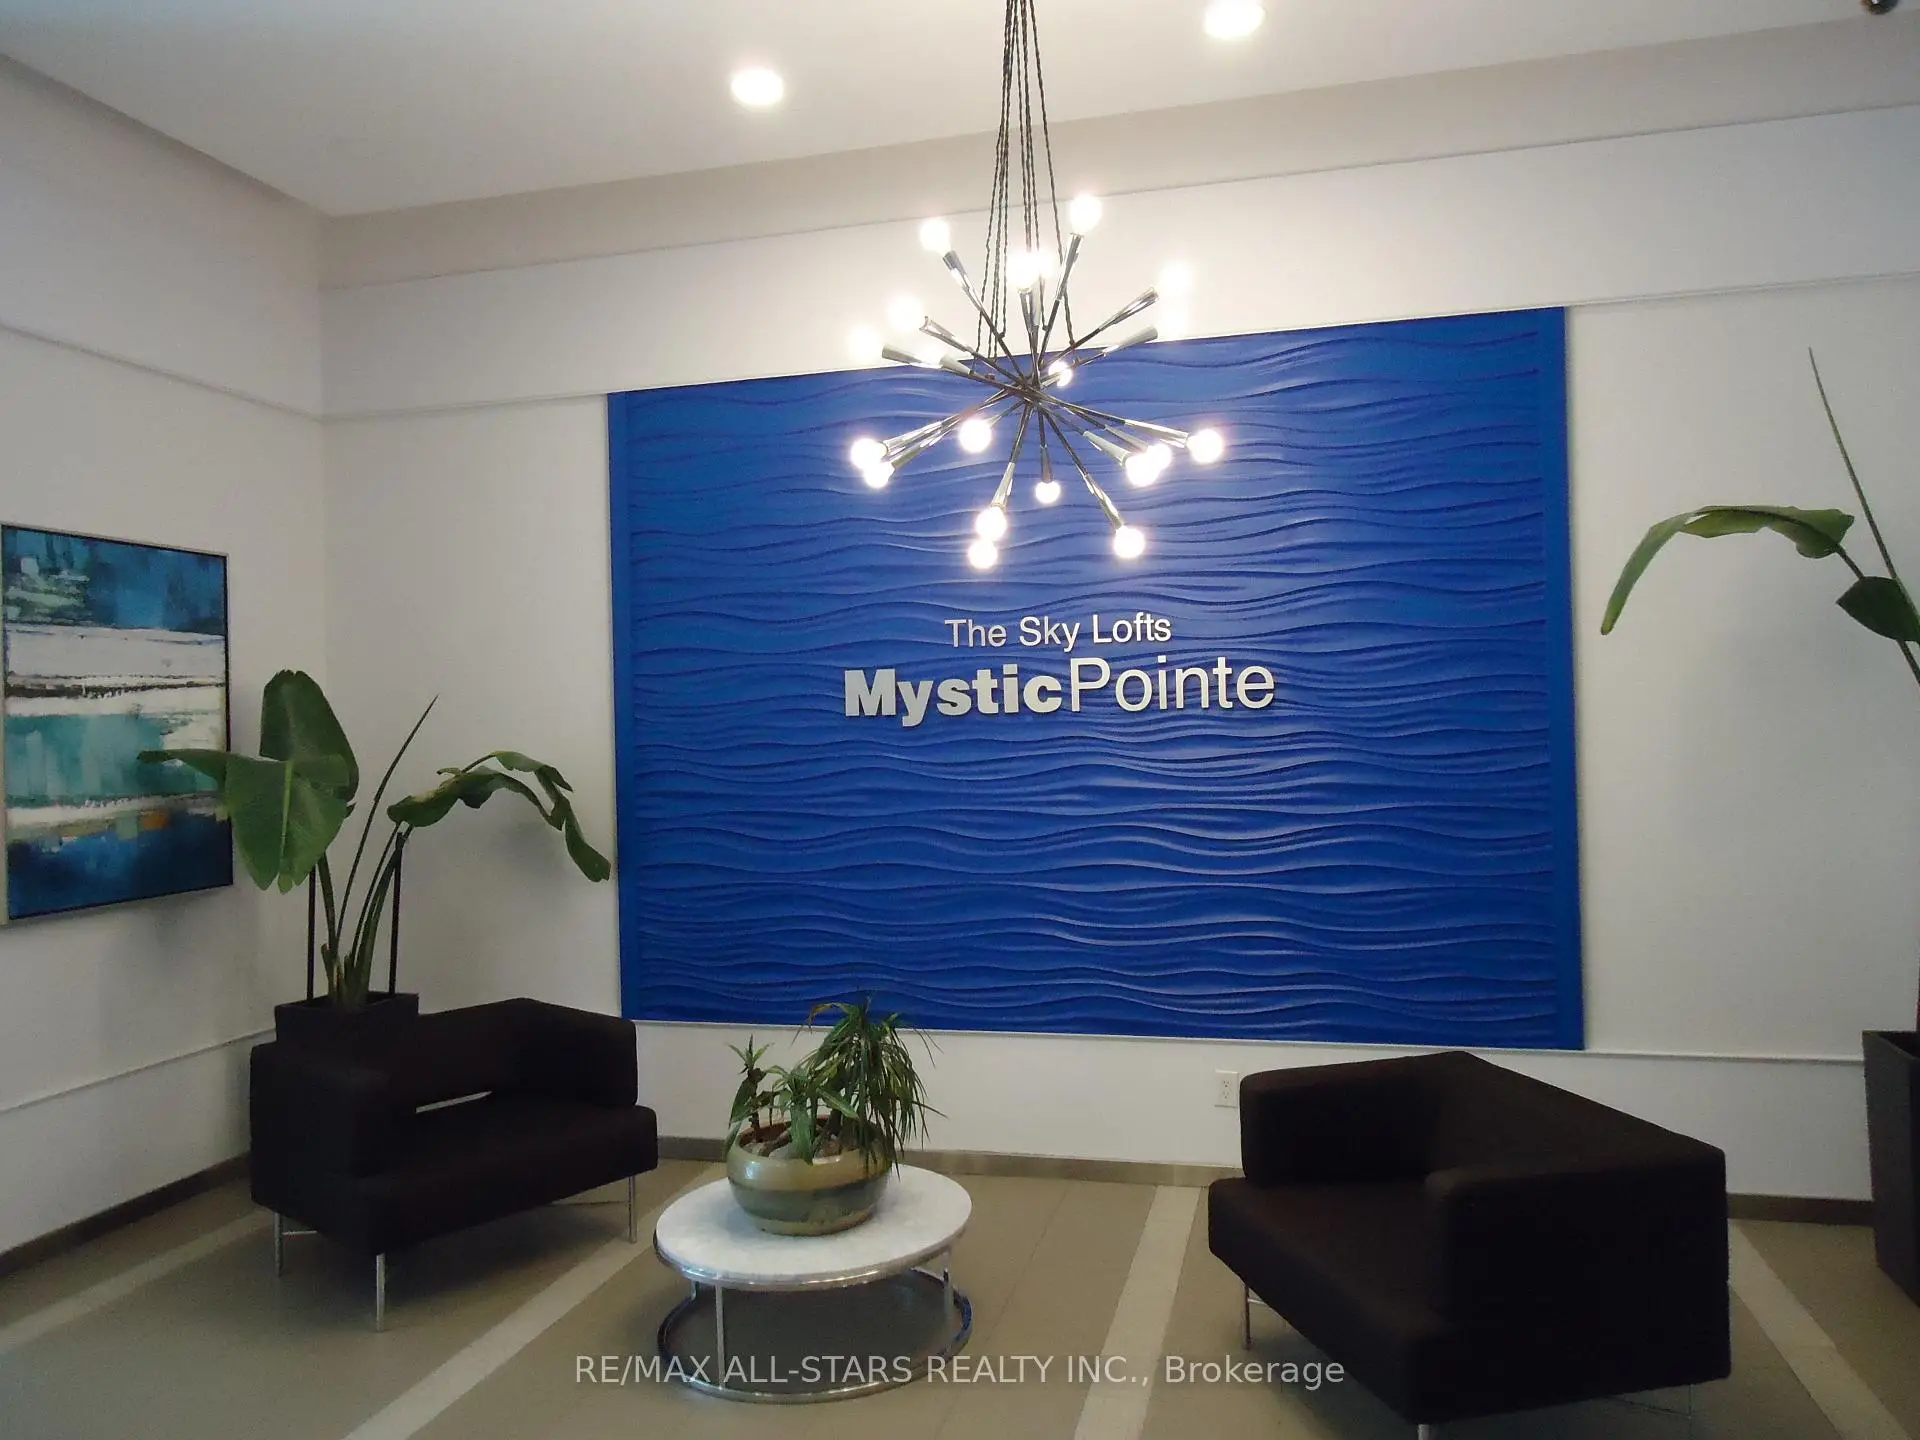
Located close to the intersection of Park Lawn and Queensway, #621-250 Manitoba St is a 1 bedrooms 2 washrooms Condo Apt. The unit has a Single Underground Parking Space with a Locker. The property has many nice features including Separate Hydro Meter. Kitchen, Living Room Rm, Dinning Room Rm and Office are on the Main floor.The Warehouse Lofts | Mystic Pointe
250 Manitoba St was developed by real estate developerSchool Information
- George R Gauld Junior School (Grade:JK-5)
- John English Junior Middle School (Grade:7-8) 513/3037
- Lakeshore Collegiate Institute (Grade:9-12) 634/739
- Martingrove Collegiate Institute (Grade:9-12) 281/739
- St. Louis Catholic School (Grade:JK-8) 978/3037
- St. Josaphat Catholic School (Grade:JK-8) 194/3046
- John English Junior Middle School (Grade:7-8) 513/3037
- Second Street Junior Middle School (Grade:JK-8) 1409/3037