Islington-City Centre West, Toronto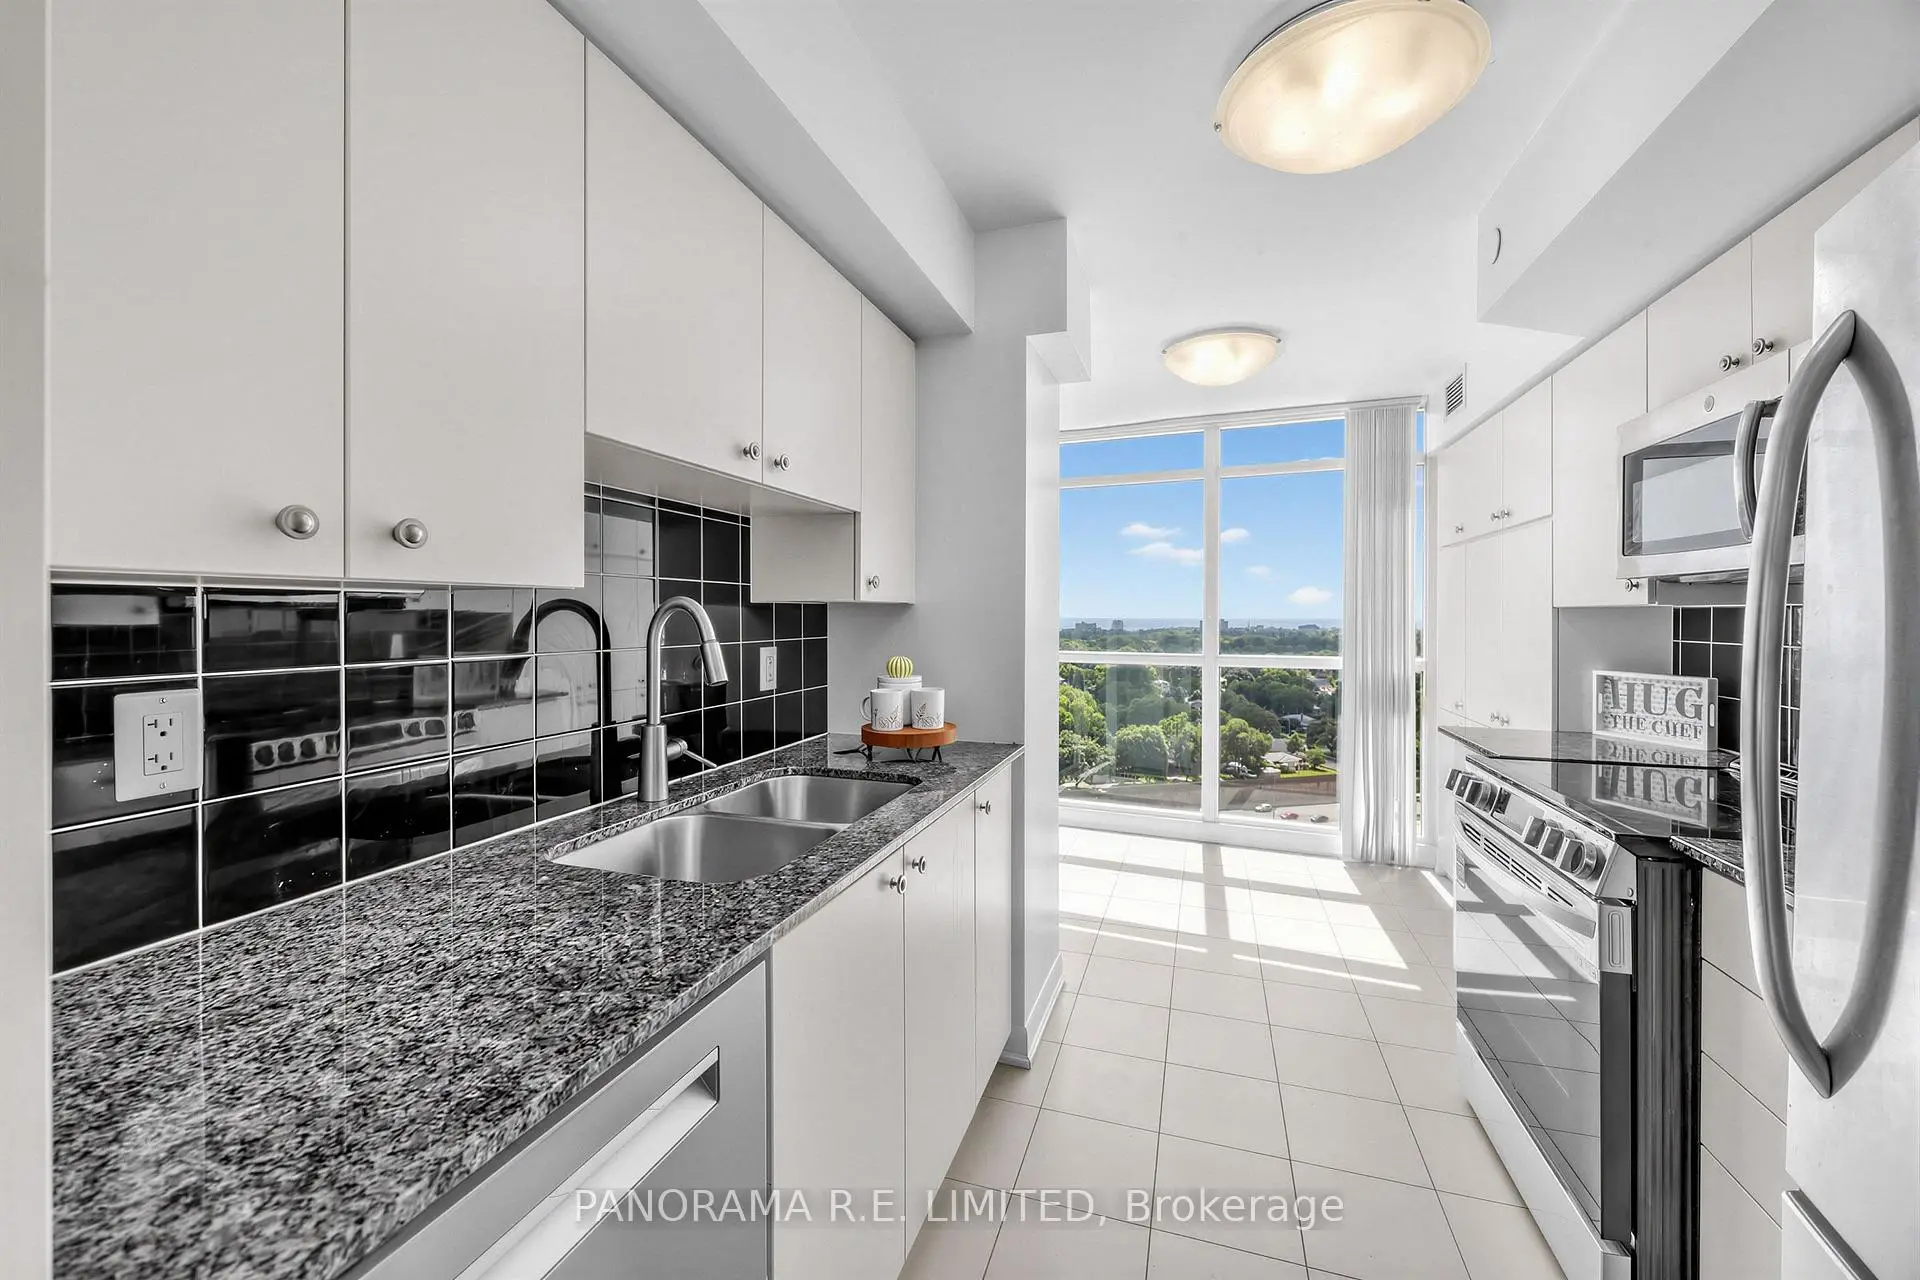

Description
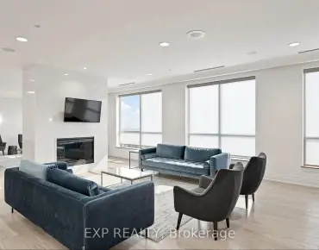
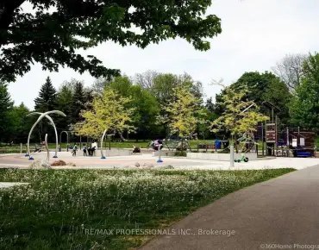
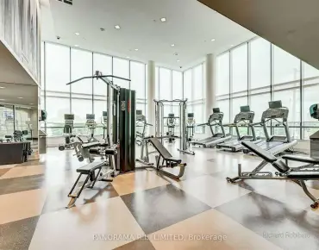
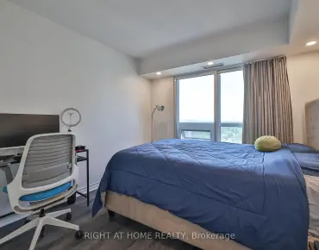
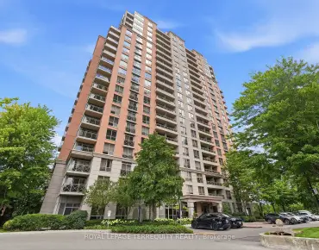
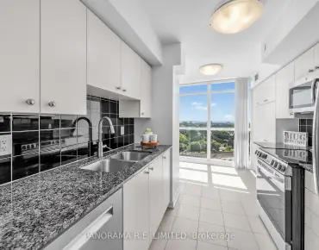
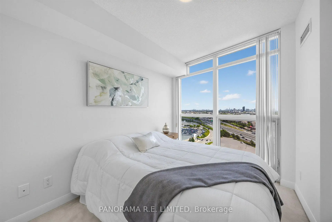
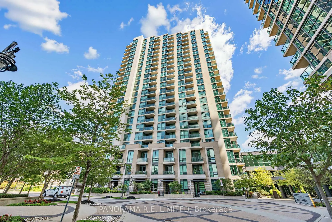
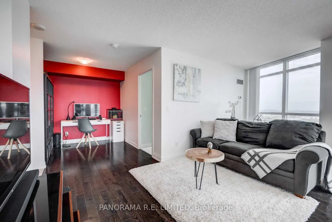
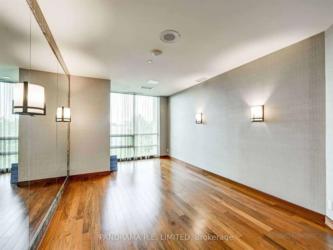
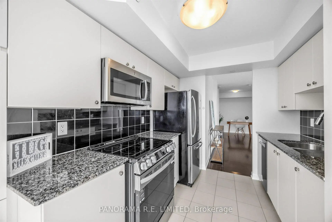
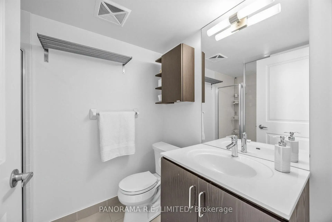
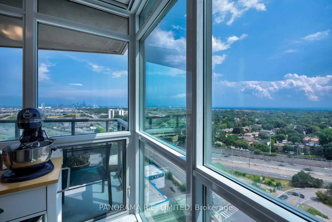
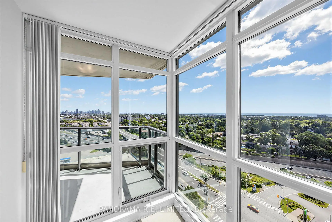
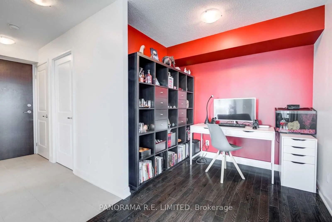
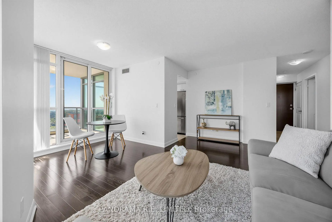
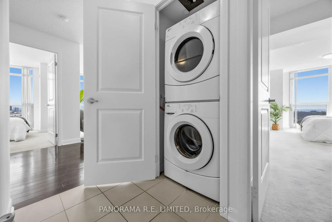
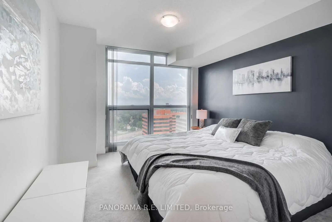
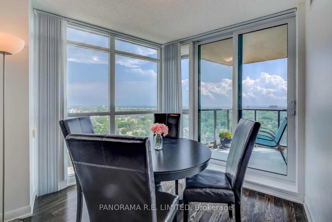
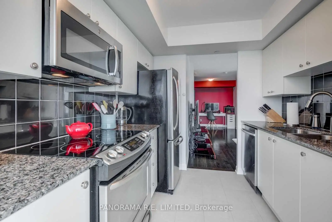
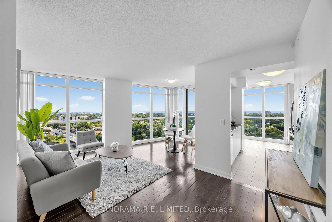
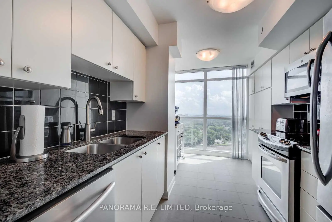
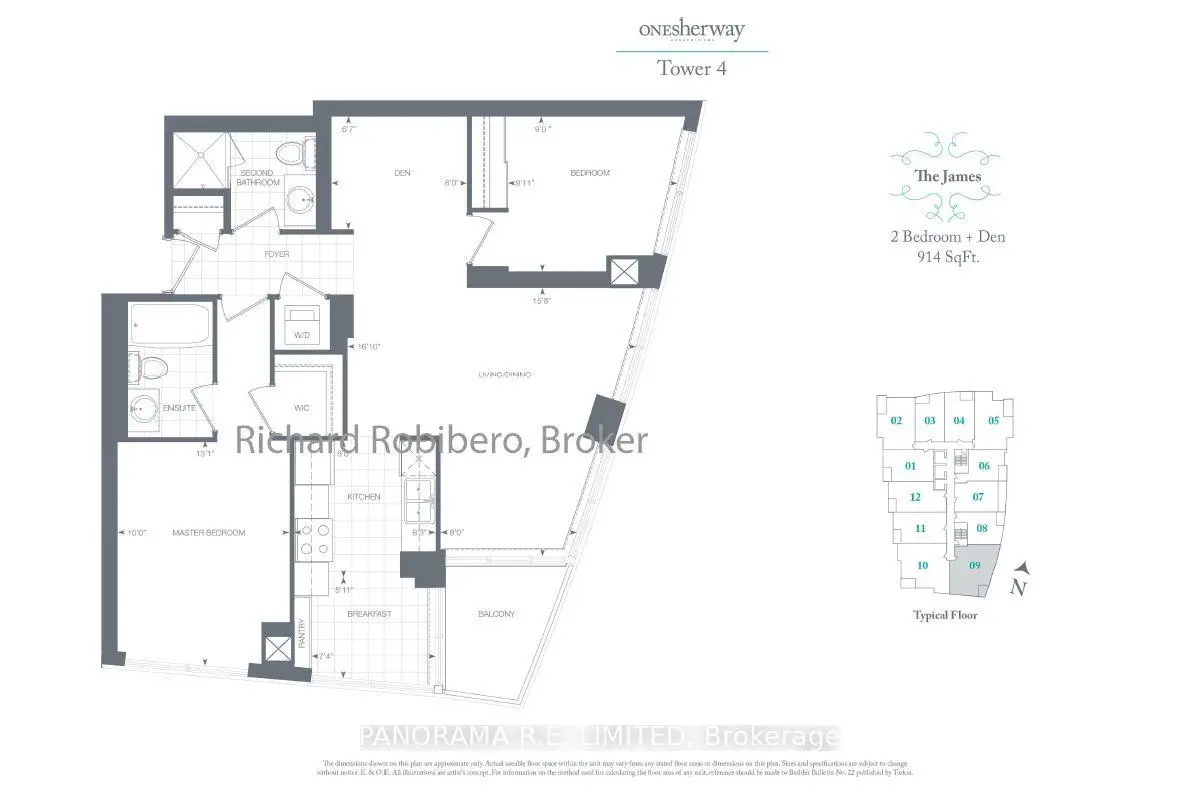
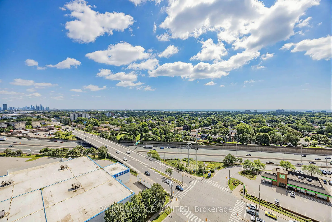
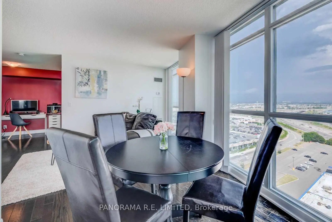
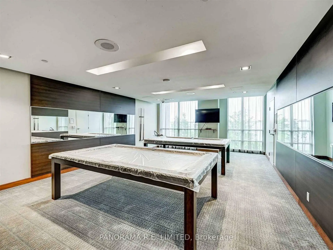
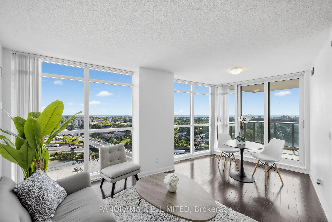
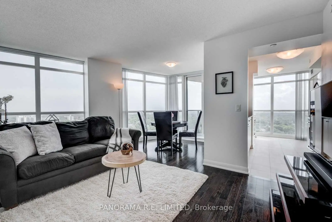
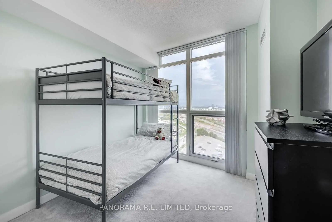
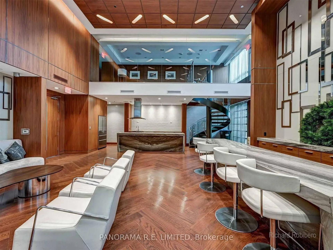
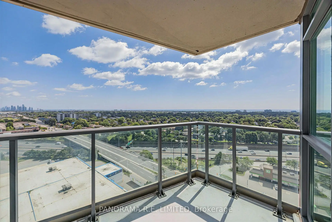
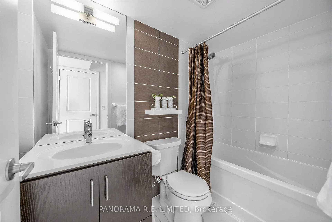
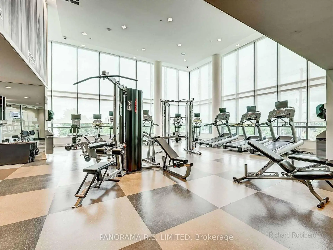
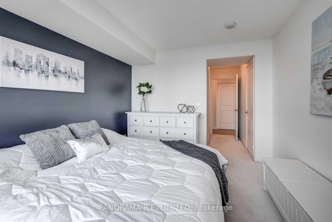
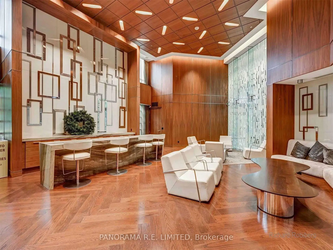
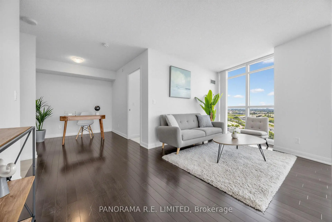
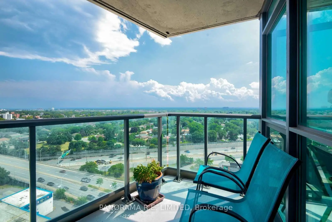
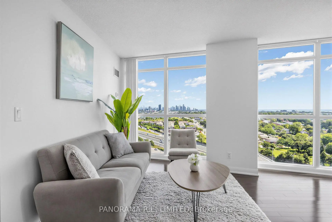
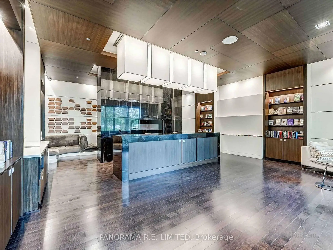
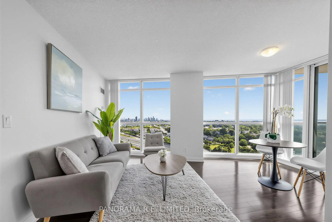
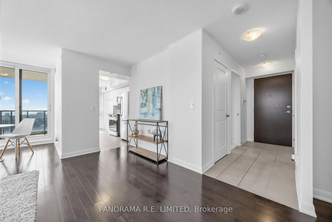
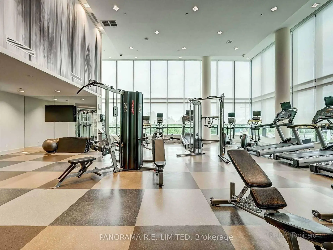
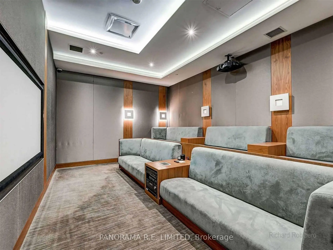
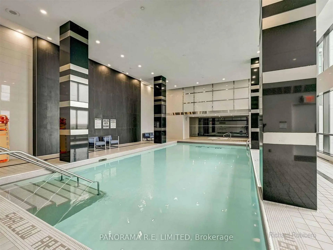
Beautiful and Stunning 2 Bedroom 2 Bathroom corner unit with incredible views at high in demand One Sherway. This unit has it all! This highly desirable South-East facing suite features wrap-around floor to ceiling windows with great Lake and City views. Wide open Living and Dining Room with walk-out to private balcony. Large Kitchen with granite counters, stainless steel appliances, pantry and a breakfast nook. There is also an open-concept Den perfect for home office or play area. The Primary Bedroom is spacious enough for a King Size bed and secondary furniture. It also has a walk-in closet and 4-Piece Ensuite. The 2nd Bedroom also a large closet and is steps away from a 3-Piece Bathroom. Finally your large corner Balcony with clear South views of Downtown and the Lake. Includes underground Parking Spot and Storage Locker. Enjoy Resort-Style Amenities such as the Indoor Pool, Hot Tub, Steamroom, Gym, Games Room, Party Room, Guest Suites & More! Steps To TTC, Upscale Sherway Gardens. Quick Access To Major Hwys. Go Station, Parks, & Trails. Come see this Incredible unit today!
Features
- Facing: South East

- Bedrooms: 2+1

- Bathrooms: 2

- Garages: 1

- Kitchens: 1

Details
- Space: 900-999

- Age: 0-5
- Maintenance: $ 840.01

- Tax: $ 3024.00

- W13717320

- Listing contracted with: PANORAMA R.E. LIMITED

| Room | Size(M) | Description | |
|---|---|---|---|
| Living Rm | 5.13x4.78 | Hardwood Floor, Large Window, W/O To Balcony |
|
| Dining Rm | 5.13x4.78 | Hardwood Floor, Open Concept, Combined w/Living |
|
| Den | 2.44x2.01 | Hardwood Floor, Open Concept, Overlooks Living |
|
| Kitchen | 2.52x2.44 | Tile Floor, Granite Counters, Eat-in Kitchen |
|
| Breakfast | 2.24x1.81 | Tile Floor, Pantry, South View |
|
| Primary B | 3.99x3.05 | Broadloom, Walk-In Closet(s), 4 Pc Ensuite |
|
| 2nd Br | 3.02x2.76 | Broadloom, Large Closet, East View |
| Bathroom | Pieces | Level | |
|---|---|---|---|
| 1xBath | 4 pcs | Main |
|
| 1xBath | 3 pcs | Main |
Property Summary
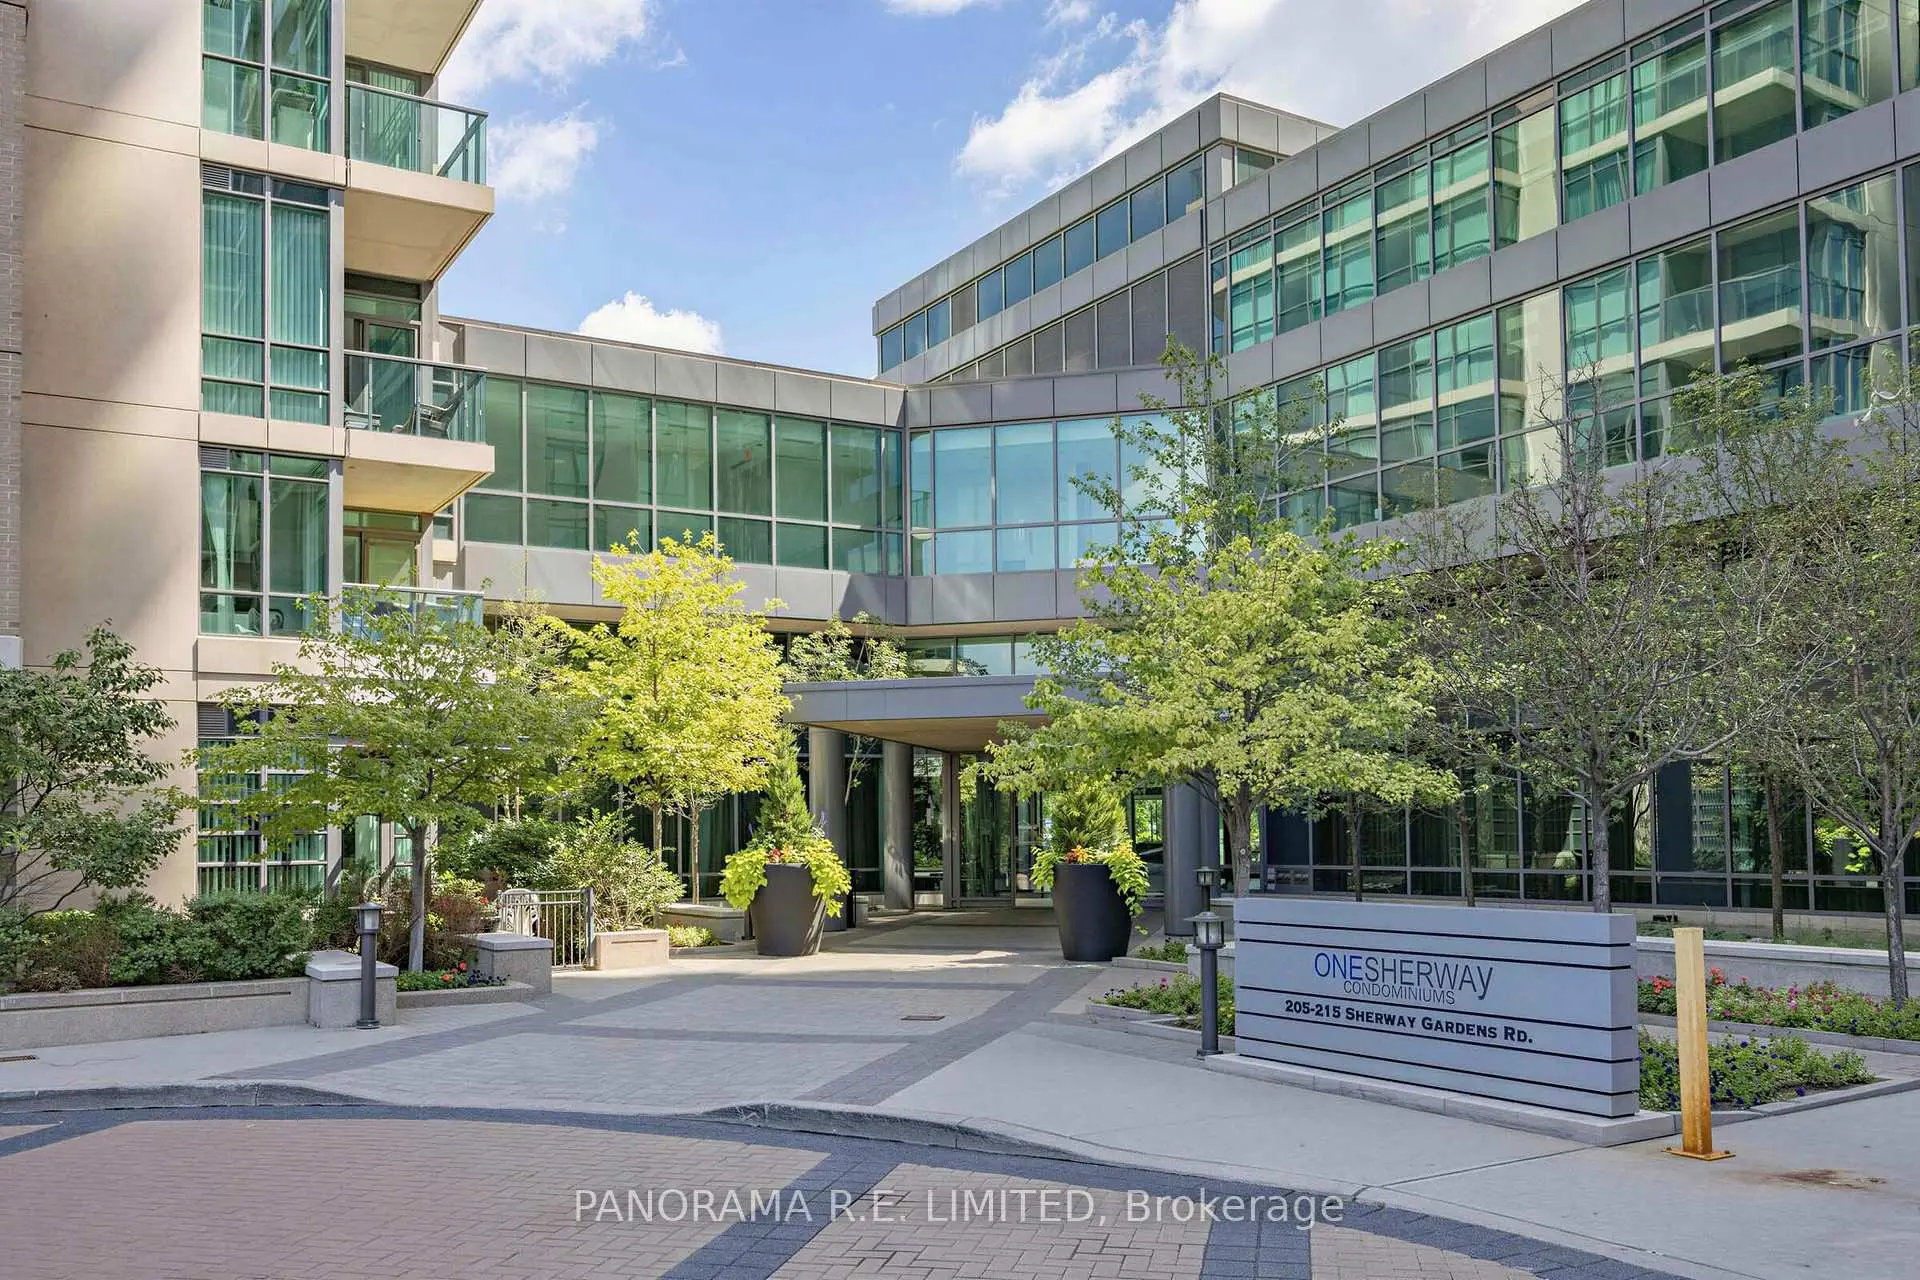
Located close to the intersection of 427 and Qew and Gardiner, #1809-205 Sherway Gardens Rd is a 2+1 bedrooms 2 washrooms Condo Apt. The unit has a Single Underground Parking Space with a Locker. The property has many nice features including Other. Living Room Rm, Dinning Room Rm, Den, Kitchen, Breakfast Room, Primary B and second bedroom are on the Main floor.One Sherway Tower Four
205 Sherway Gardens Rd was developed by real estate developerSchool Information
- Lanor Junior Middle School (Grade:7-8) 1540/3037
- Lakeshore Collegiate Institute (Grade:9-12) 634/739
- Josyf Cardinal Slipyj Catholic School (Grade:JK-8) 392/3037
- St. Ambrose Catholic School (Grade:JK-8) 577/3037
- Sir Adam Beck Junior School (Grade:JK-5)
- Second Street Junior Middle School (Grade:JK-8) 1409/3037