Glenfield-Jane Heights, Toronto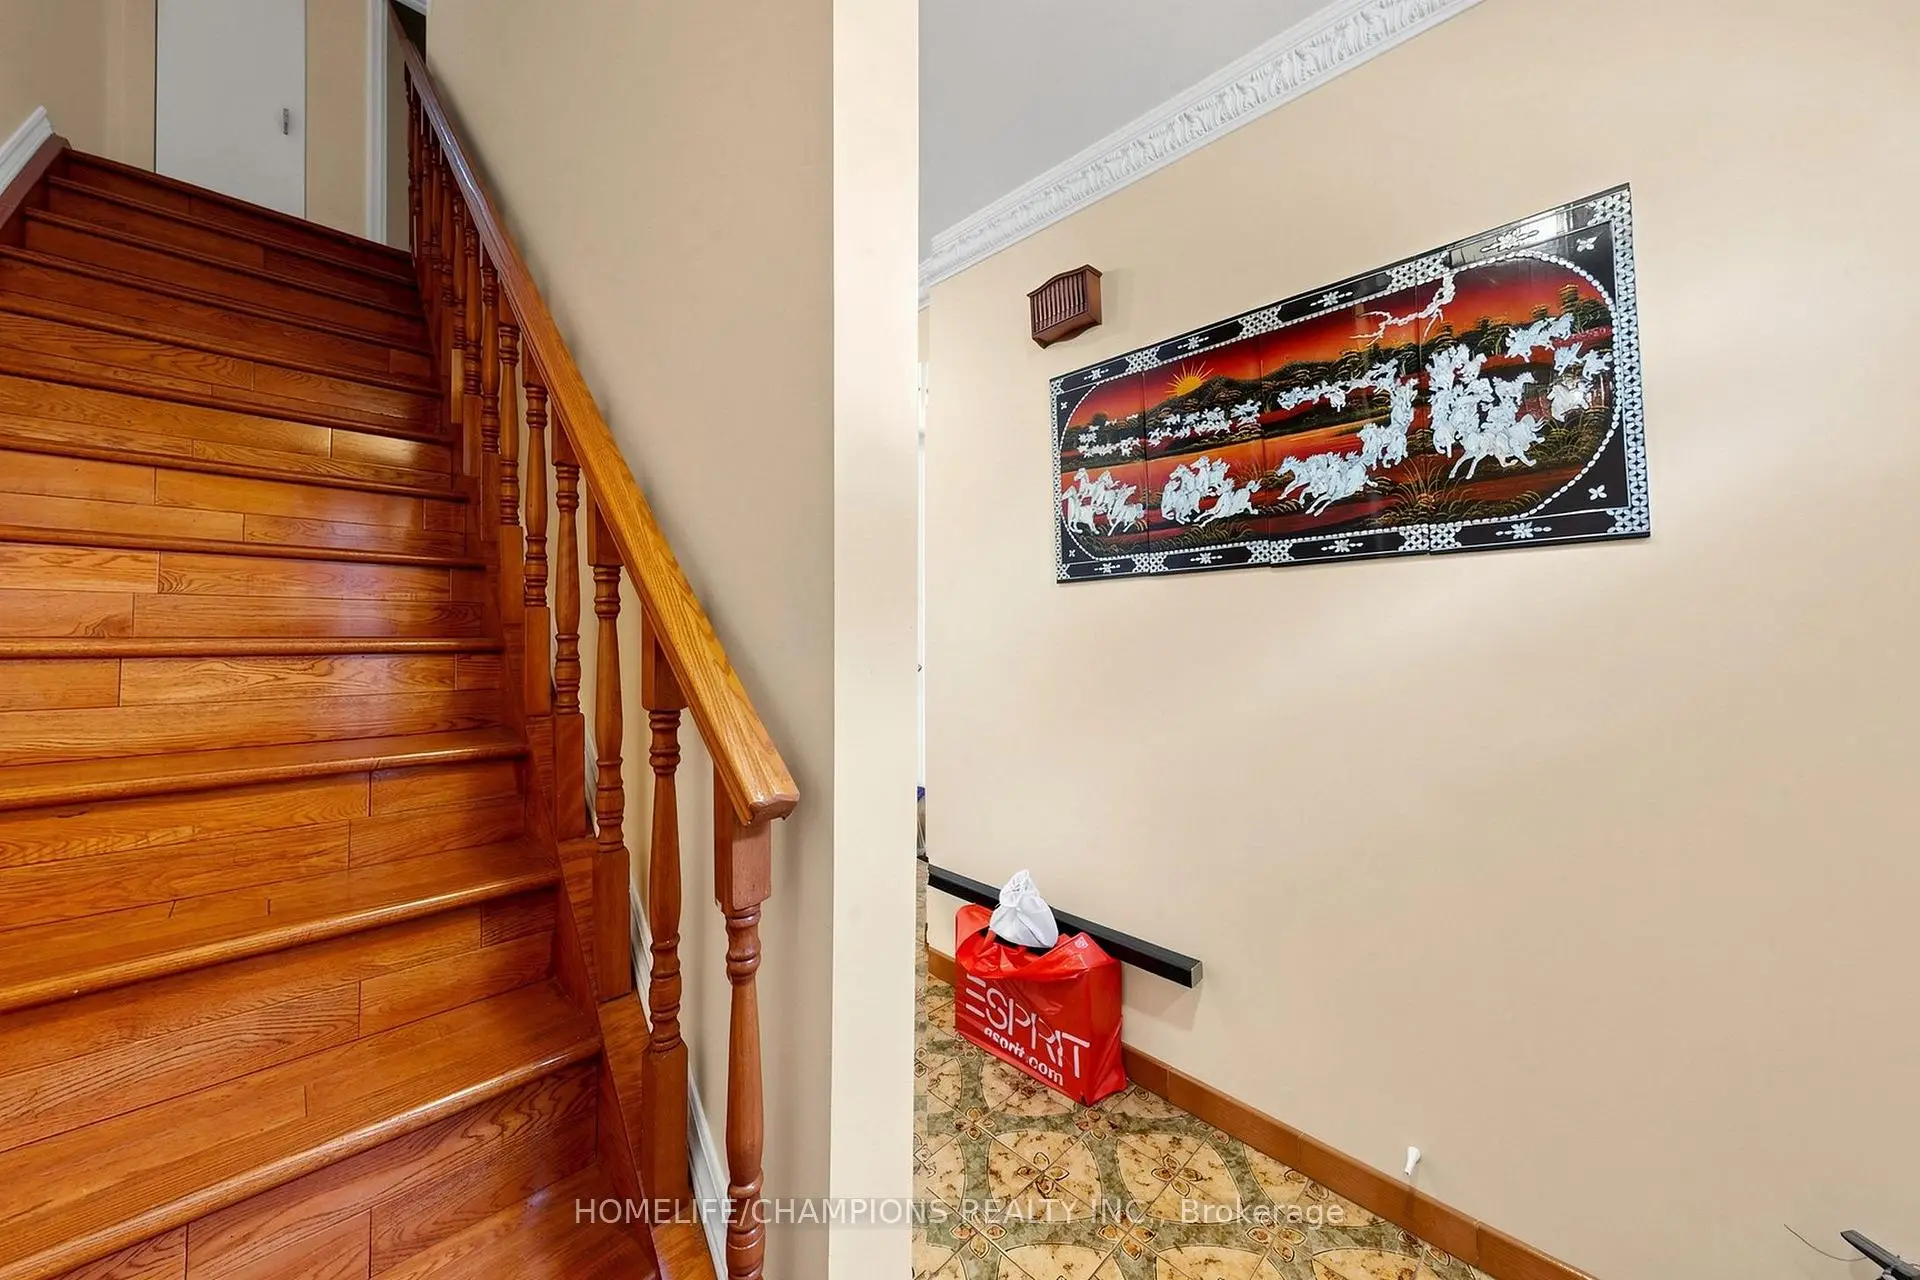

Description
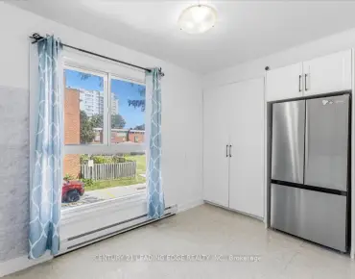
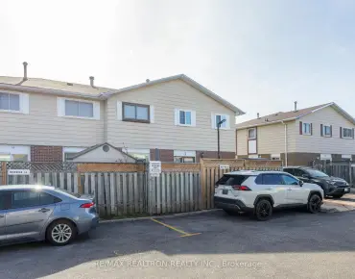
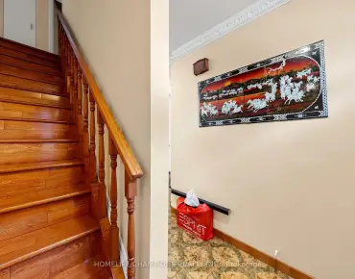
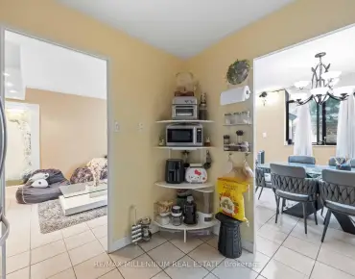
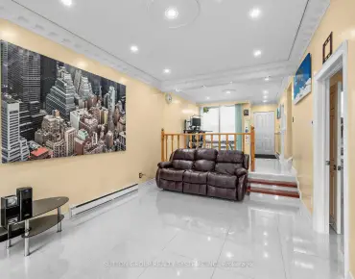
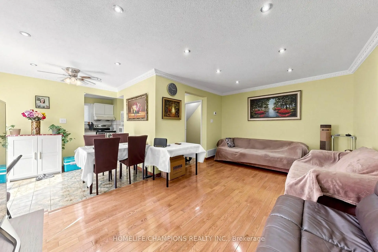
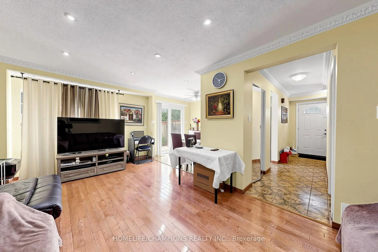
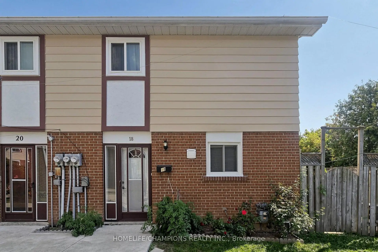
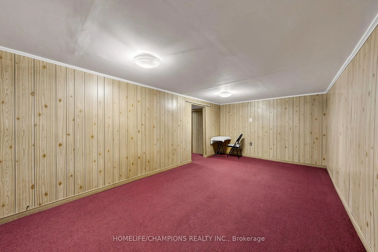
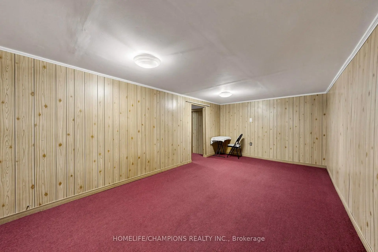
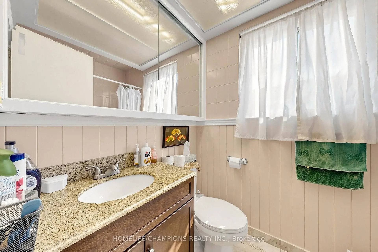
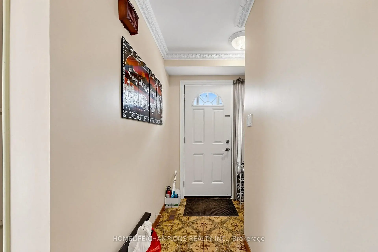
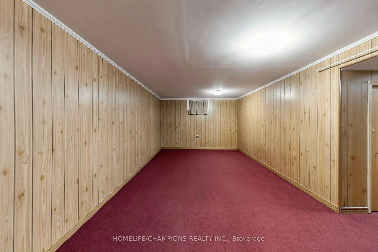
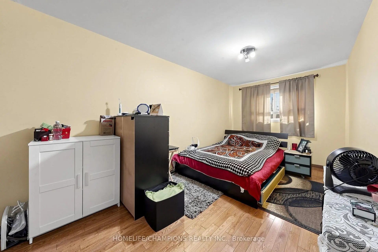
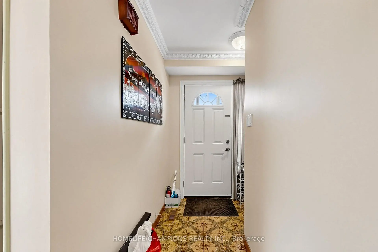
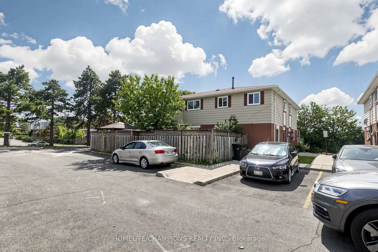
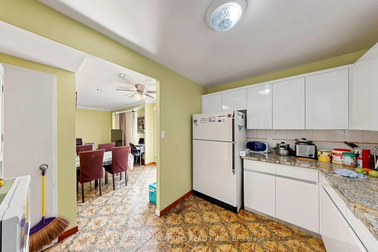
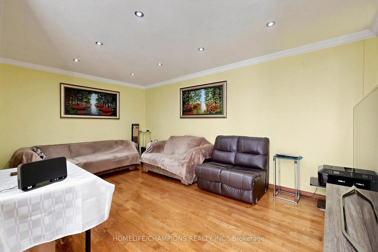
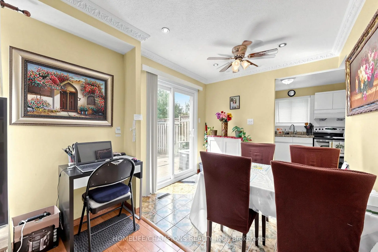
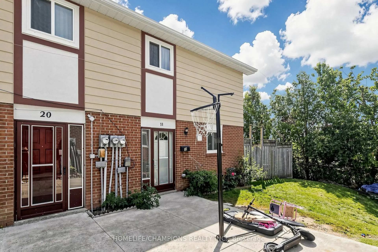
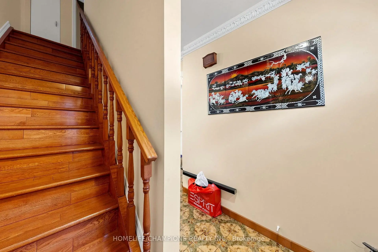
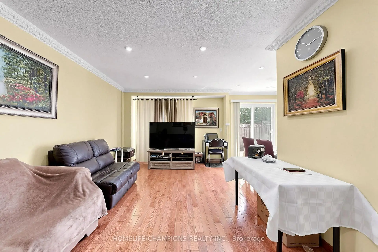
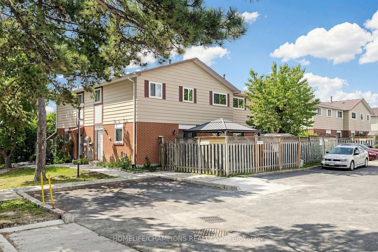
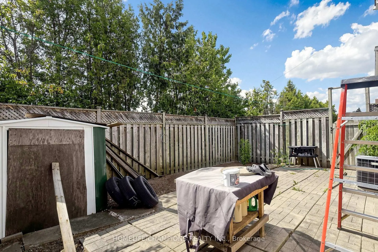
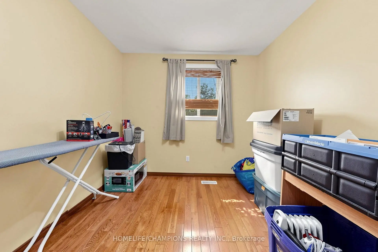
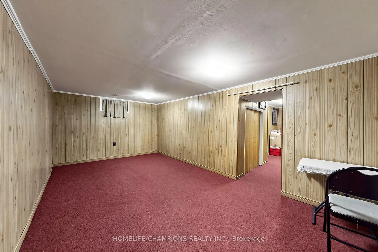
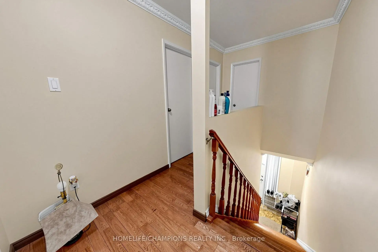
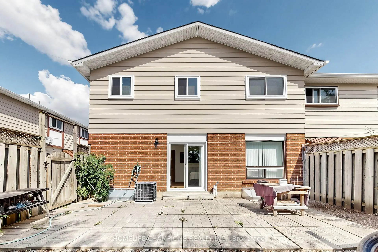
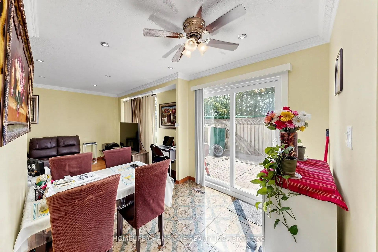
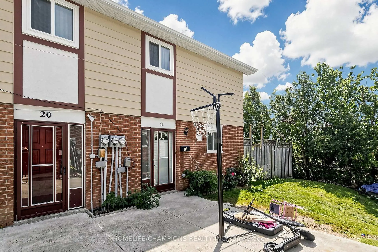
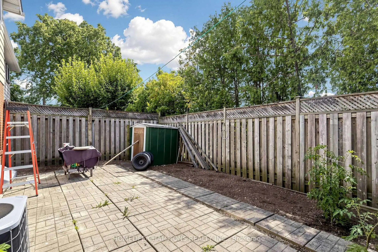
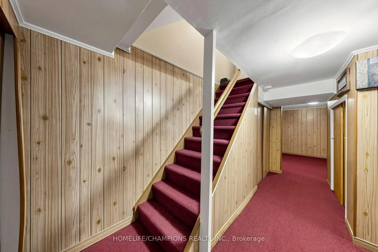
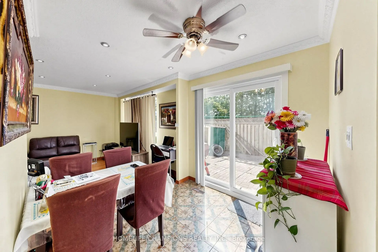
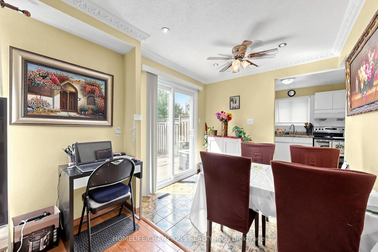
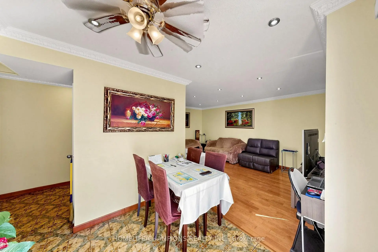
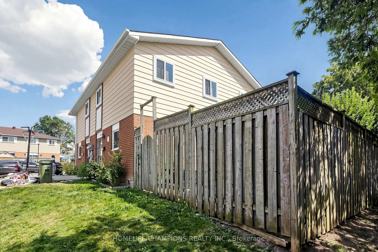
Welcome to this END UNIT Townhouse with a finished basement. Hardwood and Ceramic tile flooring throughout. The main level features a living and dining area, with a walkout to a private paito, Garden shed and fenced yard, Ideal for relaxing, family get together, BBQ and Dining. The finished basement provides additional area for a home office, Gym or Guests Entertainment. Ideal location, close to schools, Daycares, TTC, HWY 400 and 401 and Shopping. Approximately 1500 sq ft of living space. Perfect home for any buyer or growing family.
Features
- Facing: North

- Bedrooms: 3

- Bathrooms: 2

- Garages:

- Kitchens: 1

Details
- Space: 1000-1199

- Maintenance: $ 518.000

- Tax: $ 2278.92

- W13707982

- Listing contracted with: HOMELIFE/CHAMPIONS REALTY INC.
| Room | Size(M) | Description | |
|---|---|---|---|
| Living Rm | 5.70x3.30 | Hardwood Floor |
|
| Dining Rm | 2.59x2.44 | Ceramic Floor, Walk-Out |
|
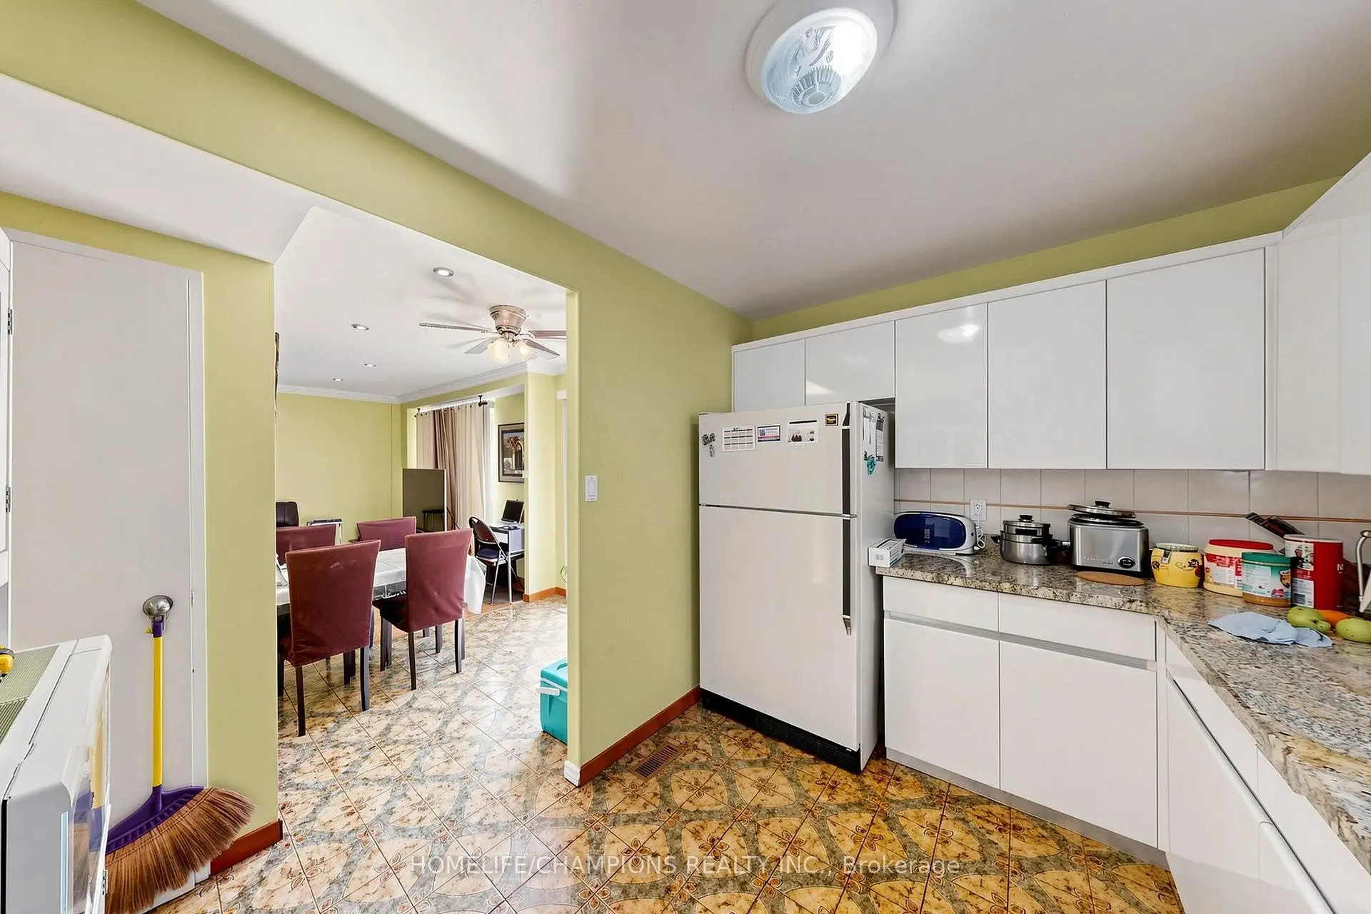
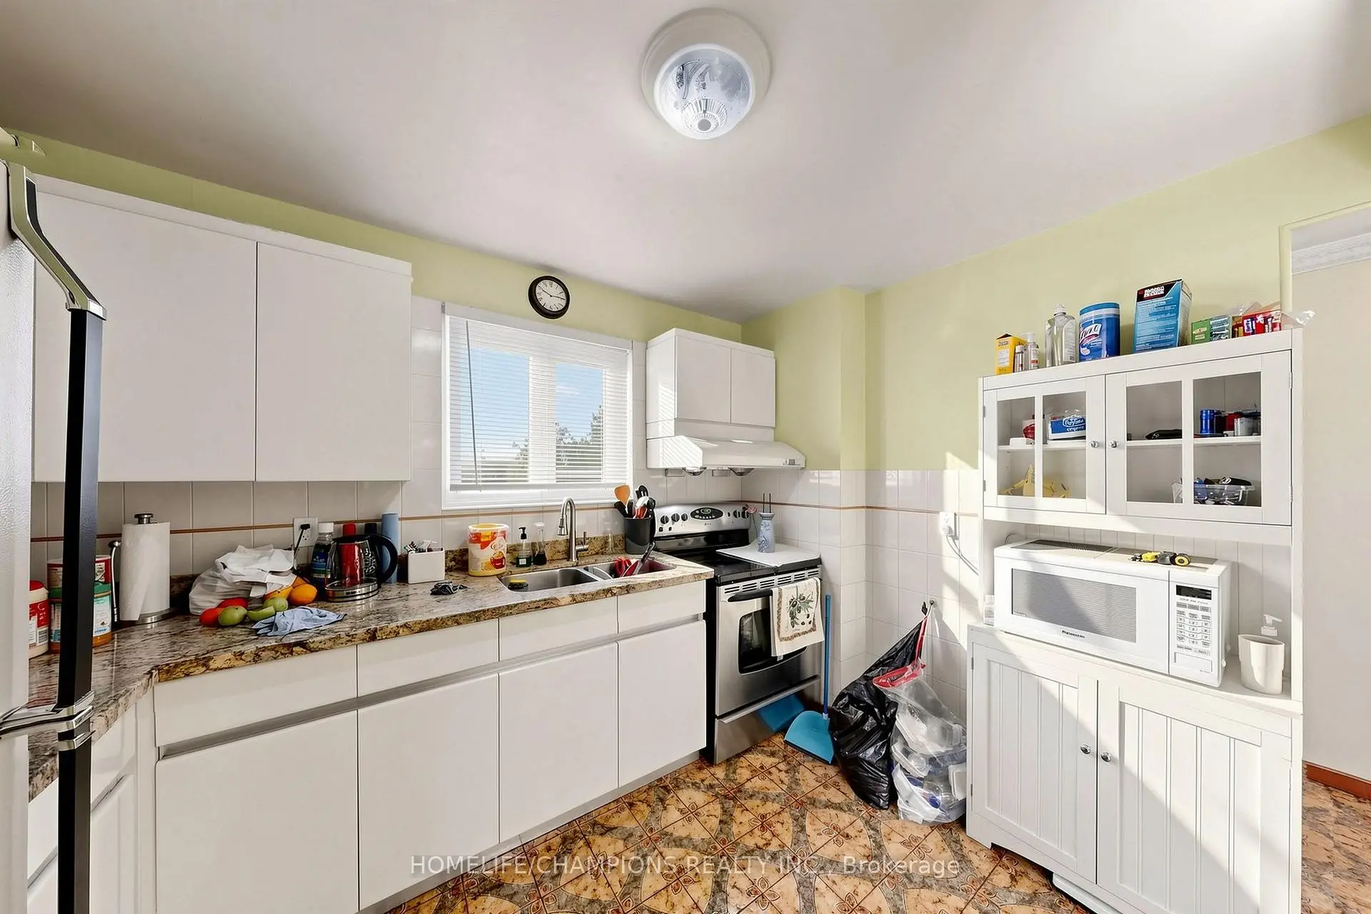
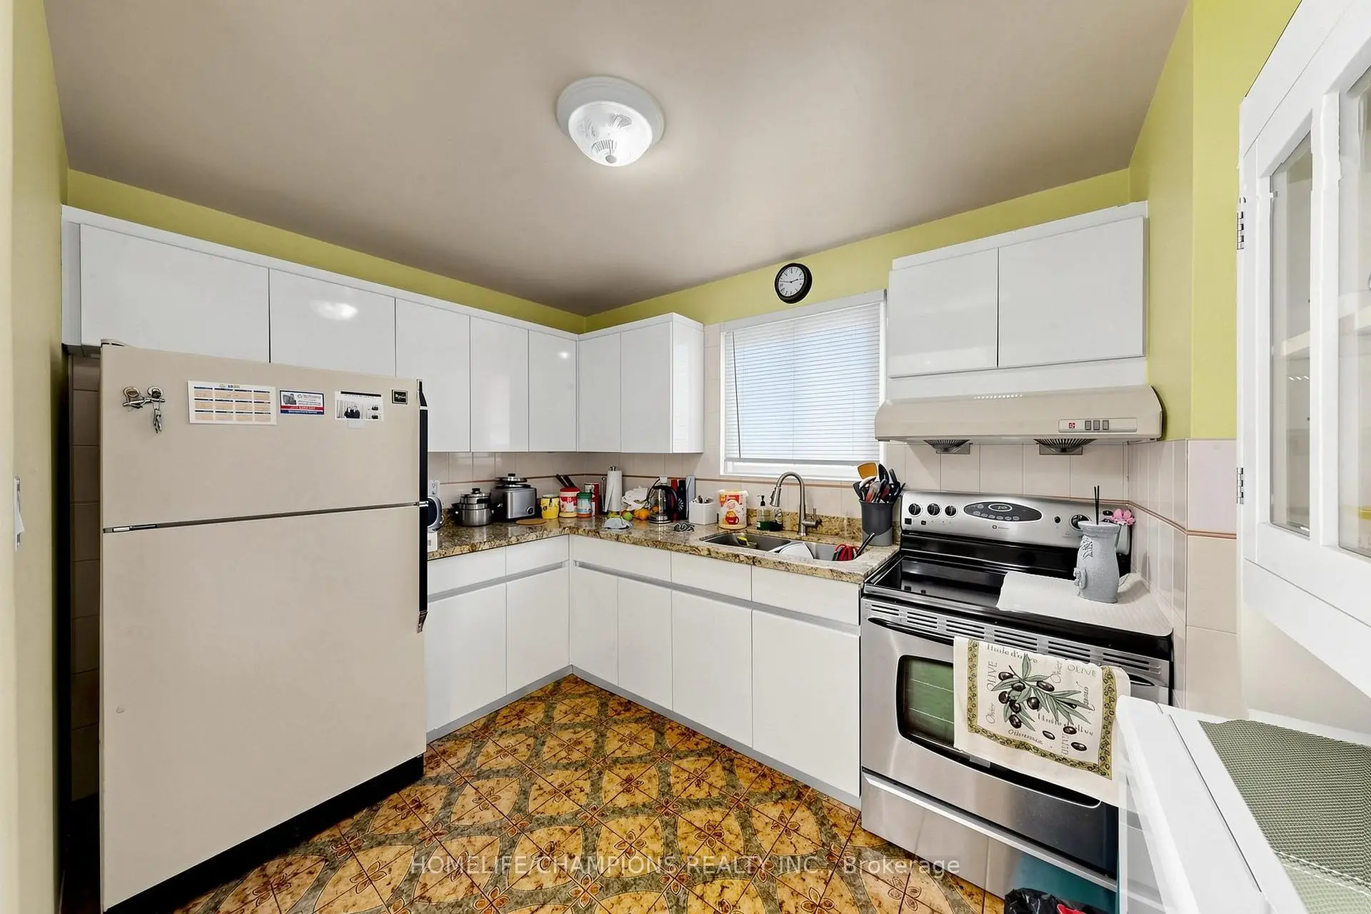
| Kitchen | 3.35x2.40 | Ceramic Floor, Granite Counters, Window |
|
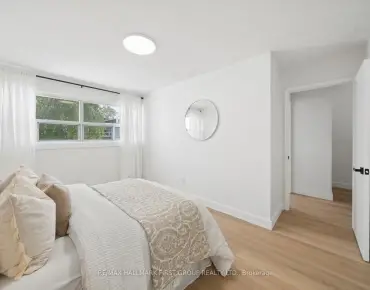
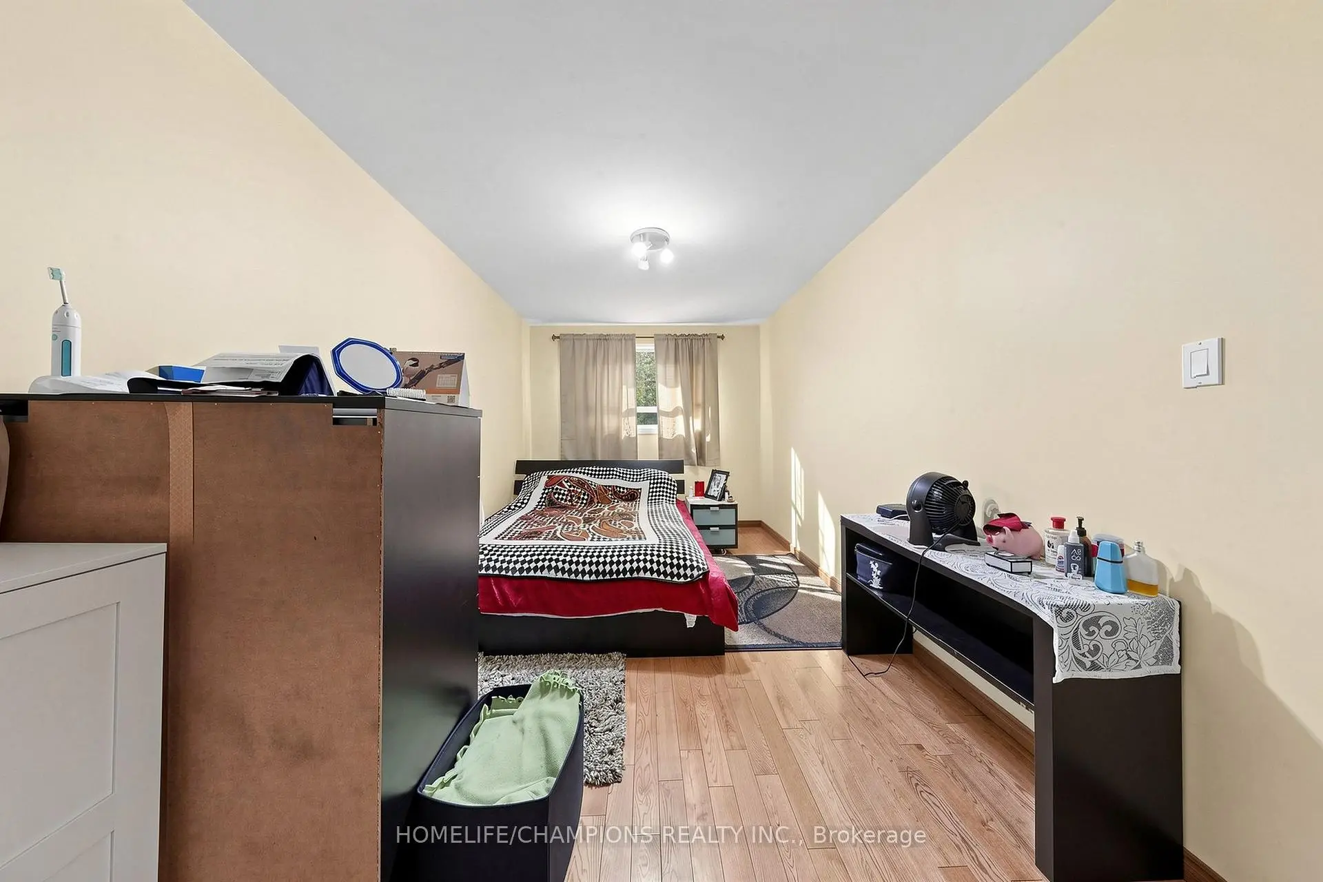
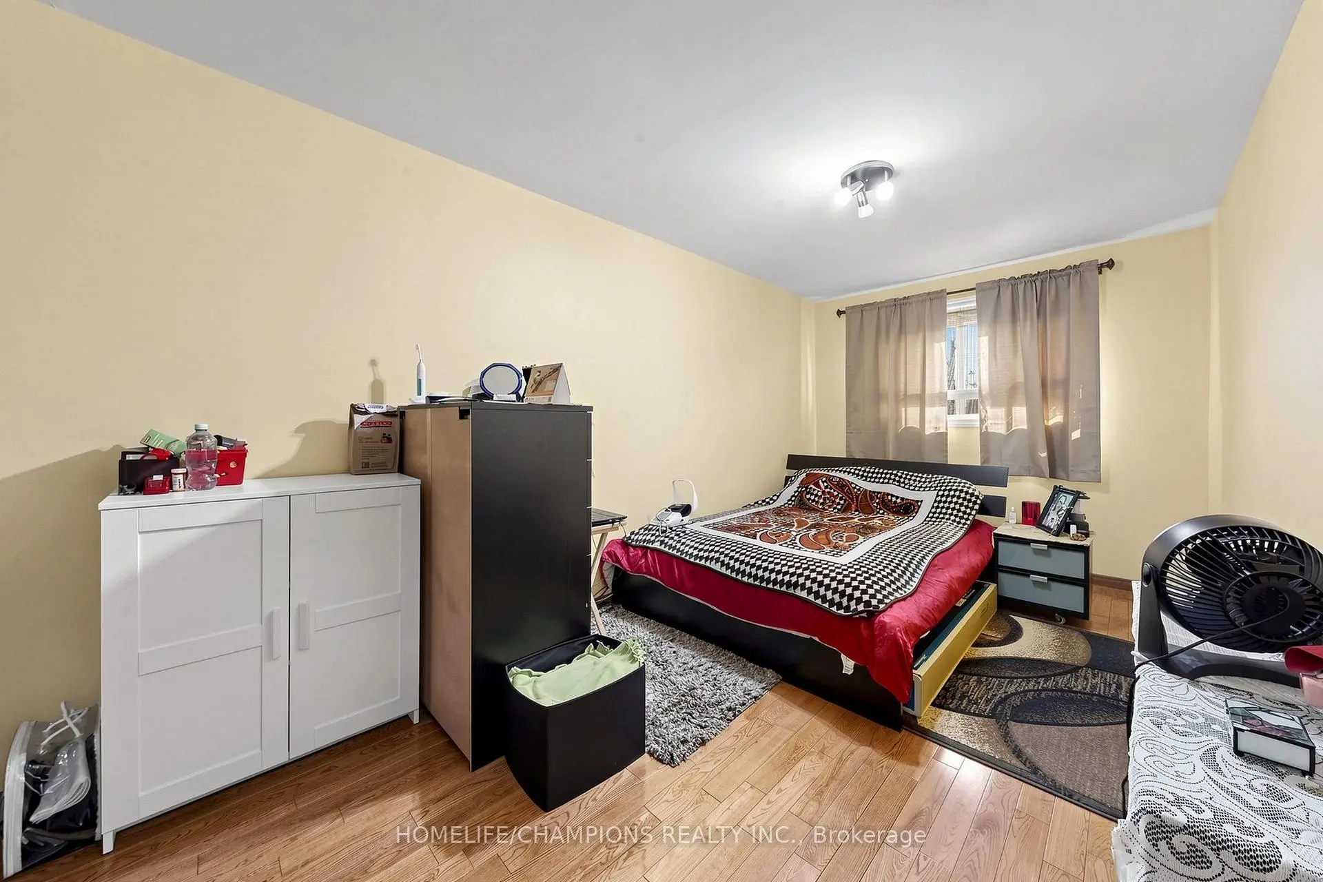
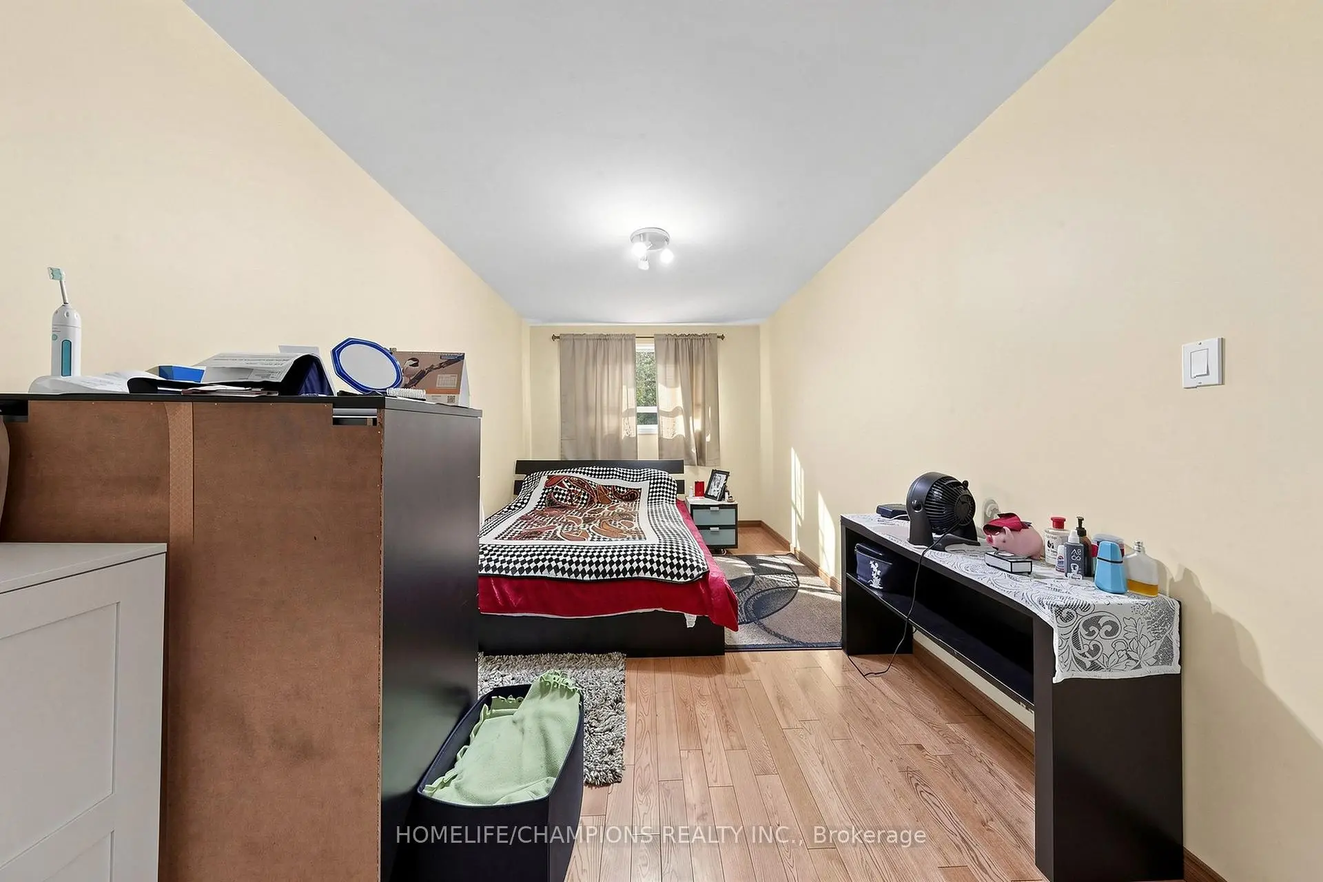
| Primary B | 5.09x2.75 | Hardwood Floor, Large Closet, Window |
|
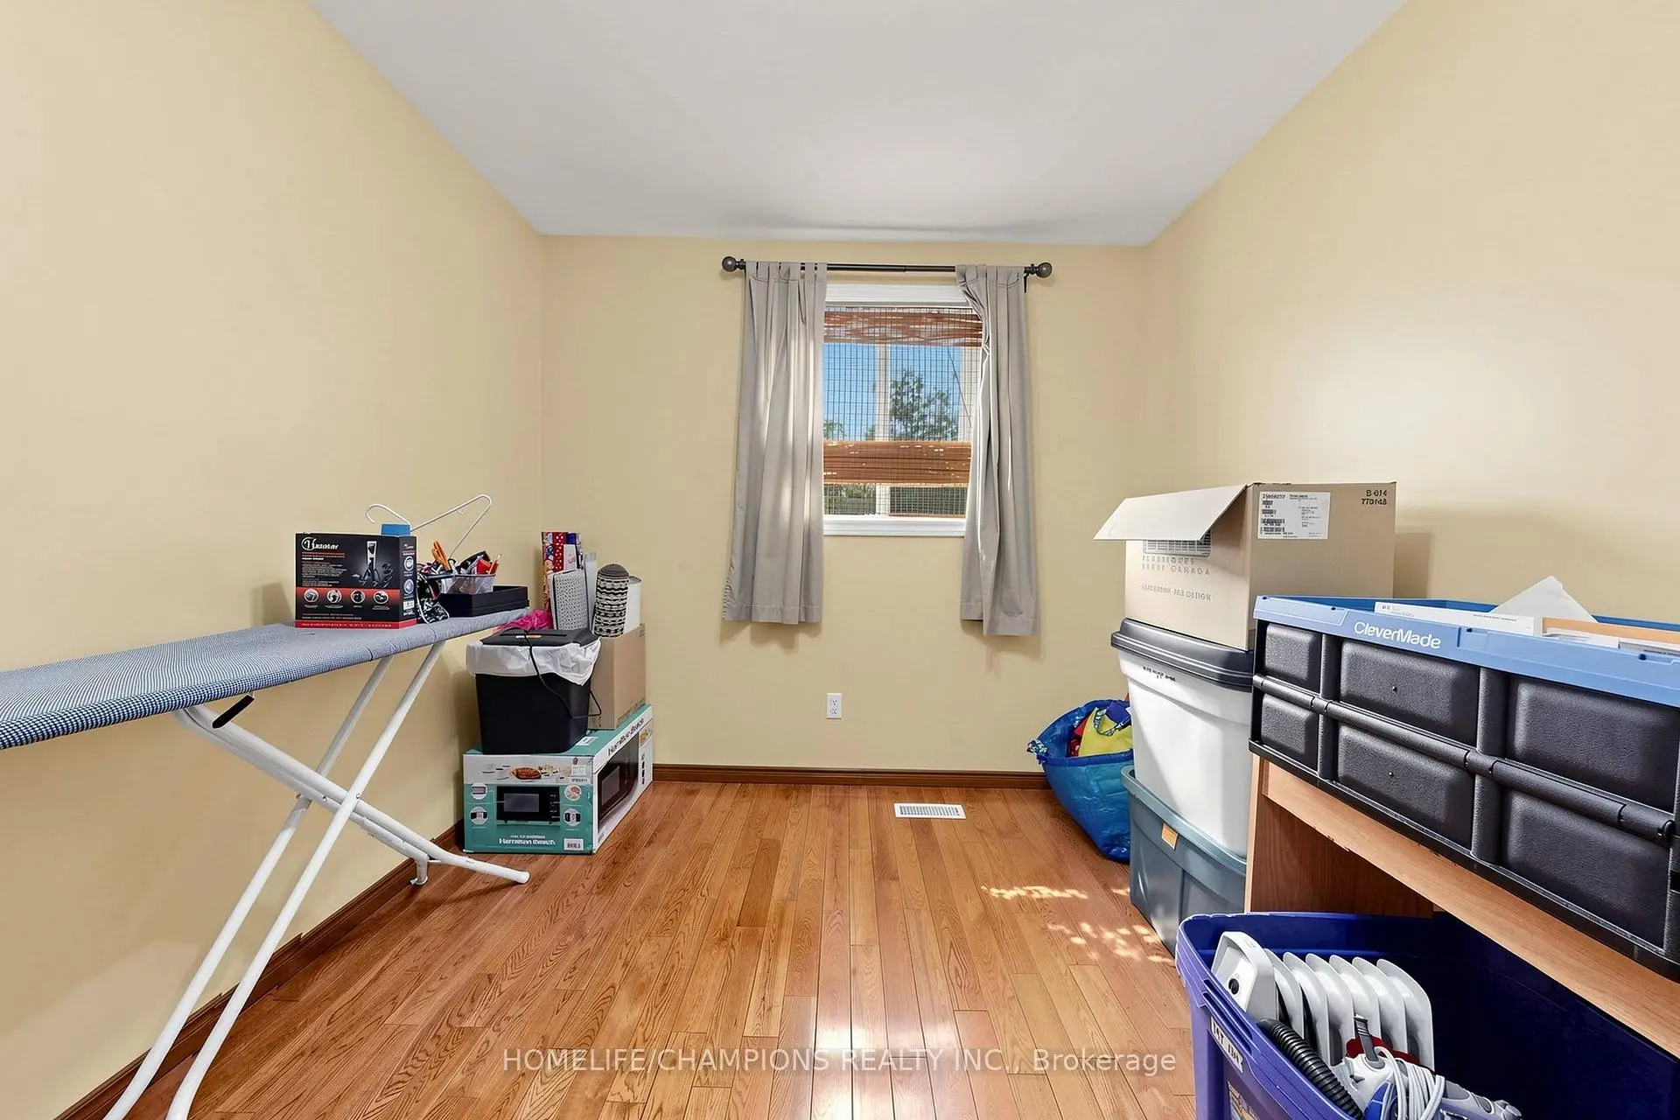
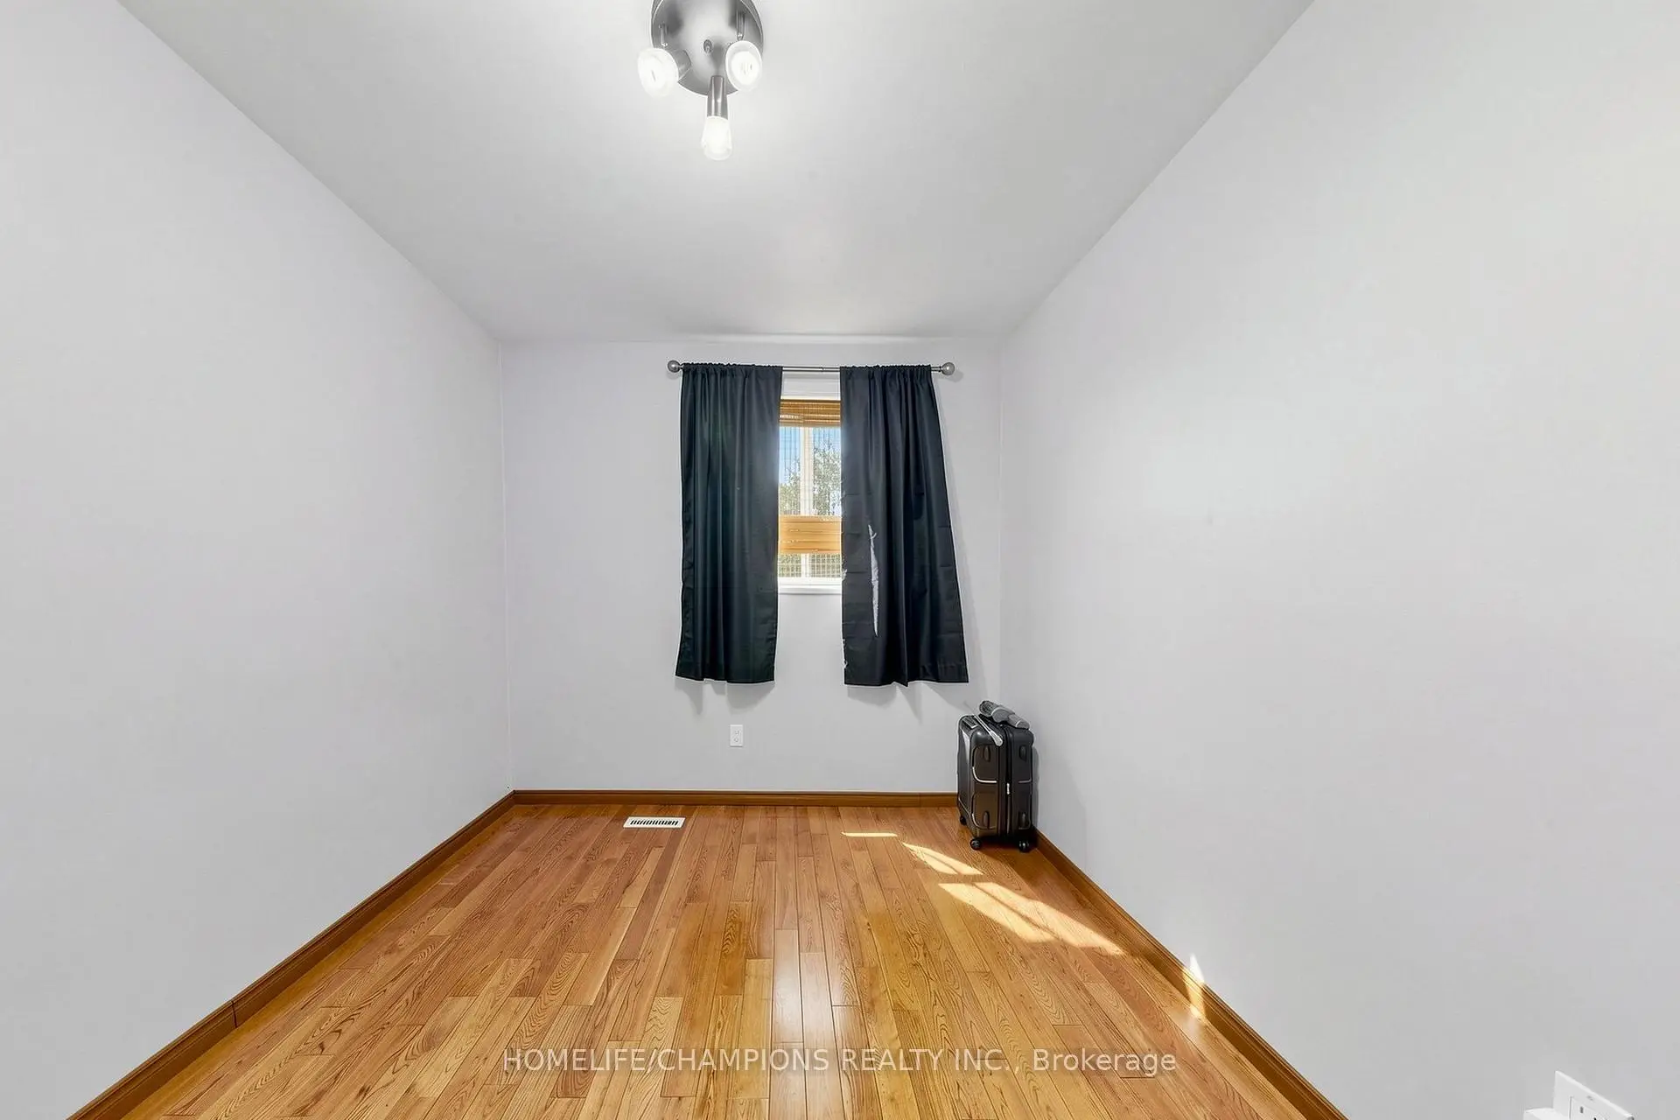
| 2nd Br | 3.60x2.69 | Hardwood Floor, Closet, Window |
|
| 3rd Br | 3.60x2.70 | Hardwood Floor, Closet, Window |
|
| Recreatio | 5.13x3.12 | Broadloom, 2 Pc Bath |
| Bathroom | Pieces | Level | |
|---|---|---|---|
| 1xBath | 4 pcs | Second |
|
| 1xBath | 2 pcs | Basement |