Kingsview Village-The Westway, Toronto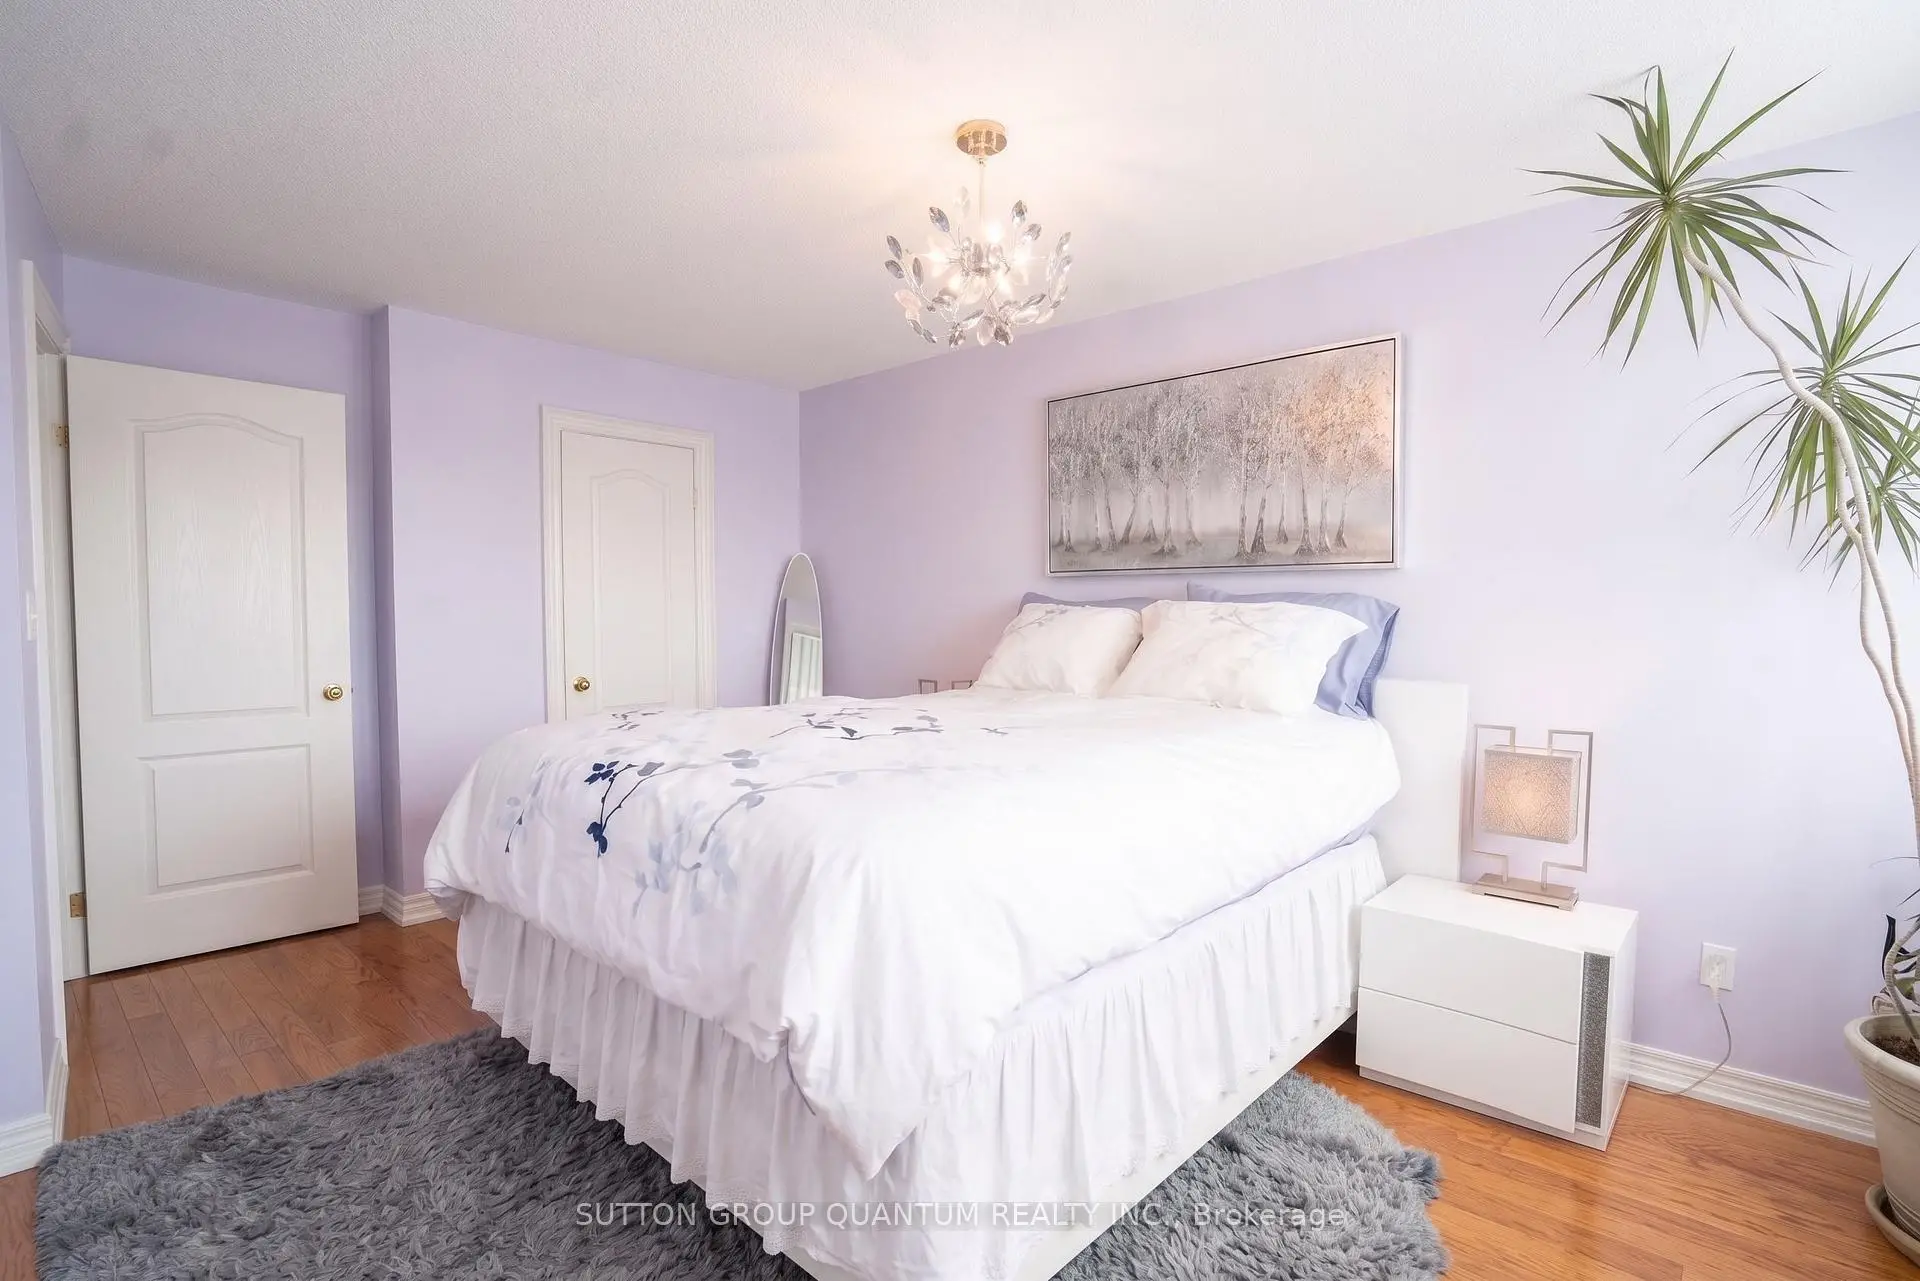

Description
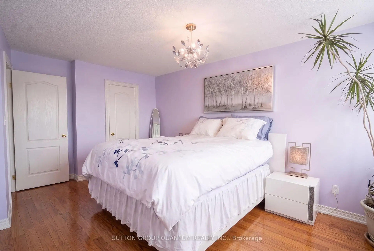
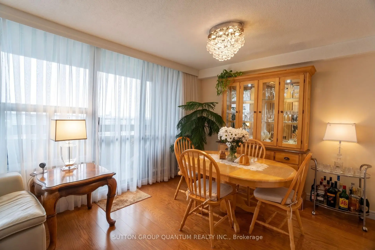
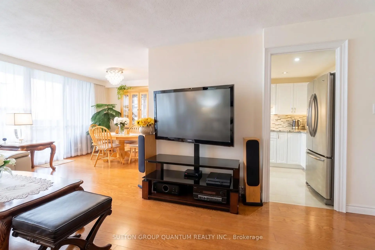
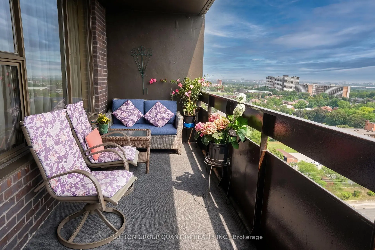
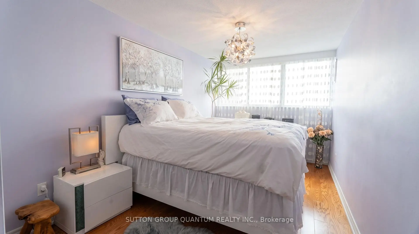
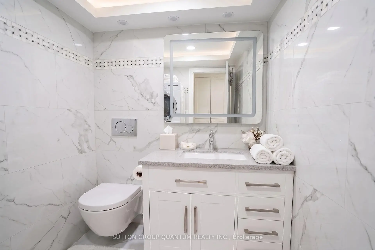
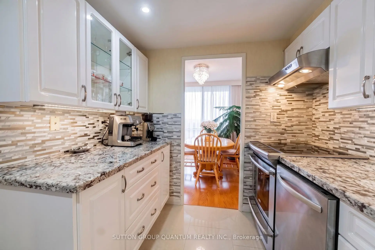
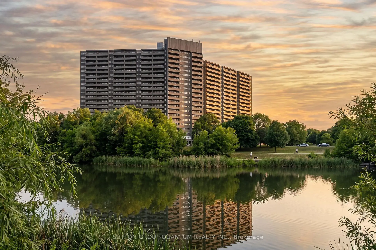
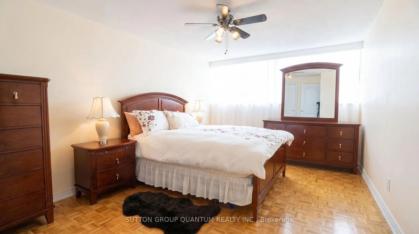
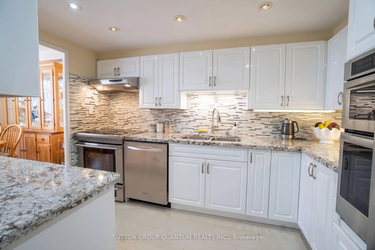
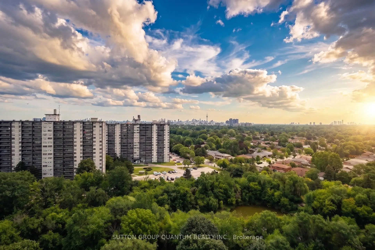
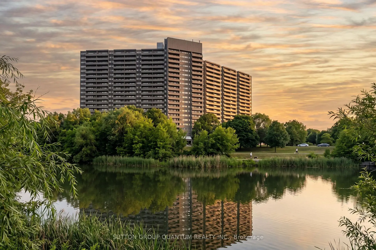
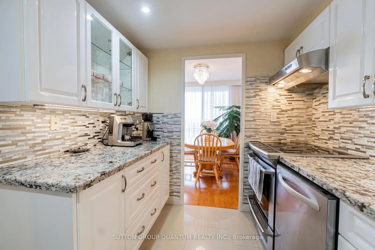
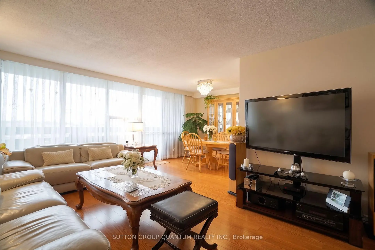
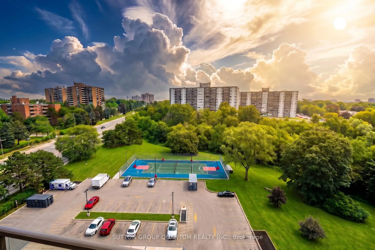
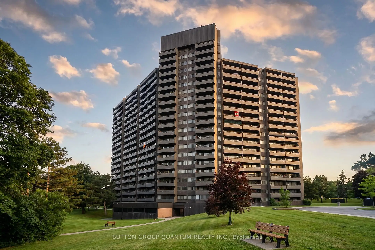
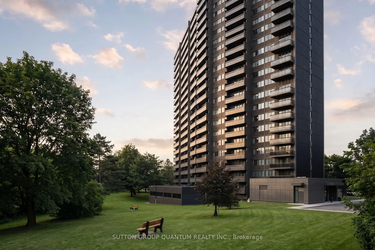
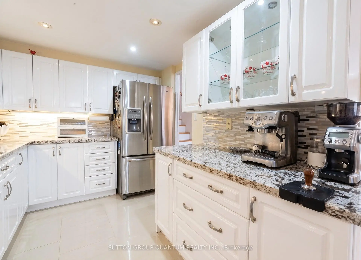
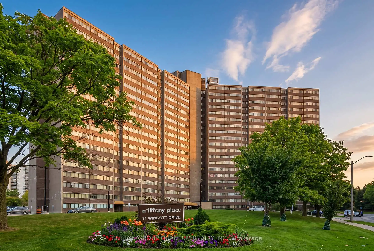
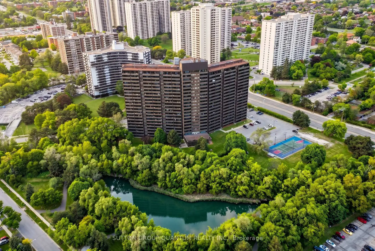
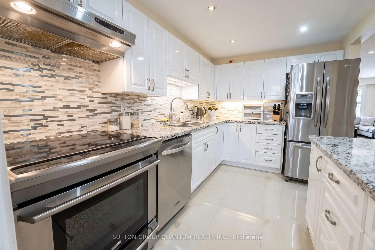
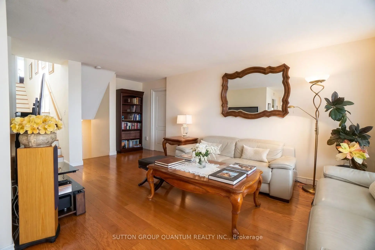
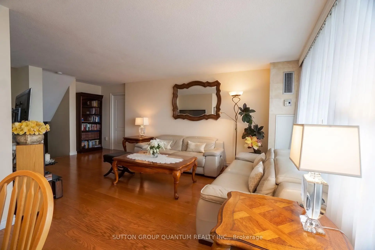
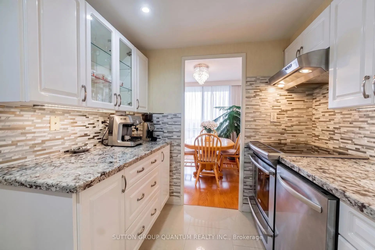
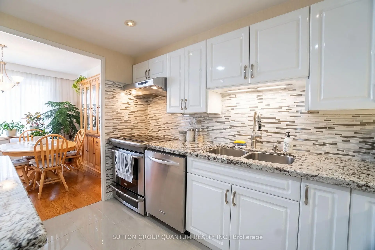
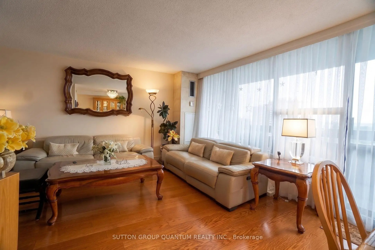
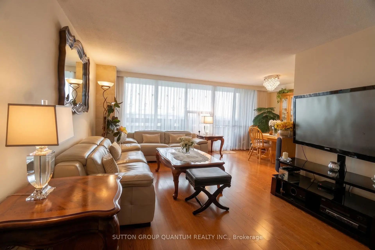
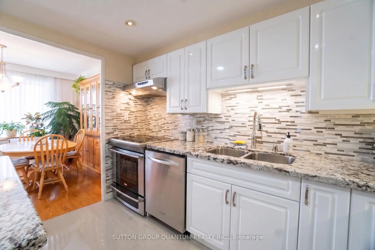
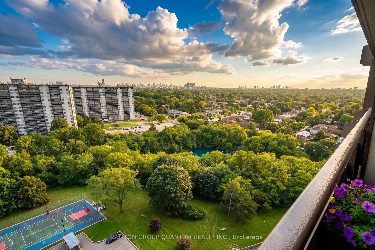
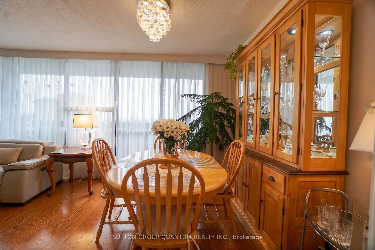
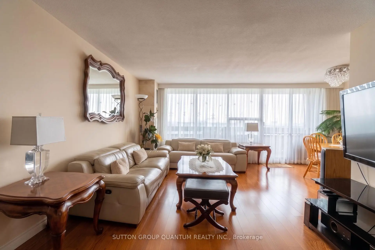
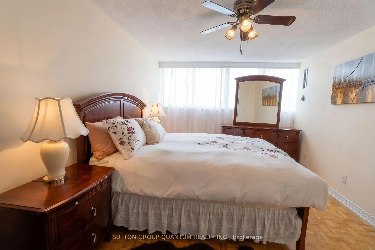
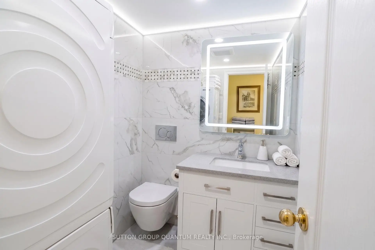
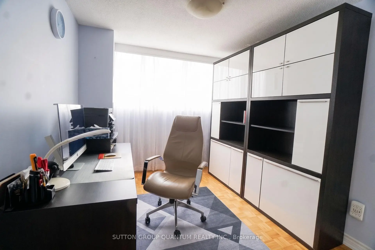
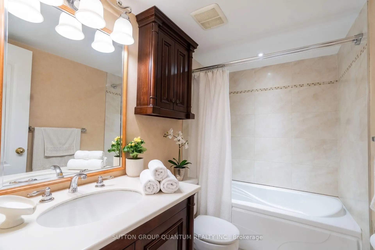
Welcome to **Tiffany Place**, ideally located in the heart of Etobicoke! This turn-key, tastefully renovated **3-bedroom, multi-level loft-style condo** offers exceptional space across three levels with a smart split-bedroom layout providing privacy and separation. Bright open-concept living and dining areas feature hardwood flooring and walk out to a **huge private balcony with southeast-facing partial lake and Toronto skyline views**. The renovated kitchen offers stainless steel appliances, granite countertops and a stylish designer backsplash. Generously sized bedrooms include a spacious primary retreat with a large walk-in closet. **Freshly painted, exceptionally clean and move-in ready**, with ensuite laundry and parking included. Enjoy excellent building amenities including an indoor pool, gym, sauna, tennis court, party room and 24-hour security. Maintenance fees include hydro, water, internet and cable TV, and **BBQs are permitted on the balcony**. Conveniently located close to the TTC, shopping, parks, schools, Pearson Airport and major highways including the 401 and 427.A rare opportunity to enjoy **house-like space with condo convenience** in a prime Etobicoke location. **Furniture and furnishings may be included in the purchase price.**
Features
- Facing: East

- Bedrooms: 3

- Bathrooms: 2

- Garages: 1

- Kitchens: 1

Details
- Space: 1200-1399

- Age: 31-50
- Maintenance: $ 1172.78

- Tax: $ 1956.64

- W13685320

- Listing contracted with: SUTTON GROUP QUANTUM REALTY INC.

| Room | Size(M) | Description | |
|---|---|---|---|
| Primary B | 6.65x2.72 | Walk-In Closet(s), Window, West View |
|
| 2nd Br | 5.20x3.30 | Walk-In Closet(s), Window, East View |
|
| 3rd Br | 3.60x2.75 | Window, West View, Natural Finish |
|
| Kitchen | 3.20x2.52 | Open Concept, B/I Appliances, Family Size Kitchen |
|
| Dining Rm | 3.15x2.60 | Combined w/Living, Natural Finish, W/O To Balcony |
|
| Living Rm | 6.25x6.25 | Open Concept, Window Floor to Ceil, Natural Finish |
| Bathroom | Pieces | Level | |
|---|---|---|---|
| 1xBath | 4 pcs | In Betwe |
|
| 1xBath | 2 pcs | In Betwe |
Property Summary
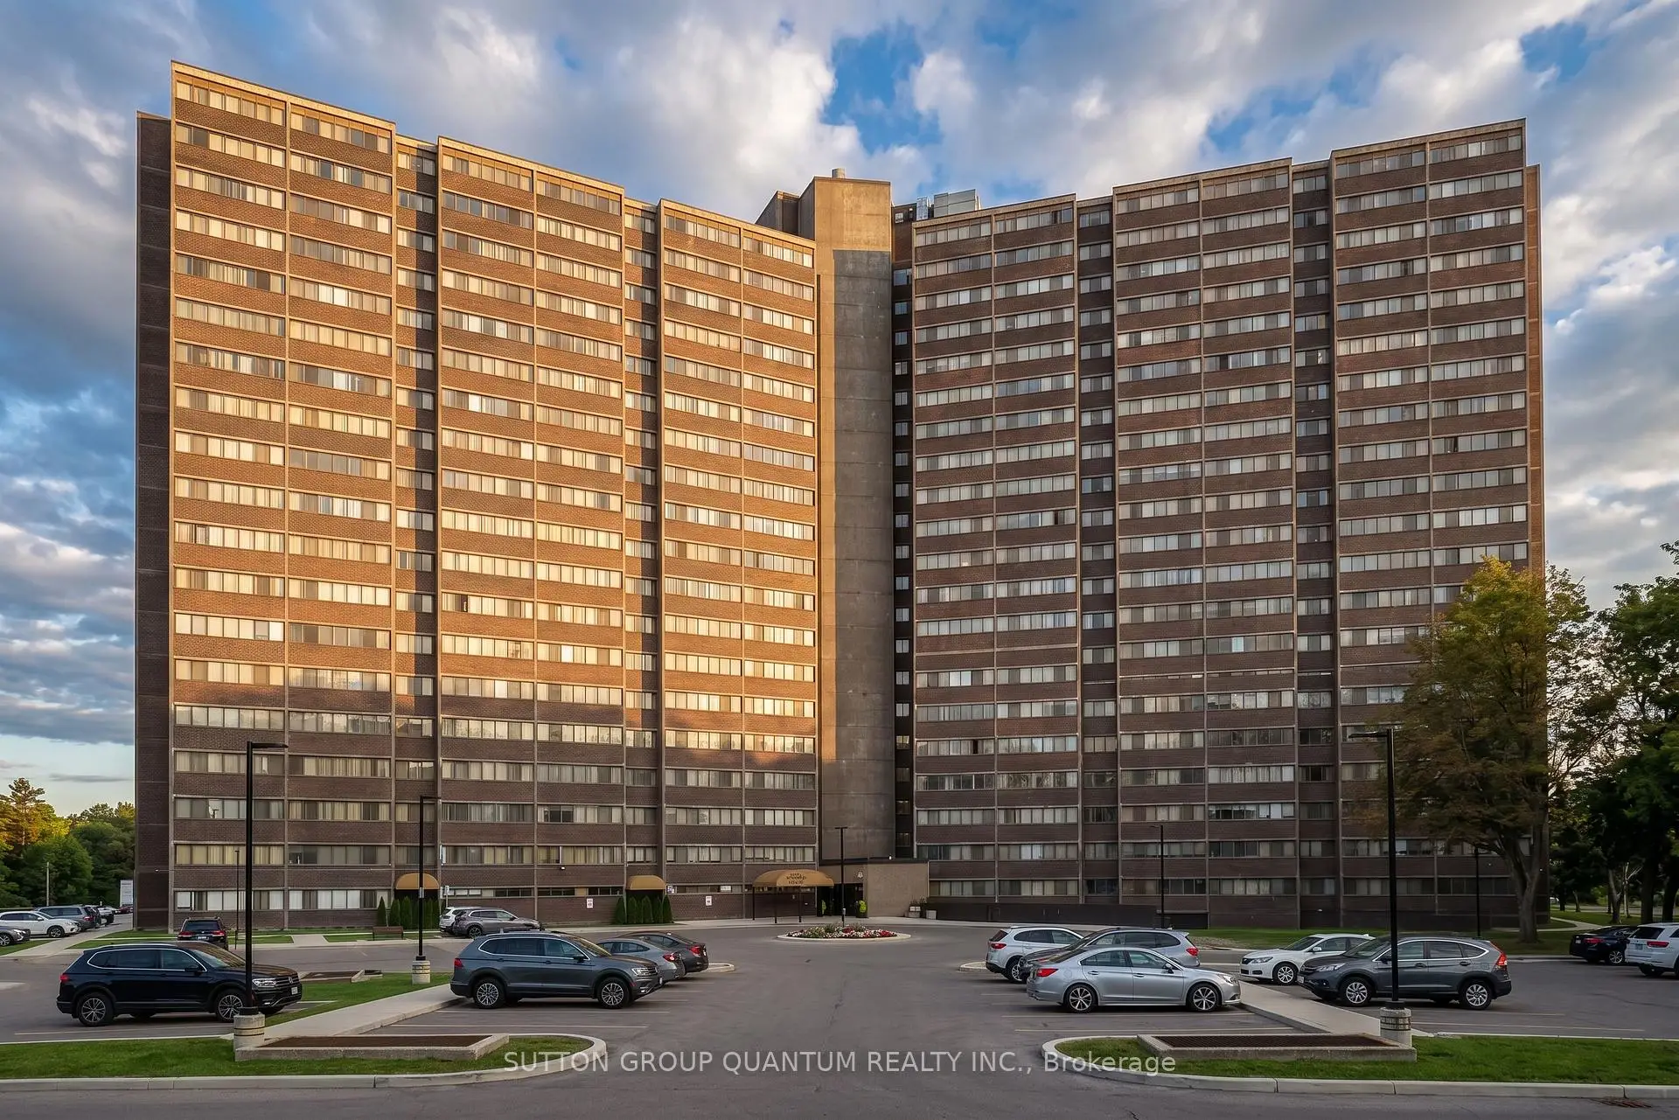
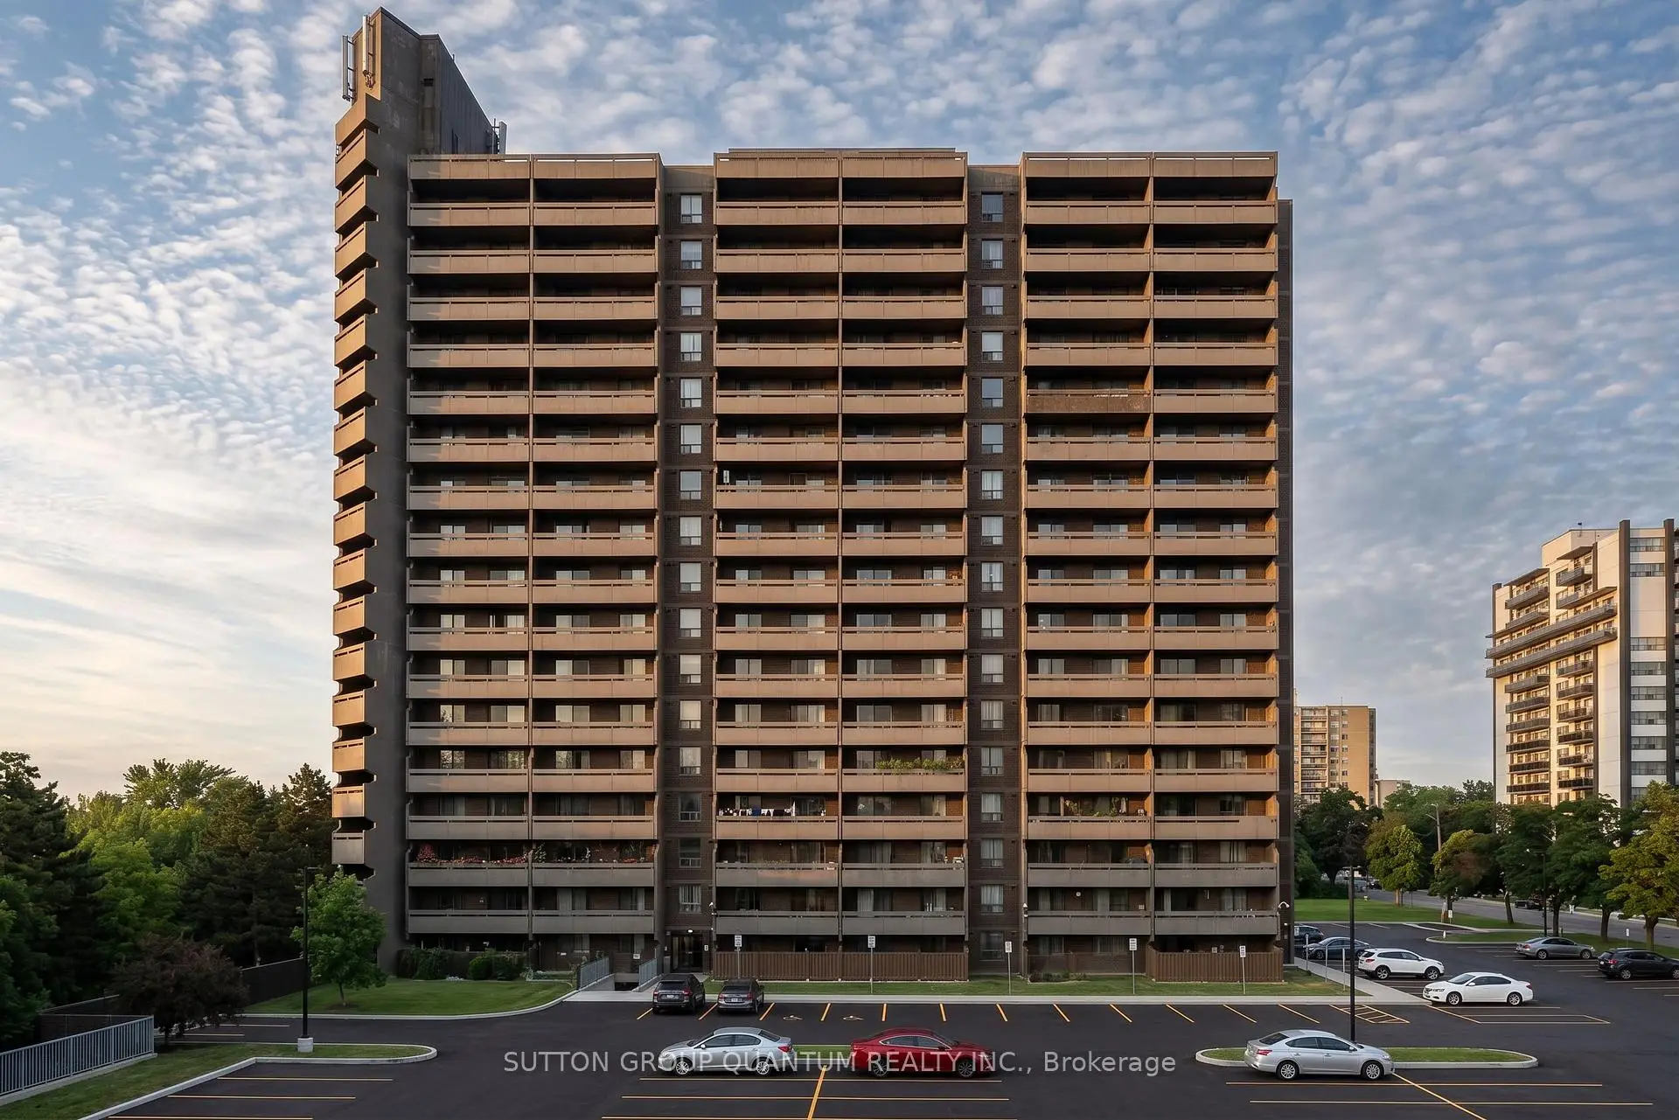
Located close to the intersection of Islington And Dixon, #1810-11 Wincott Dr is a 3 bedrooms 2 washrooms Condo Apt. The unit has a Single Underground Parking Space with an Ensuite Locker. The property has many nice features including None. second bedroom, Kitchen, Dinning Room Rm and Living Room Rm are on the Main floor; Primary B and third bedroom are on the upper floor.Tiffany Place
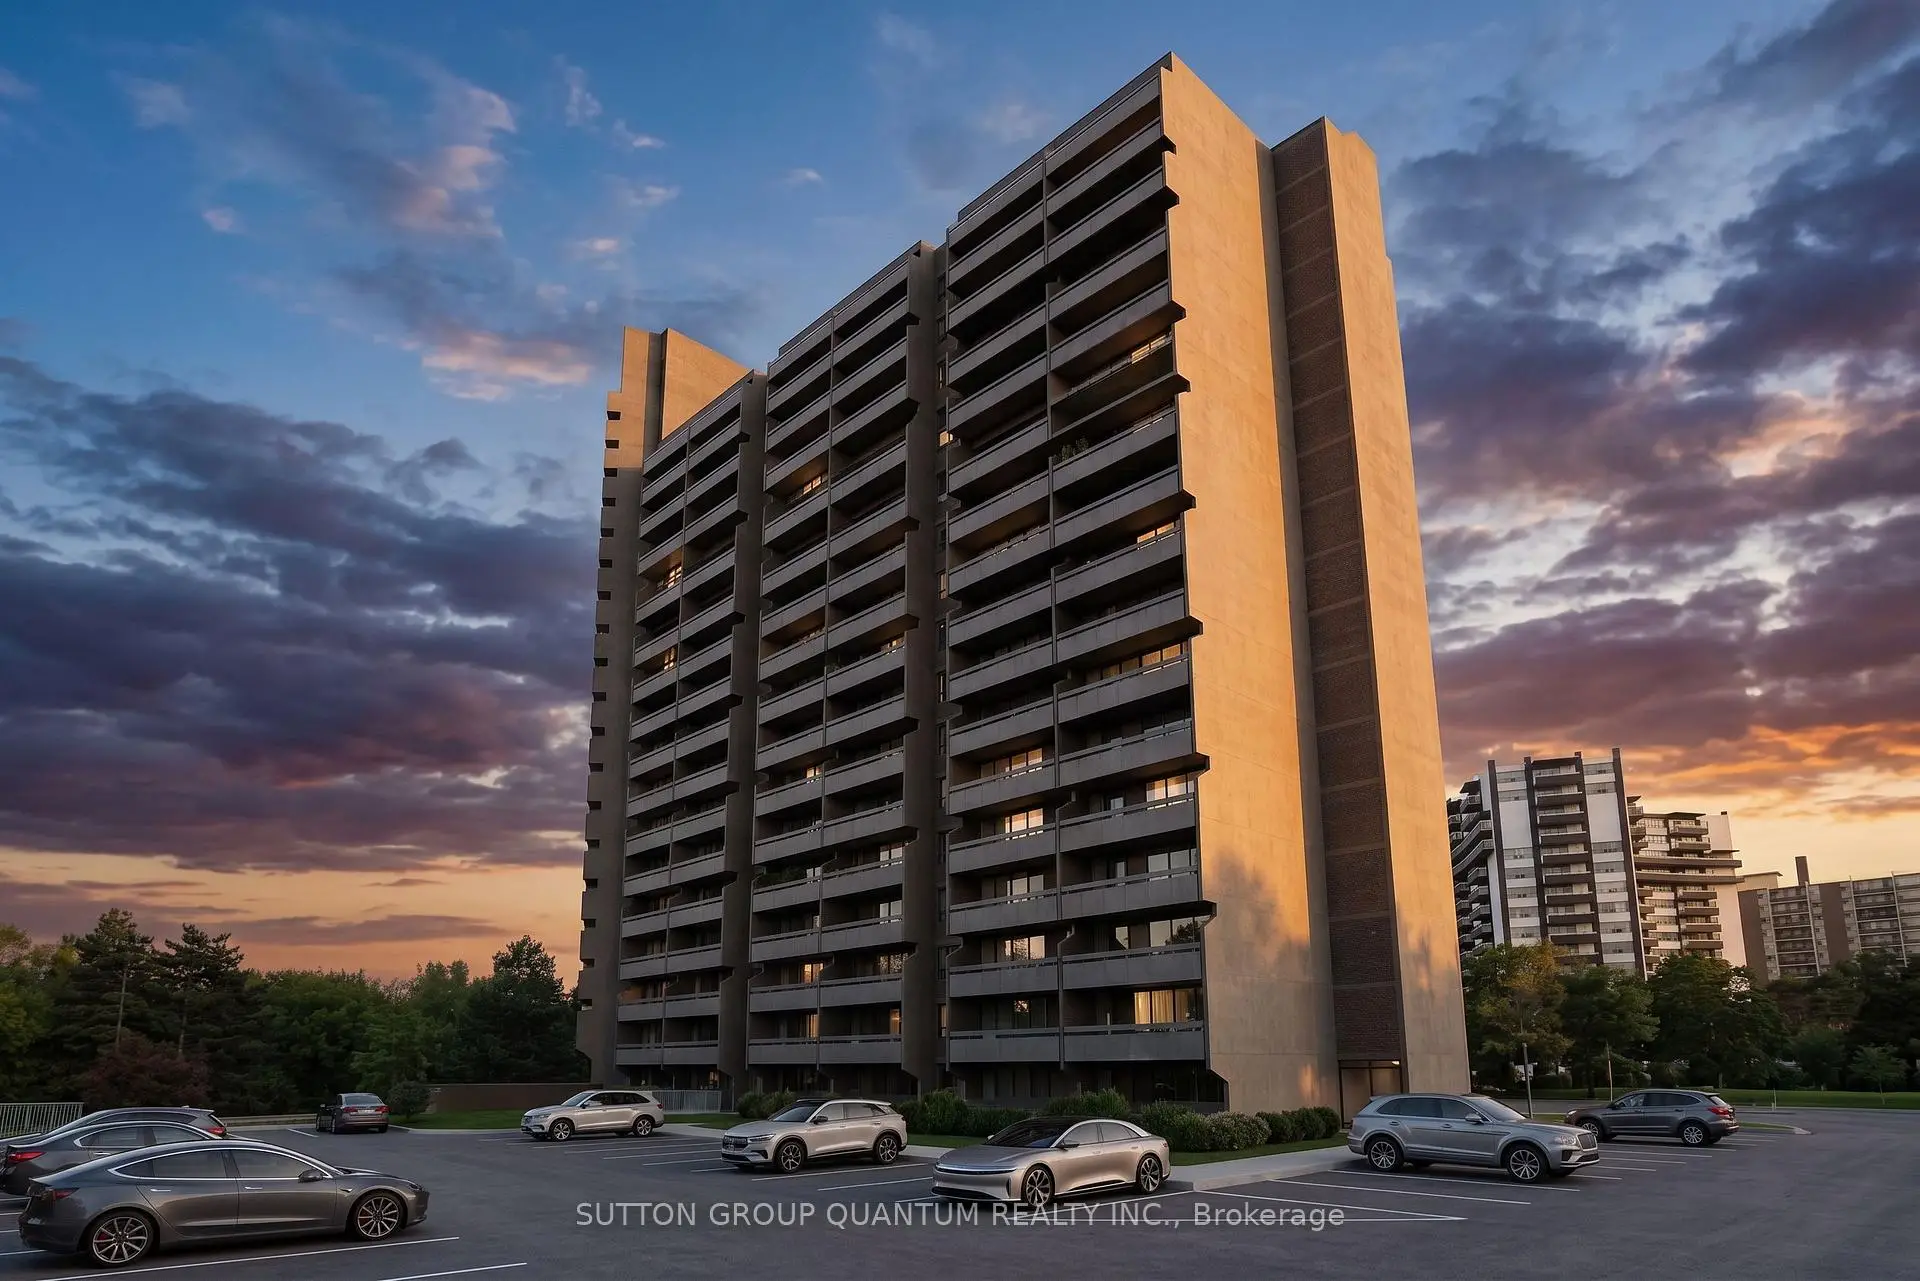
11 Wincott Dr was developed by real estate developer Freg Developments Ltd. The age of the residential building is approximately 51 years. It has about 20 levels and 270 units. Tiffany Place offers amenities such as Tennis Court, Concierge, Gym, Party/Meeting Room, Indoor Pool and Sauna. The monthly maintenance fee includes Heat, Water, Hydro and Air Conditioning. There are total 11 units for sale and 0 for lease in 11 Wincott Dr.School Information
- Westway Junior School (Grade:JK-5)
- Dixon Grove Junior Middle School (Grade:6-8) 2493/3037
- Kipling Collegiate Institute (Grade:9-12) 728/739
- Martingrove Collegiate Institute (Grade:9-12) 281/739
- St. Demetrius Catholic School (Grade:JK-8) 513/3037
- Transfiguration of Our Lord Catholic School (Grade:JK-8) 449/3037
- Briarcrest Junior School (Grade:JK-5)
- Elmlea Junior School (Grade:JK-5)
- Valleyfield Junior School (Grade:JK-6) 2325/3037