Stonegate-Queensway, Toronto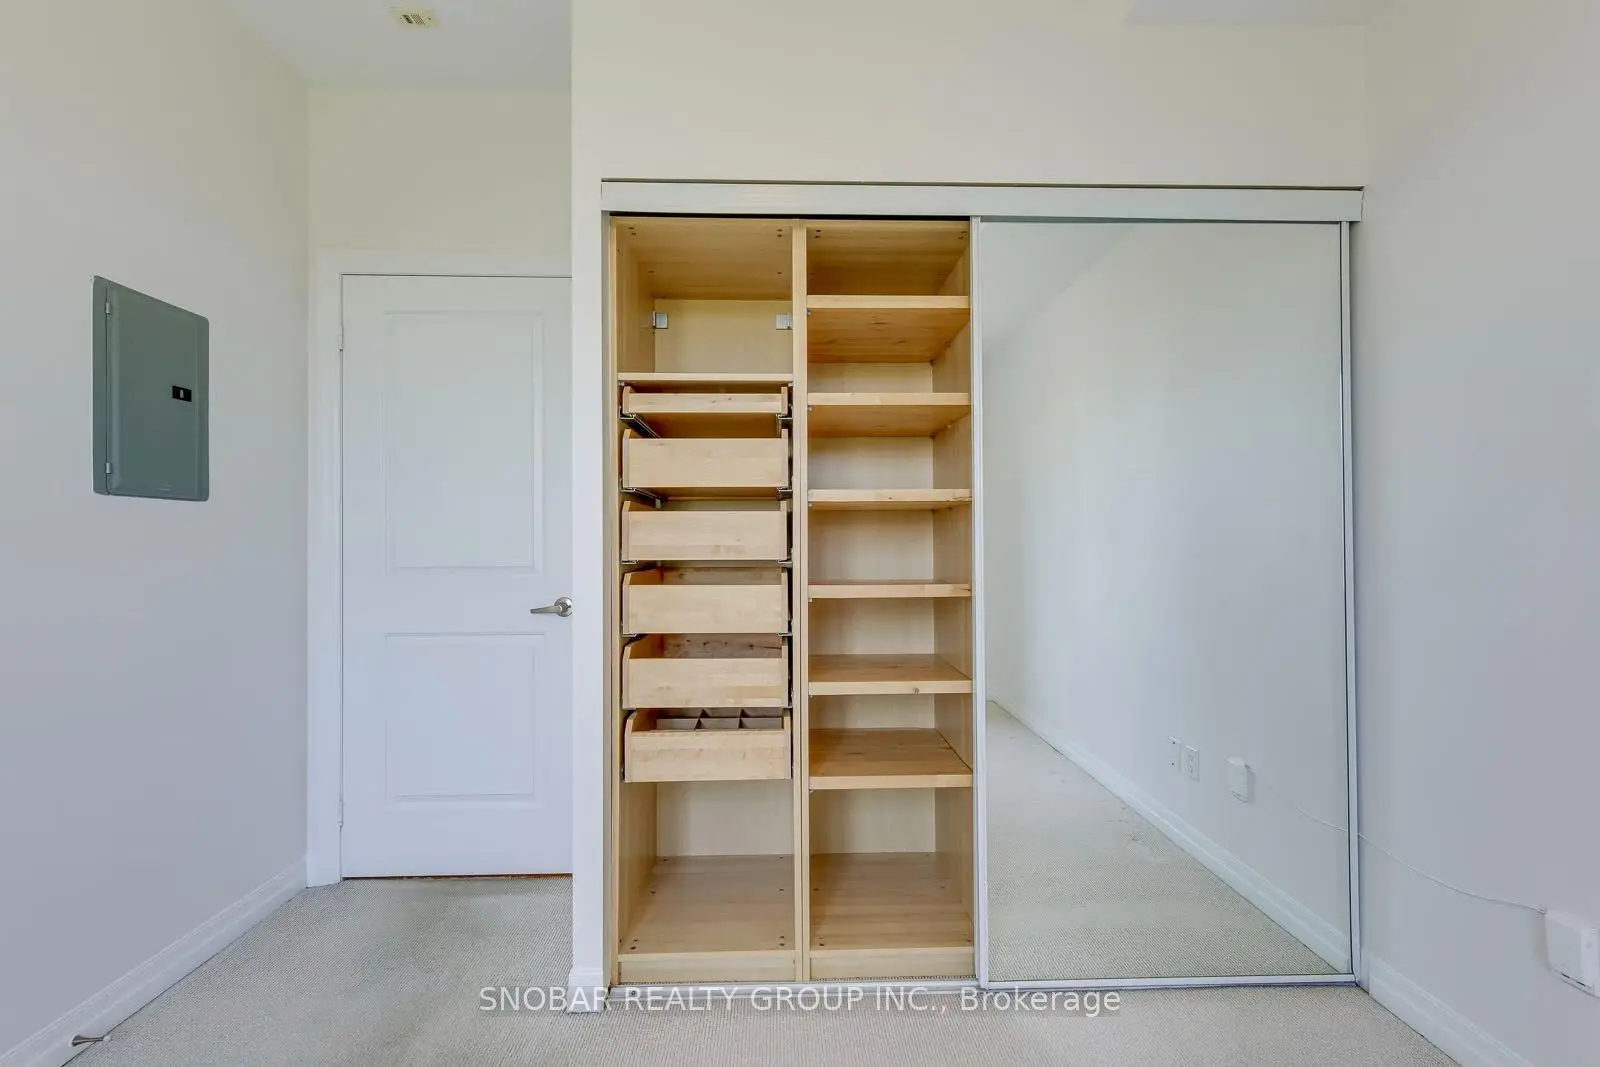

Description
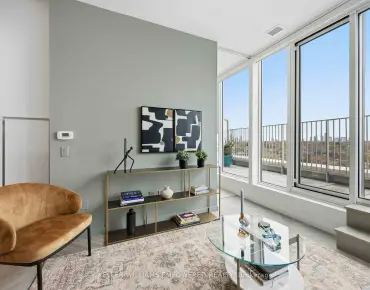
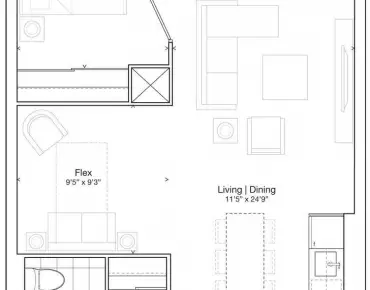
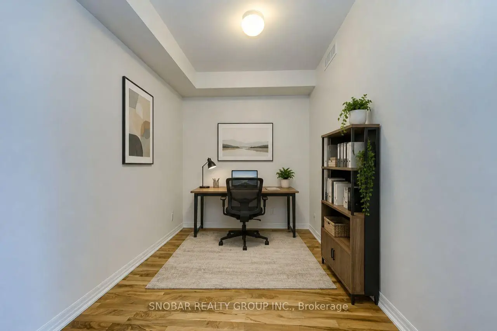
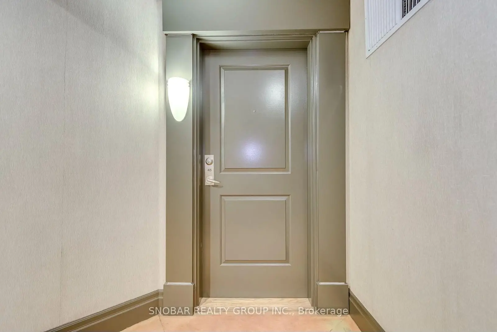
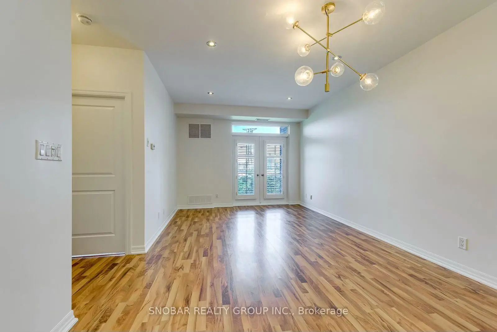
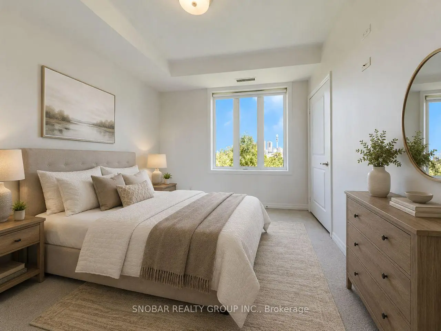
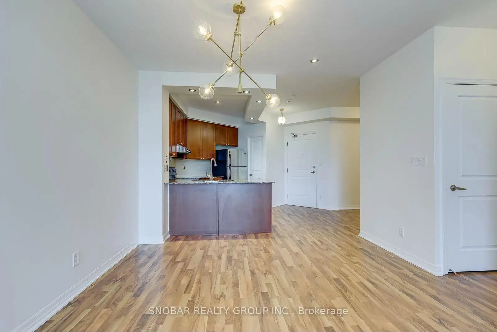
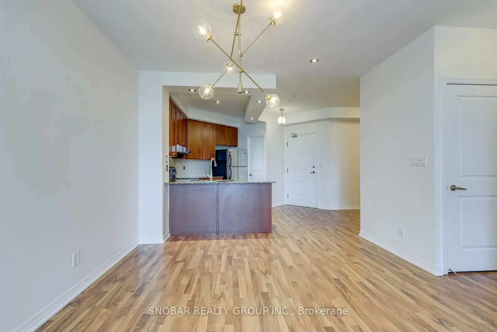
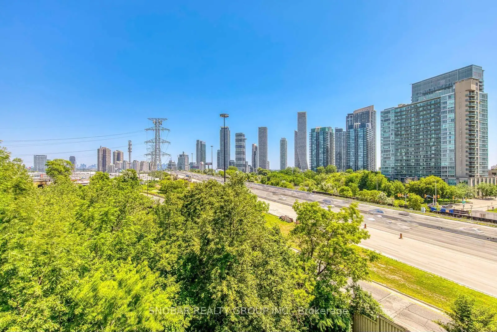
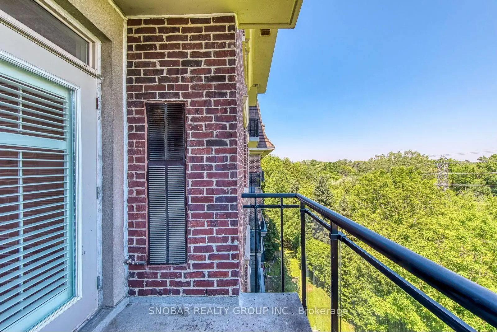
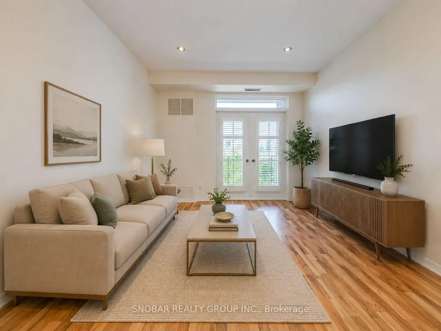
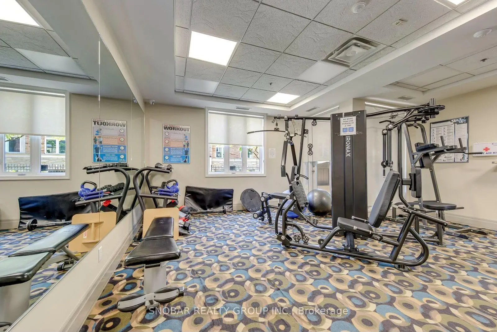
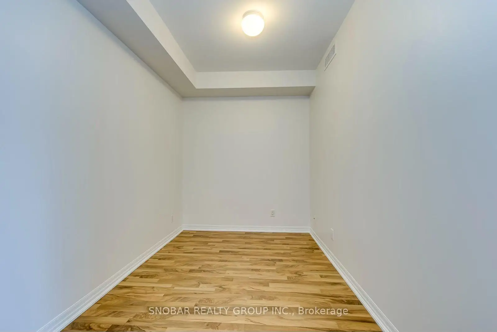
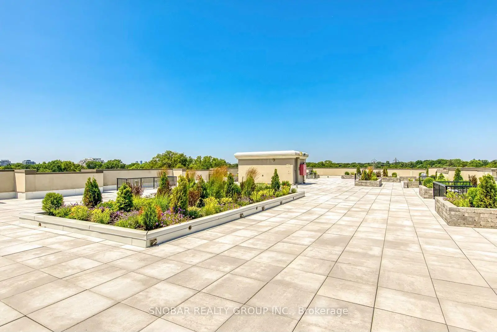
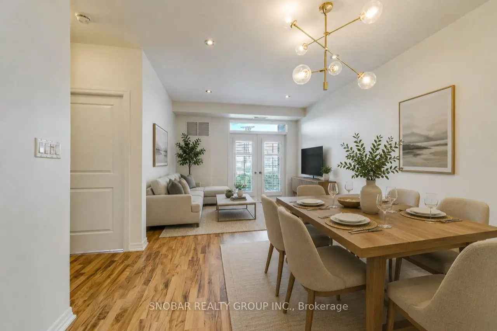
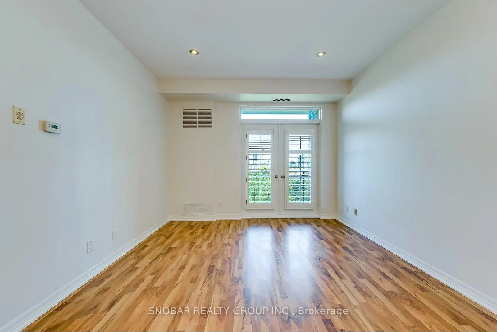
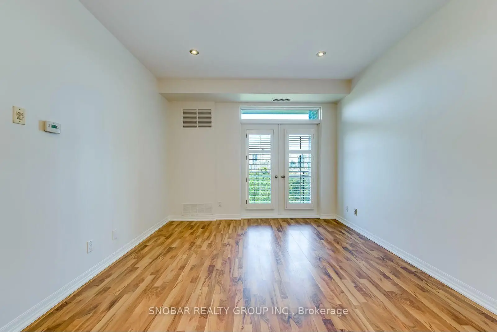
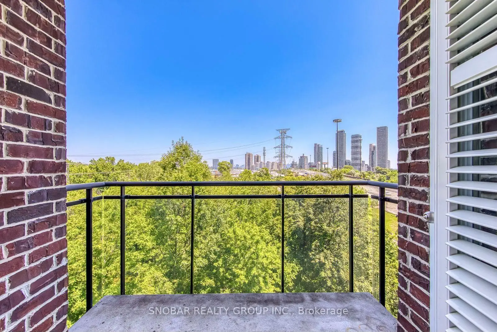
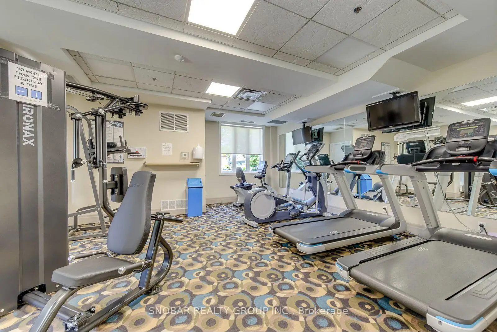
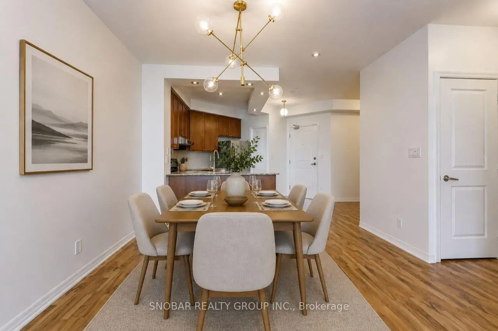
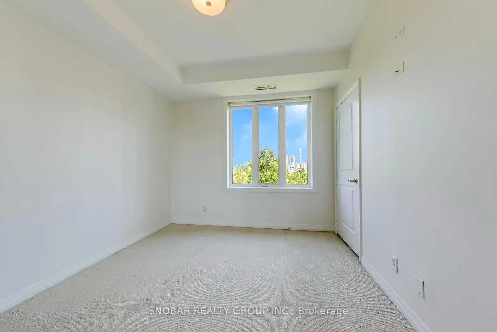
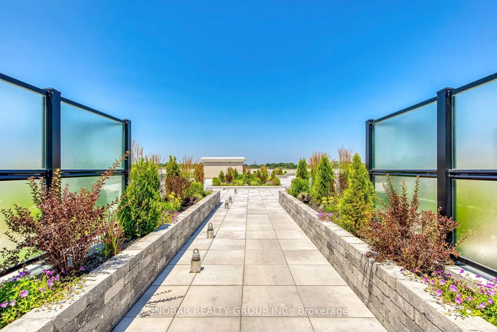
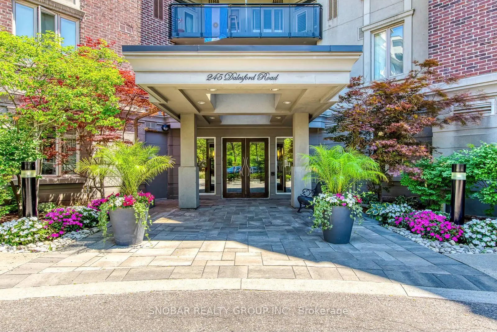
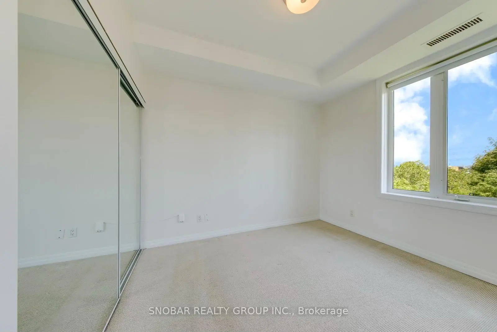
A New Opportunity in Etobicoke - Now Offered at $495,888. THE VIEW. THE SIZE. THE BOUTIQUE BUILDING. THE PARKING. A RARE RAVINE-FACING 1+DEN WITH PARKING IN A QUIET BOUTIQUE BUILDING. Step inside this spacious 700+ sq. ft. suite and you'll immediately understand what sets it apart - 9-ft ceilings, a highly functional layout and peaceful tree-lined ravine views with the Toronto skyline beyond.The generous den offers true flexibility for a home office or guest space, while the open-concept living area extends to a private balcony with a gas BBQ hookup - an increasingly rare condo feature.Set in an intimate low-rise building tucked into a residential pocket of Etobicoke, yet minutes to The Queensway, waterfront trails, parks, restaurants, shopping, highways and downtown Toronto.Space, scenery and city convenience - without the high-rise feel.
Features
- Facing: South East

- Bedrooms: 1+1

- Bathrooms: 1

- Garages: 1

- Kitchens: 1

Details
- Space: 700-799

- Age: 16-30
- Maintenance: $ 617.50

- Tax: $ 2353.00

- W13679152

- Listing contracted with: SNOBAR REALTY GROUP INC.

| Room | Size(M) | Description | |
|---|---|---|---|
| Living Rm | 5.66x3.66 | Laminate, Combined w/Dining, Open Concept |
|
| Dining Rm | 5.66x3.66 | Laminate, Combined w/Living, Open Concept |
|
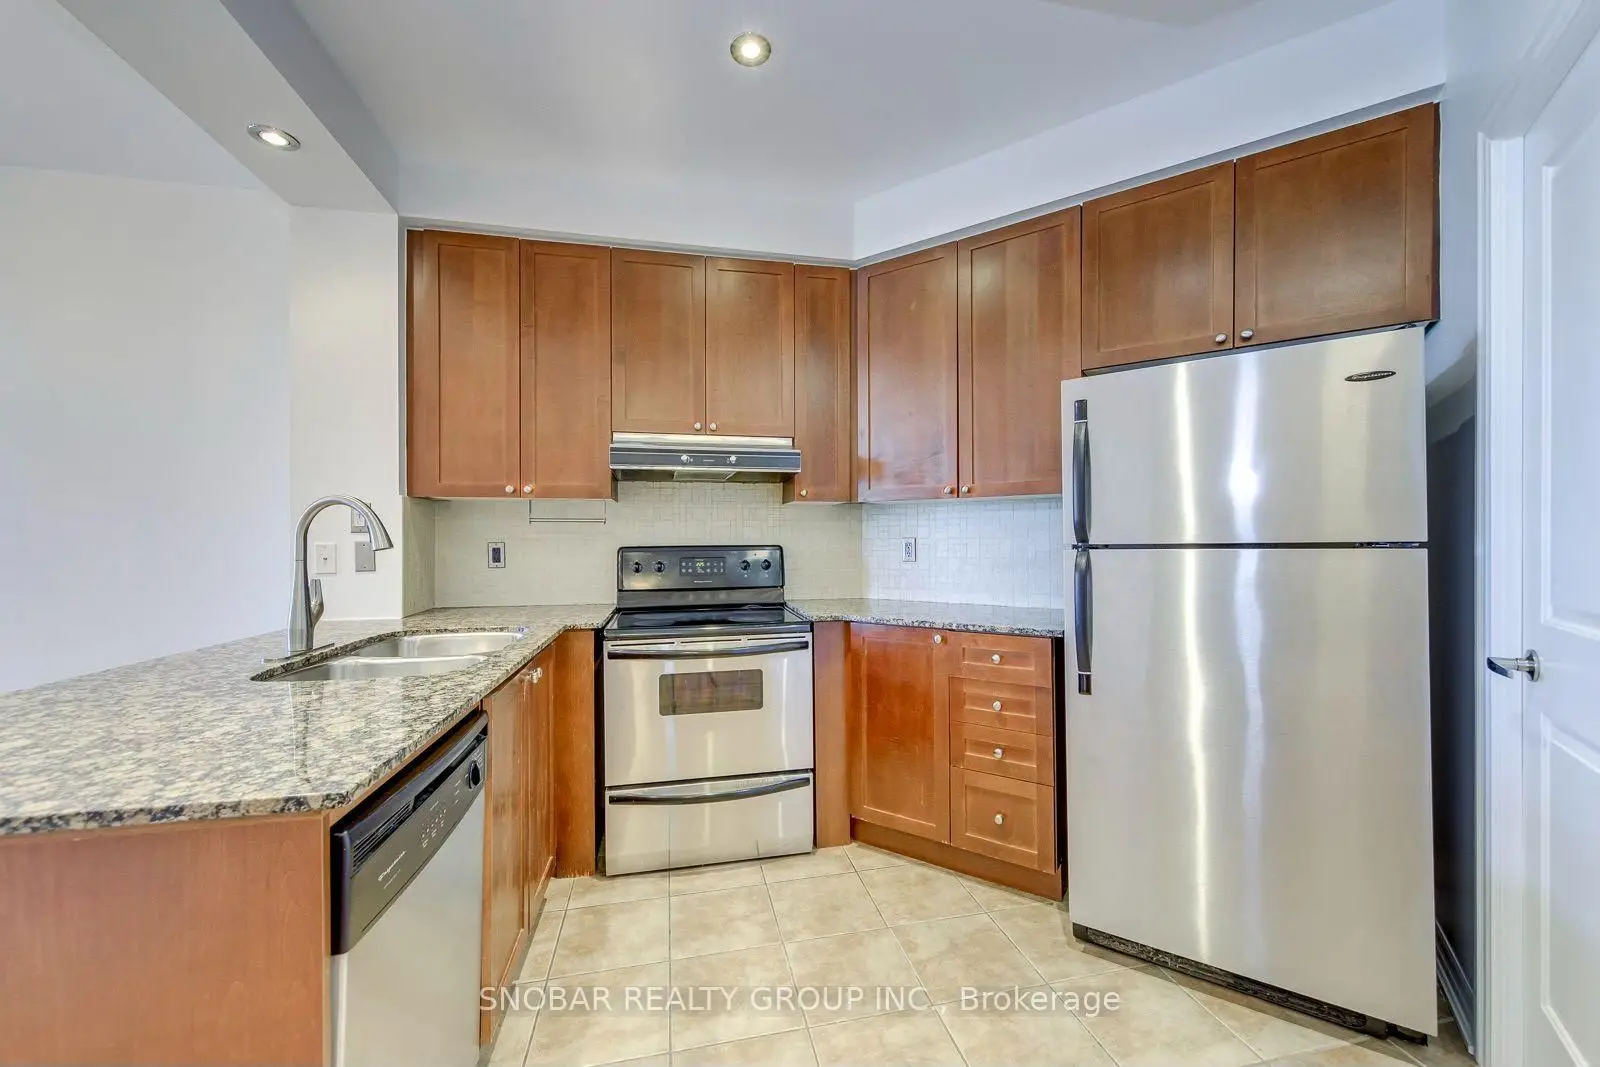
| Kitchen | 3.58x2.21 | Granite Counters, Open Concept |
|
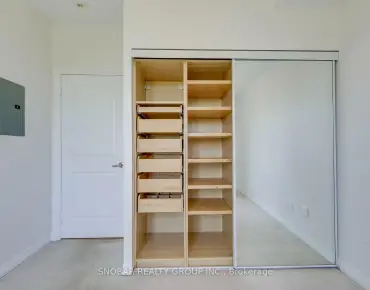
| Primary B | 3.94x3.07 | Broadloom |
|
| Den | 3.12x2.24 | Laminate |
| Bathroom | Pieces | Level | |
|---|---|---|---|
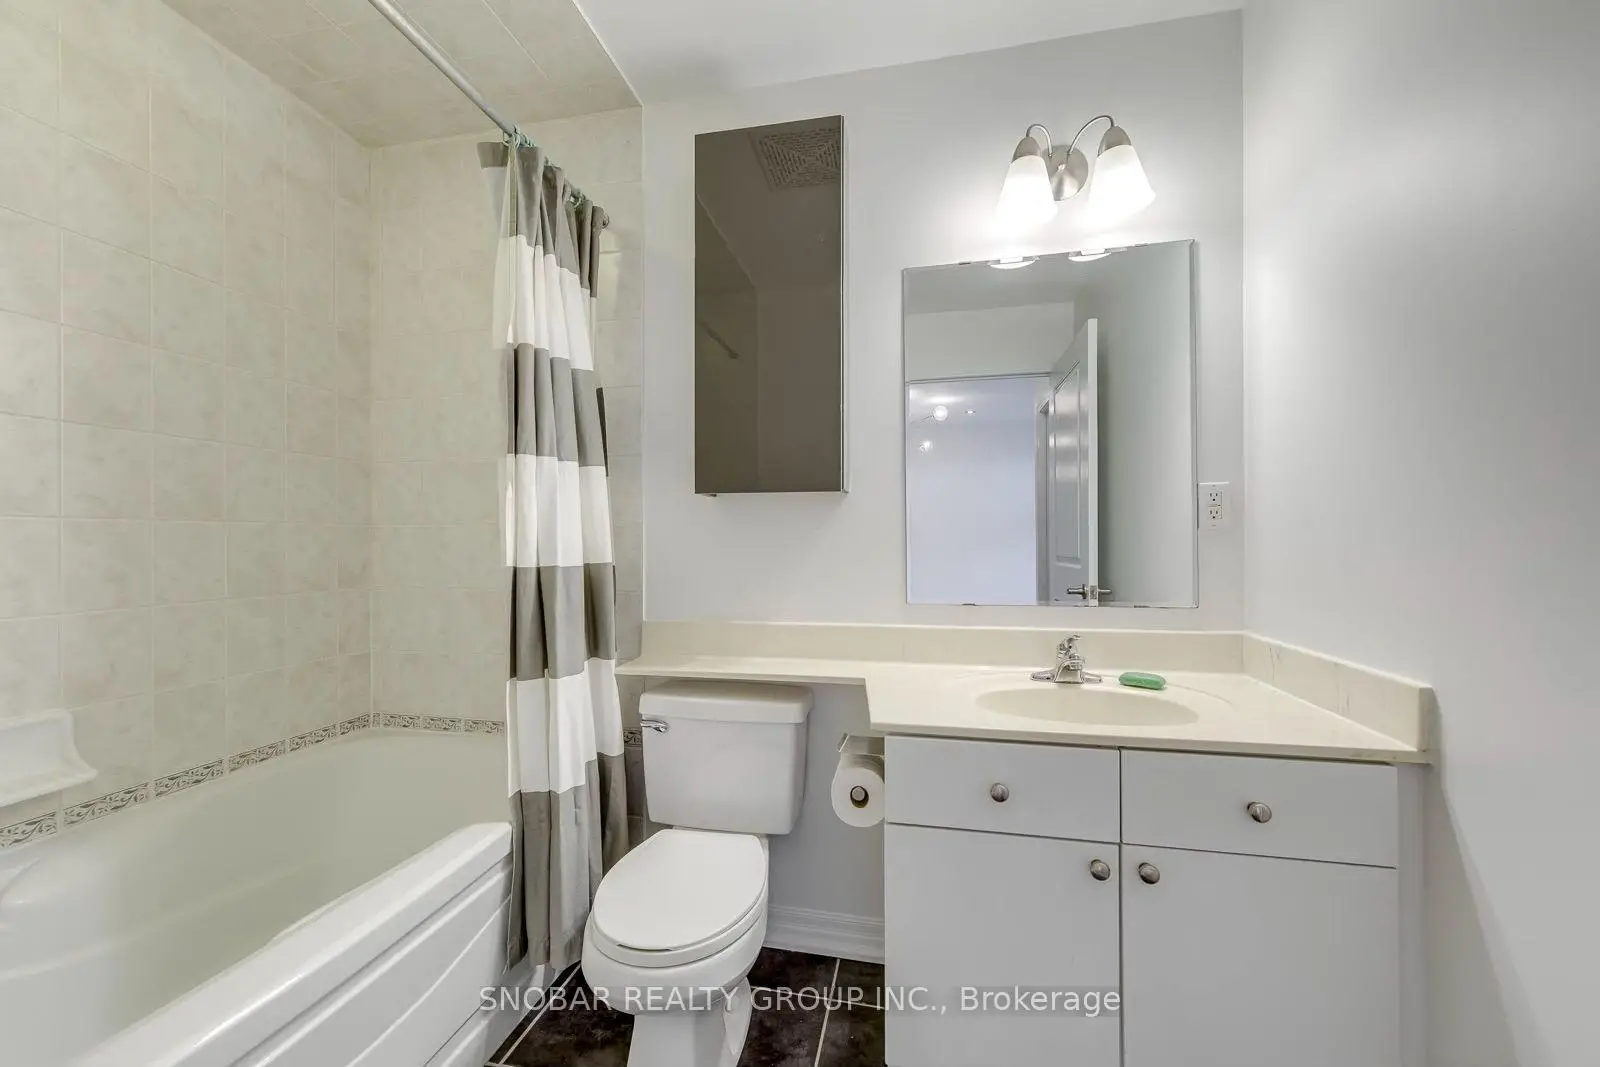
| 1xBath | 4 pcs | Main |