Glenfield-Jane Heights, Toronto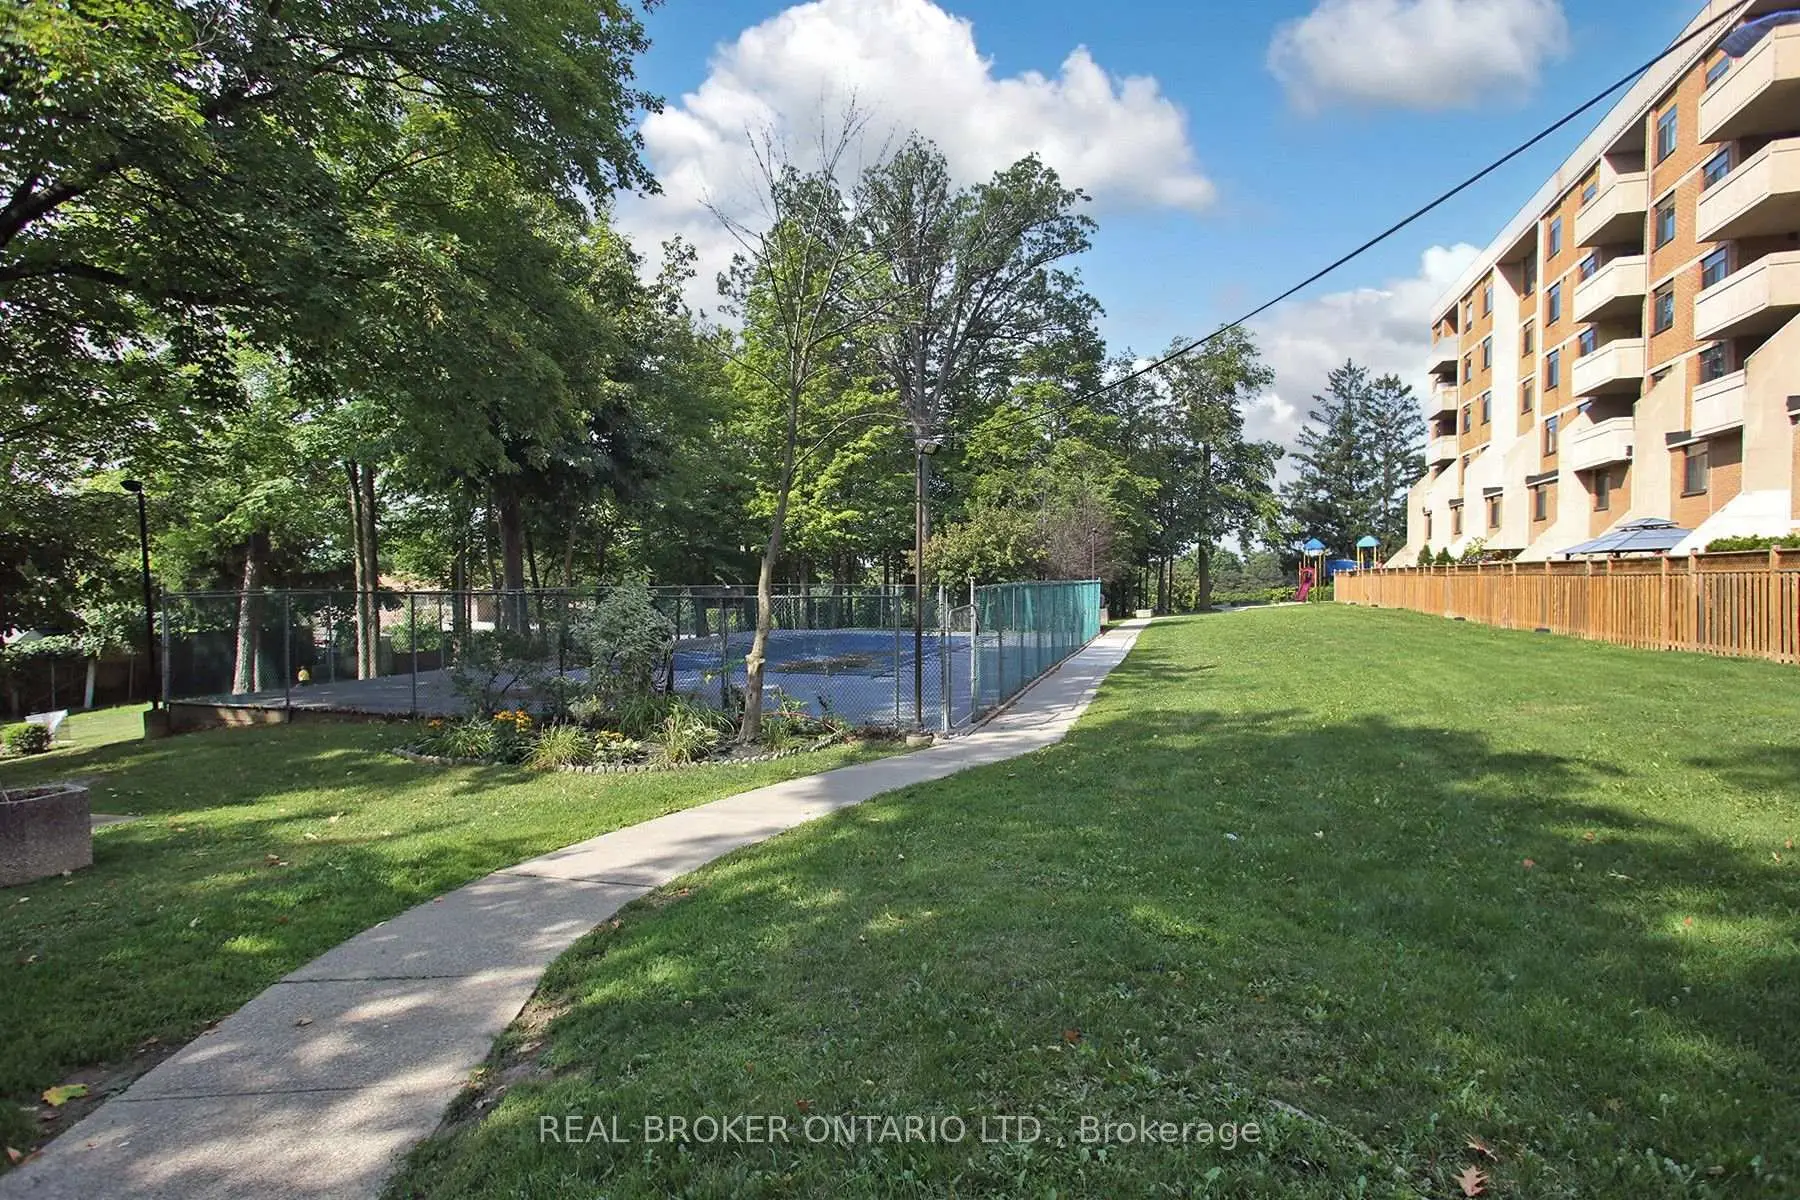

Description
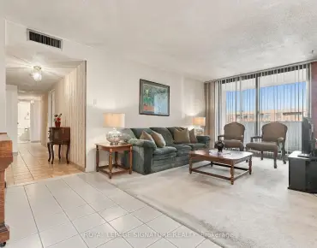
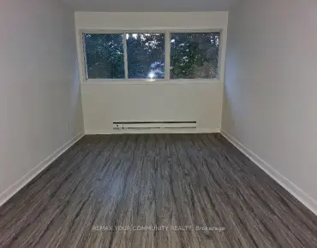
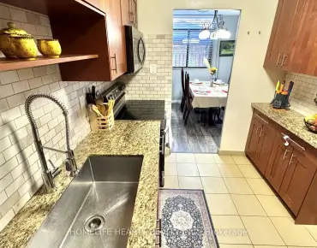
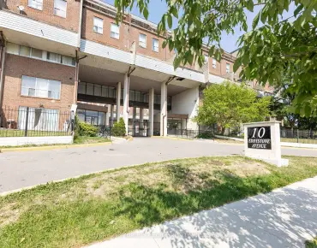
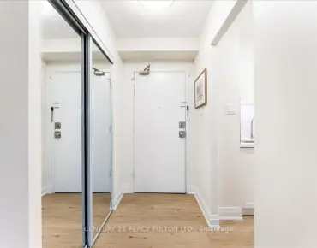
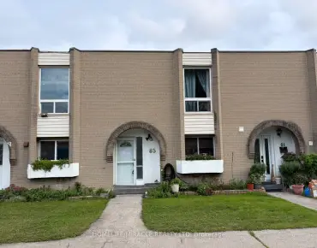
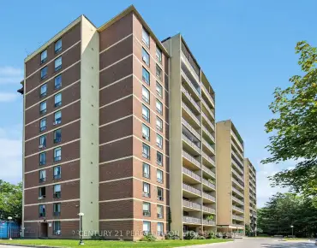
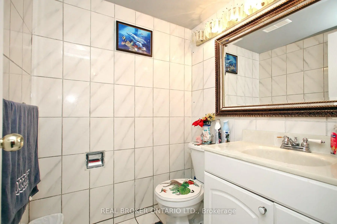
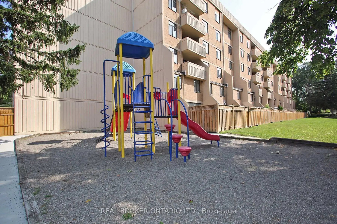
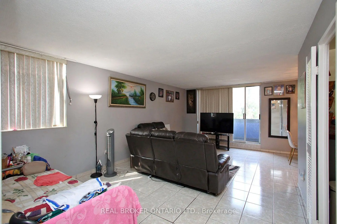
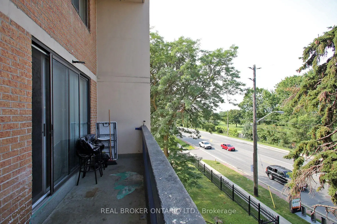
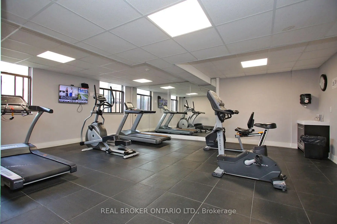
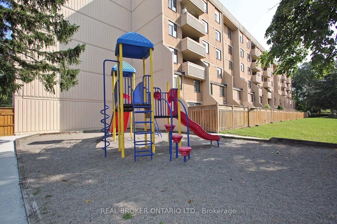
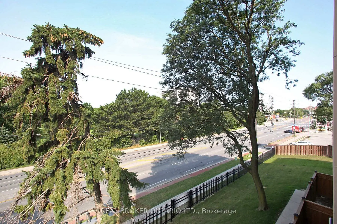
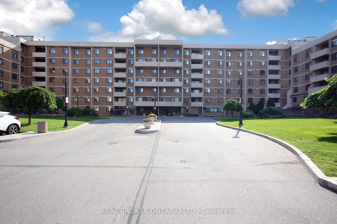
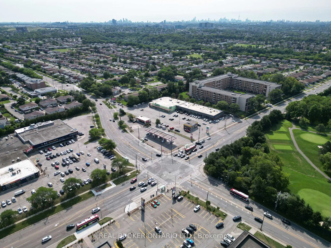
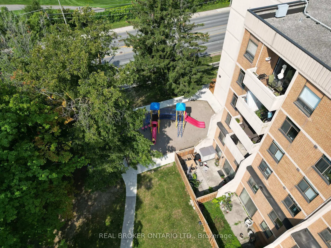
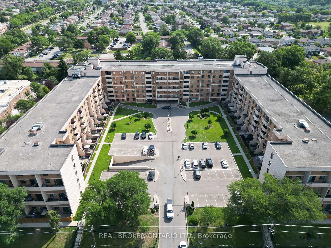
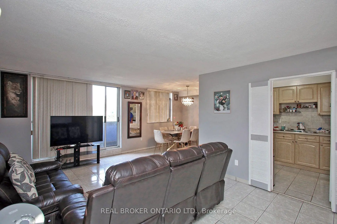

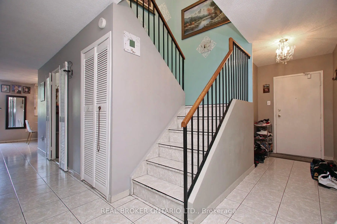
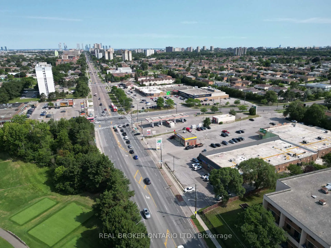
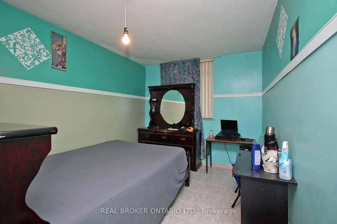
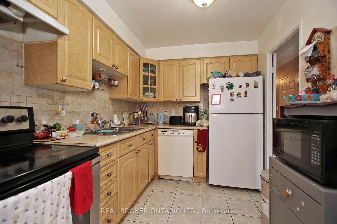
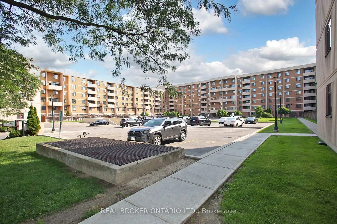
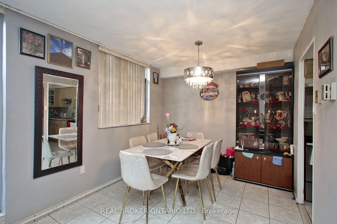
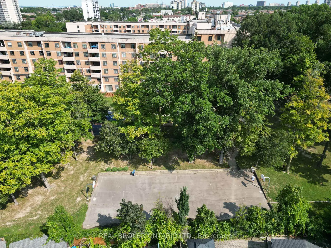
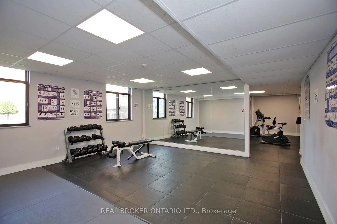
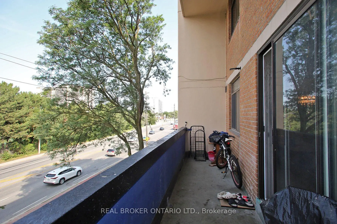
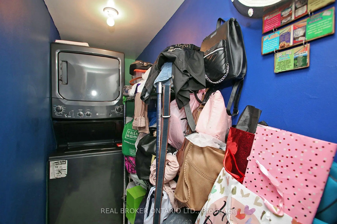
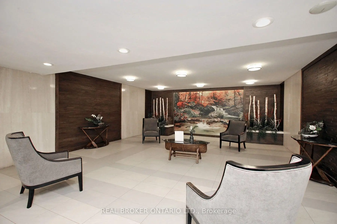
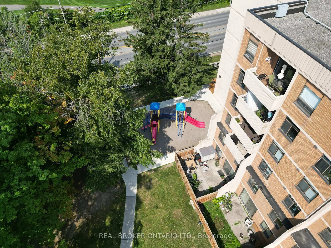
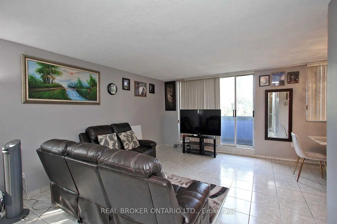
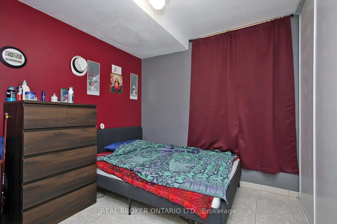
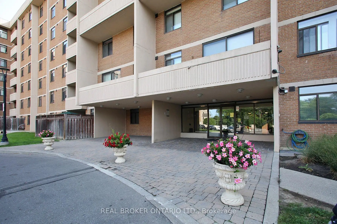
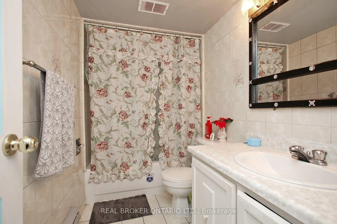
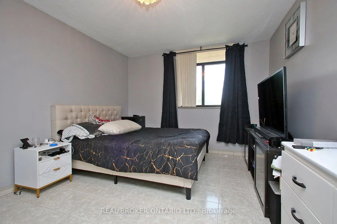
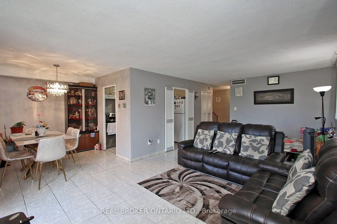
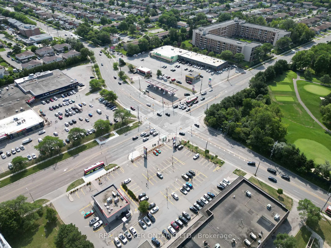
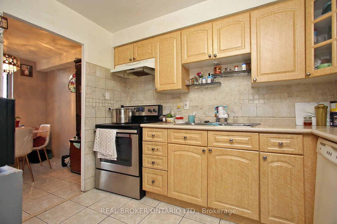
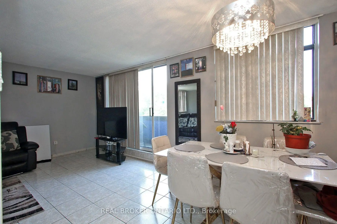
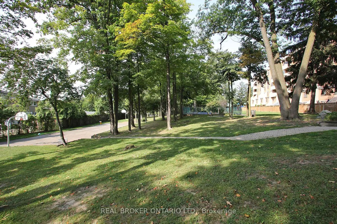
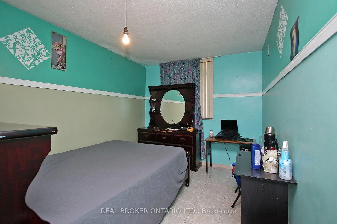
Welcome to this spacious 3-bedroom, 2-bathroom, 2-level condo in the convenient Jane and Sheppard area. Featuring generous principal rooms, ample storage, a functional living and dining area, and a private balcony, this home offers a comfortable, house-like layout ideal for families, first-time buyers, or multi-generational living. Maintenance fees include ALL utilities, providing added convenience and more predictable monthly costs. Residents enjoy access to an outdoor pool, gym, recreation and party room, basketball court, children's play area, security, and visitor parking. Ideally located near TTC, schools, parks, libraries, shopping, restaurants, Humber River Hospital, York University, and major highways including the 400, 401, and 407. A great opportunity to own a spacious 3-bedroom home with excellent amenities, transit access, and everyday conveniences nearby.
Features
- Facing: East

- Bedrooms: 3

- Bathrooms: 2

- Garages: 2

- Kitchens: 1

Details
- Space: 1200-1399

- Maintenance: $ 1349.990

- Tax: $ 1304.43

- W13677402

- Listing contracted with: REAL BROKER ONTARIO LTD.
| Room | Size(M) | Description | |
|---|---|---|---|
| Kitchen | 2.50x2.00 | Ceramic Floor |
|
| Dining Rm | 2.50x2.50 | Combined w/Living |
|
| Primary B | 3.60x2.80 | Closet |
|
| 2nd Br | 3.50x3.00 | ||
| 3rd Br | 3.50x3.00 |
| Bathroom | Pieces | Level | |
|---|---|---|---|
| 1xBath | 4 pcs | Second |
|
| 1xBath | 2 pcs | Main |