Etobicoke West Mall, Toronto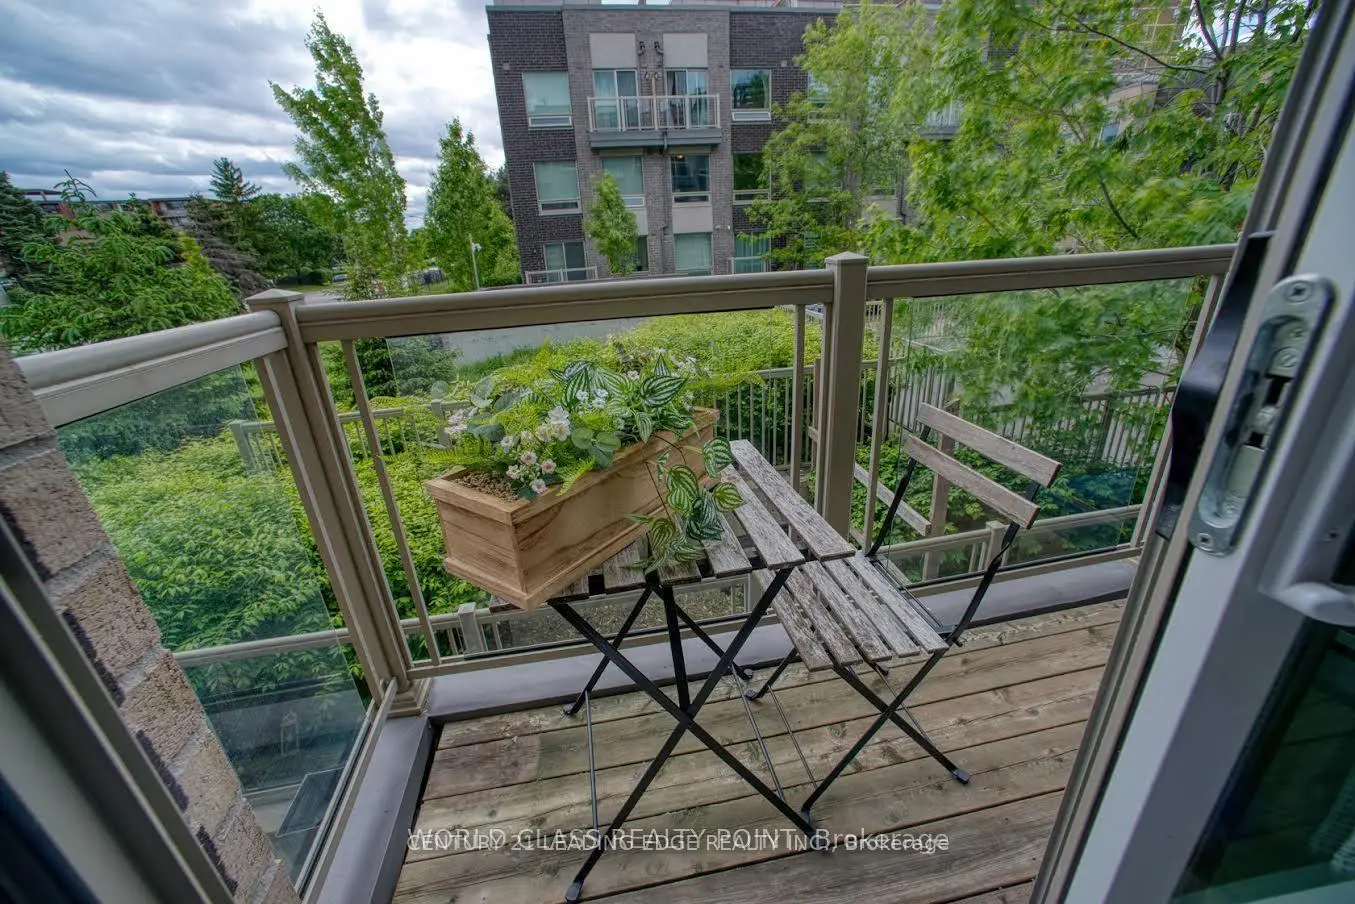

Description
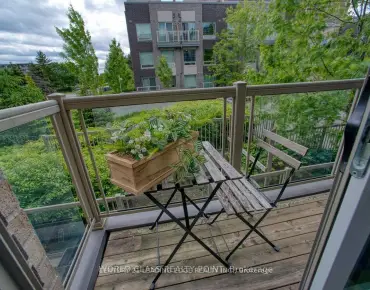
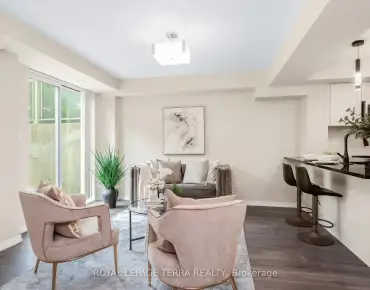
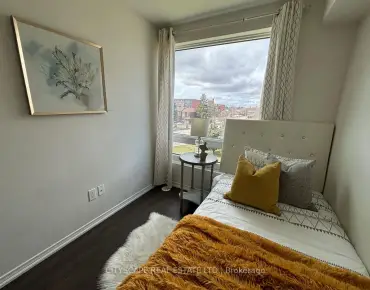
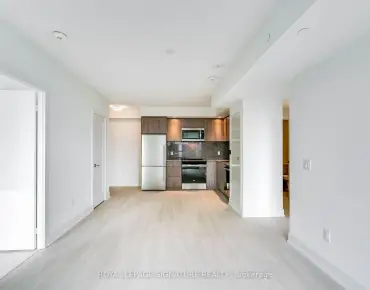
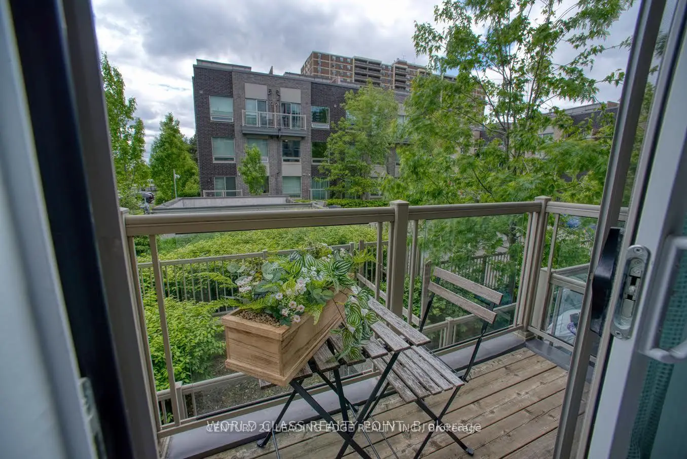
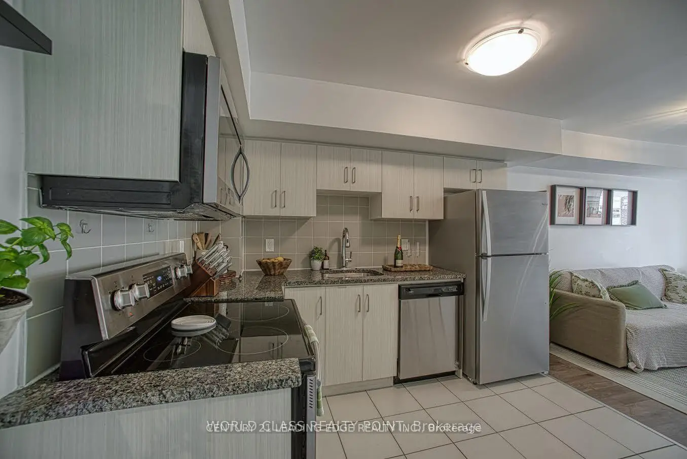
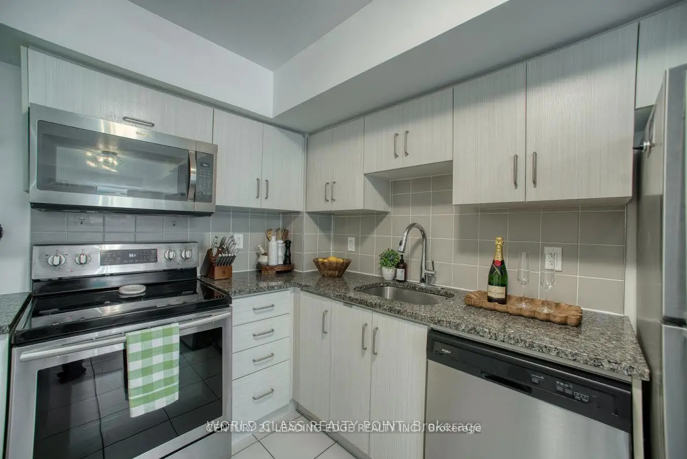
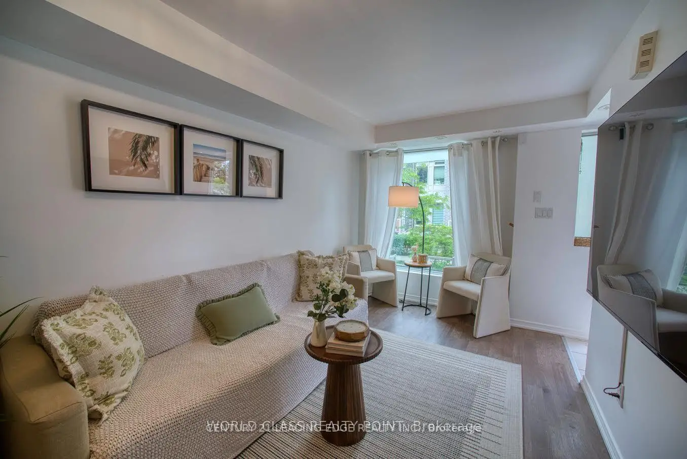
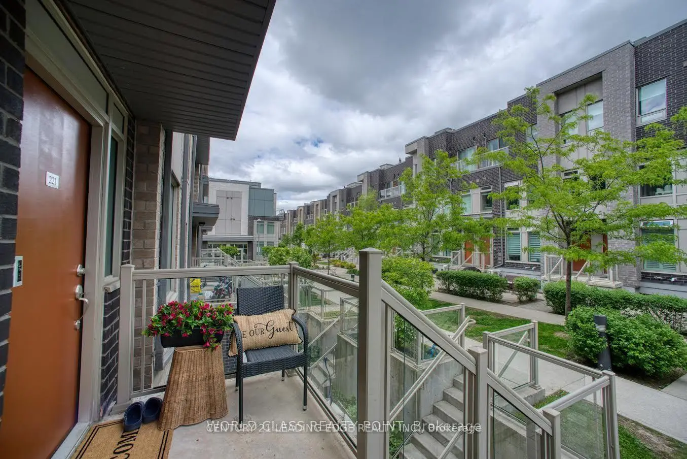
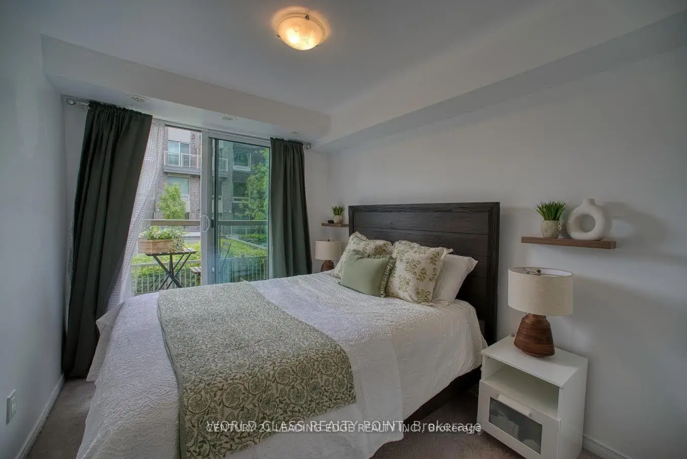
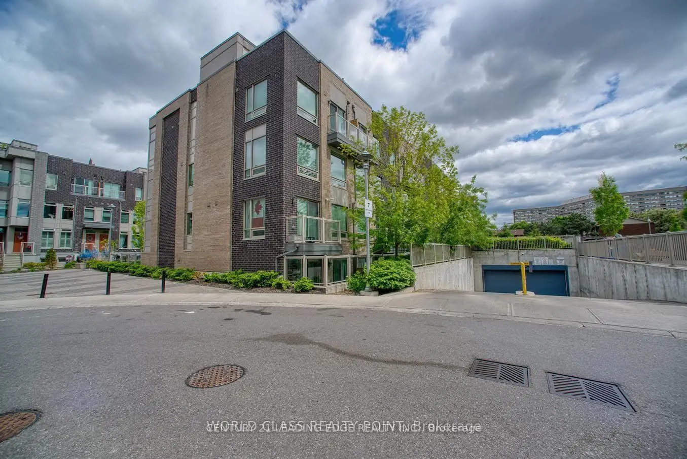
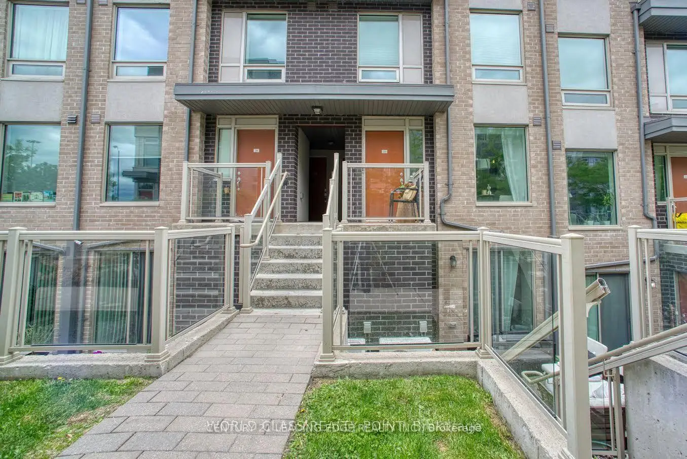
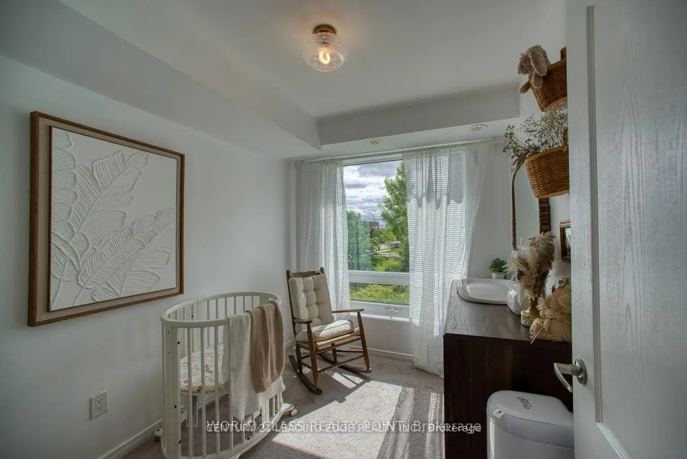
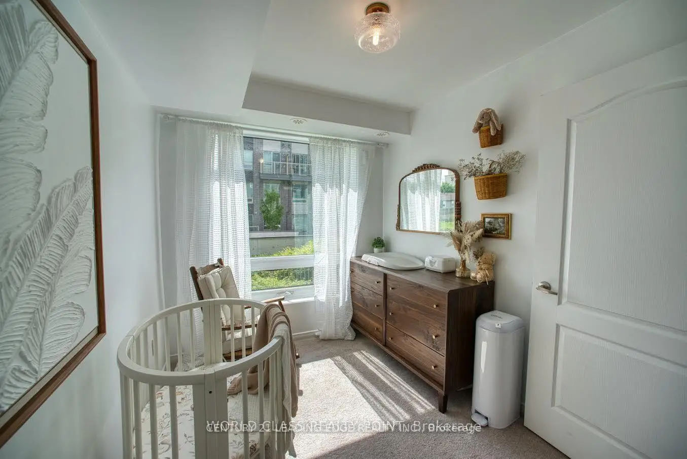
RARE!! Middle (Above Ground) Unit In One Of The Best Locations In West Toronto * NOT A (Underground) Basement Unit, And Not A Multi-Storey With Endless Stairs * Menkes-Built, Dwell City Towns * Incredibly Low Maintenance Fees (3 Times Lower Than Condos Of This Size) * Functional 2Br Floorplan Is Ideal For First-Time Homebuyers, Downsizers, Or As A Rental Investment * Lots Of Natural Light, With A Sitting Porch In The Front AND A Balcony In The Back * Suite Features High Quality Laminate Floors, Open Concept Layout, & Smooth Ceilings * Kitchen Has Granite Counters & Stainless Steel Appliances * Lots Of In-Suite Storage * Underground Parking Spot And Large Storage Locker, Ideally Situated Away From Main Driveway Next To Parking Stairwell * Amazing Location: Less Than 10 Mins To Pearson Airport, 5 Min To Sherway Gardens (Mall,) Minutes To 401 Or QEW, With Amenities And TTC All Around * Schools: Broadacres Junior Public School (With French Immersion) Is A 10 Min Walk, Michael Powers (An IB School) Is Just A Short Drive * Put This One On Your Must-See List!
Features
- Facing: East

- Bedrooms: 2

- Bathrooms: 1

- Garages: 1

- Kitchens: 1

Details
- Space: 600-699

- Maintenance: $ 194.43

- Tax: $ 2394.01

- W13675818

- Listing contracted with: CENTURY 21 LEADING EDGE REALTY INC.
| Room | Size(M) | Description | |
|---|---|---|---|
| Living Rm | 4.35x2.70 | Laminate, Open Concept, Picture Window |
|
| Dining Rm | 4.35x2.70 | Laminate, Open Concept, Combined w/Living |
|
| Kitchen | 3.00x2.70 | Tile Floor, Granite Counters, Stainless Steel Appl |
|
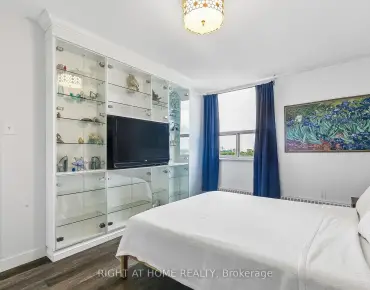
| Primary B | 3.29x2.53 | Broadloom, W/O To Balcony, Large Closet |
|
| 2nd Br | 2.94x2.30 | Broadloom, Large Window, Large Closet |
|
| Foyer | 1.56x1.00 | Tile Floor, Large Closet, Overlooks Living |
| Bathroom | Pieces | Level | |
|---|---|---|---|
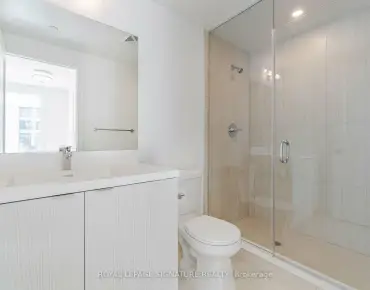
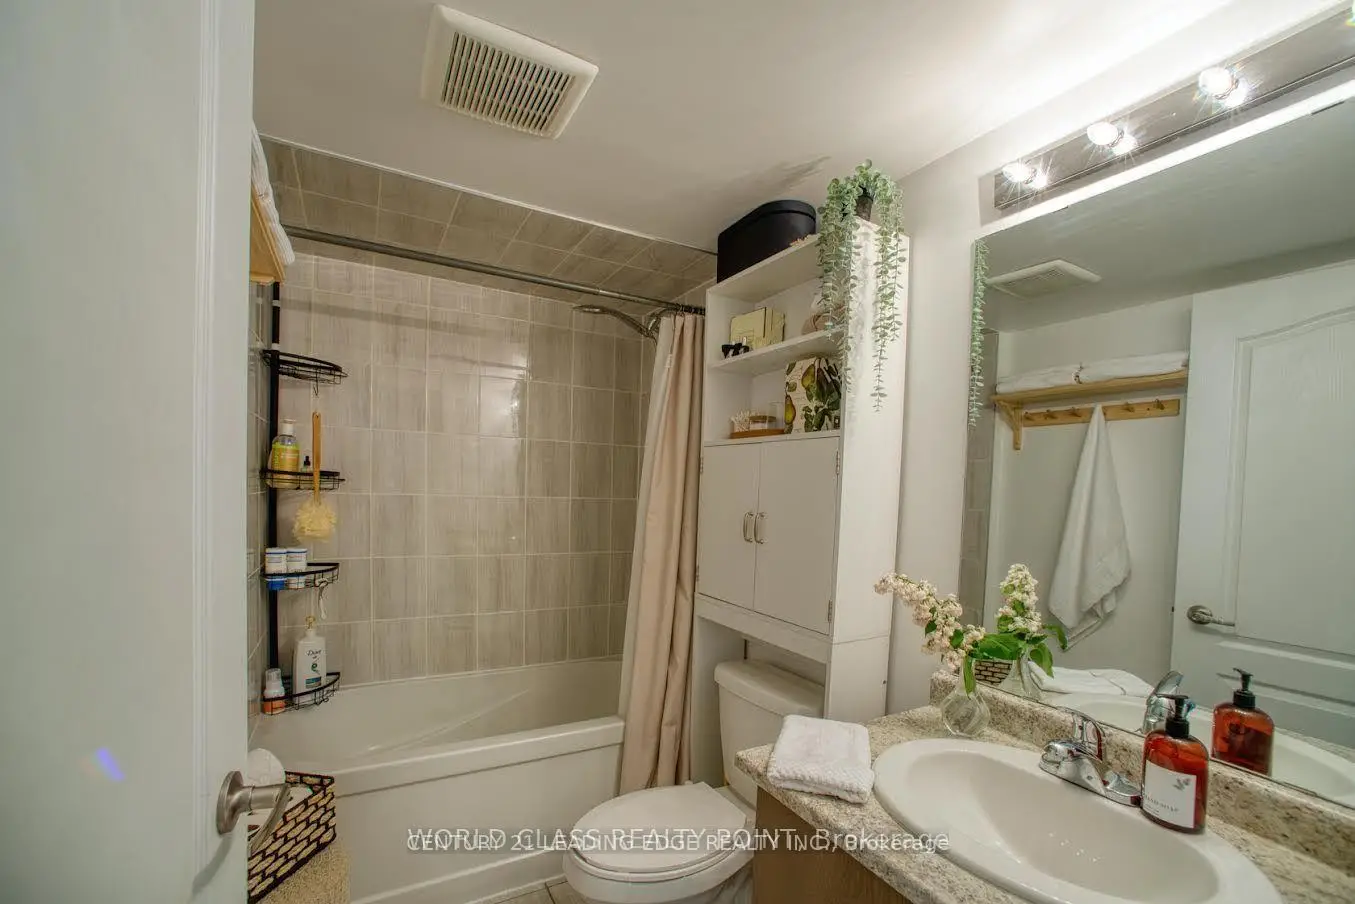
| 1xBath | 4 pcs | Main |
Property Summary
Located close to the intersection of Burnhamthorpe and 427, #221-7 Applewood Ln E is a 2 bedrooms 1 washrooms Condo Townhouse. The unit has a Single Underground Parking Space with a Locker. The property has many nice features including None. Living Room Rm, Dinning Room Rm, Kitchen, Primary B, second bedroom and Foyer are on the Main floor.School Information
- Broadacres Junior School (Grade:JK-5)
- Bloordale Middle School (Grade:6-8)
- Martingrove Collegiate Institute (Grade:9-12) 281/739
- Silverthorn Collegiate Institute (Grade:9-12) 495/739
- Josyf Cardinal Slipyj Catholic School (Grade:JK-8) 392/3037
- Nativity of Our Lord Catholic School (Grade:JK-8) 267/3037
- Briarcrest Junior School (Grade:JK-5)
- Broadacres Junior School (Grade:JK-5)