Mimico, Toronto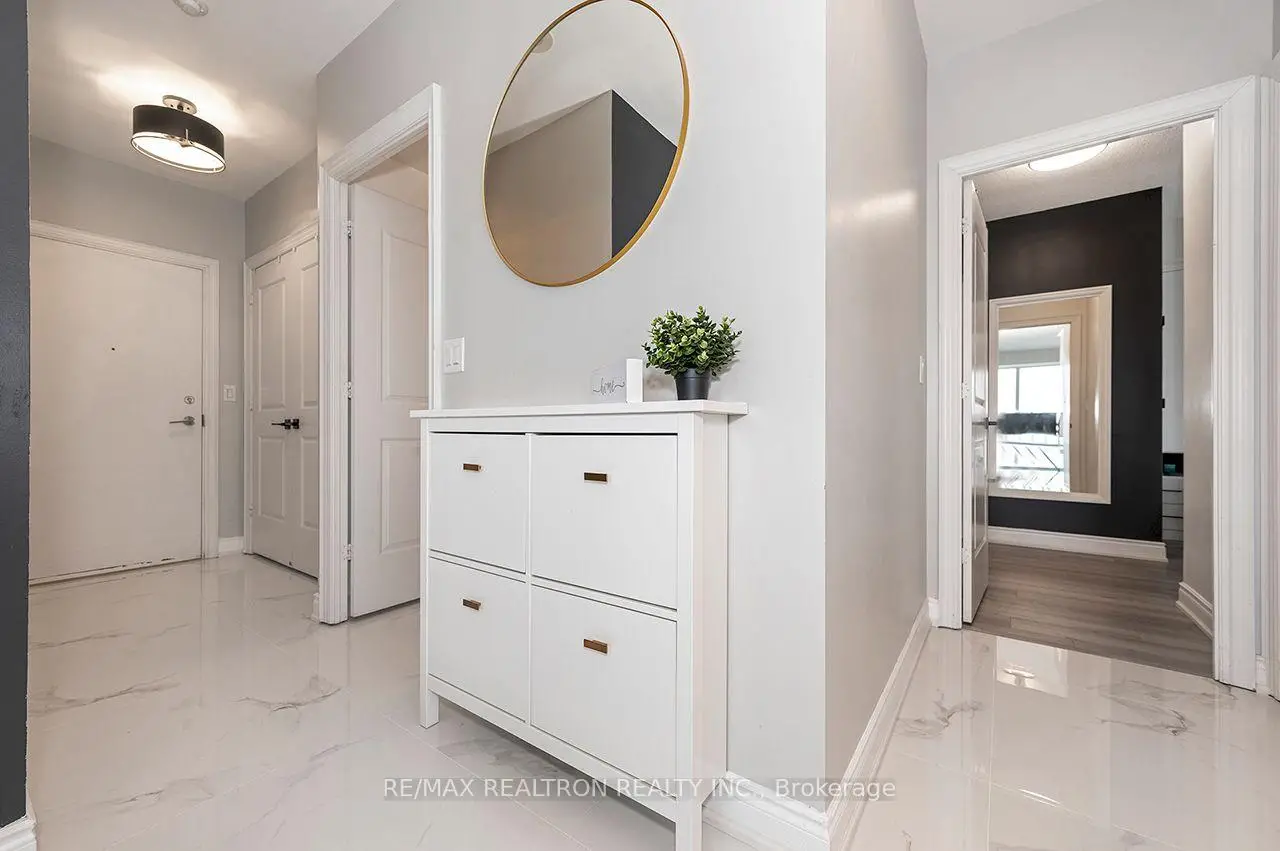

Description
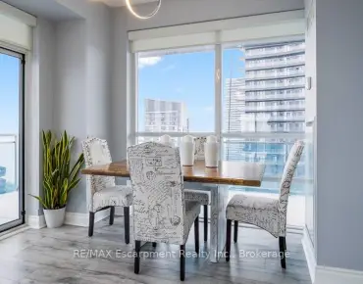
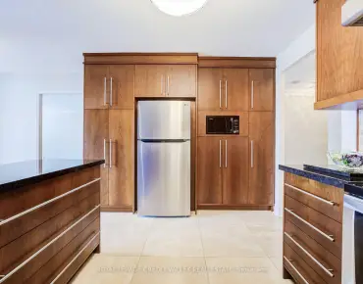
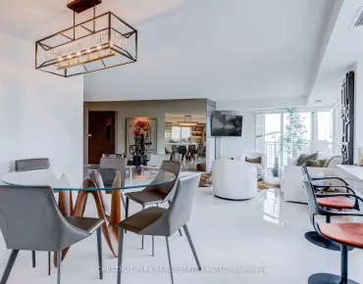
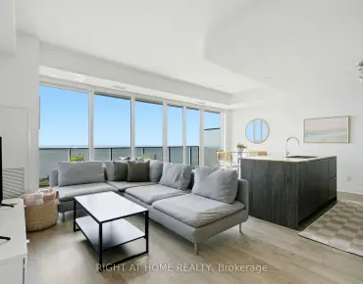
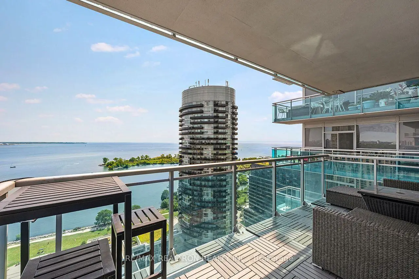
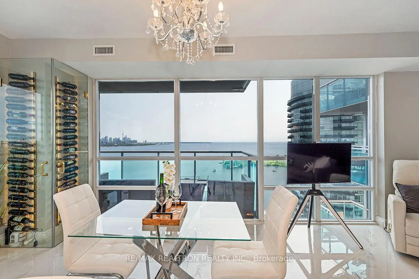
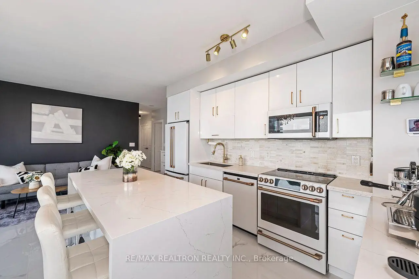
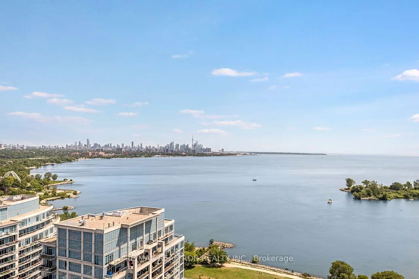
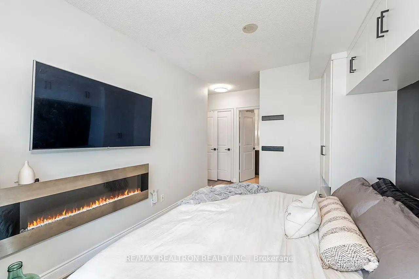
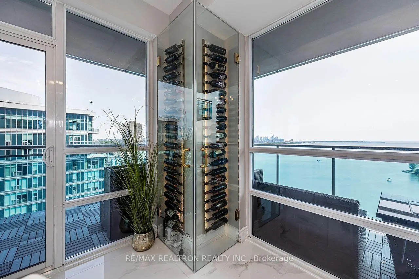
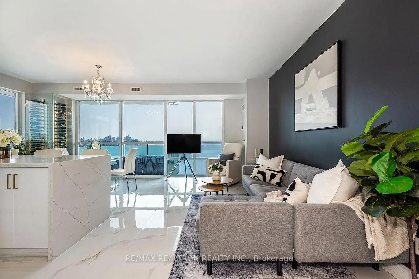
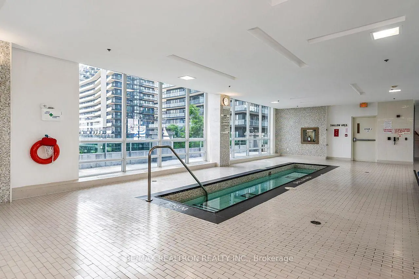
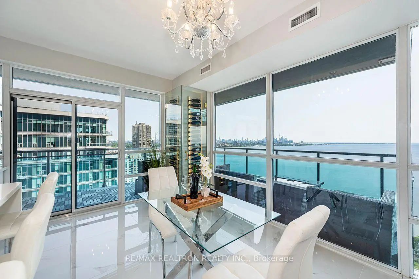
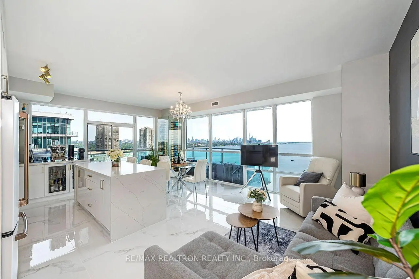
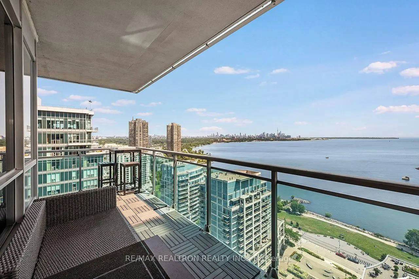
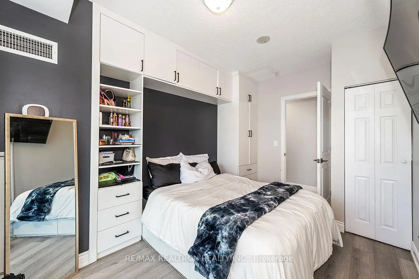
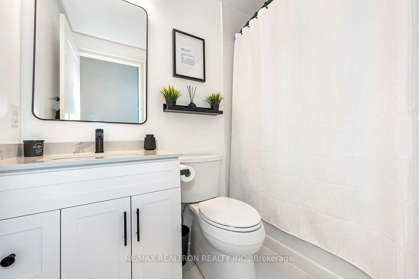
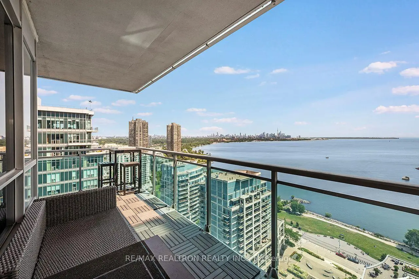
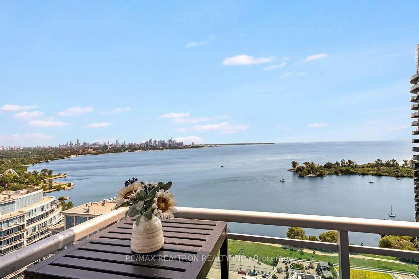
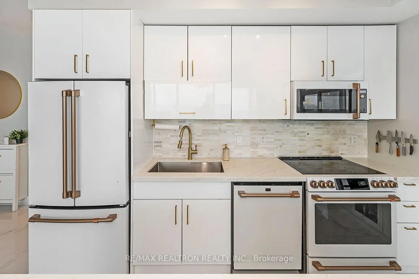
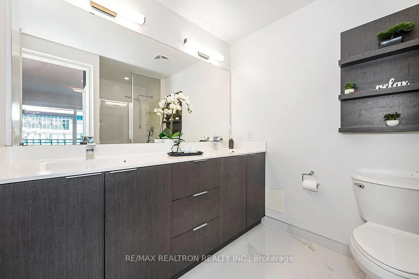
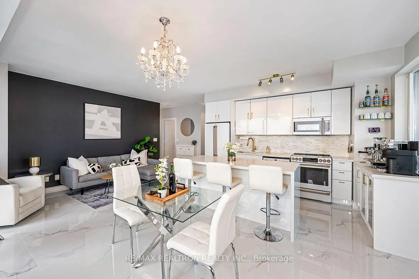
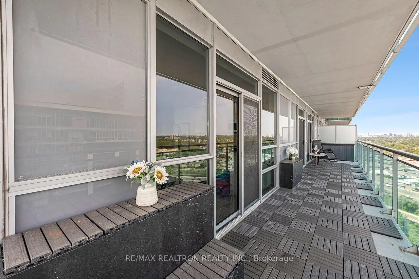
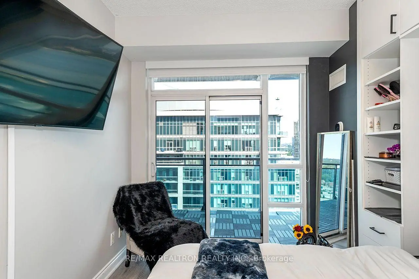
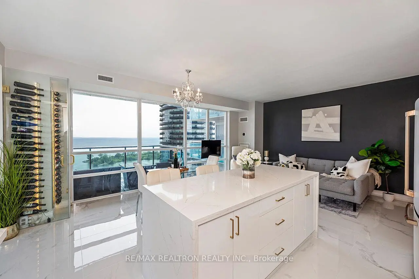
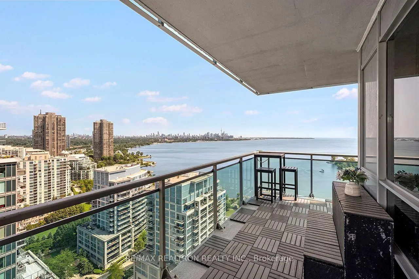
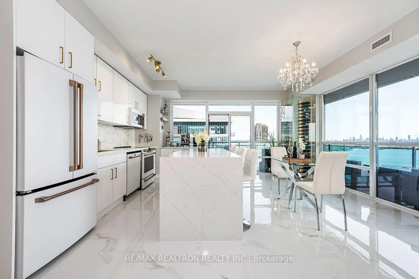
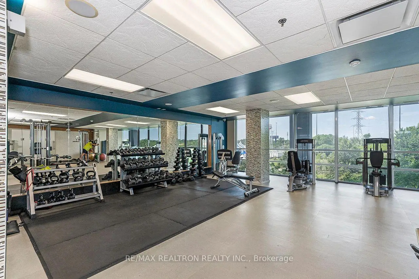
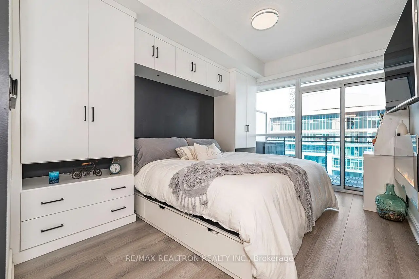
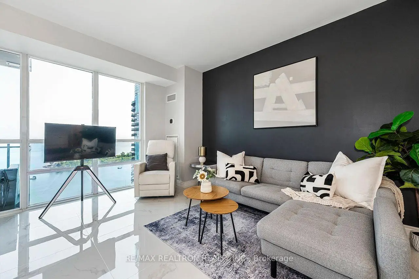
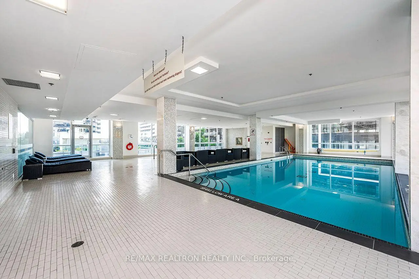
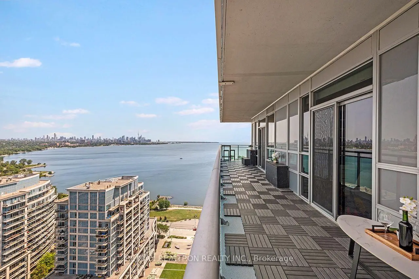
Some homes are beautiful. Others leave an impression. Perched above the shoreline, this spectacular 1,020 sq. ft. completely renovated residence delivers a rare front-row seat to Lake Ontario and Toronto's glittering skyline-an ever-changing panorama of blue horizons, golden sunsets, and city lights. Inside, gleaming porcelain tile, 9 foot ceilings and floor-to-ceiling windows create an expansive, light-filled atmosphere, while sleek contemporary finishes bring a refined sense of luxury. At the heart of the home, the show-stopping kitchen pairs crisp white custom-designed appliances with elegant gold accents and a dramatic quartz waterfall island. Step outside and the experience continues. Glass-railing balconies extend from both bedrooms, opening the home to sweeping waterfront views and filling each space with fresh air and natural light. The primary retreat features a generous walk-in closet and sophisticated 4-piece ensuite, while the second bedroom offers a custom built in wardrobe. Just moments from Humber Bay Shores; a spectacular network of waterfront trails and paths invites you to walk, run, cycle, or simply wander along the lake. Resort-inspired amenities include a swimming pool, fitness facility, guest suites, and outdoor terrace with BBQ Area, plus effortless access to the Gardiner Expressway and downtown Toronto, this is more than a place to live-it is a place to experience the city differently. Wake up to the lake. Watch the city come alive. End your day beneath the stars. This is not simply a condo with a view. It is the view.
Features
- Facing: South East

- Bedrooms: 2

- Bathrooms: 2

- Garages: 1

- Kitchens: 1

Details
- Space: 1000-1199

- Maintenance: $ 983.46

- Tax: $ 4296.00

- W13672940

- Listing contracted with: RE/MAX REALTRON REALTY INC.
| Room | Size(M) | Description | |
|---|---|---|---|
| Kitchen | 2.42x3.56 | SE View, Open Concept, Quartz Counter |
|
| Living Rm | 5.94x3.03 | Combined w/Kitchen, Window Floor to Ceil, Open Concept |
|
| Dining Rm | 2.88x3.56 | W/O To Balcony, SE View, Porcelain Floor |
|
| Primary B | 2.84x4.11 | W/O To Balcony, Walk-In Closet(s), 4 Pc Ensuite |
|
| 2nd Br | 2.90x4.11 | W/O To Balcony, B/I Shelves, Window Floor to Ceil |
| Bathroom | Pieces | Level | |
|---|---|---|---|
| 1xBath | 4 pcs | Main |
|
| 1xBath | 3 pcs | Main |
Property Summary
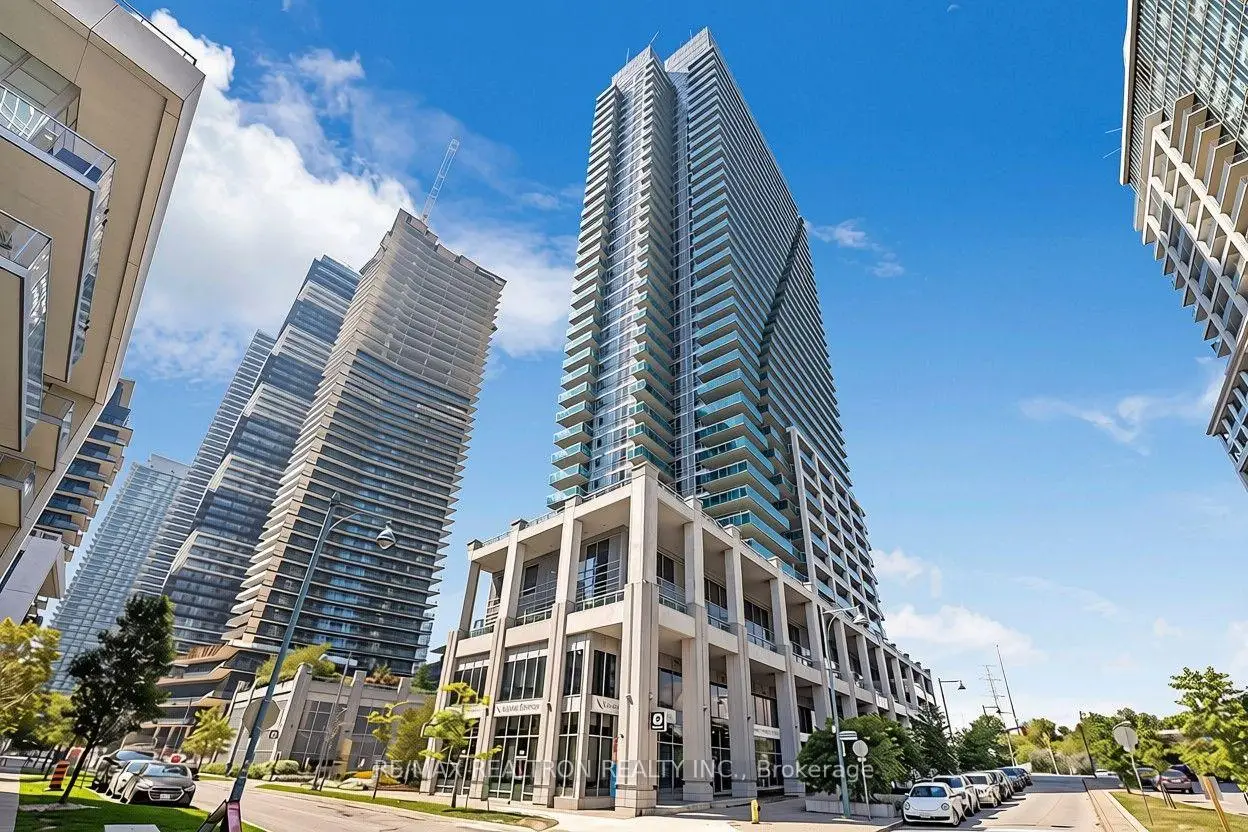
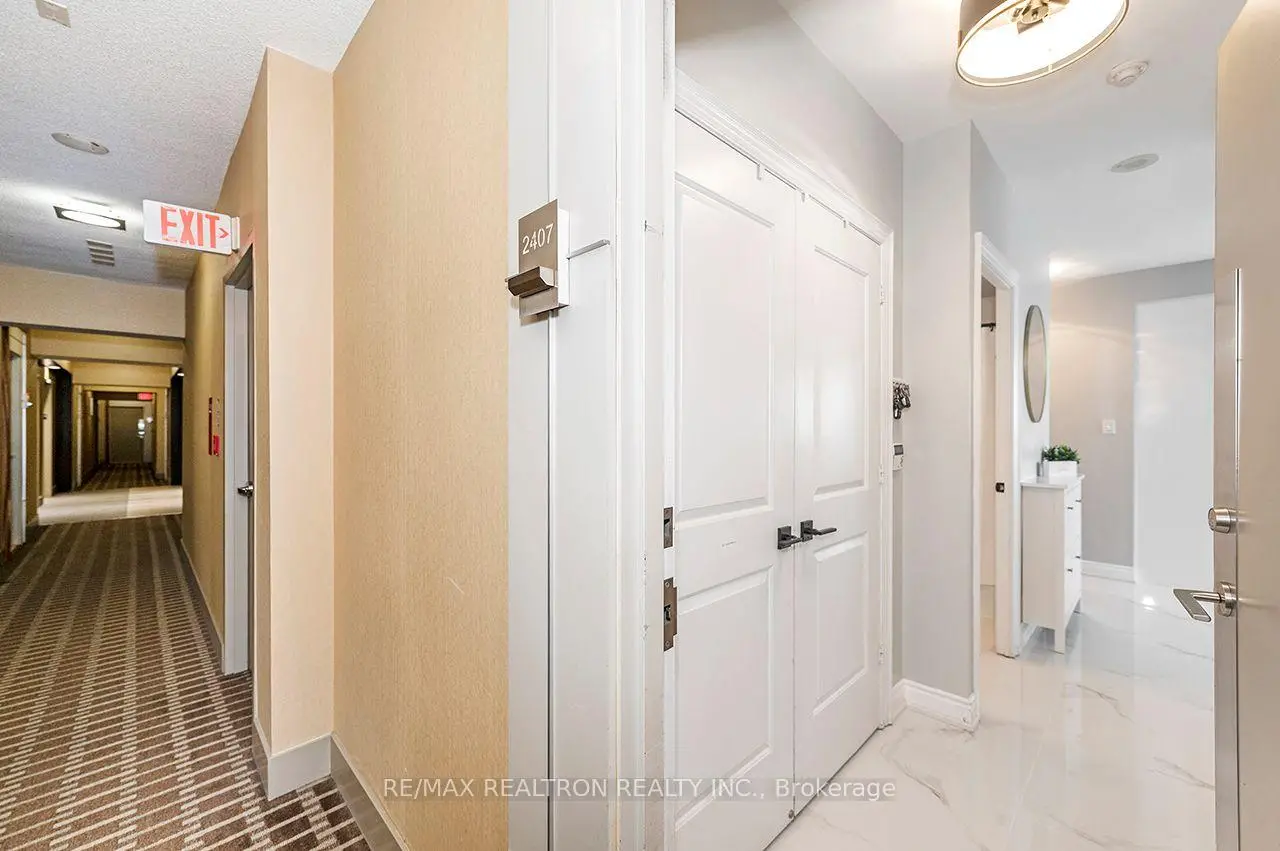
Located close to the intersection of Lakeshore and Parklawn, #2407-16 Brookers Ln is a 2 bedrooms 2 washrooms Condo Apt. The unit has a Single Underground Parking Space with a Locker. The property has many nice features including Carpet Free. Kitchen, Living Room Rm, Dinning Room Rm, Primary B and second bedroom are on the Main floor.Nautilus at Waterview
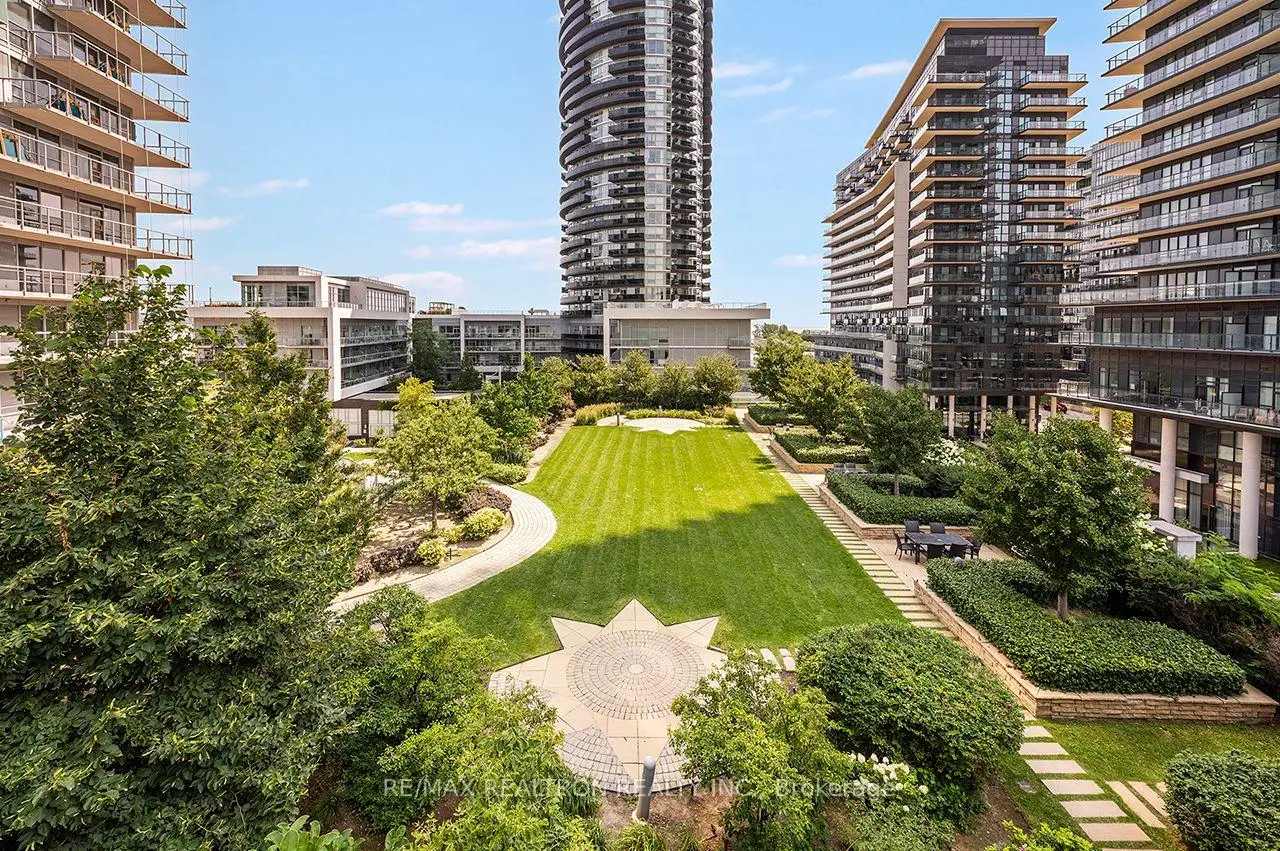
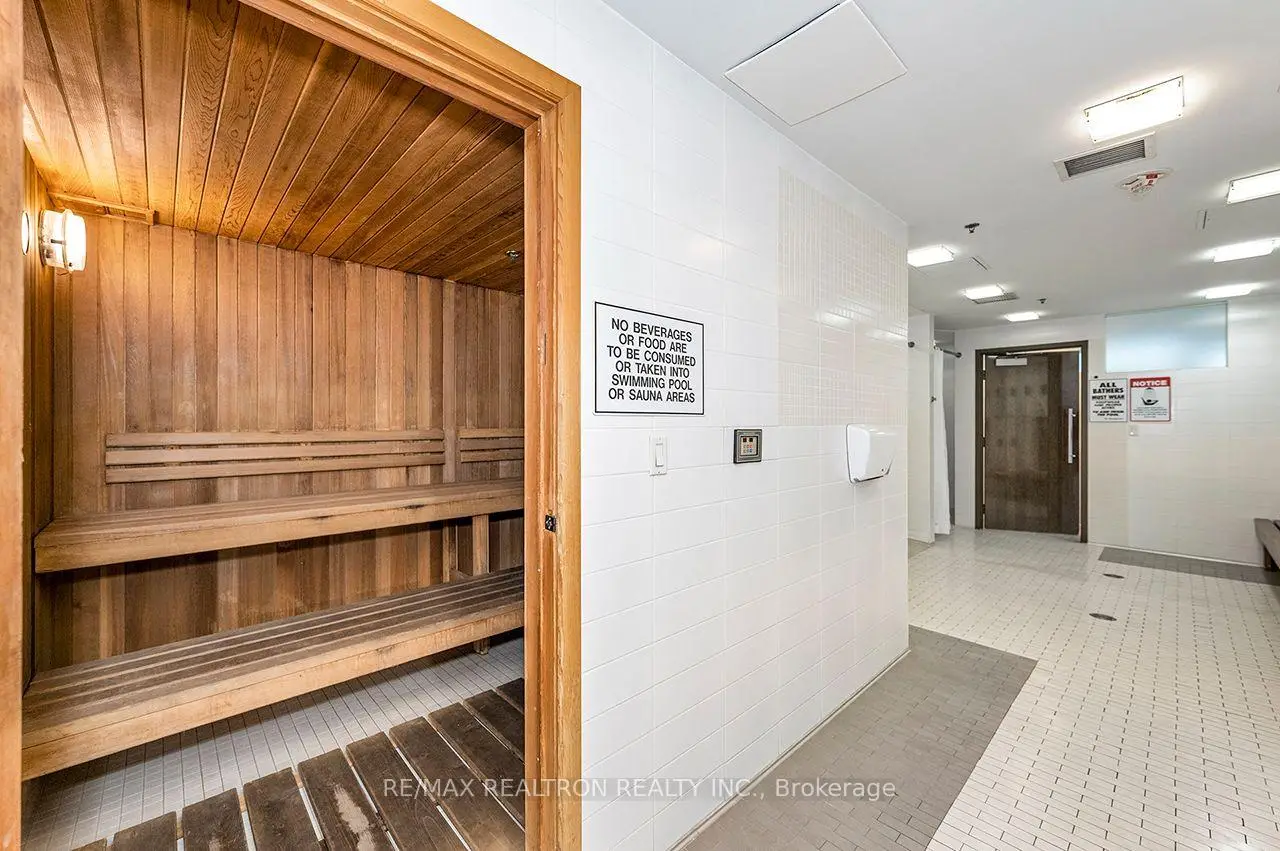
16 Brookers Ln was developed by real estate developer Monarch Group (Mattamy Homes). The age of the residential building is approximately 14 years. It has about 39 levels and 389 units. Nautilus at Waterview offers amenities such as Concierge, Gym, Party/Meeting room, Visitor Parking, Guest Suites, Indoor Pool, Rooftop Deck/Garden and Sauna. The monthly maintenance fee includes Heat, Water and Air Conditioning. There are total 8 units for sale and 2 for lease in 16 Brookers Ln.School Information
- (Grade:)
- Park Lawn Junior Middle School (Grade:7-8) 766/3037
- Lakeshore Collegiate Institute (Grade:9-12) 634/739
- St. Mark Catholic School (Grade:JK-8) 630/3037
- St. Josaphat Catholic School (Grade:JK-8) 194/3046
- Second Street Junior Middle School (Grade:JK-8) 1409/3037
- Islington Junior Middle School (Grade:JK-8) 1048/3037