York University Heights, Toronto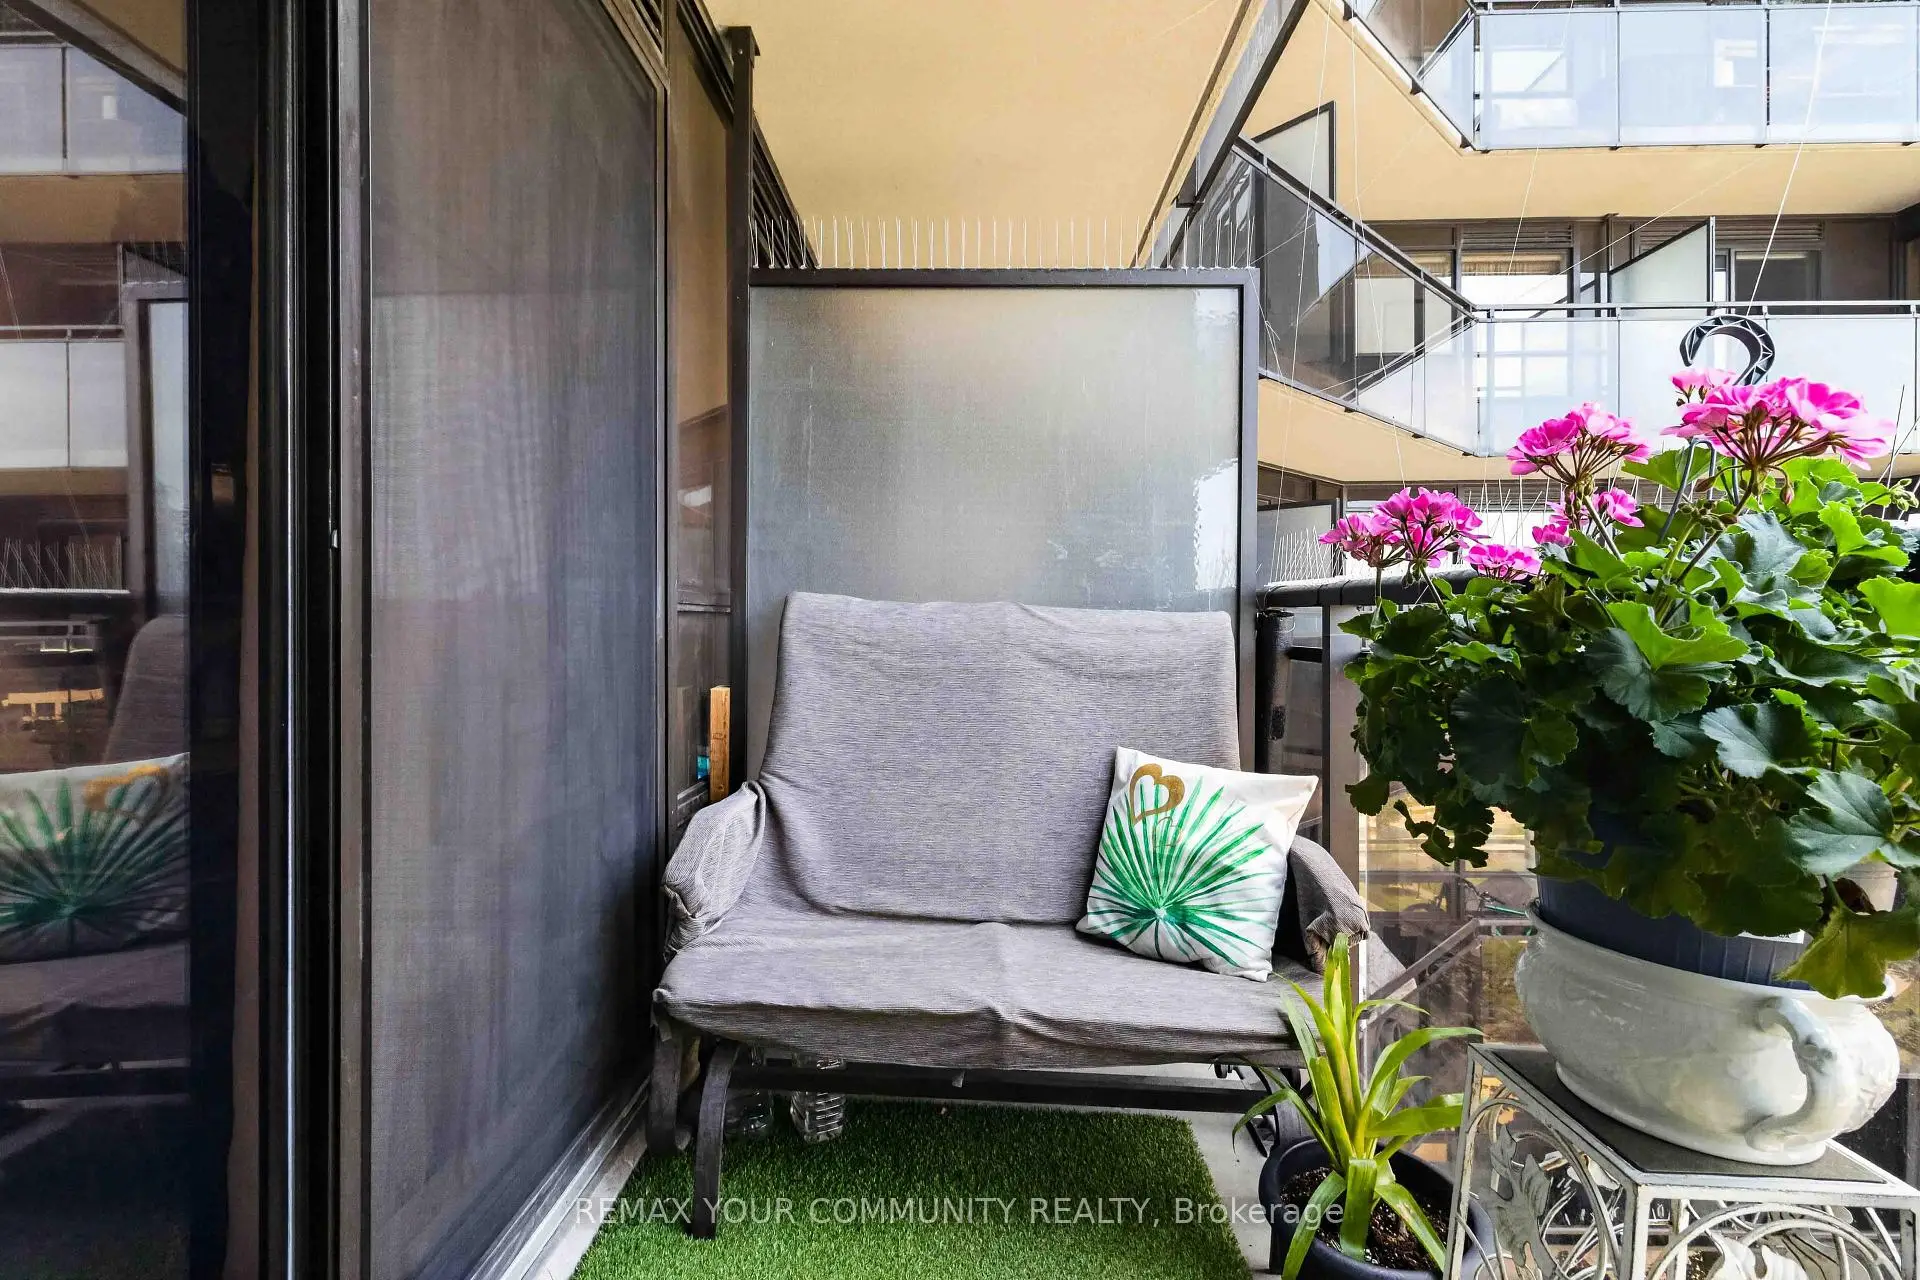

Description
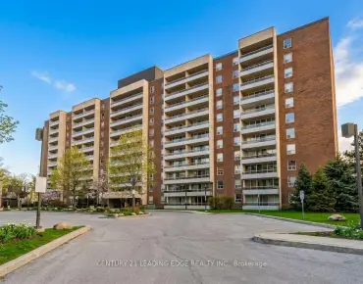
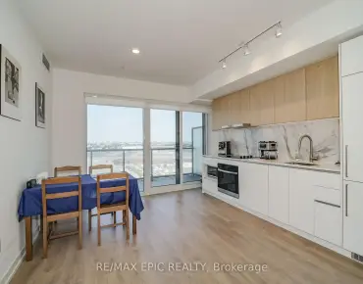
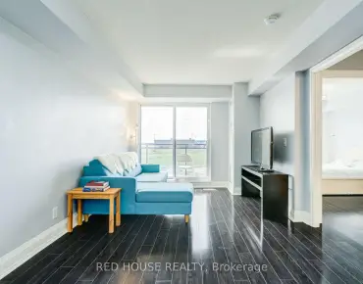
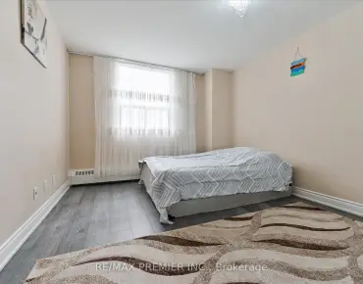
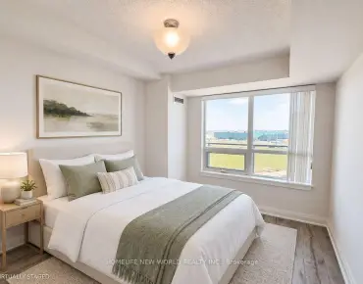
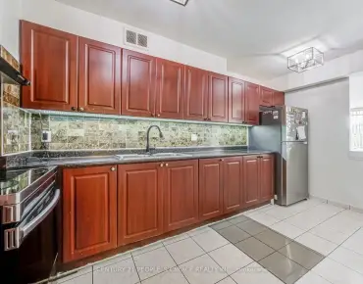
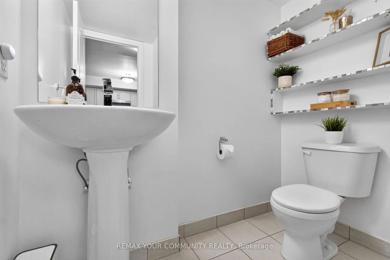
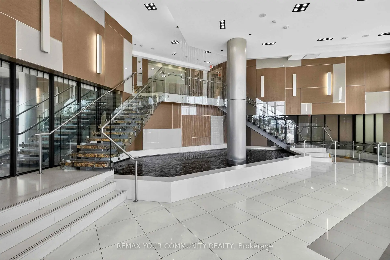
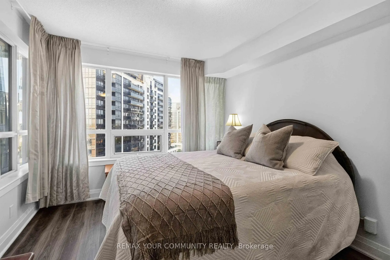
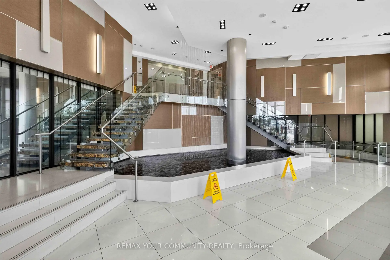
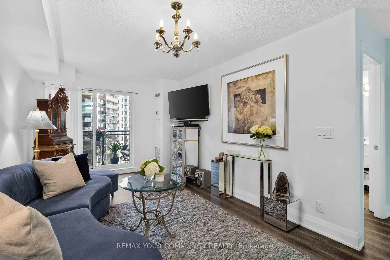
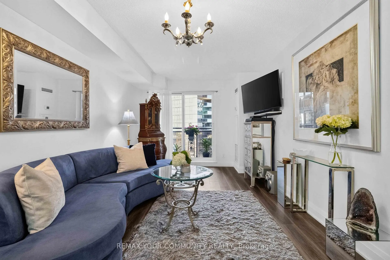
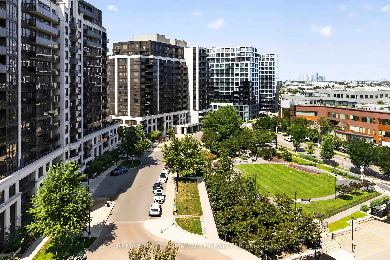
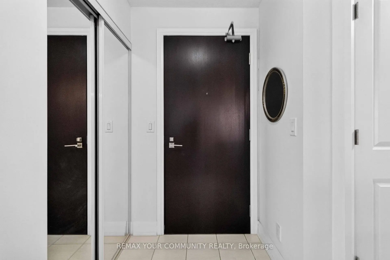
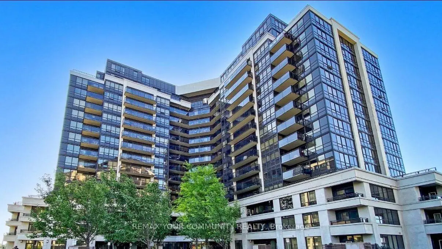
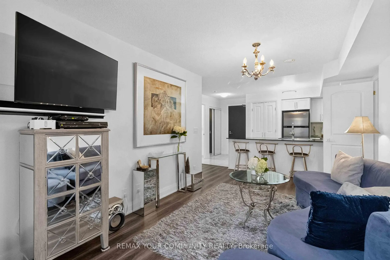
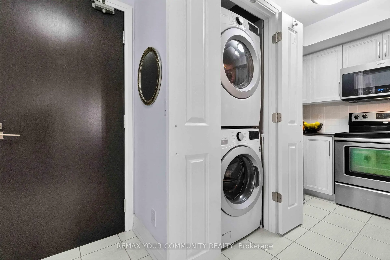
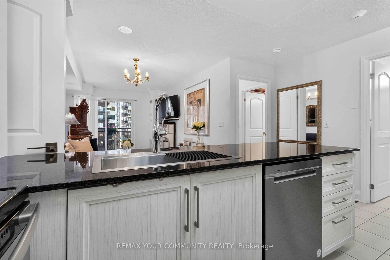
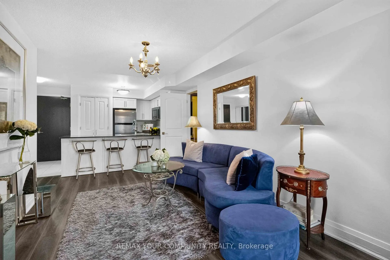
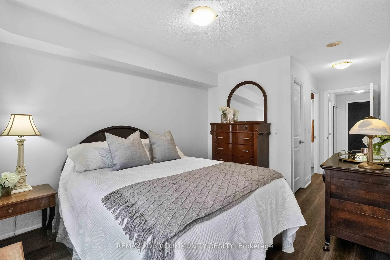
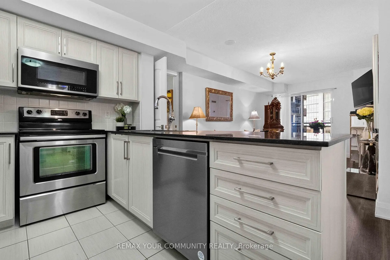
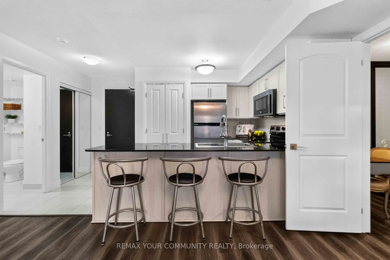
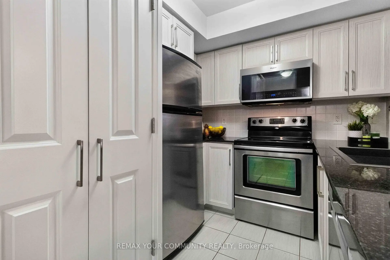
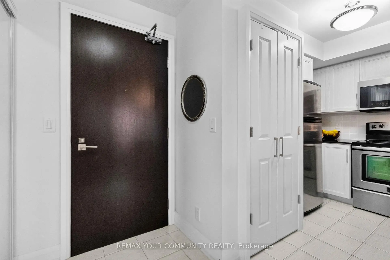
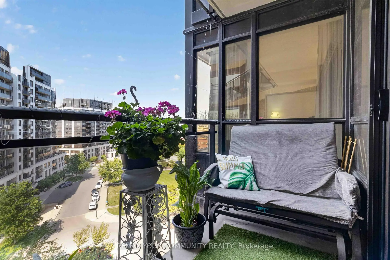
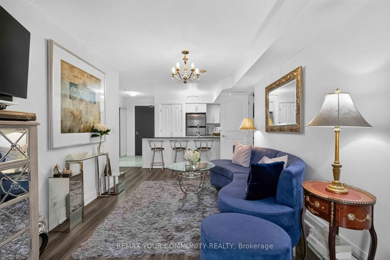
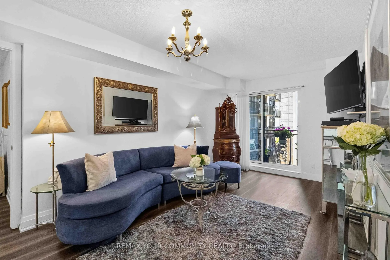
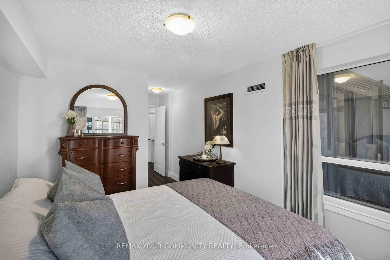
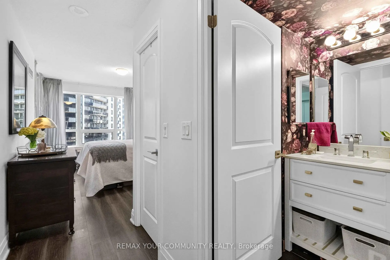
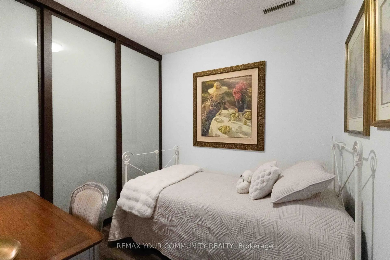
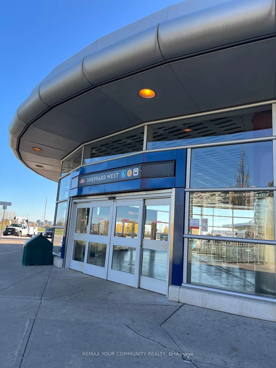
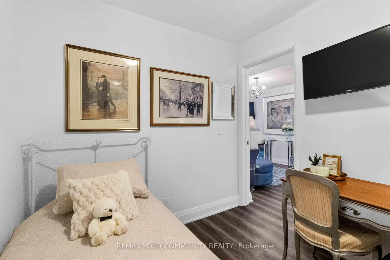
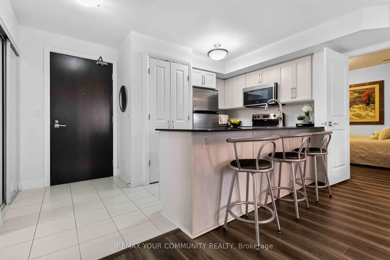
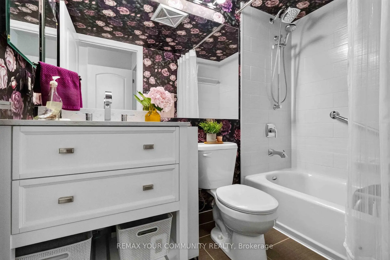
Welcome to this exceptionally Unique Condo! Perfectly situated directly across from Sheppard West Subway Station. This beautifully updated and exceptionally spacious 740 sq. ft. suite features a desirable split layout with 1 bedroom plus a generous den complete with a door and double closet, offering the versatility of a den, second bedroom, home office, or guest room. The renovated kitchen is designed for both everyday living and entertaining, featuring stainless steel appliances, ample cabinetry and an extended breakfast bar with plenty of space for casual dining and gatherings. Both bathrooms have also been tastefully renovated, making this stylish suite truly move-in ready. Bright, spacious and thoughtfully designed, with easy access to transit, highways, shopping, restaurants, parks and Yorkdale Mall. A rare gem offering exceptional space and versatility in an unbeatable location-this one is truly a must-see!
Features
- Facing: West

- Bedrooms: 1+1

- Bathrooms: 2

- Garages: 1

- Kitchens: 1

Details
- Space: 700-799

- Age: 11-15
- Maintenance: $ 554.020

- Tax: $ 2556.00

- W13666736

- Listing contracted with: REMAX YOUR COMMUNITY REALTY

| Room | Size(M) | Description | |
|---|---|---|---|
| Kitchen | 3.08x2.45 | Stainless Steel Appl, Breakfast Bar, Backsplash |
|
| Living Rm | 5.58x3.05 | Open Concept, W/O To Patio, Combined w/Dining |
|
| Dining Rm | 5.58x3.05 | Open Concept, Vinyl Floor |
|
| Den | 3.05x2.44 | Double Closet, Vinyl Floor, Separate Rm |
|
| Primary B | 3.84x3.11 | 4 Pc Ensuite, Walk-In Closet(s), Large Window |
| Bathroom | Pieces | Level | |
|---|---|---|---|
| 1xBath | 2 pcs | Flat |
|
| 1xBath | 4 pcs | Flat |
Property Summary
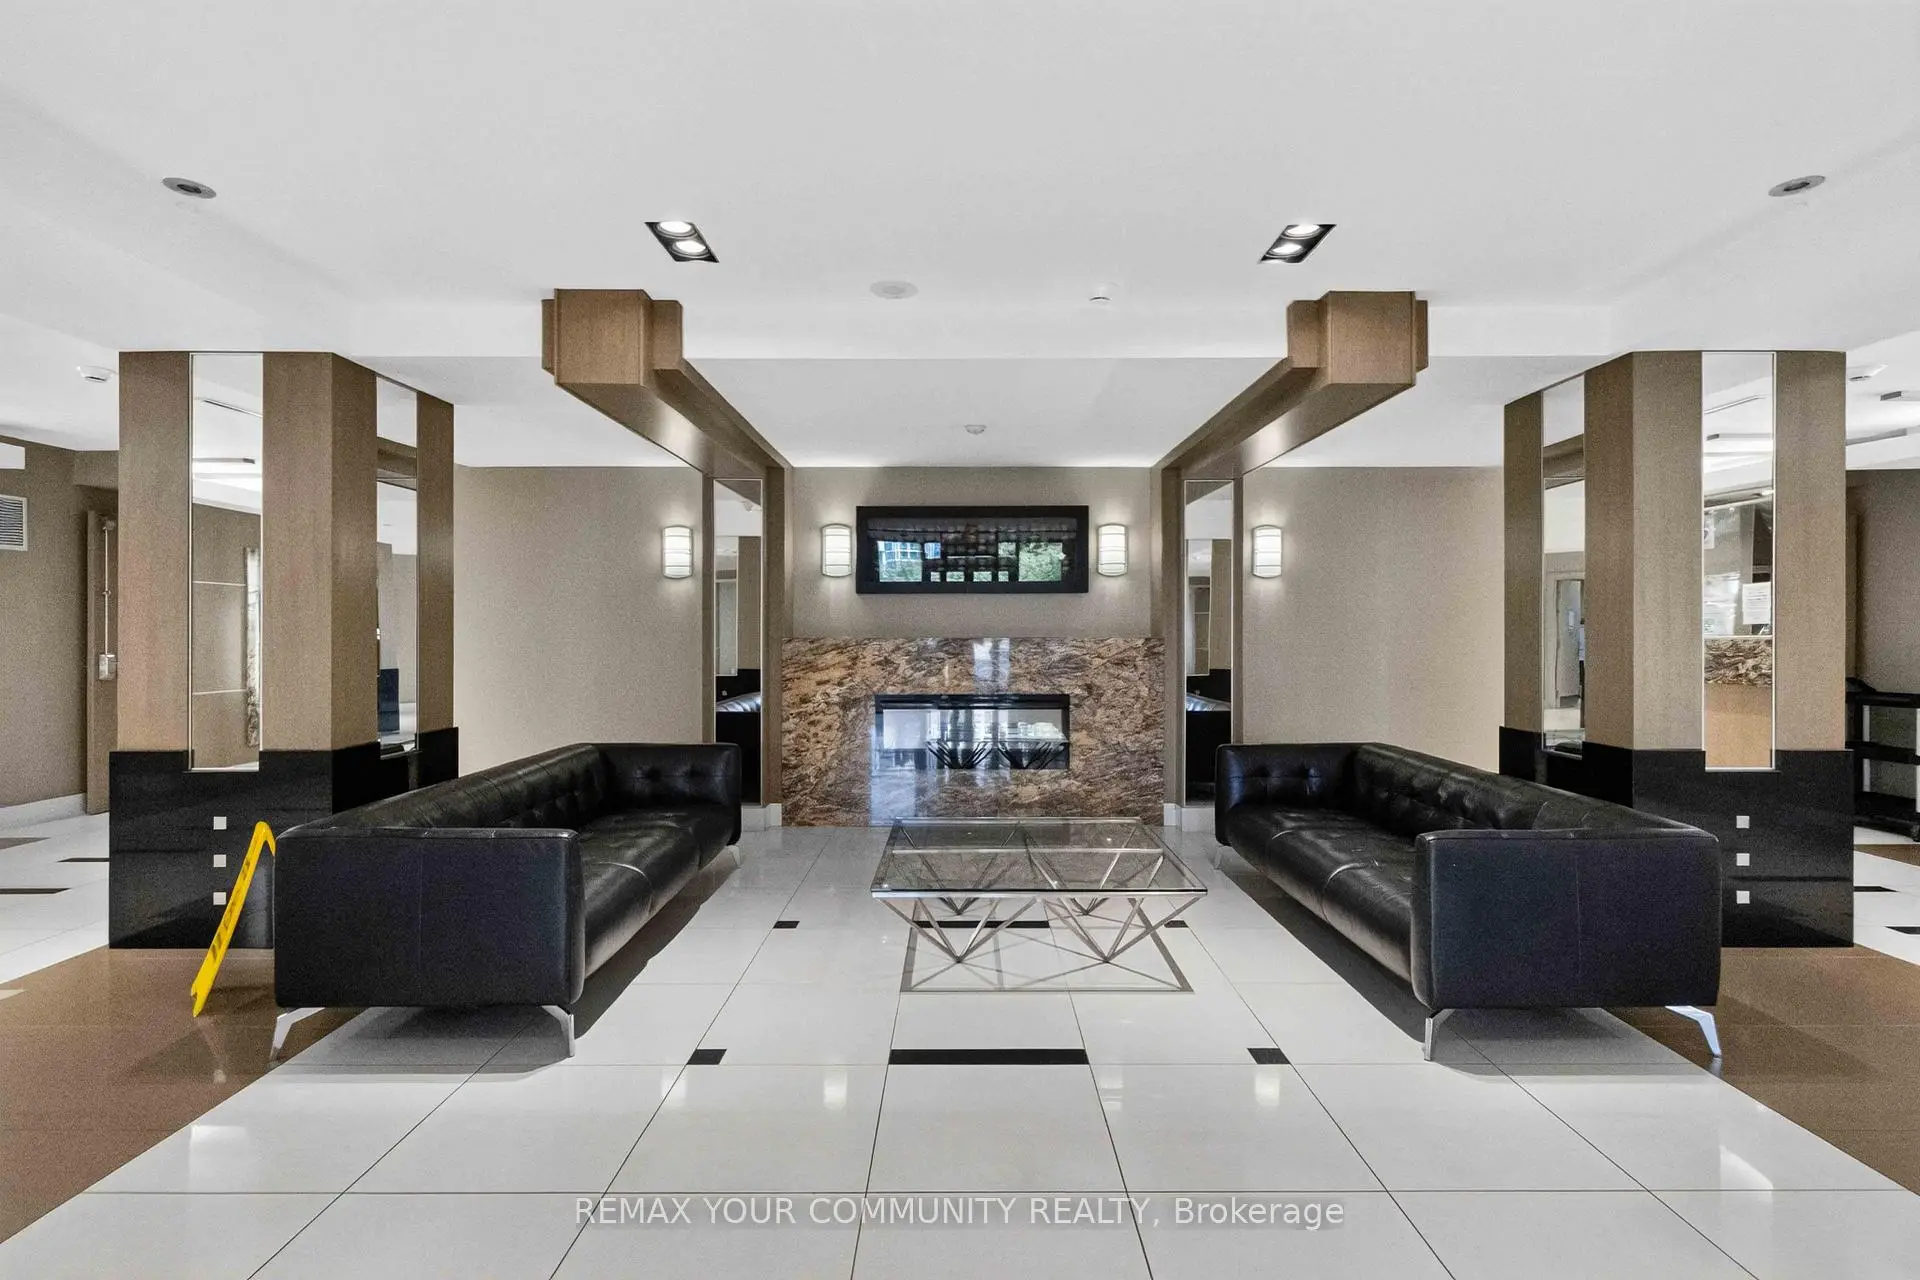
Located close to the intersection of Allen Road and Sheppard Ave W, #902-1060 Sheppard Ave W is a 1+1 bedrooms 2 washrooms Condo Apt. The unit has a Single Underground Parking Space. The property has many nice features including Storage, Separate Hydro Meter, Separate Heating Contr and Primary Bedroom - Main. Kitchen, Living Room Rm, Dinning Room Rm, Den and Primary B are on the Main floor.Metropolis & Parkside at Metroplace
1060 Sheppard Ave W was developed by real estate developerSchool Information
- Dublin Heights Elementary and Middle School (Grade:JK-8) 1277/3037
- William Lyon Mackenzie Collegiate Institute (Grade:9-12) 27/739
- St. Robert Catholic School (Grade:JK-8) 513/3037
- Rockford Public School (Grade:JK-6) 1540/3037
- Blaydon Public School (Grade:JK-5)


Commute Information
Sheppard West Subway Station (0.2km)Downsview Park Go Train Station (1.2km)