High Park-Swansea, Toronto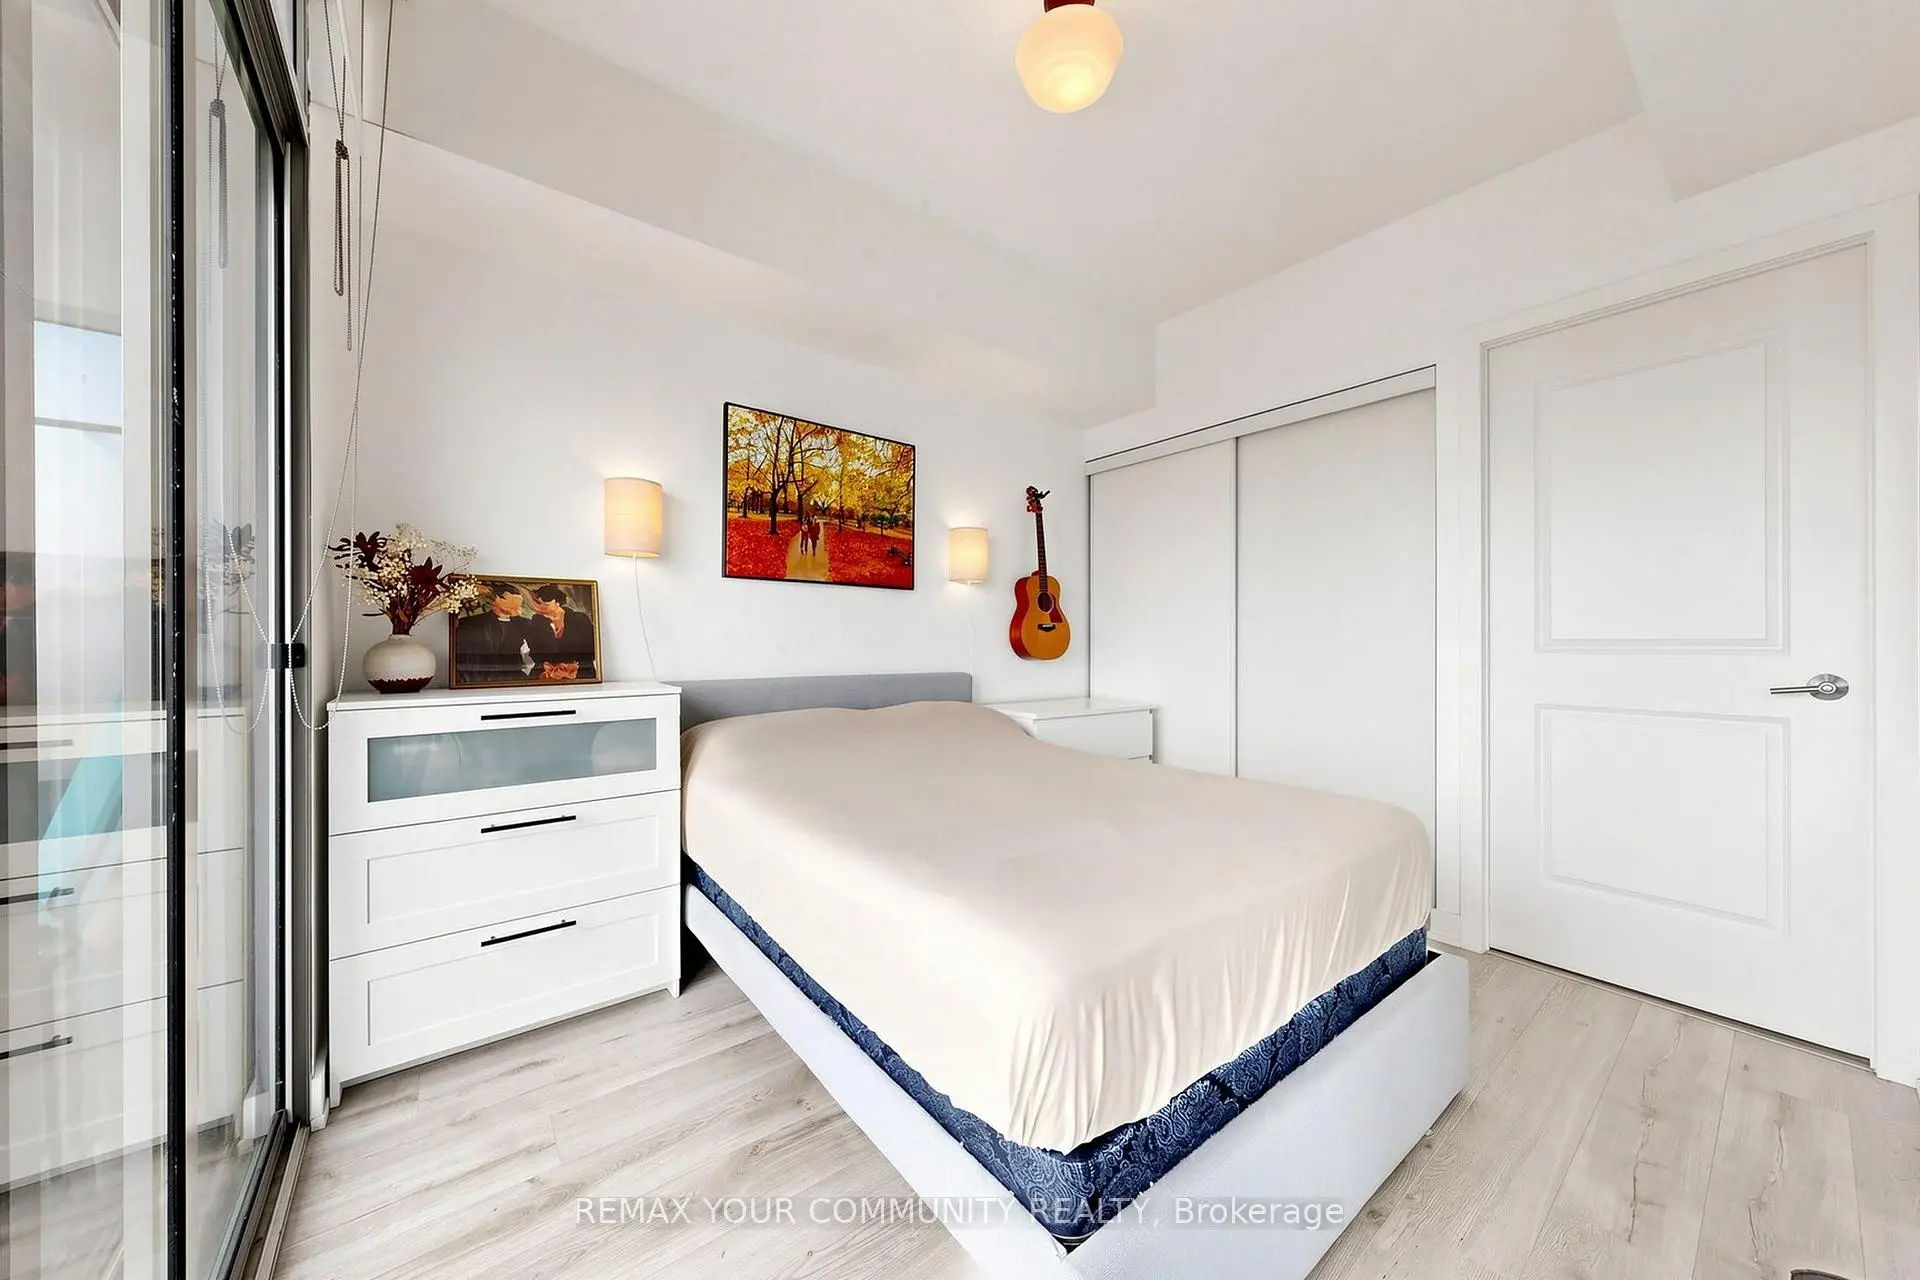

Description
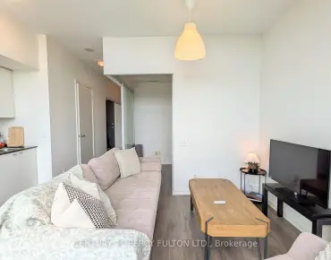
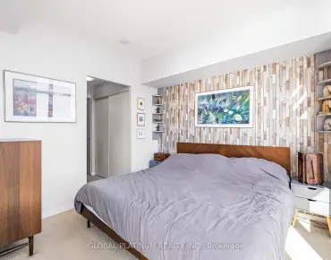
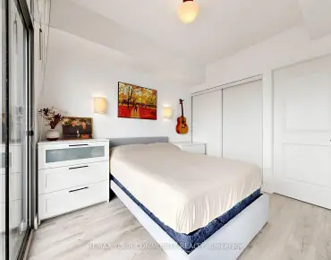
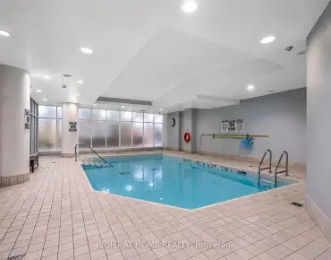
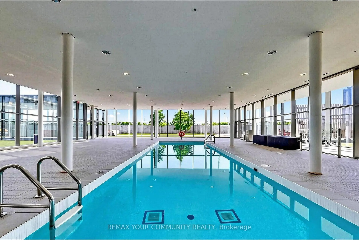
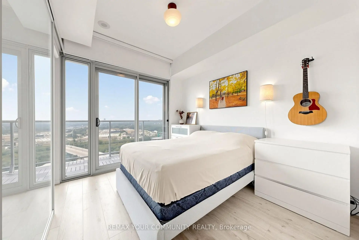
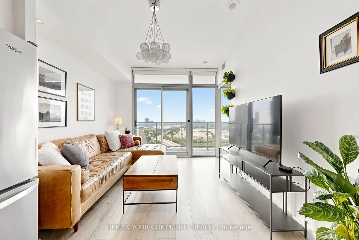
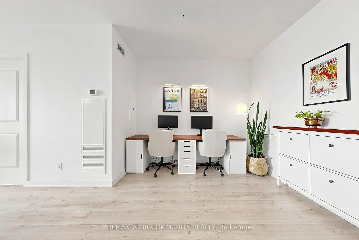
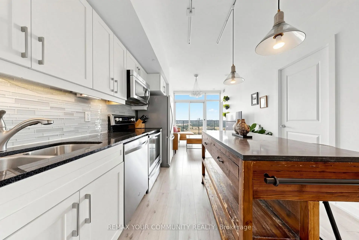
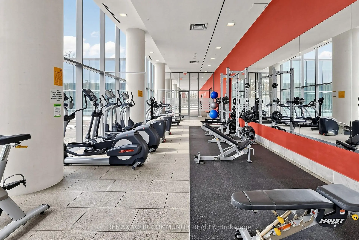
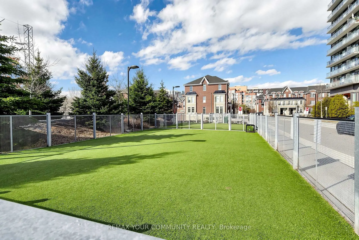
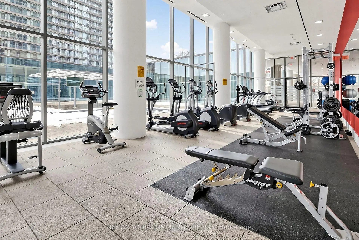
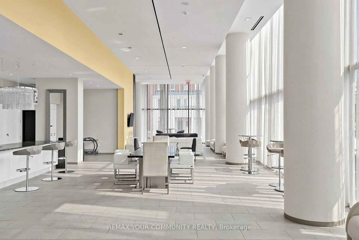
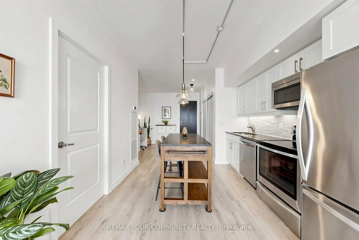
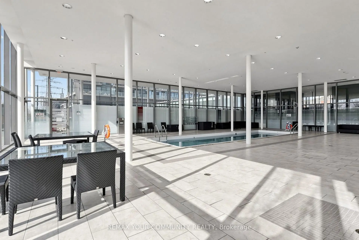
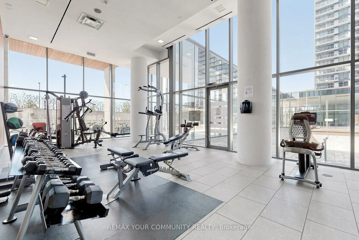
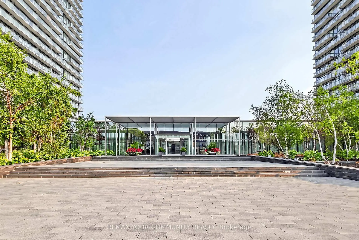
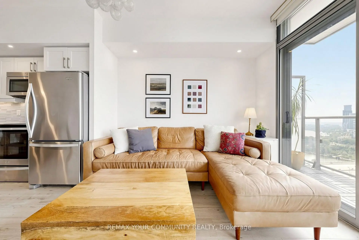
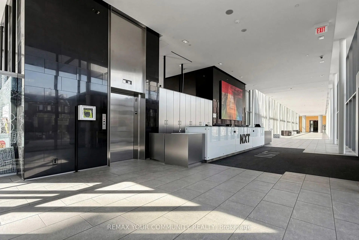
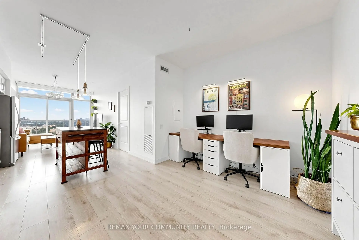
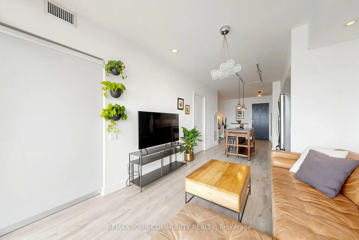
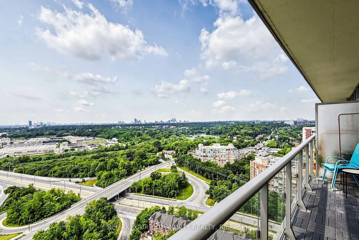
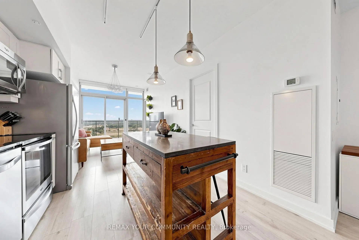
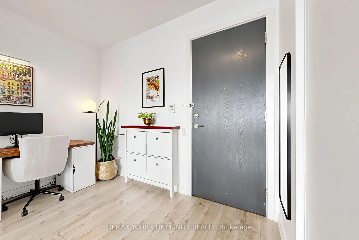
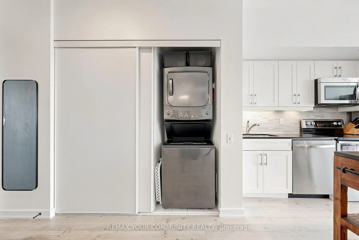
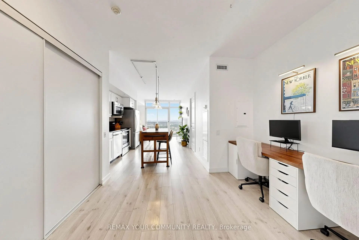
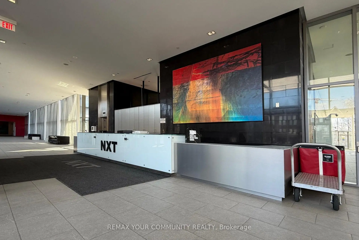
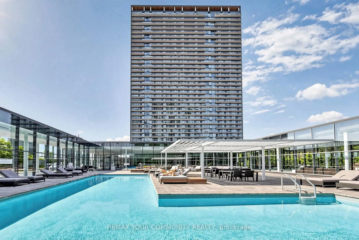
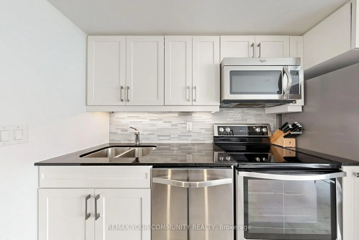
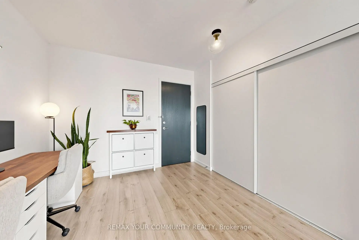
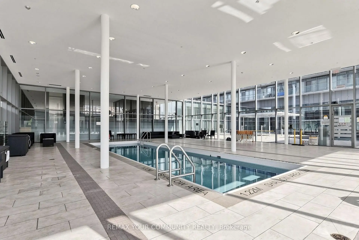
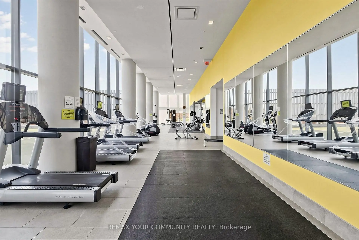
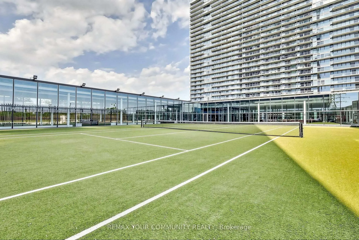
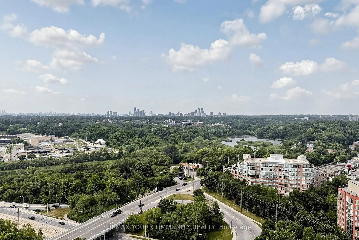
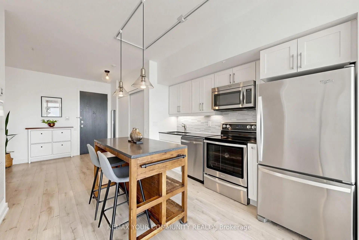
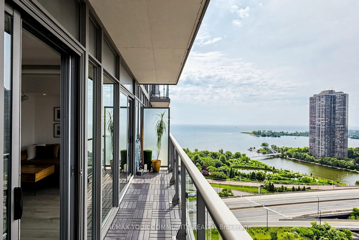
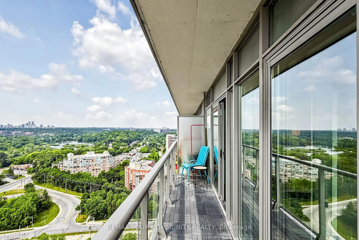
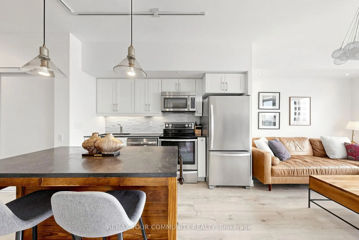
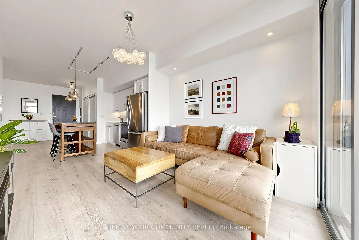
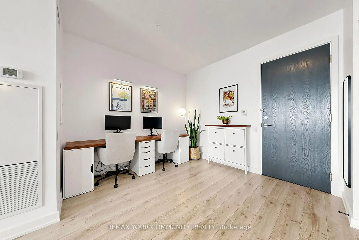
Welcome to this beautiful 1-bedroom + den suite offering just under 600 sq. ft. of thoughtfully designed living space in one of South Etobicoke's most sought-after communities. With an unobstructed West facing view, breathtaking views of the city, greenery and the lake, this quiet suite showcases spectacular sunsets from a spacious private balcony. Featuring 9-foot ceilings, engineered hardwood flooring throughout, modern finishes, granite kitchen countertops, and upgraded bathroom finishes, this home is completely move-in ready. The open-concept den provides the perfect space for a home office or dining area, while the included custom wooden kitchen island adds both style and functionality. Designed for comfort, the suite is equipped with double-paned, floor to ceiling windows, creating a peaceful living environment while maximizing the stunning natural views. Prime Parking Spot on P1 and a large corner storage locker are also included. Residents enjoy an exceptional resort-style lifestyle with world-class amenities, including indoor and outdoor swimming pools, a fully equipped fitness centre, tennis courts, party room, theatre room, BBQ terrace, conference room, automated package pickup, Aisle 24 self-service convenience store, 24-hour concierge and security, visitor's parking and much more. Ideally located just steps from the waterfront trails, High Park, public transit, shopping, restaurants, easy commute to downtown Toronto with only one streetcar and no transfers, less than 3km from the hospital, with groceries and Costco nearby, this area offers all the conveniences of vibrant South Etobicoke, with urban living at its finest.
Features
- Facing: West

- Bedrooms: 1+1

- Bathrooms: 1

- Garages: 1

- Kitchens: 1

Details
- Space: 500-599

- Maintenance: $ 624.50

- Tax: $ 2363.32

- W13663872

- Listing contracted with: REMAX YOUR COMMUNITY REALTY
| Bathroom | Pieces | Level | |
|---|---|---|---|
| 1xBath | 4 pcs | Main |
Property Summary
Located close to the intersection of Lakeshore Blvd W & Windermere, #2304-105 The Queensway Ave is a 1+1 bedrooms 1 washrooms Condo Apt. The unit has a Single Underground Parking Space with a Locker. The property has many nice features including Carpet Free. .NXT II
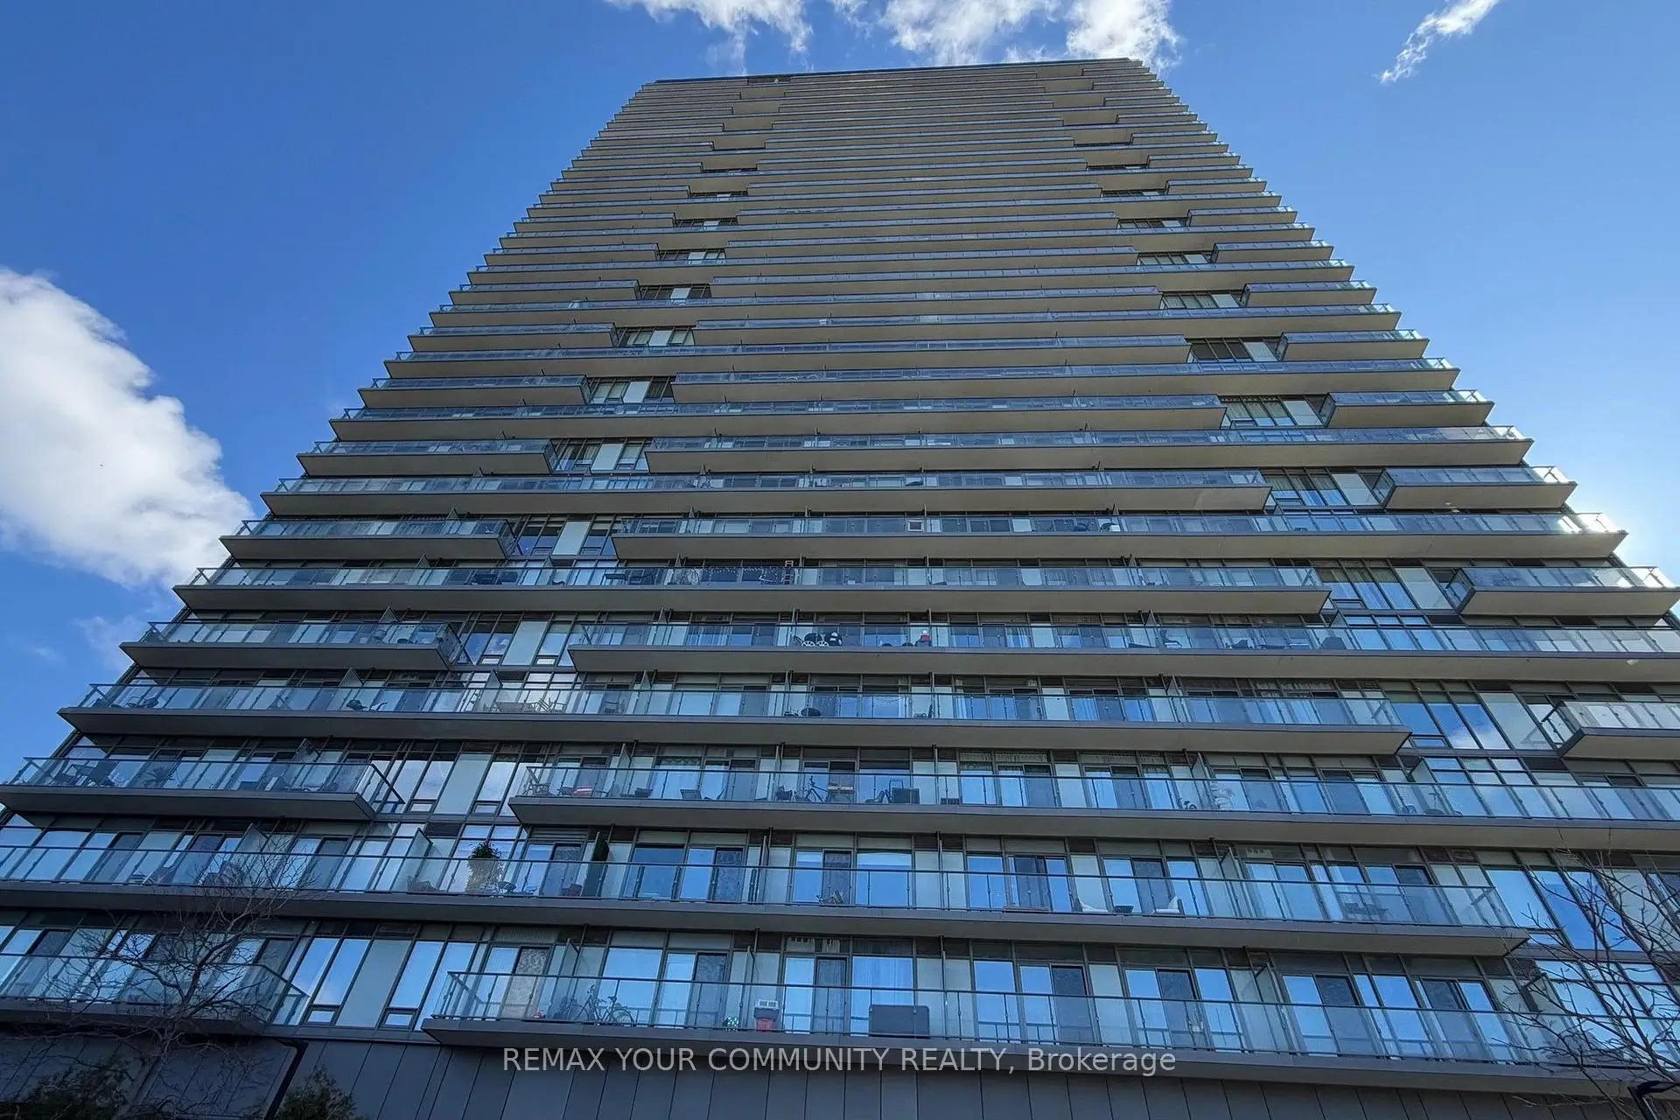
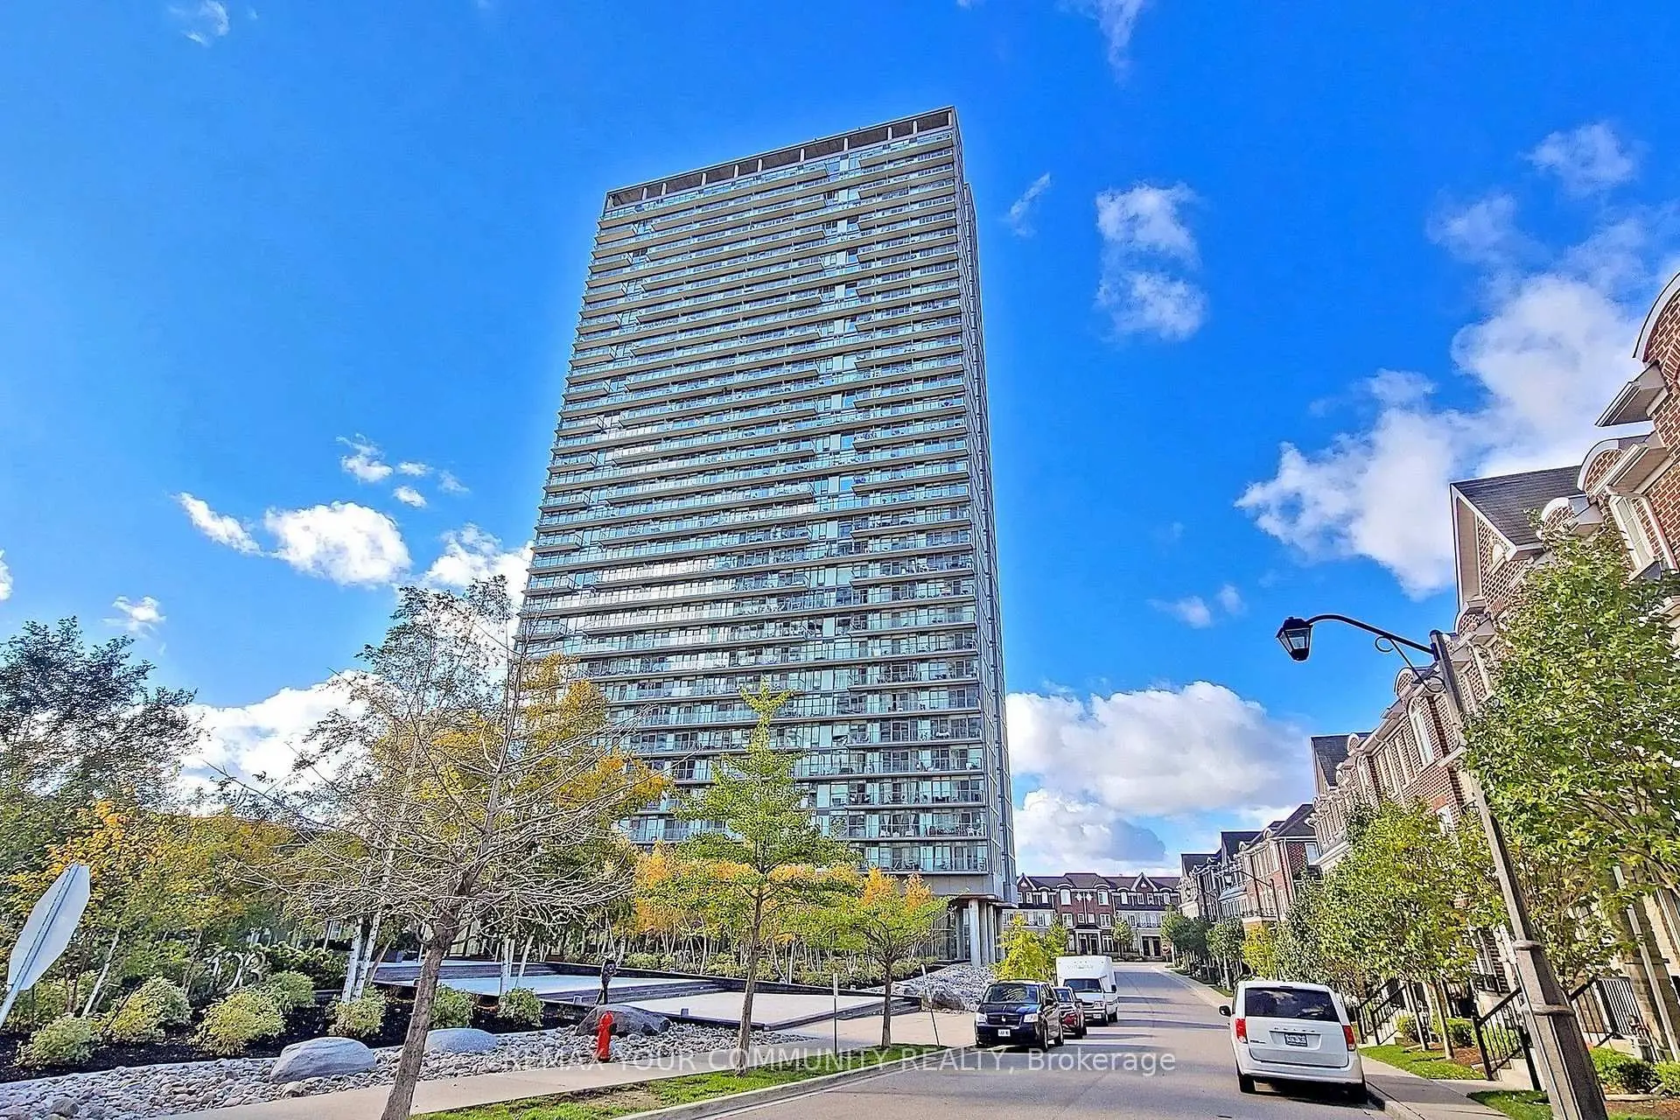
105 The Queensway Ave was developed by real estate developer Cresford Developments. The age of the residential building is approximately 13 years. It has about 34 levels and 525 units. NXT II offers amenities such as Gym, Concierge, Visitor Parking, Party/Meeting Room, Guest Suites, Indoor Pool, Sauna, Outdoor Pool and Tennis Court. The monthly maintenance fee includes Heat, Water and Air Conditioning. There are total 9 units for sale and 7 for lease in 105 The Queensway Ave.School Information
- Swansea Junior and Senior Public School (Grade:JK-8) 131/3037
- Humberside Collegiate Institute (Grade:9-12) 95/739
- Western Technical-Commercial School (Grade:9-12)
- St. Josaphat Catholic School (Grade:JK-8) 194/3046
- St. Pius X Catholic School (Grade:JK-8) 169/3037
- George Syme Community School (Grade:JK-5)
- Swansea Junior and Senior Public School (Grade:JK-8) 131/3037