High Park-Swansea, Toronto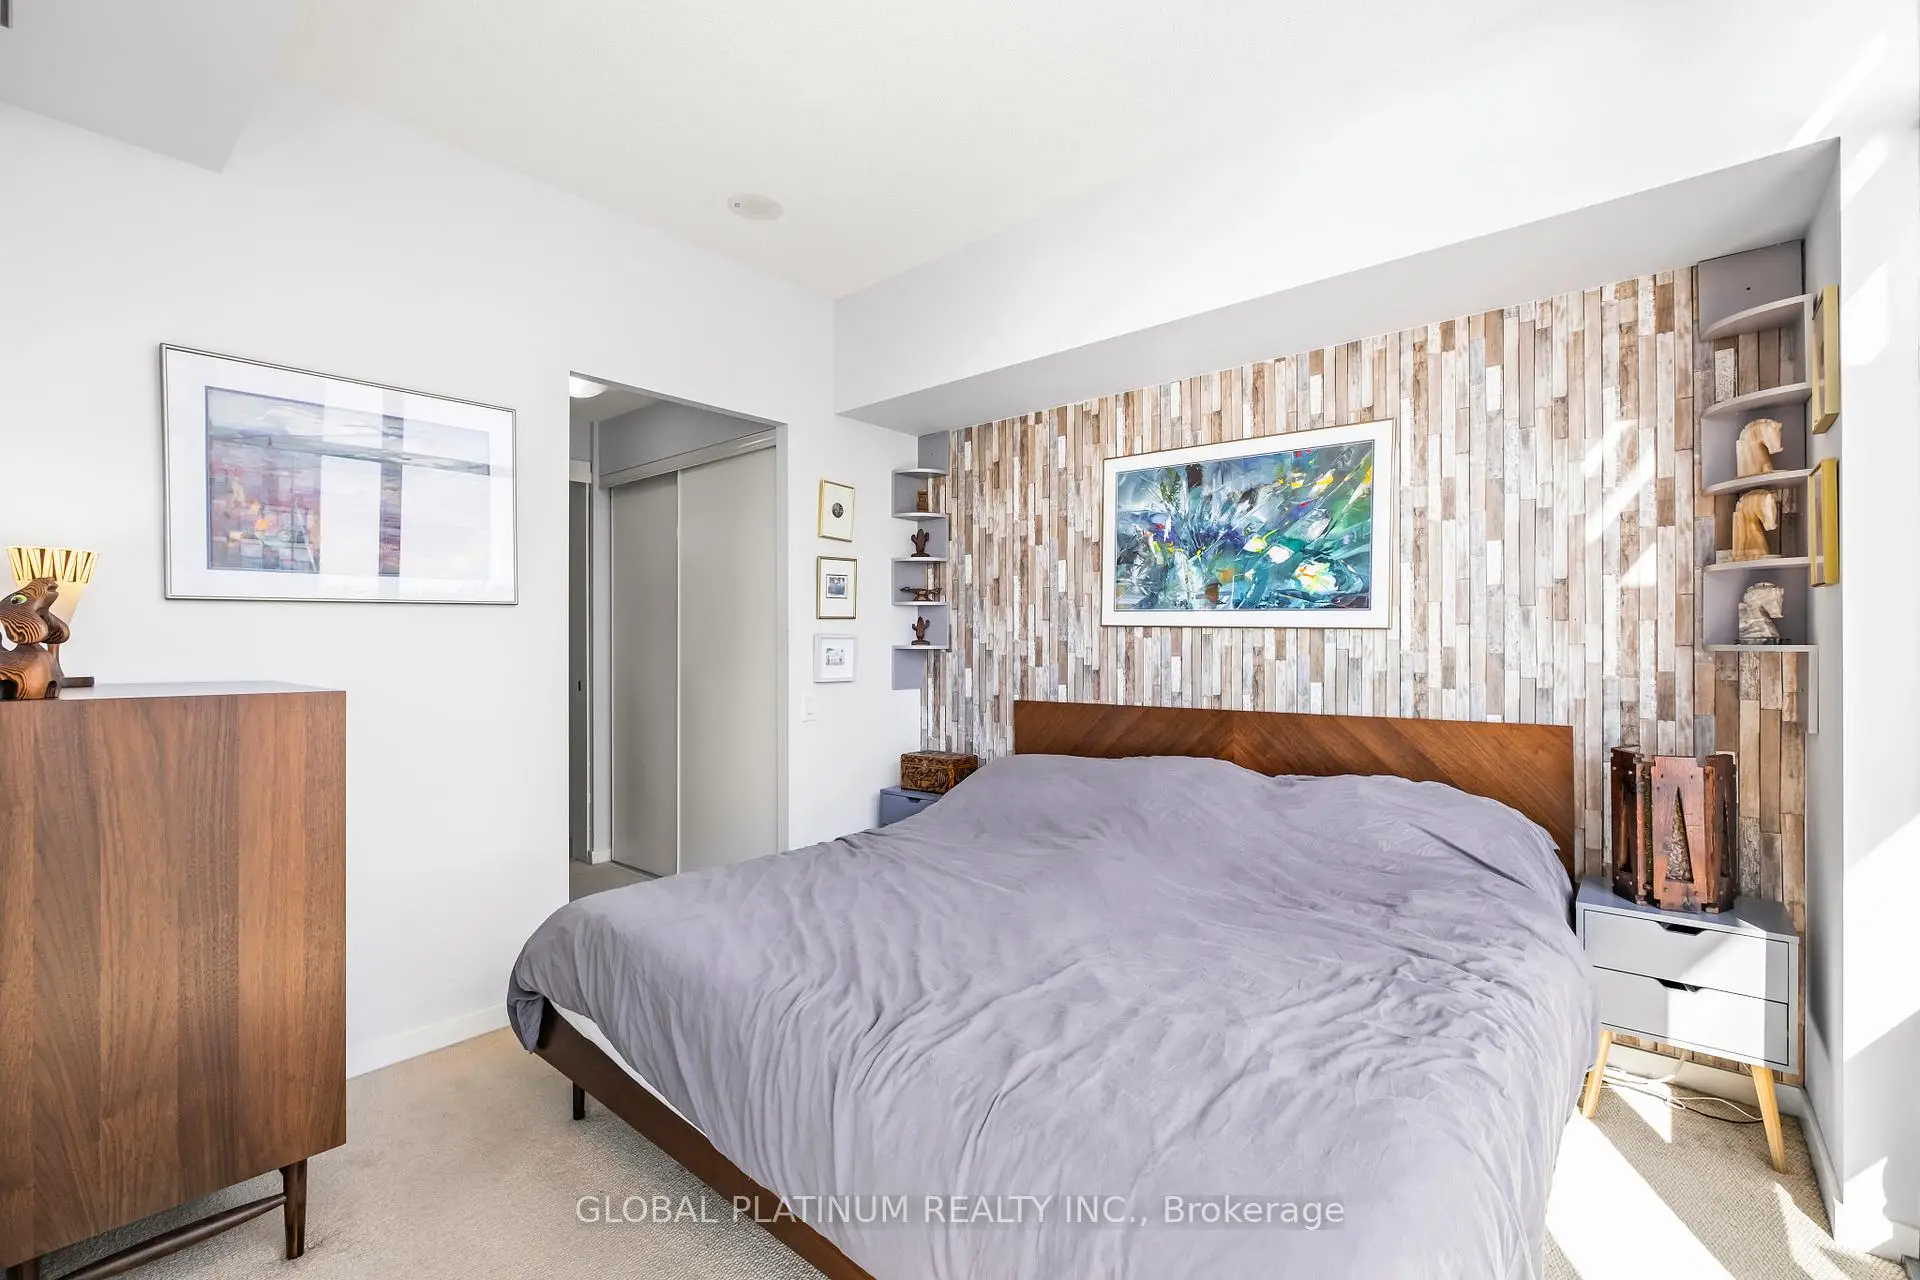

Description
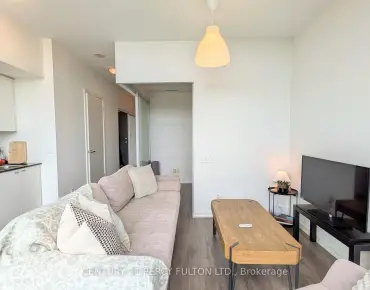
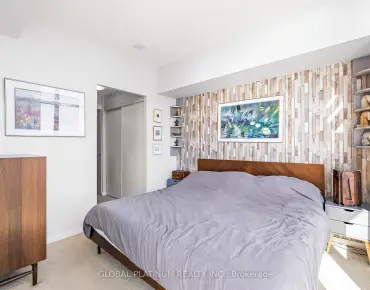
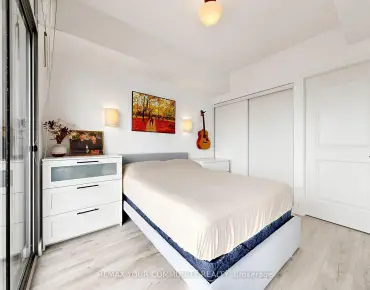
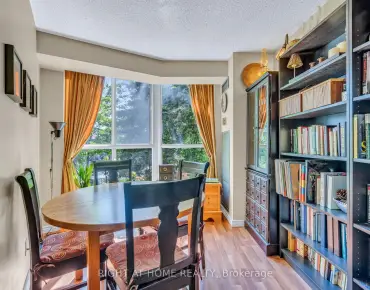
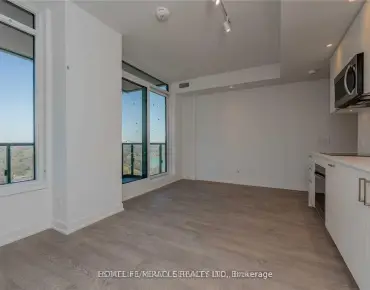
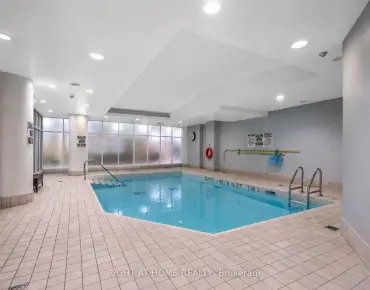
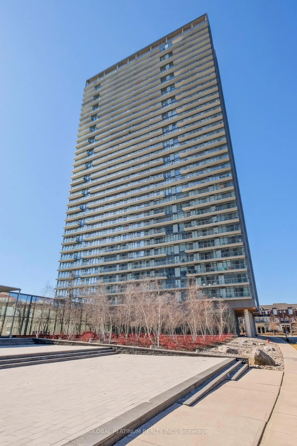
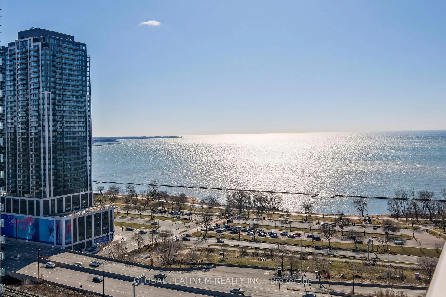
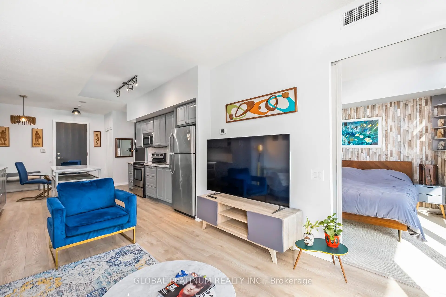
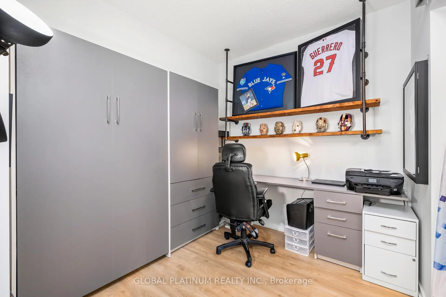
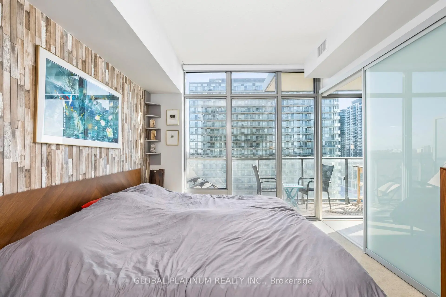
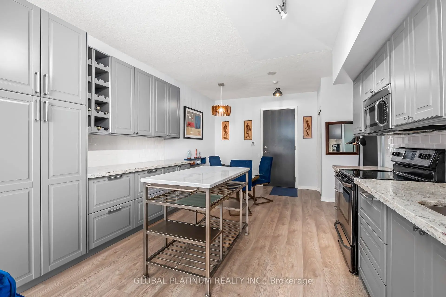
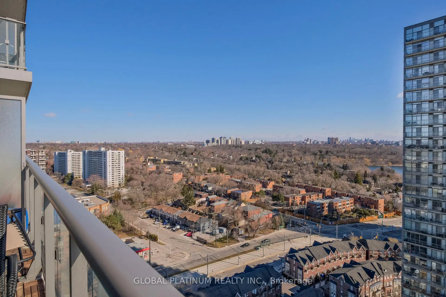
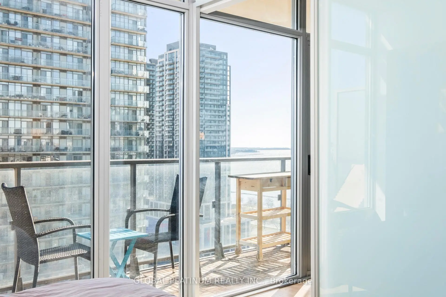
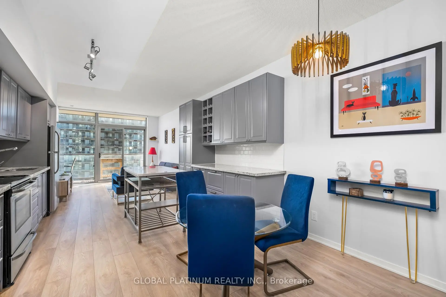
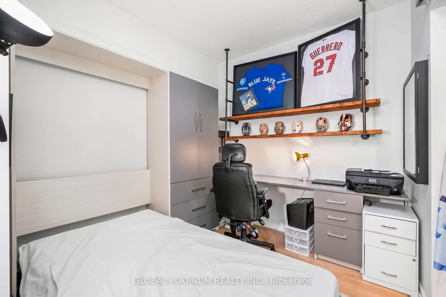
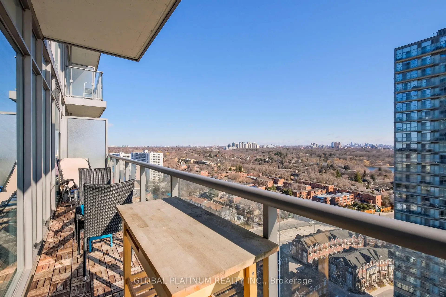
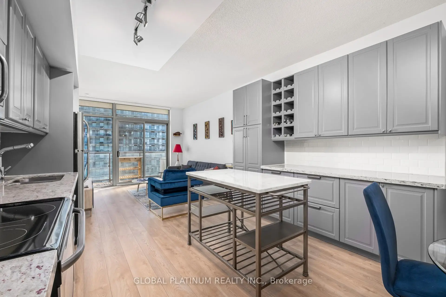
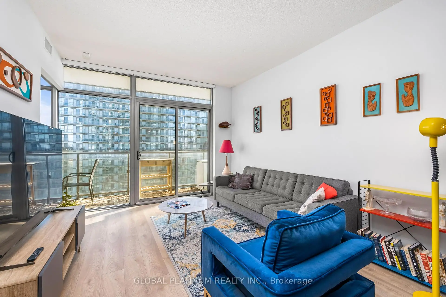
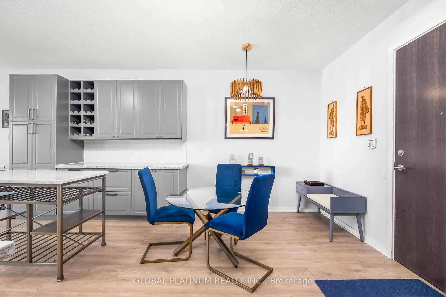
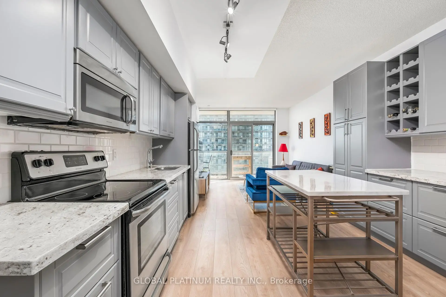
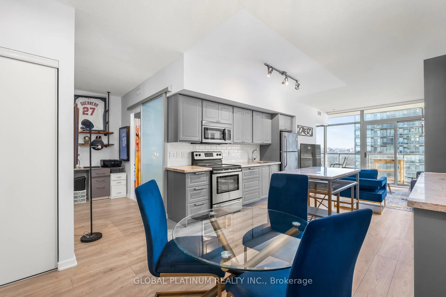
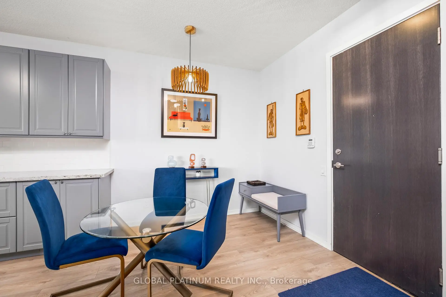
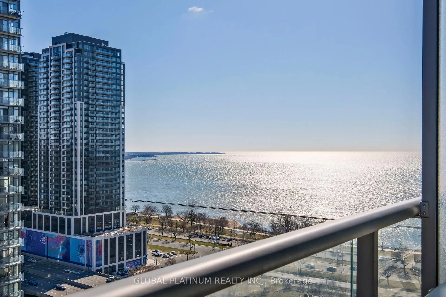
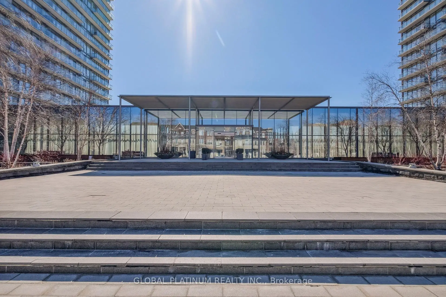
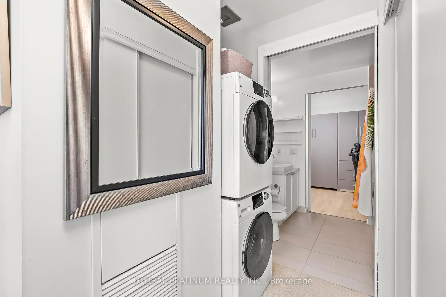
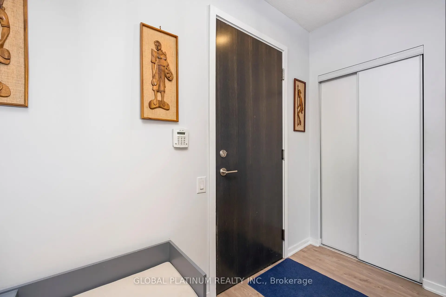
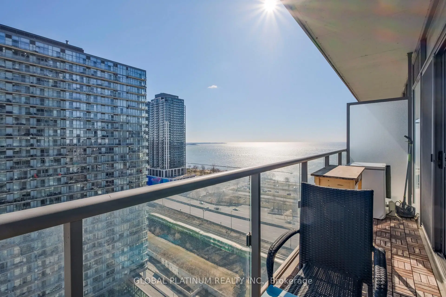
Waterfront living at luxurious NXT! This beautifully updated 1+1 showcases one of the building's most desirable layouts, thoughtfully redesigned to maximize space and functionality. Unlike other units, it features an expanded chef-inspired kitchen with stone countertops, exceptional cupboard storage, and nearly double the counter space typically found in the building .The versatile den includes a custom built-in desk, premium shelving, and a seamless Murphy bed, easily serving as a second bedroom or executive home office. Enjoy spectacular, unobstructed views of Lake Ontario and High Park from the rare oversized double balcony. Quality upgrades include carpet-free newer laminate flooring, designer lighting, Hunter Douglas remote-control blinds, a newer in-suite washer/dryer, soaring 9' ceilings, and floor-to-ceiling windows that fill the home with natural light. Includes an oversized parking space and storage locker. Steps to the waterfront trail, Sunnyside Beach, High Park, TTC, Lake Shore Blvd., and the Gardiner for an effortless commute. Exceptional building amenities include indoor and outdoor pools, a fitness centre, tennis courts, and 24-hour concierge. Move-in ready and packed with upgrades rarely found at NXT, this is an exceptional opportunity-priced to sell. See full tour!
Features
- Facing: South East

- Bedrooms: 1+1

- Bathrooms: 1

- Garages: 1

- Kitchens: 1

Details
- Space: 700-799

- Maintenance: $ 725.67

- Tax: $ 2700.94

- W13662770

- Listing contracted with: GLOBAL PLATINUM REALTY INC.
| Room | Size(M) | Description | |
|---|---|---|---|
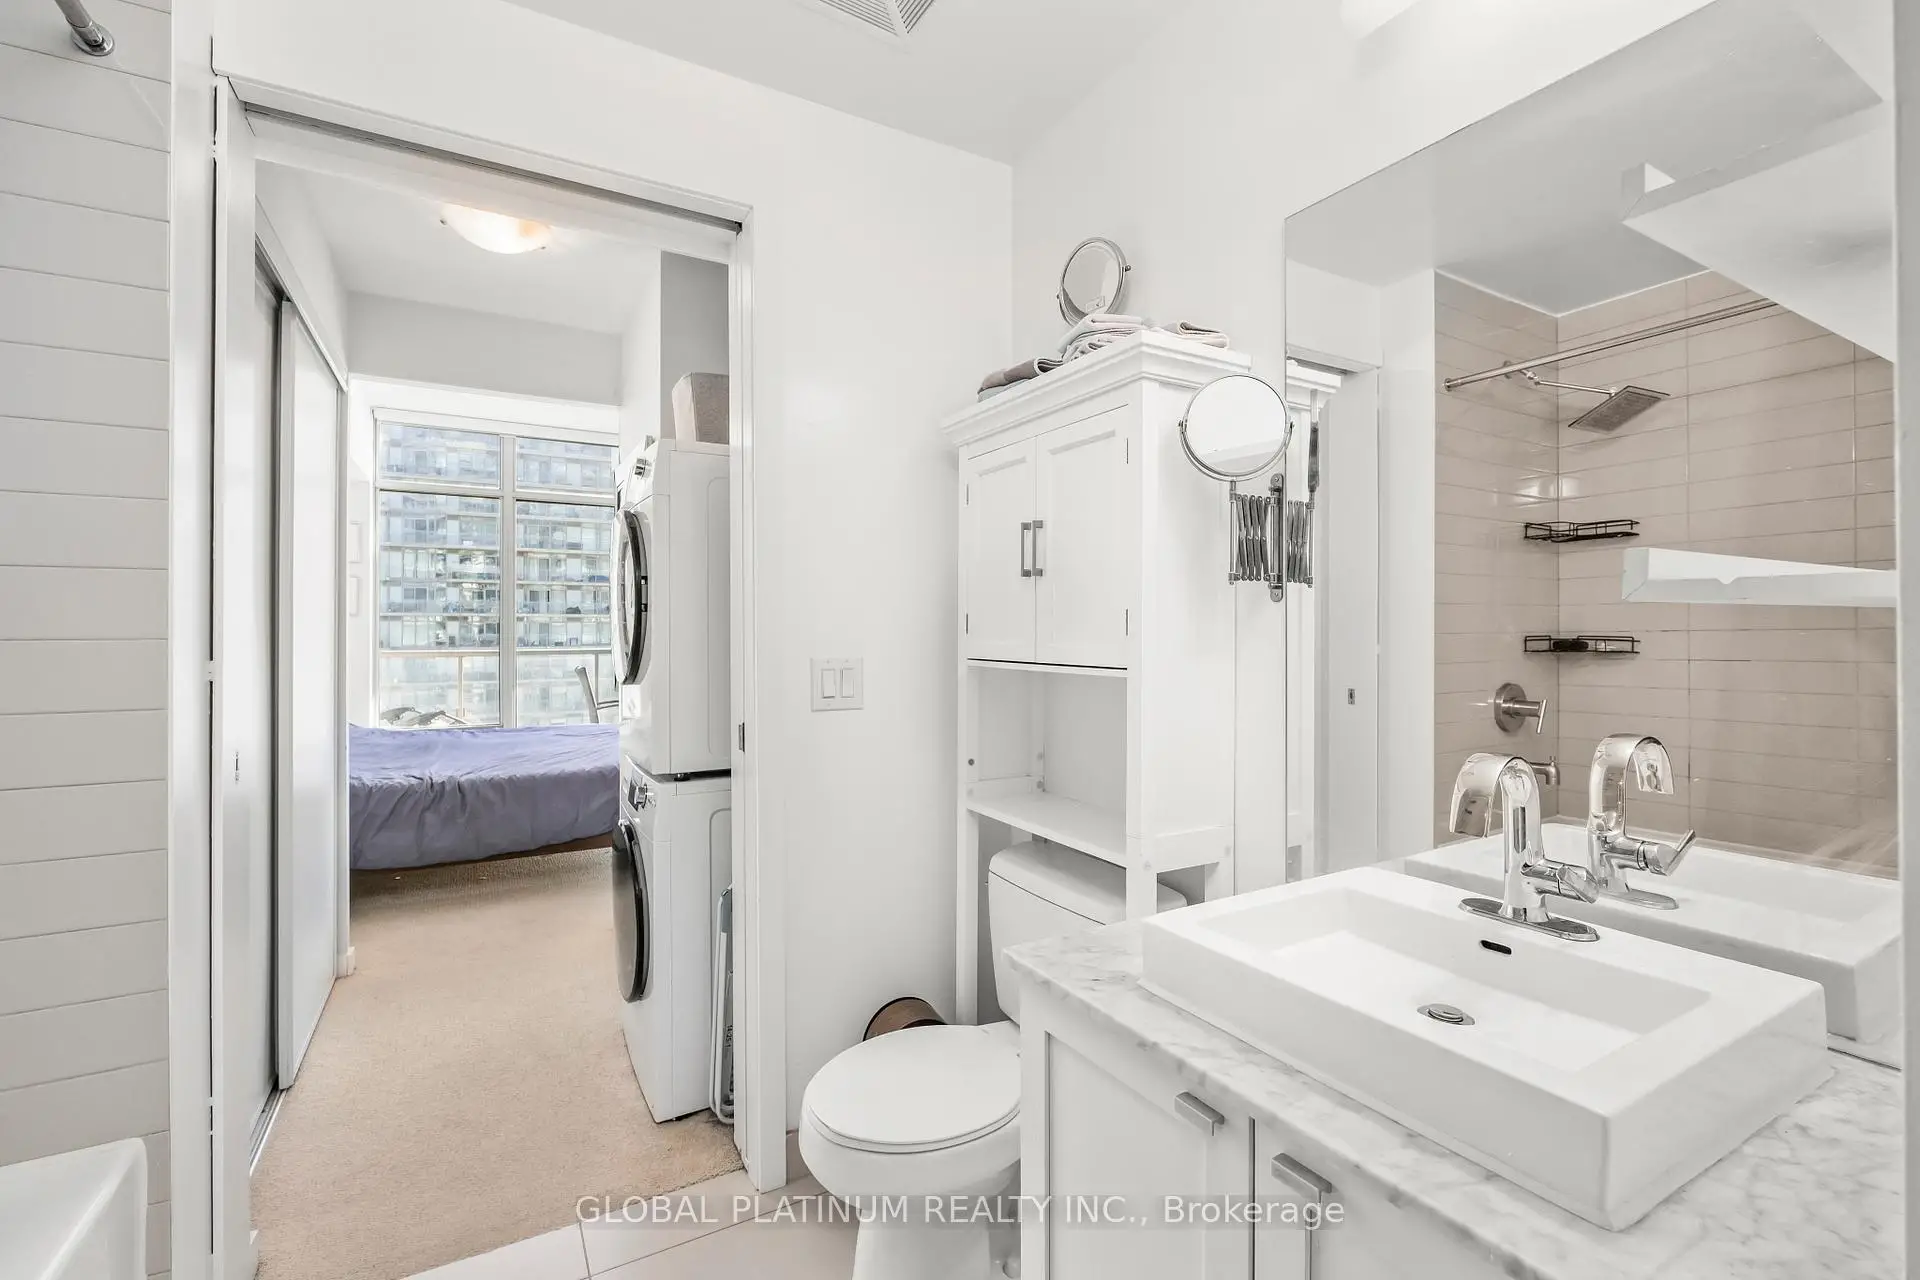
| Primary B | 3.18x3.05 | His and Hers Closets, 4 Pc Ensuite, Window Floor to Ceil |
|
| Den | 2.67x2.59 | Laminate, Murphy Bed, B/I Desk |
|
| Kitchen | 5.31x3.12 | Pantry, Stainless Steel Appl, Granite Counters |
|
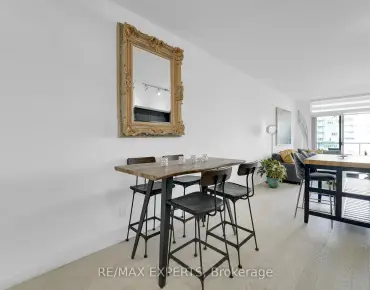
| Dining Rm | 5.31x3.12 | Open Concept, Laminate |
|
| Living Rm | 4.04x3.40 | Window Floor to Ceil, Overlook Water, W/O To Balcony |
| Bathroom | Pieces | Level | |
|---|---|---|---|
| 1xBath | 4 pcs | Main |
Property Summary
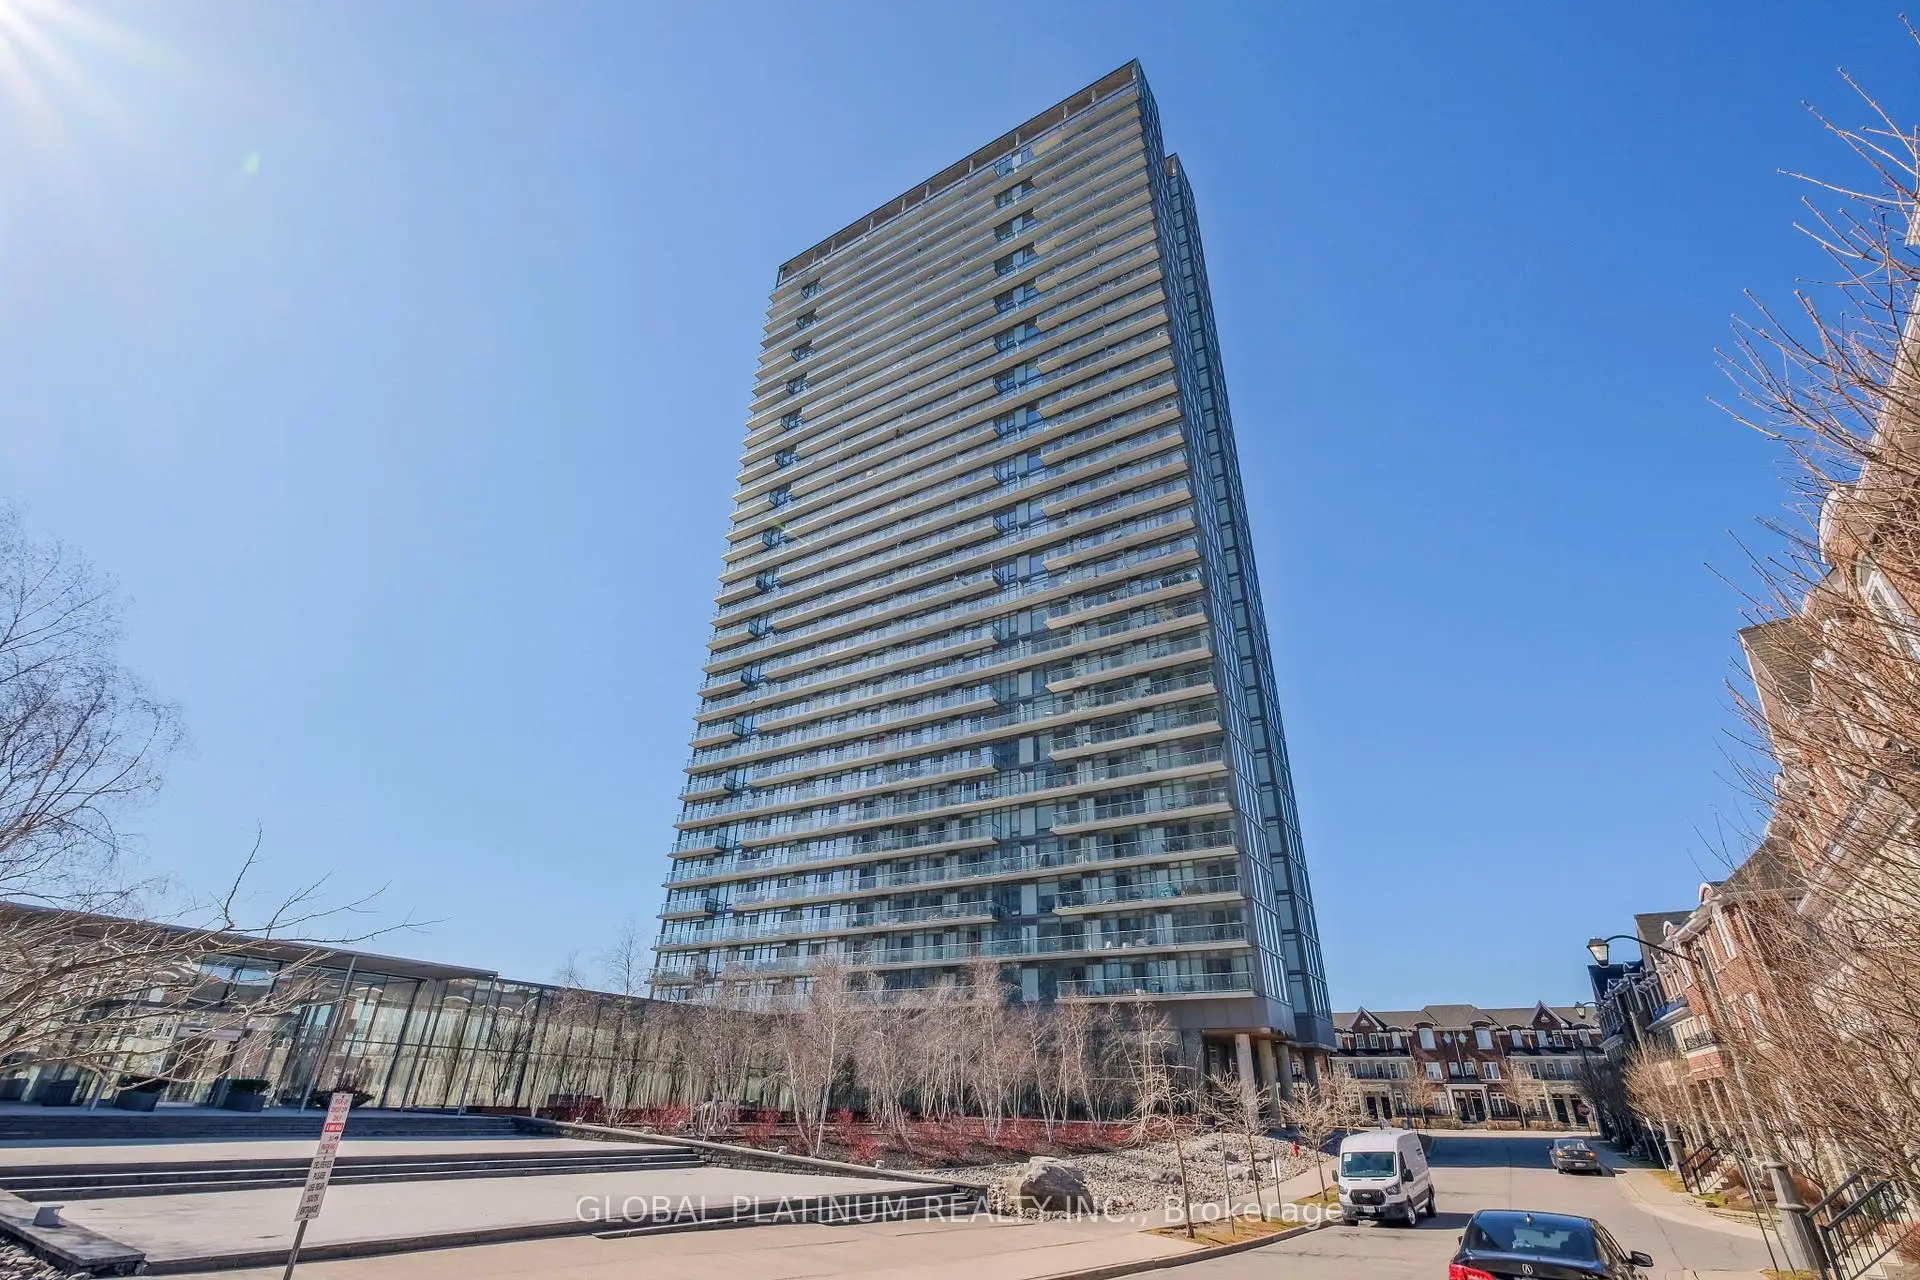
Located close to the intersection of Windermere and lakeshore, #2014-105 The Queensway Way is a 1+1 bedrooms 1 washrooms Condo Apt. The unit has a Single Underground Parking Space with a Locker. The property has many nice features including Carpet Free. Primary B, Den, Kitchen, Dinning Room Rm and Living Room Rm are on the Main floor.NXT II
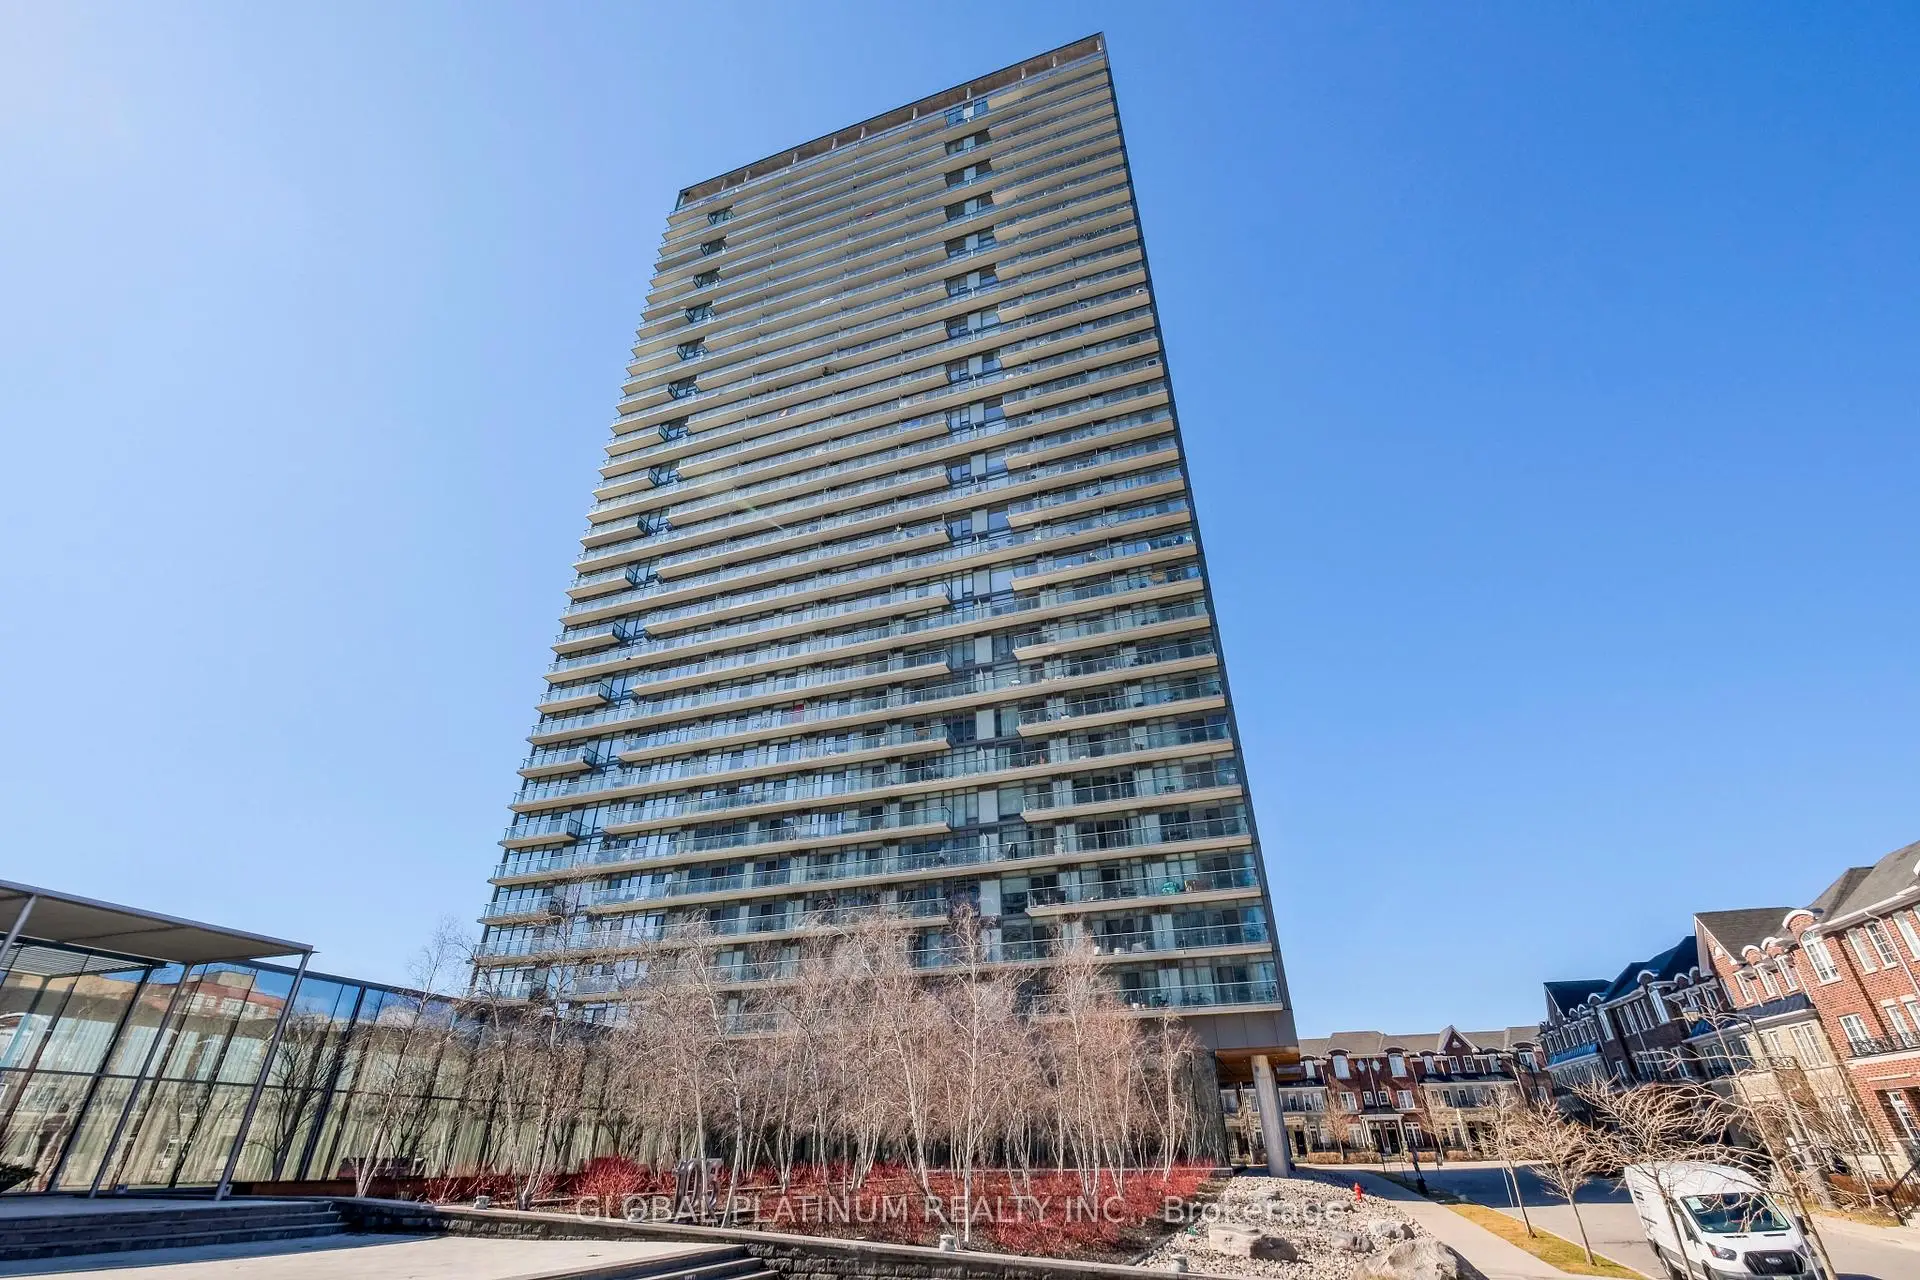
105 The Queensway Way was developed by real estate developer Cresford Developments. The age of the residential building is approximately 13 years. It has about 34 levels and 525 units. NXT II offers amenities such as Gym, Concierge, Visitor Parking, Party/Meeting Room, Guest Suites, Indoor Pool, Sauna, Outdoor Pool and Tennis Court. The monthly maintenance fee includes Heat, Water and Air Conditioning. There are total 9 units for sale and 7 for lease in 105 The Queensway Way.School Information
- Swansea Junior and Senior Public School (Grade:JK-8) 131/3037
- Humberside Collegiate Institute (Grade:9-12) 95/739
- Western Technical-Commercial School (Grade:9-12)
- St. Josaphat Catholic School (Grade:JK-8) 194/3046
- St. Pius X Catholic School (Grade:JK-8) 169/3037
- George Syme Community School (Grade:JK-5)
- Swansea Junior and Senior Public School (Grade:JK-8) 131/3037