Glenfield-Jane Heights, Toronto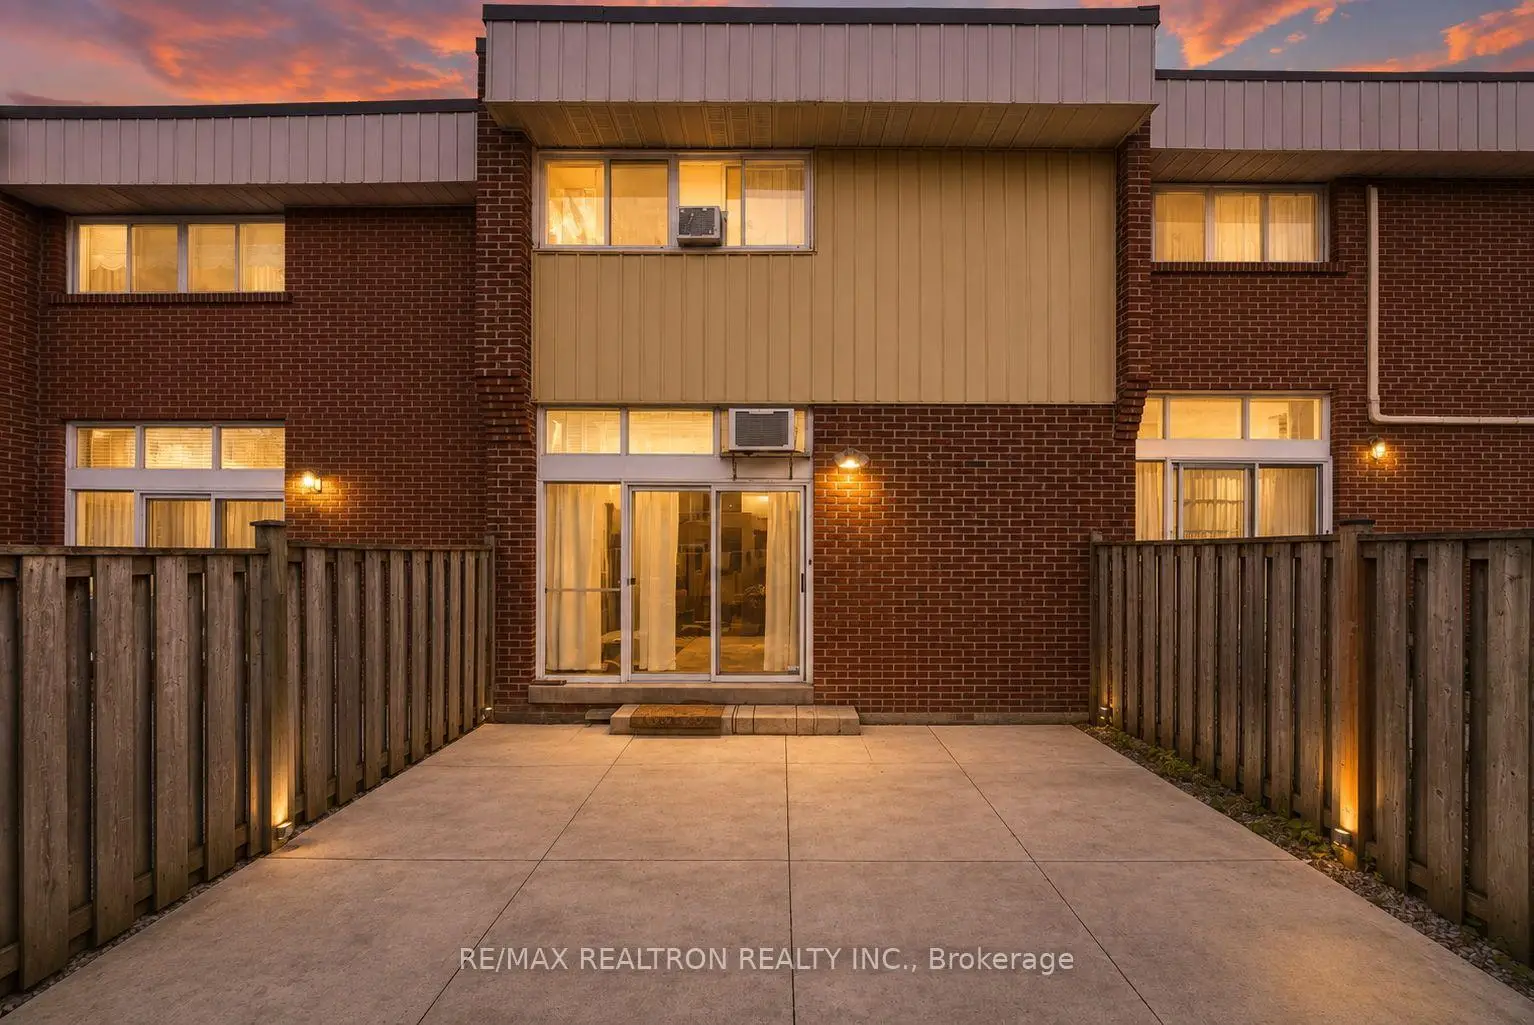

Description
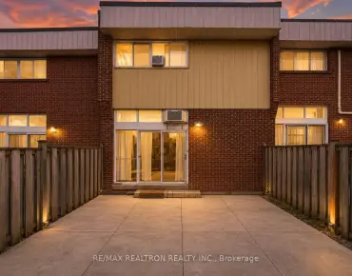
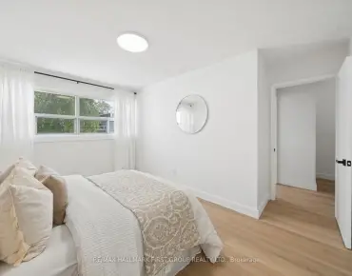
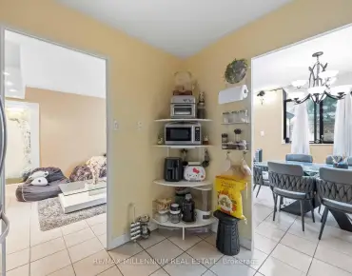
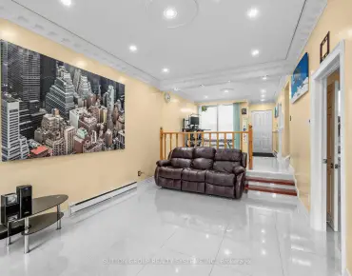
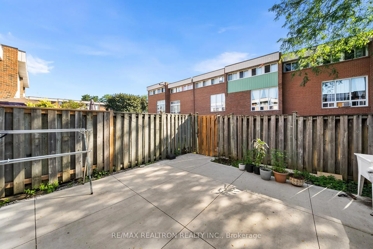
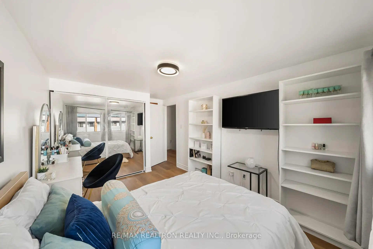

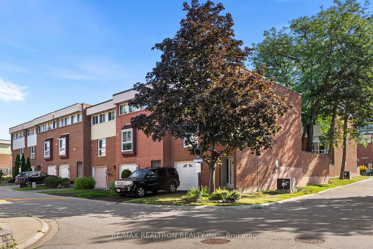
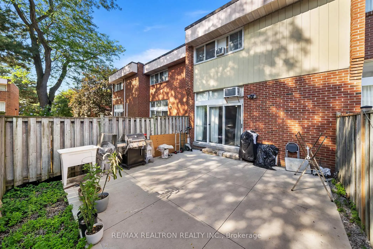
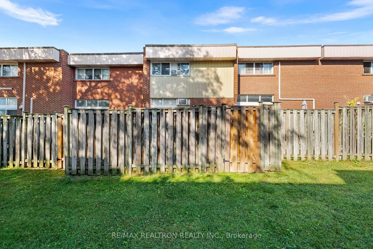
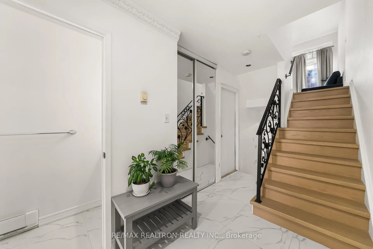
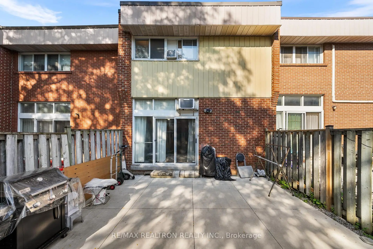
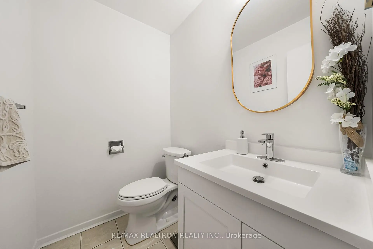
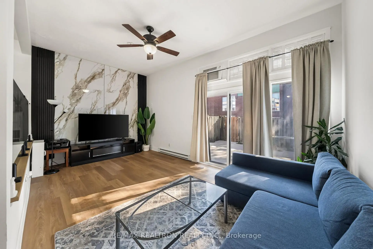
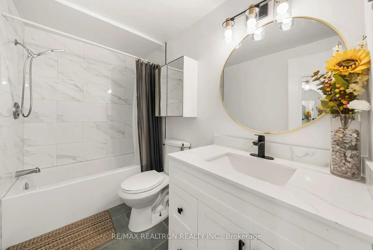
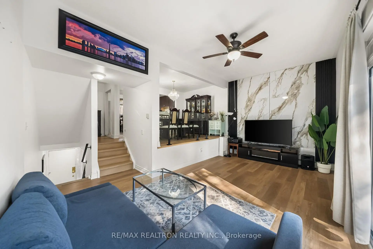
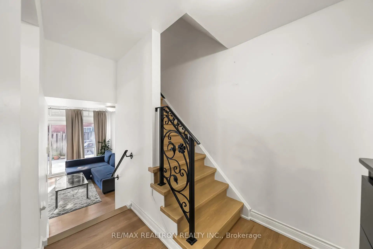
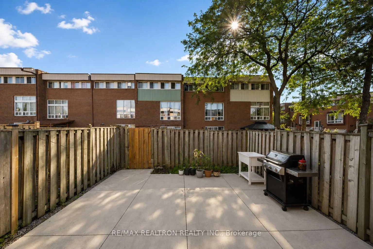
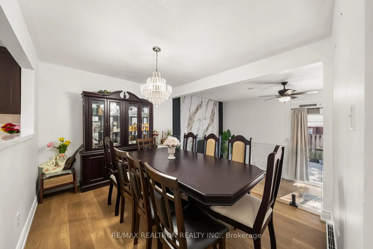
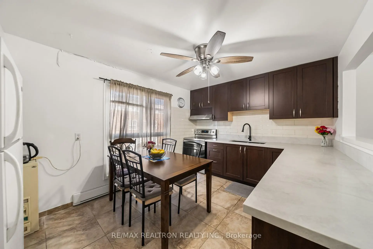
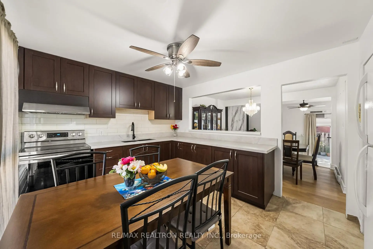
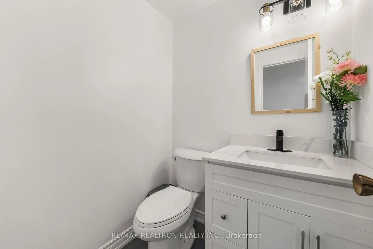
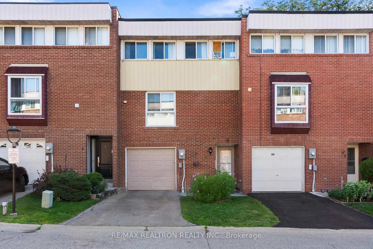
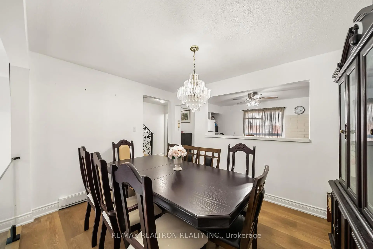
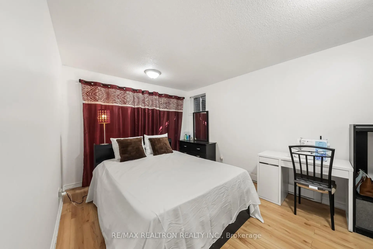
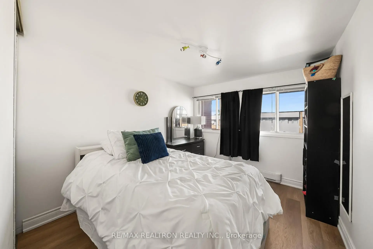
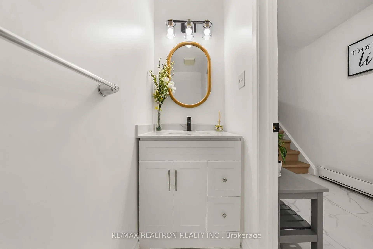
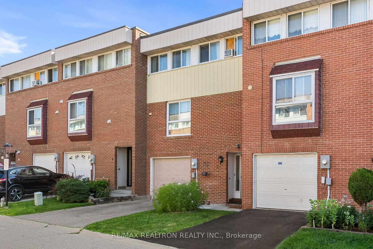
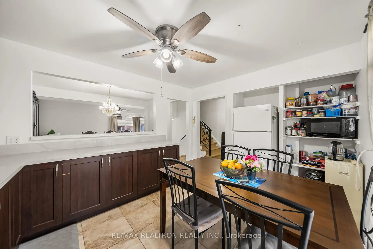
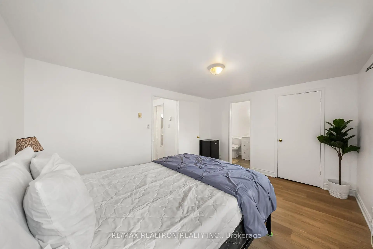
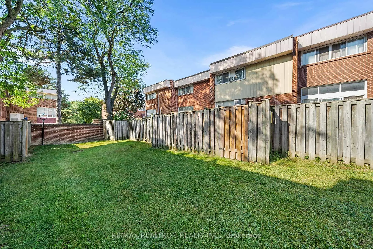
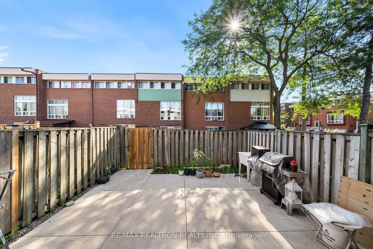
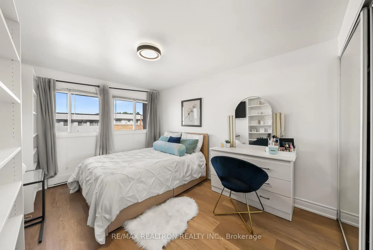
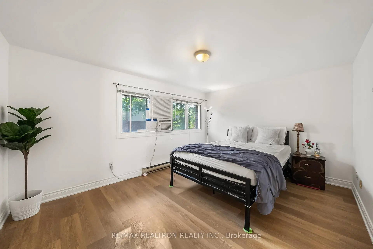
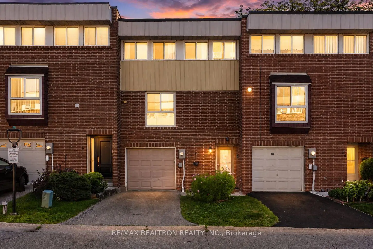
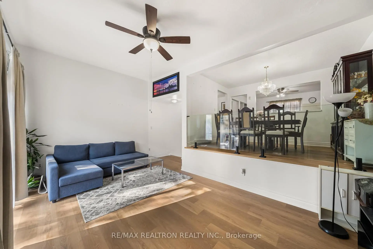
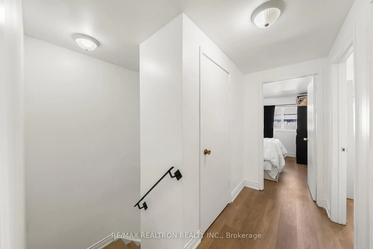
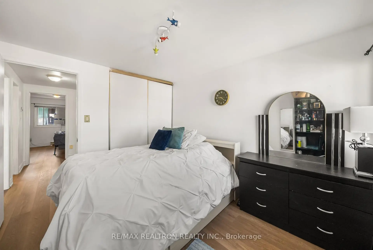
Welcome To This Beautifully Renovated Multi-Level Townhouse Offering The Space & Comfort Of A Family Home In A Convenient North York Location. Fully Renovated From Top To Bottom, This Move-In Ready Home Features 3 Generously Sized Bedrooms, 4 Bathrooms & A Large Family Room With The Flexibility To Create A 4th Bedroom, Home Office Or Additional Living Space. At The Heart Of The Home Is A Stunning Sunken Living Room With Soaring Ceilings, Creating An Impressive Sense Of Openness Rarely Found In Townhouse Living. A Walkout To The Private Yard Extends The Living Space Outdoors, While White Oak Stairs, Modern Steel & Glass Railings & A Porcelain Feature Wall Add A Contemporary Architectural Touch. The Renovated Kitchen Features Quartz Countertops & Opens To The Living Areas, Complemented By Luxury Vinyl Flooring & Beautifully Renovated Bathrooms Throughout. An Attached Garage Adds Everyday Convenience, While The Community's Heated Outdoor Pool Is Perfect For Summer Enjoyment. Recent Improvements Include New Fencing & Updated Streetlights. Enjoy TTC Transit, Parks, Schools, Shopping & Everyday Amenities Nearby, With Quick Access To Highways 400 & 401, Humber River Hospital & York University. Perfect For Families, First-Time Buyers Or Anyone Looking For More Space Without Leaving The City-A Home With Room To Live, Gather & Grow.
Features
- Facing: East

- Bedrooms: 3+1

- Bathrooms: 4

- Garages: 1

- Kitchens: 1

Details
- Space: 1200-1399

- Maintenance: $ 693.28

- Tax: $ 2424.70

- W13660612

- Listing contracted with: RE/MAX REALTRON REALTY INC.
| Room | Size(M) | Description | |
|---|---|---|---|
| Living Rm | 5.64x4.62 | Vinyl Floor, W/O To Yard, Sunken Rm |
|
| Kitchen | 3.12x2.54 | Ceramic Floor, Quartz Counter, Stainless Steel Appl |
|
| Dining Rm | 3.71x2.95 | Vinyl Floor, Combined w/Kitchen |
|
| Primary B | 4.22x3.33 | Vinyl Floor, 2 Pc Ensuite, Large Closet |
|
| 2nd Br | 2.79x4.57 | Vinyl Floor, Large Window, Closet |
|
| 3rd Br | 2.82x3.30 | Vinyl Floor, Large Window, Closet Organizers |
|
| Family Rm | 3.10x4.83 | Vinyl Floor, B/I Closet, Window |
|
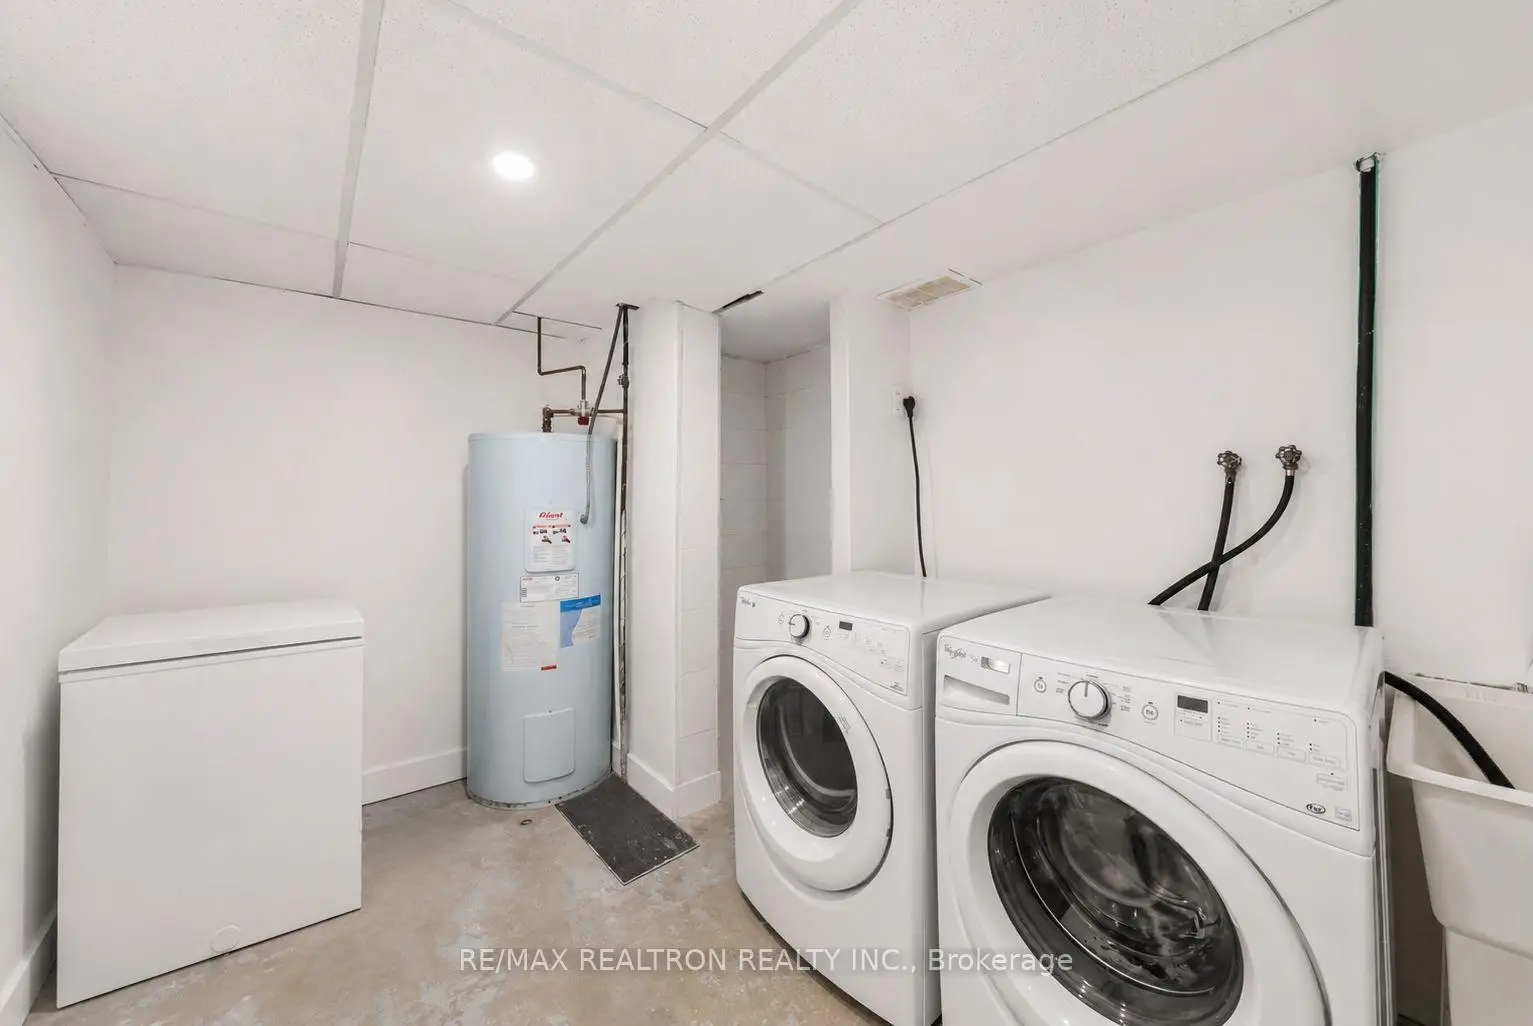
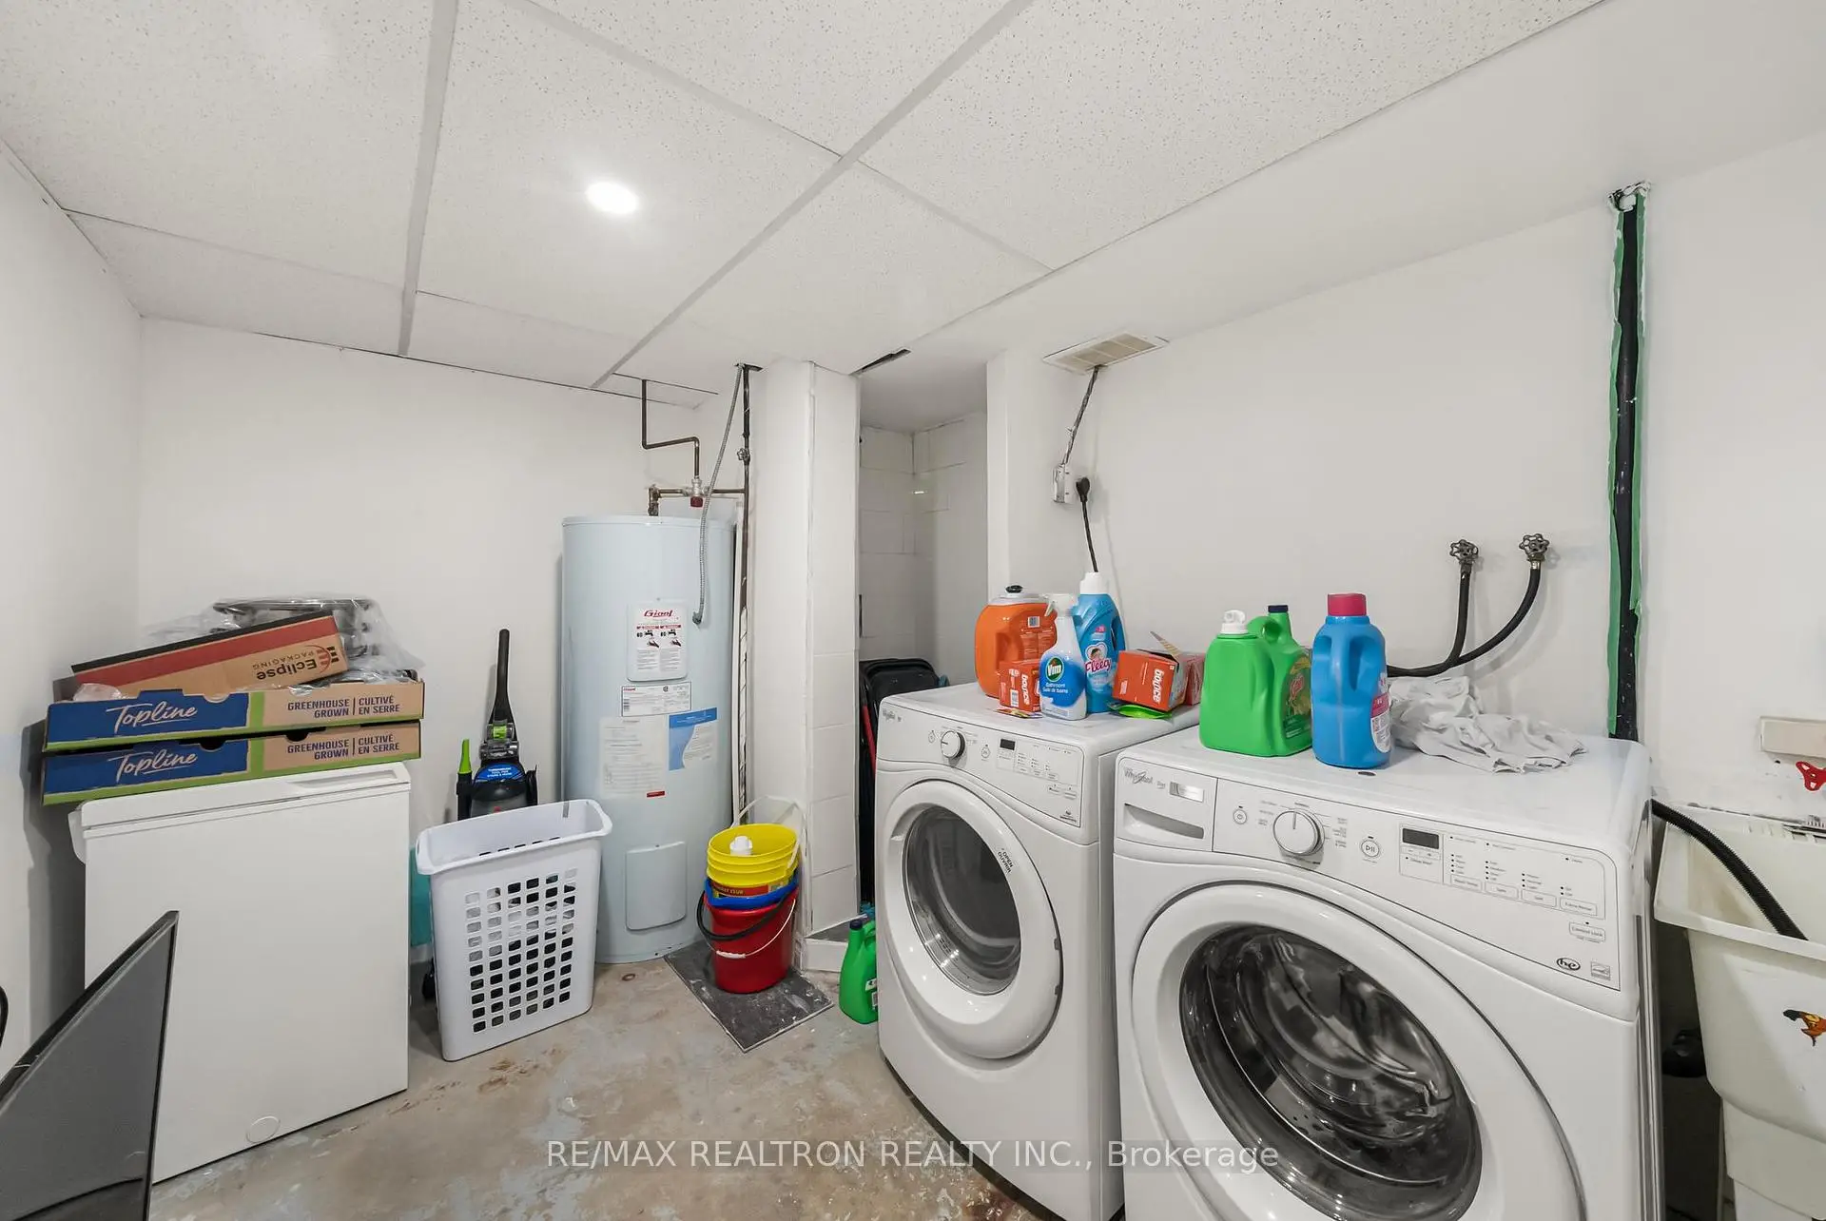
| Laundry | 99.00x122.00 |
| Bathroom | Pieces | Level | |
|---|---|---|---|
| 1xBath | 3 pcs | ||
| 1xBath | 2 pcs | ||
| 1xBath | 2 pcs | ||
| 1xBath | 2 pcs |