Islington-City Centre West, Toronto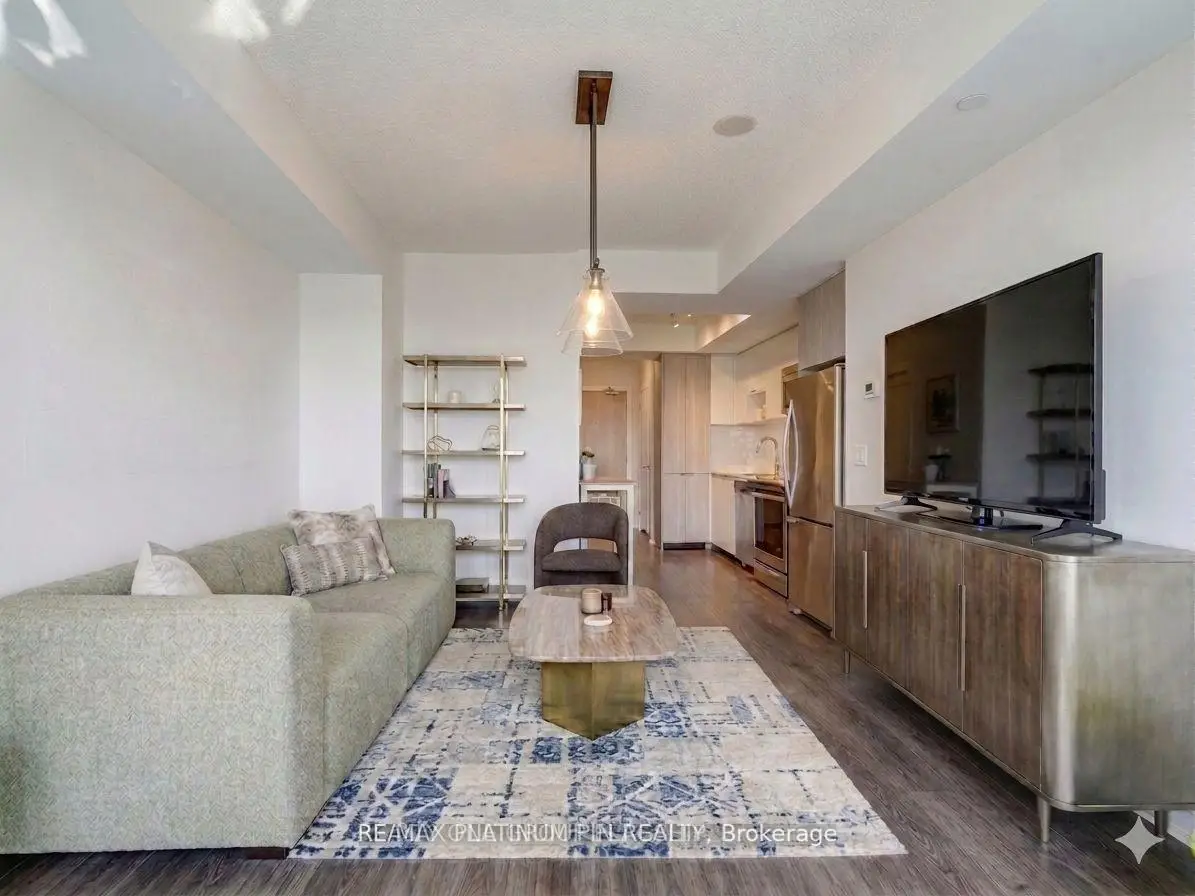

Description
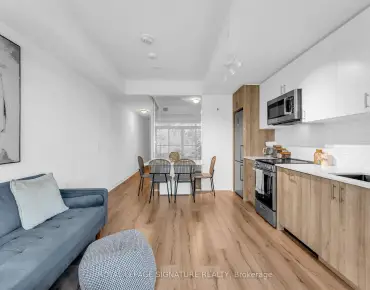
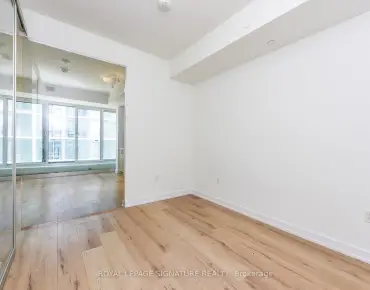
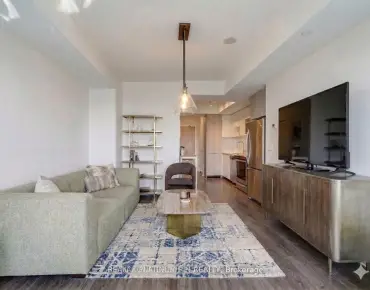
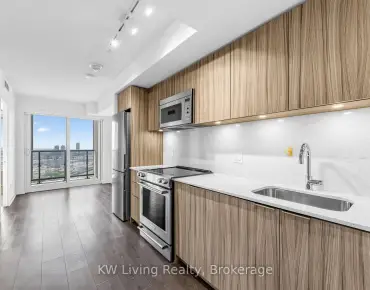
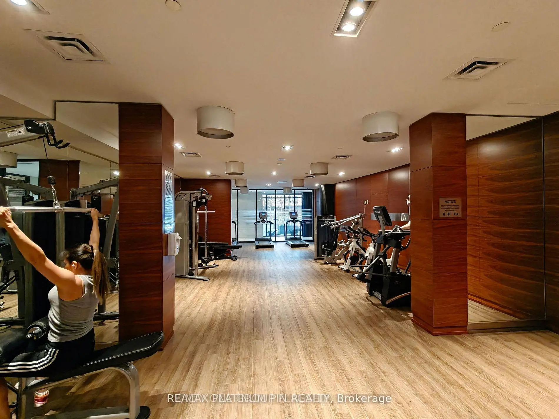
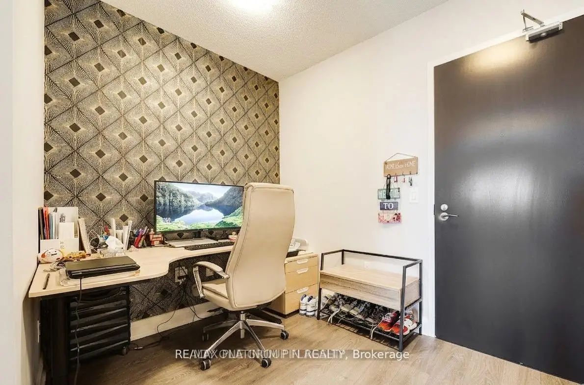
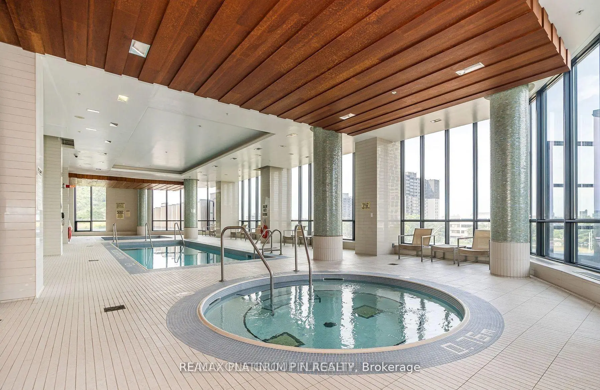
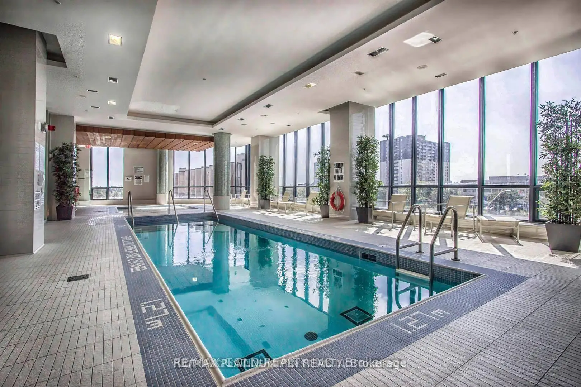
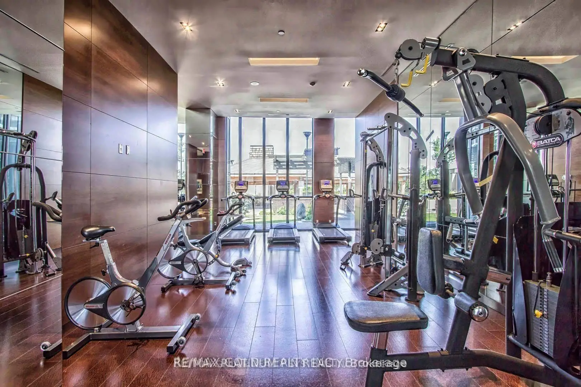
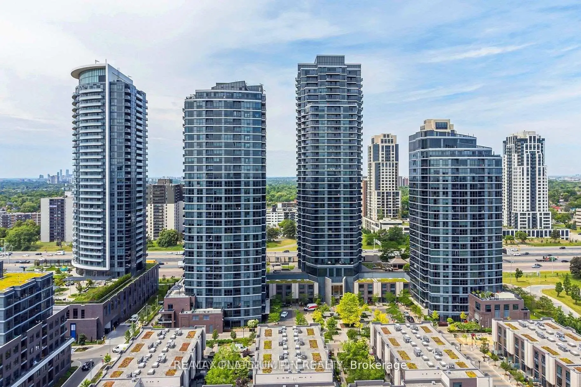
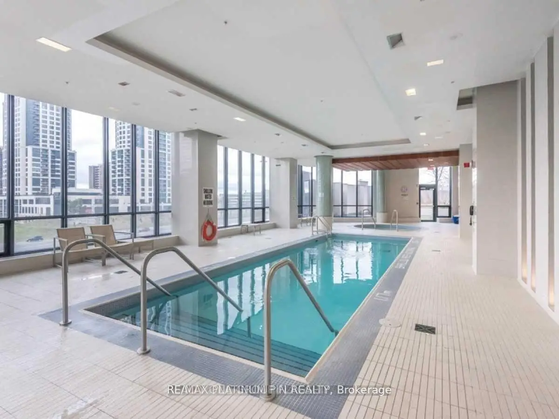
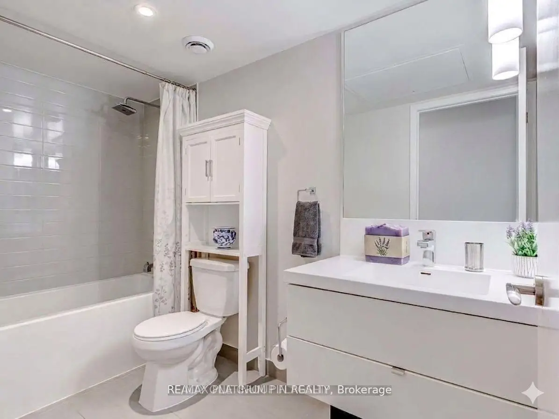
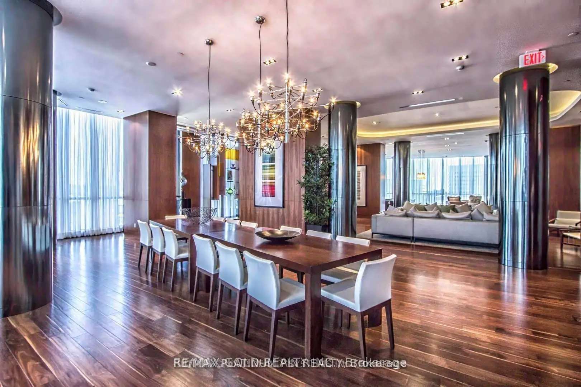
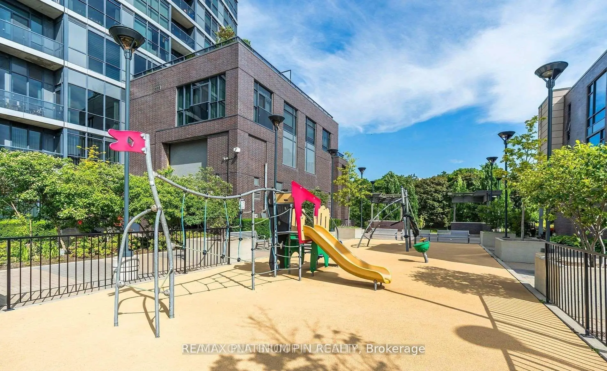
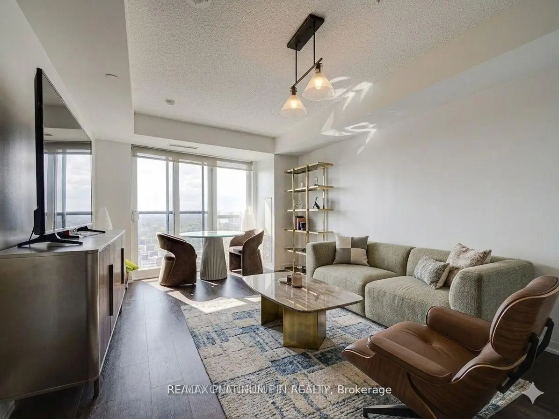
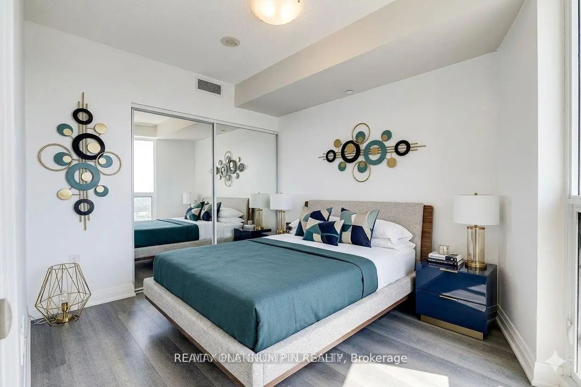
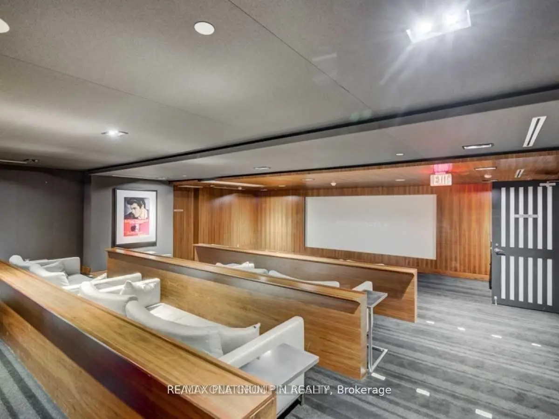
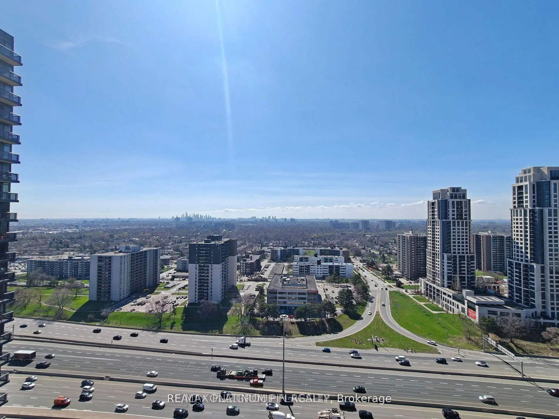
Welcome to Best Deal in Valhalla! Move in ready, this bright and spacious West-Facing 1+1bedroom unit offers abundant natural light and unobstructed views. Over 600 sq feet, the openconcept layout features a contemporary kitchen with stainless steel appliances, granitecounters and ample cabinet space. The kitchen overlooks the open concept dining area withsleek wide plank flooring that seamlessly flows into a bright large living room with floor toceiling windows and juliet balcony- a compact balcony option if you prefer more indoor spacethan outdoor space. This living area is large enough for family or large get togethers. Theprinciple bedroom has a large double closet and floor to ceiling windows for breath takingsunset views. Bonus- there is large den at opposite end of the unit offers great privatespace for either a second bedroom or home office. The unit comes with a parking space andstorage locker for extra space. This unit is ideal for first-time buyers, down-sizers, orinvestors.The Triumph Condos At Valhalla offer 5 Star amenities such as 24-hour concierge service,indoor pool, whirlpool, yoga rooms, saunas, a theatre room, a billiard room, a children's playroom, fully equipped gyms, party rooms, & guest suites. Unbeatable accessibility to downtownToronto, Highways 427/401/400, Gardiner Expressway, TTC transit, Sherway Gardens, restaurants,corporate offices, and nearby parks.
Features
- Facing: West

- Bedrooms: 1+1

- Bathrooms: 1

- Garages: 1

- Kitchens: 1

Details
- Space: 600-699

- Maintenance: $ 560.00

- Tax: $ 2018.03

- W13652754

- Listing contracted with: RE/MAX PLATINUM PIN REALTY
| Room | Size(M) | Description | |
|---|---|---|---|
| Living Rm | 5.25x3.35 | Open Concept, Laminate, Juliette Balcony |
|
| Dining Rm | 5.25x3.35 | Combined w/Living, Laminate, Overlooks Living |
|
| Kitchen | 4.00x2.25 | Eat-in Kitchen, Laminate, Stainless Steel Appl |
|
| Primary B | 3.95x2.80 | Double Closet, Laminate, Window Floor to Ceil |
|
| Den | 3.20x2.00 | Open Concept, Laminate |
| Bathroom | Pieces | Level | |
|---|---|---|---|
| 1xBath | 4 pcs | Flat |
Property Summary
Located close to the intersection of Bloor St. W and The East Mall, #2405-9 Valhalla Inn Rd is a 1+1 bedrooms 1 washrooms Condo Apt. The unit has a Single Underground Parking Space with a Locker. The property has many nice features including Carpet Free. Living Room Rm, Dinning Room Rm, Kitchen, Primary B and Den are on the Main floor.Triumph at Valhalla
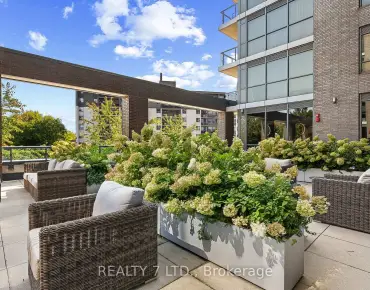
9 Valhalla Inn Rd was developed by real estate developer Edilcan Development. The age of the residential building is approximately 9 years. It has about 29 levels and 298 units. Triumph at Valhalla offers amenities such as Concierge, Rooftop Deck/Garden, Party/Meeting room, Concirege, Guest Suites, Sauna and Indoor Pool. The monthly maintenance fee includes Heat, Water and Air Conditioning. There are total 6 units for sale and 5 for lease in 9 Valhalla Inn Rd.School Information
- Wedgewood Junior School (Grade:JK-5)
- Bloorlea Middle School (Grade:6-8)
- Silverthorn Collegiate Institute (Grade:9-12) 495/739
- Josyf Cardinal Slipyj Catholic School (Grade:JK-8) 392/3037
- St. Elizabeth Catholic School (Grade:JK-8) 688/3037
- Briarcrest Junior School (Grade:JK-5)
- Millwood Junior School (Grade:JK-5)