Edenbridge-Humber Valley, Toronto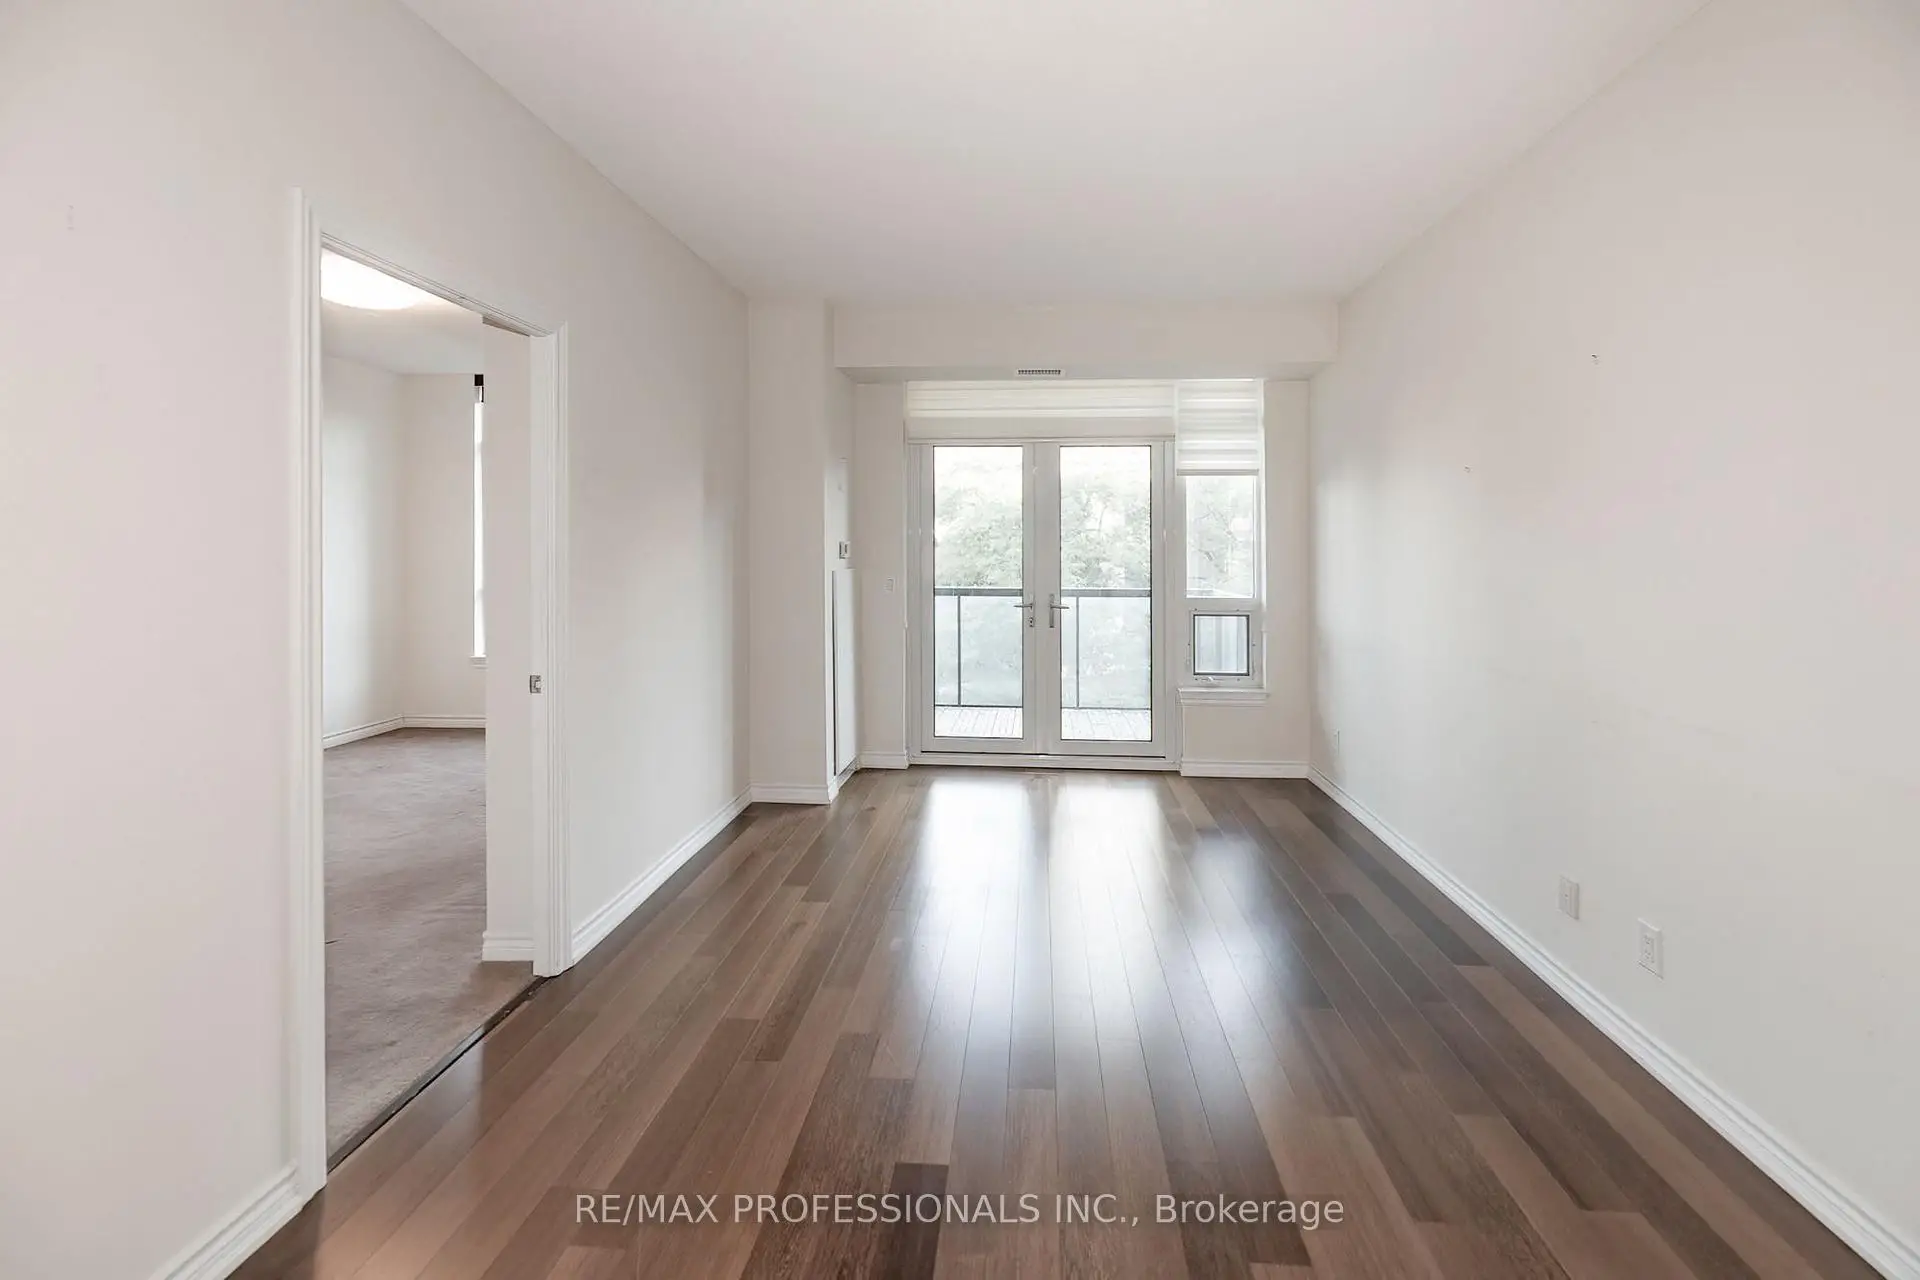

Description
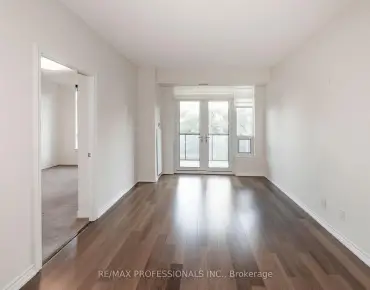
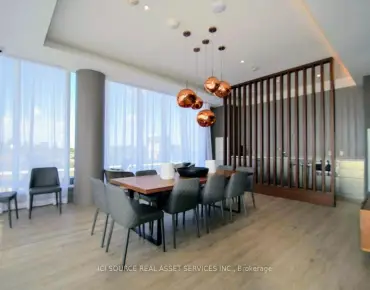
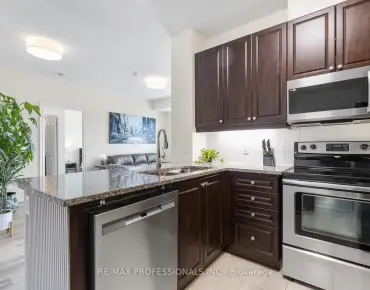
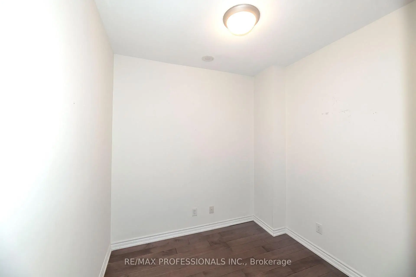
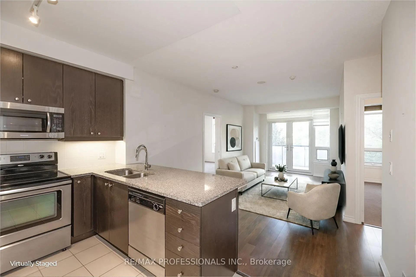
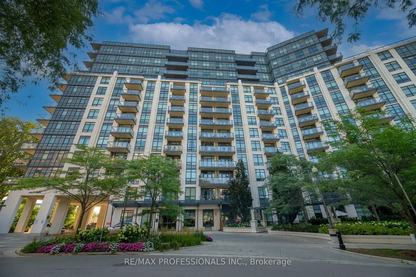
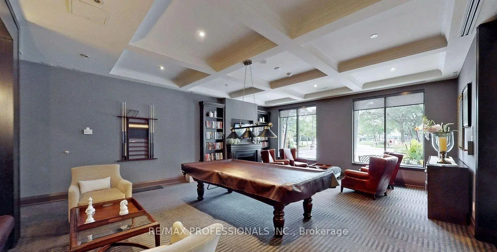
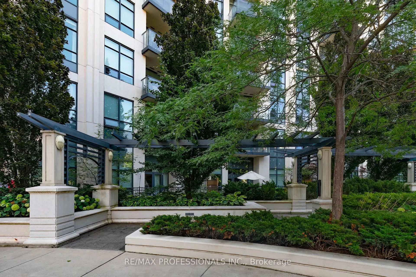
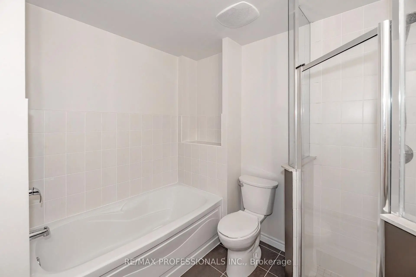
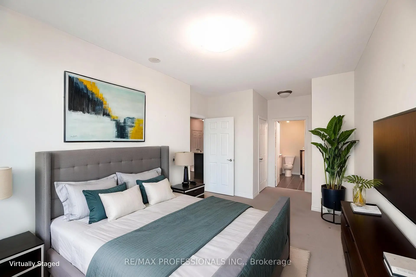
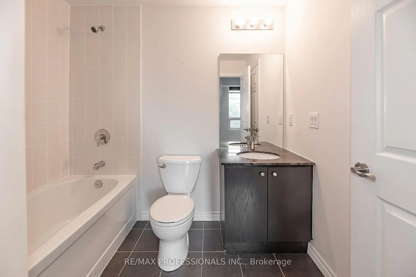
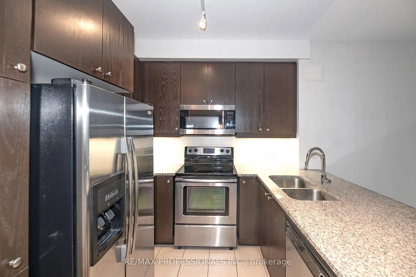
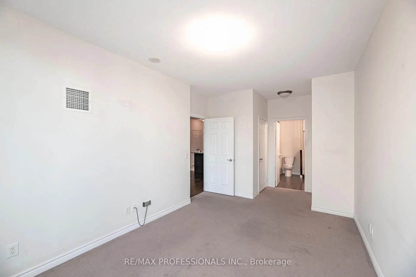
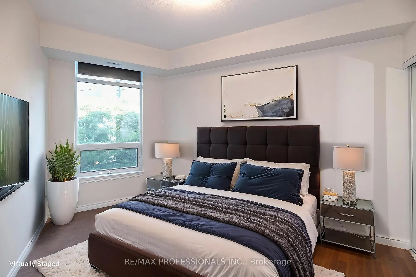
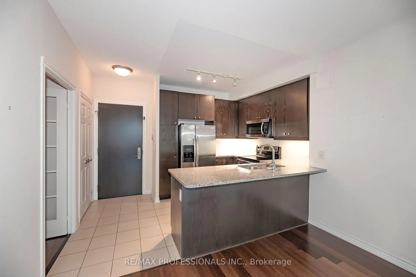
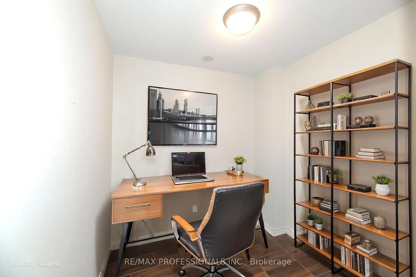
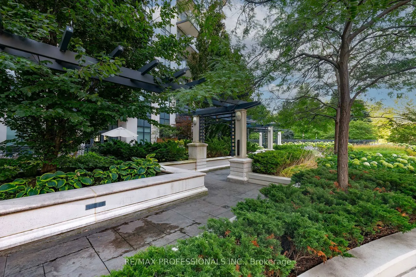
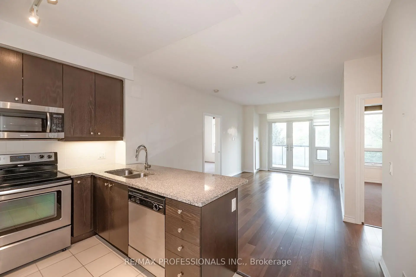
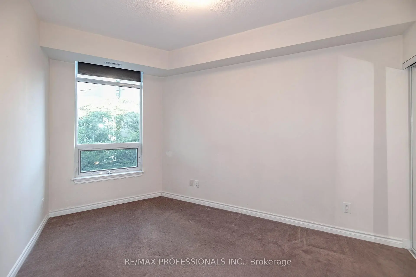
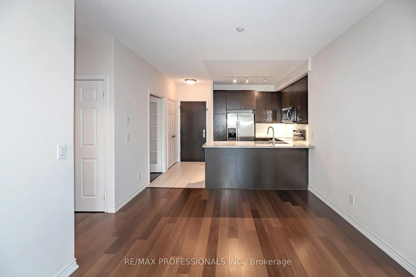
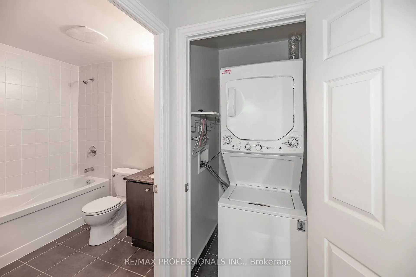
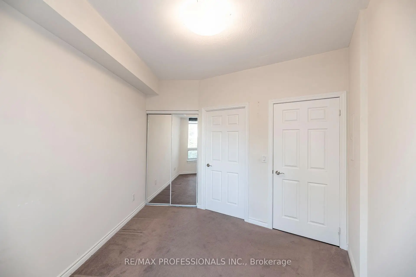
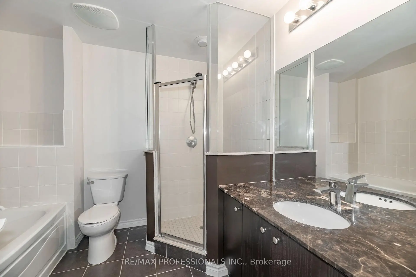
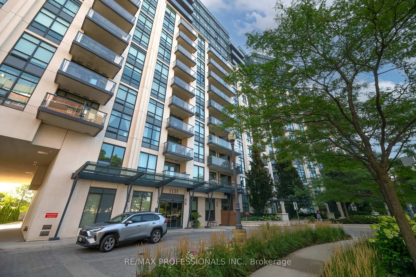
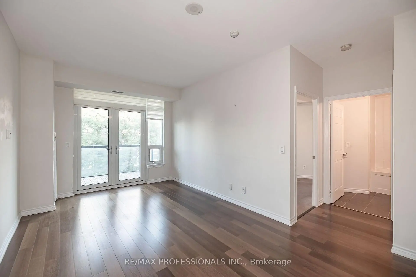
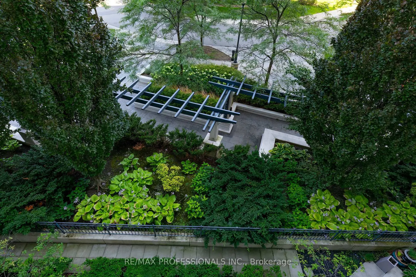
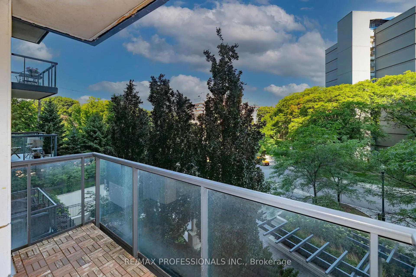
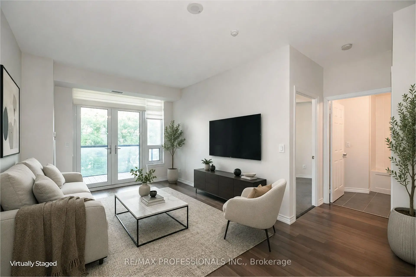
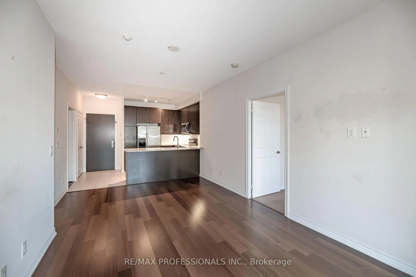
Welcome to The James Club in Edenbridge-Humber Valley, one of Etobicoke's most desirable communities. Perfectly situated across the street from the newly renovated Humbertown Shopping Centre, this bright and spacious 2-bedroom + den, 2-bath includes 1 Parking and 1 Locker. This residence offers an open-concept layout, abundant natural light, and a functional split-bedroom floor plan. Step out onto your private balcony and enjoy the bright, airy living space. The den, complete with elegant French doors, is ideal for a home office, study, or flexible living space. Residents enjoy the comfort of a well-managed, amenity-rich building surrounded by lush parks, scenic walking trails, and top-rated schools, with convenient access to public transit and major highways. Experience the perfect blend of comfort, convenience, and lifestyle in one of Etobicoke's most sought-after neighbourhoods. Please note unit is smoke free and pet free.
Features
- Facing: North West

- Bedrooms: 2+1

- Bathrooms: 2

- Garages: 1

- Kitchens: 1

Details
- Space: 900-999

- Maintenance: $ 841.510

- Tax: $ 3606.37

- W13651990

- Listing contracted with: RE/MAX PROFESSIONALS INC.
| Room | Size(M) | Description | |
|---|---|---|---|
| Kitchen | 2.65x2.55 | Open Concept, Granite Counters, Stainless Steel Appl |
|
| Living Rm | 5.85x3.00 | W/O To Balcony, Laminate, Combined w/Dining |
|
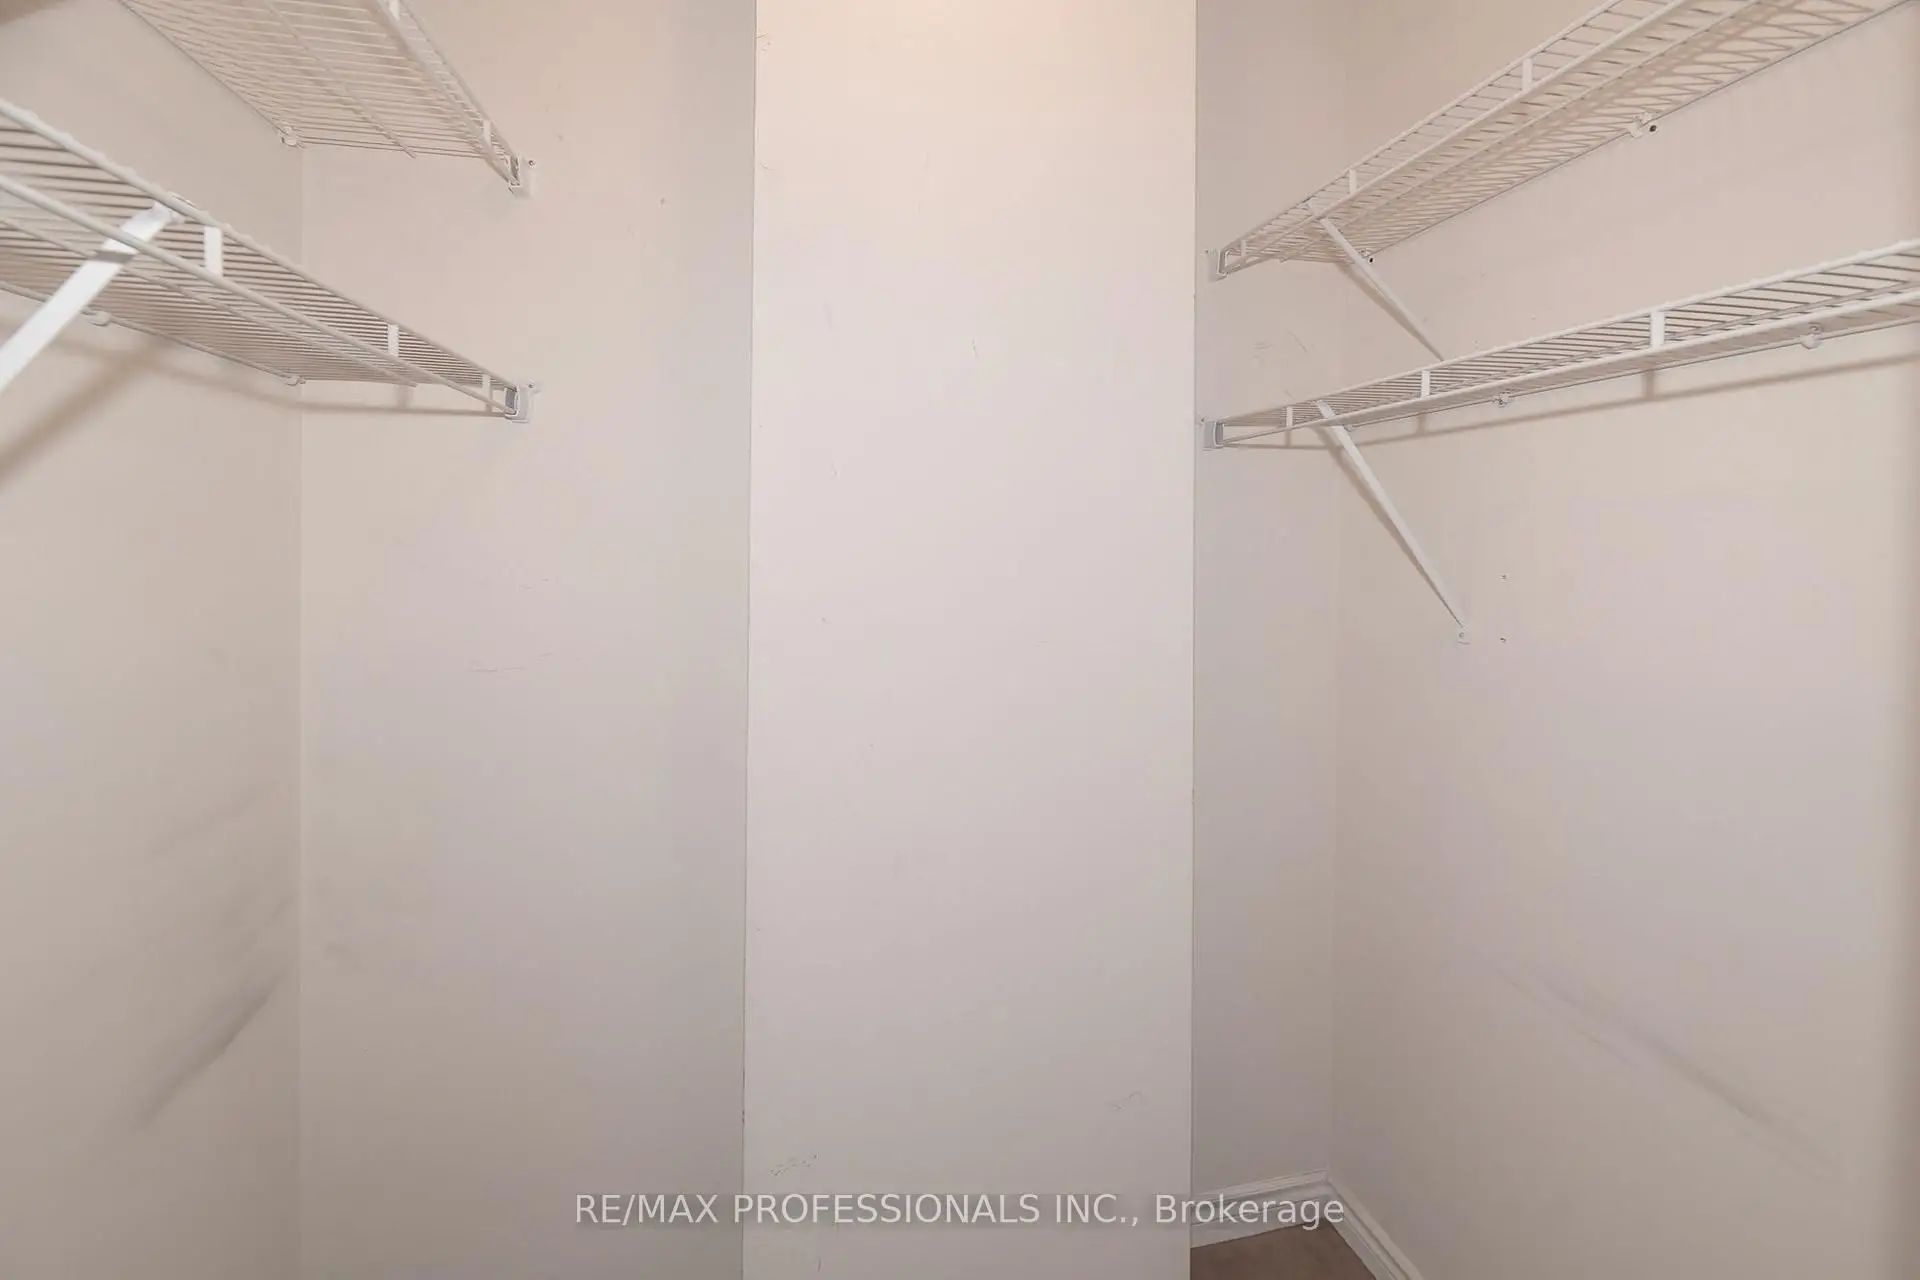
| Primary B | 5.95x3.00 | 4 Pc Ensuite, Walk-In Closet(s), Broadloom |
|
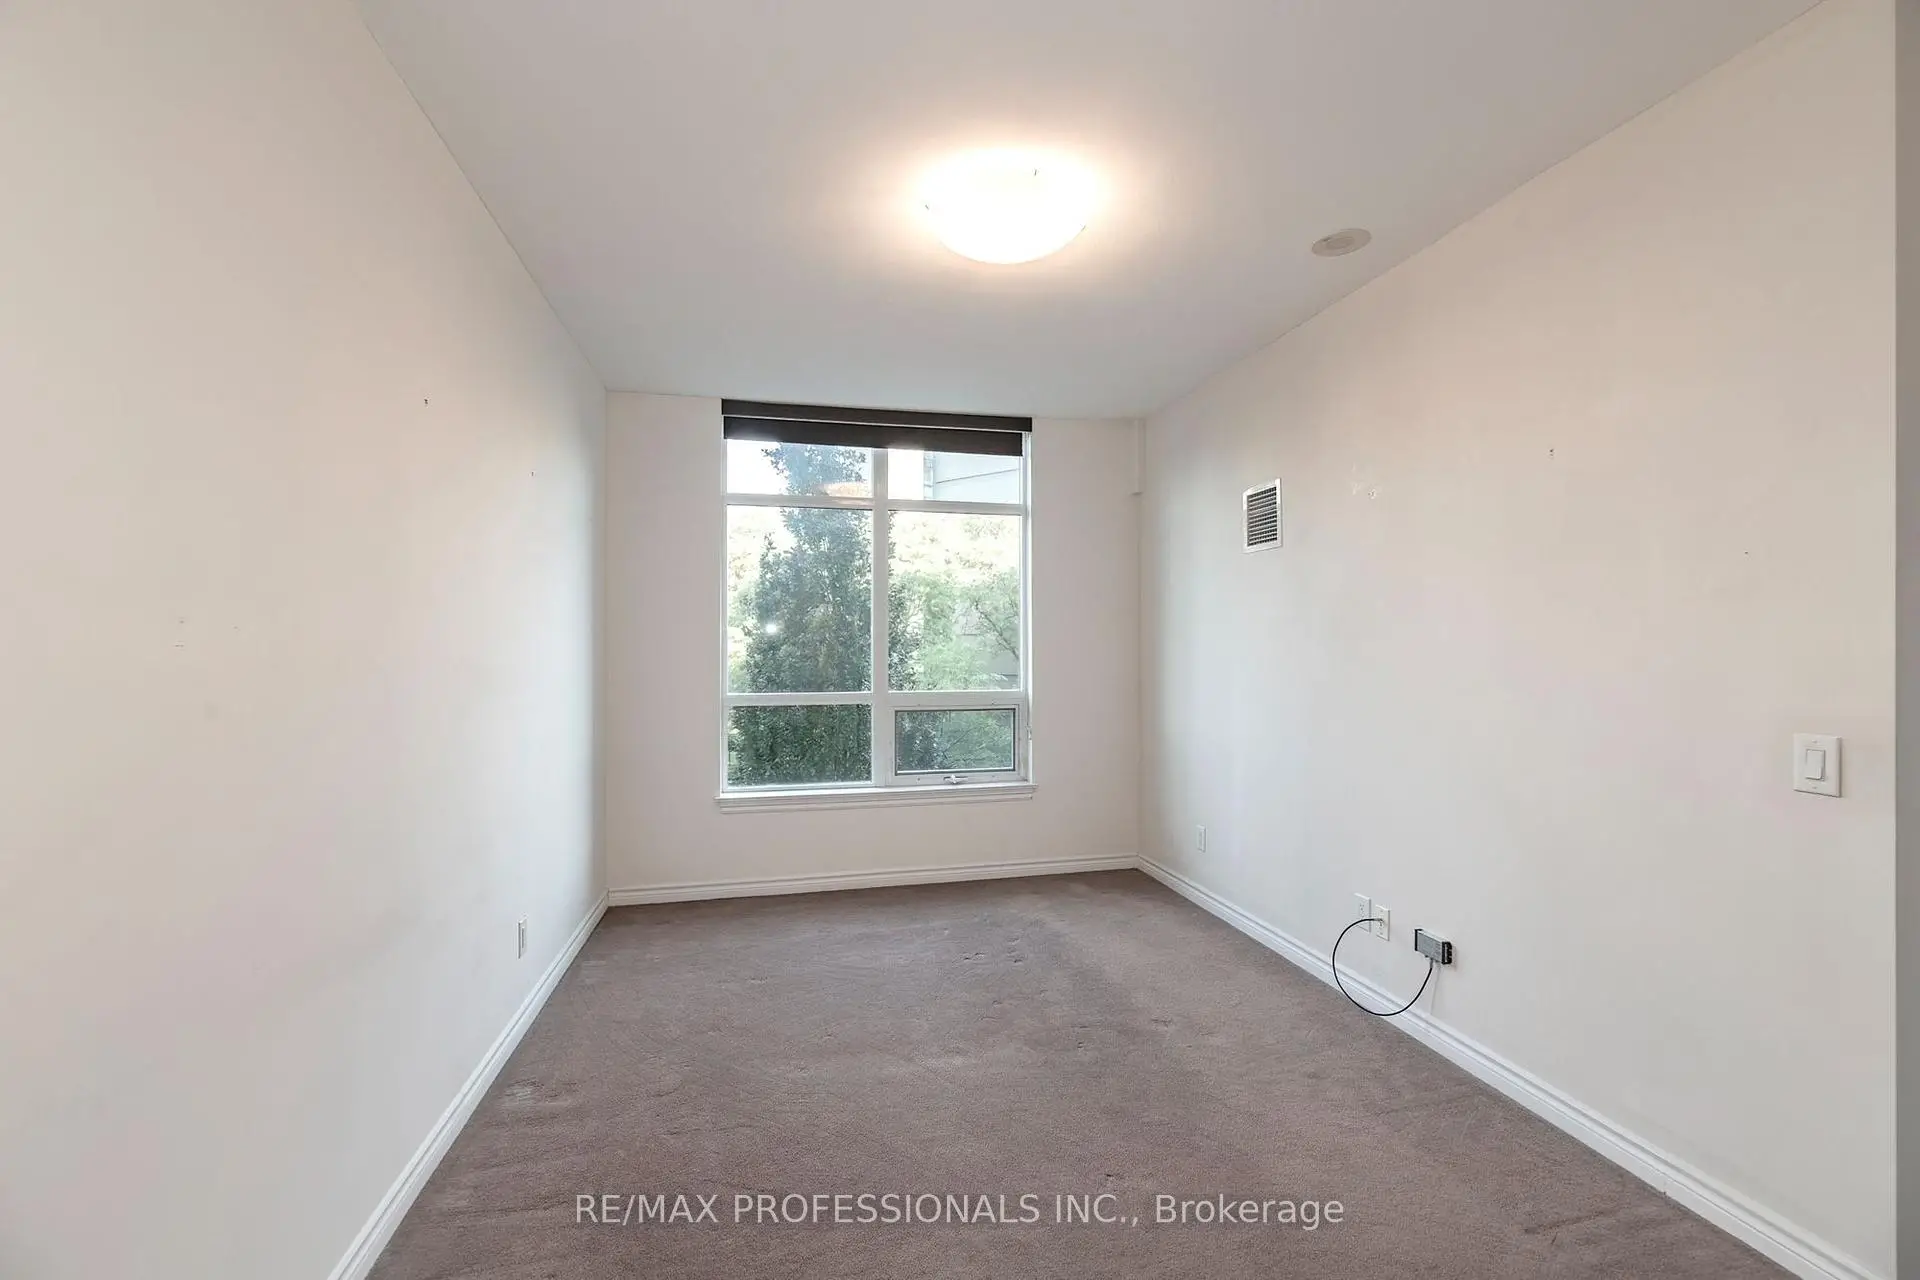
| 2nd Br | 3.55x2.95 | Large Window, Broadloom, Irregular Rm |
|
| Den | 2.55x2.40 | Laminate, French Doors |
| Bathroom | Pieces | Level | |
|---|---|---|---|
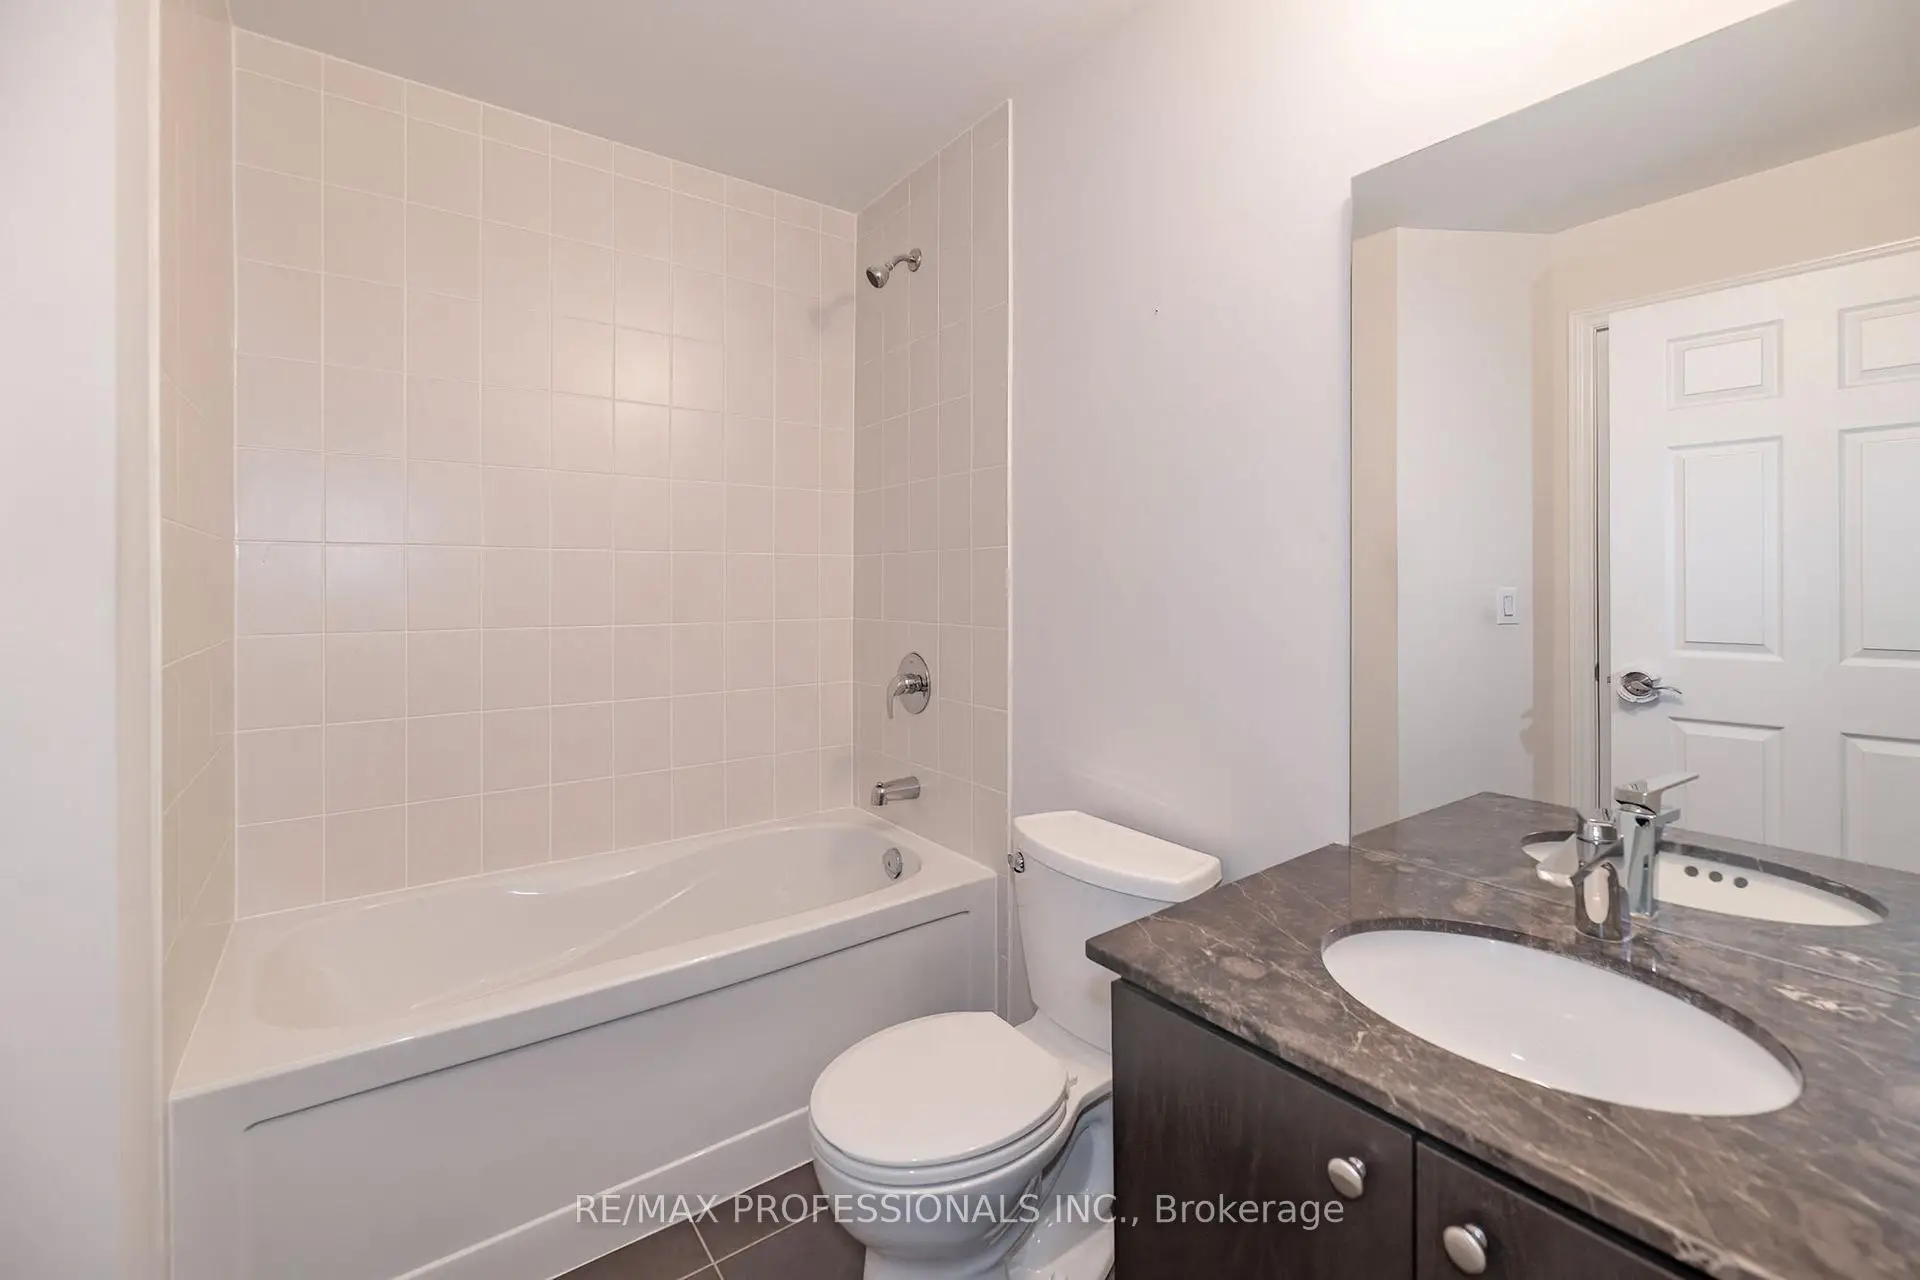
| 1xBath | 4 pcs | Flat |
|
| 1xBath | 4 pcs | Flat |