Long Branch, Toronto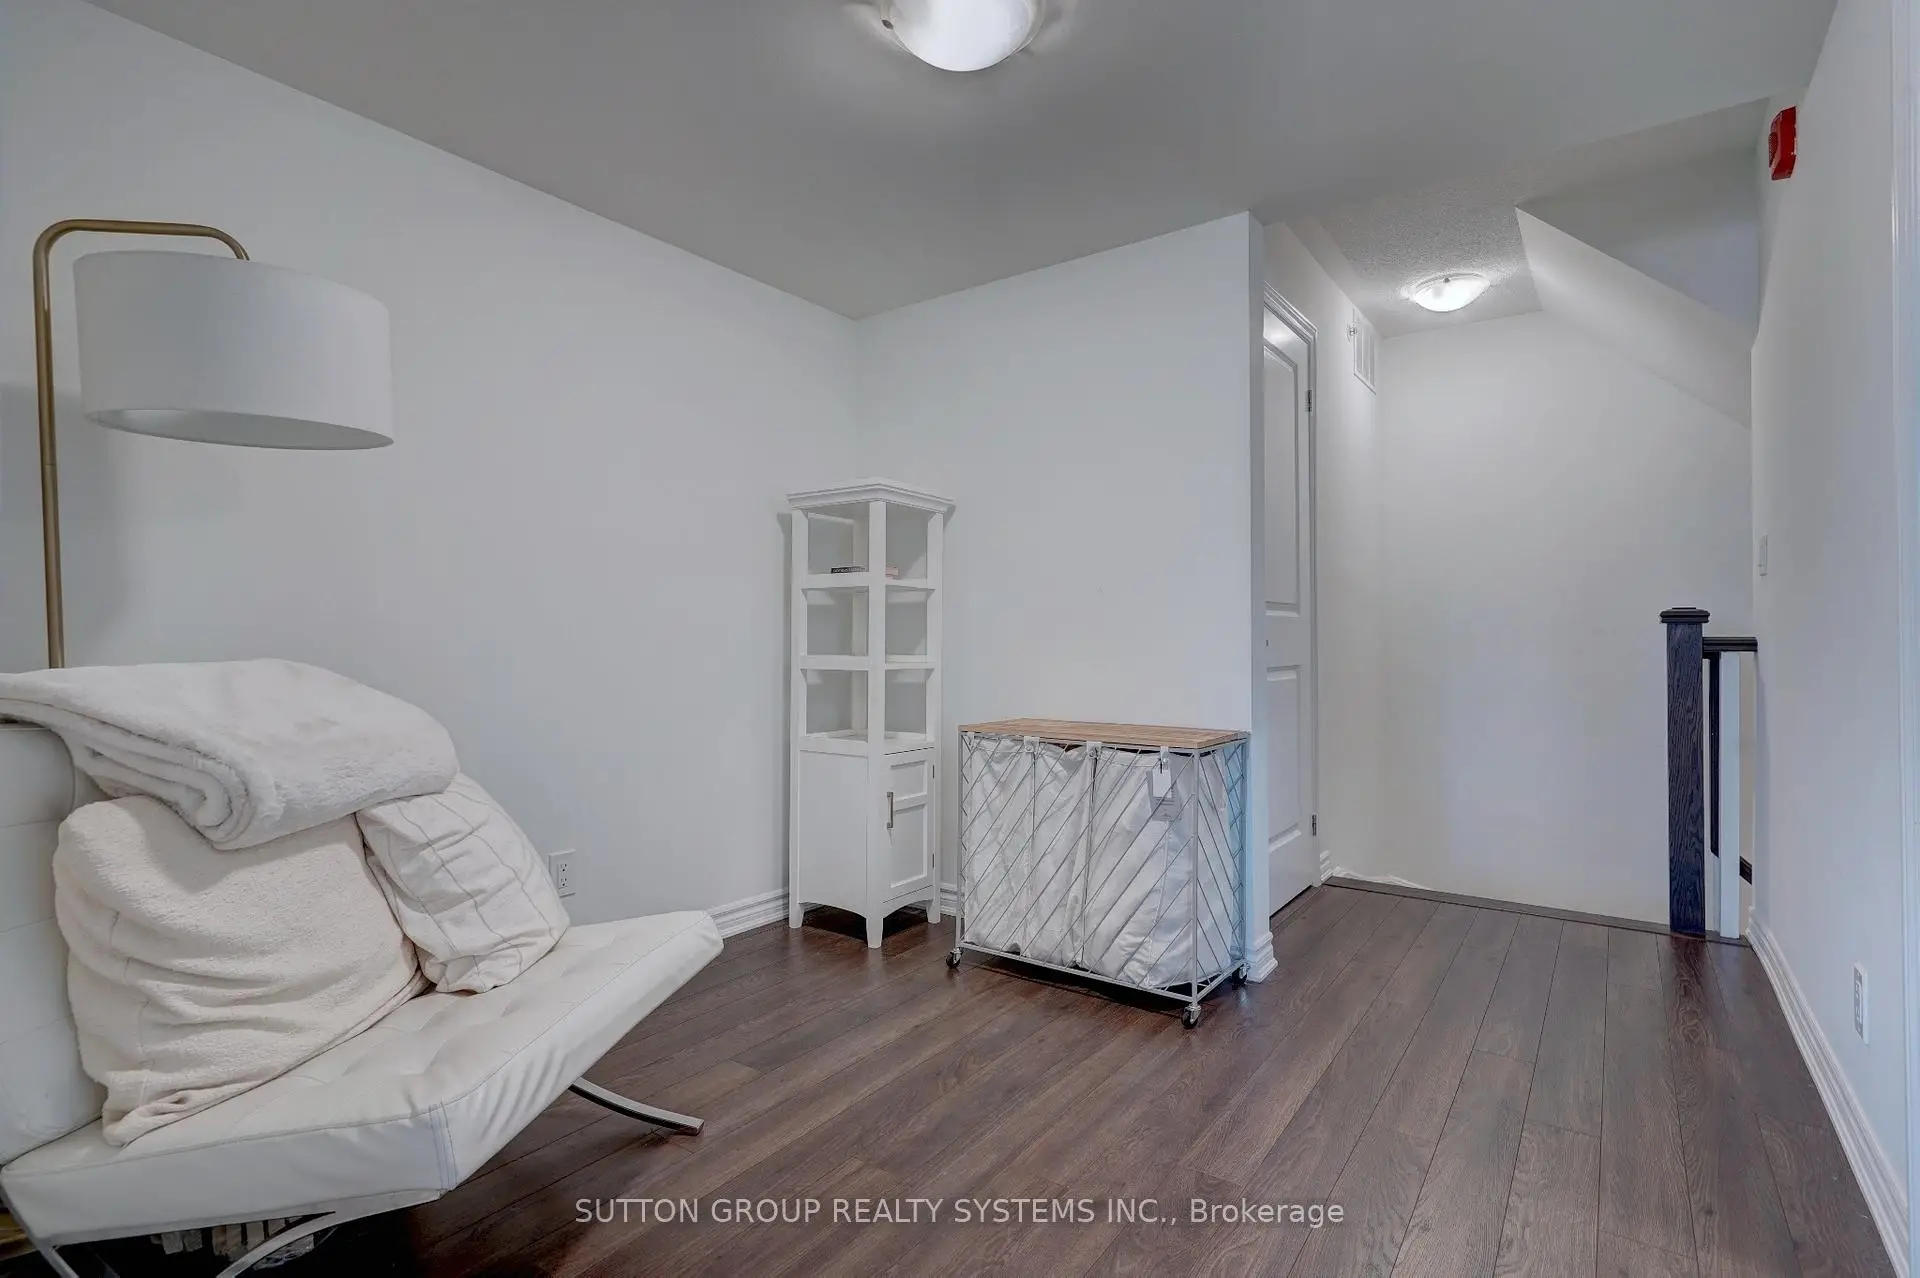

Description
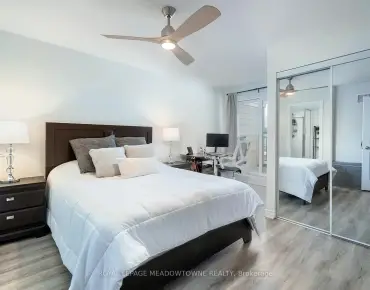
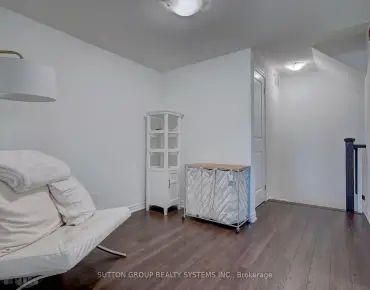
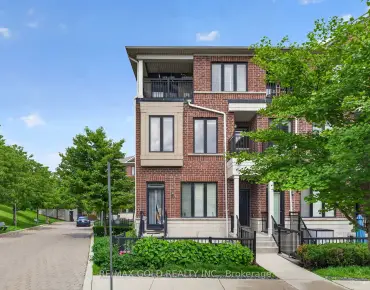
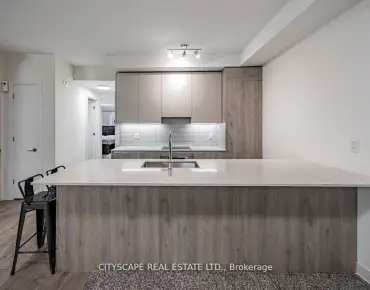
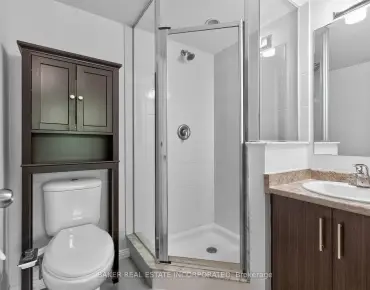
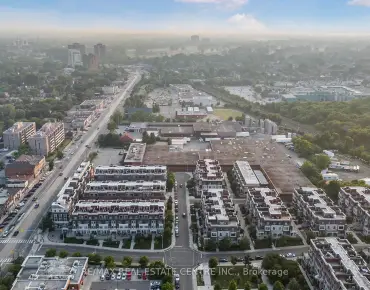
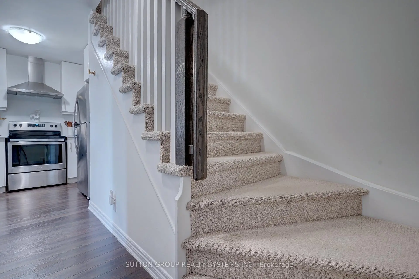
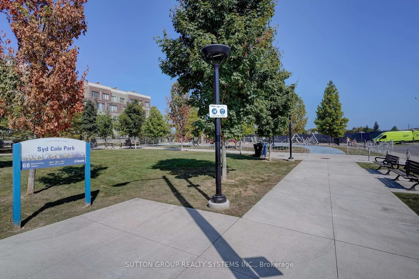
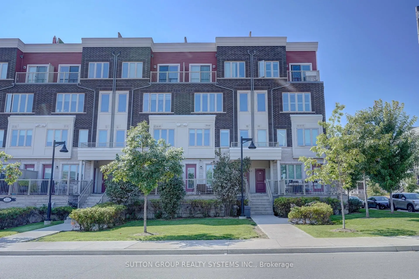
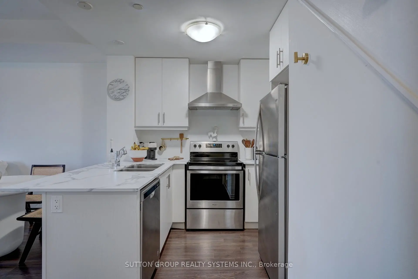
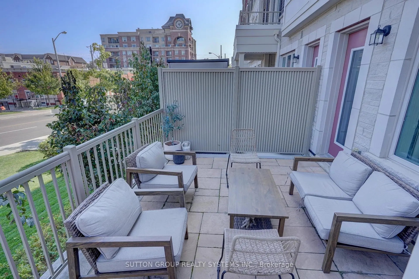
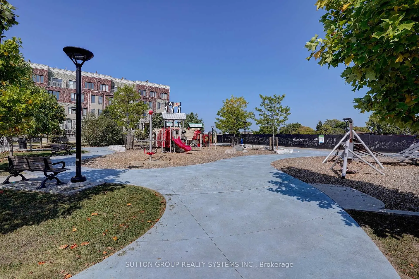
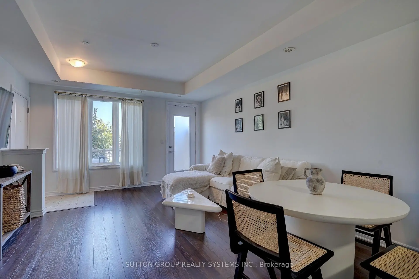
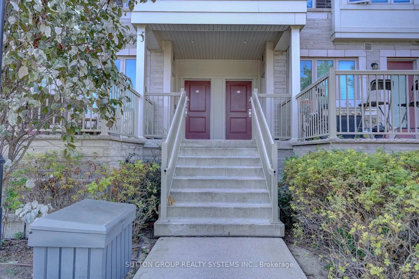
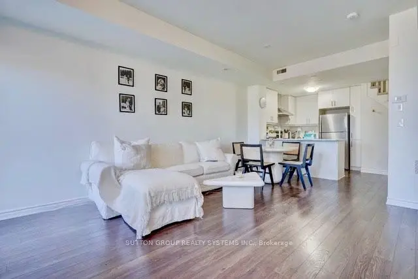
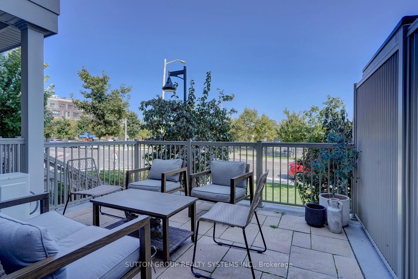
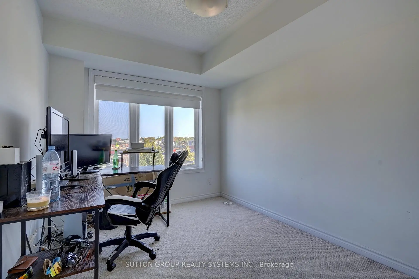
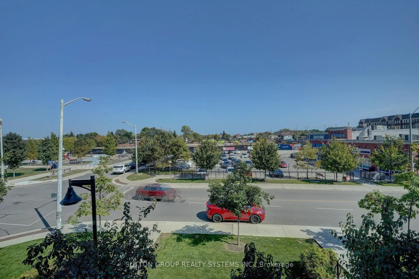
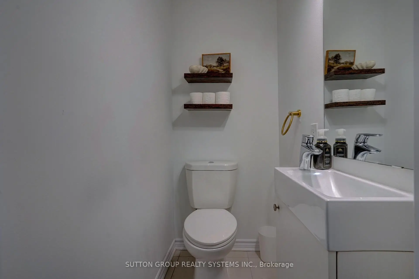
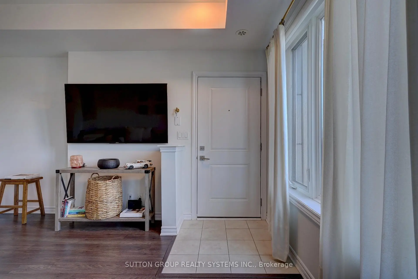
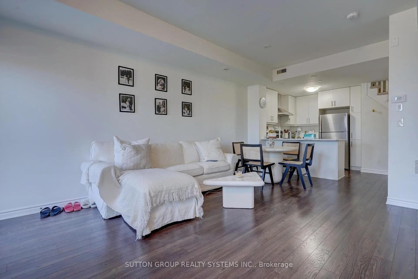
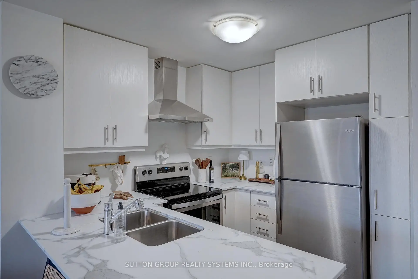
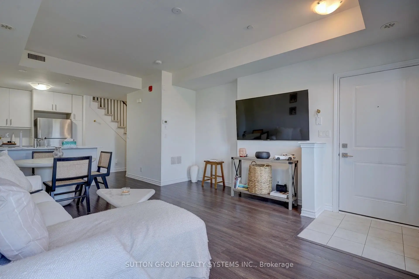

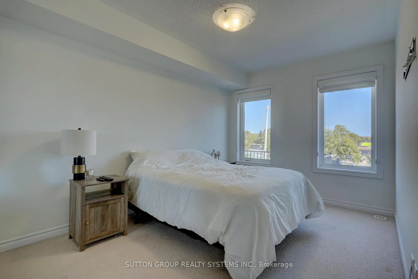
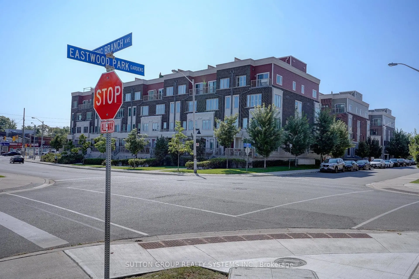
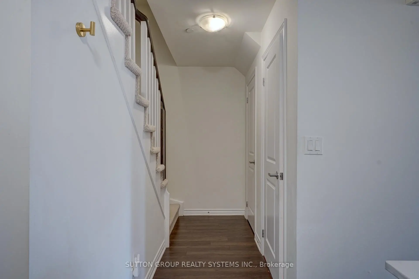
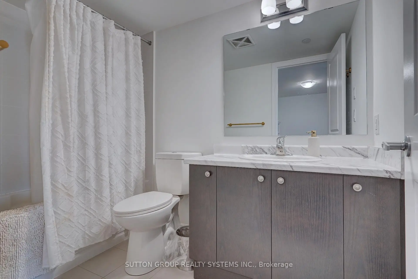
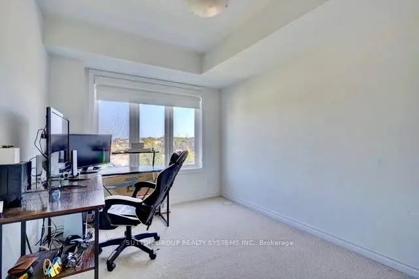
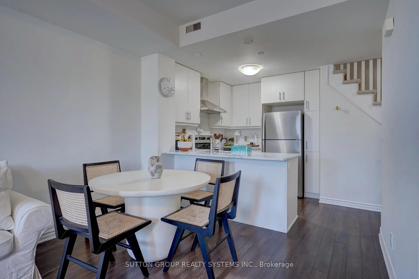
MUST-SEE EXECUTIVE TOWNHOUSE 2 STOREY LOWER WITH GARDEN PATIO! Prime Location - Steps from the Lake & Long Branch GO! 2 Beds Plus Den | 1.5 Baths | Welcome to this spacious, clean, and meticulously maintained townhouse that checks all the boxes! Main Level: Open-concept layout with kitchen, Sun-filled living room with abundant natural light, Garden Patio, Convenient bathroom on Main Level. Second Level: 2 generously sized bedrooms with closet Plus Den and Full Bathroom! Primary and Second bedrooms with closets. Garden Patio is Perfect for sunbathing, relaxing, or hosting unforgettable BBQs! Floor Plan attached. Location Perks: Steps to the lake, parks, and scenic trails; Close to shops, restaurants, & Long Branch GO Easy access to major highways & Pearson Airport! Extras: 1 underground parking spot. Don't miss out on this incredible home!
Features
- Facing: East

- Bedrooms: 2+1

- Bathrooms: 2

- Garages: 1

- Kitchens: 1

Details
- Space: 900-999

- Maintenance: $ 320.53

- Tax: $ 3291.77

- W13641120

- Listing contracted with: SUTTON GROUP REALTY SYSTEMS INC.
| Room | Size(M) | Description | |
|---|---|---|---|
| Living Rm | 5.49x4.39 | Laminate, Combined w/Dining |
|
| Dining Rm | 5.49x4.39 | Laminate, Combined w/Living |
|
| Kitchen | 2.74x2.44 | Ceramic Floor, Quartz Counter |
|
| Foyer | 1.52x1.52 | Ceramic Floor |
|
| Primary B | 2.80x3.66 | Closet, Broadloom |
|
| 2nd Br | 2.67x3.20 | Broadloom, Closet |
|
| Den | 0.22x2.44 | Laminate |
| Bathroom | Pieces | Level | |
|---|---|---|---|
| 1xBath | 2 pcs | Main |
|
| 1xBath | 4 pcs | Second |