Mimico, Toronto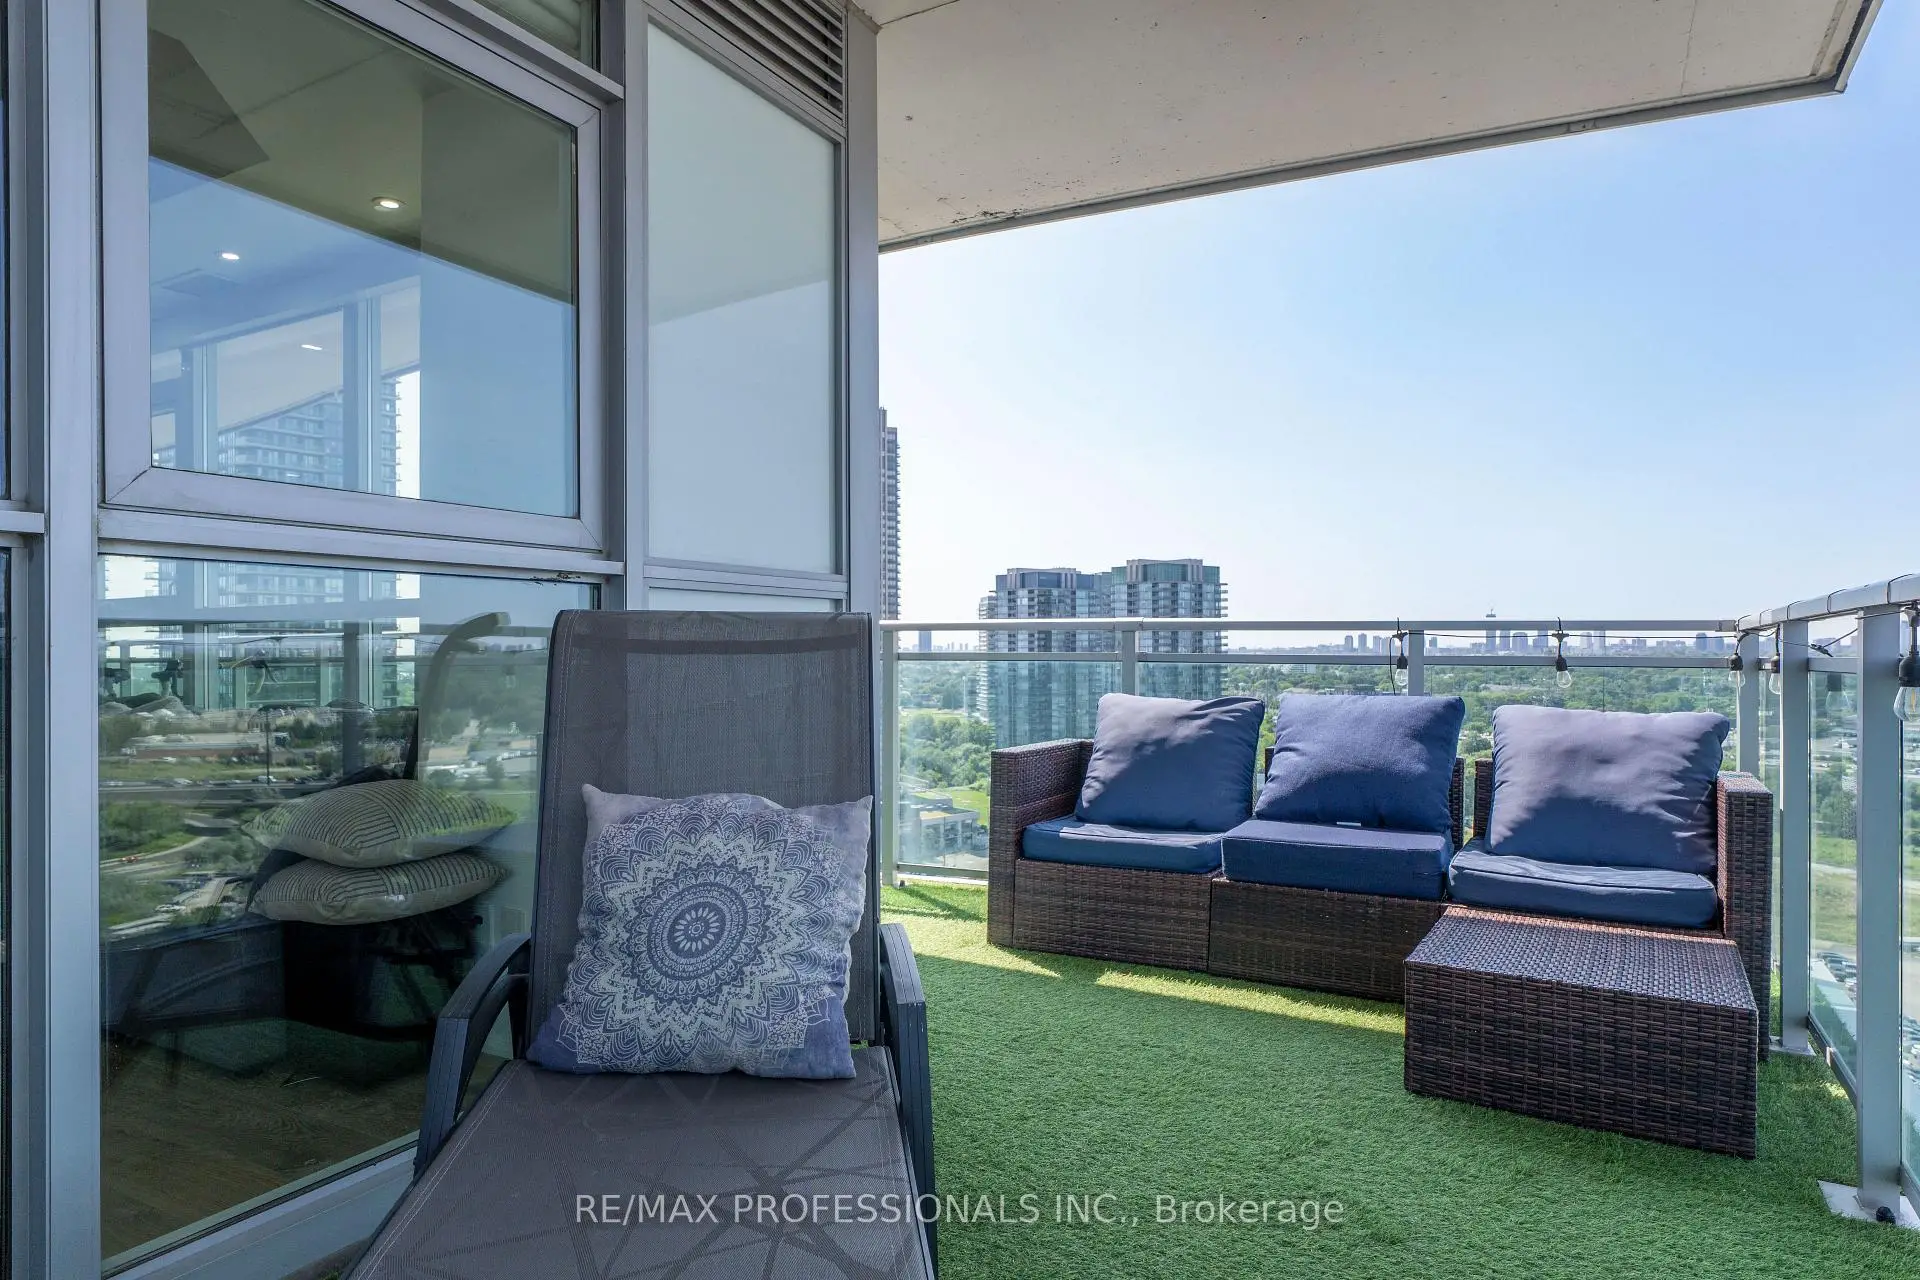

Description
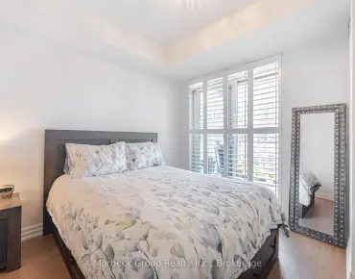
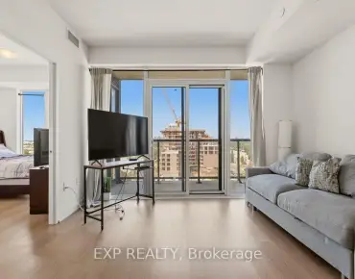
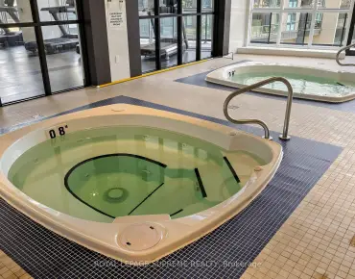
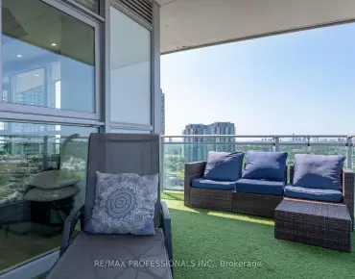
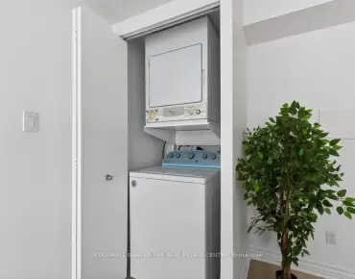
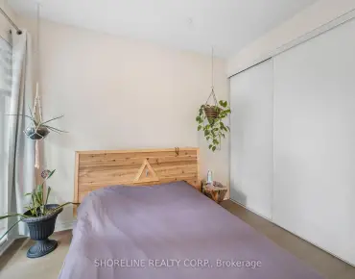

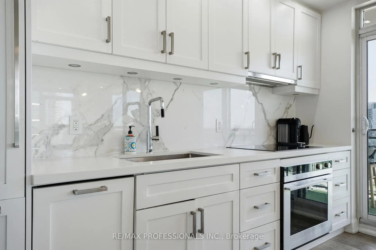
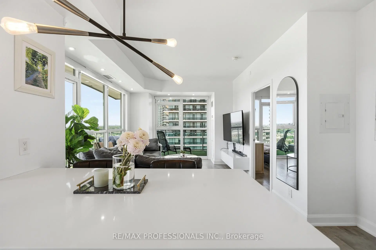
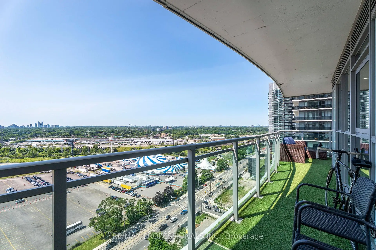
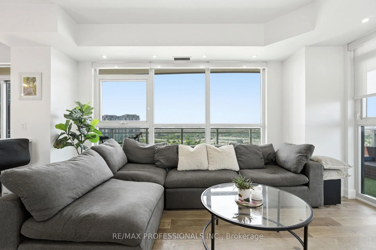
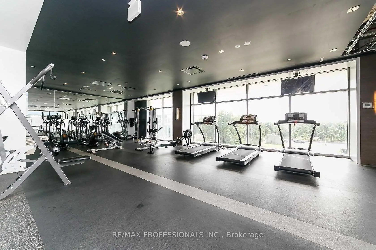
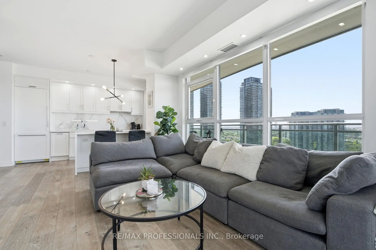
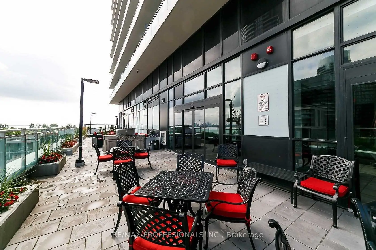
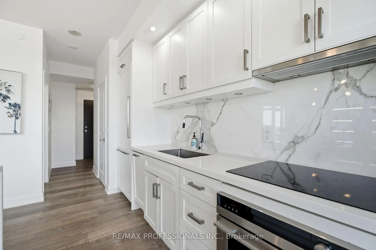
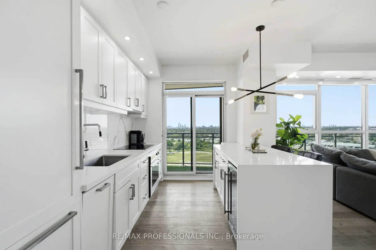
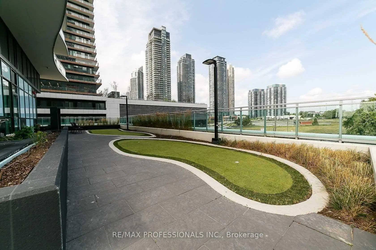
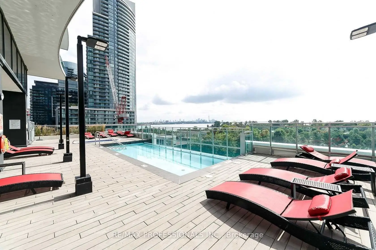
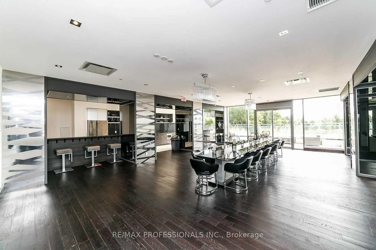
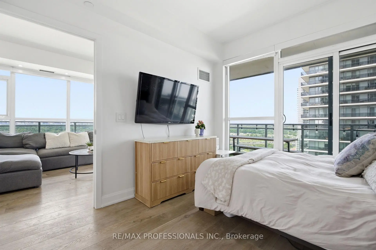
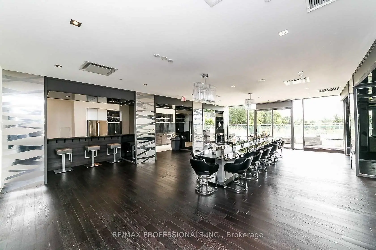
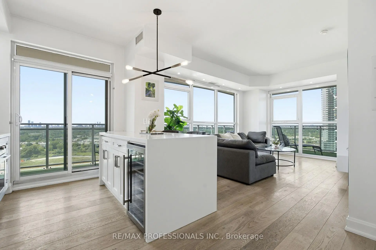
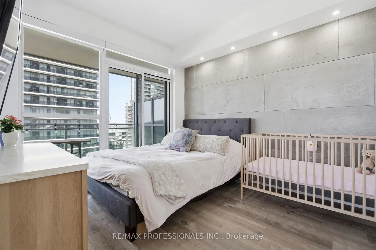
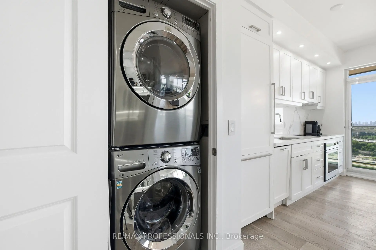
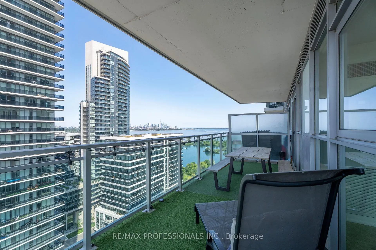
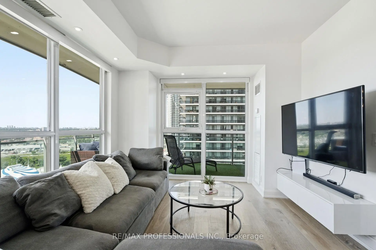
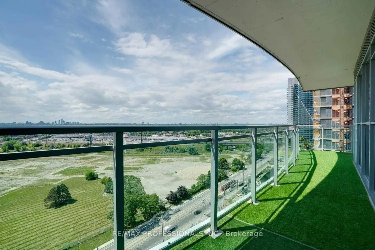
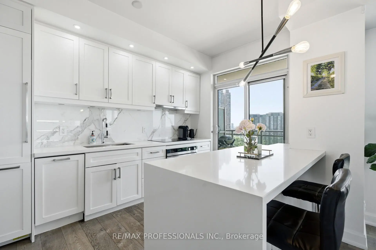
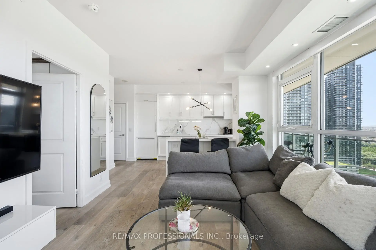
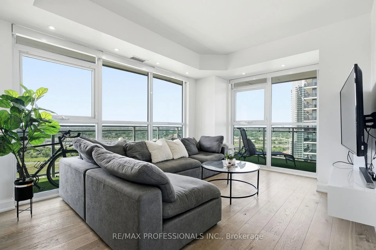
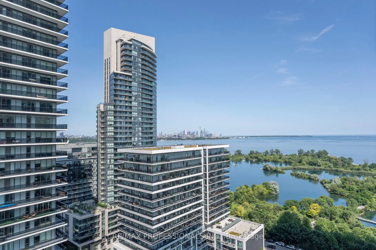
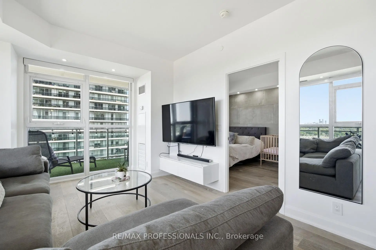
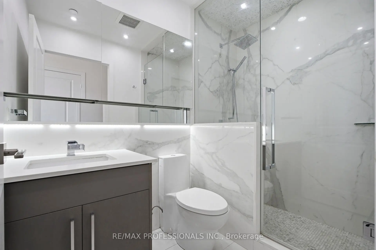
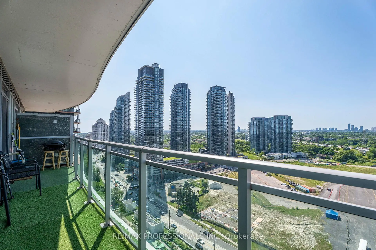
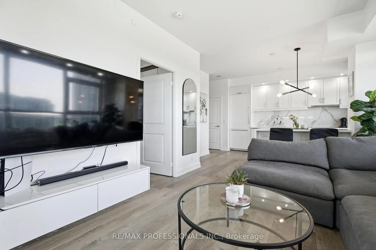
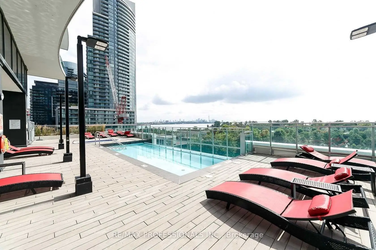
Welcome to luxury lakeside living at its finest. This fully renovated corner suite features floor-to-ceiling windows and premium custom upgrades throughout. Step onto your private 300+ sq. ft. wrap-around, double-wide balcony, with gas BBQ hookup, to take in stunning sunrises, afternoon sun, and picturesque sunset lake views paired with the iconic Toronto skyline. The chef's kitchen boasts a center island, stainless steel appliances, wine refrigerator, custom-paneled dishwasher and fridge with a purified water tap all overlooking an open-concept, sun-drenched living area. The primary bedroom features a stone accent wall and custom built-in closets with motion-censored LED lighting. Complemented by Hunter Douglas blinds throughout, a spa-inspired marble and ceramic bathroom with a walk-in shower, and in-suite stacked laundry. Enjoy resort-style amenities including an outdoor pool, hot tub, gym, and party room. Steps to vibrant restaurants, shopping, parks, the beach, and transit. Book your viewing today!
Features
- Facing: South East

- Bedrooms: 1

- Bathrooms: 1

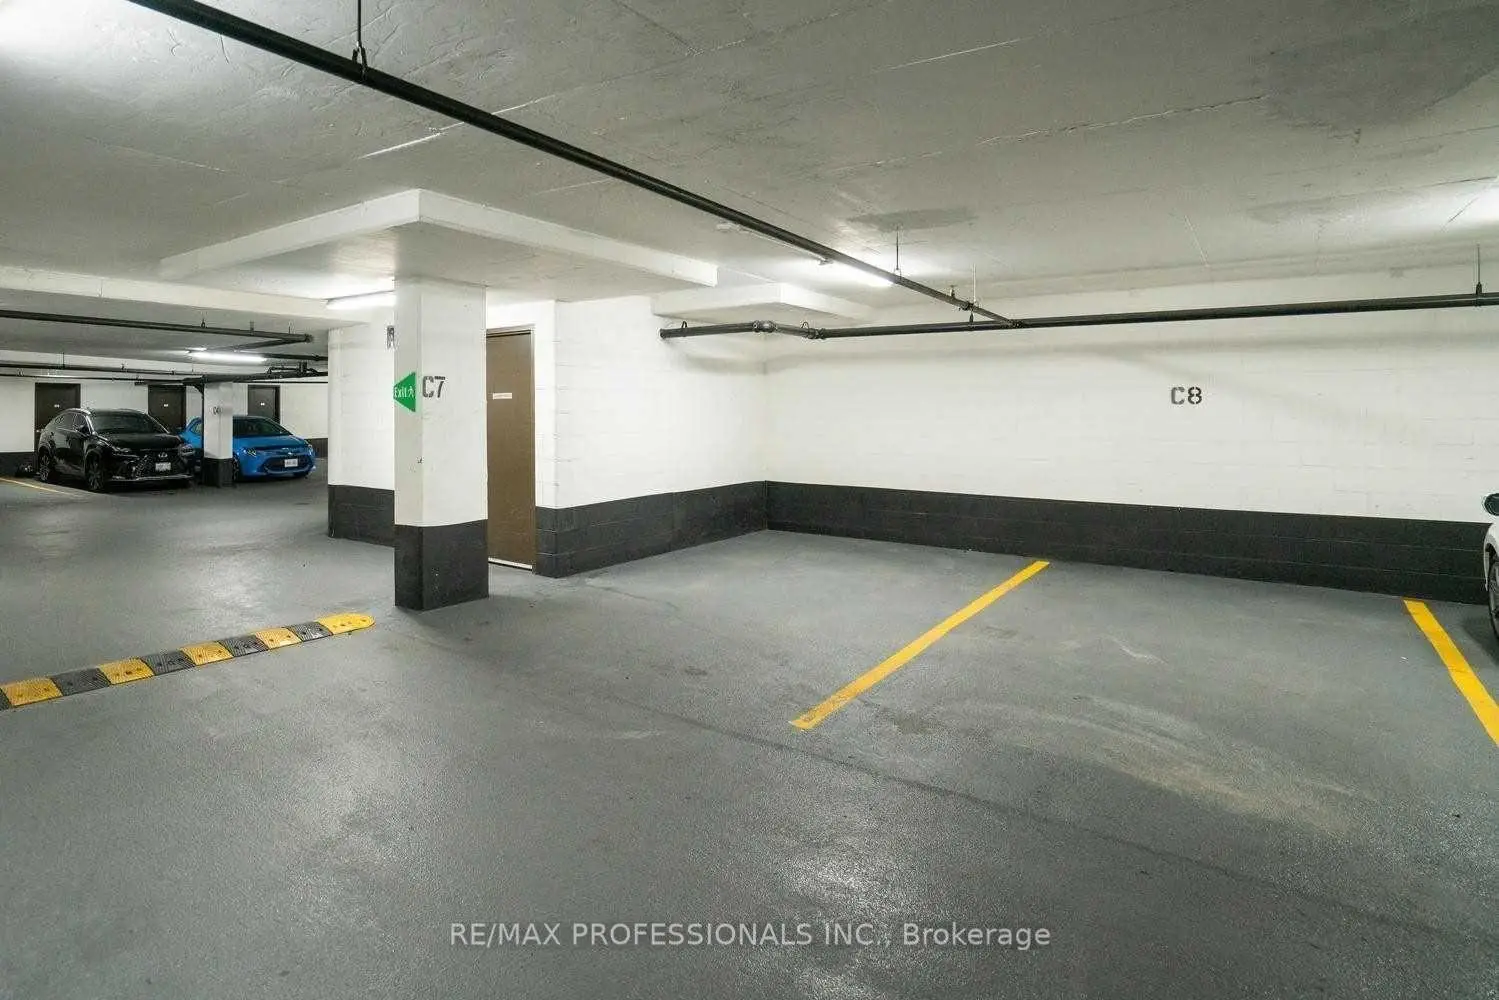
- Garages: 1

- Kitchens: 1

Details
- Space: 600-699

- Maintenance: $ 663.32

- Tax: $ 2915.78

- W13639220

- Listing contracted with: RE/MAX PROFESSIONALS INC.
| Room | Size(M) | Description | |
|---|---|---|---|
| Living Rm | 5.03x3.55 | Hardwood Floor, Window Floor to Ceil, Open Concept |
|
| Dining Rm | 5.03x3.55 | Hardwood Floor, Window Floor to Ceil, Combined w/Living |
|
| Kitchen | 4.22x2.69 | Centre Island, W/O To Balcony, Stainless Steel Appl |
|
| Primary B | 3.36x3.07 | Hardwood Floor, B/I Closet, Window Floor to Ceil |
|
| Foyer | 1.87x1.91 | Hardwood Floor, Closet, Combined w/Laundry |
|
| 4th Br | 5.03x0.00 | ||
| 5th Br | 5.03x |
| Bathroom | Pieces | Level | |
|---|---|---|---|
| 1xBath | 3 pcs | Main |
Property Summary
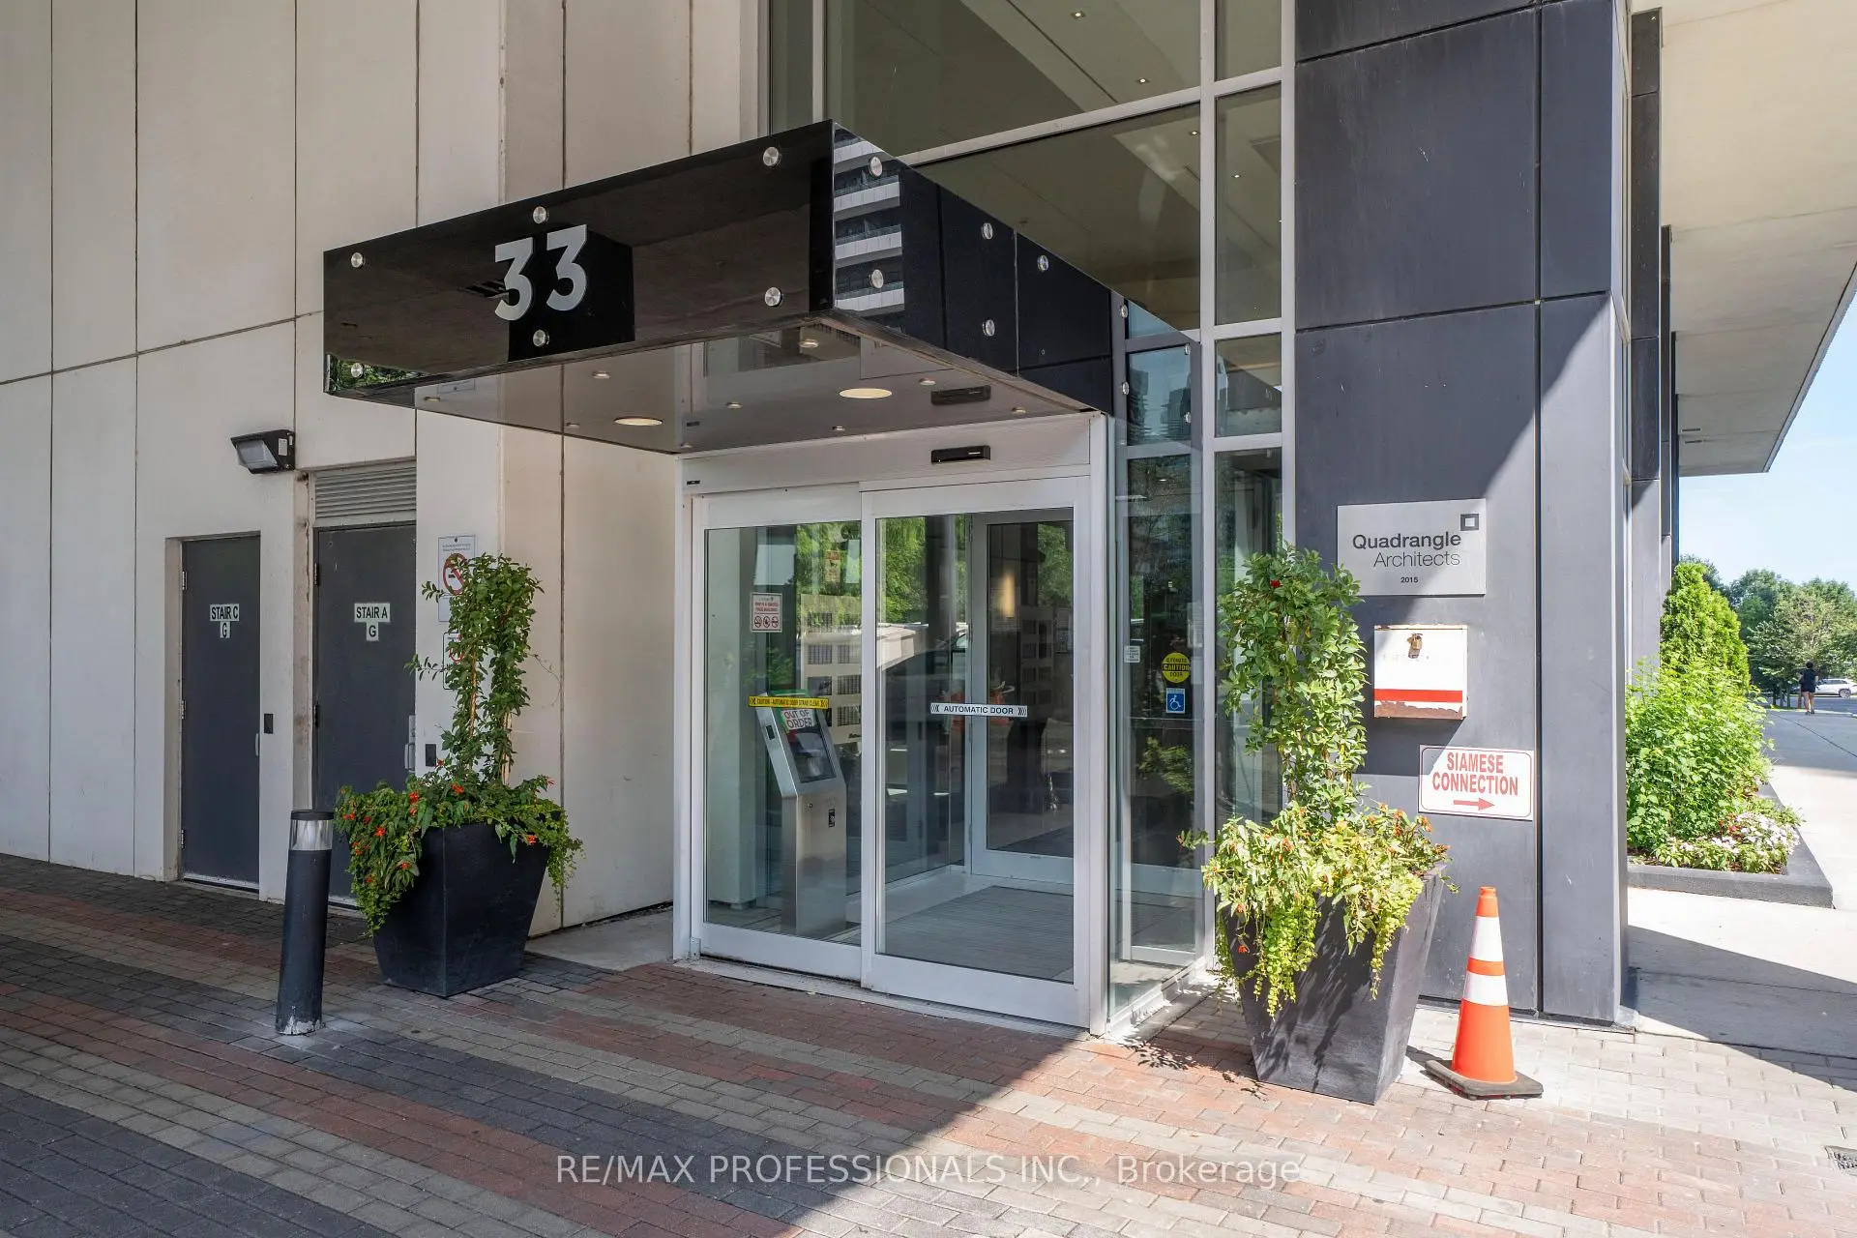
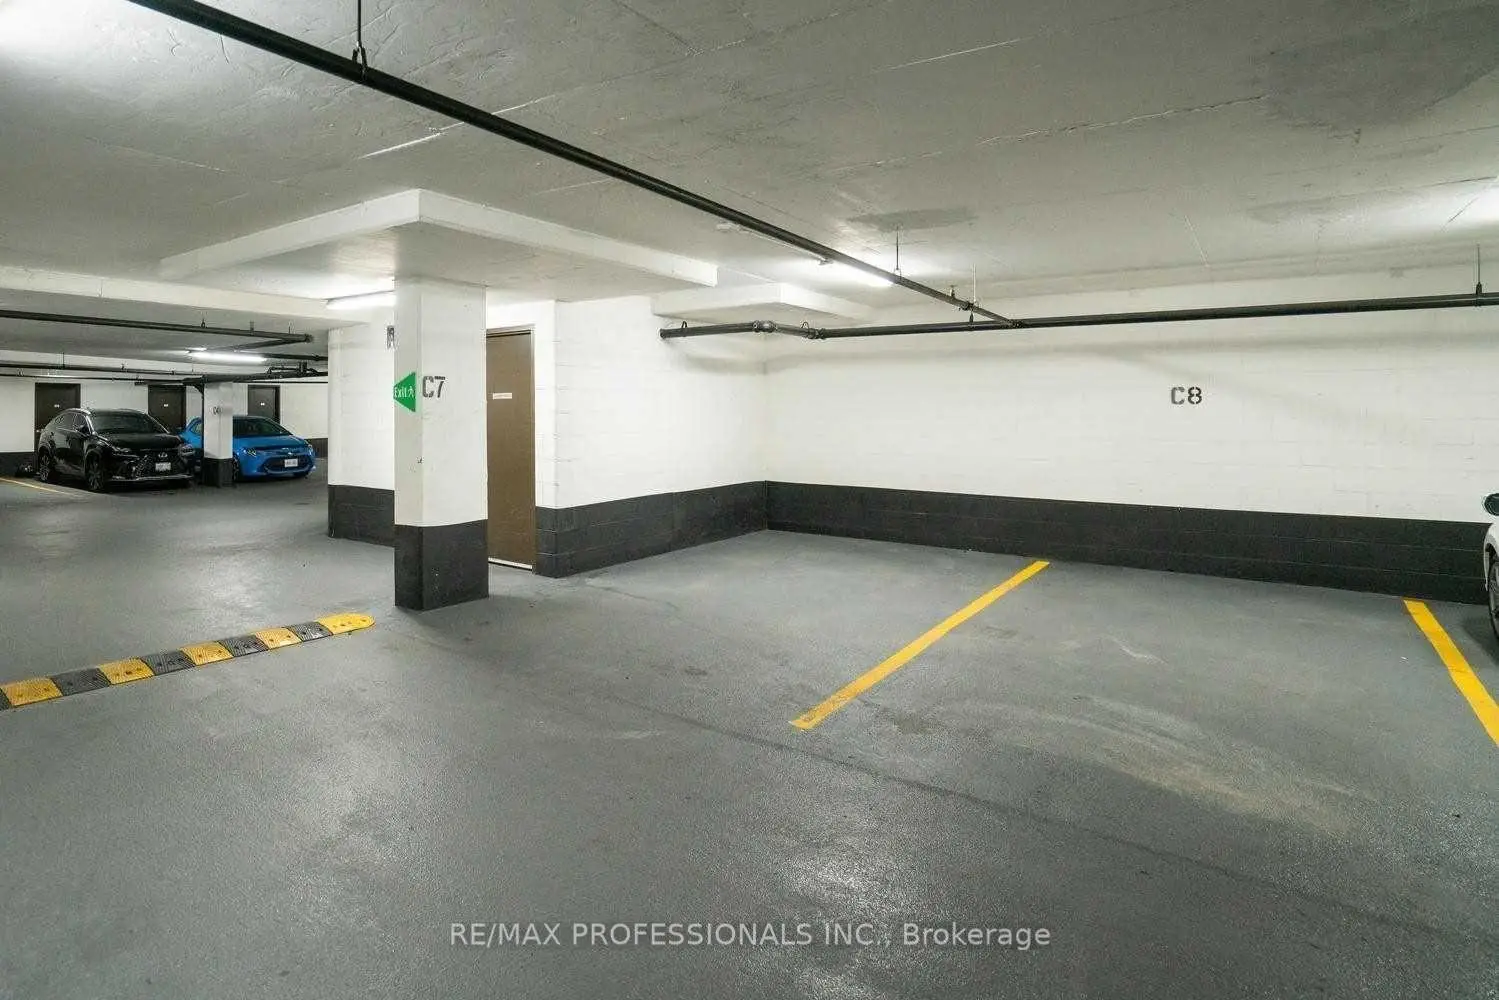
Located close to the intersection of Lake Shore & Marine Parade, #1904-33 Shore Breeze Dr is a 1 bedrooms 1 washrooms Condo Apt. The unit has a Single Underground Parking Space with a Locker. The property has many nice features including Other. Living Room Rm, Dinning Room Rm, Kitchen, Primary B, Foyer, fourth bedroom and fifth bedroom are on the Main floor.Jade Waterfront Condos
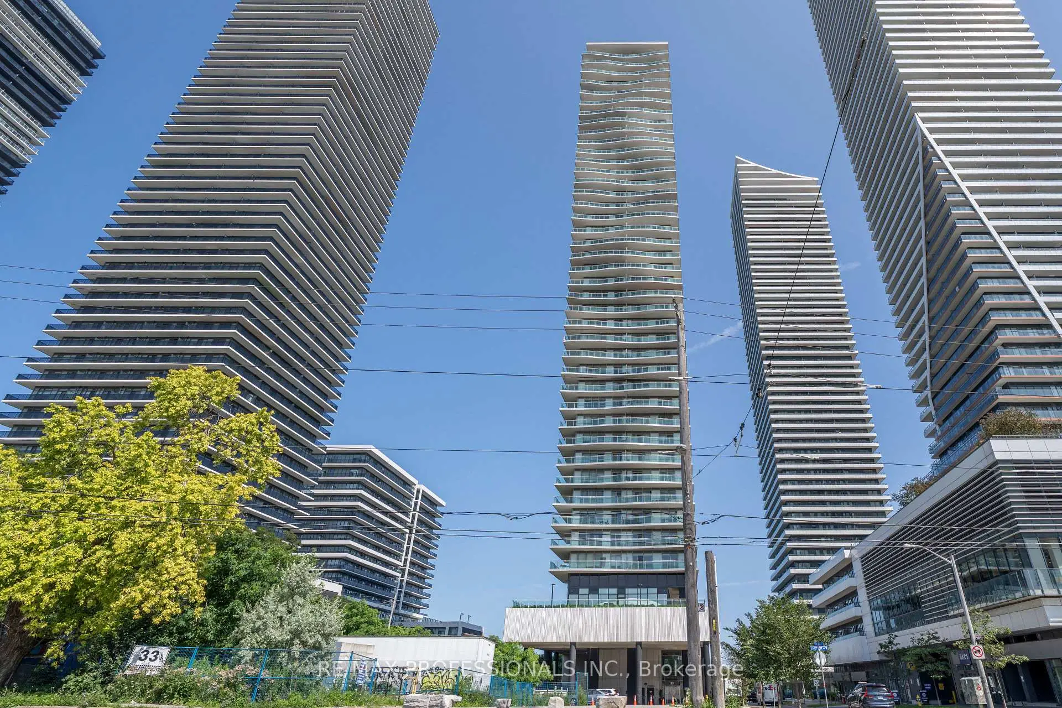
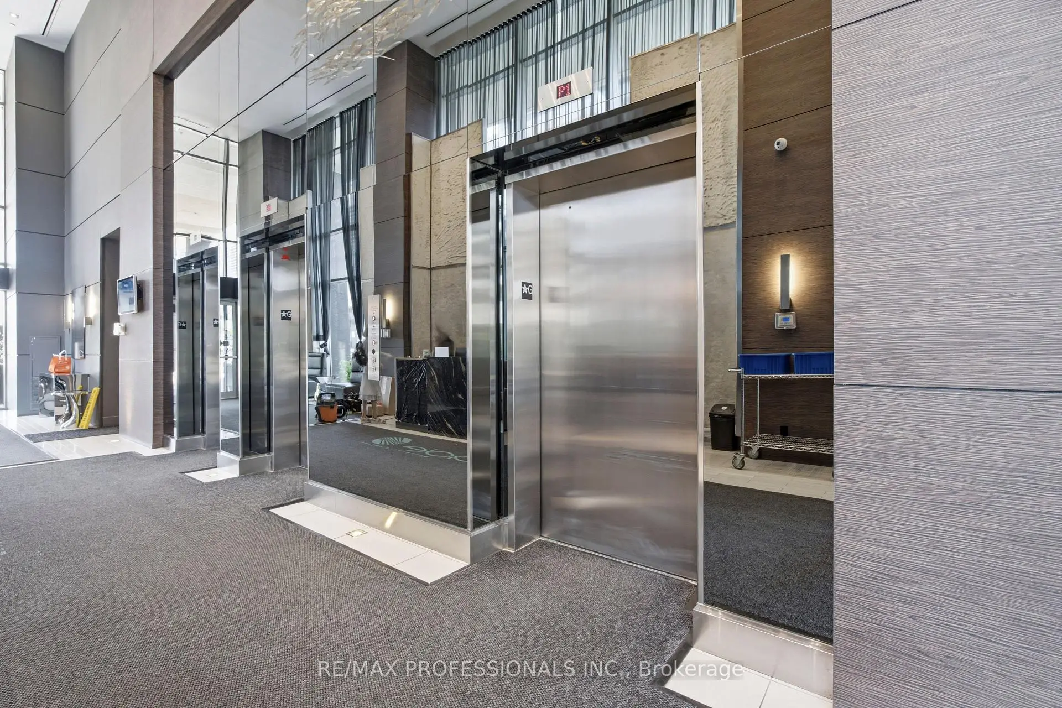
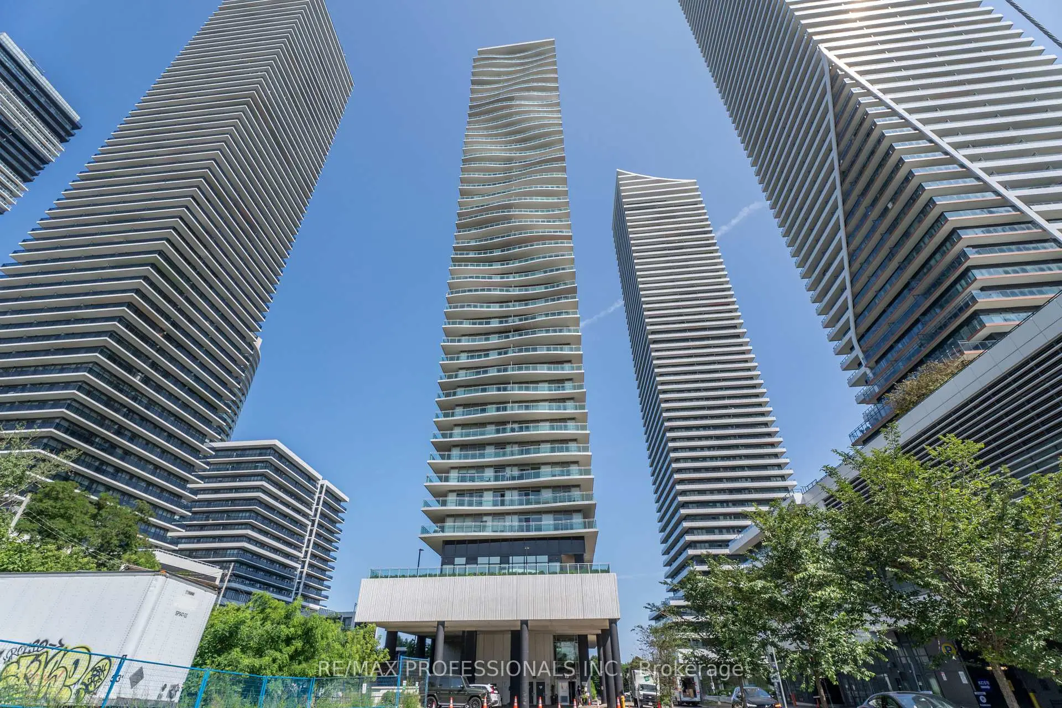
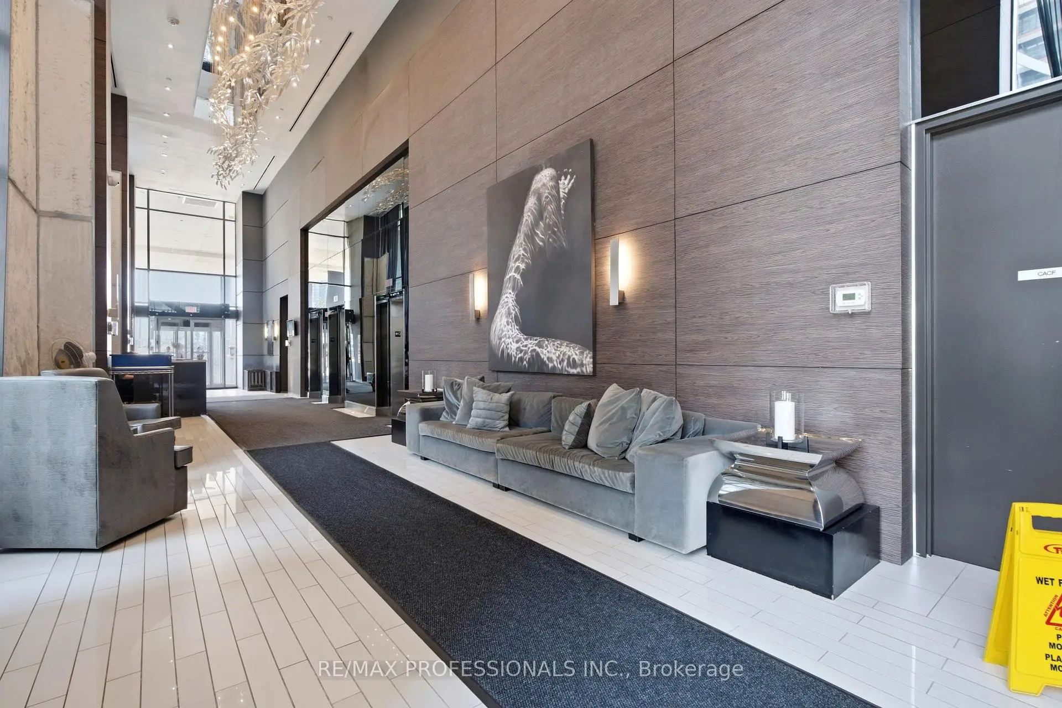
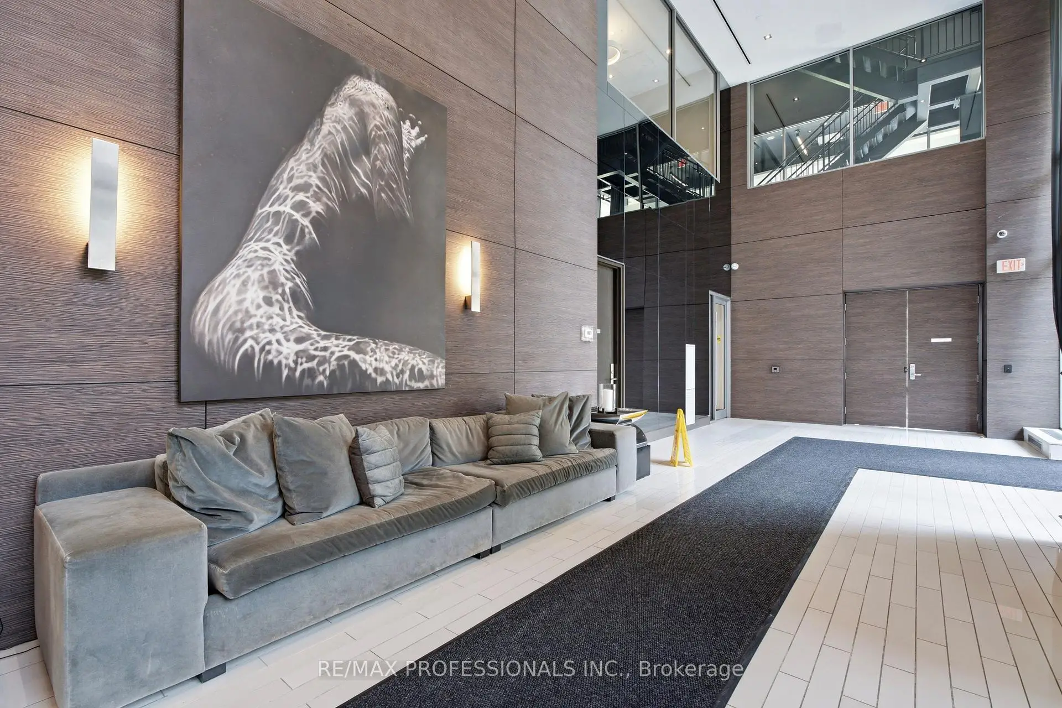
33 Shore Breeze Dr was developed by real estate developer Phantom Developments. The age of the residential building is approximately 8 years. It has about 41 levels and 381 units. Jade Waterfront Condos offers amenities such as Concierge, Gym, Party/Meeting room, Rooftop Deck/Garden, Guest Suites, Outdoor Pool and Visitor Parking. The monthly maintenance fee includes Heat, Water and Air Conditioning. There are total 11 units for sale and 3 for lease in 33 Shore Breeze Dr.School Information
- (Grade:)
- Park Lawn Junior Middle School (Grade:7-8) 766/3037
- Lakeshore Collegiate Institute (Grade:9-12) 634/739
- Martingrove Collegiate Institute (Grade:9-12) 281/739
- St. Mark Catholic School (Grade:JK-8) 630/3037
- St. Josaphat Catholic School (Grade:JK-8) 194/3046
- Second Street Junior Middle School (Grade:JK-8) 1409/3037
- Islington Junior Middle School (Grade:JK-8) 1048/3037