Alderwood, Toronto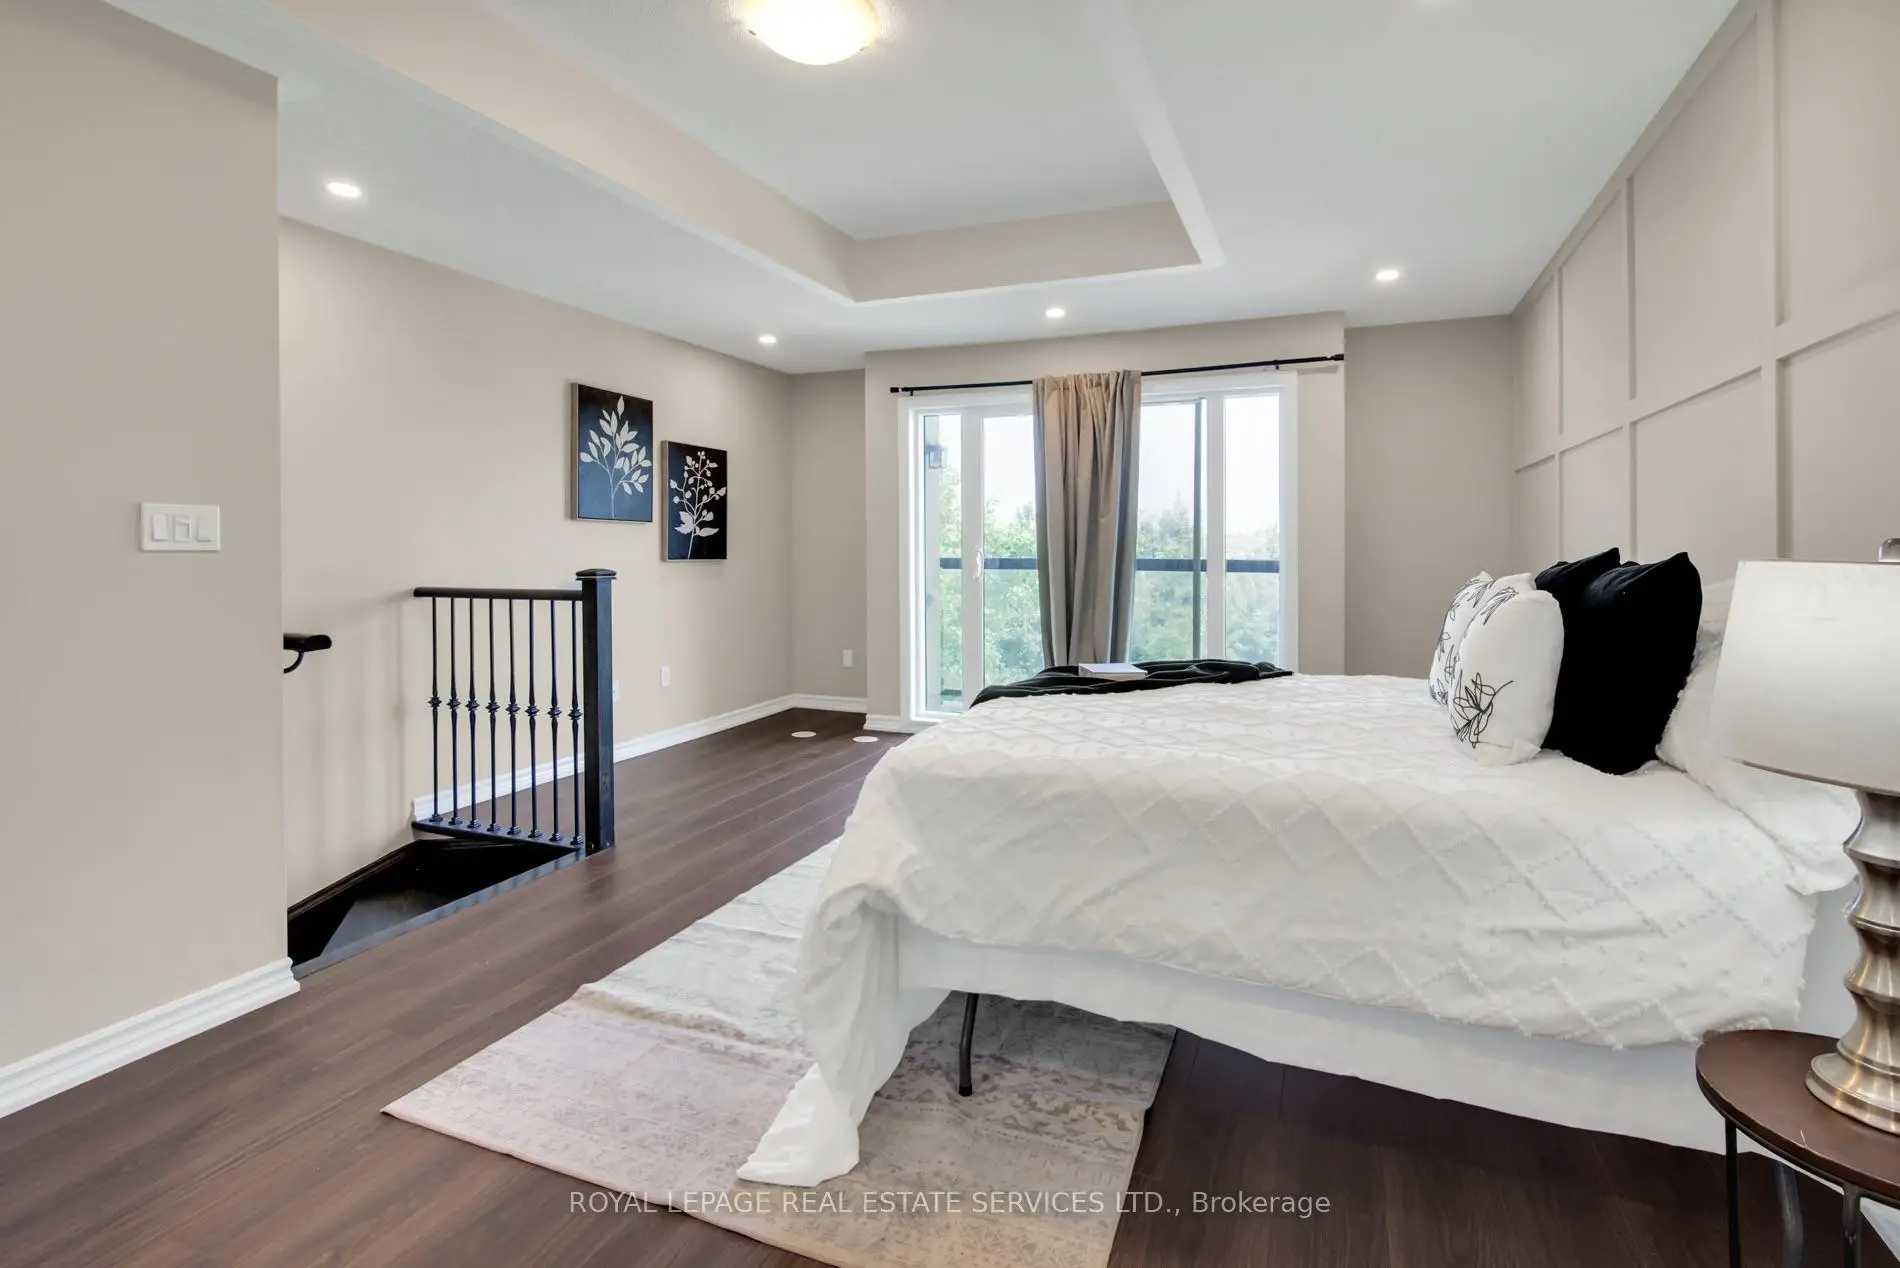

Description
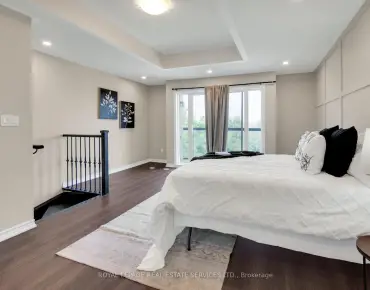
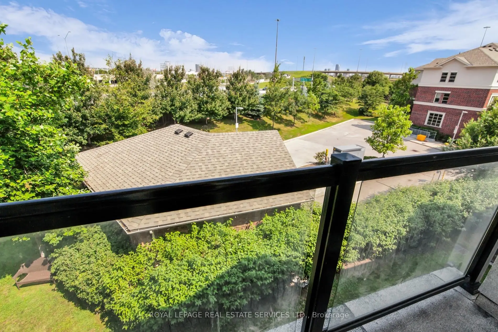
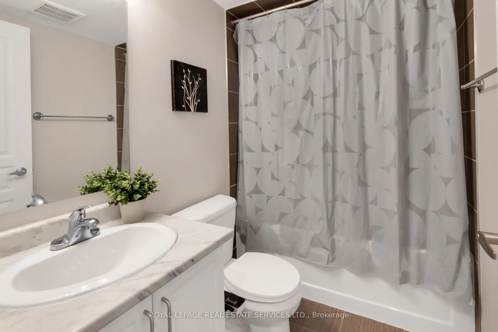
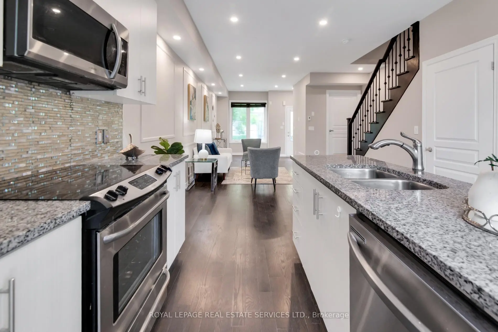
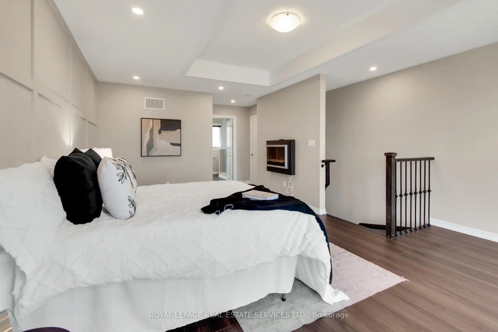
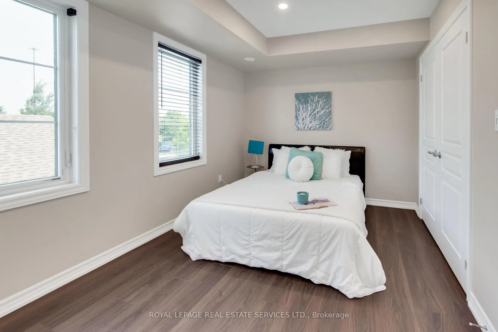
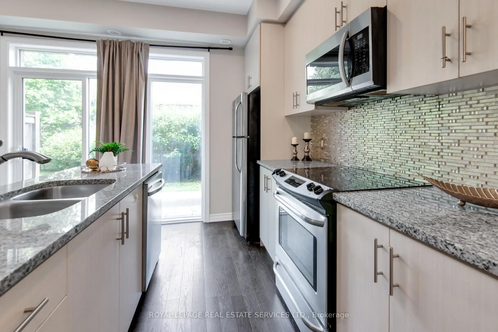
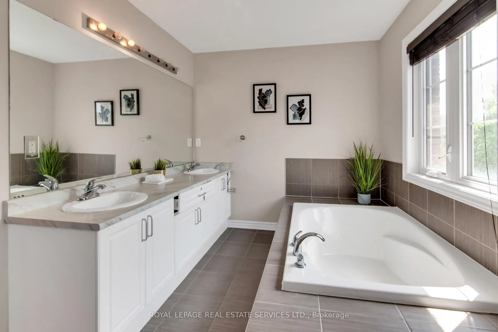
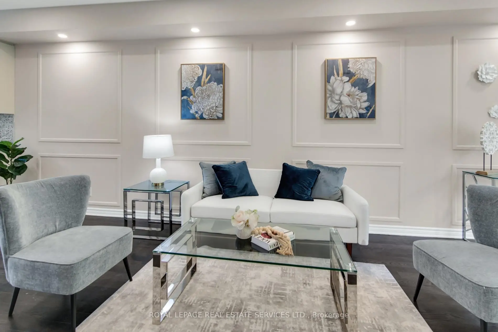
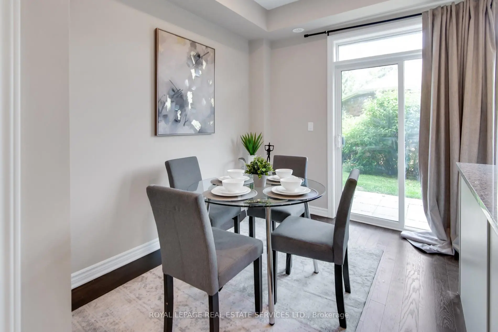
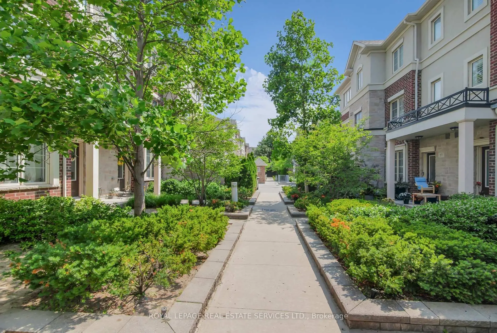
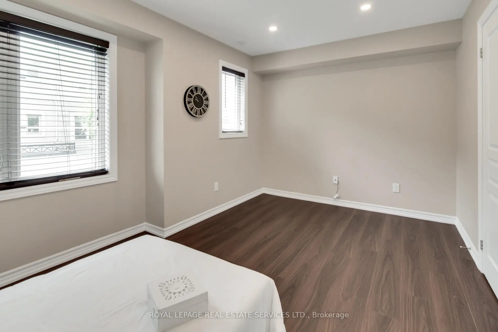
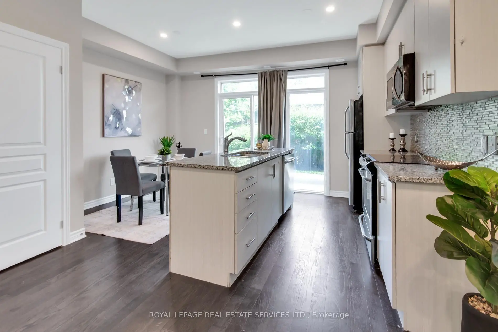
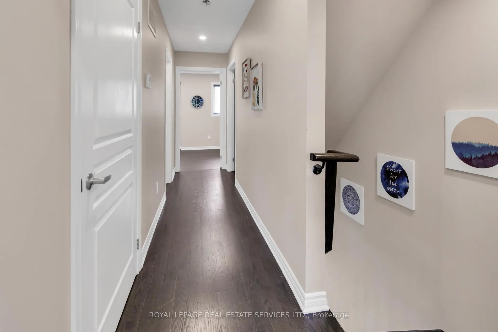
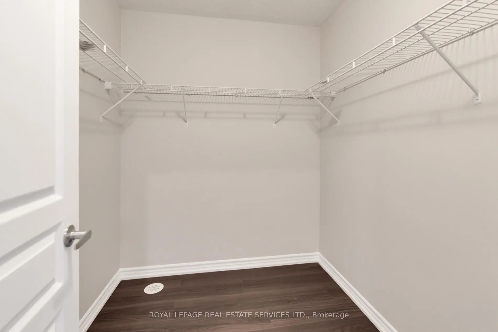
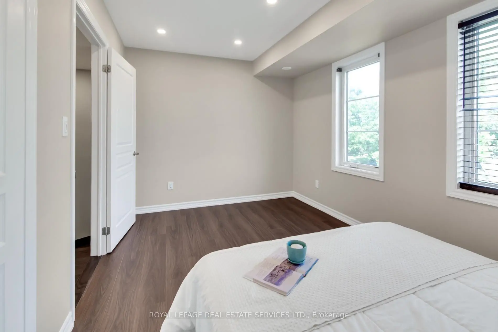
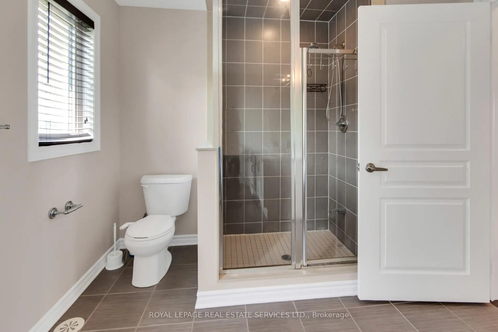
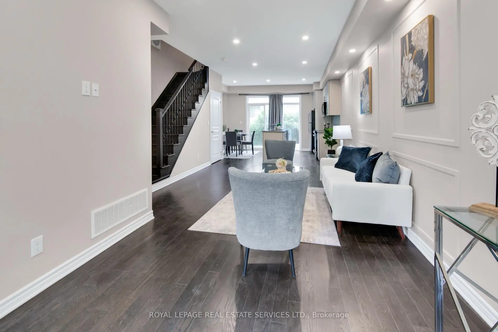
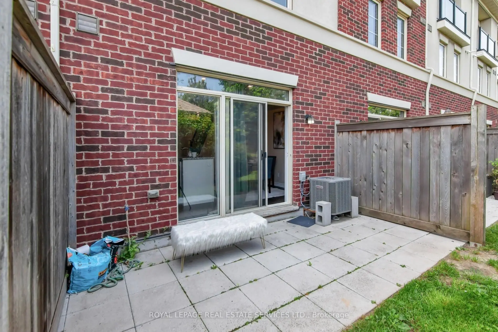
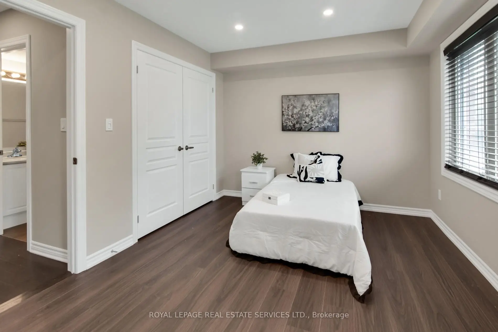
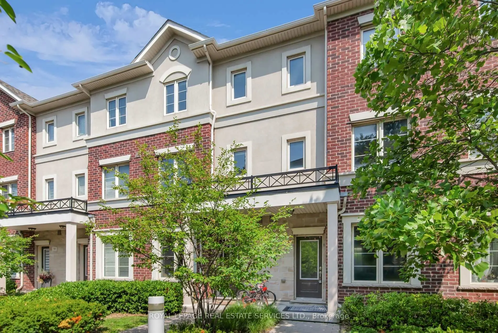
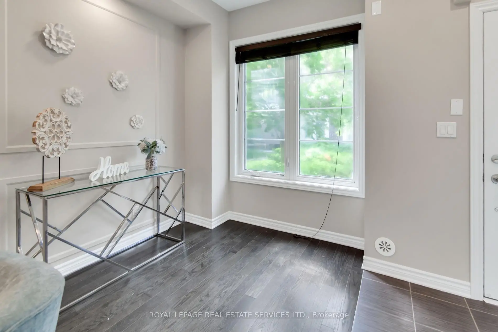
Welcome to unit 47 at Humber Mews, a modern executive townhouse in a high demand area! Spacious and bright, this three story unit features generous (almost 1700 square feet) living space, a recently updated main floor with high ceilings, potlights, wainscotting, hardwood flooring, an eat in kitchen and an open concept design walking out to a backyard terrace perfect for morning coffee or evening relaxation! The second floor features two spacious bedrooms with new flooring, potlights, a four piece bath and plenty of storage space. Laundry is also on this floor. The primary retreat on the third floor offers an ensuite bath, large walk-in closets and an electric fireplace. Situated on a tranquil, park like setting this townhouse includes two owned parking spaces, and easy access to amenities. Minutes from Sherway Gardens, Go station, major highways, transit, shops, restaurants and more! This is more than just your next home, it's a lifestyle!
Features
- Facing: South

- Bedrooms: 3

- Bathrooms: 3

- Garages: 2

- Kitchens: 1

Details
- Space: 1600-1799

- Maintenance: $ 721.32

- Tax: $ 5018.21

- W13637198

- Listing contracted with: ROYAL LEPAGE REAL ESTATE SERVICES LTD.
| Room | Size(M) | Description | |
|---|---|---|---|
| 3rd Br | 2.83x4.54 | Closet, Window |
|
| Primary B | 5.91x4.54 | Ensuite Bath, Electric Fireplace, Large Closet |
|
| Living Rm | 4.54x2.90 | Combined w/Dining, Hardwood Floor, Large Window |
|
| 2nd Br | 2.84x4.54 | Large Closet, Large Window |
|
| Kitchen | 2.55x3.56 | Stone Counters, Stainless Steel Appl, Pot Lights |
|
| Dining Rm | 3.57x4.54 | Pot Lights, Open Concept |
|
| Breakfast | 2.55x3.56 | Combined w/Kitchen, Sliding Doors, Overlooks Garden |
| Bathroom | Pieces | Level | |
|---|---|---|---|
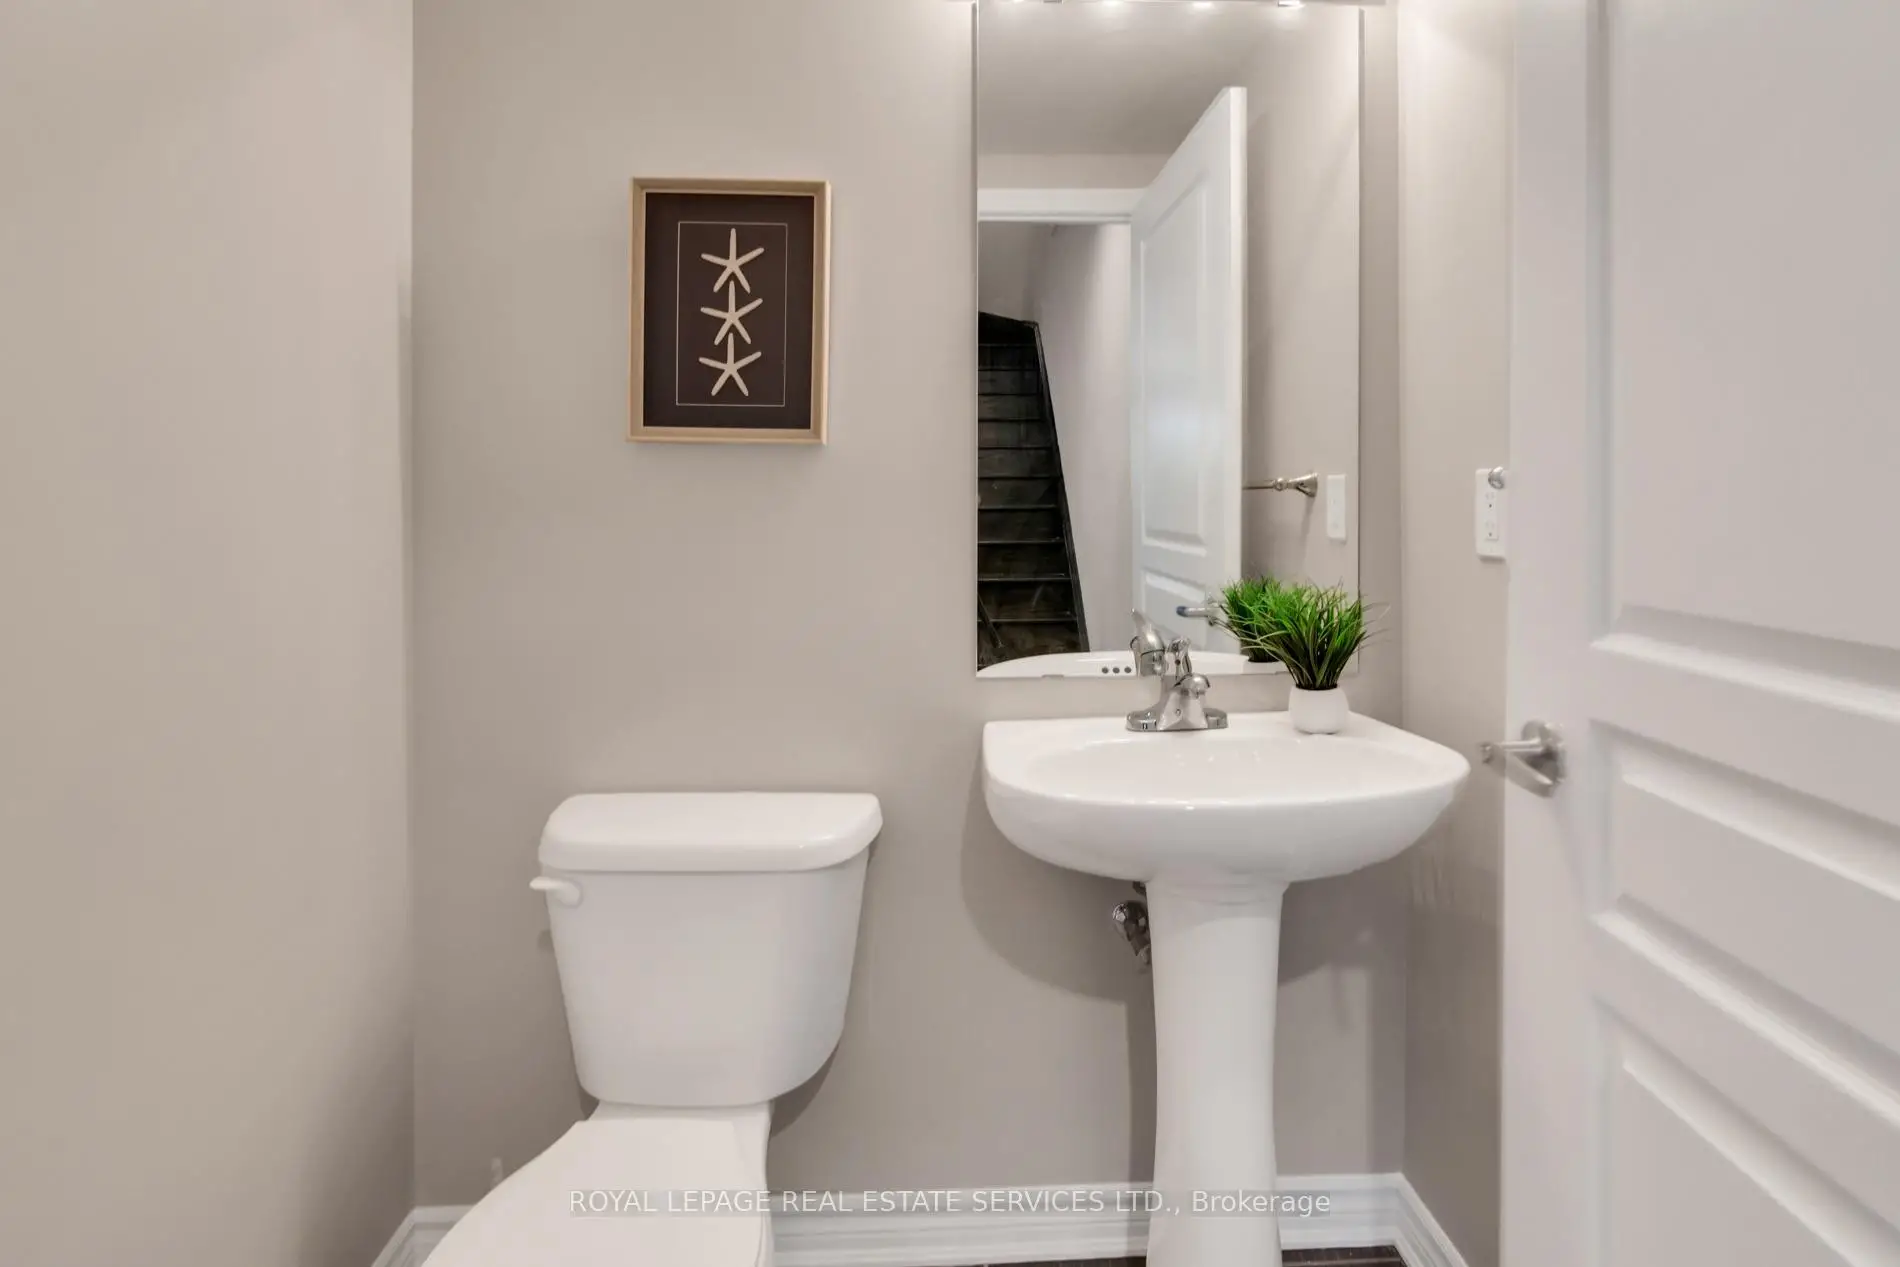
| 1xBath | 2 pcs | Main |
|
| 1xBath | 4 pcs | Second |
|
| 1xBath | 5 pcs | Third |
Property Summary
Located close to the intersection of Evans and Browns Line, #47-636 Evans Ave is a 3 bedrooms 3 washrooms Condo Townhouse. The unit has a Double Underground Parking Spaces with an Ensuite Locker. The property has many nice features including Separate Hydro Meter. Living Room Rm, Kitchen, Dinning Room Rm and Breakfast Room are on the Main floor.School Information
- Sir Adam Beck Junior School (Grade:JK-5)
- Lanor Junior Middle School (Grade:7-8) 1540/3037
- Lakeshore Collegiate Institute (Grade:9-12) 634/739
- Martingrove Collegiate Institute (Grade:9-12) 281/739
- St. Ambrose Catholic School (Grade:JK-8) 577/3037
- St. Josaphat Catholic School (Grade:JK-8) 194/3046
- Sir Adam Beck Junior School (Grade:JK-5)
- Second Street Junior Middle School (Grade:JK-8) 1409/3037