Islington-City Centre West, Toronto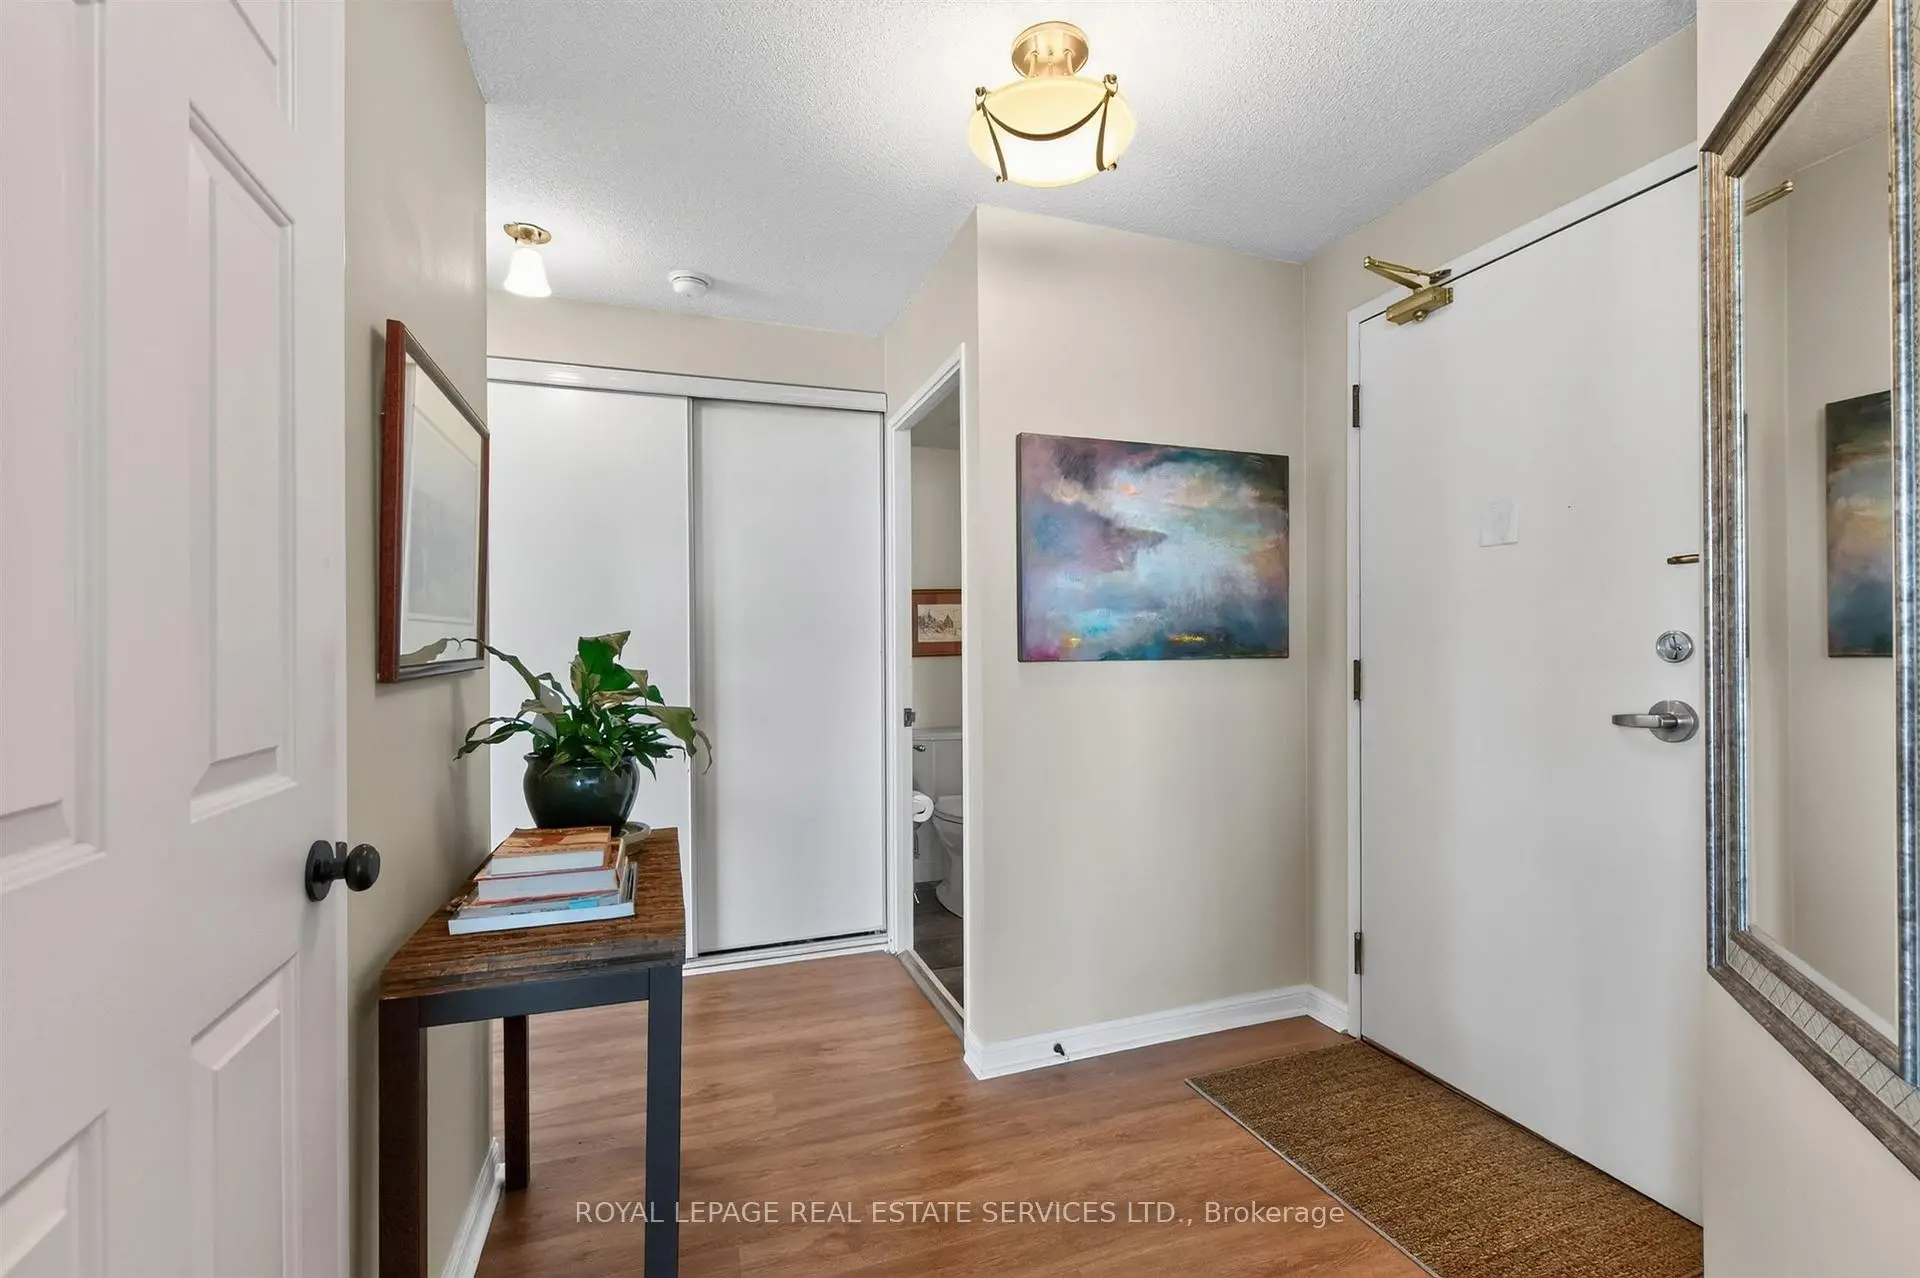

Description
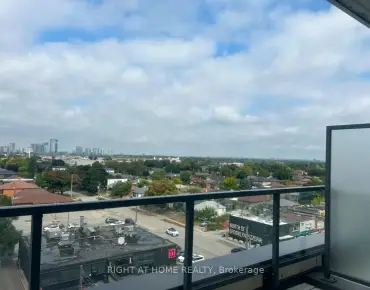
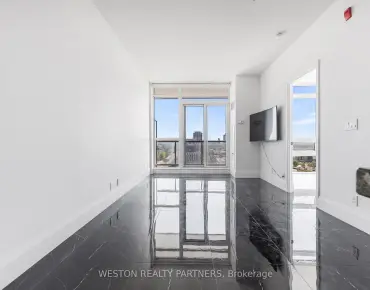
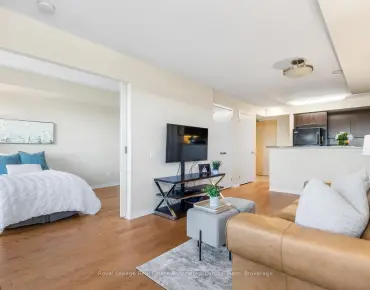
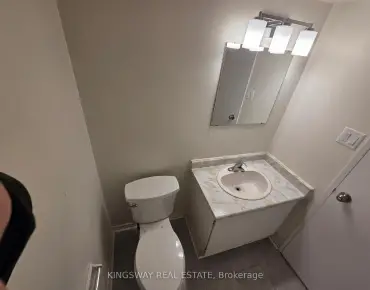
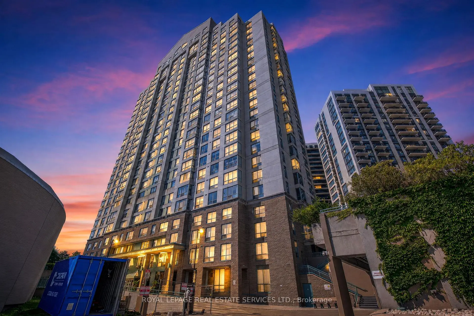
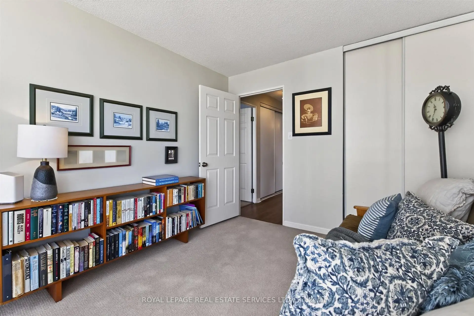
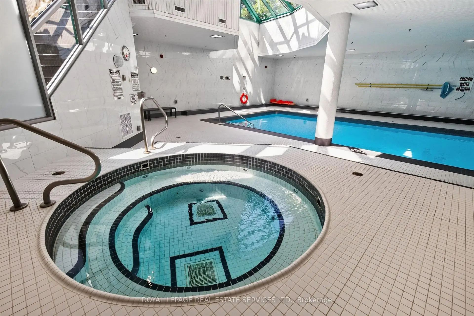
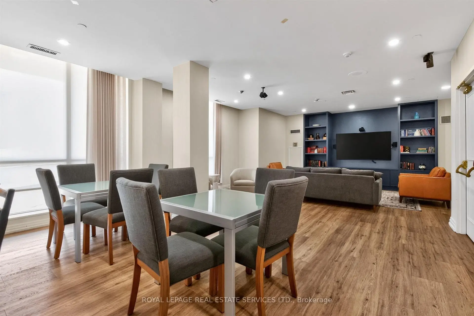
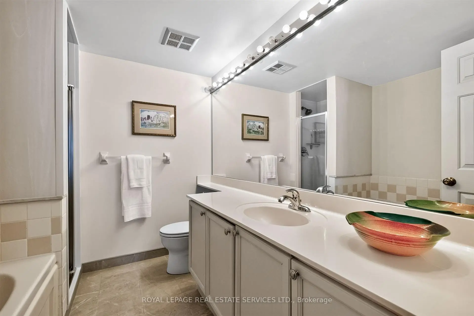
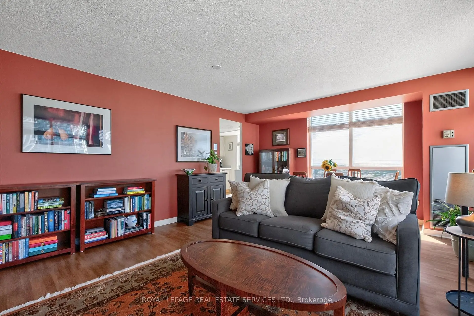
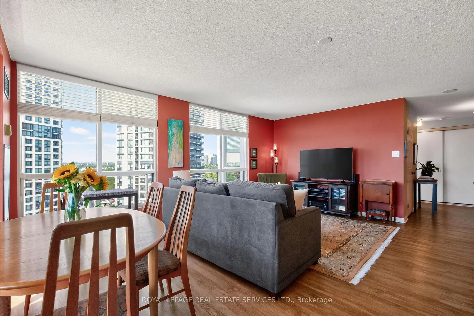
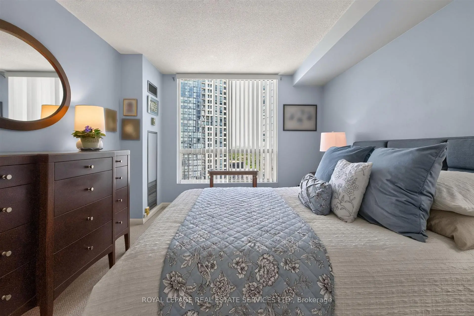
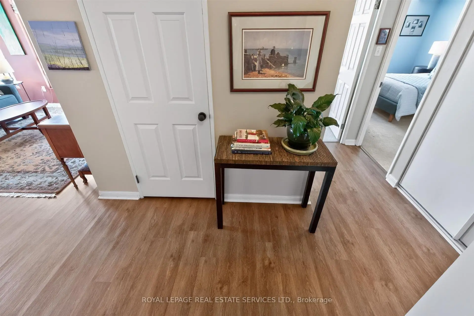
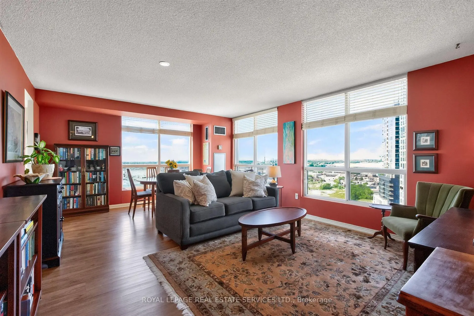
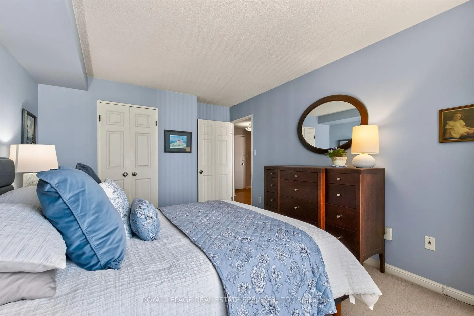
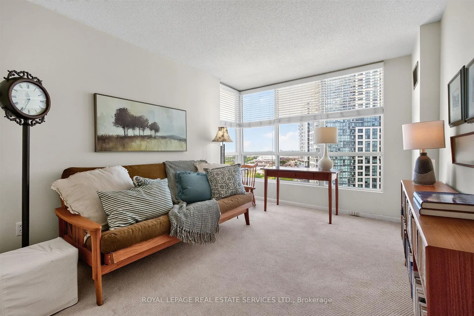
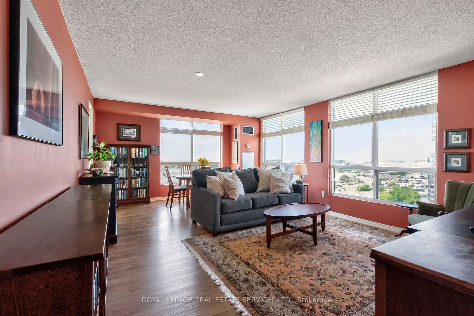
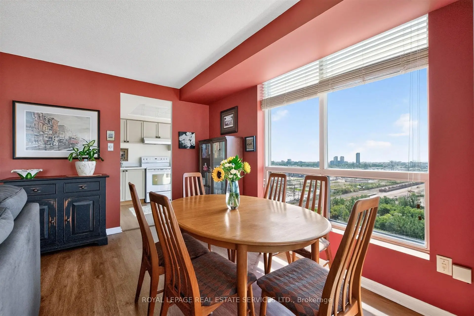
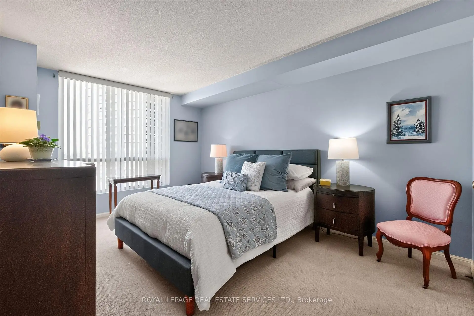
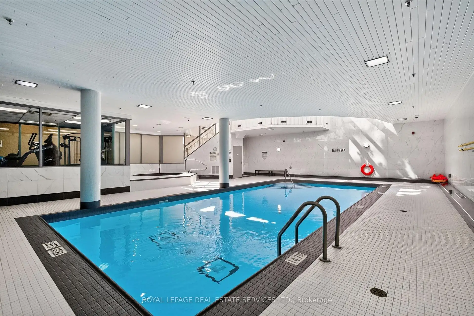
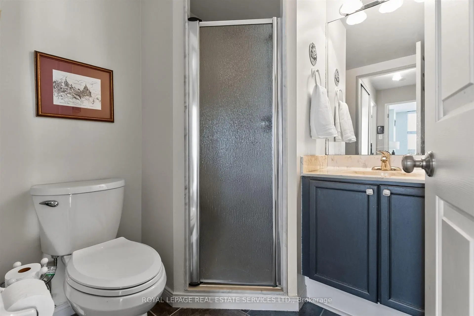
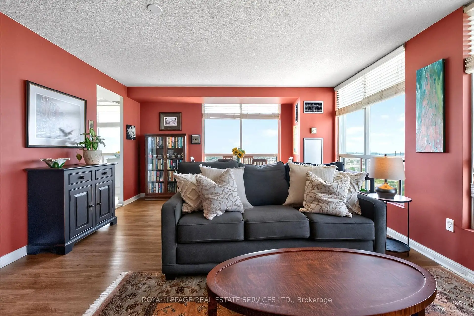
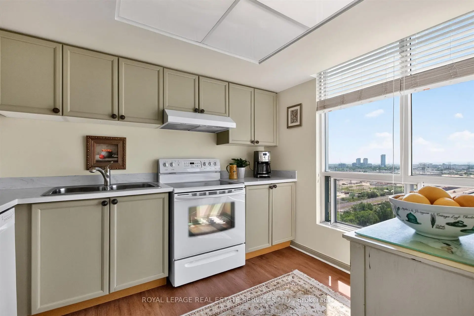
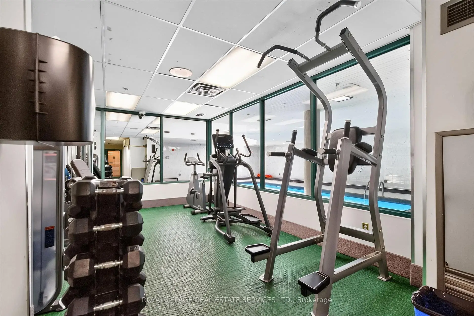
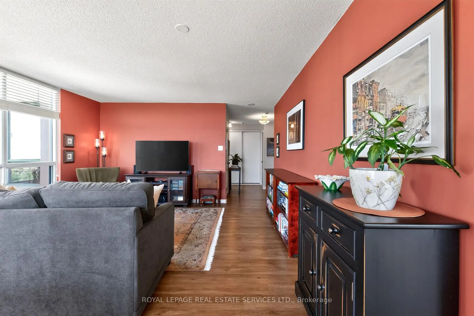
Bright, spacious, and ready for your next chapter! This sunny corner suite offers 2 generous bedrooms, 2 full bathrooms, and a layout that just feels right. The expansive living and dining area boasts plenty of natural light throughout and is perfect for hosting friends and family or simply relaxing at home. Both bedrooms are impressively sized-you'll have no problem fitting a king-size bed in either. The primary suite is your own private retreat, complete with a walk-in closet and a 4-piece ensuite with a soaker tub and separate shower, creating the perfect spot to unwind. Multiple closets throughout the unit mean you'll never be short on storage. One of the best perks is that the maintenance fees include all utilities-heat, hydro, water, and central A/C-making everyday living that much easier. The building checks all the boxes, including 24-hour concierge and security, an indoor pool, gym, sauna, party room, BBQ area, a car wash, and visitor parking. Commuting is a breeze; located right across from Kipling Subway Station and GO Transit, getting around the city couldn't be easier. With quick access to major highways, Sherway Gardens, great restaurants, shopping, and Pearson Airport, you'll have everything you need just minutes from home.
Features
- Facing: South West

- Bedrooms: 2

- Bathrooms: 2

- Garages: 1

- Kitchens: 2

Details
- Space: 900-999

- Maintenance: $ 1082.23

- Tax: $ 2202.19

- W13637042

- Listing contracted with: ROYAL LEPAGE REAL ESTATE SERVICES LTD.
| Room | Size(M) | Description | |
|---|---|---|---|
| Living Rm | 4.29x3.59 | Laminate, Combined w/Dining, West View |
|
| Dining Rm | 4.29x2.39 | Laminate, Combined w/Living |
|
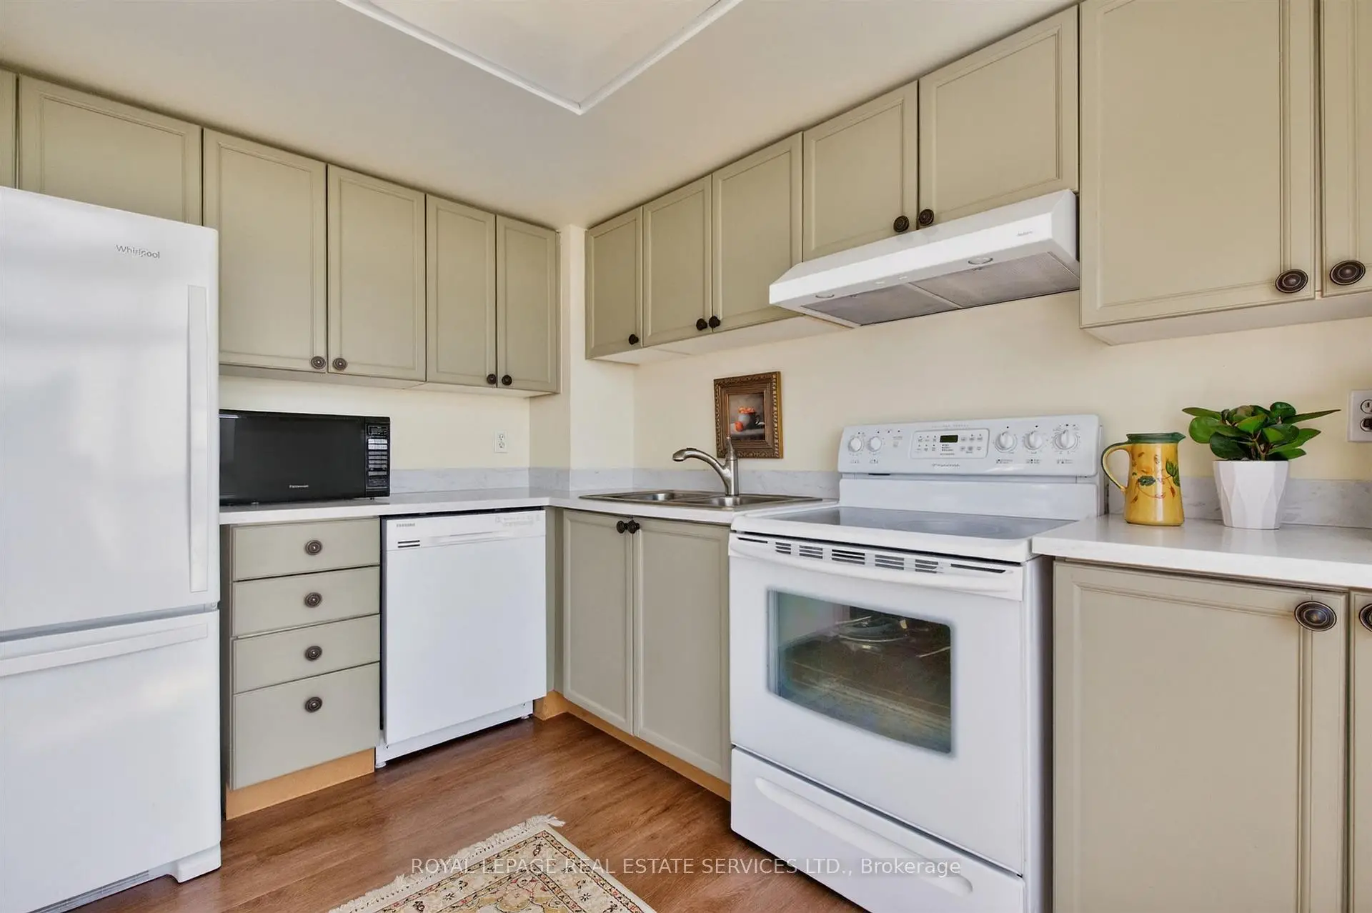
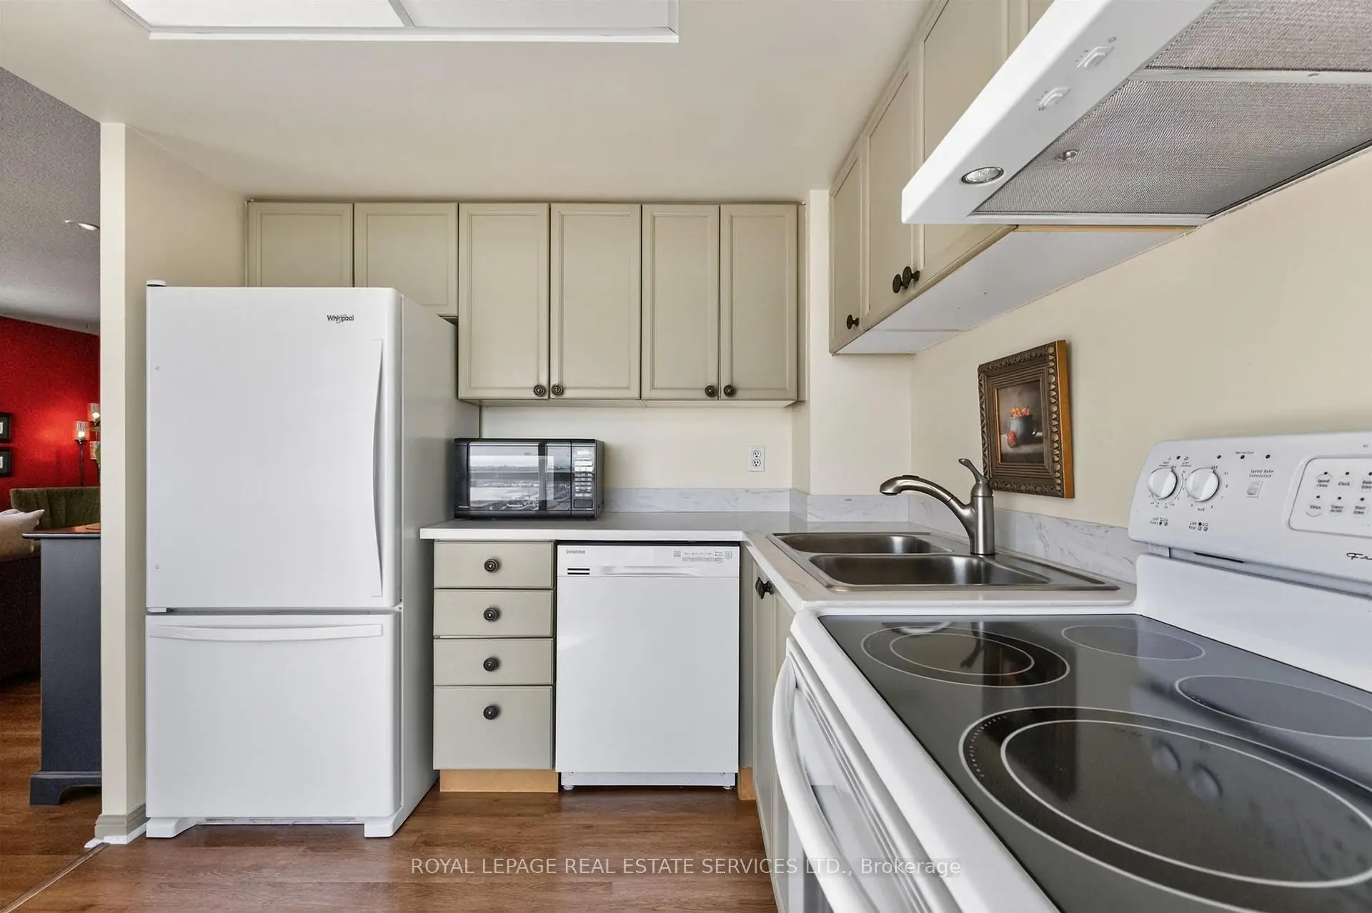
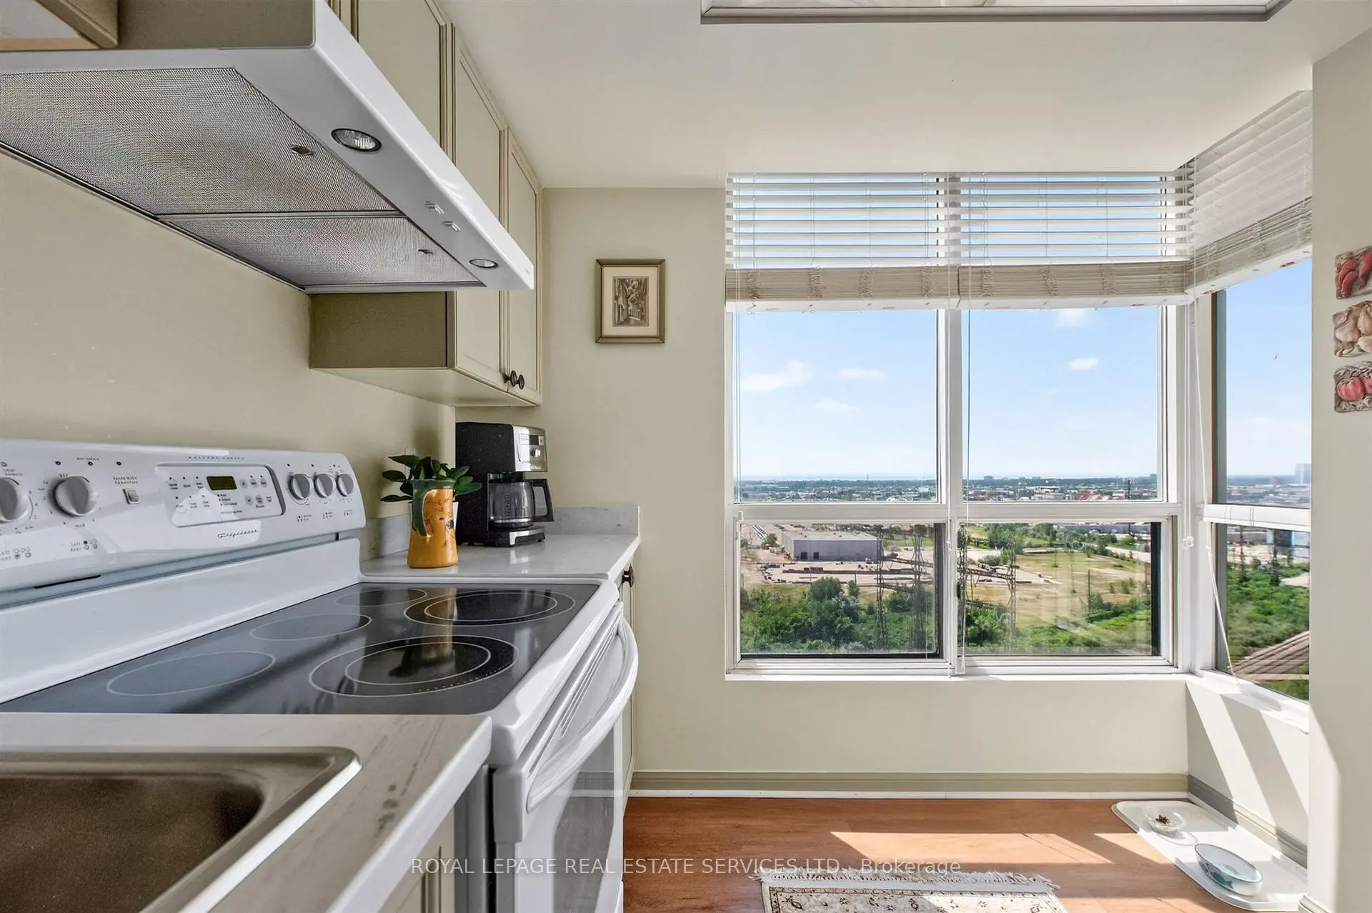
| Kitchen | 2.56x2.20 | Laminate, Window |
|
| Primary B | 4.88x3.25 | Broadloom, 4 Pc Bath, Walk-In Closet(s) |
|
| 2nd Br | 3.90x3.02 | Large Closet, Large Window, Broadloom |
| Bathroom | Pieces | Level | |
|---|---|---|---|
| 1xBath | 3 pcs | Main |
|
| 1xBath | 4 pcs | Main |
Property Summary
Located close to the intersection of Dundas St. W. and Kipling Ave., #1711-101 Subway Cres is a 2 bedrooms 2 washrooms Condo Apt. The unit has a Single Underground Parking Space. The property has many nice features including Storage. Living Room Rm, Dinning Room Rm, Kitchen, Primary B and second bedroom are on the Main floor.The residences at Kingsgate
101 Subway Cres was developed by real estate developer United Lands Corporation. The age of the residential building is approximately 34 years. It has about 25 levels and 303 units. The residences at Kingsgate offers amenities such as Concierge, Gym, Sauna, Indoor Pool, Guest Suites, Party/Meeting room and Visitor Parking. The monthly maintenance fee includes Heat, Water, Hydro and Air Conditioning. There are total 6 units for sale and 1 for lease in 101 Subway Cres.School Information
- Wedgewood Junior School (Grade:JK-5)
- Bloorlea Middle School (Grade:6-8)
- Etobicoke Collegiate Institute (Grade:9-12) 330/739
- Holy Angels Catholic School (Grade:JK-8) 2041/3037
- Josyf Cardinal Slipyj Catholic School (Grade:JK-8) 392/3037
- Our Lady of Sorrows Catholic School (Grade:JK-8) 301/3037
- Briarcrest Junior School (Grade:JK-5)
- Millwood Junior School (Grade:JK-5)


Commute Information
Kipling Subway Station (0.3km)Kipling Go Train Station (0.3km)