Stonegate-Queensway, Toronto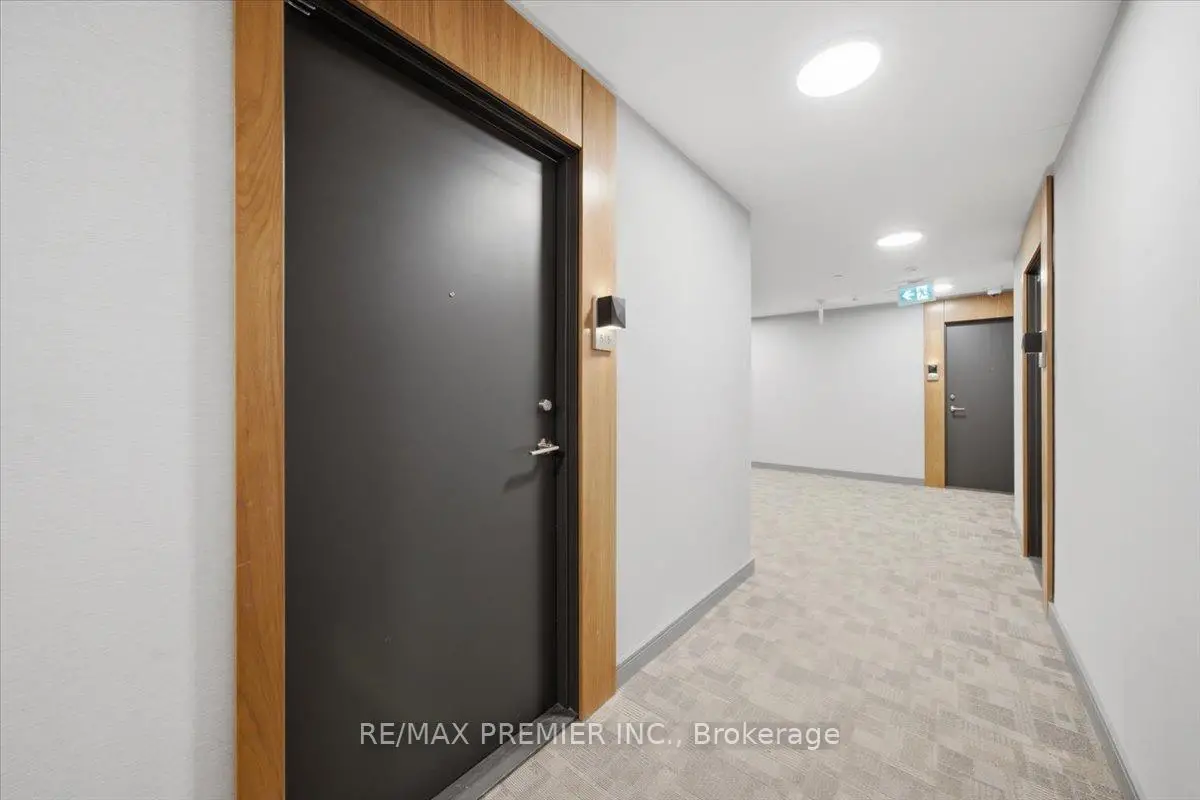

Description
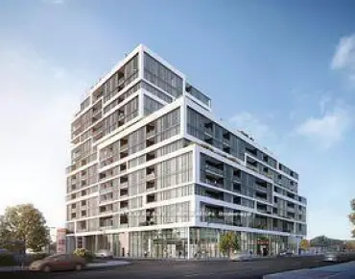
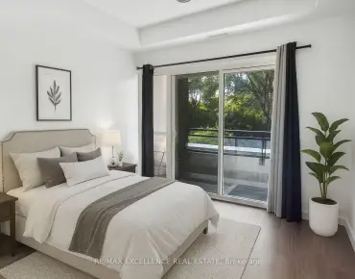
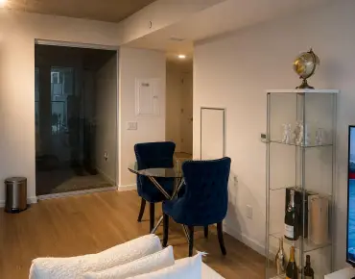
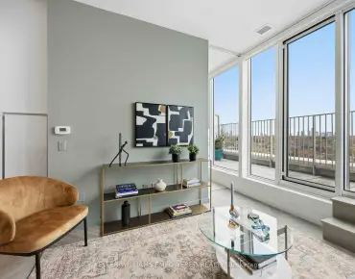
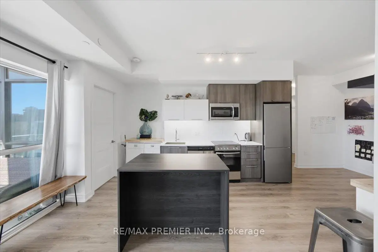
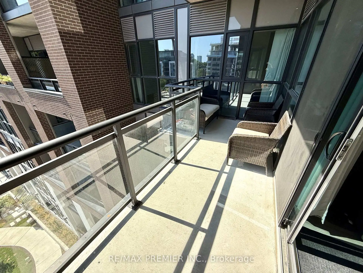
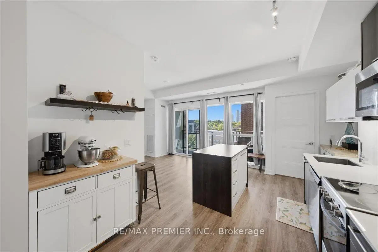
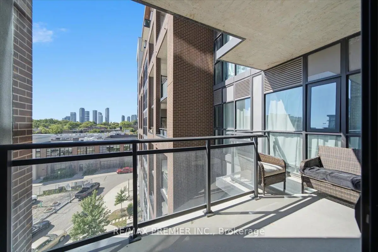
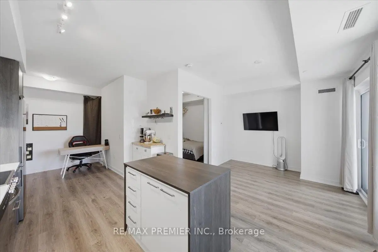
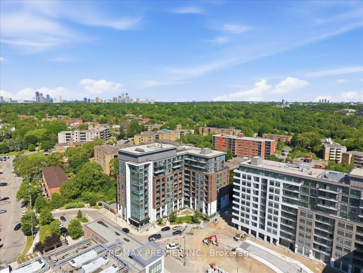
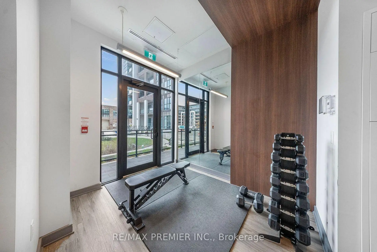
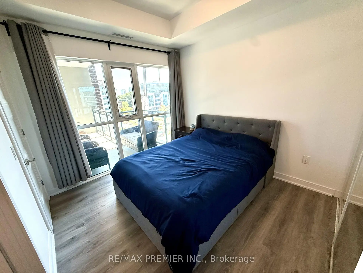
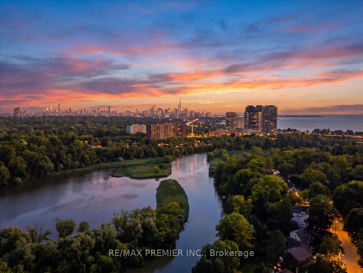
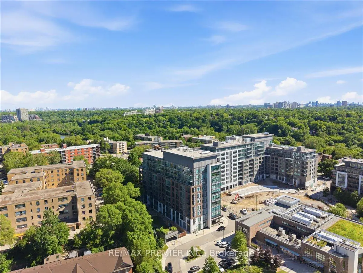
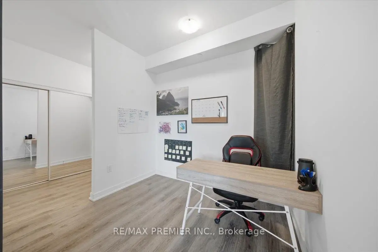
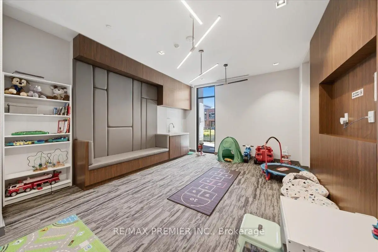
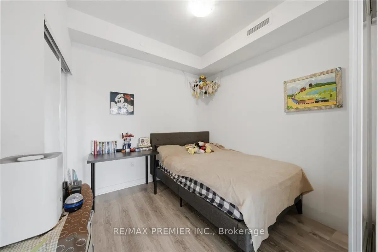
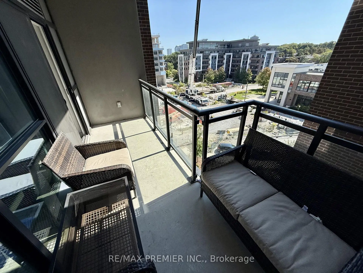
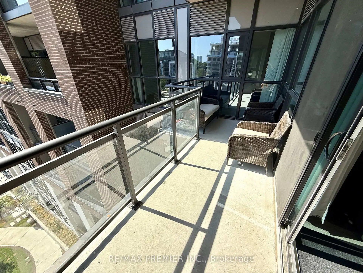
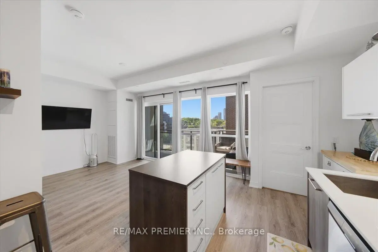
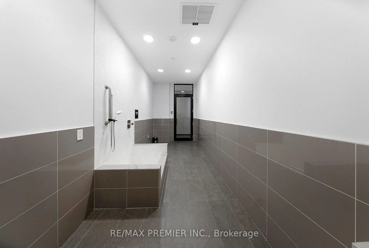
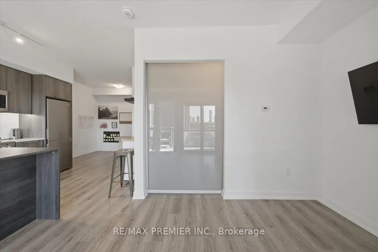
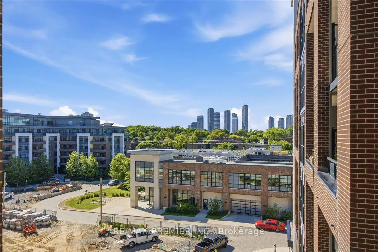
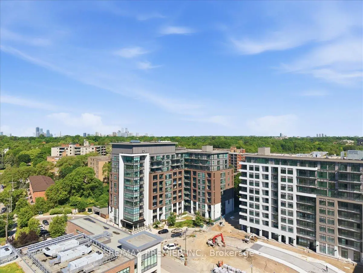
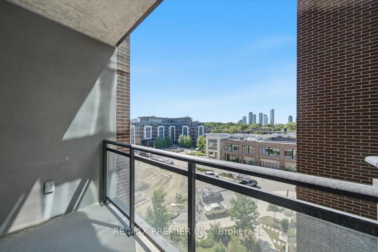
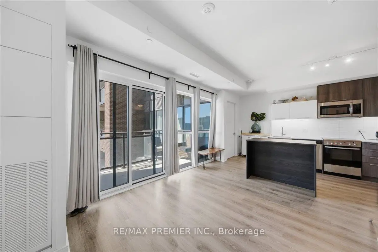
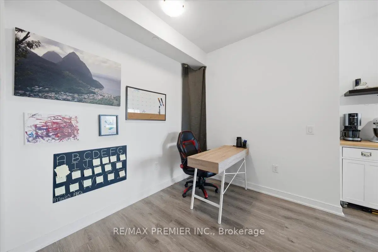
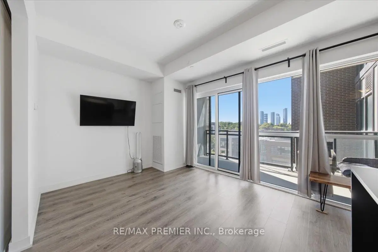

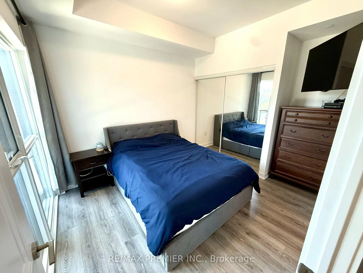
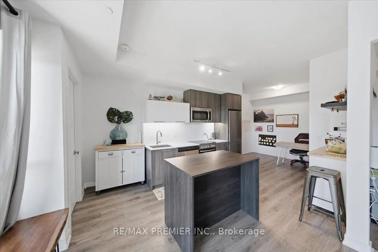
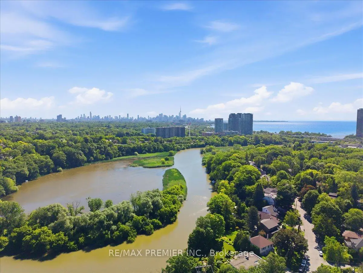
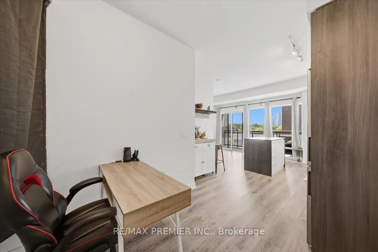
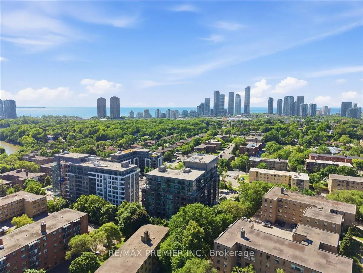
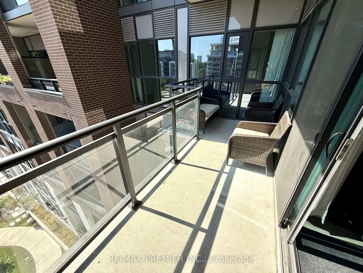
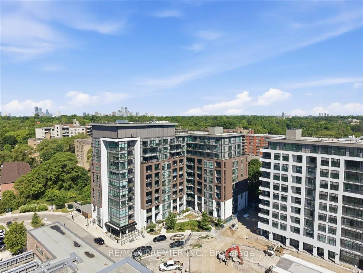
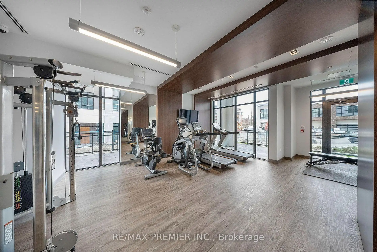

2 Bedroom + Large Den, Open Concept Floor Plan with lots of Natural Light and Floor to Ceiling Windows. 9Ft Ceilings with East Facing Views from your Spacious Balcony. 828 interior living space with 98sqft balcony for a total of 926sqft of functional living space. Enjoy these Elegant Finishes in a Cozy Boutique Low Rise Condominium. Amenities include: Roof Top Terrace, Party Room, Guest Suites, BBQ area, Fitness Center. Steps to Public Transit, Major Highways, Restaurants, Shopping, Humber River, Waterfront. Minutes from Go Station and Old Mill Subway Station.
Features
- Facing: East

- Bedrooms: 2+1

- Bathrooms: 2

- Garages: 1

- Kitchens: 1

Details
- Space: 800-899

- Maintenance: $ 753.32

- Tax: $ 2843.00

- W13629828

- Listing contracted with: RE/MAX PREMIER INC.
| Room | Size(M) | Description | |
|---|---|---|---|
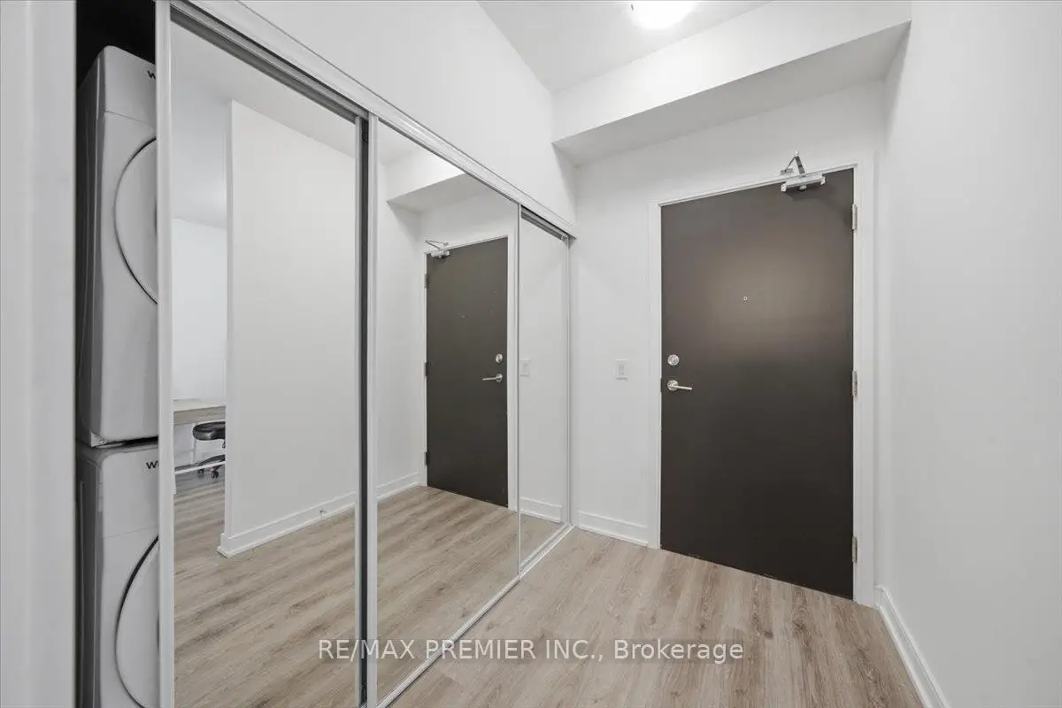
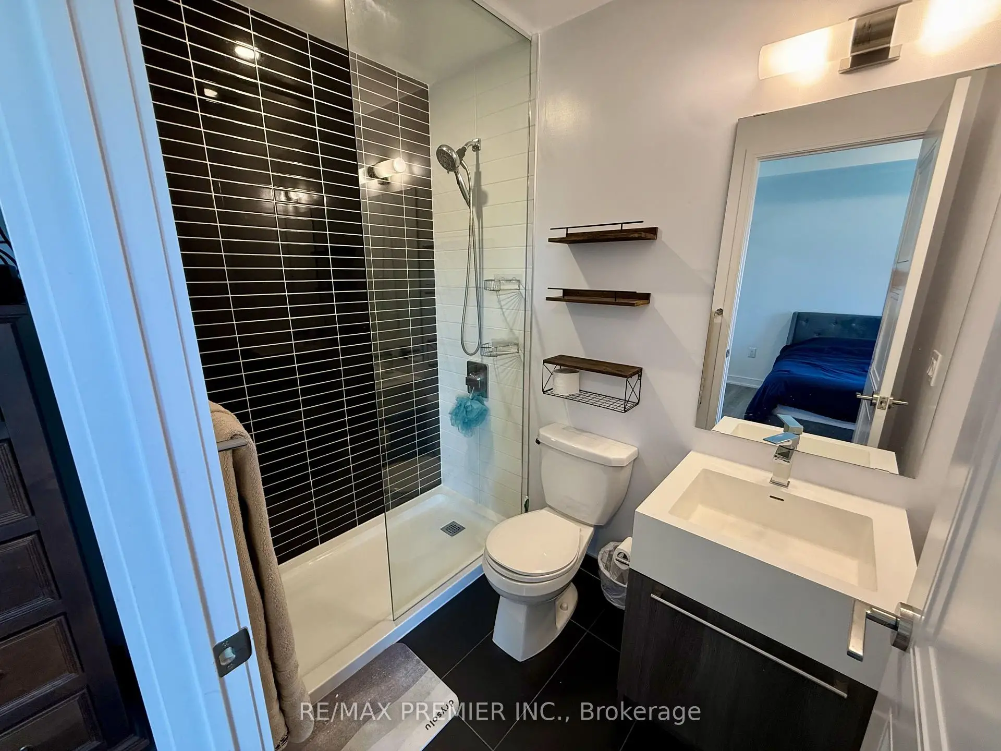
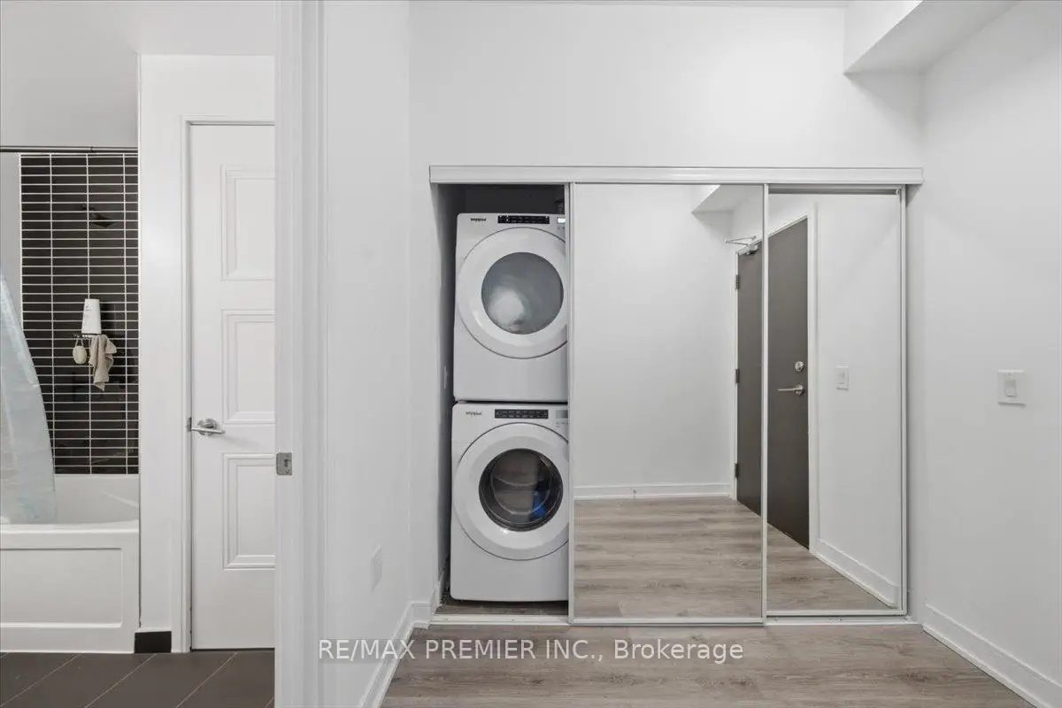
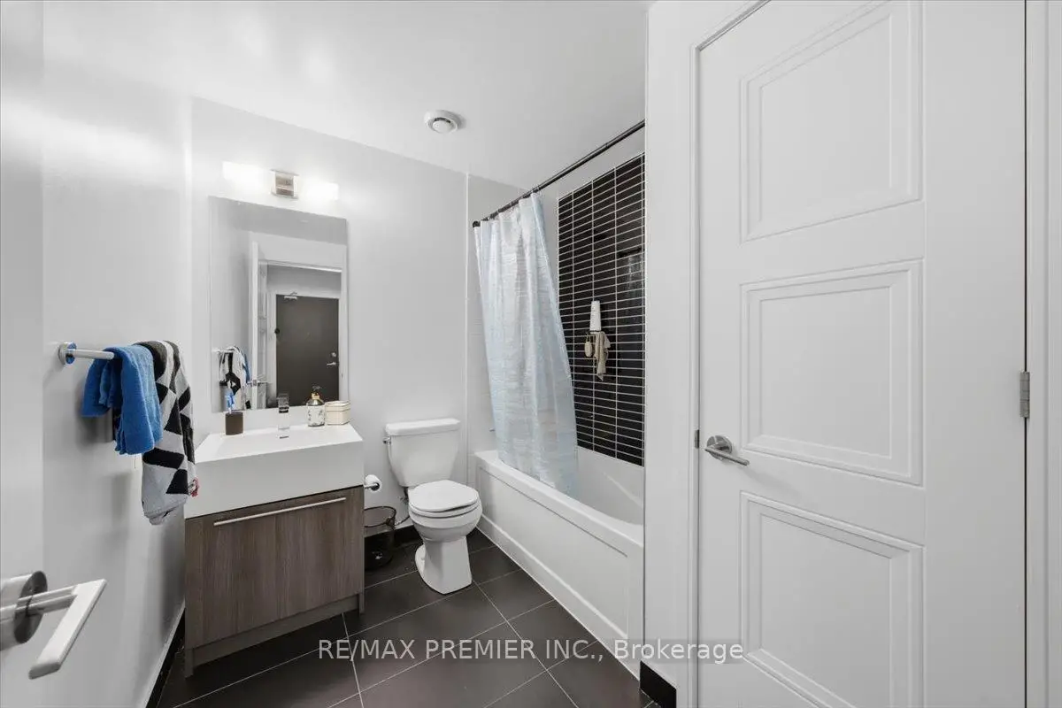
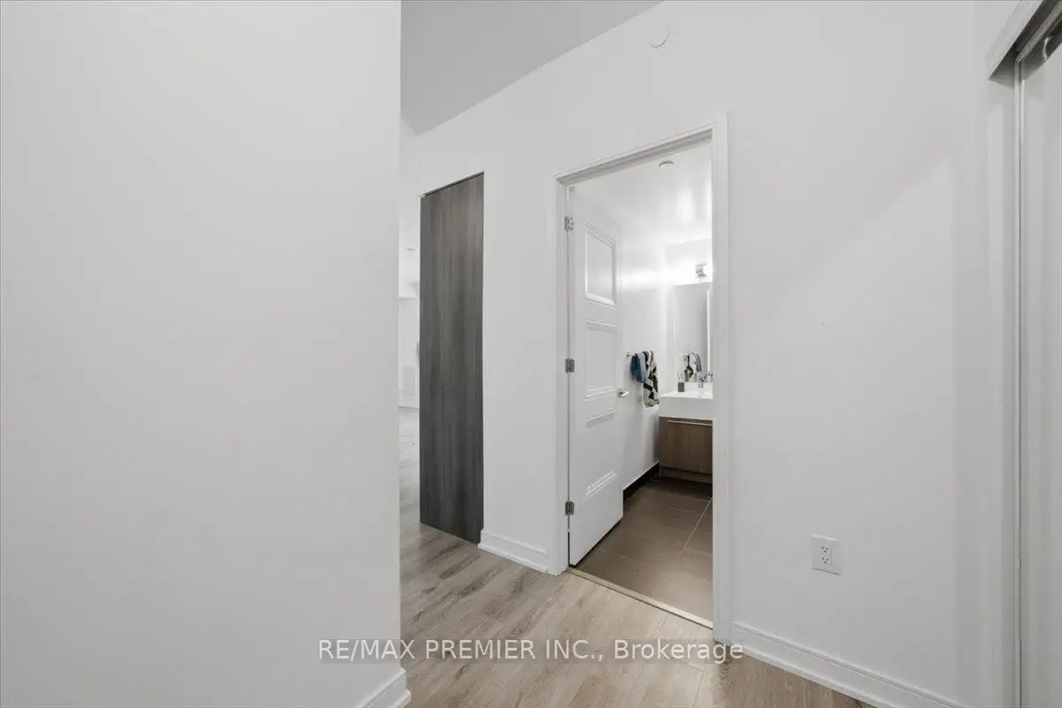
| Foyer | 0.00x0.00 | Mirrored Closet, Combined w/Laundry, 4 Pc Bath |
|
| Den | 2.74x1.40 | Open Concept, Hardwood Floor |
|
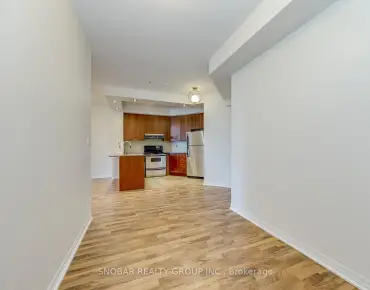
| Kitchen | 6.32x4.60 | Stainless Steel Appl, Stainless Steel Sink, Backsplash |
|
| Dining Rm | 6.32x4.60 | Open Concept, Combined w/Living, Window Floor to Ceil |
|
| Living Rm | 6.32x4.60 | W/O To Balcony, Combined w/Dining, Open Concept |
|
| Primary B | 3.20x3.00 | Window Floor to Ceil, 3 Pc Ensuite, Mirrored Closet |
|
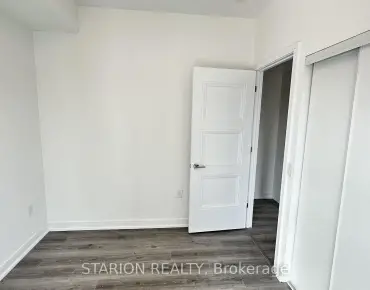
| 2nd Br | 2.90x2.70 | Mirrored Closet, Hardwood Floor |
| Bathroom | Pieces | Level | |
|---|---|---|---|
| 1xBath | 4 pcs | Main |
|
| 1xBath | 3 pcs | Main |
Property Summary
Located close to the intersection of Parklawn and Queensway, #515-25 Neighbourhood Ln is a 2+1 bedrooms 2 washrooms Condo Apt. The unit has a Single Underground Parking Space with a Locker. The property has many nice features including Storage, Primary Bedroom - Main and Carpet Free. Foyer, Den, Kitchen, Dinning Room Rm and Living Room Rm are on the Main floor.Commute Information
Jane Subway Station (1.4km)Mimico Go Train Station (2.5km)