Mimico, Toronto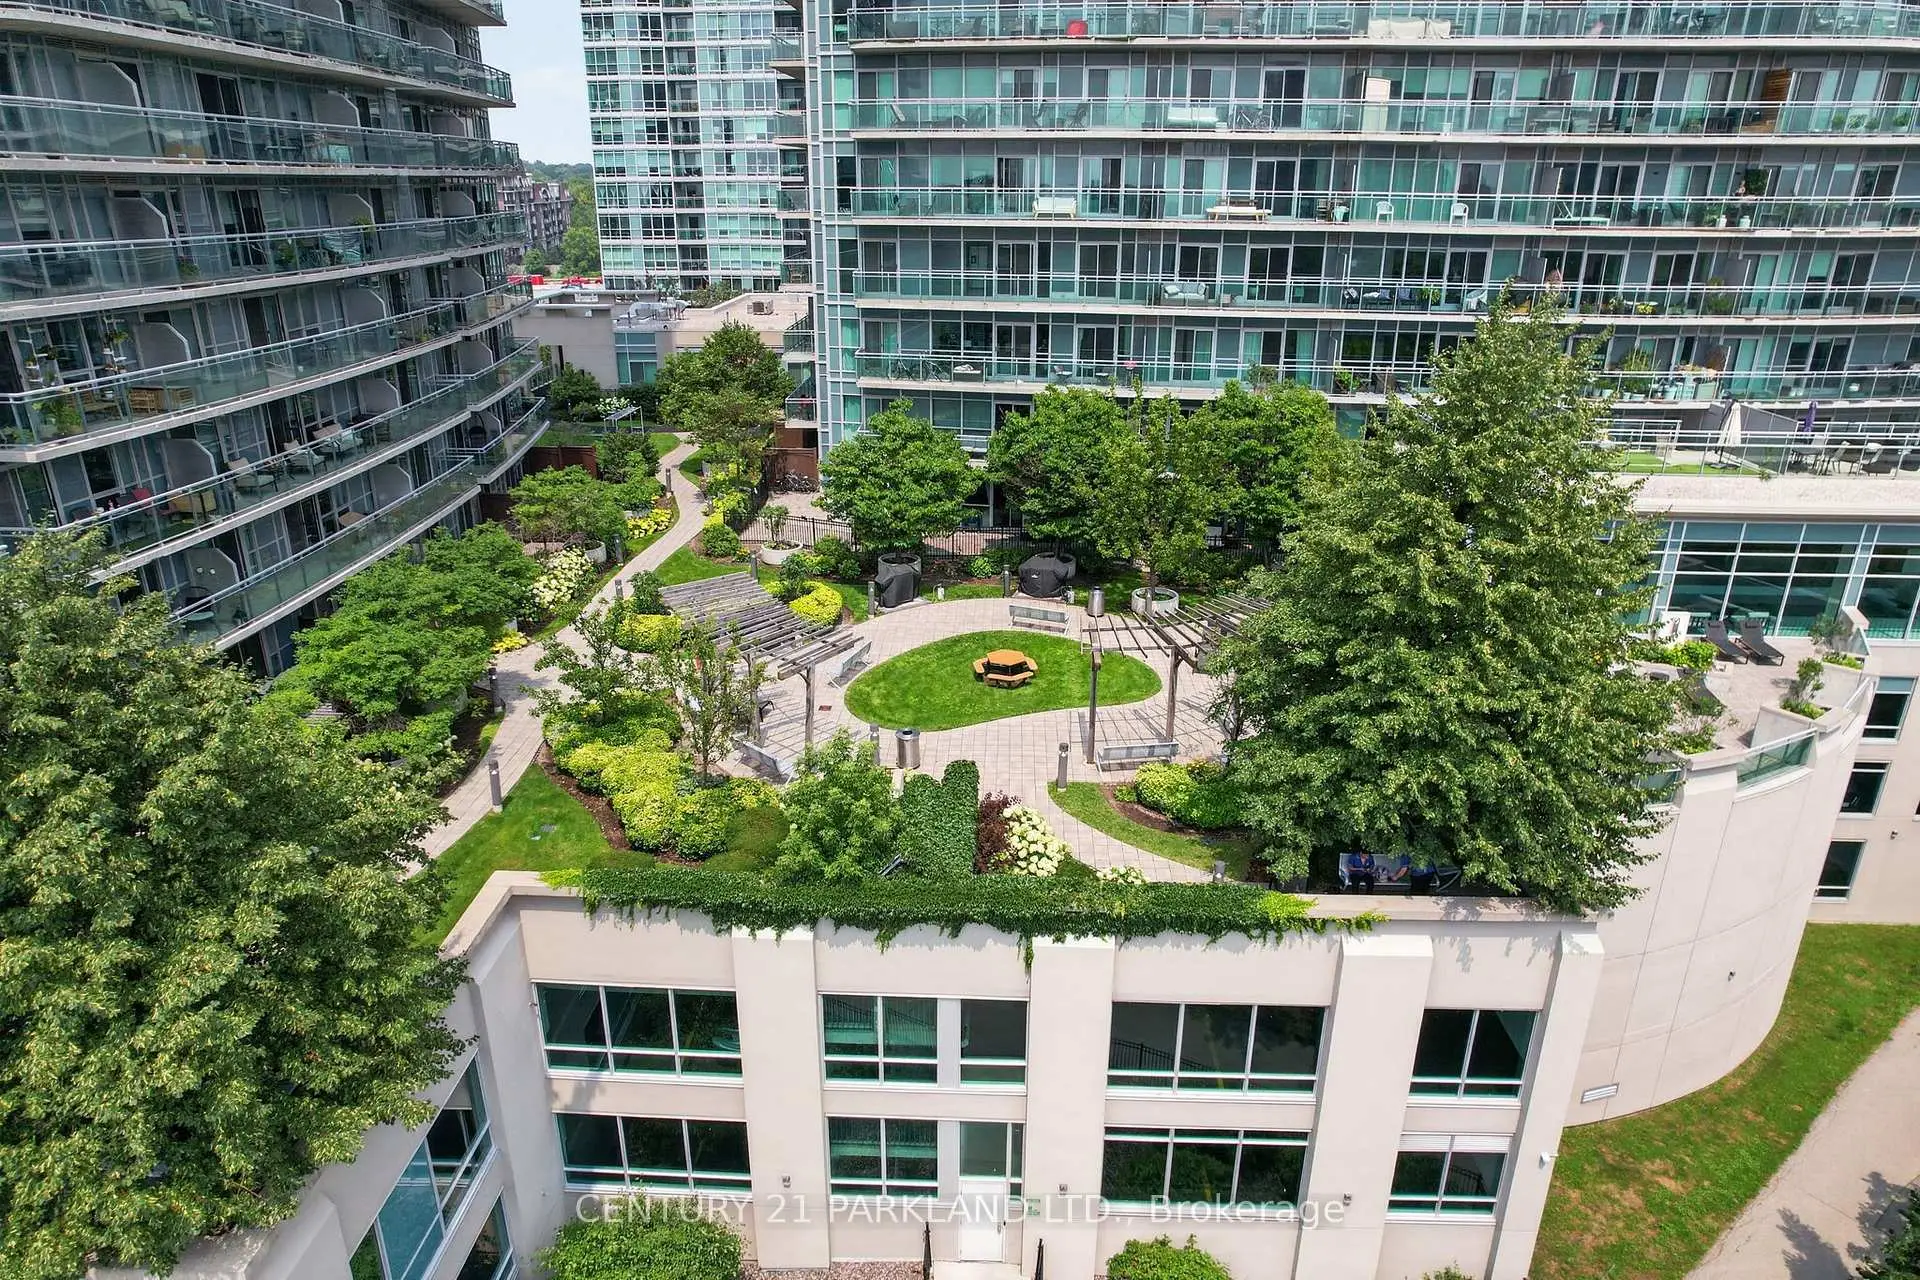

Description
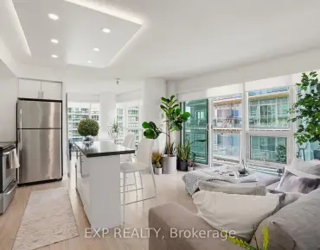
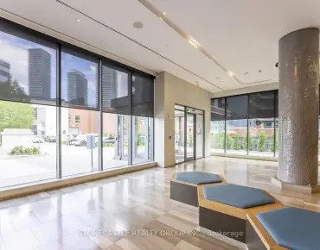
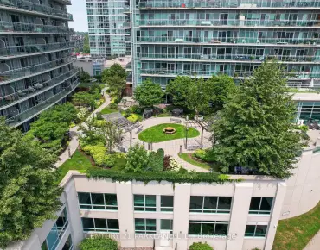
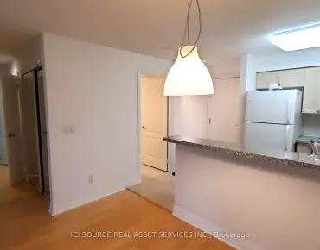
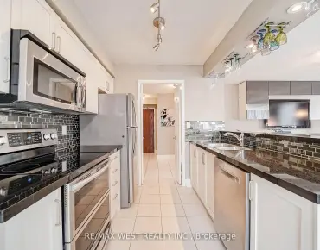
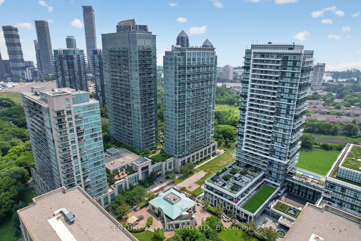
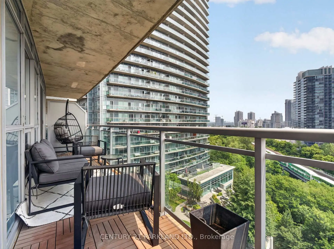
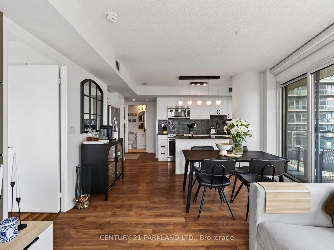
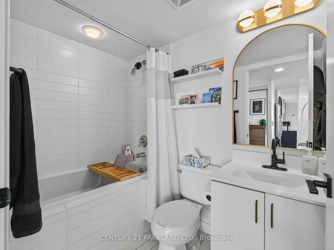
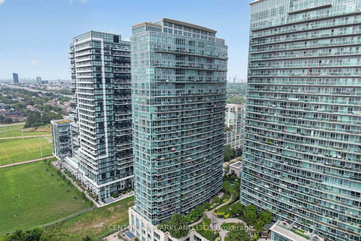
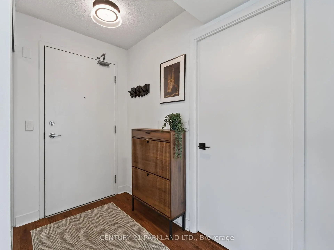
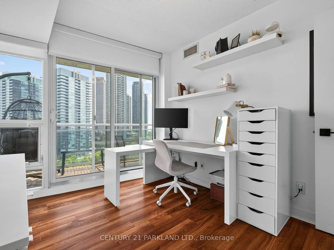
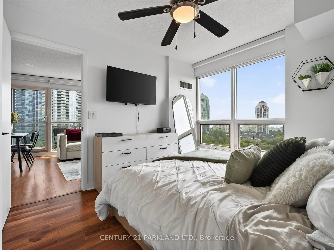
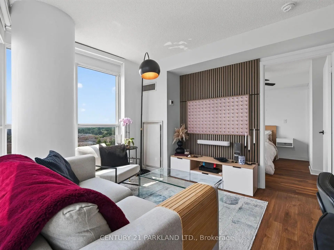
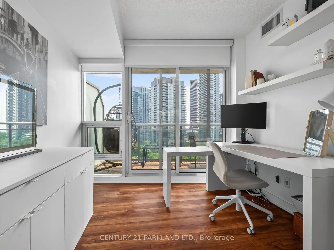
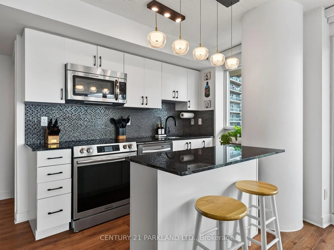
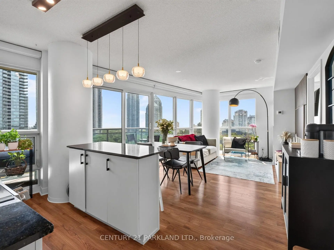
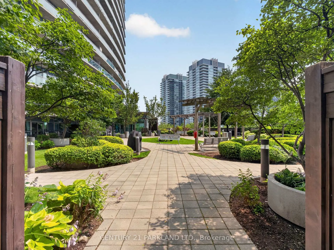
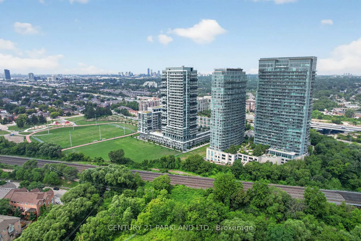
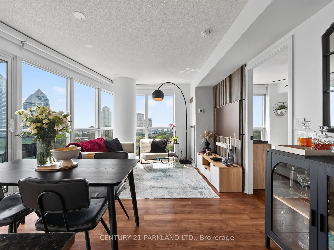
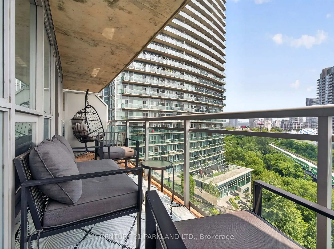
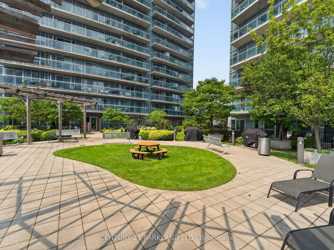
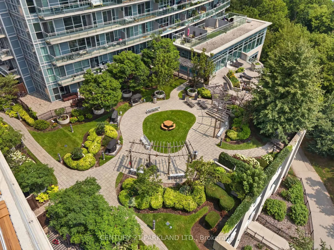
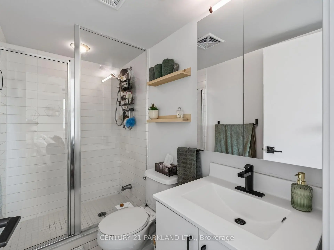
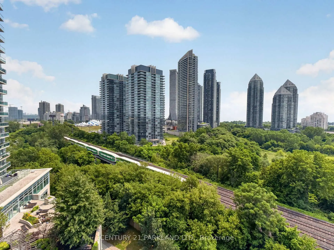
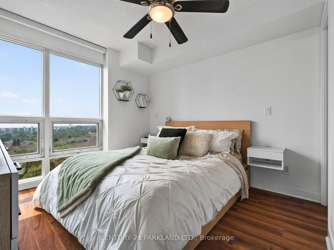
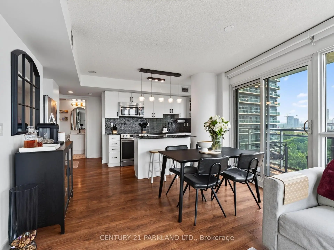
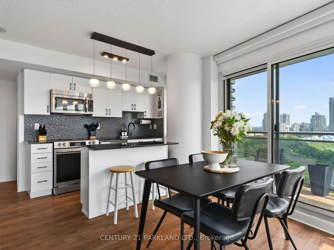
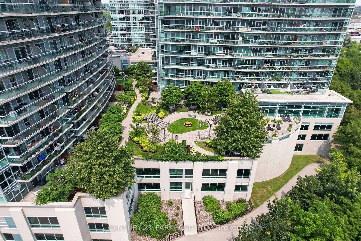
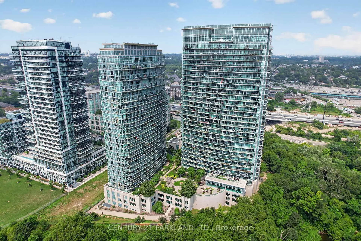
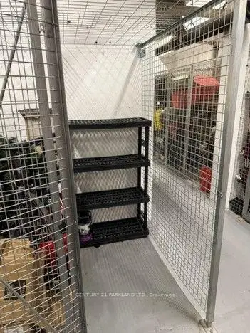
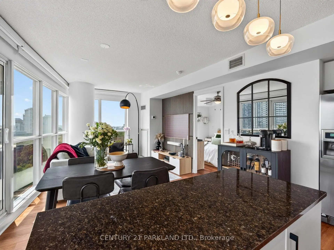
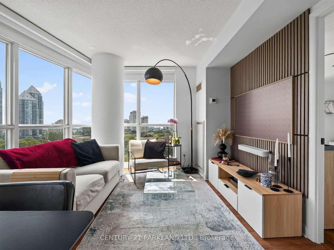
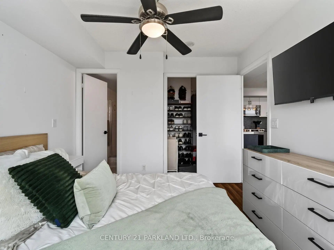
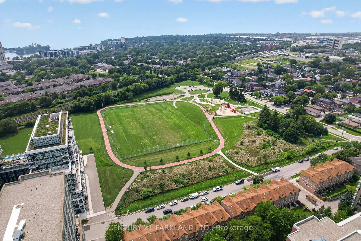
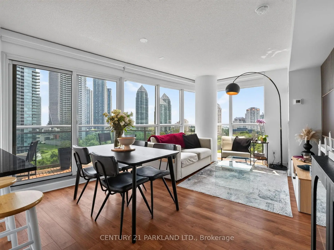
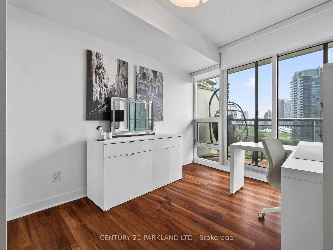
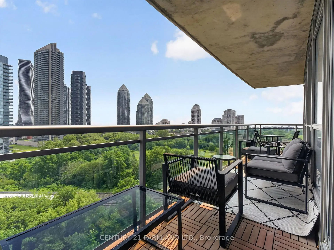
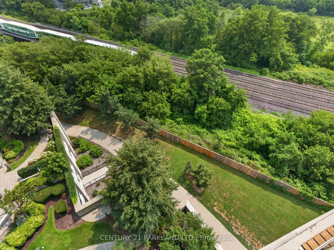
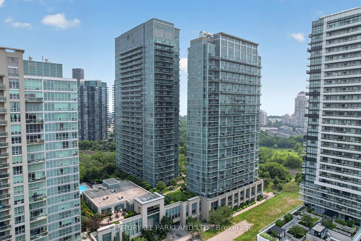
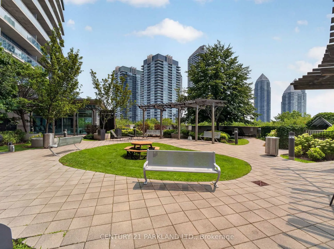
Welcome to your next chapter in this stylish 2-bed, 2-bath corner unit condominium, perfectly tailored for those who value both lifestyle and convenience. Spanning over 700 square feet, this well-designed suite offers an open-concept layout that maximizes space, natural light, and everyday comfort. The primary bedroom features a beautiful south facing window, a 3-pieceensuite and a walk-in closet. Wake up to beautiful sunrises from your private balcony, accessible from two separate entrances, ideal for morning coffee, quiet reading, or unwinding after a long day. The functional kitchen, featuring stainless steel appliances, flows seamlessly into the living and dining area. A perfectly situated island creates an inviting space for hosting friends or enjoying cozy nights in. The family room area has upgraded automatic blinds for an added comfort and an abundance of natural light with the wrap around windows. The building is loaded with amenities to keep your days active and fun! Stay fit in the fully equipped gym or take classes, relax by the pool, challenge friends in the games room, or sharpen your skills on the squash courts. With one owned parking spot and one locker, you'll have the storage and convenience you need. Location is everything, and this condo delivers. You're just steps from great restaurants and cafés, close to green spaces for weekend walks or runs, and ideally situated for commuting. Whether you're heading into the city or exploring everything the neighbourhood has to offer this spot hits the mark. If you're looking for a condo that blends modern comfort, lifestyle amenities, and a prime location, don't wait too long to call this condo home.
Features
- Facing: South East

- Bedrooms: 2

- Bathrooms: 2

- Garages: 1

- Kitchens: 1

Details
- Space: 700-799

- Maintenance: $ 852.00

- Tax: $ 2470.74

- W13627326

- Listing contracted with: CENTURY 21 PARKLAND LTD.
| Room | Size(M) | Description | |
|---|---|---|---|
| 2nd Br | 2.96x2.69 | W/O To Balcony, Closet, Broadloom |
|
| Living Rm | 4.85x3.56 | Laminate, Overlook Water, Window |
|
| Dining Rm | 4.85x3.56 | Laminate, W/O To Balcony, Open Concept |
|
| Primary B | 3.42x3.04 | 3 Pc Ensuite, Walk-In Closet(s), Overlook Water |
|
| Kitchen | 4.04x2.06 | Laminate, Granite Counters, Stainless Steel Appl |
| Bathroom | Pieces | Level | |
|---|---|---|---|
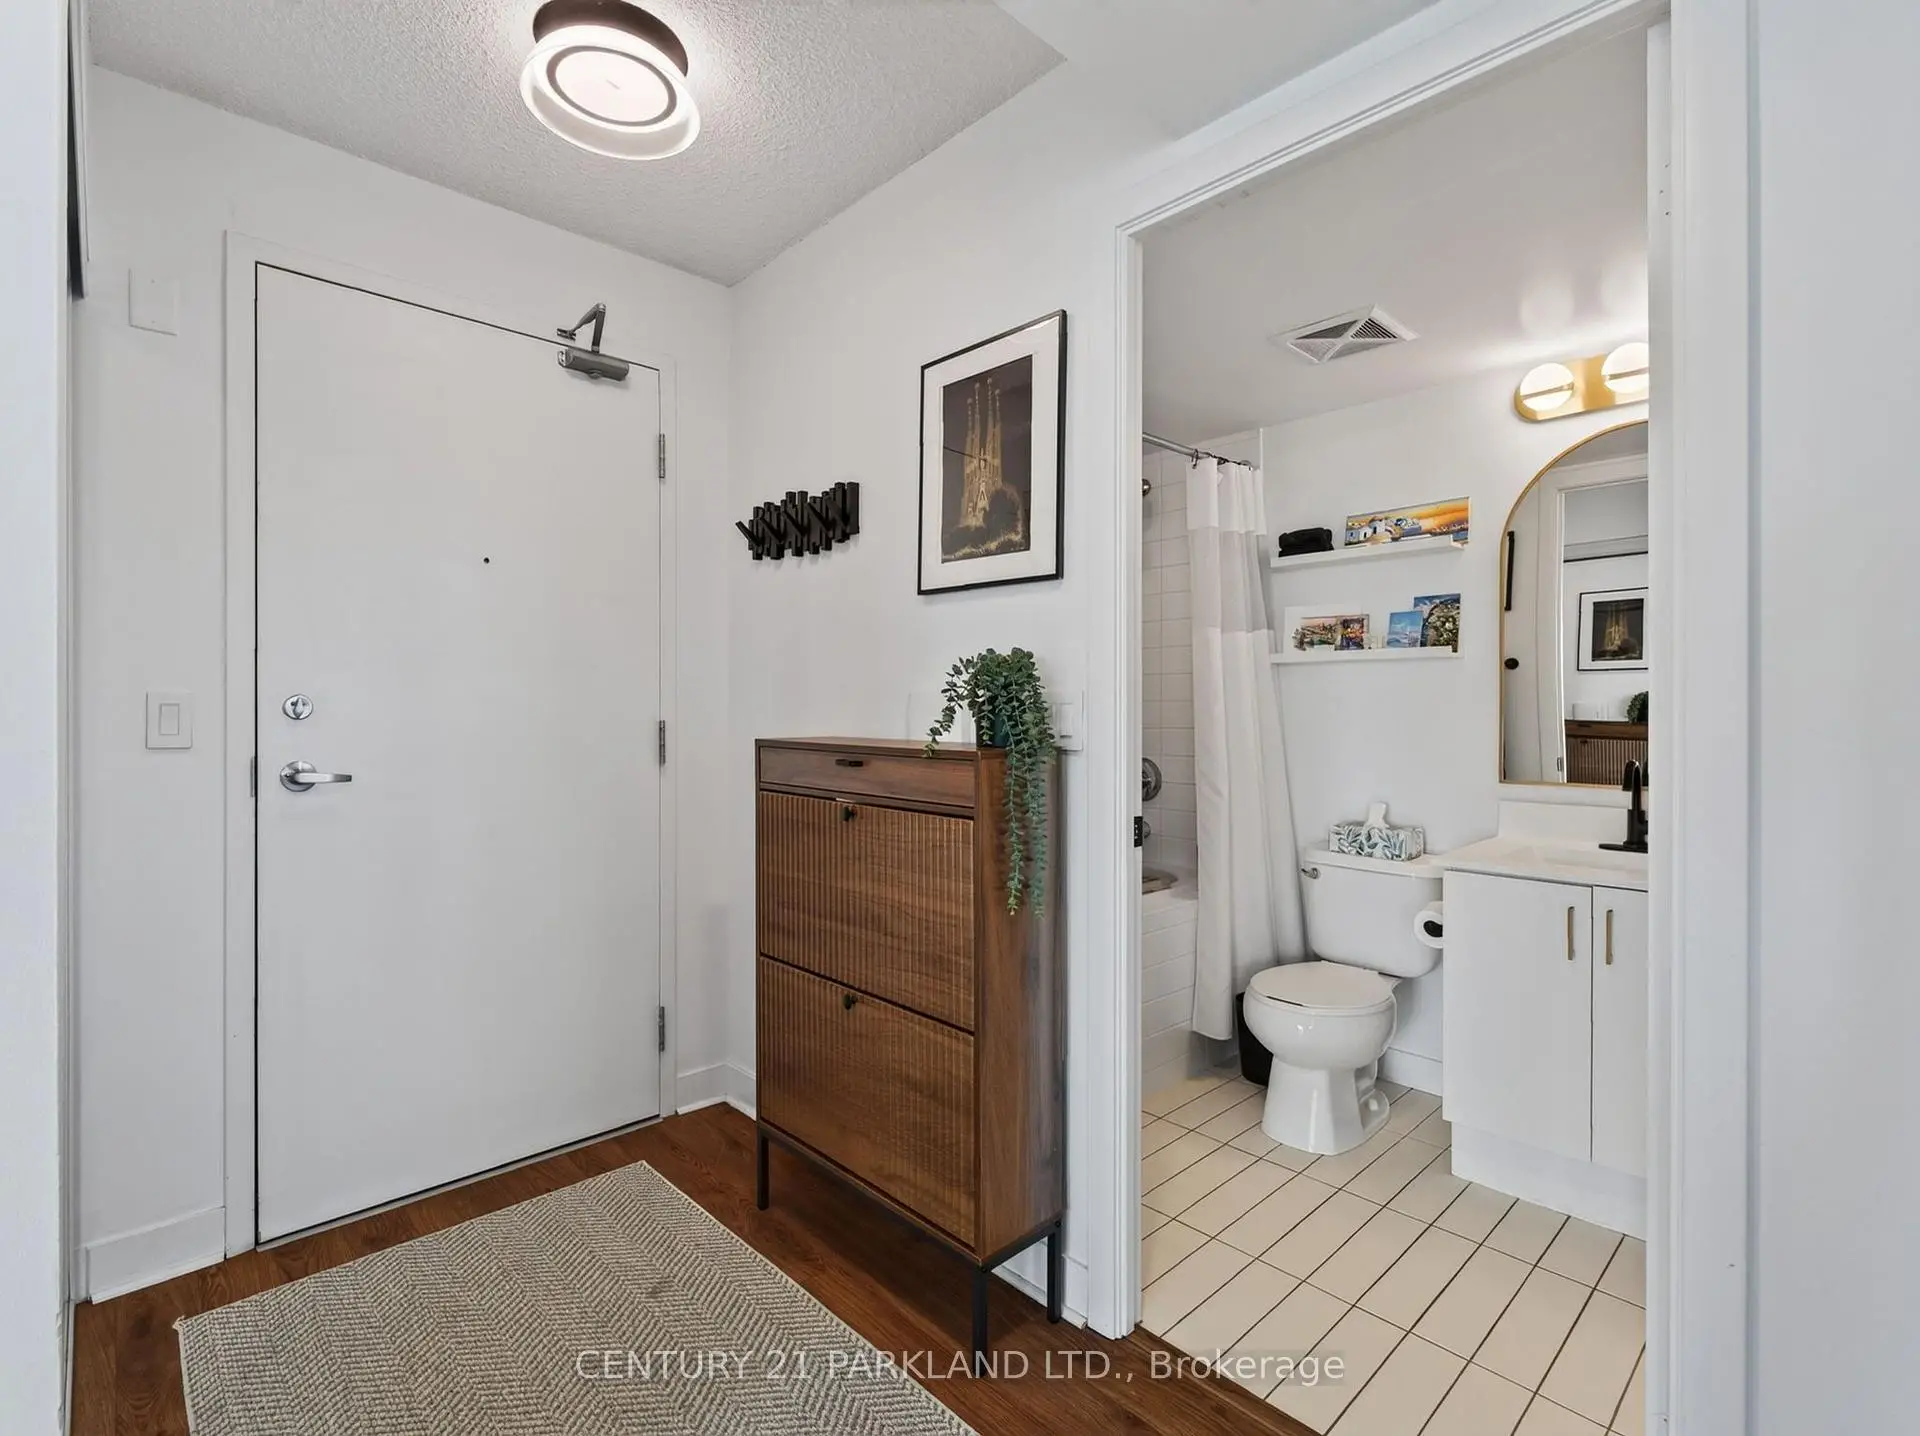
| 1xBath | 4 pcs | Flat |
|
| 1xBath | 3 pcs | Flat |
Property Summary
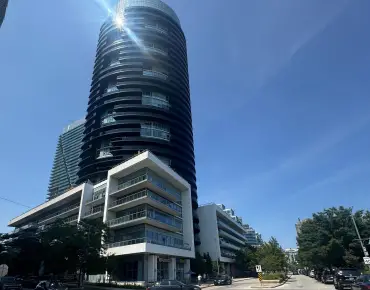
Located close to the intersection of Lakeshore and Parklawn, #1103-155 Legion Rd is a 2 bedrooms 2 washrooms Condo Apt. The unit has a Single Underground Parking Space. The property has many nice features including Storage Area Lockers, Garburator and Carpet Free. second bedroom, Living Room Rm, Dinning Room Rm, Primary B and Kitchen are on the Ground floor.iLofts
155 Legion Rd was developed by real estate developerSchool Information
- George R Gauld Junior School (Grade:JK-5)
- John English Junior Middle School (Grade:7-8) 513/3037
- Lakeshore Collegiate Institute (Grade:9-12) 634/739
- St. Louis Catholic School (Grade:JK-8) 978/3037
- St. Josaphat Catholic School (Grade:JK-8) 194/3046
- John English Junior Middle School (Grade:7-8) 513/3037
- Second Street Junior Middle School (Grade:JK-8) 1409/3037