Islington-City Centre West, Toronto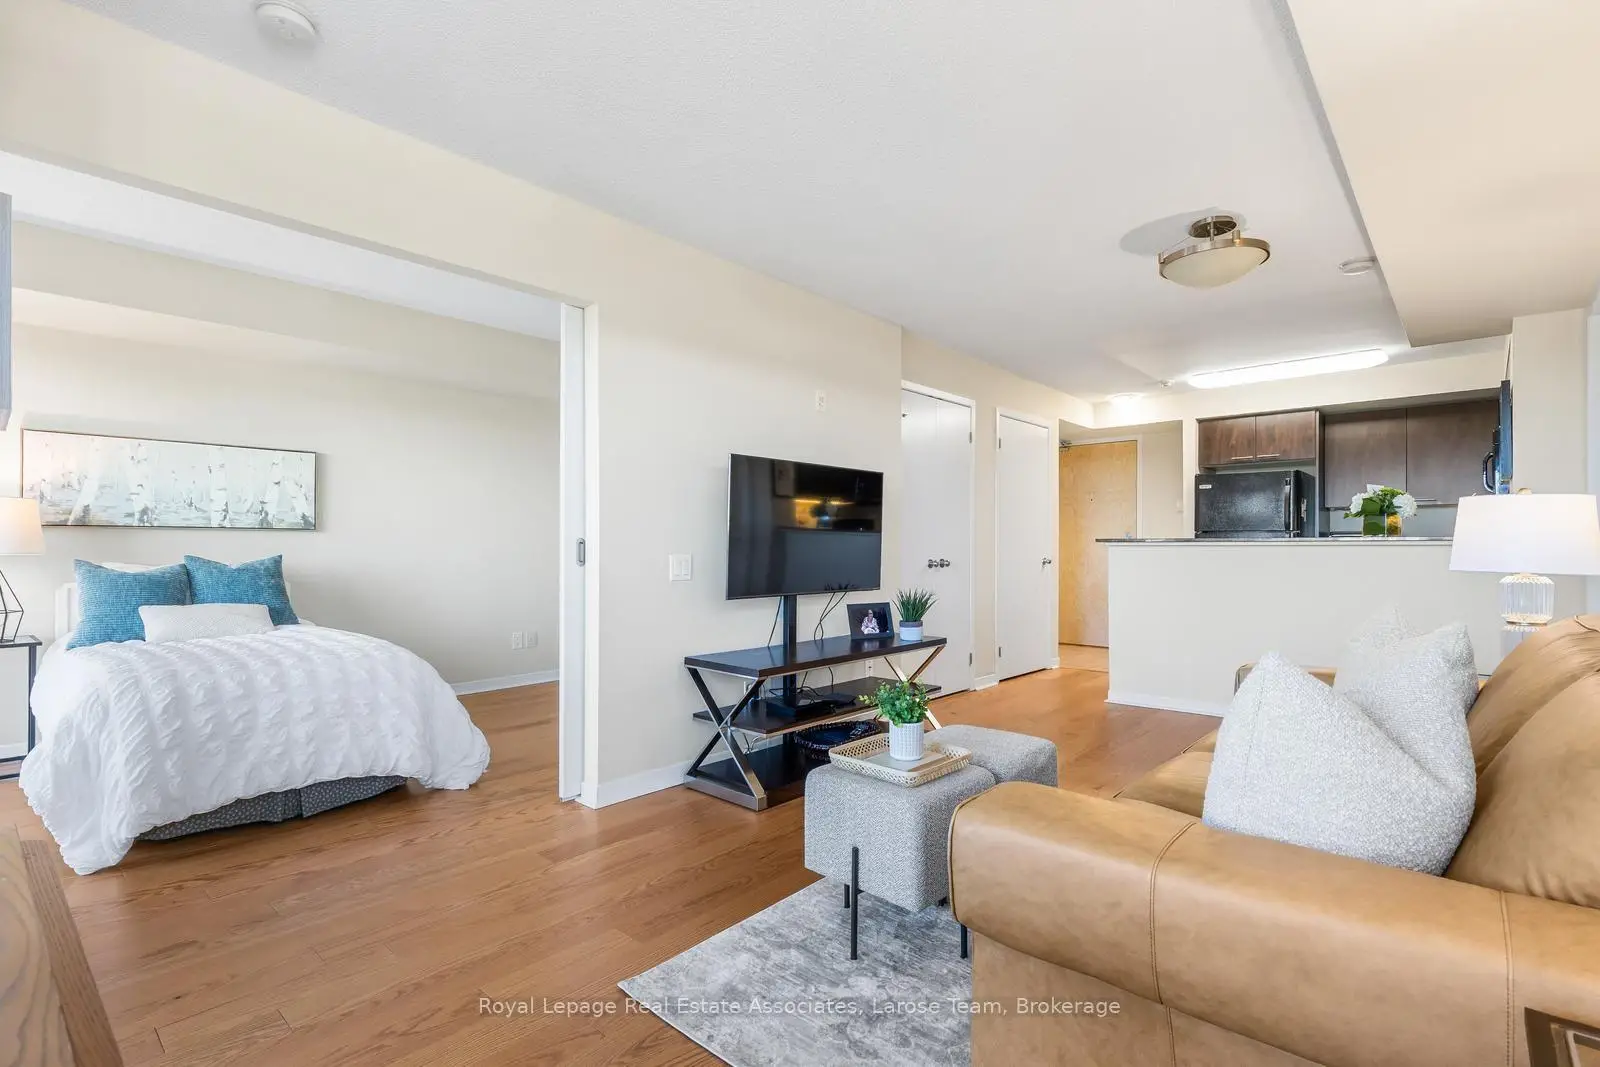

Description
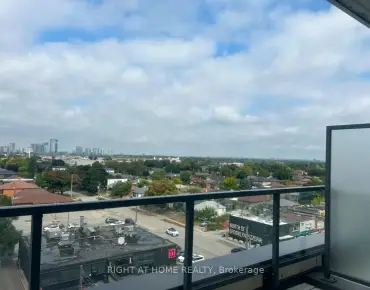
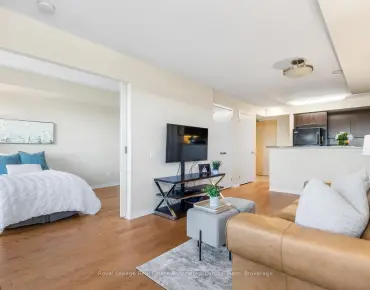
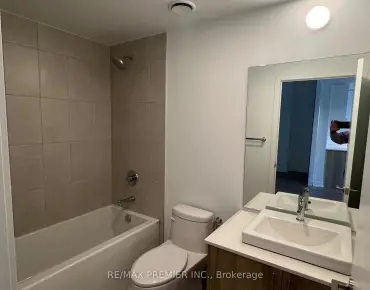
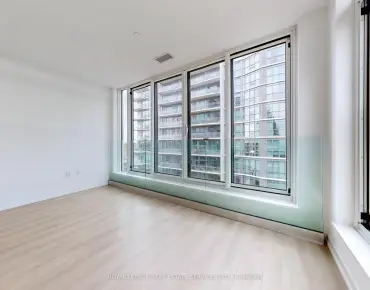
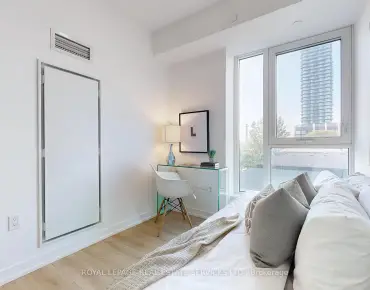
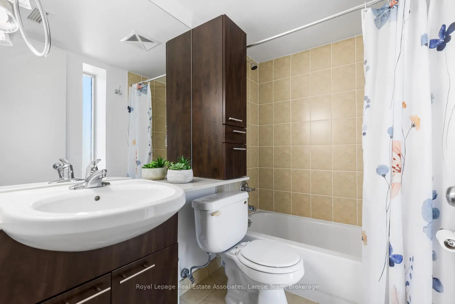
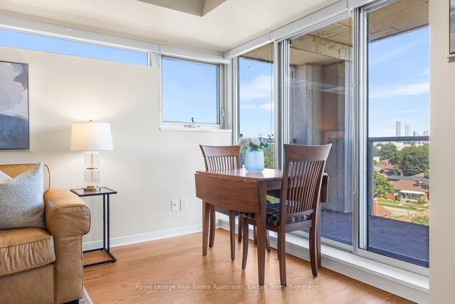
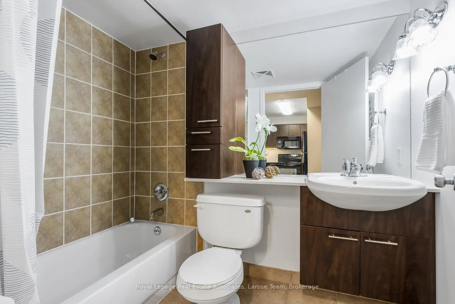
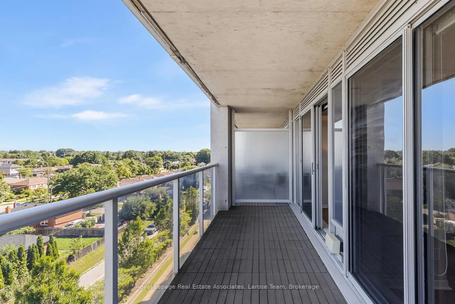
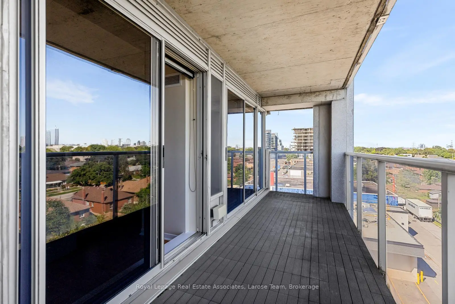
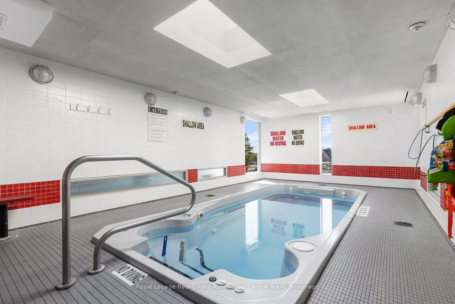
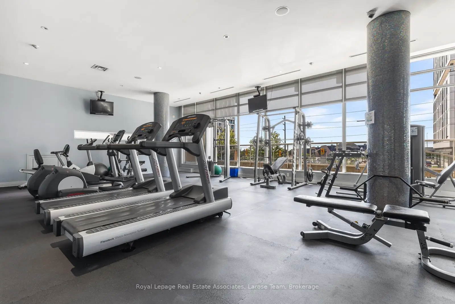
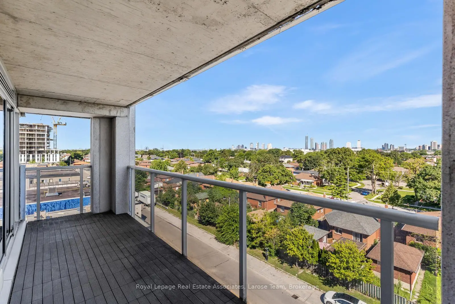
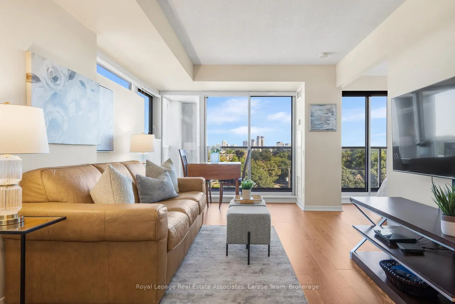
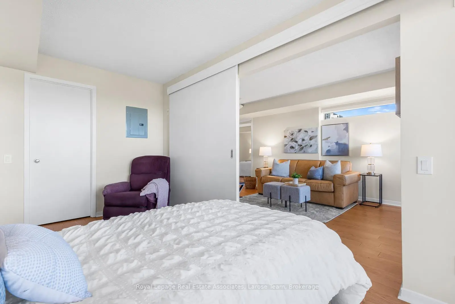
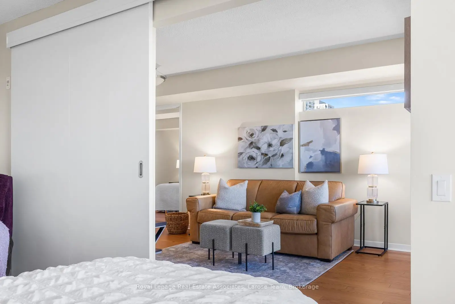
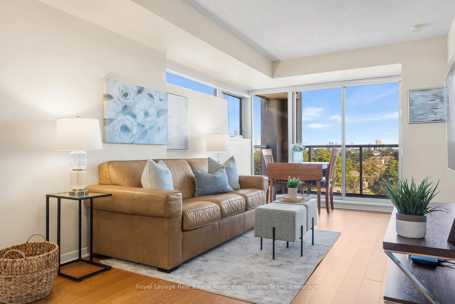
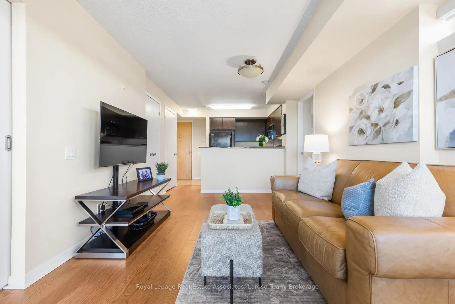
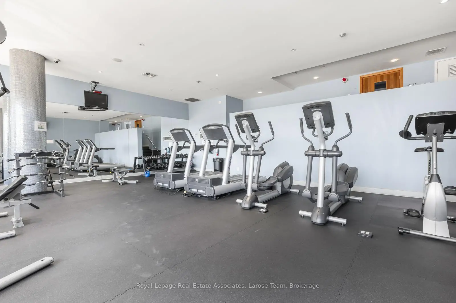
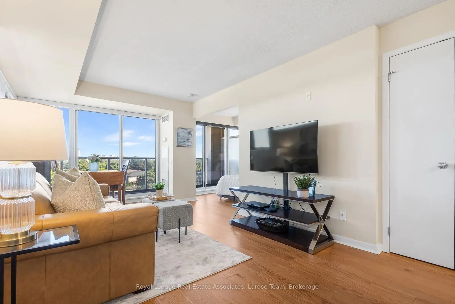
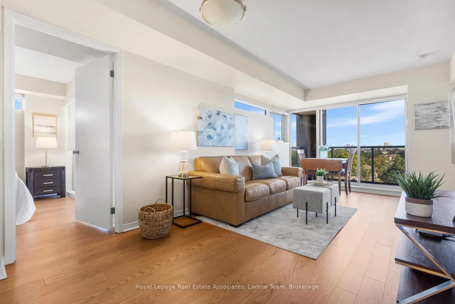
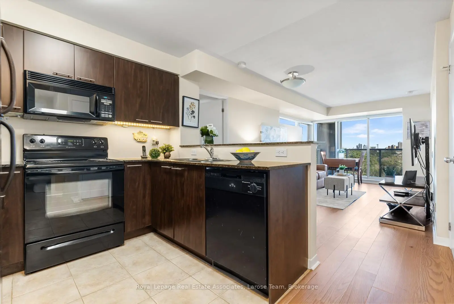
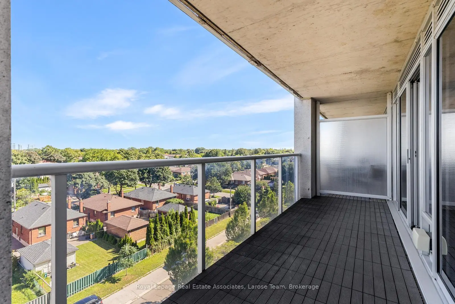
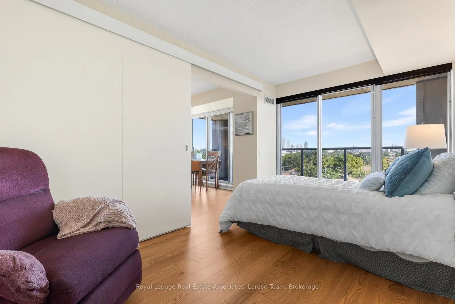
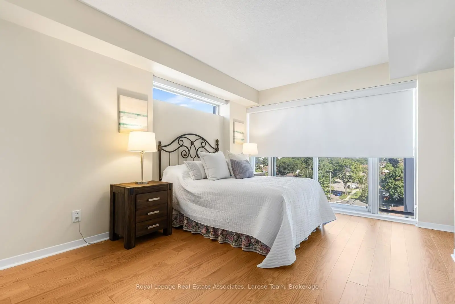
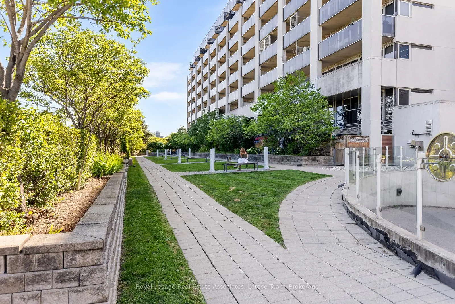
Welcome to this spacious and move-in ready 2-bedroom, 2-bathroom condominium offering approximately 950 sq. ft. of thoughtfully designed living space. With a functional, well-appointed floor plan, this suite provides generous room sizes that are increasingly difficult to find in today's newer developments.Enjoy peaceful views overlooking mature neighbourhood greenery from your oversized private patio-an ideal space to relax, entertain, or enjoy your morning coffee.Residents enjoy a full range of amenities, including an on-site concierge, fitness centre, sauna, and swim spa, providing comfort, convenience, and peace of mind.Ideally located at Islington Avenue and The Queensway, this home is perfect for commuters with easy access to downtown Toronto, the west end, major highways, and TTC transit. You'll also appreciate the abundance of nearby shopping, grocery stores, restaurants, parks, and everyday conveniences.Whether you're a first-time buyer, downsizer, or investor, this well-maintained condo offers exceptional value with the space, comfort, and location you've been looking for. Enjoy the space of a larger suite without compromising on location-an increasingly rare opportunity in today's condo market.
Features
- Facing: North West

- Bedrooms: 2

- Bathrooms: 2

- Garages: 1

- Kitchens: 1

Details
- Space: 900-999

- Maintenance: $ 818.00

- Tax: $ 2021.08

- W13624986

- Listing contracted with: Royal Lepage Real Estate Associates, Larose Team
| Room | Size(M) | Description | |
|---|---|---|---|
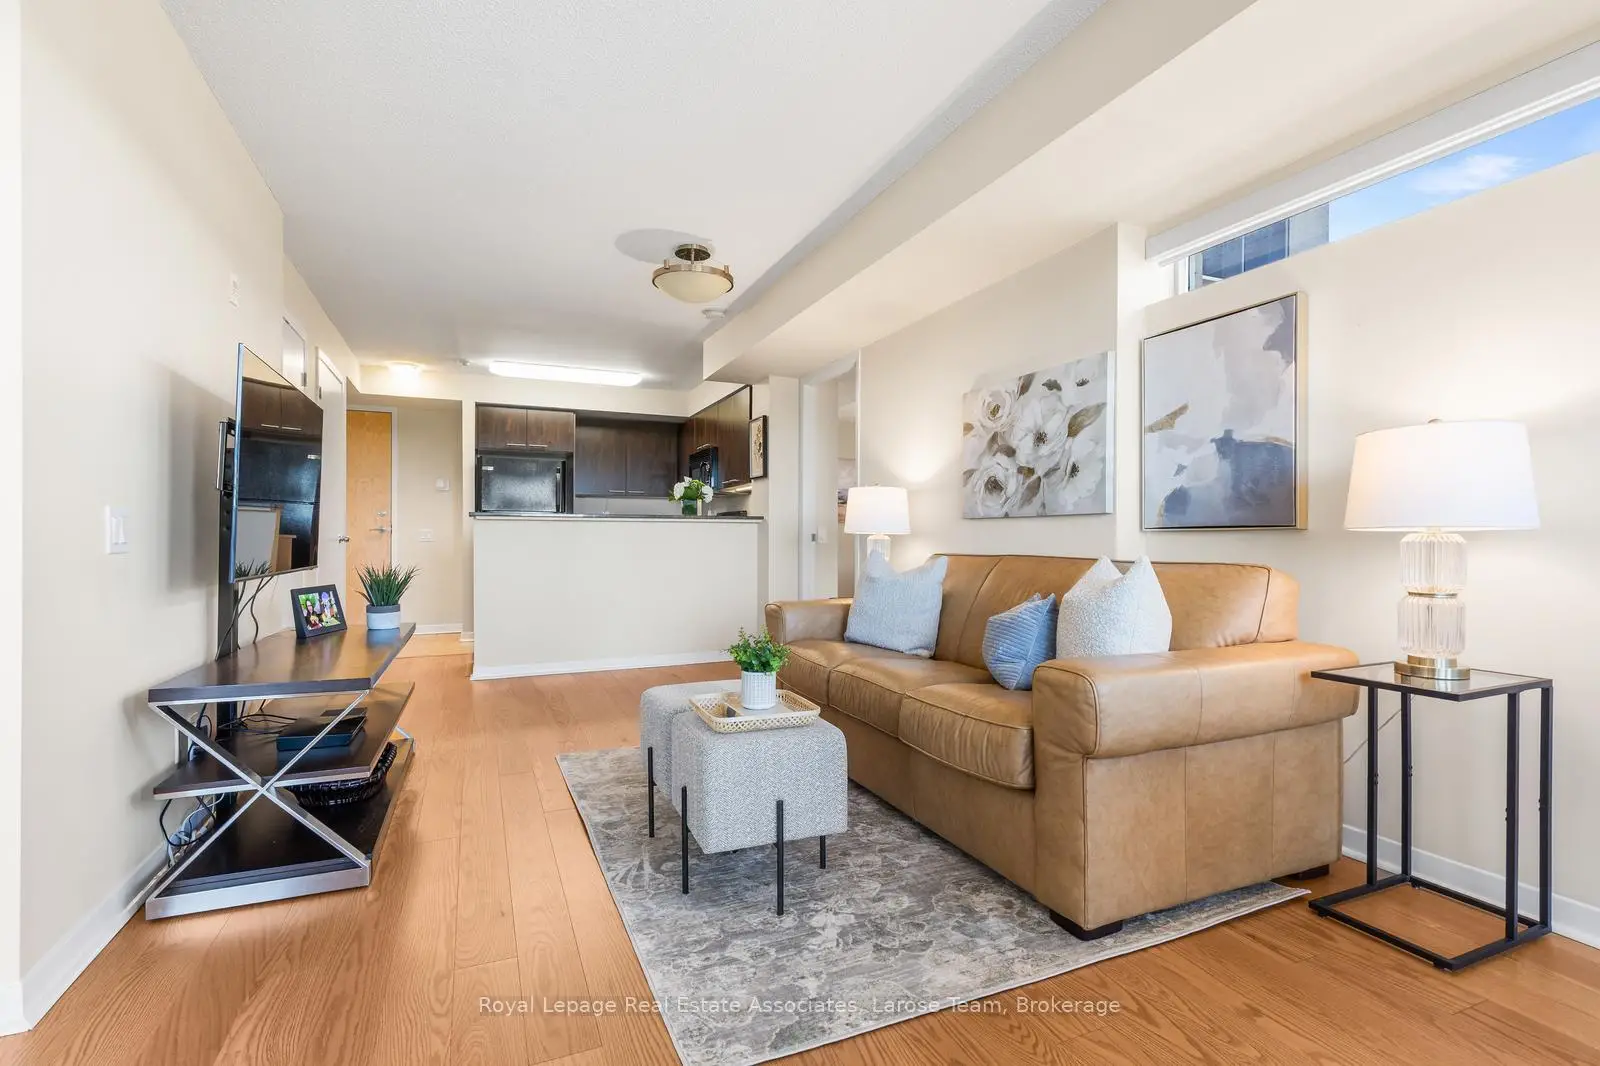
| Living Rm | 6.10x3.05 | Combined w/Dining, Open Concept, Laminate |
|
| Dining Rm | 6.10x3.05 | Combined w/Living, W/O To Balcony, Laminate |
|
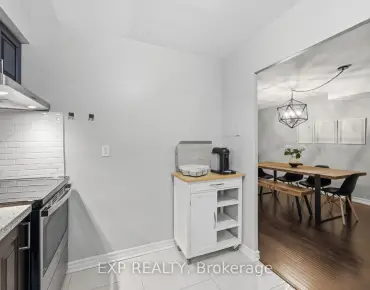
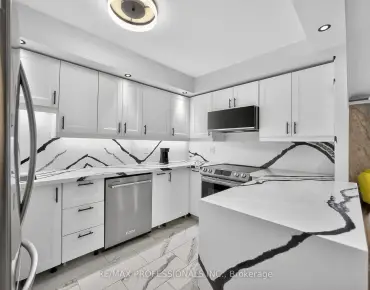
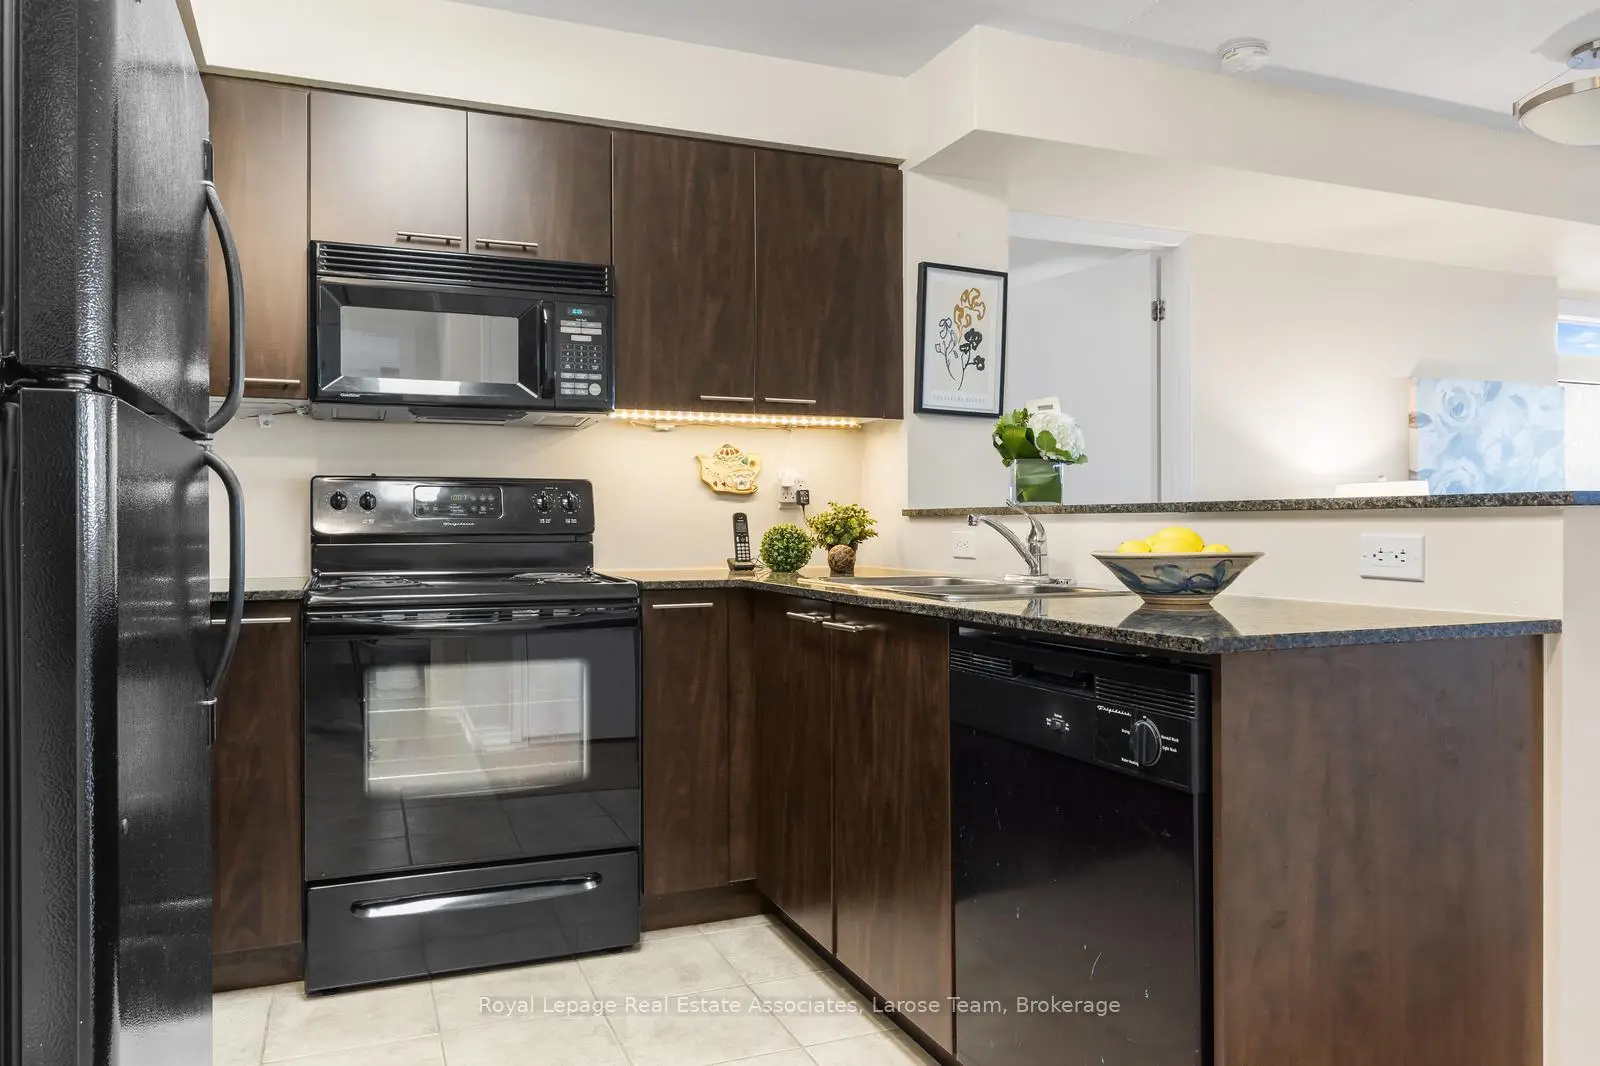
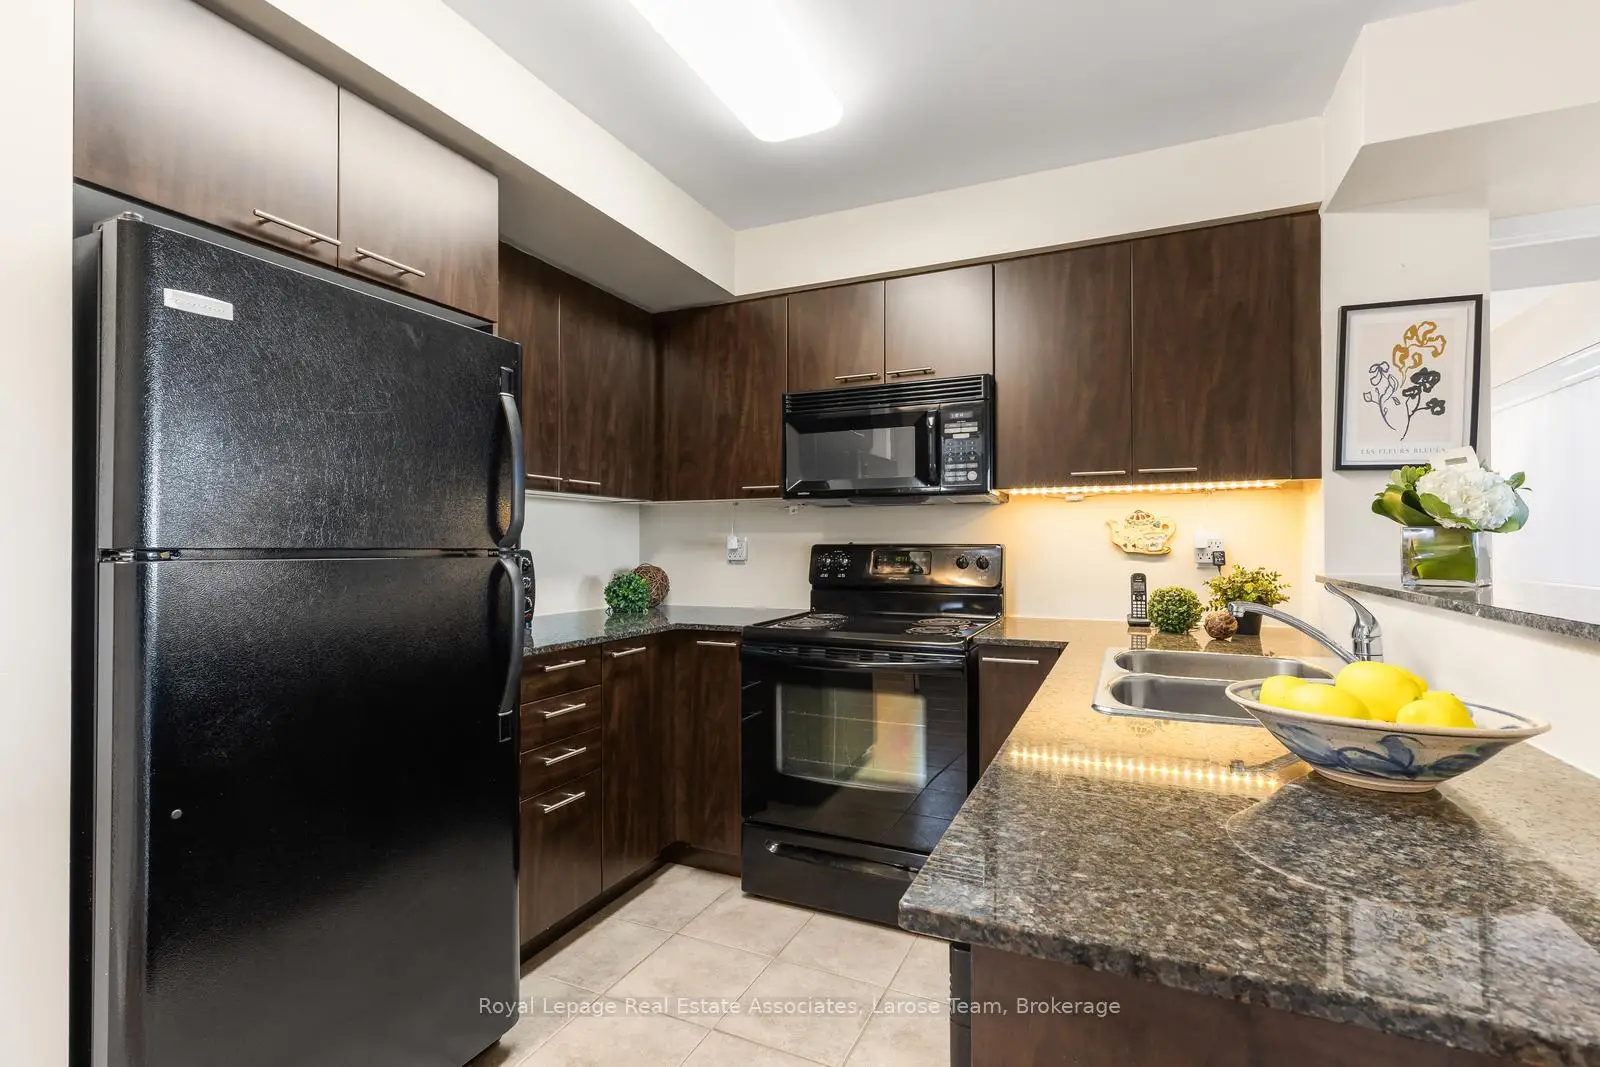
| Kitchen | 3.96x2.70 | Granite Counters, Open Concept, Breakfast Bar |
|
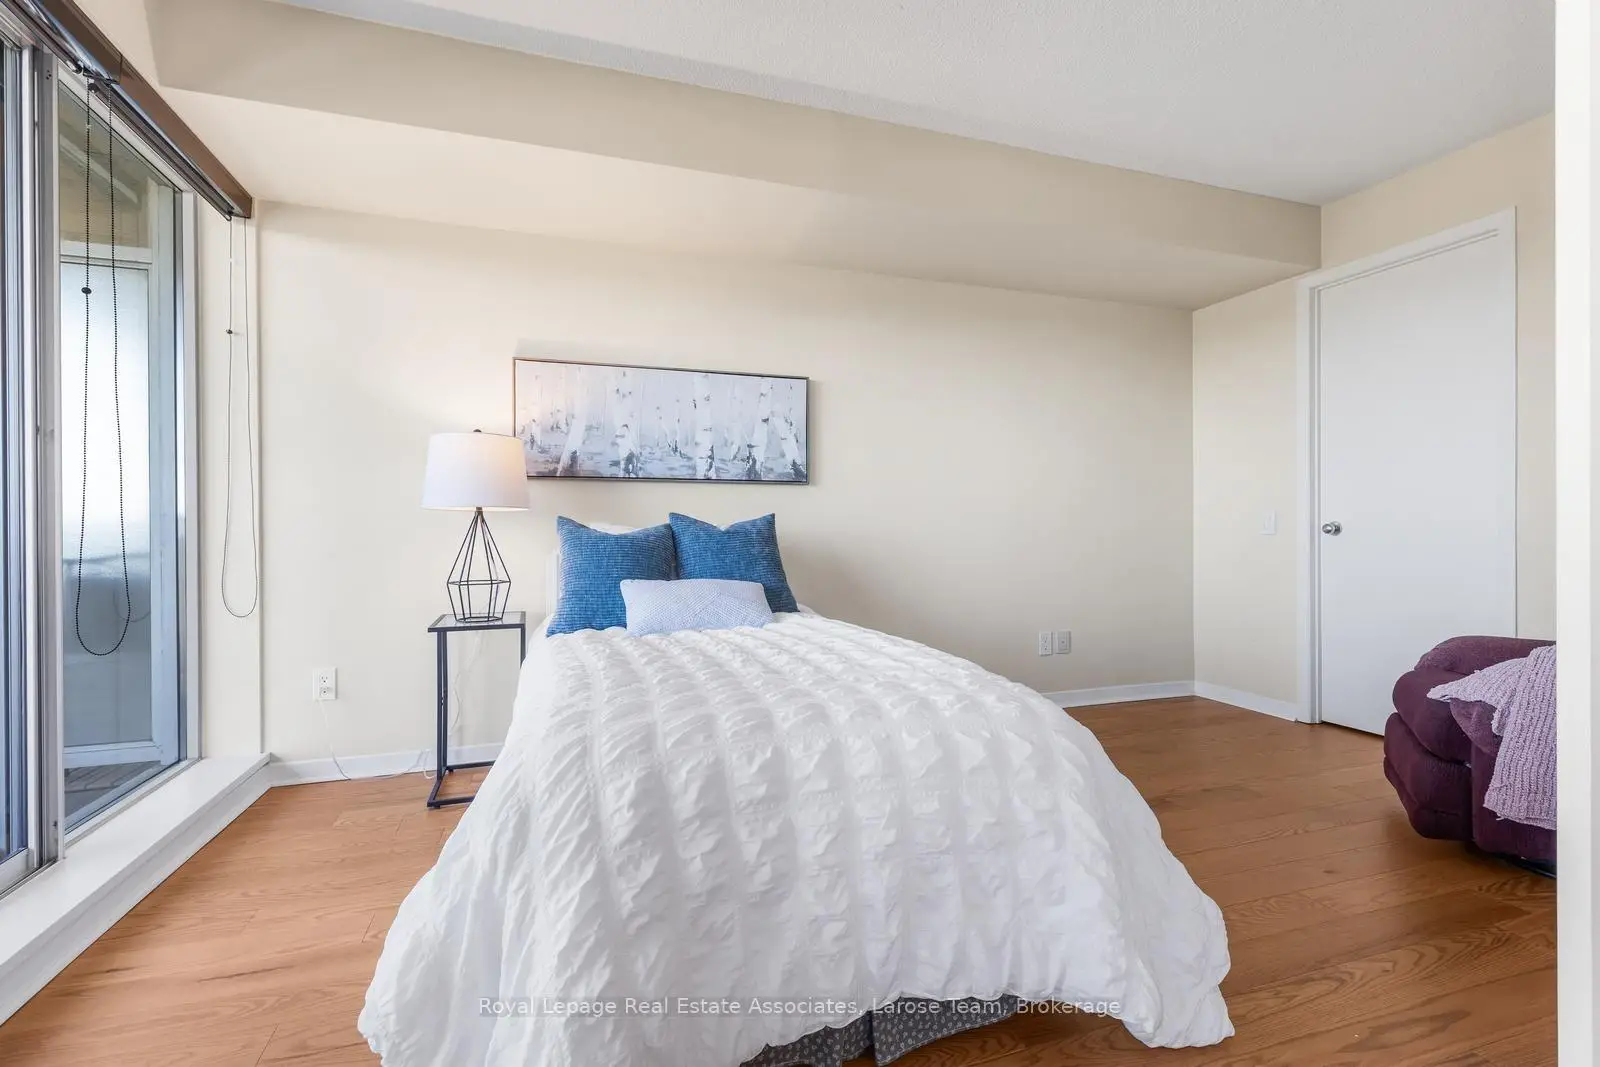
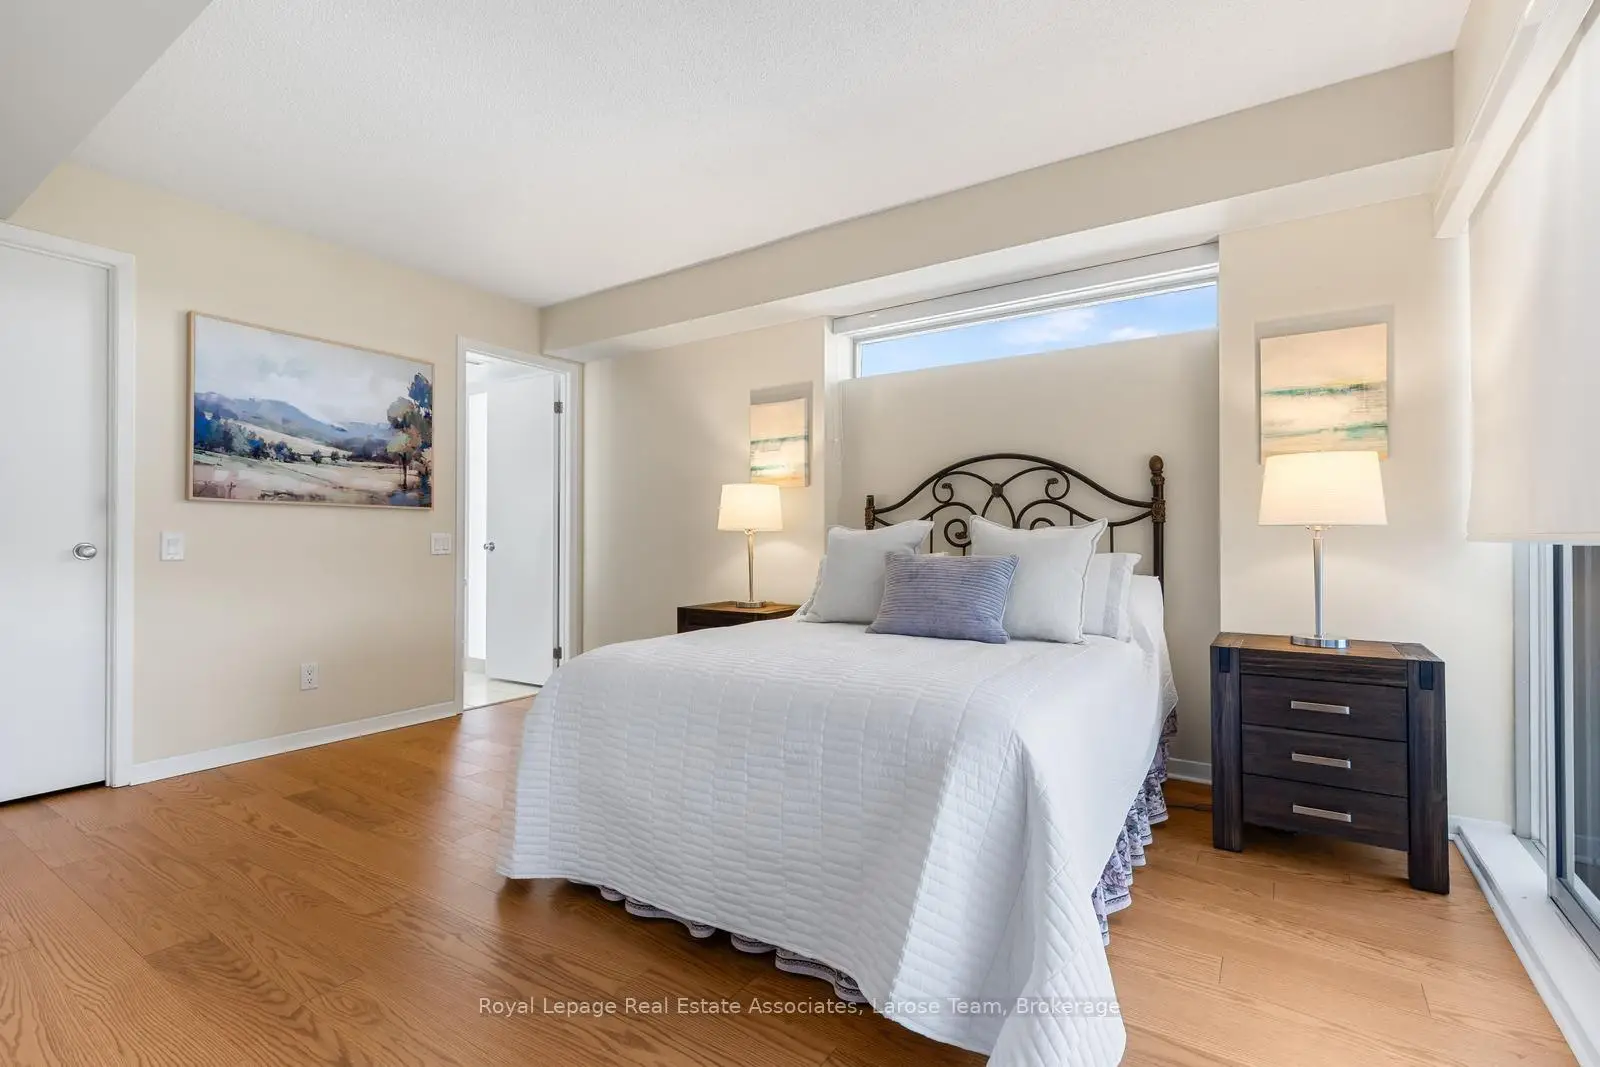
| Primary B | 4.27x3.21 | Walk-In Closet(s), 4 Pc Ensuite, Laminate |
|
| 2nd Br | 4.27x2.75 | Walk-In Closet(s), Sliding Doors, Laminate |
|
| Other | 5.79x1.60 | Balcony, Concrete Floor, North View |
| Bathroom | Pieces | Level | |
|---|---|---|---|
| 2xBaths | 4 pcs | Main |
Property Summary
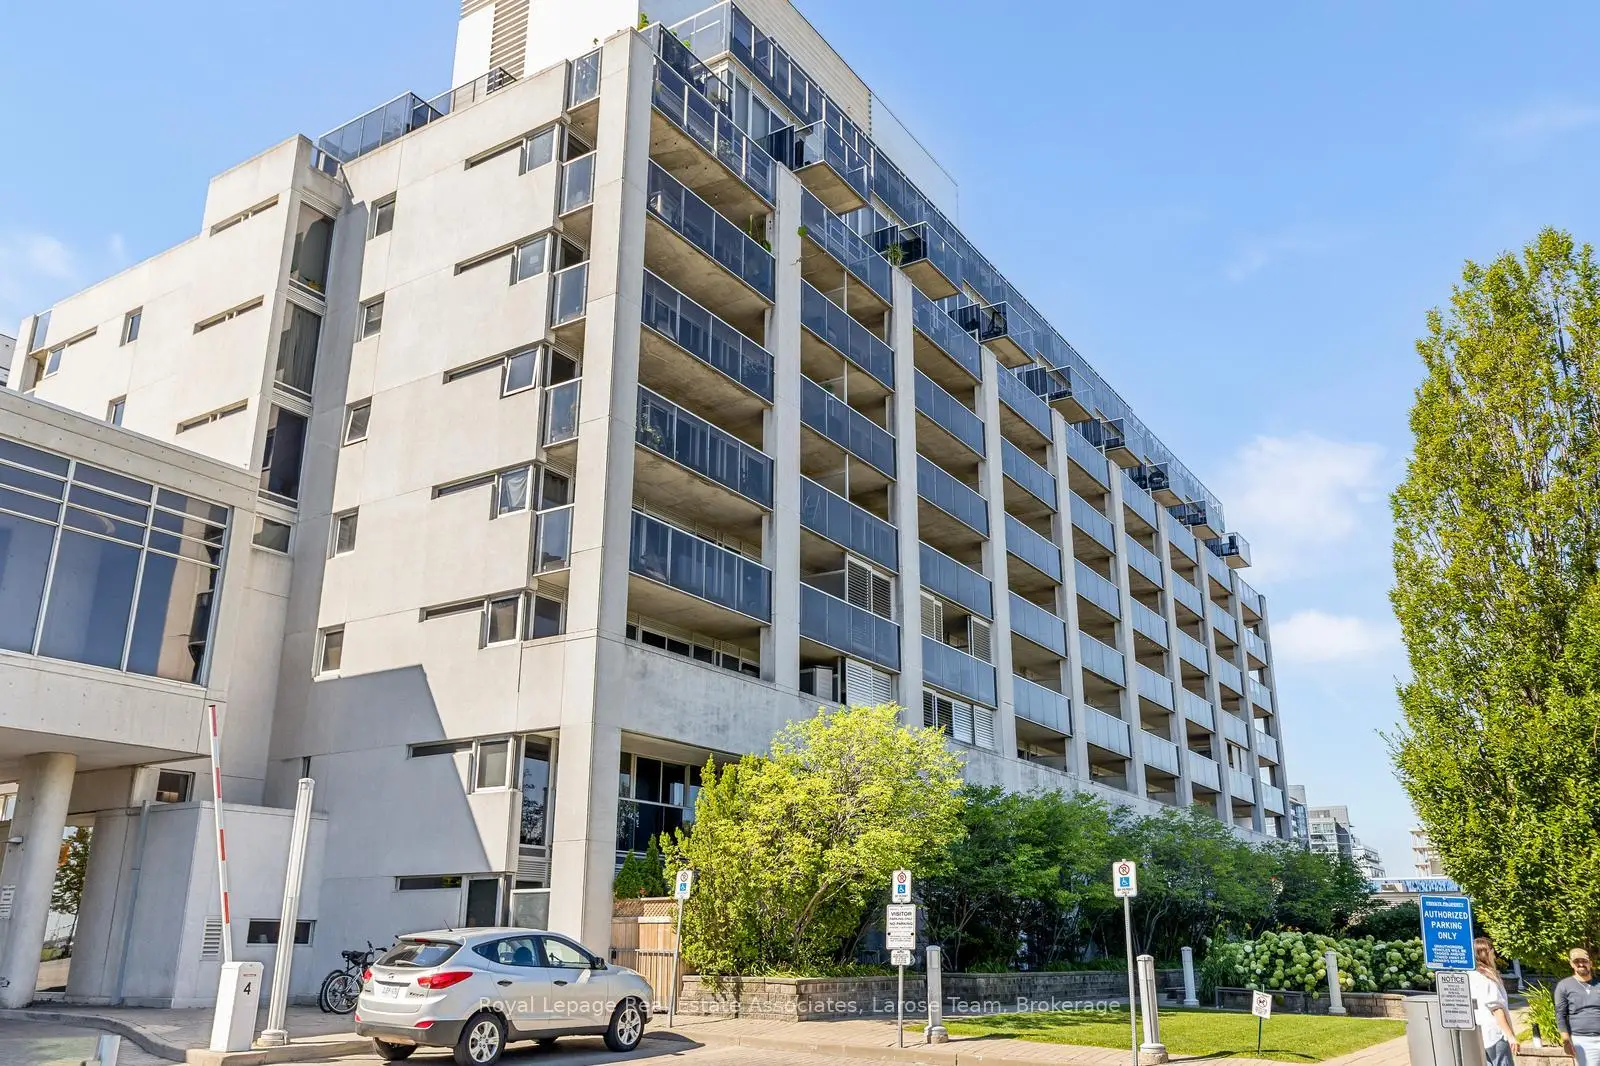
Located close to the intersection of Islington & The Queensway, #611-1050 The Queensway N/A is a 2 bedrooms 2 washrooms Condo Apt. The unit has a Single Underground Parking Space with a Locker. The property has many nice features including Carpet Free. Living Room Rm, Dinning Room Rm, Kitchen, Primary B, second bedroom and Other are on the Main floor.Loggia II
1050 The Queensway N/A was developed by real estate developer Brandy Lane Homes. The age of the residential building is approximately 18 years. It has about 9 levels and 142 units. Loggia II offers amenities such as Concierge, Party/Meeting room, Visitor Parking, Indoor Pool and Sauna. The monthly maintenance fee includes Heat, Water and Air Conditioning. There are total 2 units for sale and 0 for lease in 1050 The Queensway N/A.School Information
- Norseman Junior Middle School (Grade:7-8) 513/3037
- Etobicoke Collegiate Institute (Grade:9-12) 330/739
- Holy Angels Catholic School (Grade:JK-8) 2041/3037
- Josyf Cardinal Slipyj Catholic School (Grade:JK-8) 392/3037
- Islington Junior Middle School (Grade:JK-8) 1048/3037
- Second Street Junior Middle School (Grade:JK-8) 1409/3037