Mimico, Toronto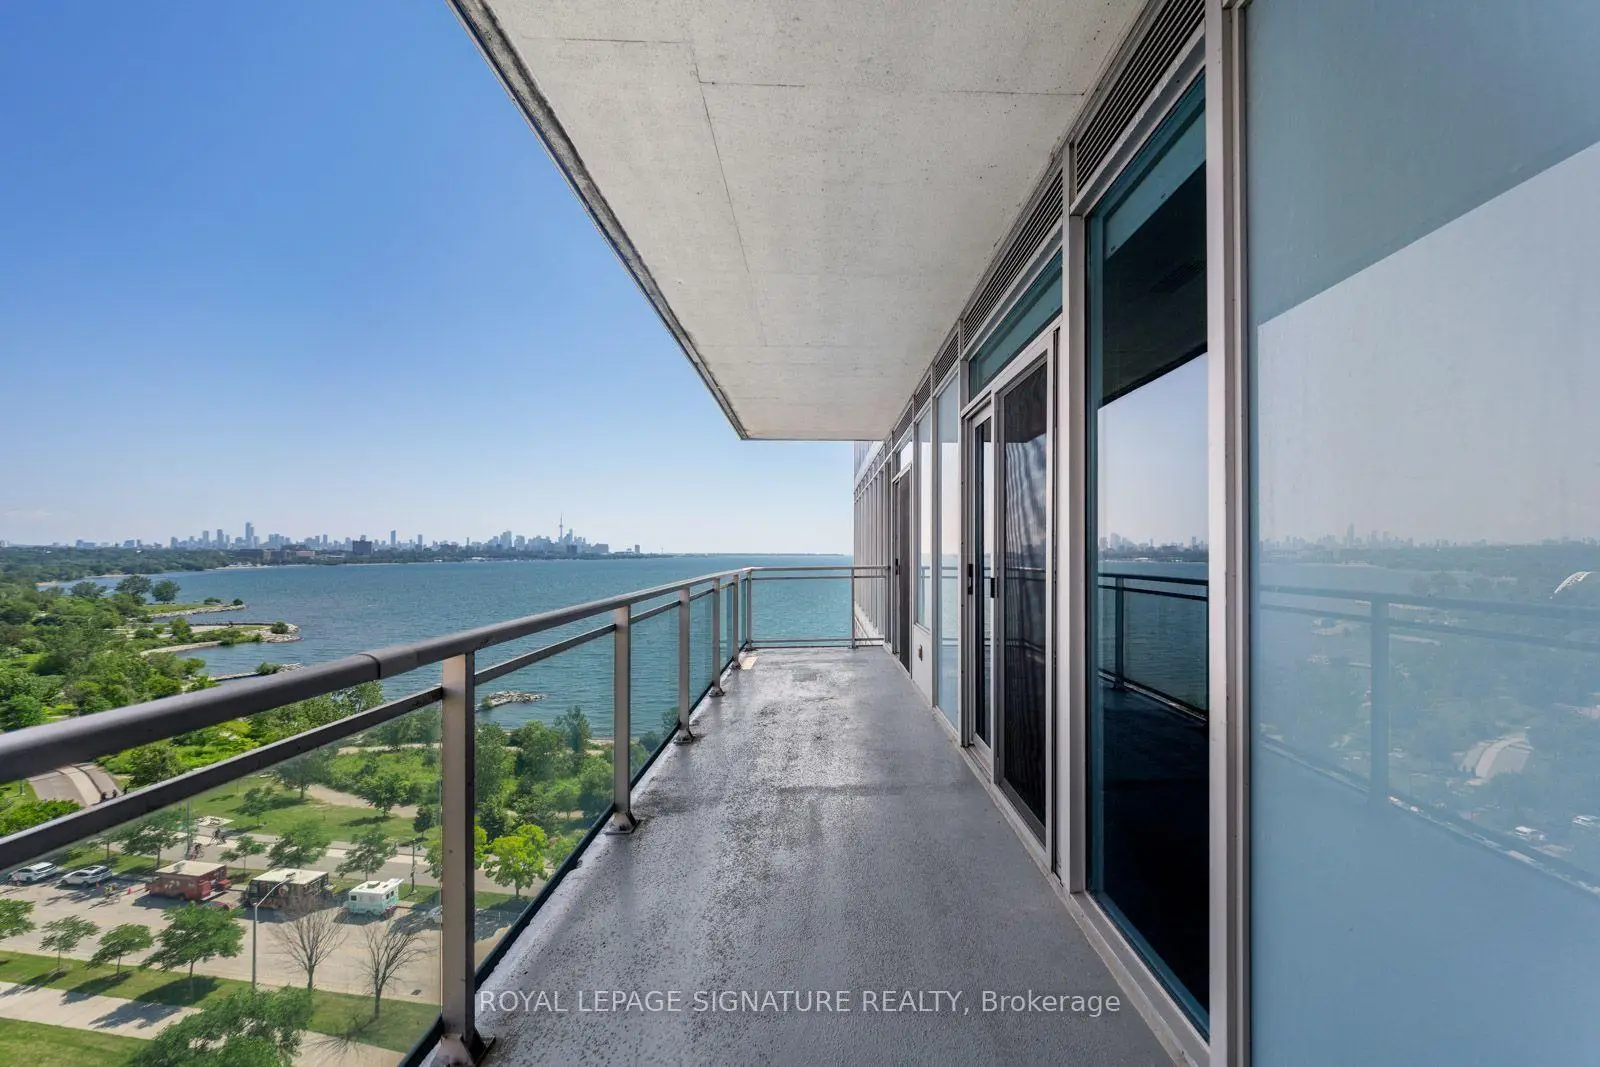

Description
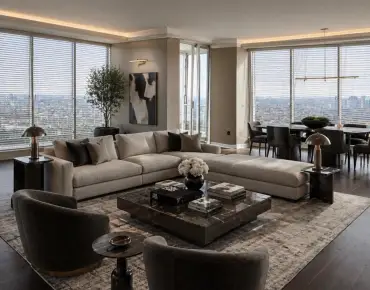
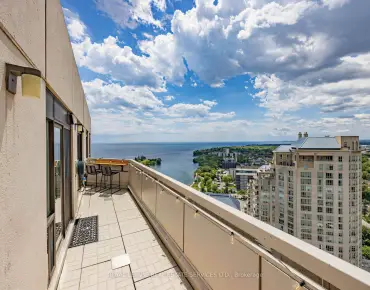
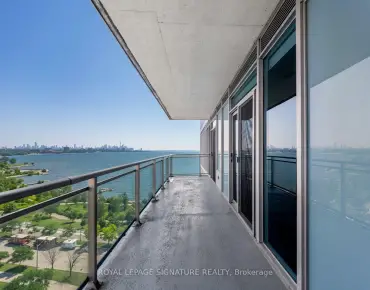
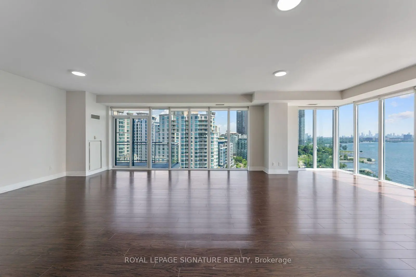
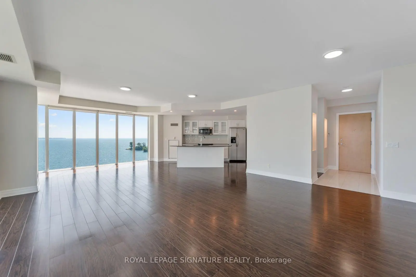
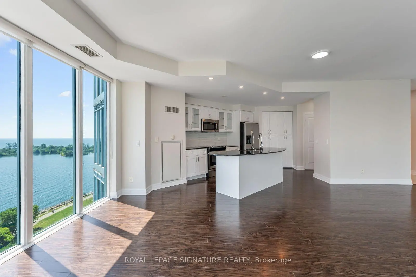
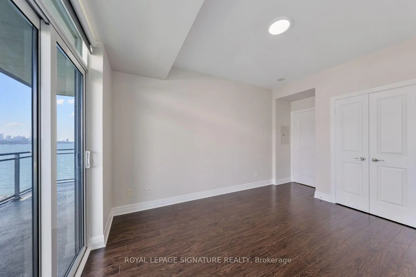
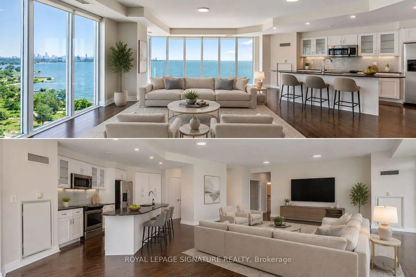
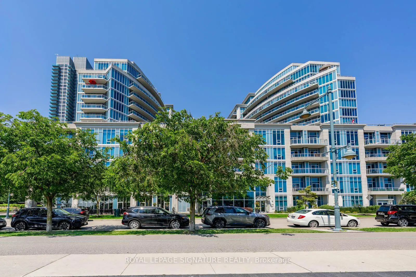
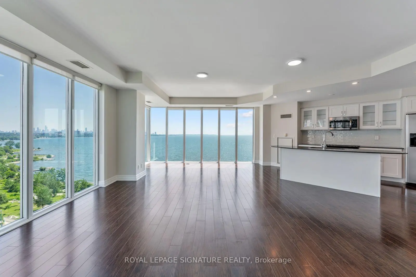
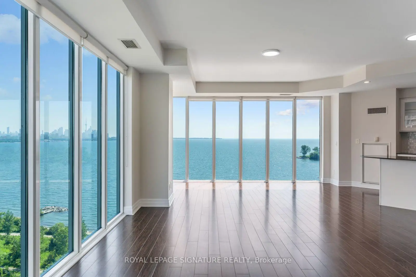
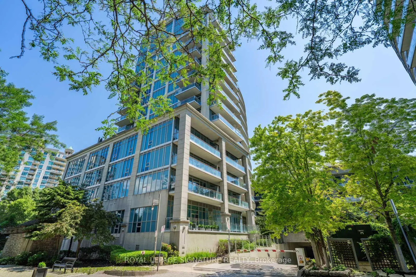
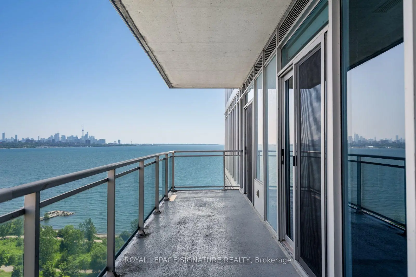
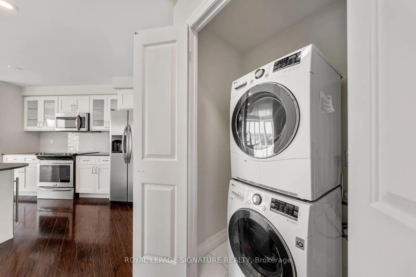
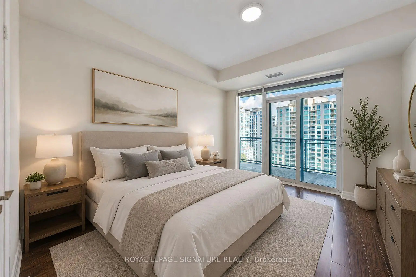
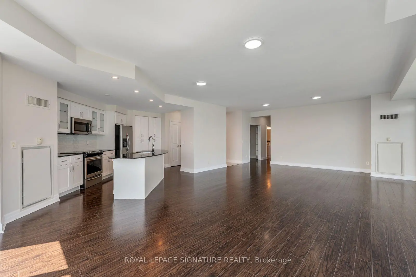
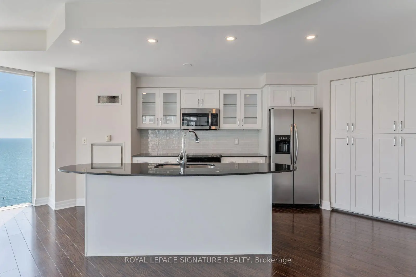
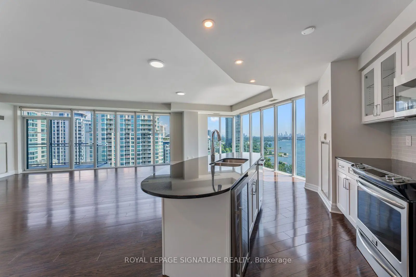
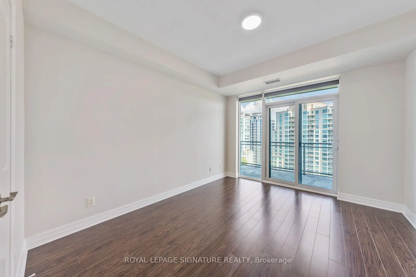
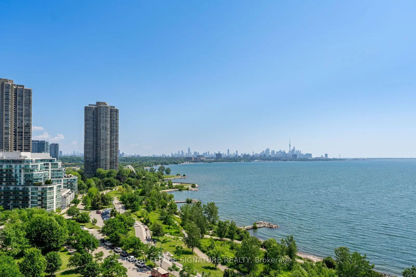
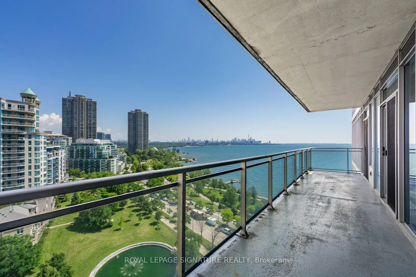
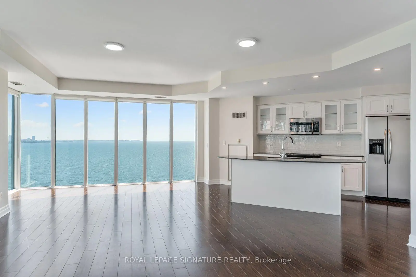
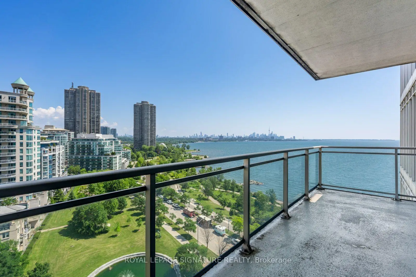
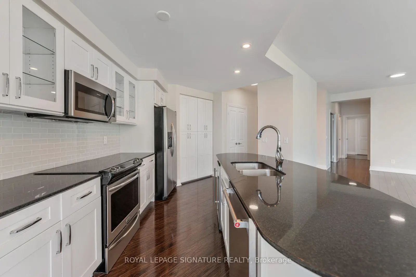
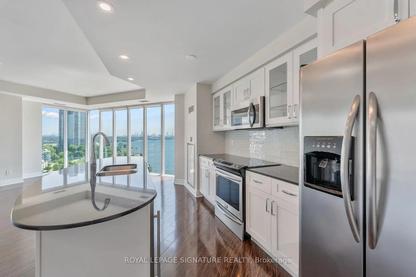
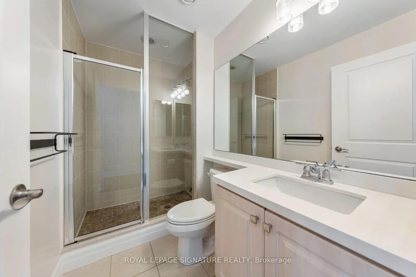
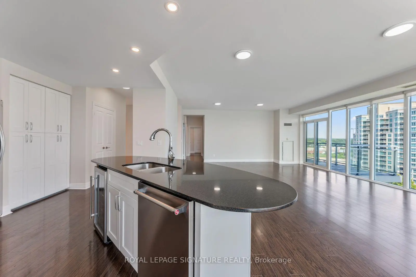
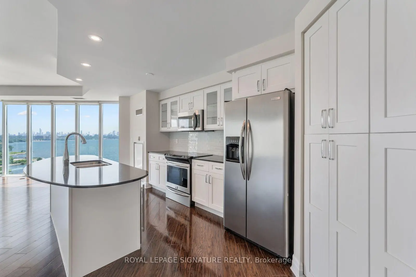
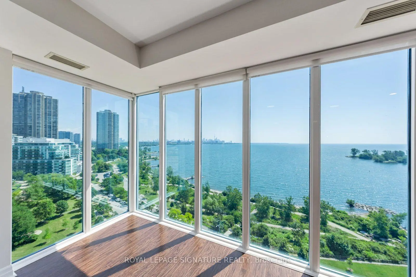
Luxury Monarch Waterfront Building with a truly breathtaking, unobstructed panoramic view of Lake Ontario and the iconicToronto downtown skyline. This exceptional waterfront residence offers a rare opportunity to enjoy stunning vistas from thecomfort of your home,9 Fceiling with floor-to-ceiling windows in the living room creating a bright, elegant, and open atmospherefilled with natural light. Featuring three walkouts to the balcony, you can step outside and enjoy spectacular sunrises, sparklinglake views, and the vibrant city skyline.The spacious open-concept living and dining area seamlessly blends with a modern kitchen featuring a granite island,contemporary finishes, and ample space for entertaining. Beautiful hardwood floors throughout enhance the sophisticated designand move-in-ready appeal. Enjoy world-class resort-style amenities, including 24-hour concierge service, and the convenience ofbeing minutes from downtown Toronto, waterfront trails, parks, restaurants, shopping, and entertainment.A rare combination of luxury, comfort, and an unbeatable waterfront location - this is Toronto living at its finest.
Features
- Facing: South East

- Bedrooms: 2+1

- Bathrooms: 2

- Garages: 2

- Kitchens: 1

Details
- Space: 1400-1599

- Maintenance: $ 1916.38

- Tax: $ 6877.38

- W13622958

- Listing contracted with: ROYAL LEPAGE SIGNATURE REALTY
| Room | Size(M) | Description | |
|---|---|---|---|
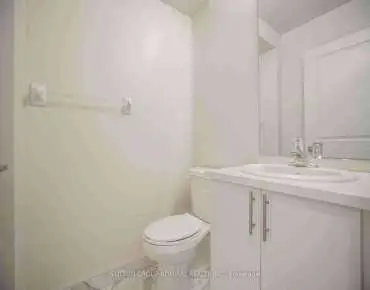
| Living Rm | 5.76x4.65 | Hardwood Floor, Combined w/Dining, Open Concept |
|
| Dining Rm | 4.27x4.63 | Hardwood Floor, Combined w/Living, Open Concept |
|
| Kitchen | 2.41x4.03 | Hardwood Floor, Open Concept, Centre Island |
|
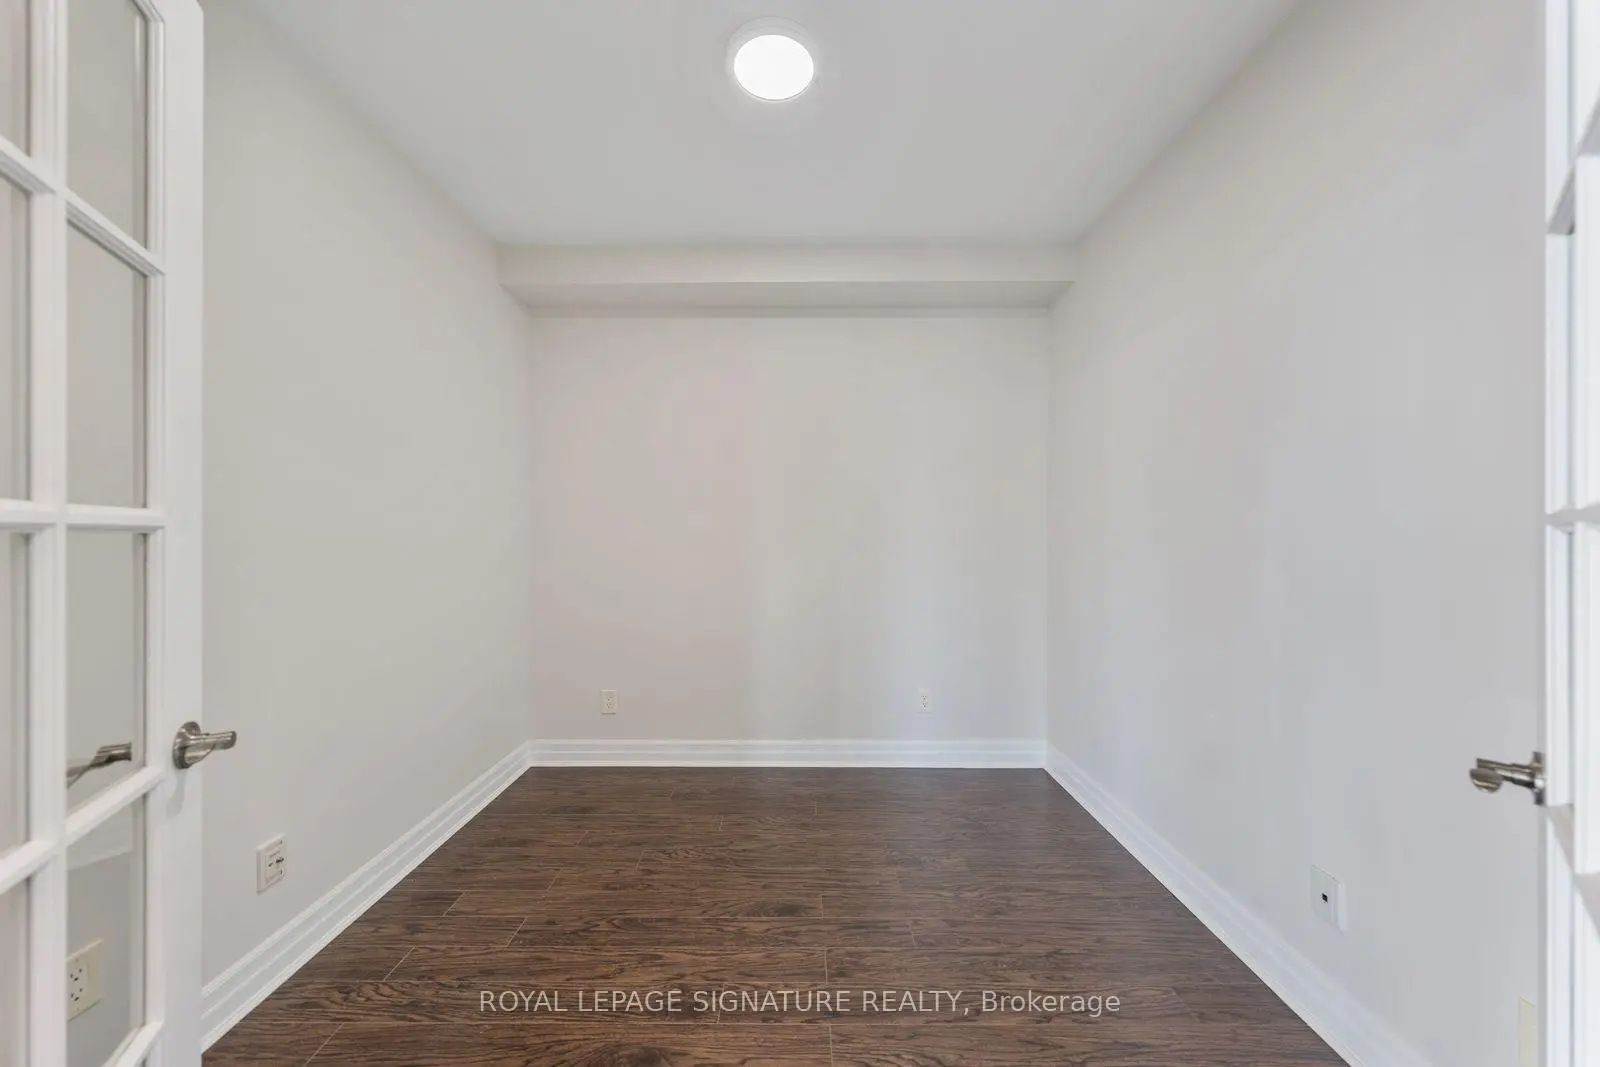
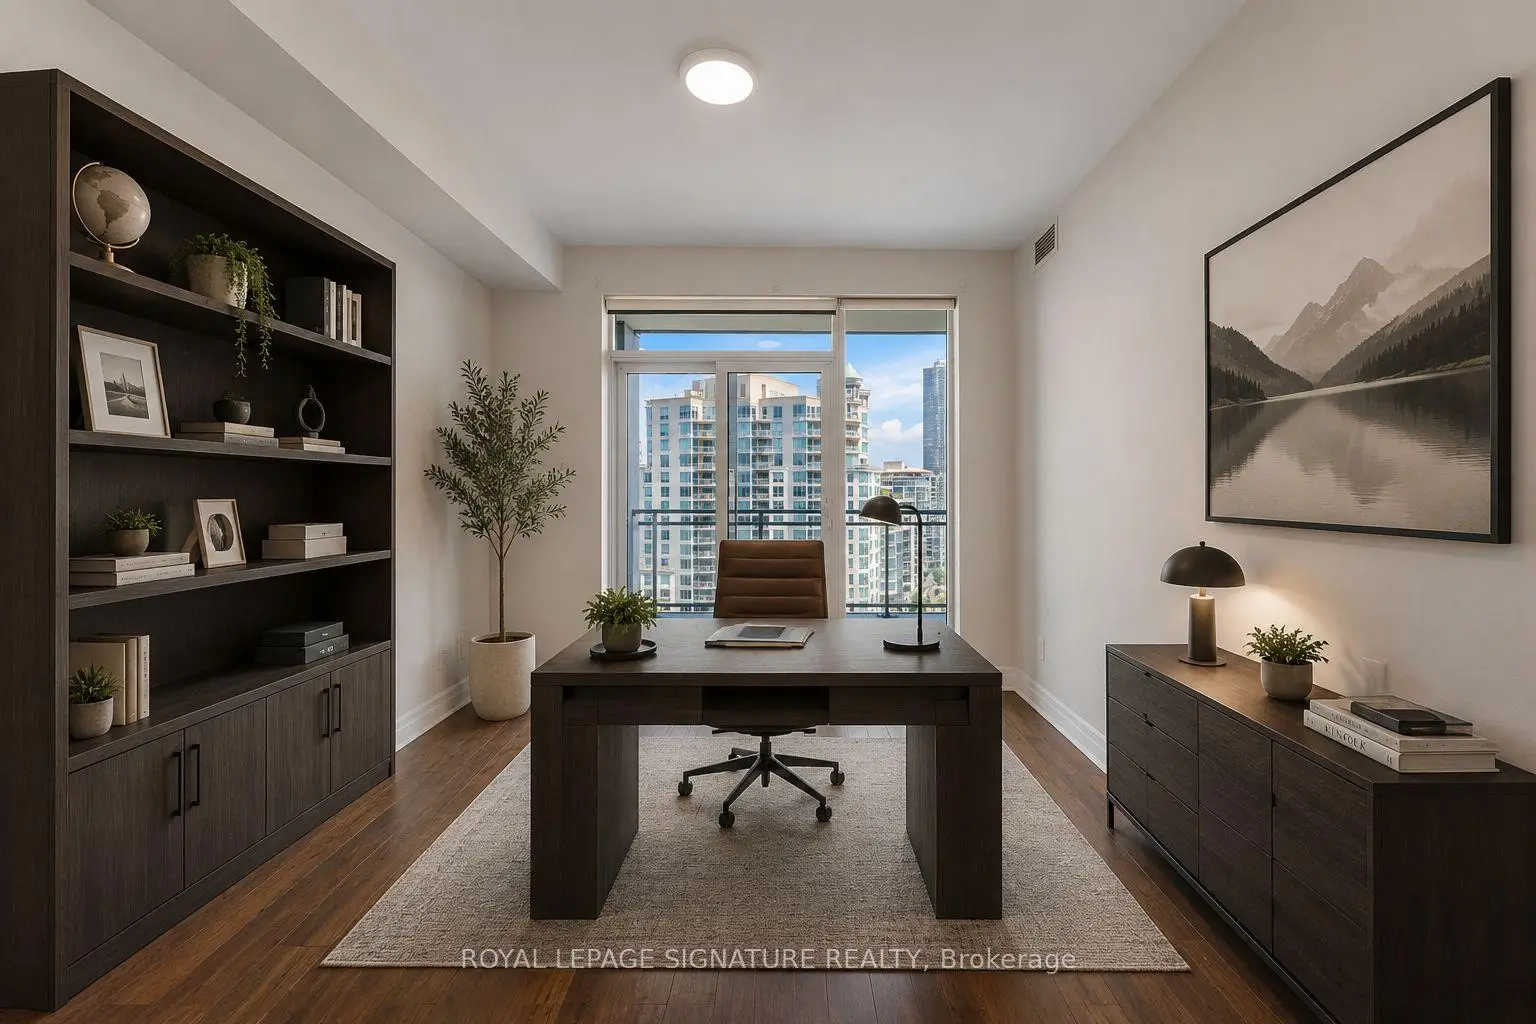
| Den | 2.70x2.74 | Hardwood Floor, French Doors |
|
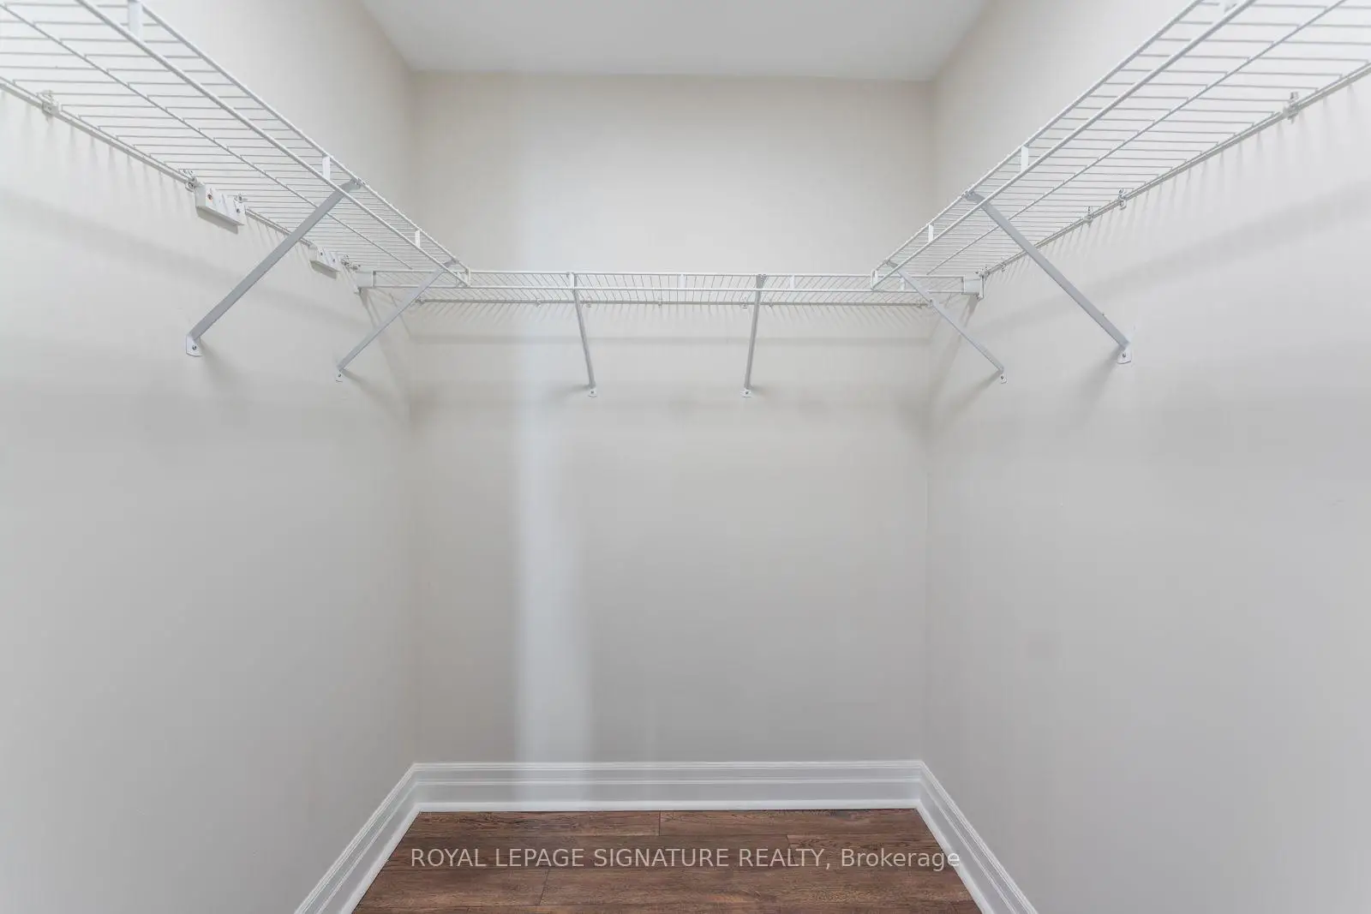
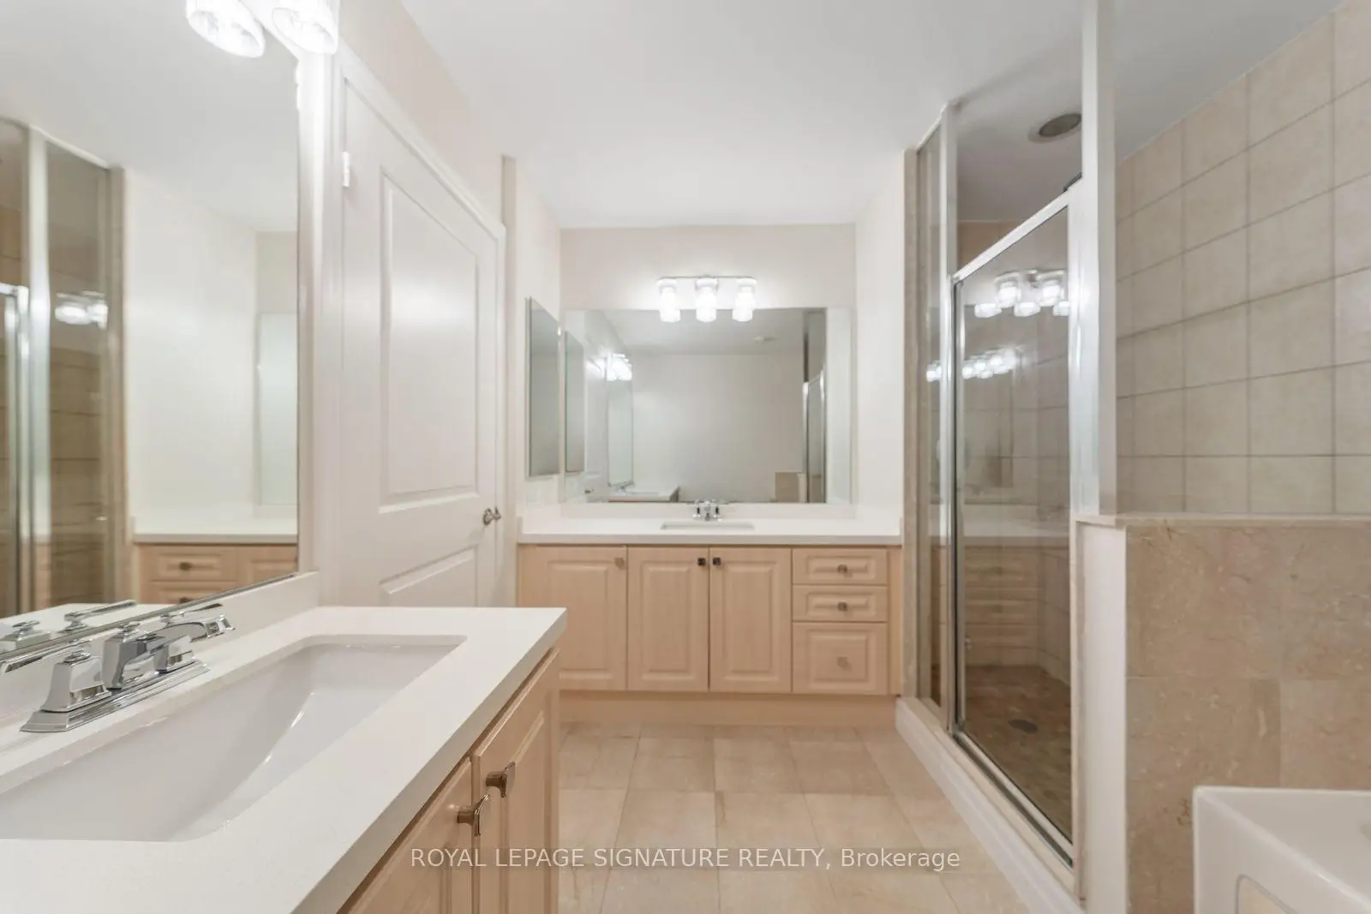
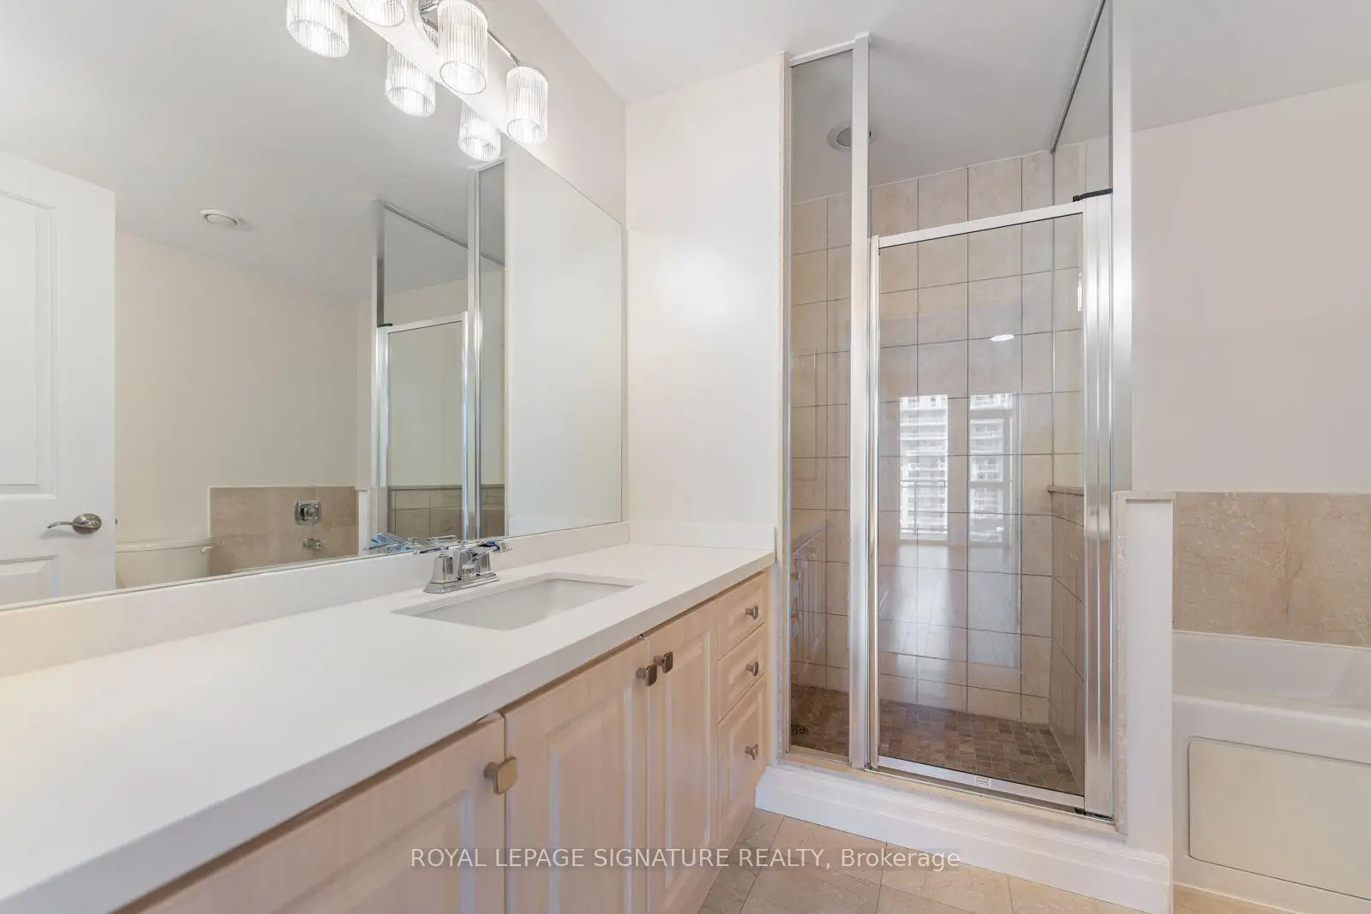
| Primary B | 3.96x3.35 | Hardwood Floor, Walk-In Closet(s), 5 Pc Ensuite |
|
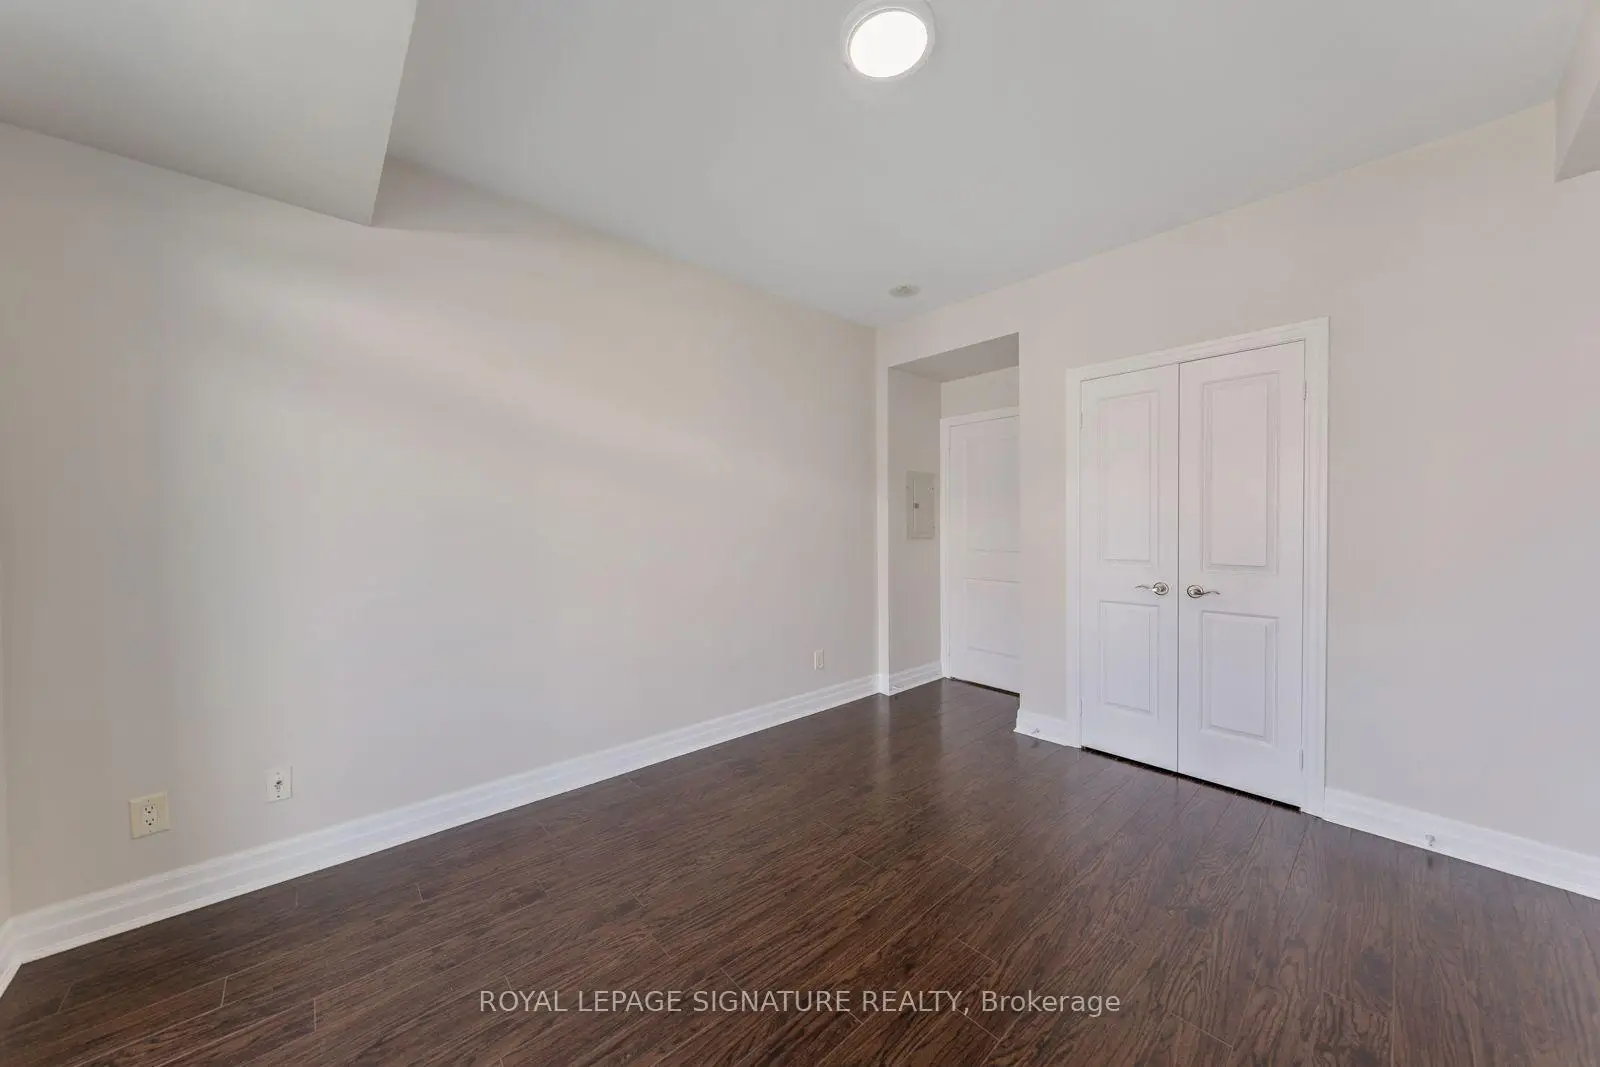
| 2nd Br | 3.90x3.32 | Hardwood Floor, Double Closet, 4 Pc Bath |
|
| Foyer | 2.87x1.27 | Hardwood Floor, Double Closet |
|
| Other | 9.75x1.71 | Balcony |
| Bathroom | Pieces | Level | |
|---|---|---|---|
| 1xBath | 4 pcs | Flat |
|
| 1xBath | 5 pcs | Flat |
Property Summary
Located close to the intersection of Parklawn and Lakeshore, #1103-58 Marine Parade Dr is a 2+1 bedrooms 2 washrooms Condo Apt. The unit has a Double Underground Parking Spaces with a Locker. The property has many nice features including Carpet Free. .Explorer At Waterview
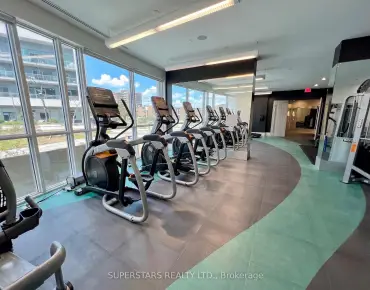
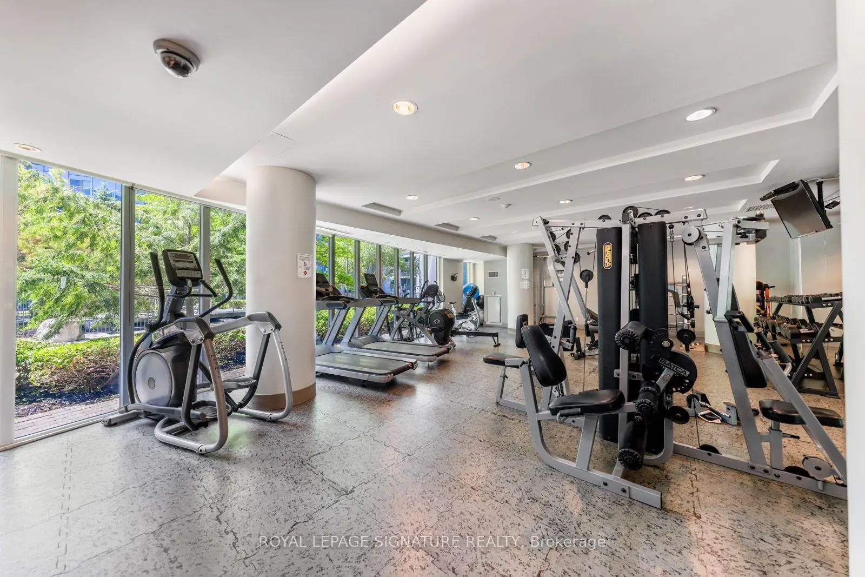
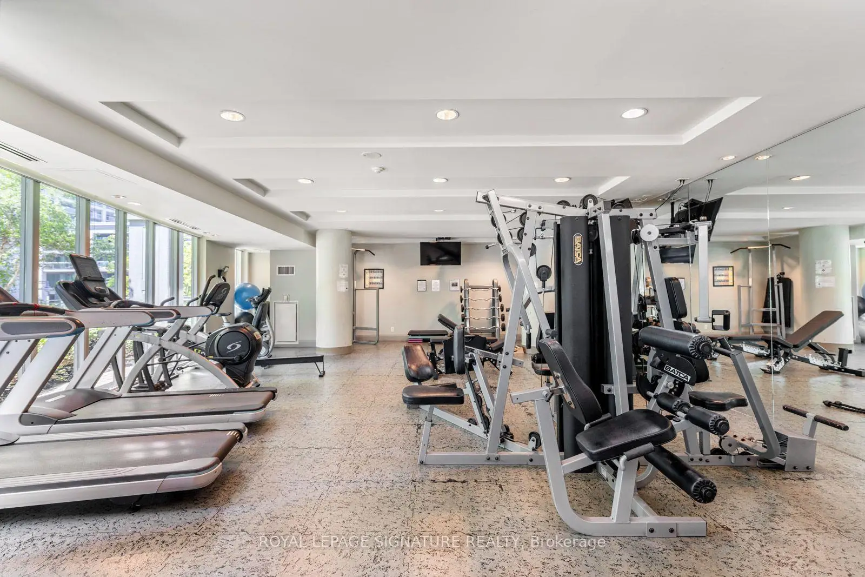
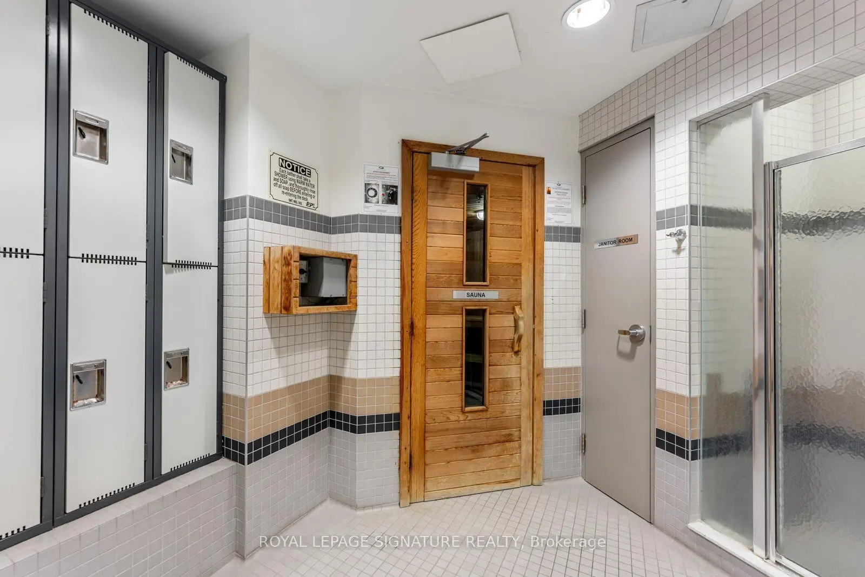
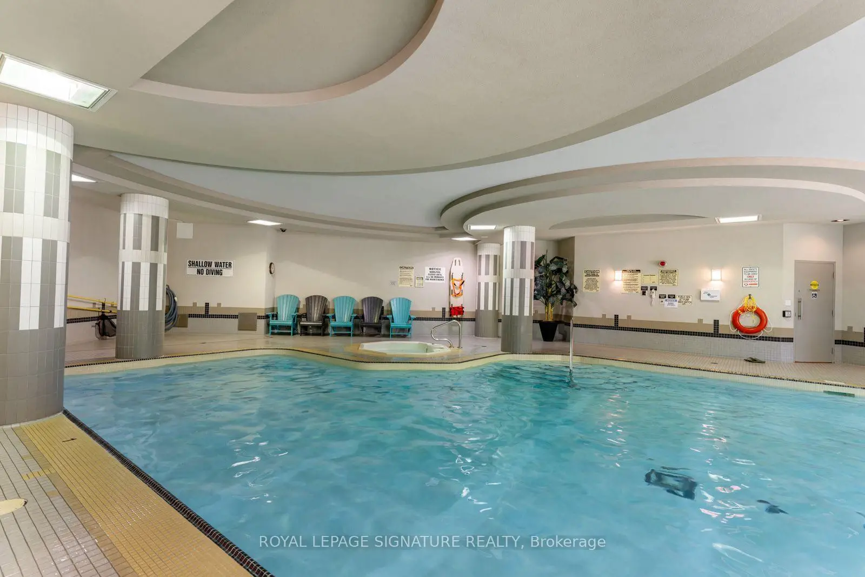
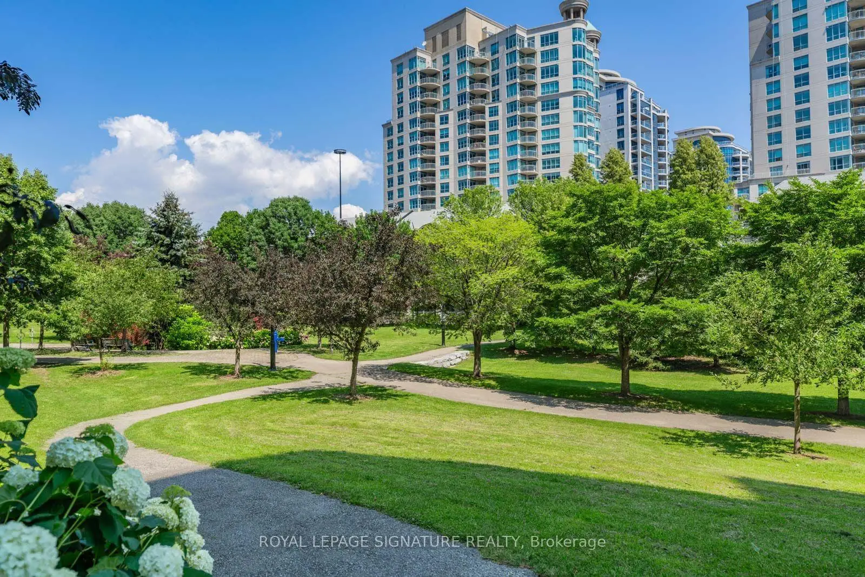
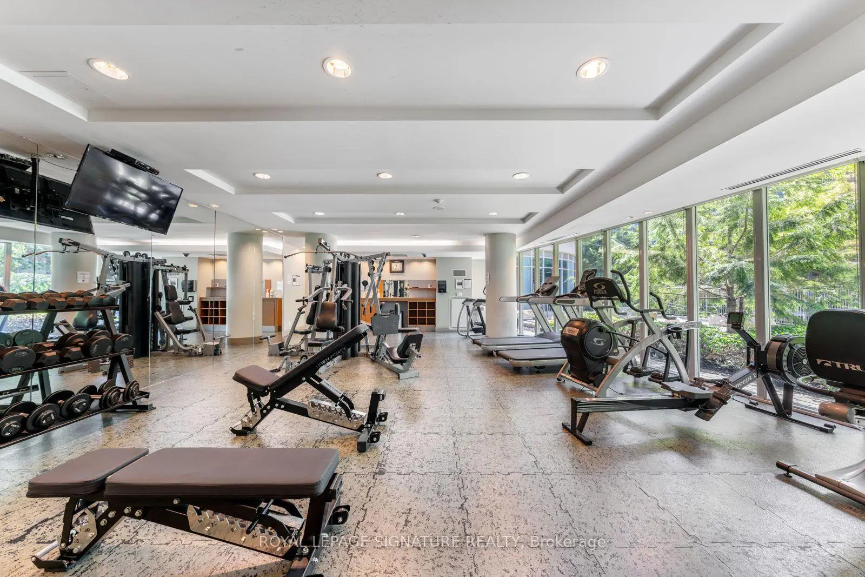
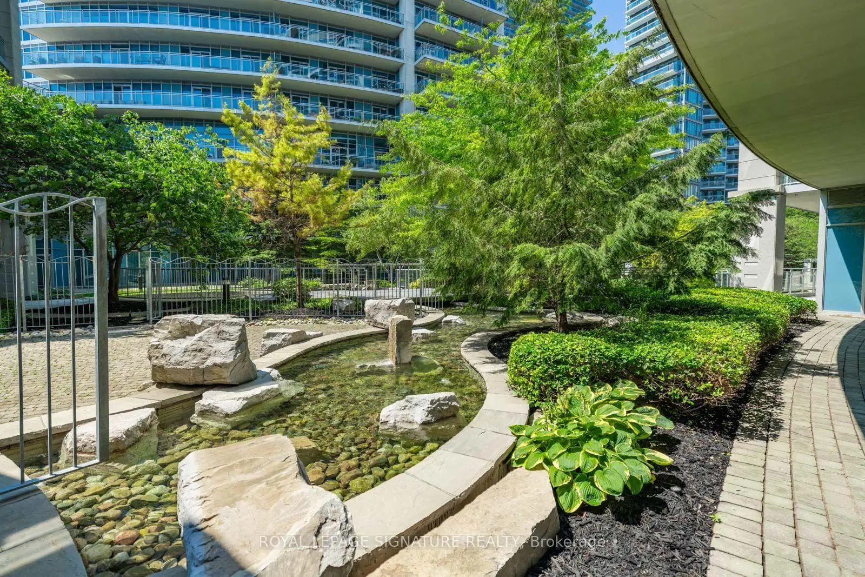
58 Marine Parade Dr was developed by real estate developer Monarch Group (Mattamy Homes). The age of the residential building is approximately 20 years. It has about 13 levels and 270 units. Explorer At Waterview offers amenities such as Concierge, Gym, Party/Meeting room, Visitor Parking, Sauna, Indoor Pool, Guest Suites and Business Centre (WIFI). The monthly maintenance fee includes Heat, Water and Air Conditioning. There are total 4 units for sale and 2 for lease in 58 Marine Parade Dr.School Information
- (Grade:)
- Park Lawn Junior Middle School (Grade:7-8) 766/3037
- Lakeshore Collegiate Institute (Grade:9-12) 634/739
- Martingrove Collegiate Institute (Grade:9-12) 281/739
- St. Mark Catholic School (Grade:JK-8) 630/3037
- St. Josaphat Catholic School (Grade:JK-8) 194/3046
- Second Street Junior Middle School (Grade:JK-8) 1409/3037
- Islington Junior Middle School (Grade:JK-8) 1048/3037