Long Branch, Toronto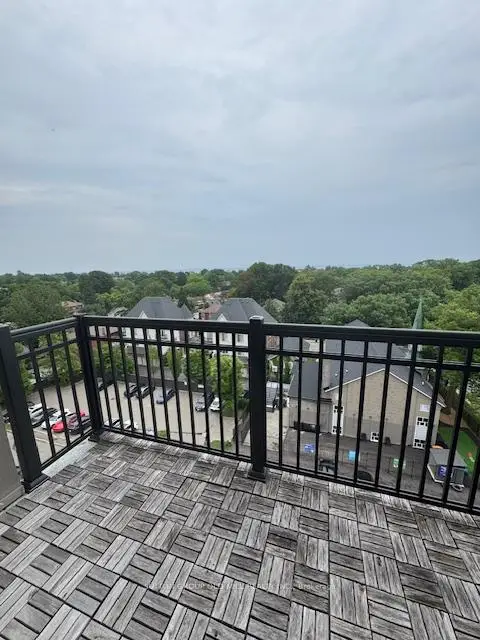


Description
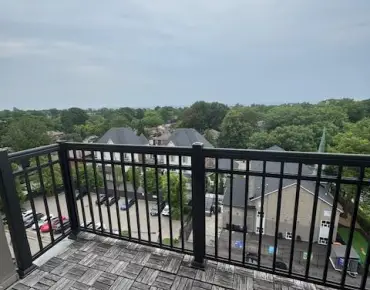
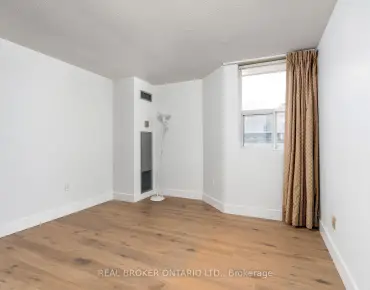
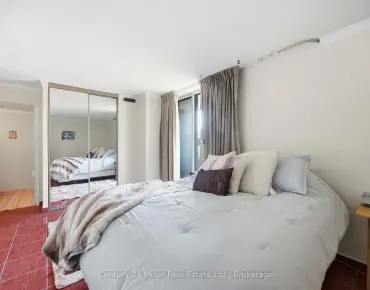
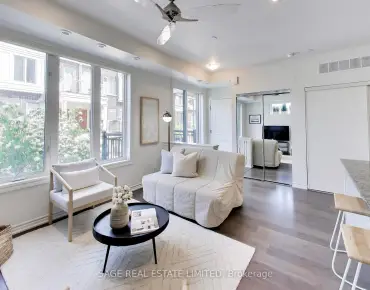
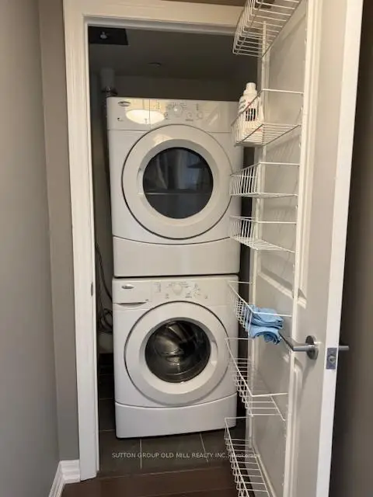
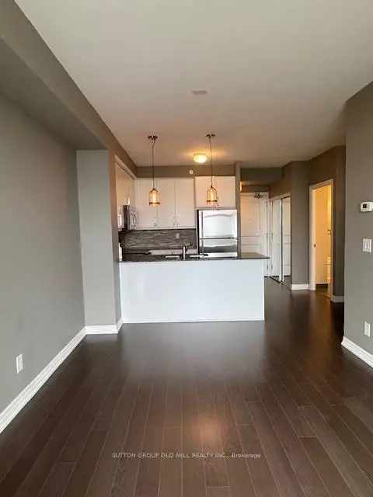
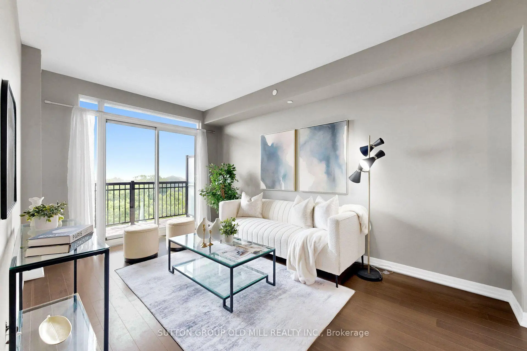
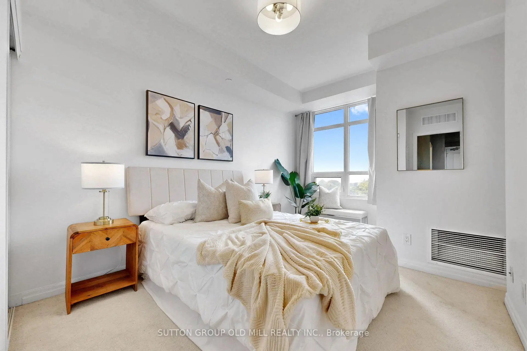
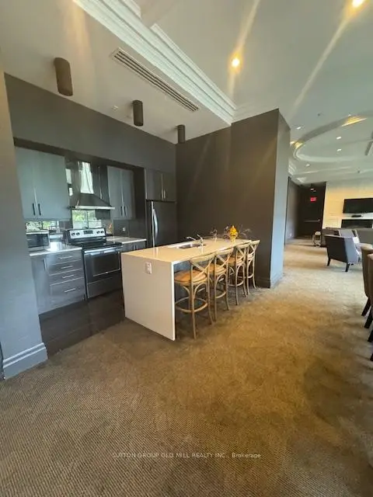
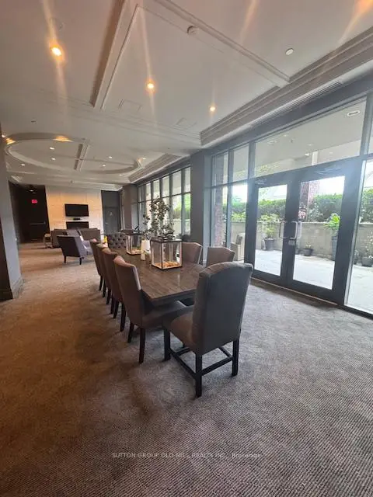
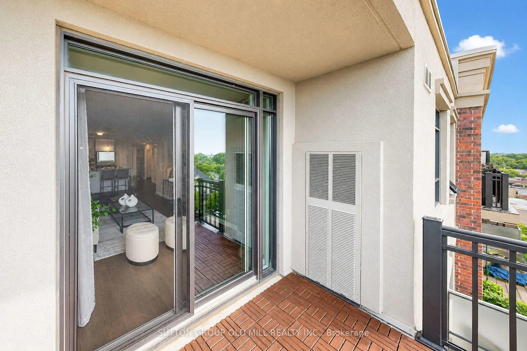
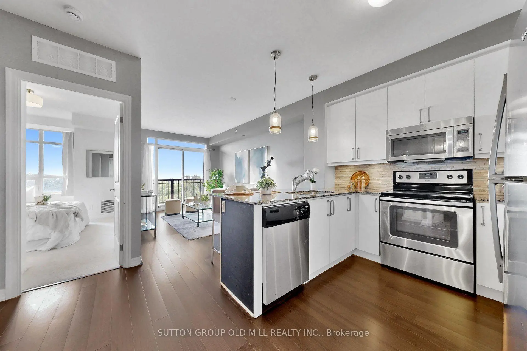
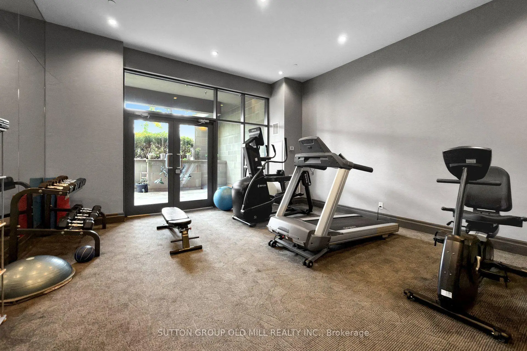
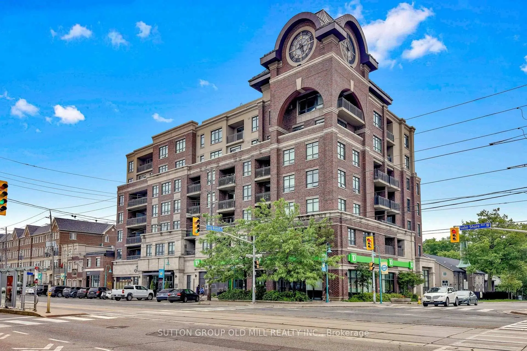
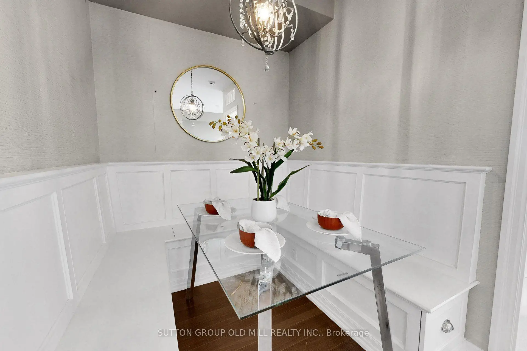
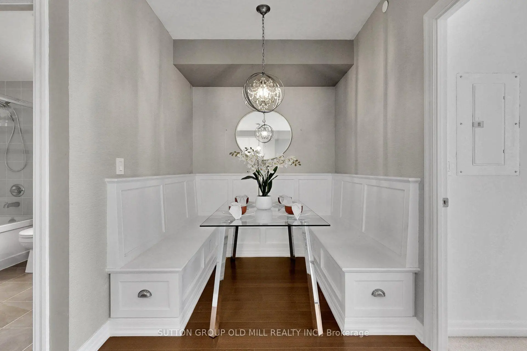
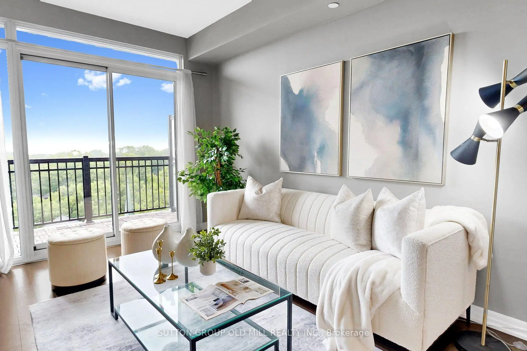
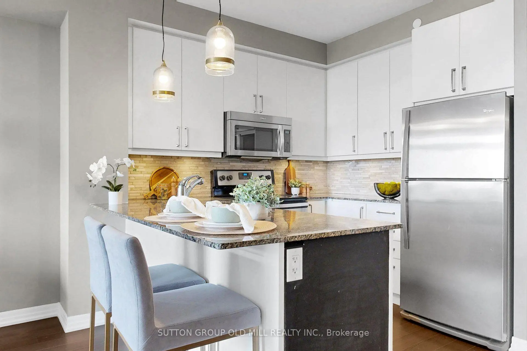
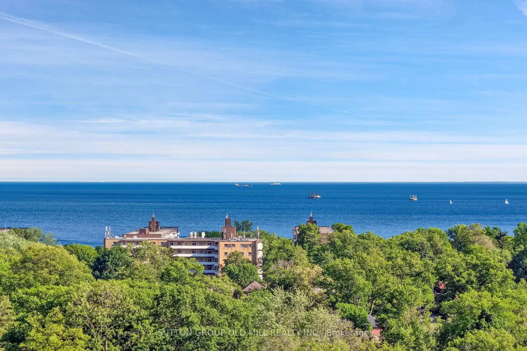
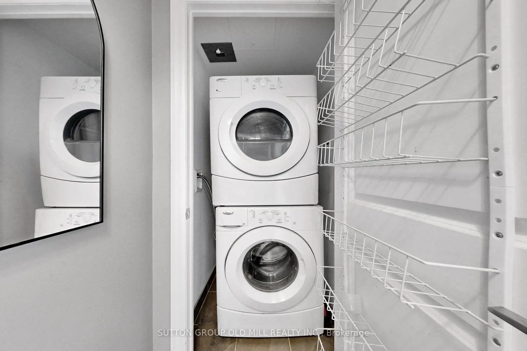
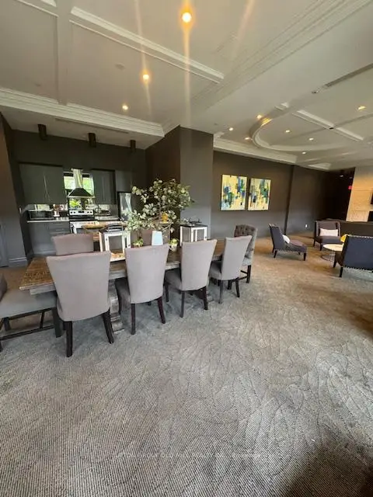
**The Watermark - Award-Winning Iconic 7 Storey Boutique Building In Long Branch** Stunning Penthouse With Many Quality Upgrades! Sunny South Exposure - Bright And Spacious 1 Bedroom + Den, Offering Nearly 700 Sq Ft Of Functional Living Space! Den Converted To Custom Dining Nook With Wainscotting And Banquettes - Ideal For Extra Storage - Can Be Converted Back! Open-Concept Living With a Walk-Out To a Private Balcony Offering Spectacular Million $$ Unobstructed Lake Ontario And Treed Vistas! Engineered Hardwood Flooring, Granite Counters, Stainless Appliances, Upgraded Light Fixtures, Built-In Closet Organizers! Enjoy Summer BBQs On The Expansive Rooftop Terrace With Panoramic City And Lake Views! Amazing Party Room With Kitchen And Outdoor Terrace! Well Equipped Exercise Room Overlooking Terrace! **2 Parking Spaces Included (One Parking Rented For $110/Mo - Or Possible To Sell In Building). Locker! Exceptional Location - Steps To The Lake, Walking Distance To GO Station, Humber College, Waterfront Parks, LCBO/Beer Store, Restaurants & Cafes! Simply Gorgeous - Won't Disappoint!
Features
- Facing: South

- Bedrooms: 1+1

- Bathrooms: 1

- Garages: 1

- Kitchens: 1

Details
- Space: 700-799

- Maintenance: $ 776.52

- Tax: $ 3176.67

- W13621378

- Listing contracted with: SUTTON GROUP OLD MILL REALTY INC.
| Room | Size(M) | Description | |
|---|---|---|---|
| Foyer | 2.93x1.58 | Mirrored Closet, Hardwood Floor |
|
| Living Rm | 5.03x3.03 | Hardwood Floor, W/O To Balcony, Combined w/Kitchen |
|
| Dining Rm | 2.78x1.90 | Hardwood Floor, Separate Rm |
|
| Kitchen | 2.65x2.82 | Breakfast Bar, Open Concept, Quartz Counter |
|
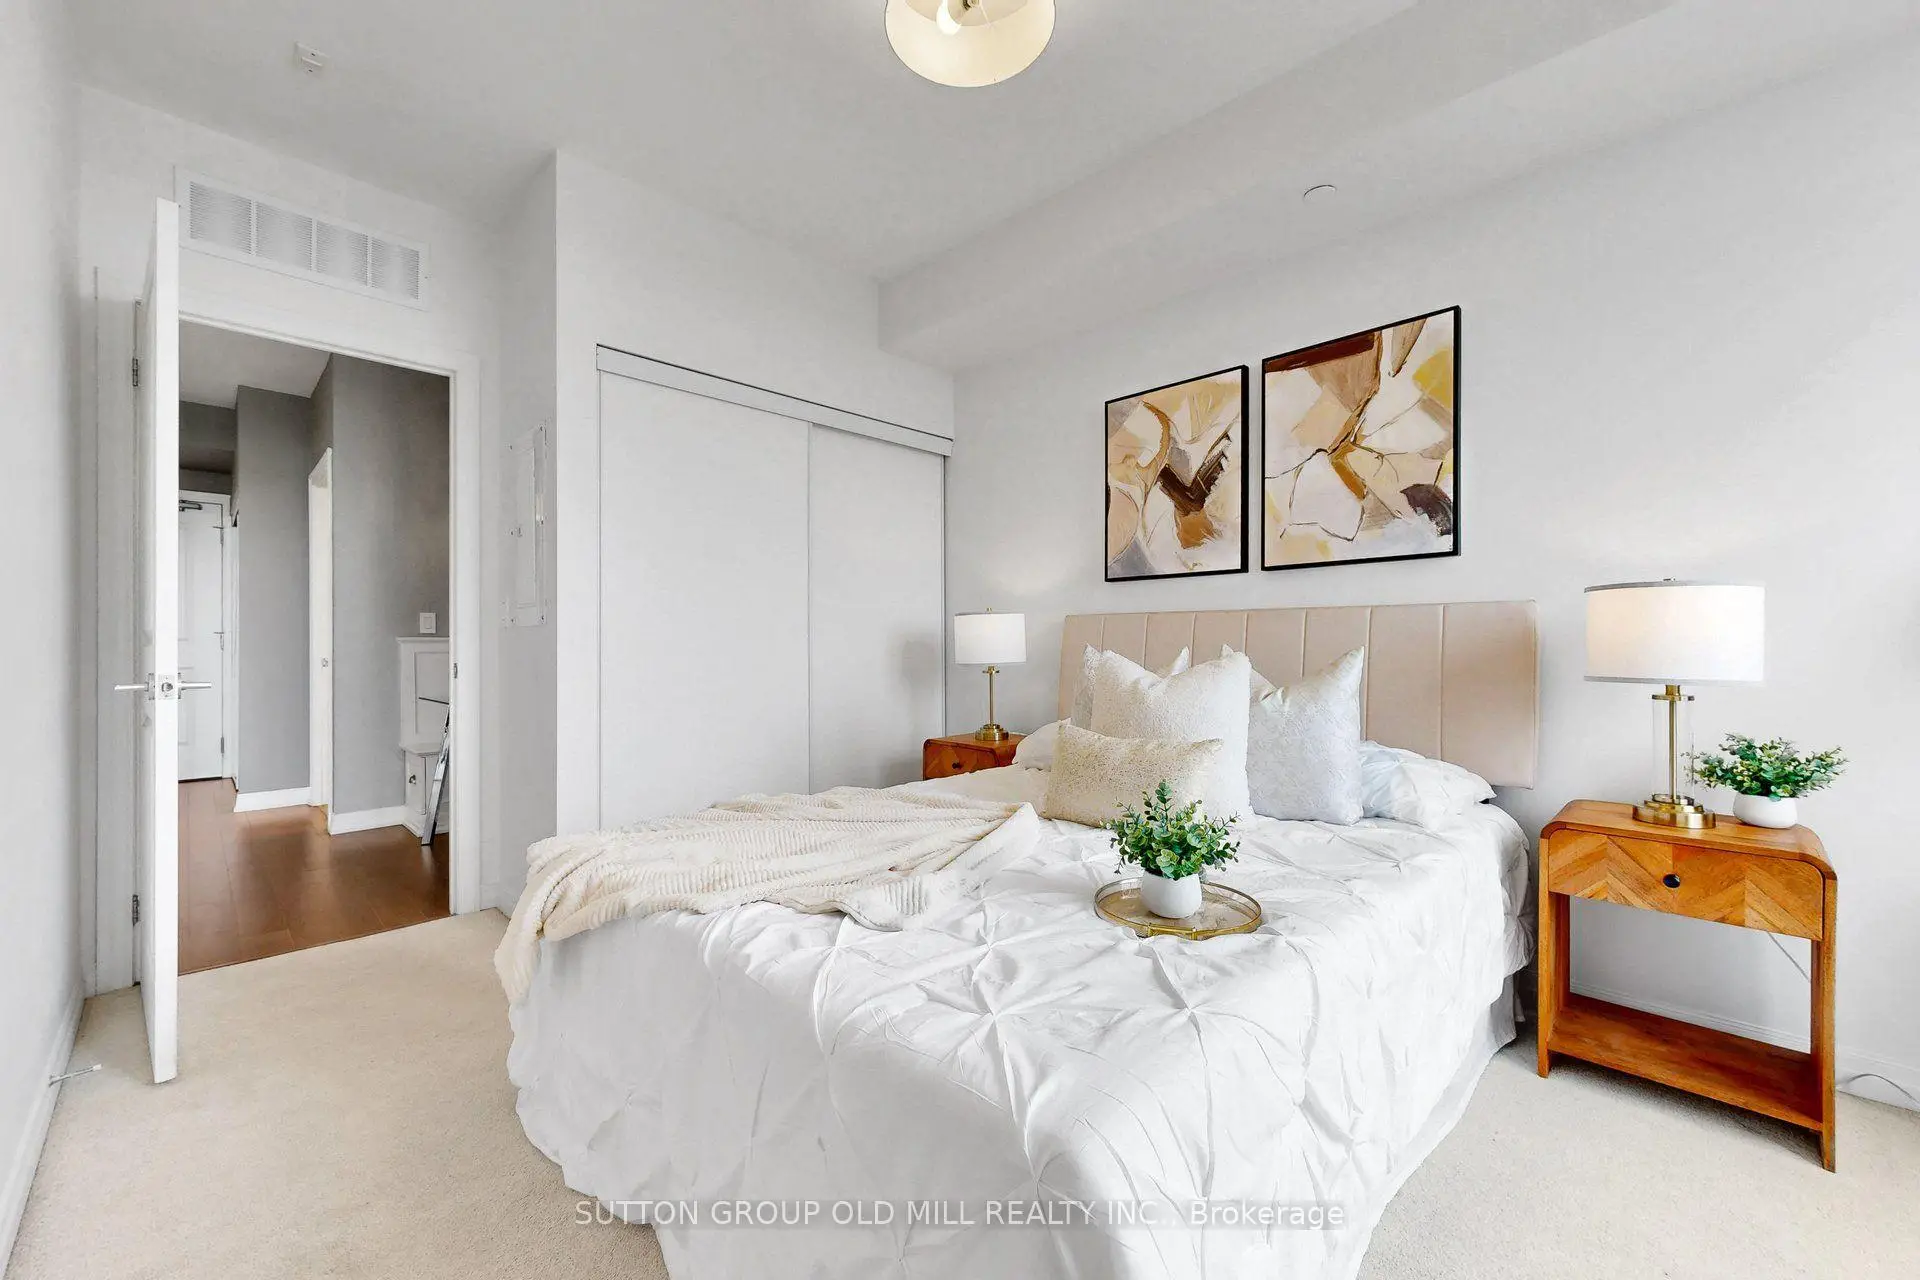
| Br | 2.86x3.95 | Double Closet, Broadloom |
| Bathroom | Pieces | Level | |
|---|---|---|---|
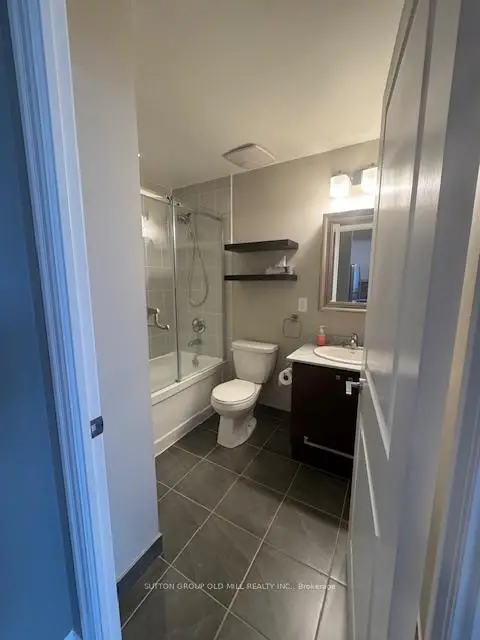
| 1xBath | 4 pcs | Flat |