York University Heights, Toronto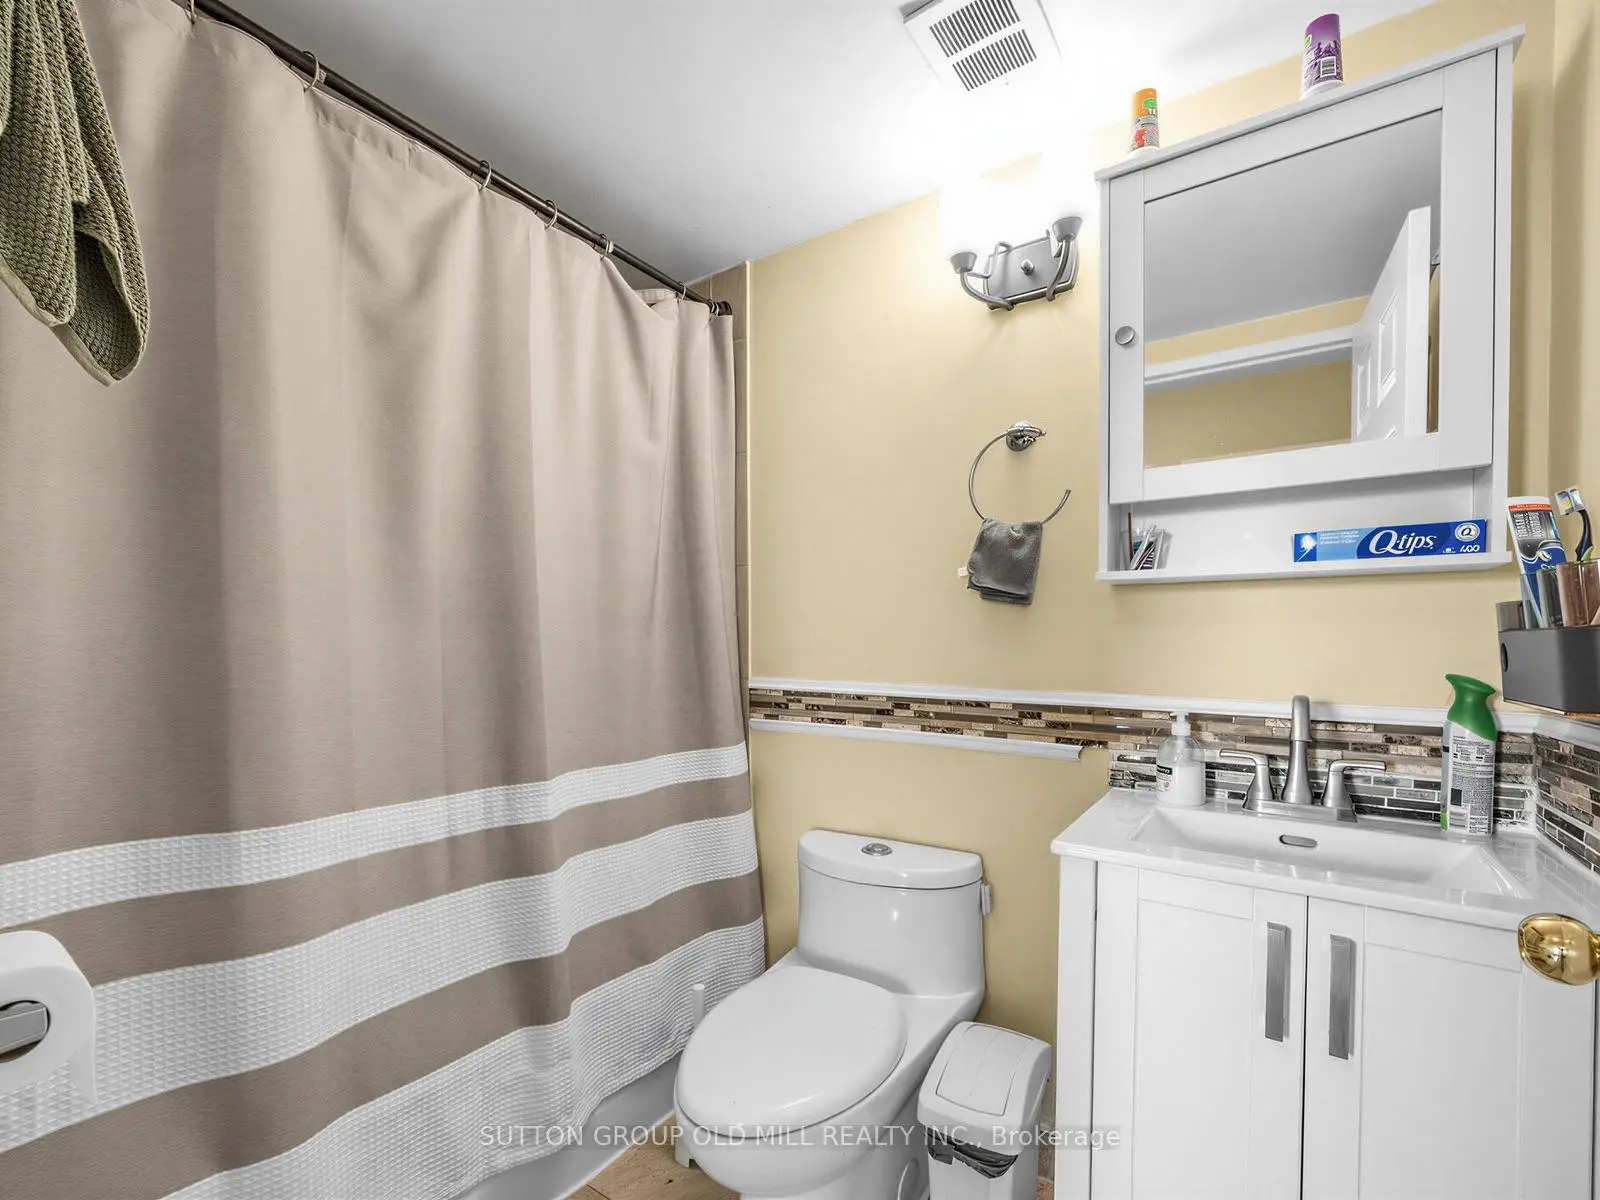

Description
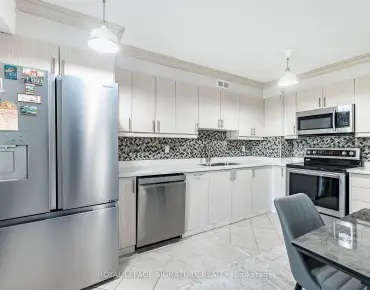
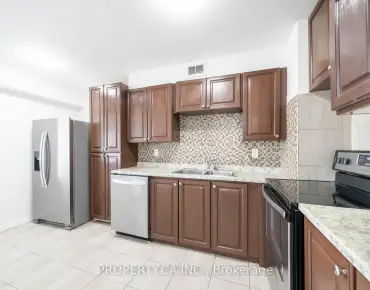
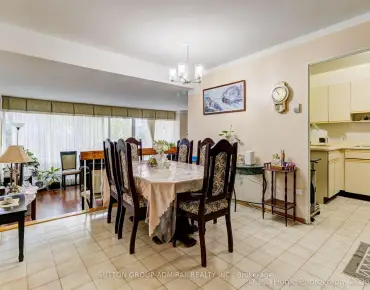
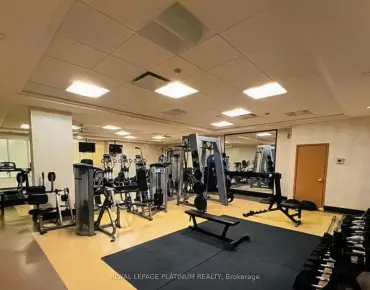
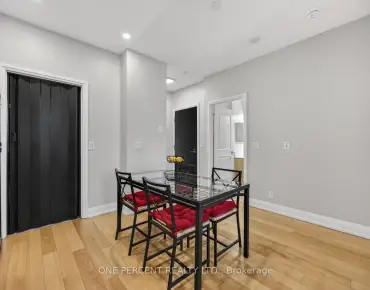
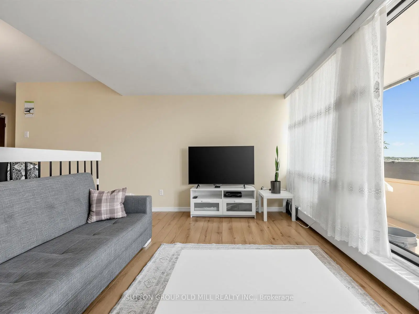
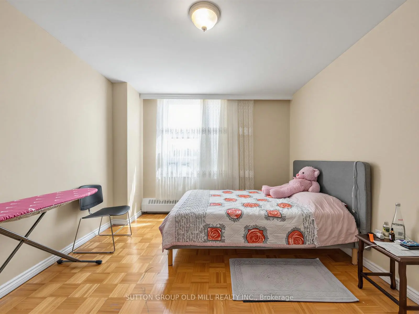
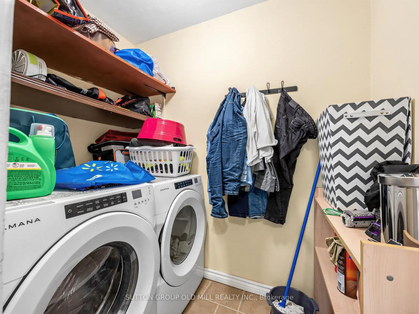
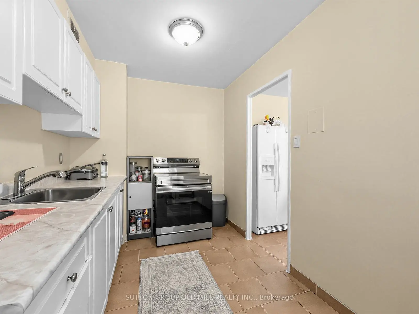
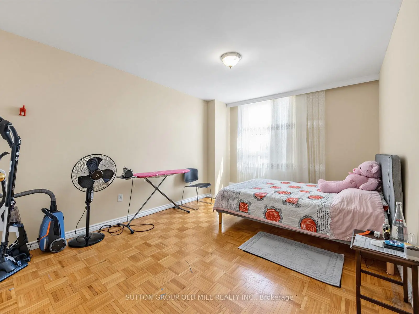
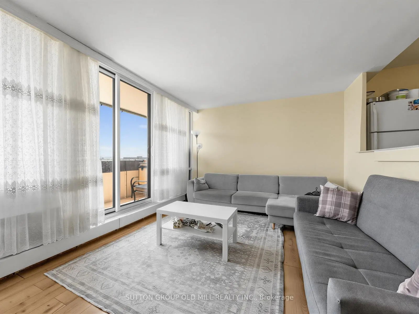
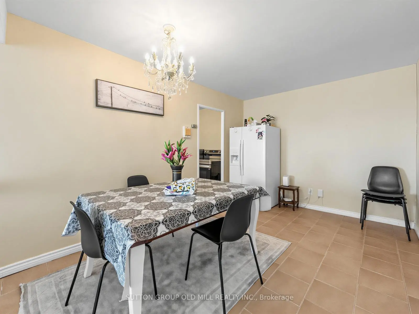
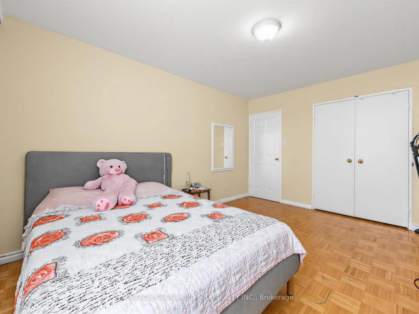
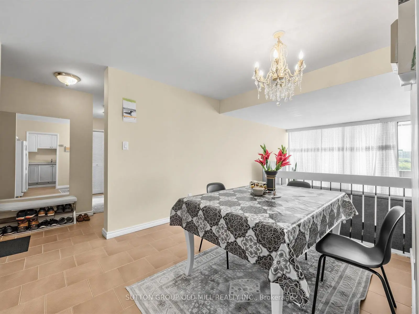
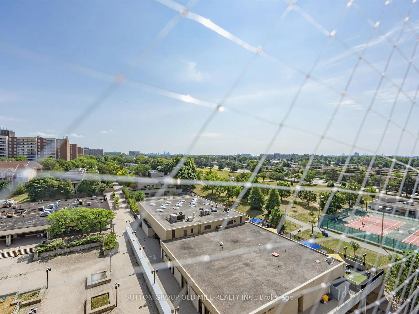
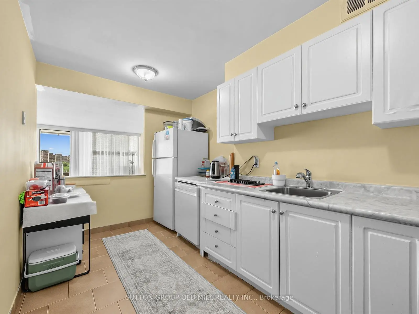
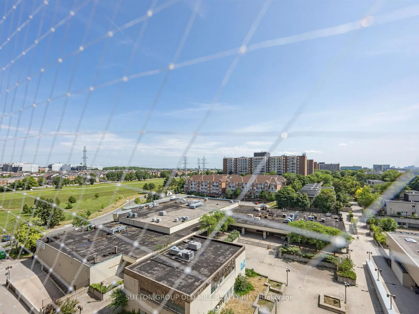
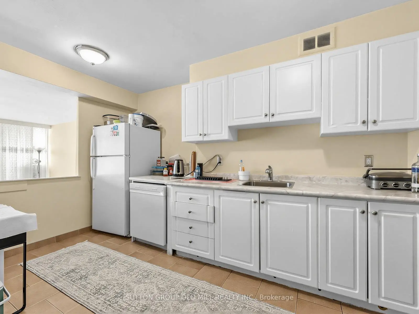
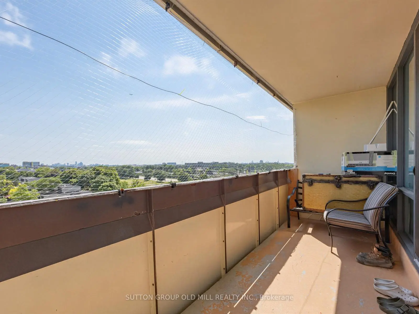
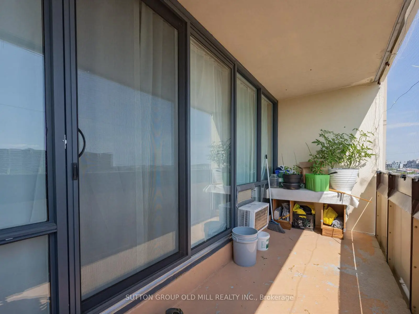
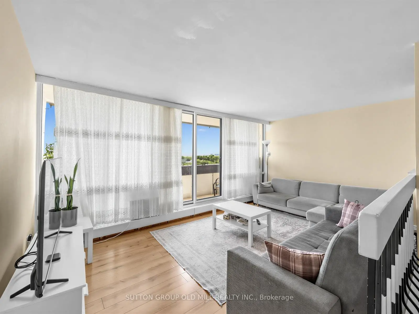
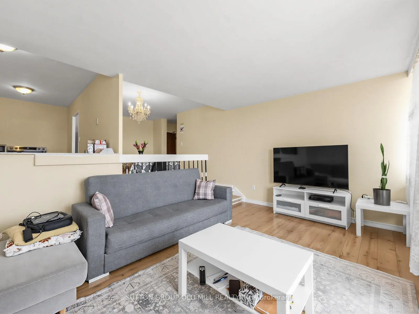
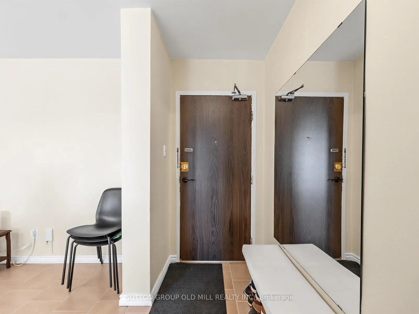
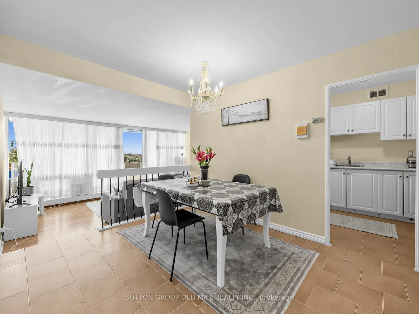
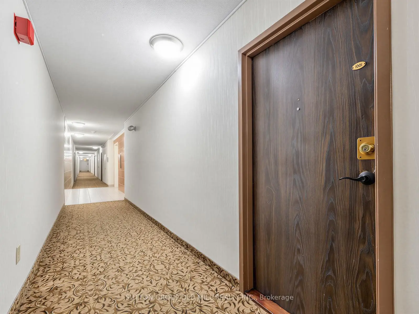
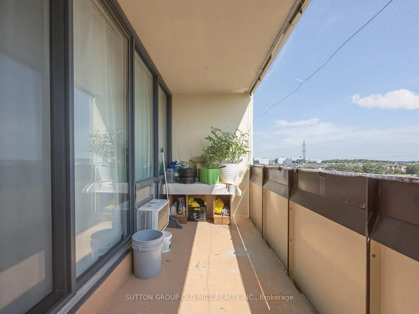
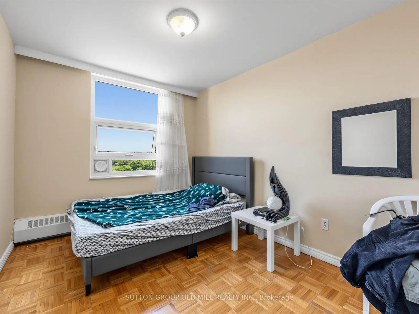
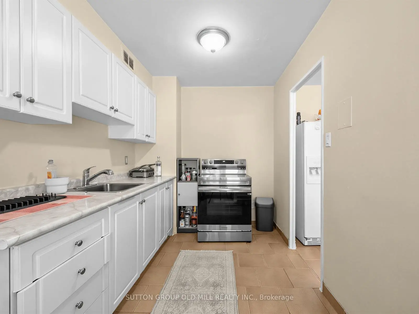
Welcome to this bright and spacious 2-bedroom, 1-bathroom suite in one of the city's most connected pockets near York University. Thoughtfully laid out with generous living and dining areas, ensuite laundry, and a walk-out to your own large private balcony.A smart move for first-time buyers, end users, or investors eyeing a high-demand rental area. Laminate flooring in living room, tile floors through-out, and an upgraded electrical panel, makes for a no-hassle purchase. The unit includes 1 parking and 1 locker for convenience and space for storage. Steps to TTC transit with quick access to Finch West Subway Station and the new Line 6 Finch West LRT. Walking distance to York University, shopping, parks, and daily amenities, with easy access to Highways 400, 401, and 407. Maintenance fees include all utilities plus access to the University City Recreation Centre.
Features
- Facing: East

- Bedrooms: 2

- Bathrooms: 1

- Garages: 1

- Kitchens: 1

Details
- Space: 900-999

- Maintenance: $ 912.86

- Tax: $ 1411.85

- W13618502

- Listing contracted with: SUTTON GROUP OLD MILL REALTY INC.
| Room | Size(M) | Description | |
|---|---|---|---|
| Living Rm | 5.35x3.31 | Parquet, W/O To Balcony, Sunken Rm |
|
| Dining Rm | 4.26x2.86 | Ceramic Floor, Ceramic Floor |
|
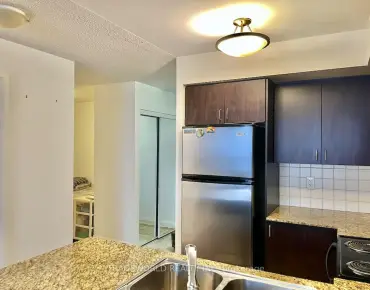
| Kitchen | 4.17x2.46 | Ceramic Floor, Renovated |
|
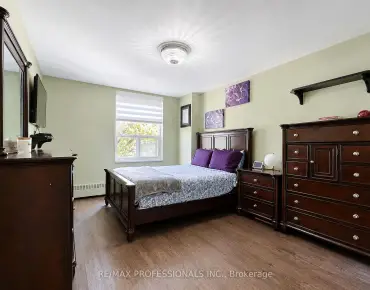
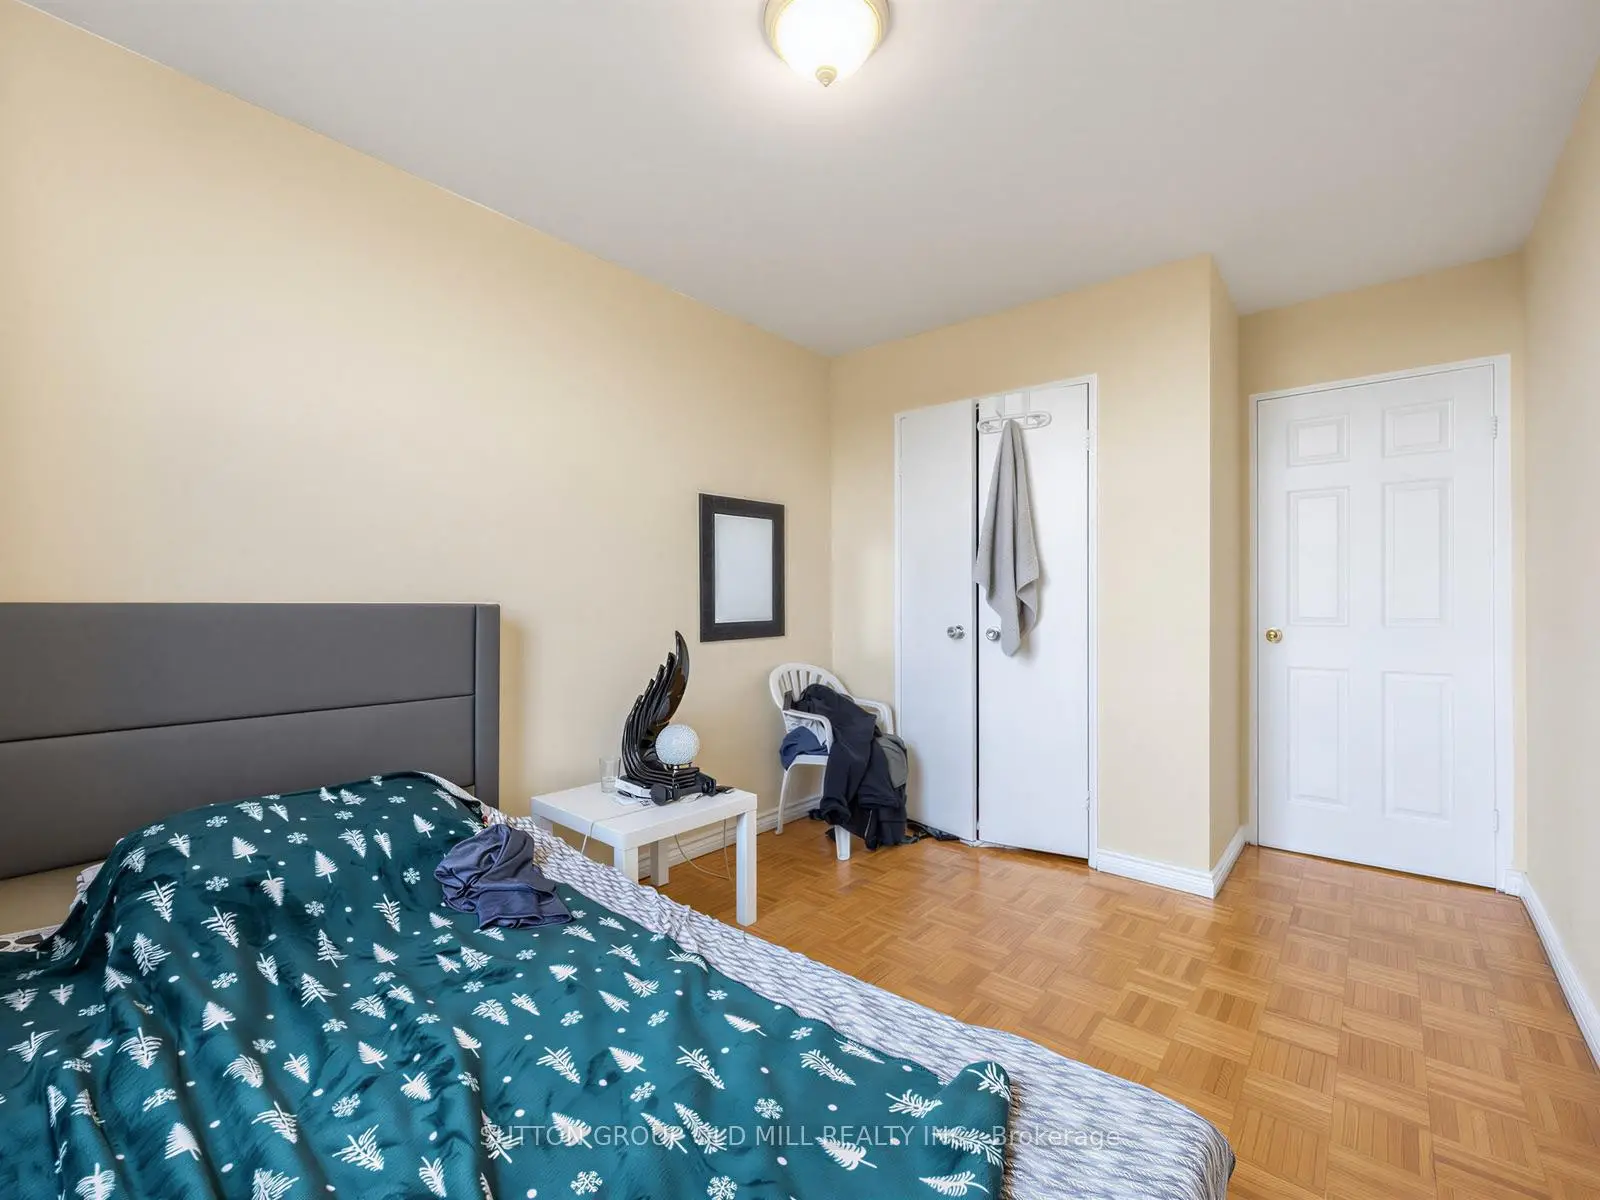
| Primary B | 4.26x3.58 | Parquet, Window, Closet |
|
| 2nd Br | 4.25x2.85 | Parquet, Window, Closet |
|
| Laundry | 2.18x1.56 | Ceramic Floor |
|
| Bath | x | 4 Pc Bath, Ceramic Floor |
| Bathroom | Pieces | Level | |
|---|---|---|---|
| 1xBath | 4 pcs | Main |
Property Summary
Located close to the intersection of Finch and Keele and York University, #1001-455 Sentinel Rd is a 2 bedrooms 1 washrooms Condo Apt. The unit has a Single Underground Parking Space with an Ensuite Locker. The property has many nice features including Carpet Free. Living Room Rm, Dinning Room Rm, Kitchen, Primary B, second bedroom, Laundry and Bath are on the Ground floor.455 Sentinel
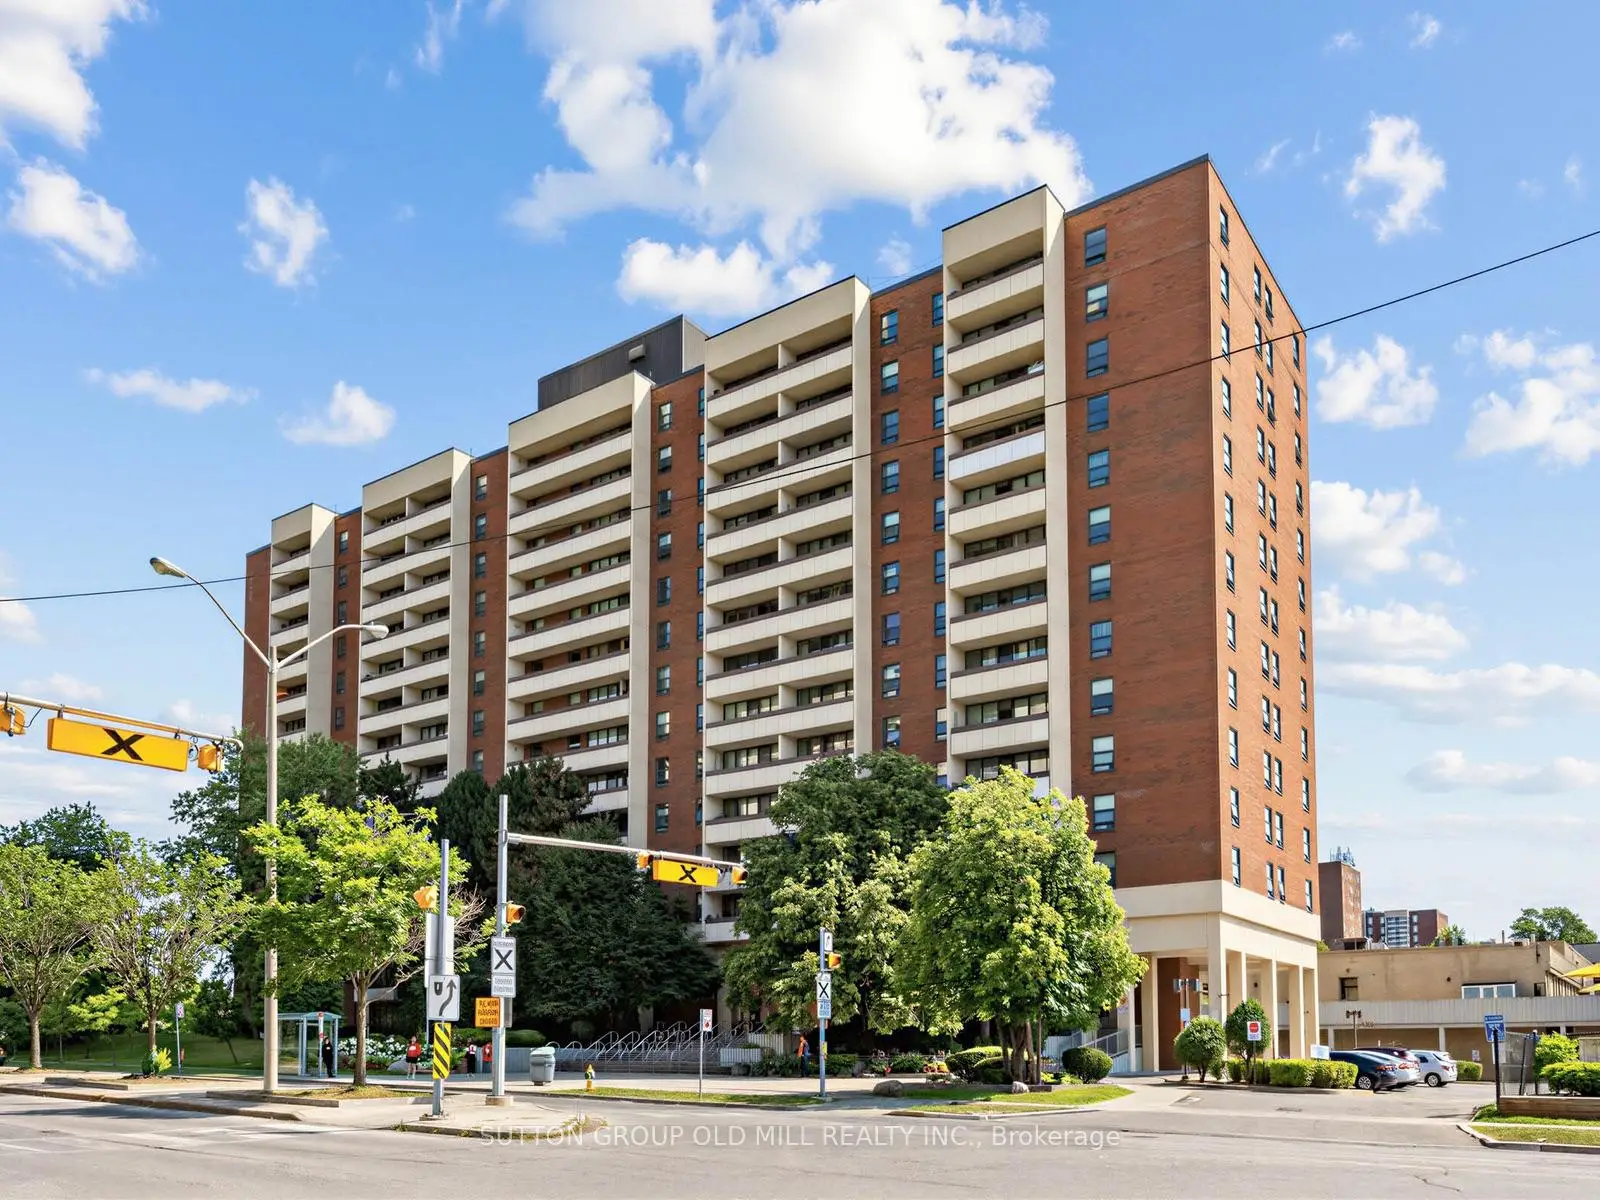
455 Sentinel Rd was developed by real estate developer Cadillac Fairview Corporation Limited. The age of the residential building is approximately 52 years. It has about 14 levels and 180 units. 455 Sentinel offers amenities such as Sauna, Indoor Pool, Outdoor Pool, Gym and Visitor Parking. The monthly maintenance fee includes Heat, Water, Hydro and Air Conditioning. There are total 5 units for sale and 0 for lease in 455 Sentinel Rd.School Information
- Derrydown Public School (Grade:JK-5)
- Elia Middle School (Grade:6-8)
- C W Jefferys Collegiate Institute (Grade:9-12) 651/739
- St. Wilfrid Catholic School (Grade:JK-8) 2364/3037
- Derrydown Public School (Grade:JK-5)
- Stanley Public School (Grade:JK-5)


Commute Information
Finch West Subway Station (0.8km)Downsview Park Go Train Station (2km)