Mimico, Toronto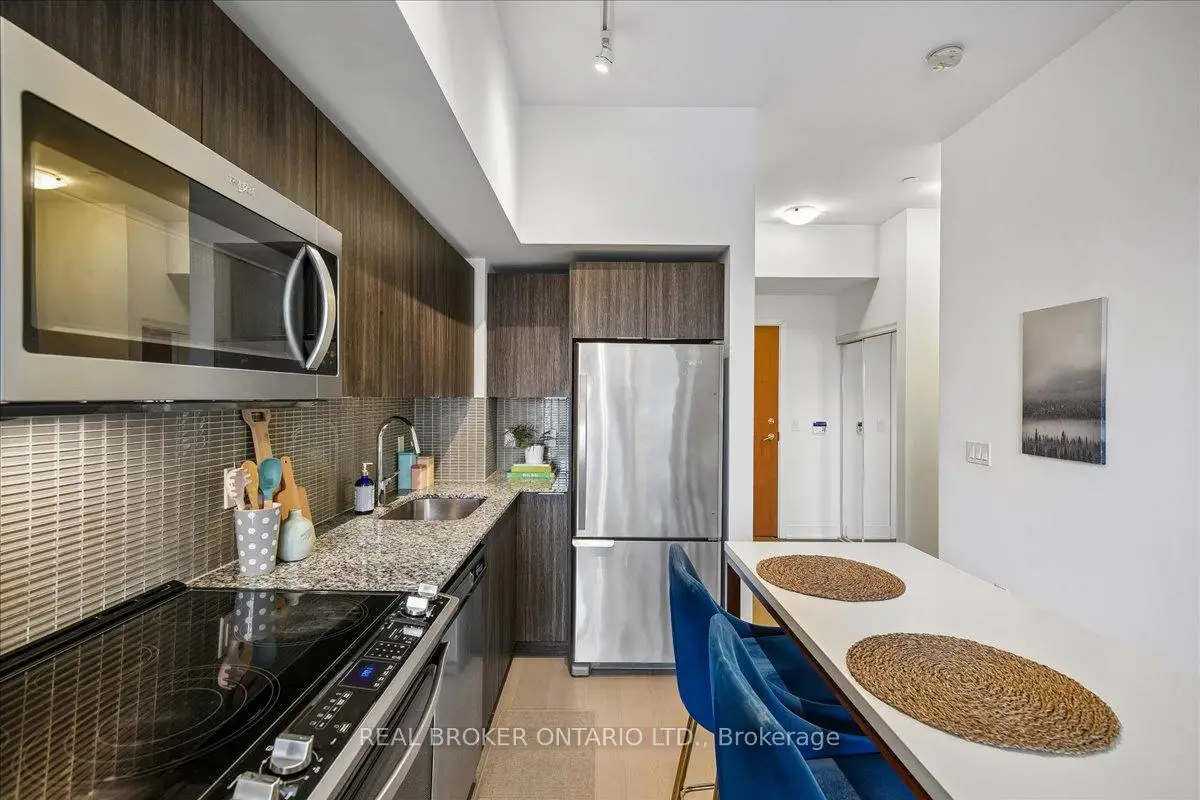

Description
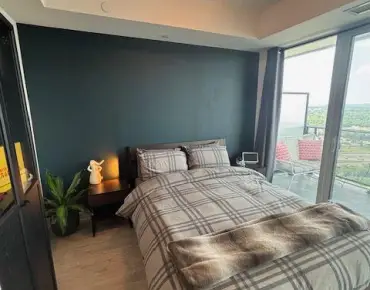
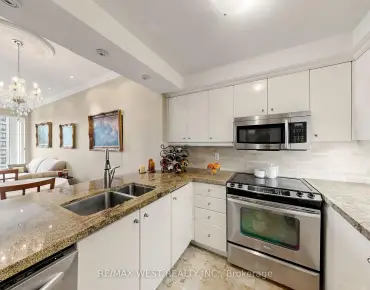
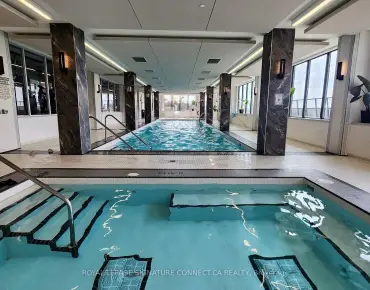
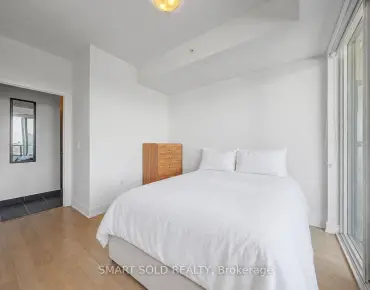
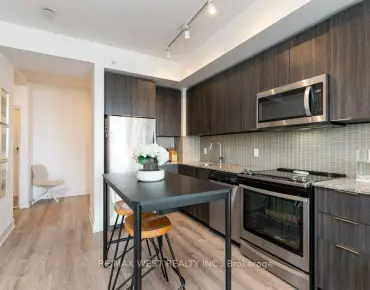
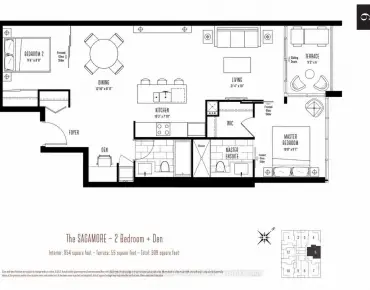
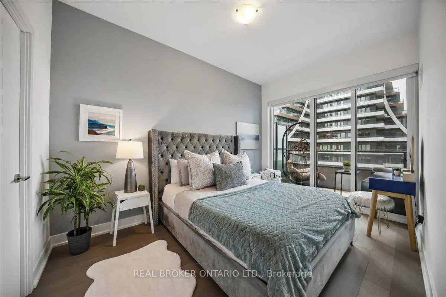
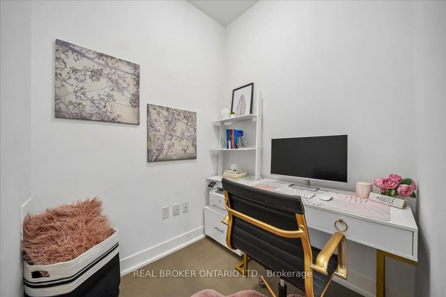
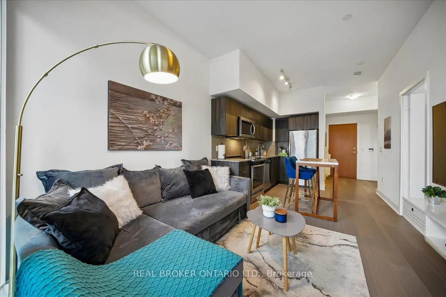
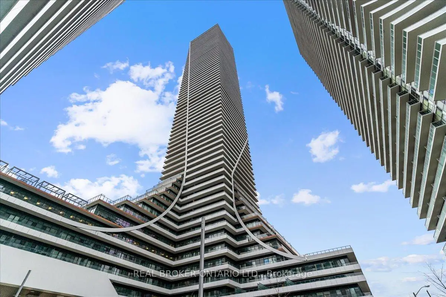
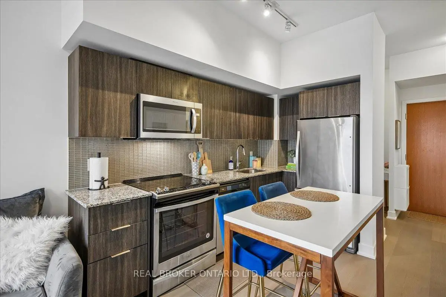
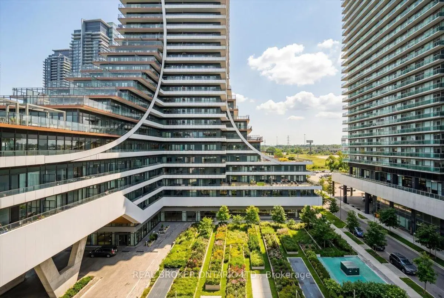
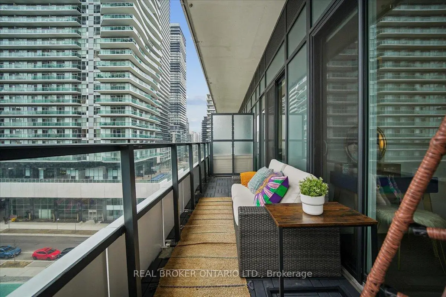
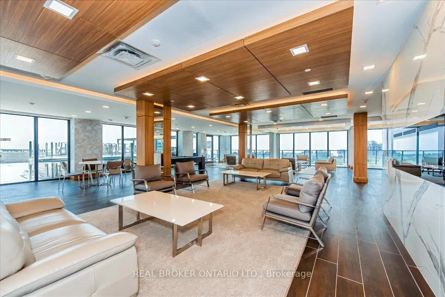
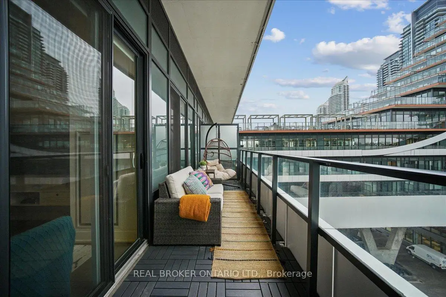
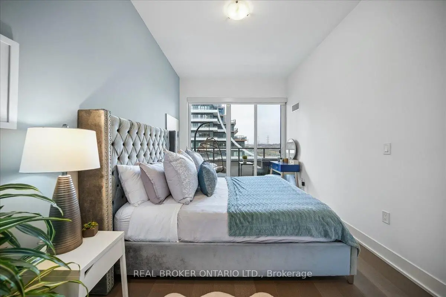
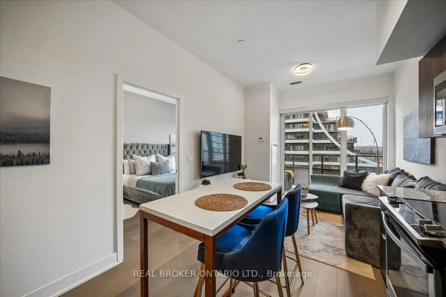
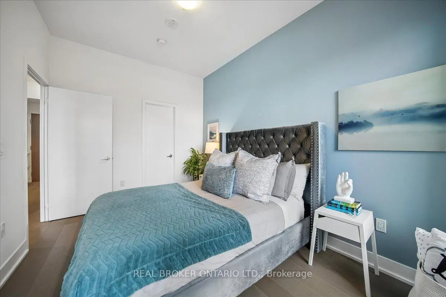
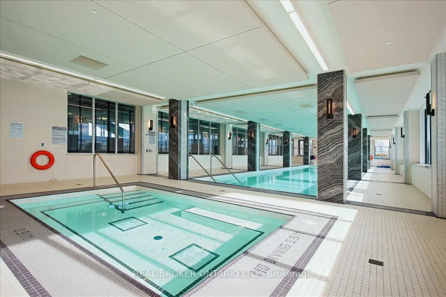
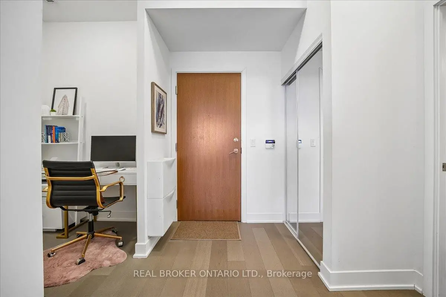
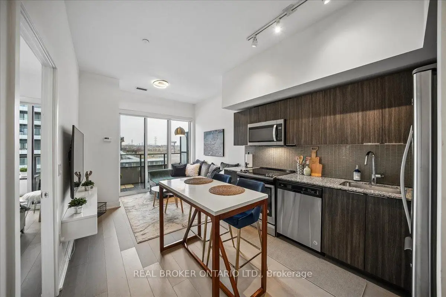
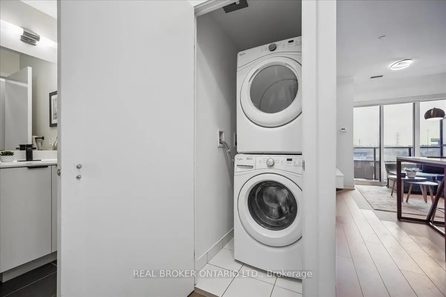
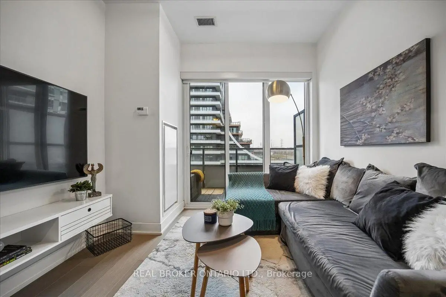
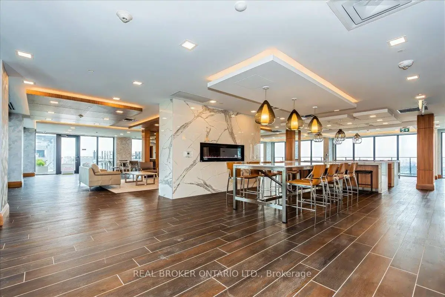
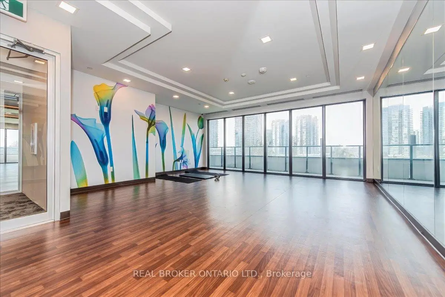
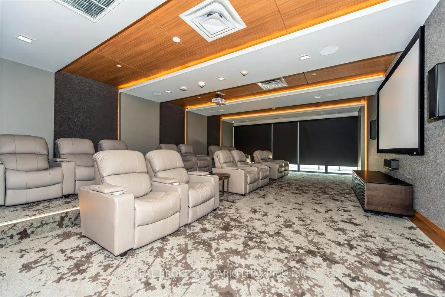
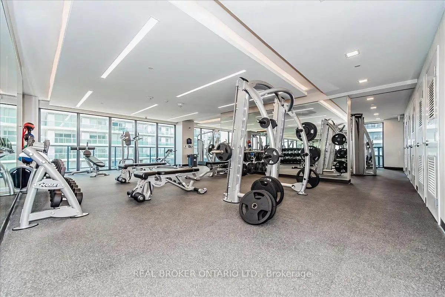
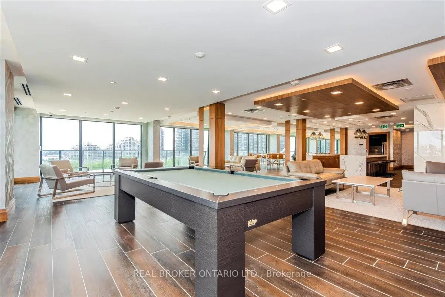
Welcome to Eau Du Soleil in the heart of Humber Bay Shores. This bright and thoughtfully designed 1+ den suite offers approximately 559 sq. ft. of functional living space, along with a private balcony accessible from both the living room and bedroom. Enjoy open northwest skyline views, beautiful summer sunsets and warm evening light from your own outdoor retreat. The open-concept kitchen features stainless steel appliances, granite countertops and ample cabinet storage, flowing seamlessly into a comfortable living and dining area. The separate den provides a dedicated home office or flexible space for guests, while the spacious bedroom offers direct balcony access and a walk-in closet.Includes one underground parking space and one locker. Residents enjoy a concierge, an indoor pool, fitness centre, party room, guest suites and more. Ideally located steps to Humber Bay Shores, the waterfront trails, parks, transit, restaurants and everyday essentials. A move-in ready home offering comfort, functionality and an exceptional waterfront lifestyle.
Features
- Facing: North West

- Bedrooms: 1+1

- Bathrooms: 1

- Garages: 1

- Kitchens: 1

Details
- Space: 500-599

- Maintenance: $ 559.630

- Tax: $ 2669.47

- W13618398

- Listing contracted with: REAL BROKER ONTARIO LTD.
| Room | Size(M) | Description | |
|---|---|---|---|
| Kitchen | 4.64x3.03 | Laminate, Stainless Steel Appl, Granite Counters |
|
| Living Rm | 4.64x3.03 | Laminate, W/O To Balcony, Open Concept |
|
| Br | 3.96x2.76 | Laminate, Walk-In Closet(s), W/O To Balcony |
|
| Den | 1.85x1.81 | Laminate |
|
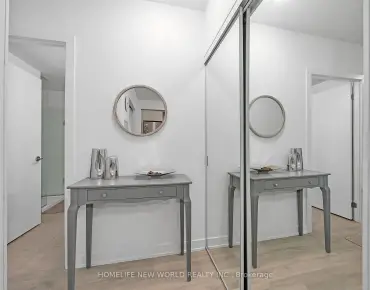
| Foyer | 2.65x2.30 | Laminate, Closet |
| Bathroom | Pieces | Level | |
|---|---|---|---|
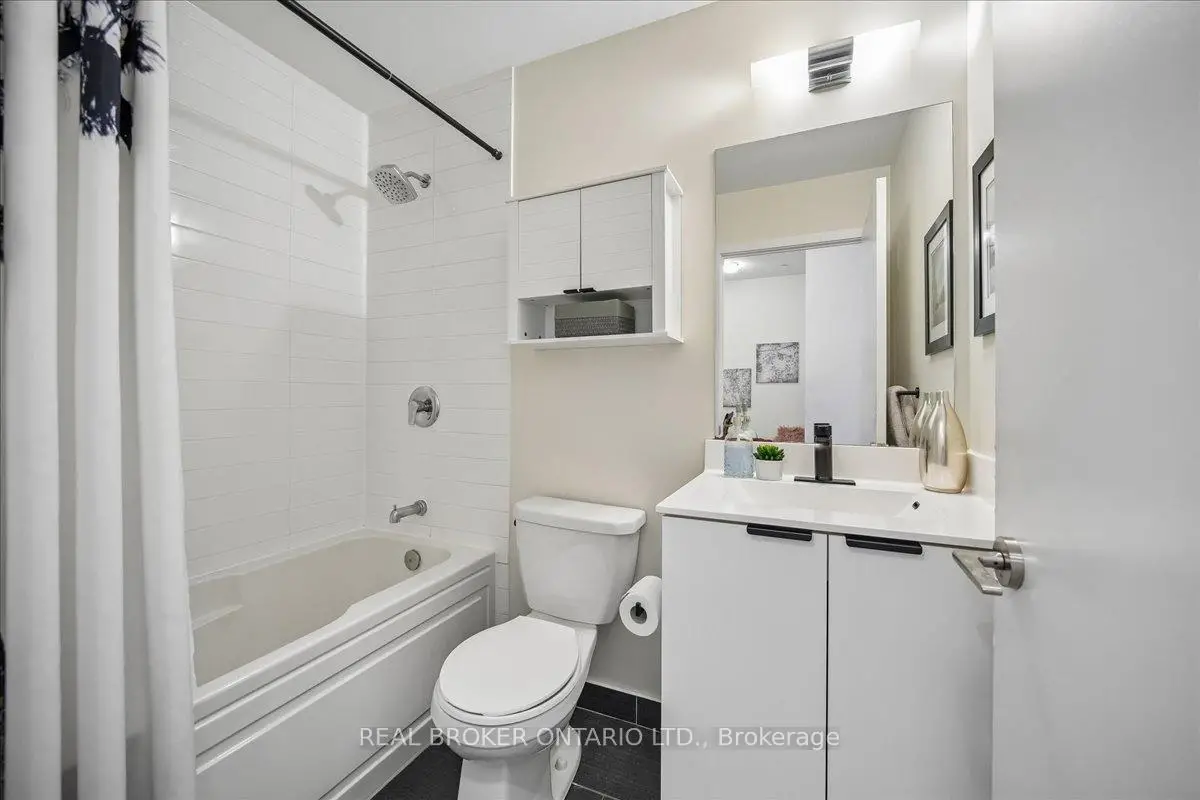
| 1xBath | 4 pcs | Main |