Markland Wood, Toronto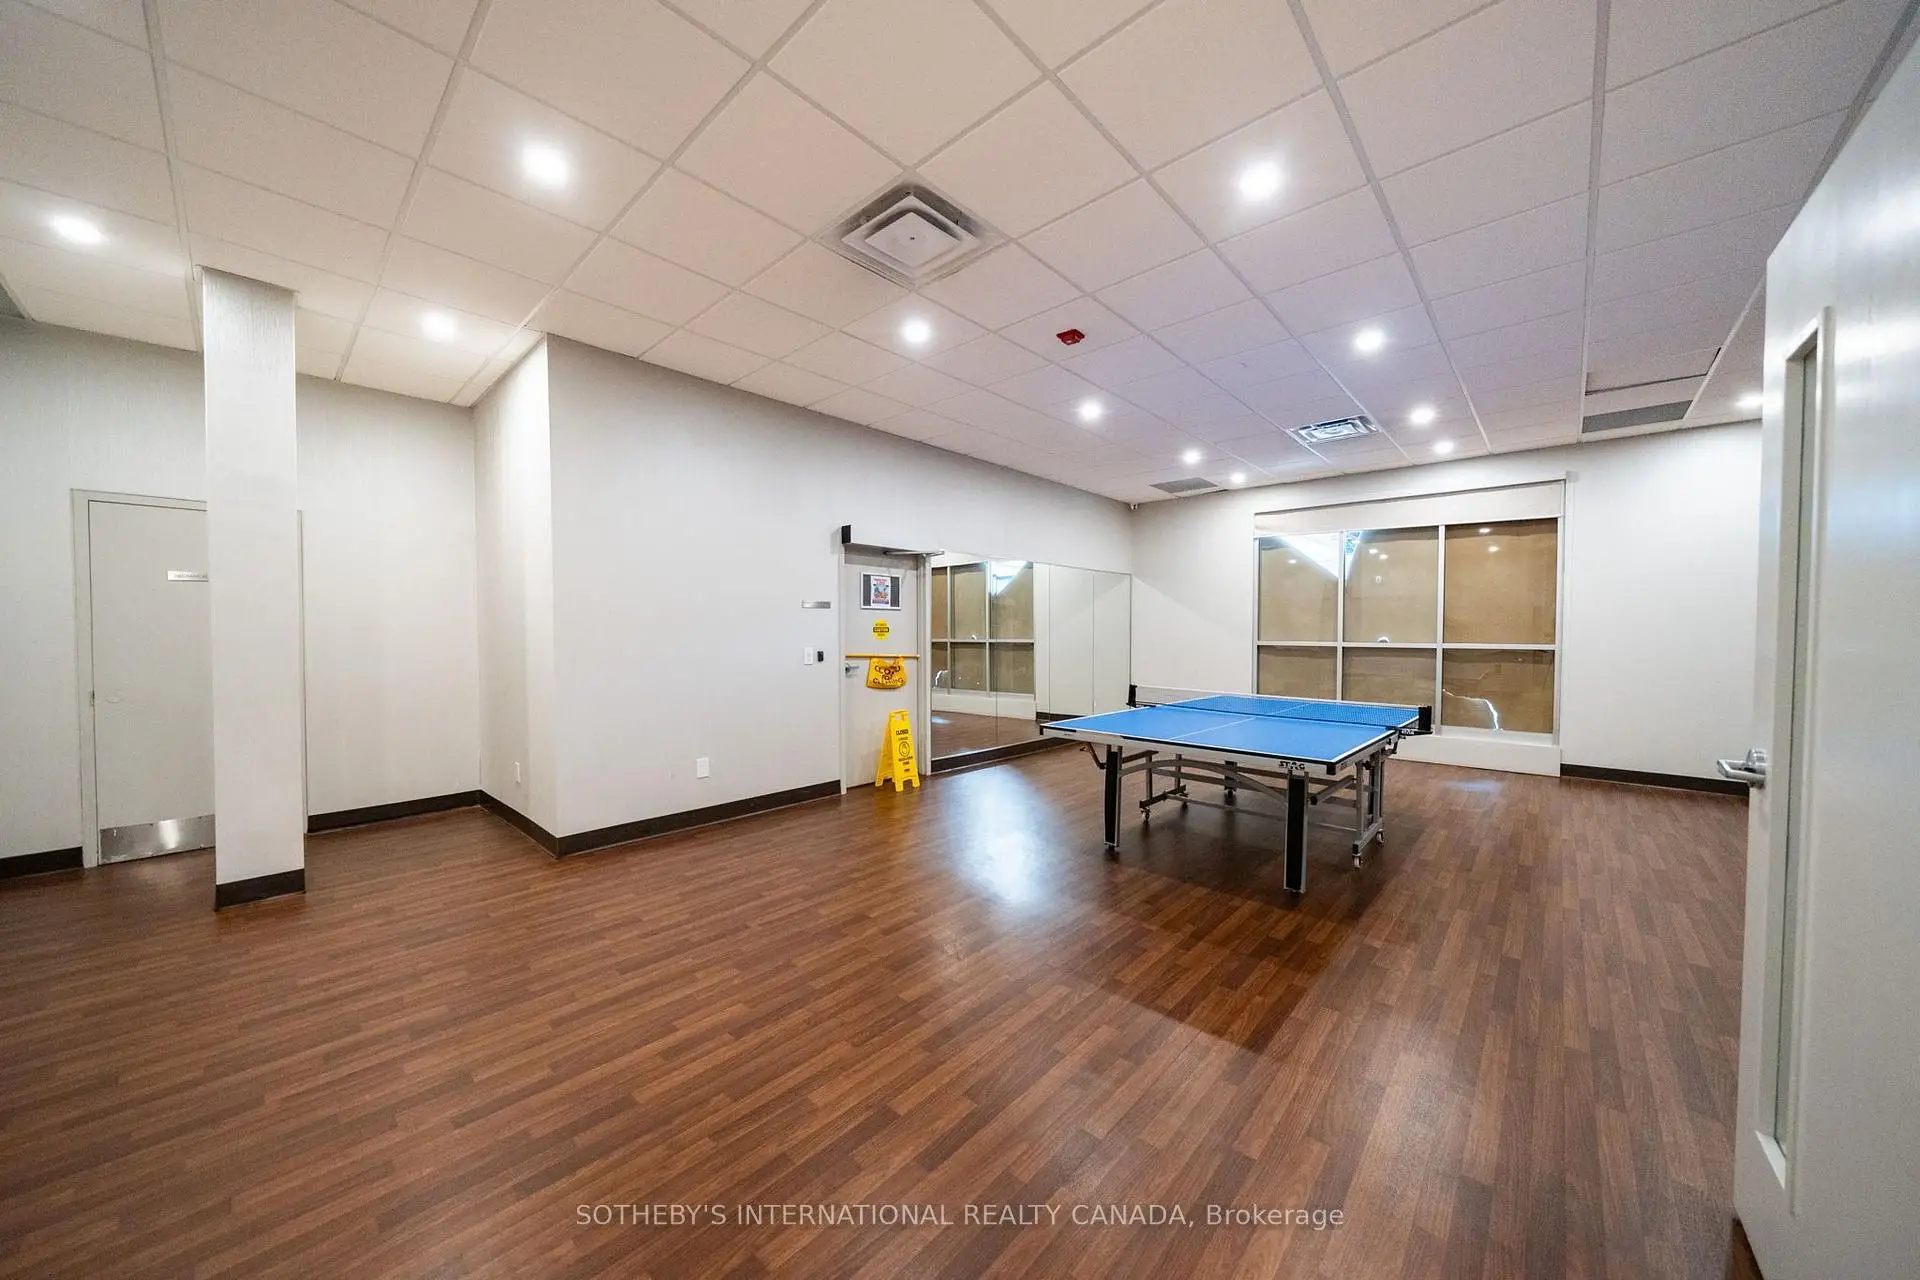

Description
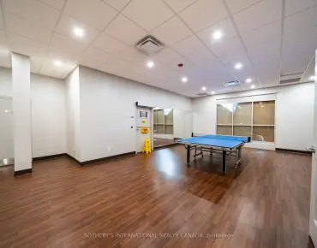
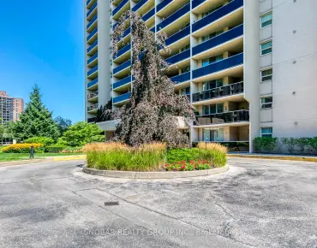
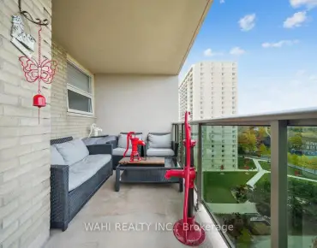
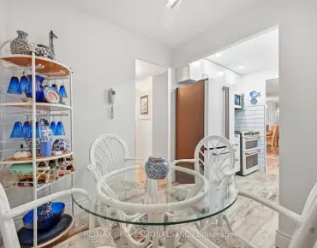
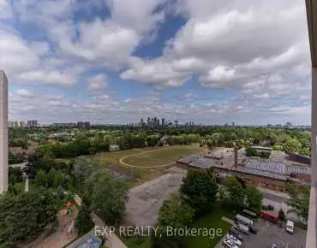
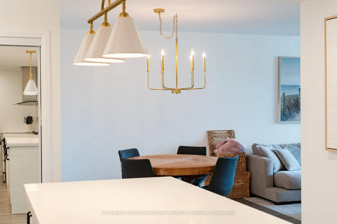
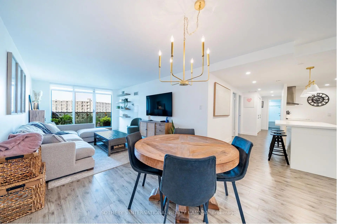
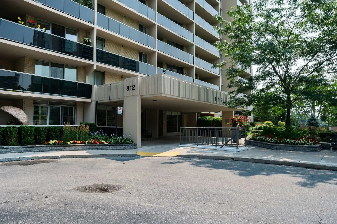
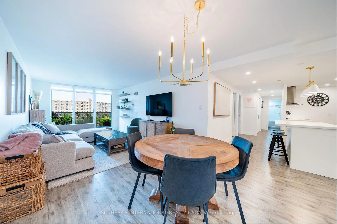
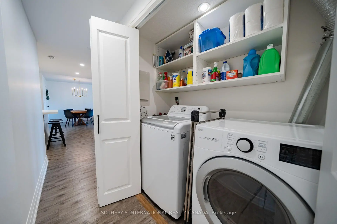
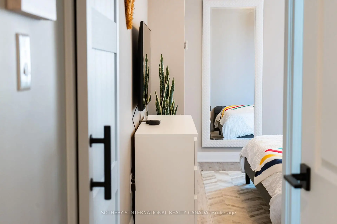
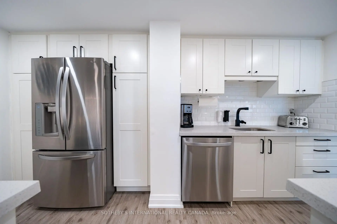
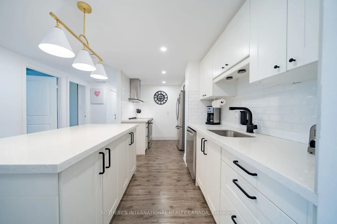
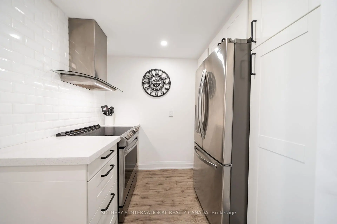
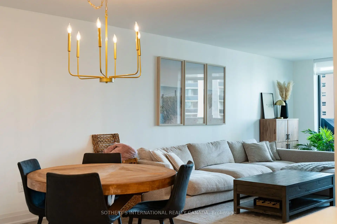
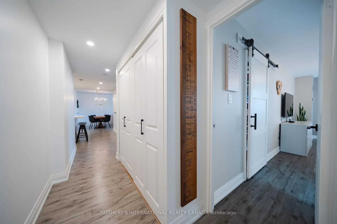
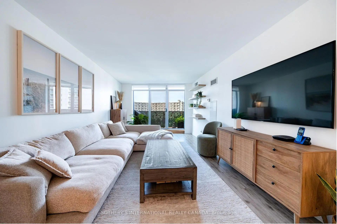
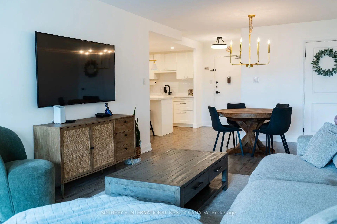
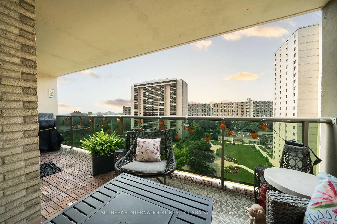
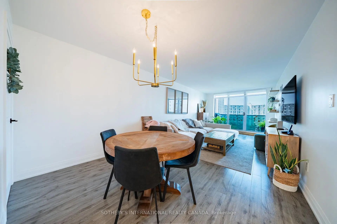
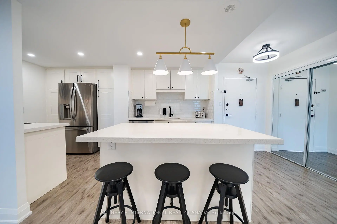
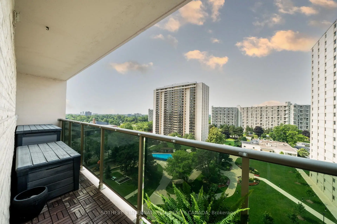
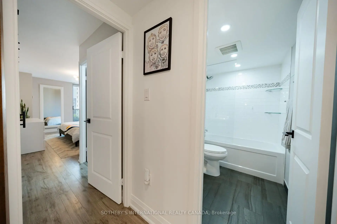
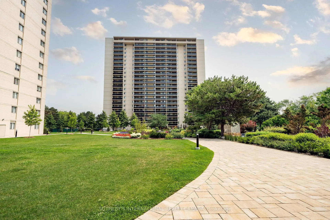
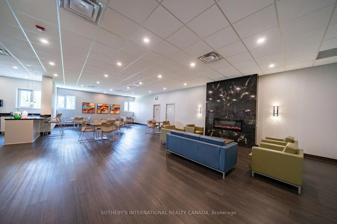
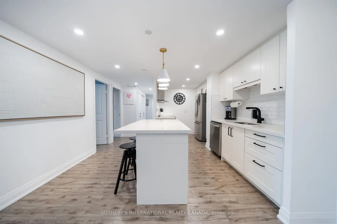
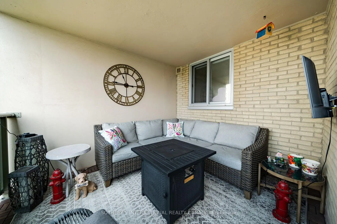
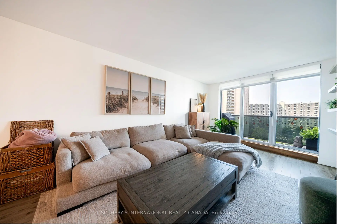
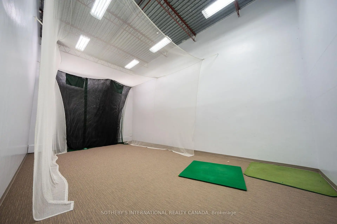
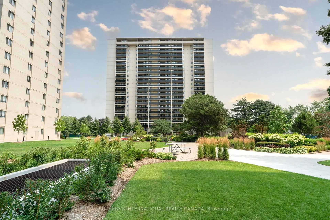
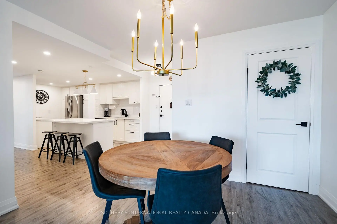

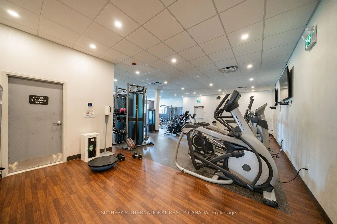
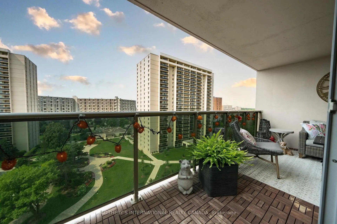
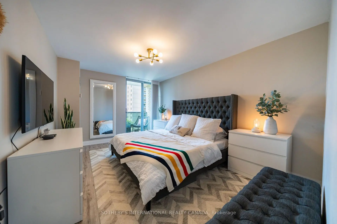
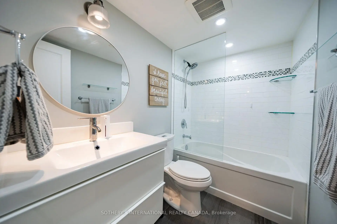
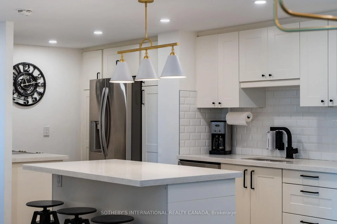
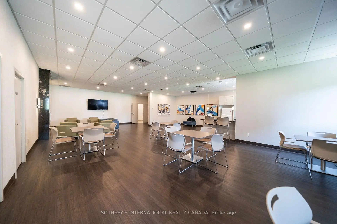
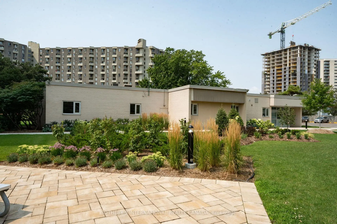
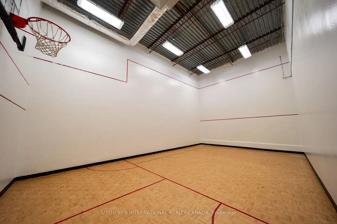
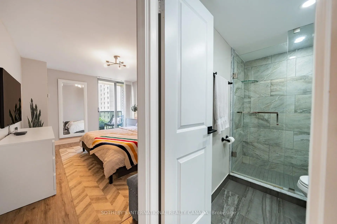
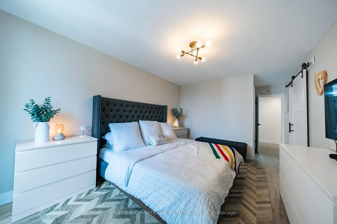
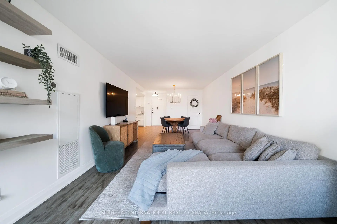
Welcome to Millgate Manor - Unit 1110! Experience spacious living in prestigious Markland Wood with this impressive 3 bedroom, 2 bathroom condo offering over 1,200 square feet of bright, carpet-free living space and a west-facing open balcony with beautiful sunset views. Designed for easy entertaining, the open-concept layout features a modernized kitchen complete with a central island and sleek quartz countertops. The large primary retreat boasts a walk-in closet, three-piece ensuite, and a direct walk-out to a large private balcony with custom Hunter Douglas blinds, while two additional generous bedrooms feature custom closet organizers-ideal for family, guests, or a dedicated home office. Enjoy ultimate convenience with in-suite laundry, an underground parking space, included patio furniture, and maintenance fees that cover all utilities, including heat, hydro, water, central AC, Fiber Optic Internet, and Fibe TV. Millgate Manor offers unbeatable resort-style amenities, including indoor and outdoor pools, a fully equipped gym, squash and pickleball courts, tennis courts, a golf range, party rooms, and a private park. All of this is situated in a green, family-friendly neighbourhood steps from top-rated schools, parks, and local essentials like Shoppers Drug Mart, LCBO. Access to TTC and MiWay at your doorstep and easy highway connections to the airport and local shopping centres.
Features
- Facing: West

- Bedrooms: 3

- Bathrooms: 2

- Garages: 1

- Kitchens: 1

Details
- Space: 1200-1399

- Age: 31-50
- Maintenance: $ 1265.55

- Tax: $ 2470.74

- W13616972

- Listing contracted with: SOTHEBY'S INTERNATIONAL REALTY CANADA

| Room | Size(M) | Description | |
|---|---|---|---|
| Living Rm | 4.44x3.48 | Laminate, Open Concept, W/O To Balcony |
|
| Living Rm | 3.48x5.54 | Combined w/Dining, W/O To Balcony, Open Concept |
|
| Dining Rm | 4.44x3.48 | Open Concept, Combined w/Living, Laminate |
|
| Dining Rm | 3.48x2.53 | Combined w/Living, Open Concept |
|
| Kitchen | 4.67x3.85 | Quartz Counter, Centre Island, Open Concept |
|
| Kitchen | 4.32x2.39 | Open Concept, Stainless Steel Appl, Centre Island |
|
| Primary B | 3.33x6.27 | 3 Pc Ensuite, W/O To Balcony, Walk-In Closet(s) |
|
| Primary B | 4.57x3.38 | Walk-In Closet(s), 3 Pc Ensuite, W/O To Balcony |
|
| 2nd Br | 4.14x3.05 | Large Closet, Large Window |
| Bathroom | Pieces | Level | |
|---|---|---|---|
| 1xBath | 3 pcs | Main |
|
| 1xBath | 4 pcs | Main |
Property Summary
Located close to the intersection of Burnhamthorpe Rd and Mill Rd, #1110-812 Burnhamthorpe Rd is a 3 bedrooms 2 washrooms Condo Apt. The unit has a Single Underground Parking Space. The property has many nice features including Storage, Carpet Free, Air Exchanger and Auto Garage Door Remot. Living Room Rm, Dinning Room Rm, Kitchen, Primary B, second bedroom and third bedroom are on the Main floor; Living Room Rm, Dinning Room Rm, Kitchen, Primary B, second bedroom and third bedroom are on the Ground floor.Millgate Manor III
812 Burnhamthorpe Rd was developed by real estate developer Deltan Realty Ltd. The age of the residential building is approximately 52 years. It has about 22 levels and 215 units. Millgate Manor III offers amenities such as Visitor Parking, Indoor Pool, Outdoor Pool, Gym, Party/Meeting room and Concierge. The monthly maintenance fee includes Heat, Water, Hydro and Air Conditioning. There are total 2 units for sale and 0 for lease in 812 Burnhamthorpe Rd.School Information
- Millwood Junior School (Grade:JK-5)
- Bloordale Middle School (Grade:6-8)
- Silverthorn Collegiate Institute (Grade:9-12) 495/739
- Josyf Cardinal Slipyj Catholic School (Grade:JK-8) 392/3037
- St. Clement Catholic School (Grade:JK-8) 169/3037
- Briarcrest Junior School (Grade:JK-5)
- Millwood Junior School (Grade:JK-5)