Stonegate-Queensway, Toronto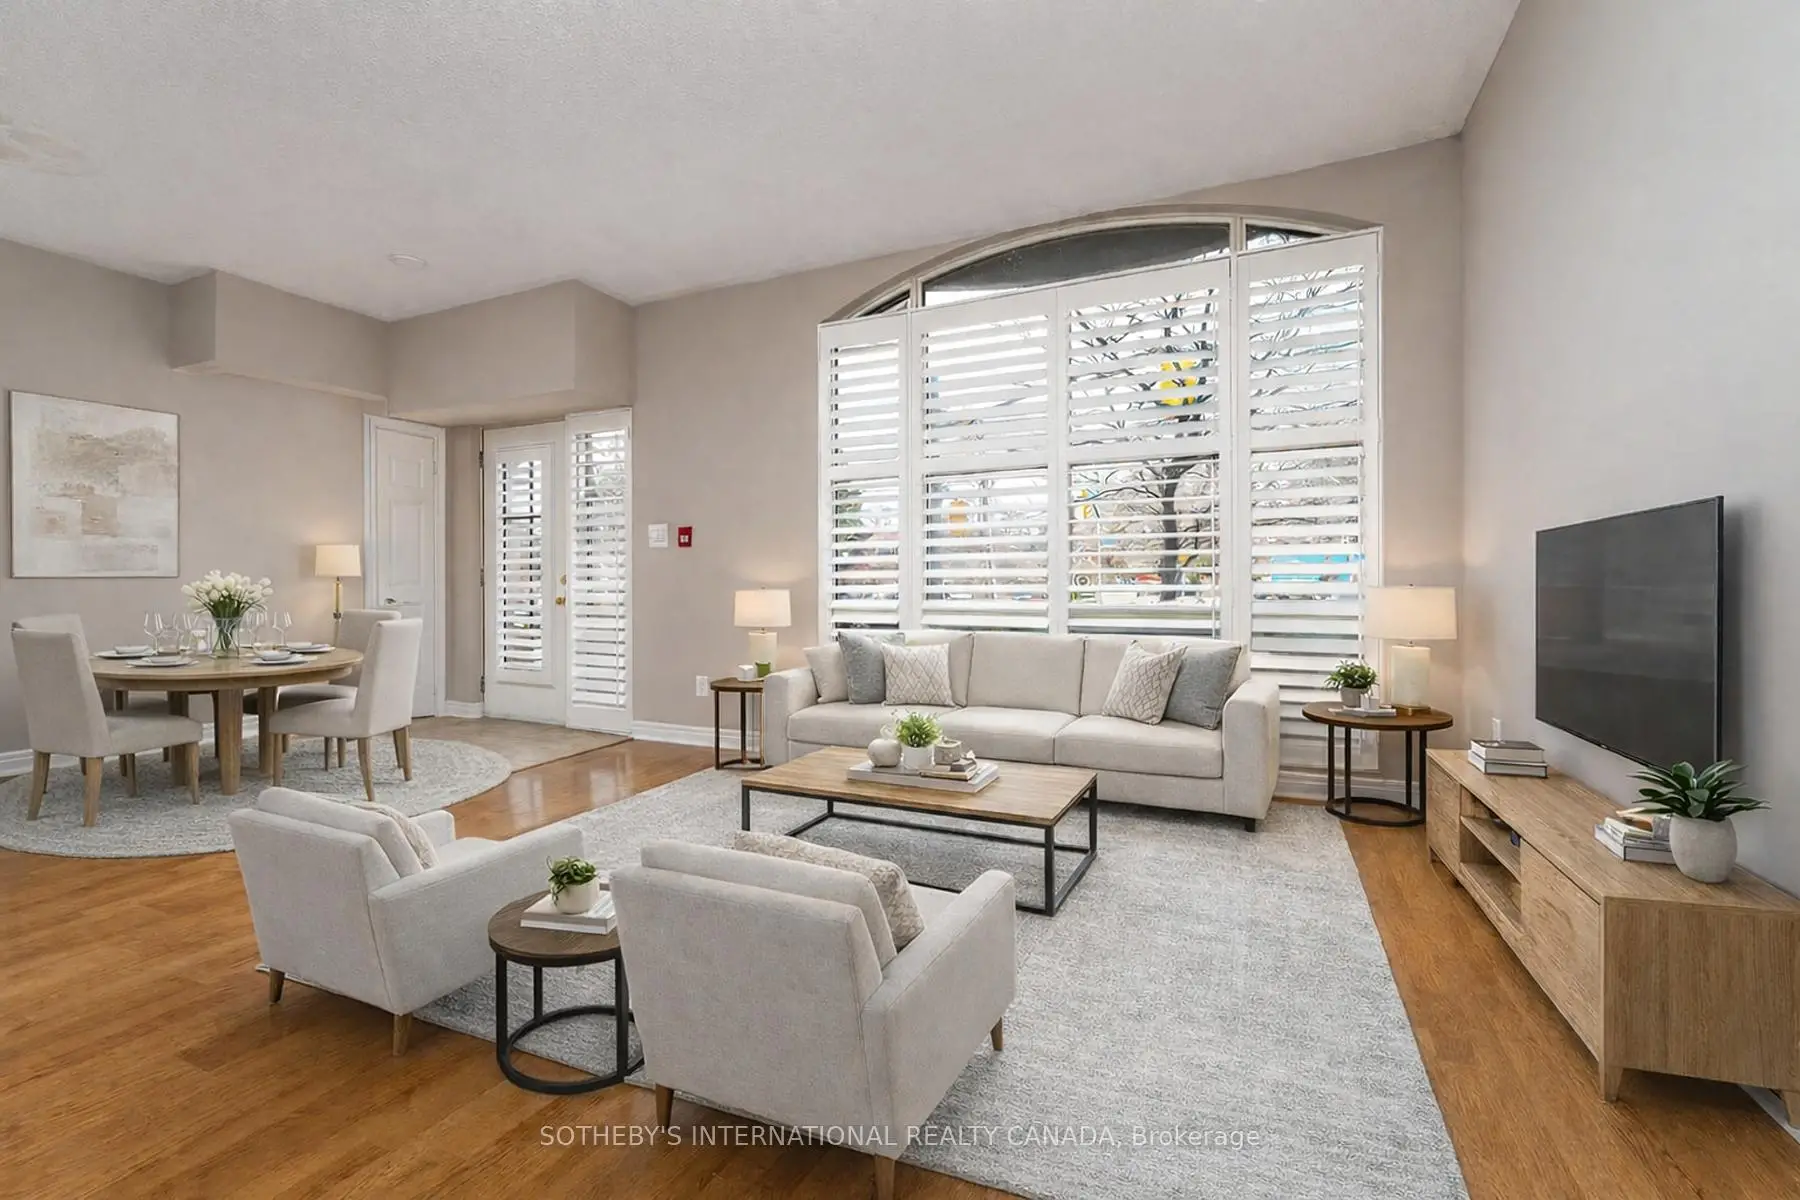

Description
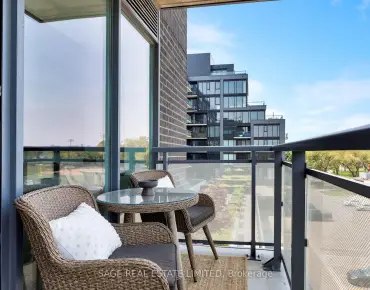
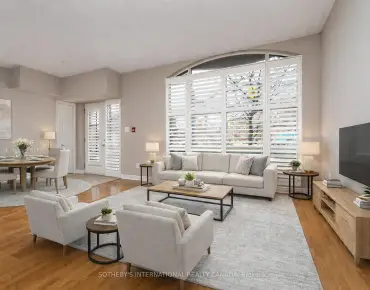
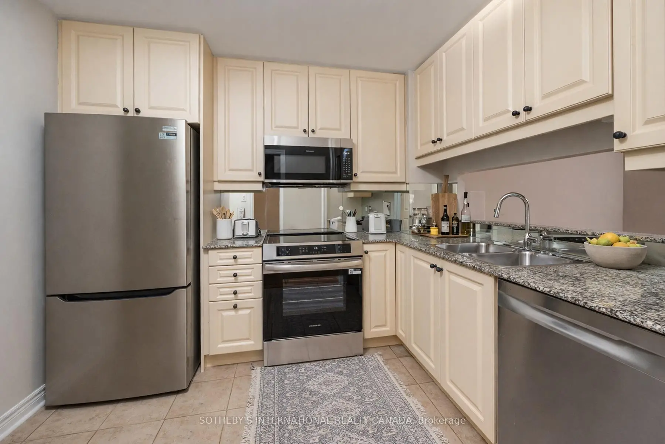
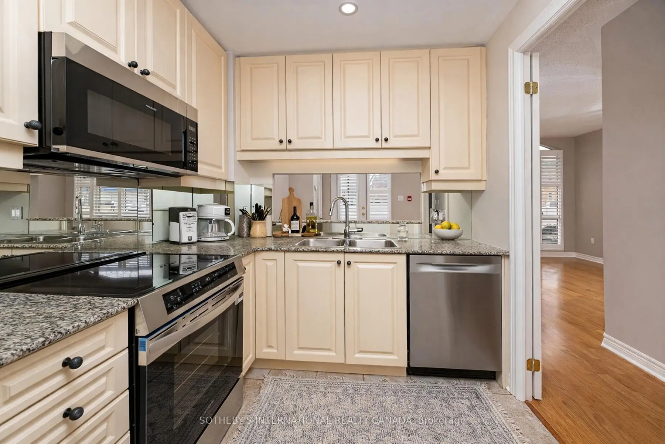
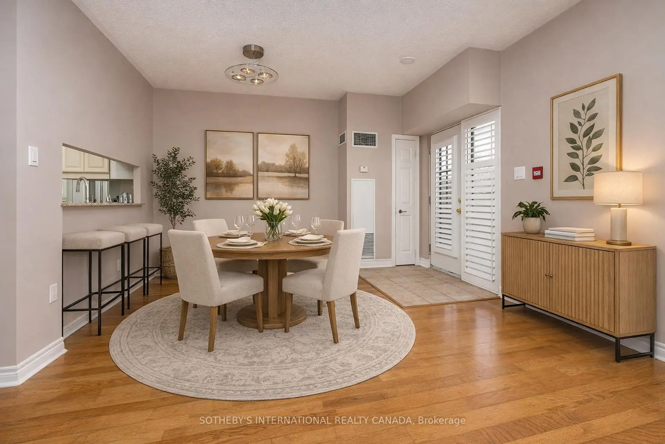
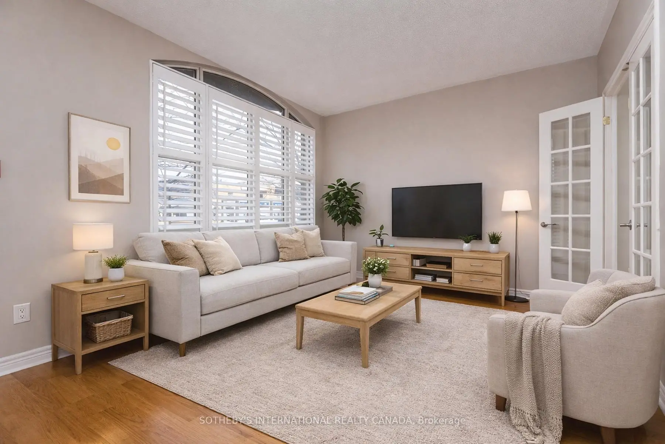
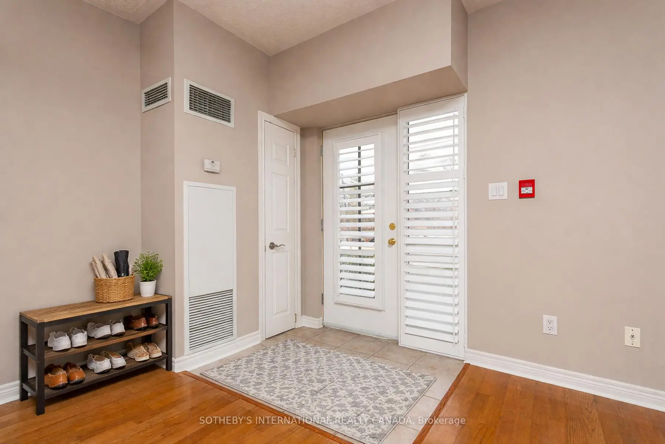
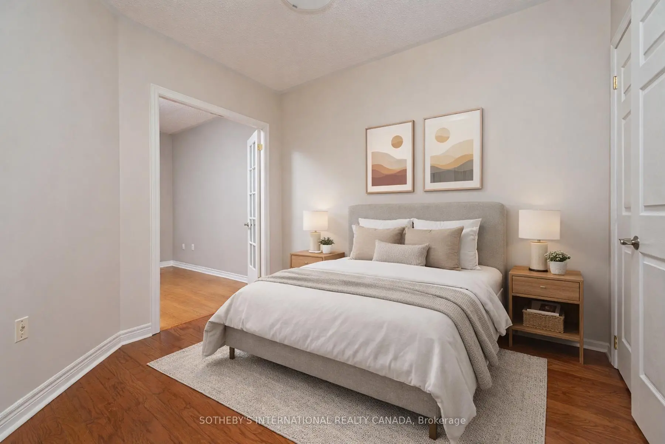
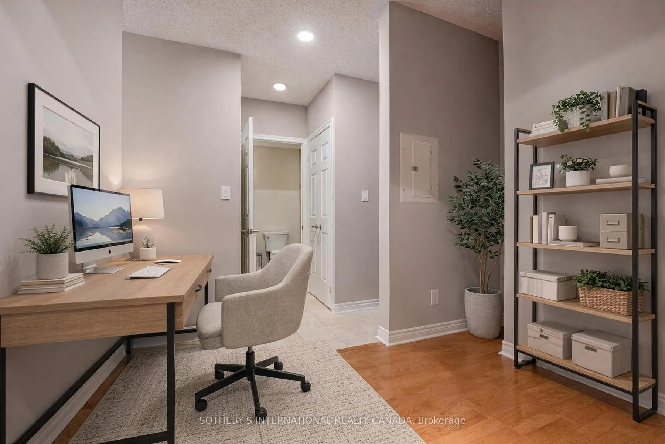
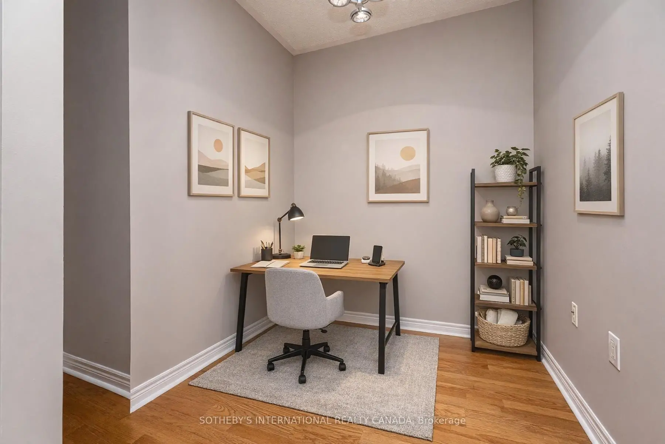
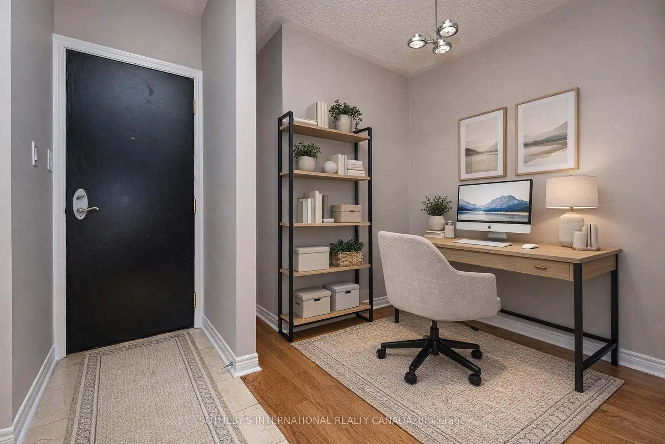
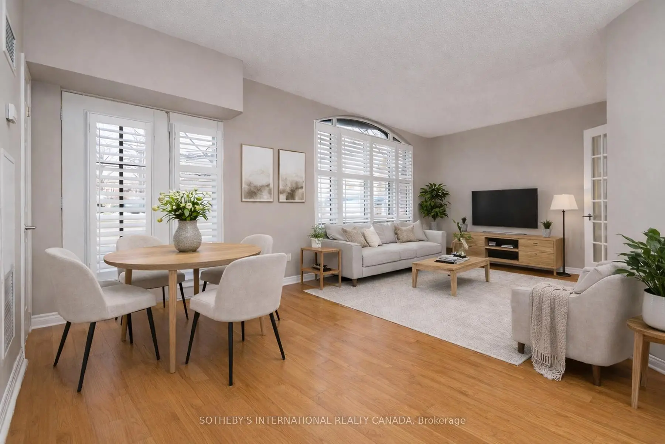
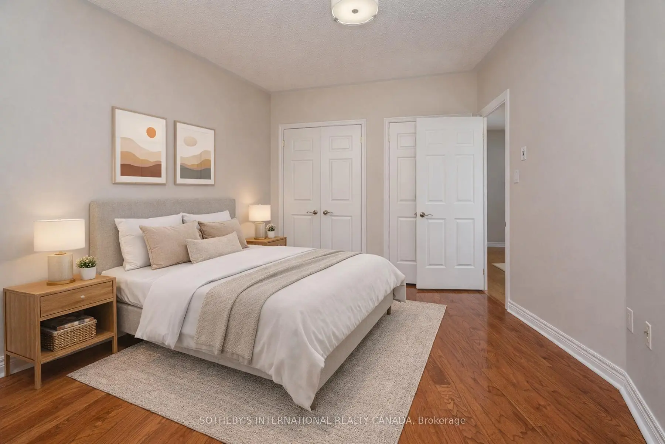
First-floor suite in The Montgomery, a boutique six-storey residence in the heart of the Stonegate-Queensway neighbourhood. This thoughtfully designed 1-bedroom + den layout offers 712 sq ft of comfortable living space, featuring hardwood floors and floor-to-ceiling windows that fill the living area with natural light. A seamless walk-out from the living room leads to a private patio, ideal for indoor-outdoor living. The kitchen is well-appointed with stainless steel appliances, including a refrigerator, built-in microwave, oven and cooktop, dishwasher, and a spacious double sink. The bedroom is generously sized with double closets, while the open-concept den provides flexibility as a home office or reading space. The suite is complete with a convenient in-suite stacked washer and dryer. Perfectly positioned just steps from the shops and cafés of the historic village core, and minutes to the Kingsway's tree-lined streets, nearby subway access, and the scenic Humber Valley ravine-this address offers an exceptional balance of urban convenience and tranquil neighbourhood charm. Residents enjoy access to premium amenities including a fitness room, party room, and a beautifully designed rooftop terrace, extending your living space beyond the suite. **No dogs allowed per condo bylaws, birds & cats allowed, 2 per unit**
Features
- Facing: North

- Bedrooms: 1+1

- Bathrooms: 1

- Garages: 1

- Kitchens: 1

Details
- Space: 700-799

- Maintenance: $ 1246.43

- Tax: $ 3342.58

- W13611924

- Listing contracted with: SOTHEBY'S INTERNATIONAL REALTY CANADA
| Room | Size(M) | Description | |
|---|---|---|---|
| Primary B | 3.20x2.74 | Hardwood Floor, Double Closet, Double Doors |
|
| Dining Rm | 6.22x4.01 | Hardwood Floor, Open Concept, W/O To Patio |
|
| Den | 2.26x2.24 | Hardwood Floor |
|
| Kitchen | 2.97x2.34 | Stone Floor, Stainless Steel Appl, Granite Counters |
|
| Living Rm | 6.22x4.01 | Hardwood Floor, Combined w/Dining, Window Floor to Ceil |
| Bathroom | Pieces | Level | |
|---|---|---|---|
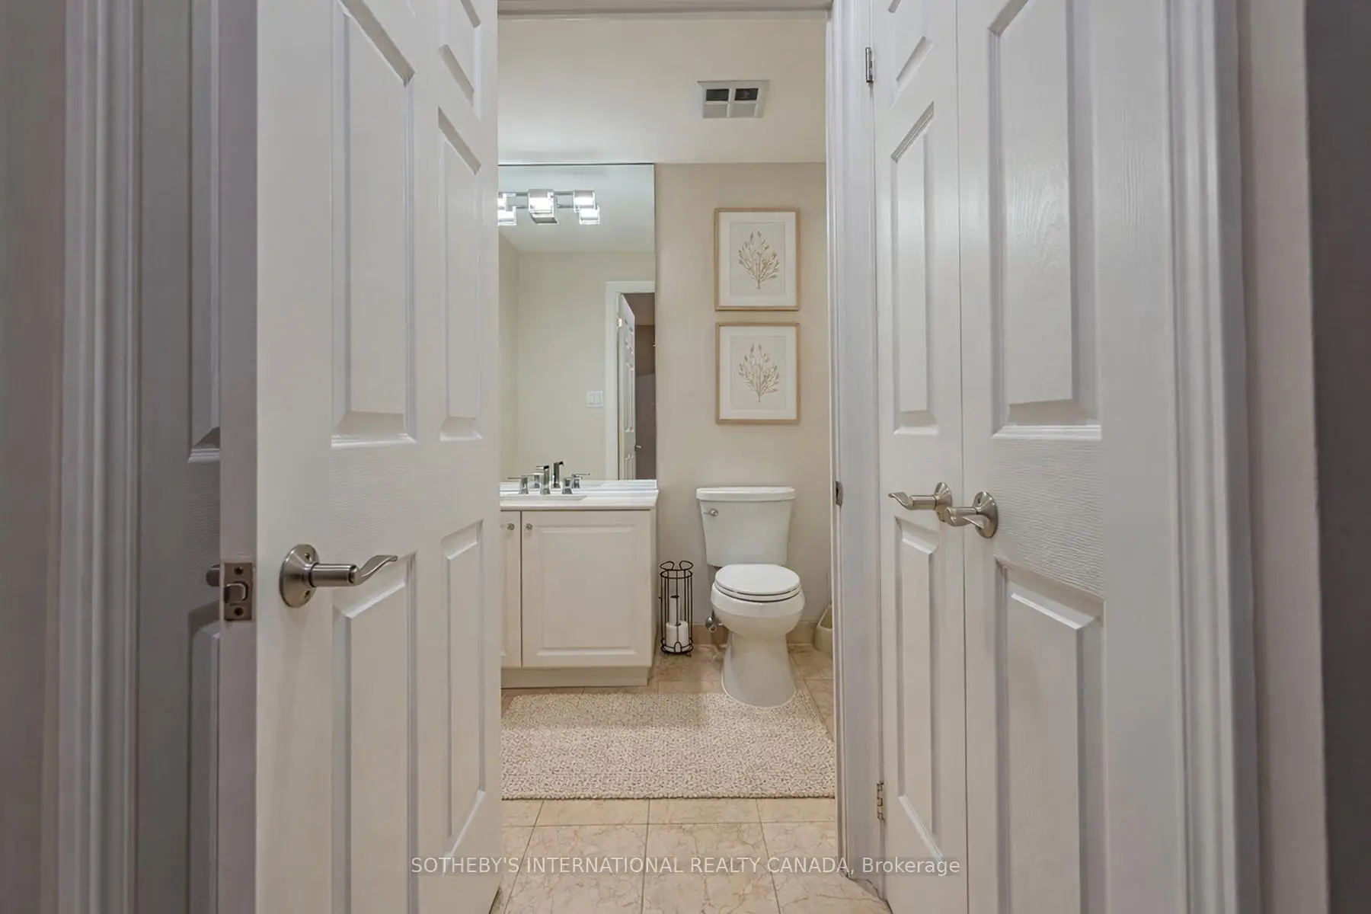
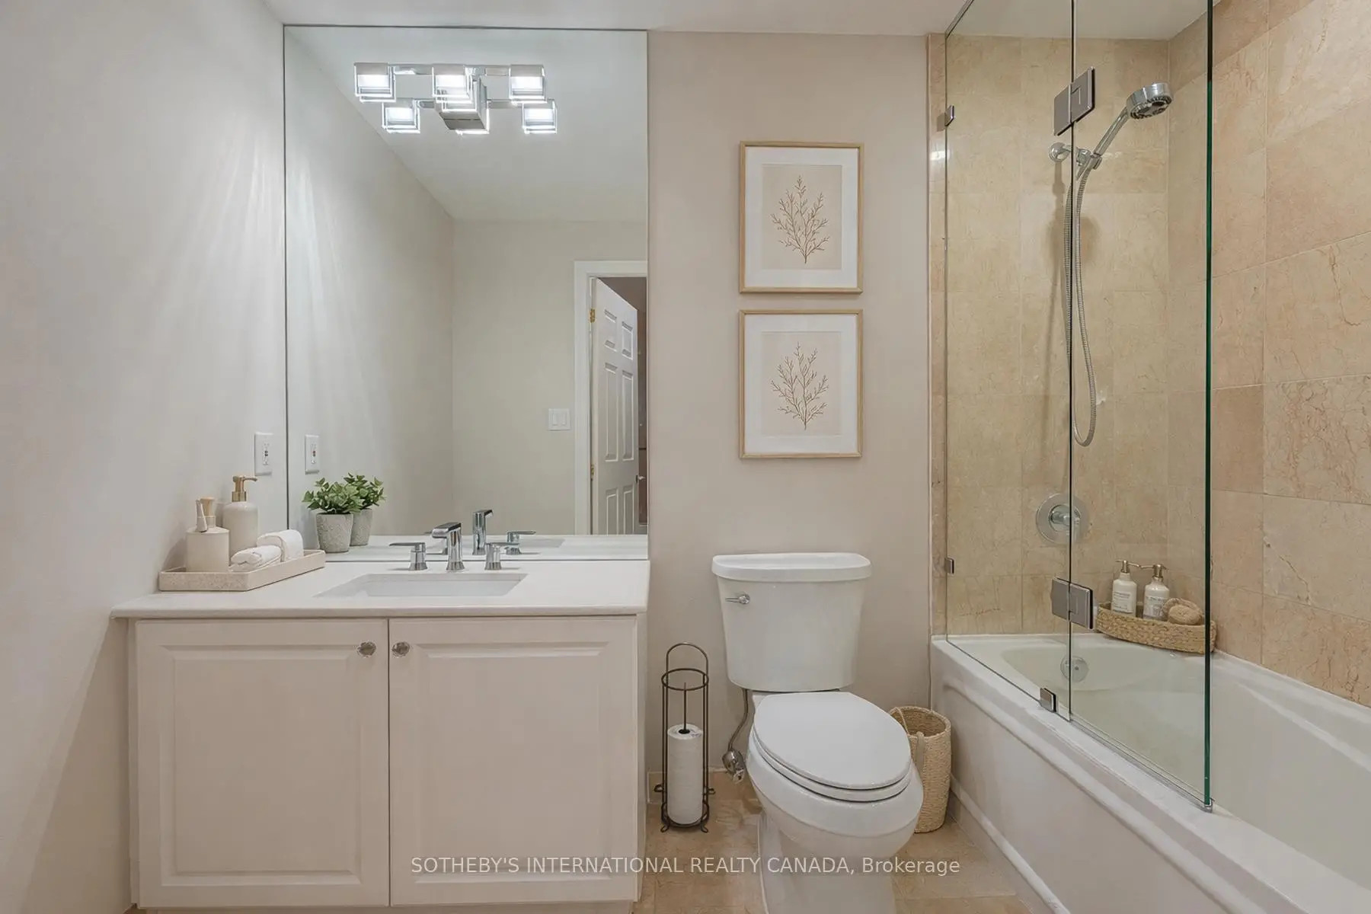
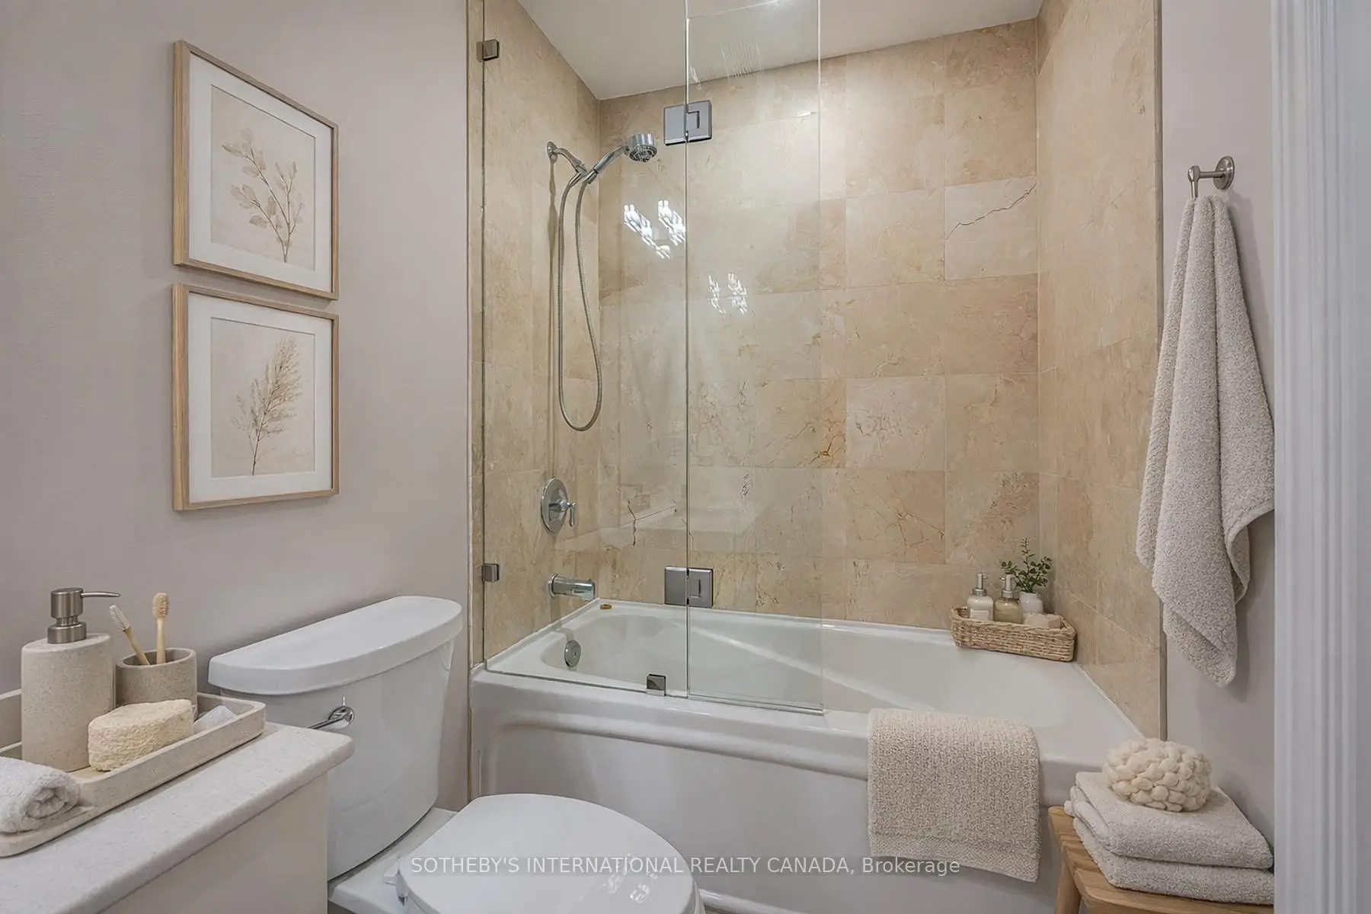
| 1xBath | 4 pcs | Main |
Property Summary
Located close to the intersection of Bloor St & Royal York Rd, #108-3085 Bloor St W is a 1+1 bedrooms 1 washrooms Condo Apt. The unit has a Single Underground Parking Space with a Locker. The property has many nice features including Other. Primary B, Dinning Room Rm, Den, Kitchen and Living Room Rm are on the Main floor.Commute Information
Royal York Subway Station (0.4km)Kipling Go Train Station (2km)