Mount Olive-Silverstone-Jamestown, Toronto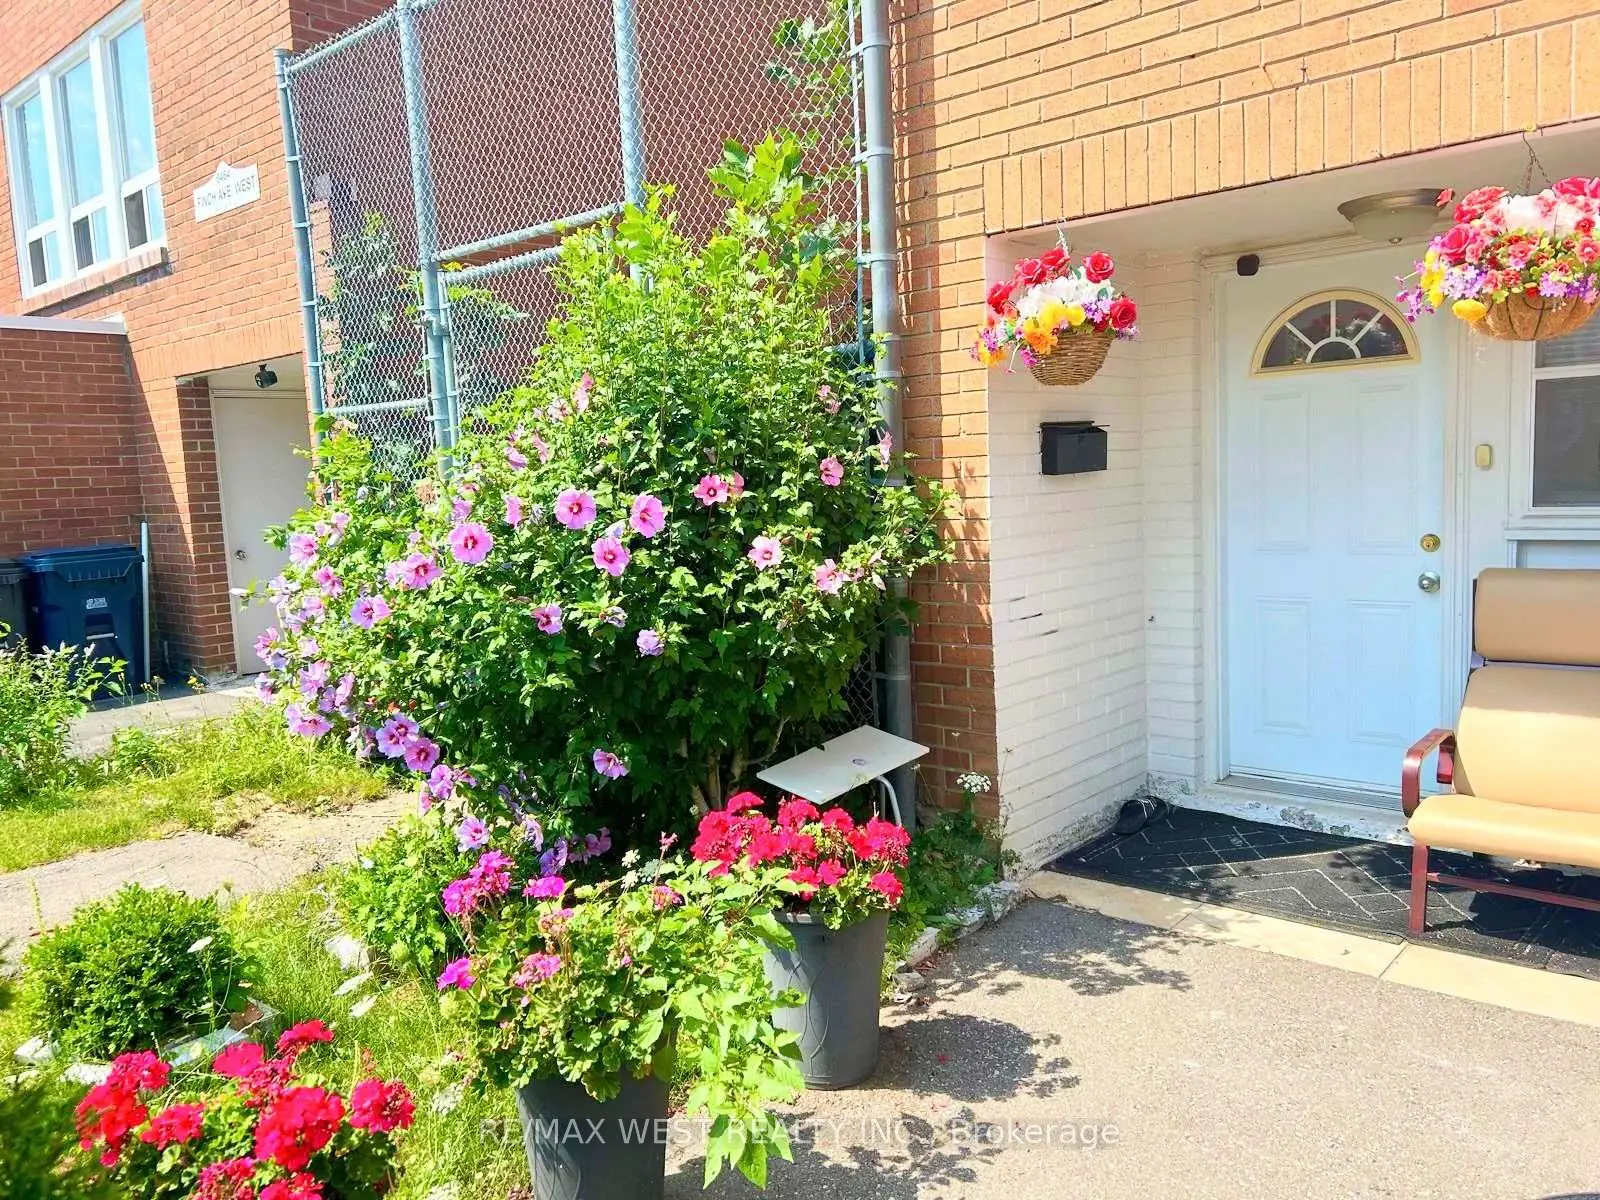

Description
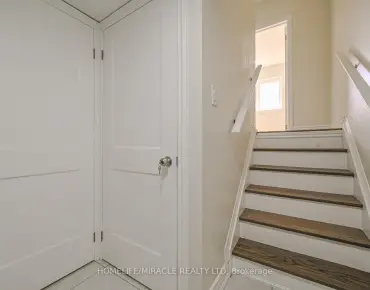
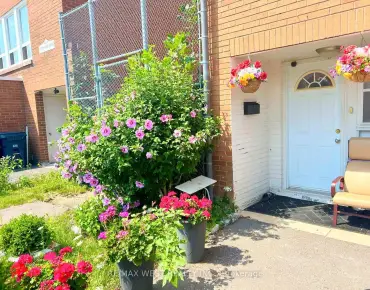
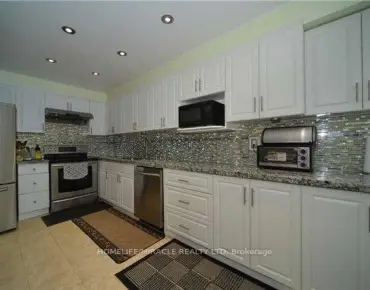
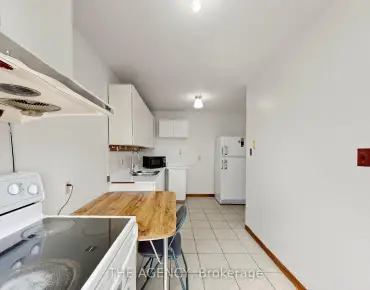
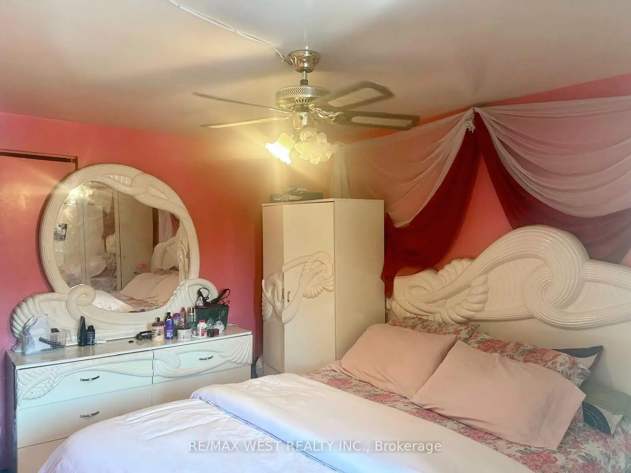
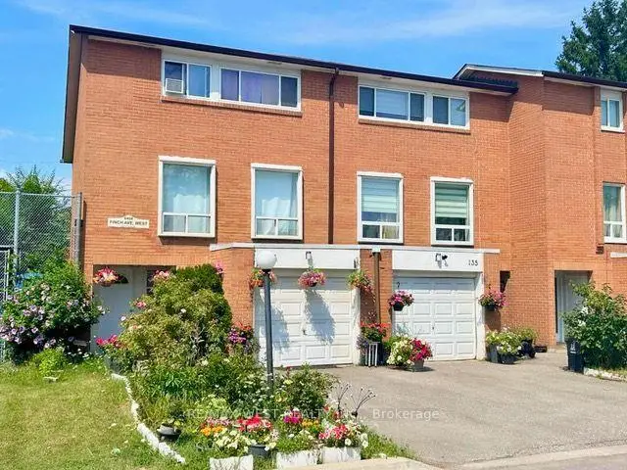
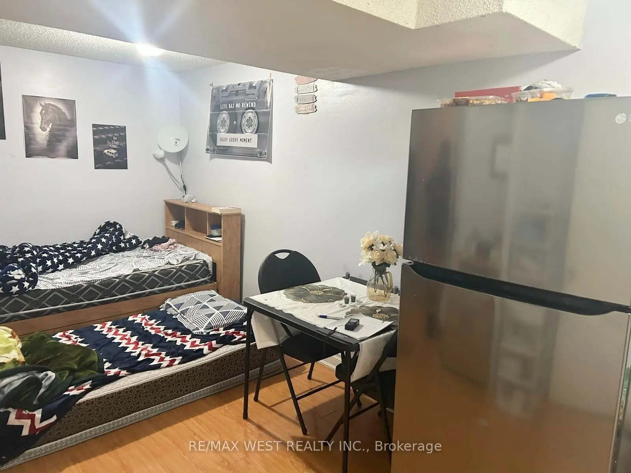
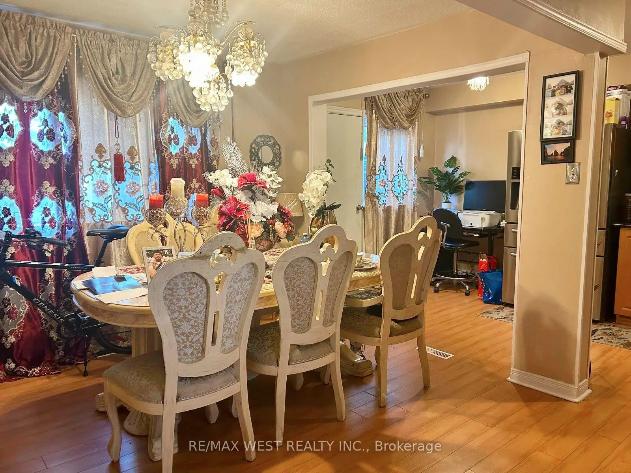
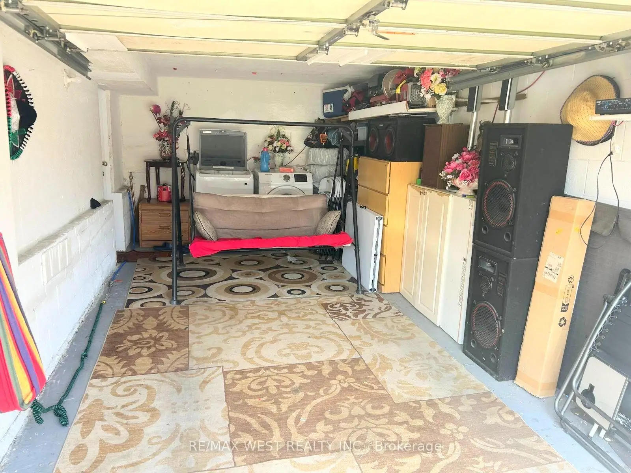
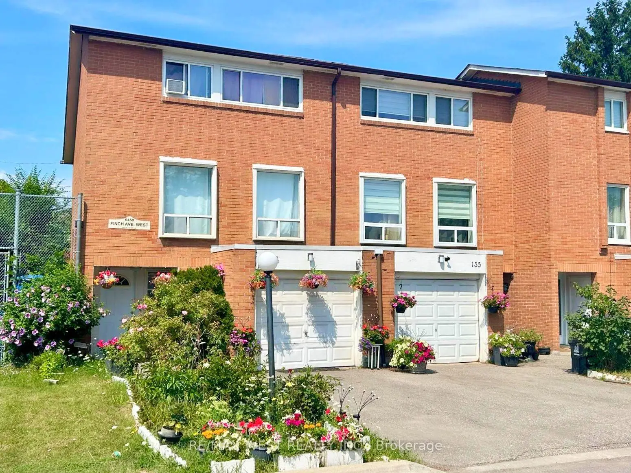
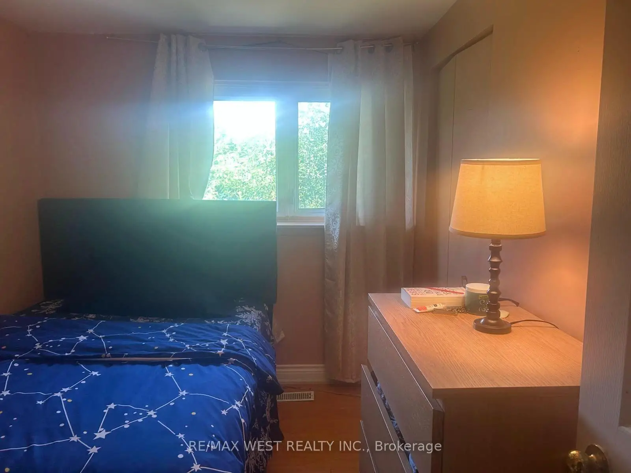
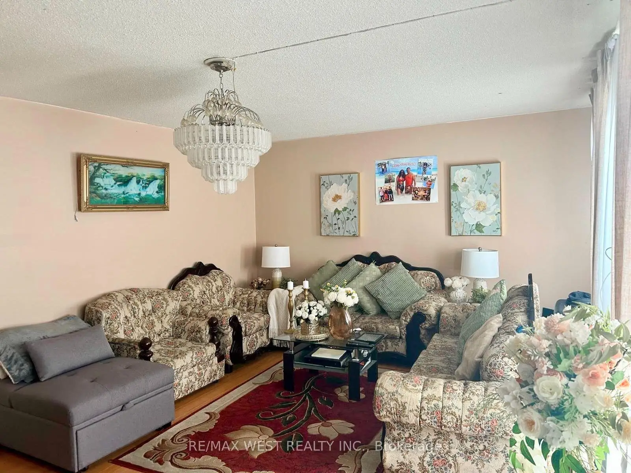
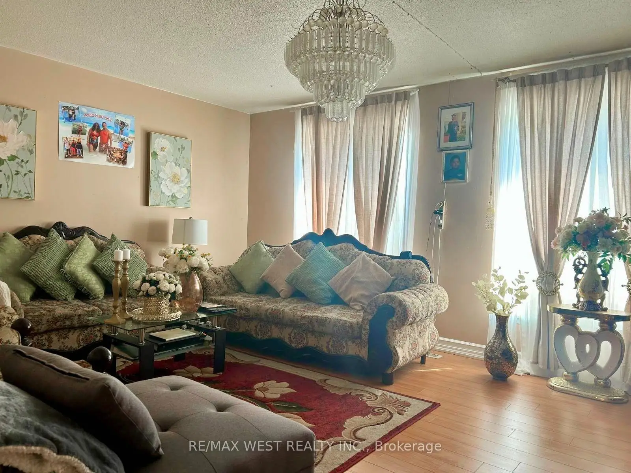
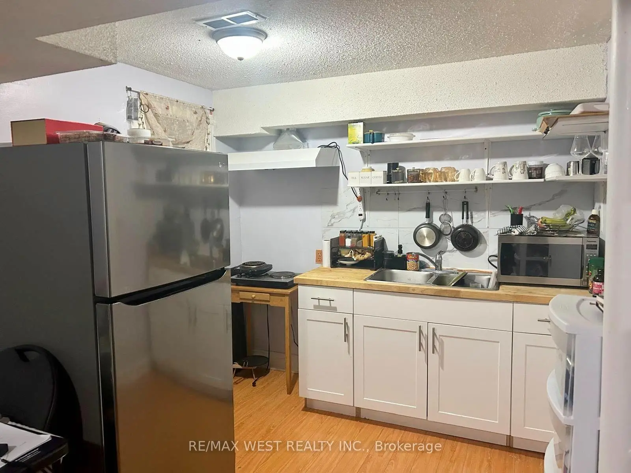
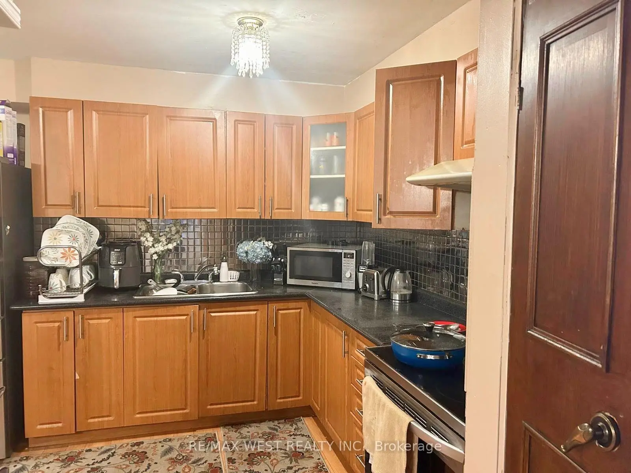
Discover this spacious end-unit townhome on a private, fenced backyard in a quiet, family friendly Etobicoke neighbourhood. Perfectly positioned minutes from Etobicoke GeneralHospital, Humber College, shopping, transit, and the LRT, this well-maintained home combines comfort and convenience. Enjoy your front lawn, private driveway, and an attached garage with direct interior access. Step inside to a bright, open-concept kitchen and dining area and a few steps up is a sunlit living room-ideal for both relaxing and entertaining. The finished basement, complete with a separate entrance and a kitchenette, provides versatile space forextended family or extra living needs. Move-in ready and meticulously cared for, this immaculate home comes with quality appliances and represents an outstanding opportunity for first-time buyers, growing families, or savvy investors.
Features
- Facing: East

- Bedrooms: 4

- Bathrooms: 3

- Garages: 1

- Kitchens: 1

Details
- Space: 1200-1399

- Maintenance: $ 666.00

- Tax: $ 2394.01

- W13610440

- Listing contracted with: RE/MAX WEST REALTY INC.
| Room | Size(M) | Description | |
|---|---|---|---|
| Living Rm | 5.80x4.00 | Laminate, Open Concept |
|
| Kitchen | 4.80x2.70 | Laminate, Modern Kitchen, W/O To Yard |
|
| Dining Rm | 3.80x3.30 | Laminate, Open Concept |
|
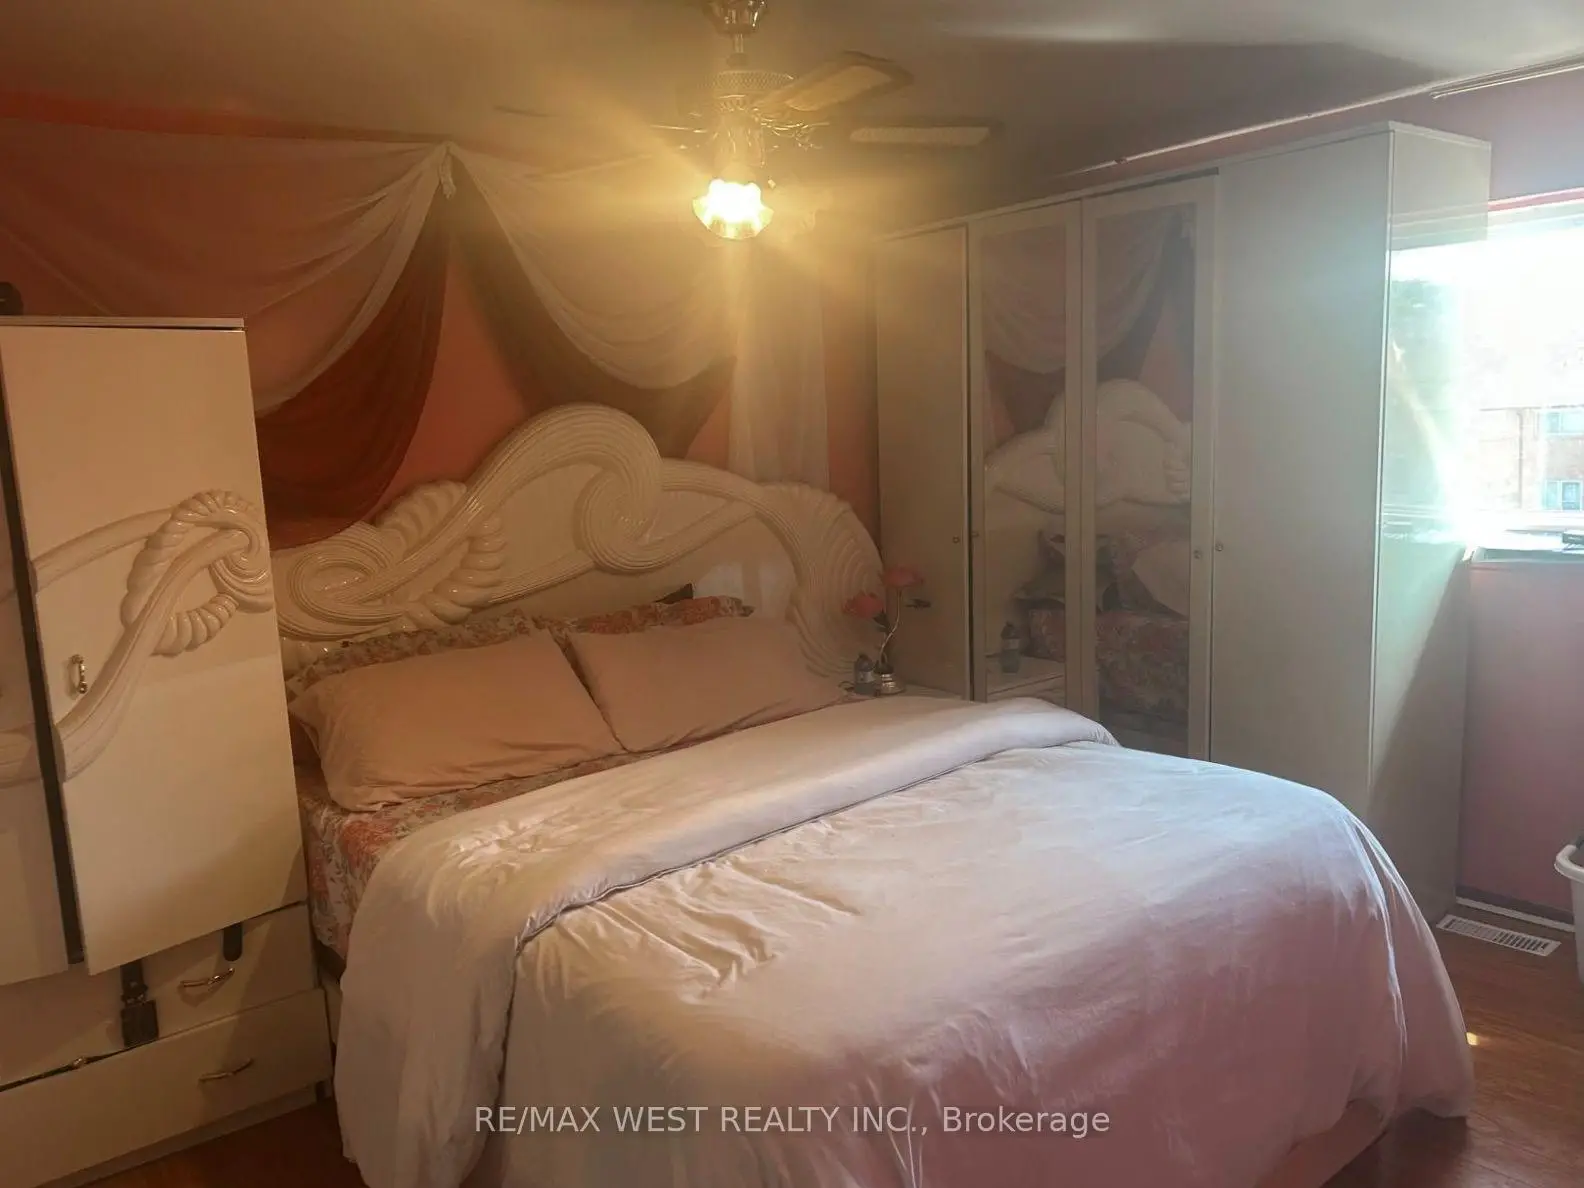
| Br | 3.18x2.40 | Laminate, Closet |
|
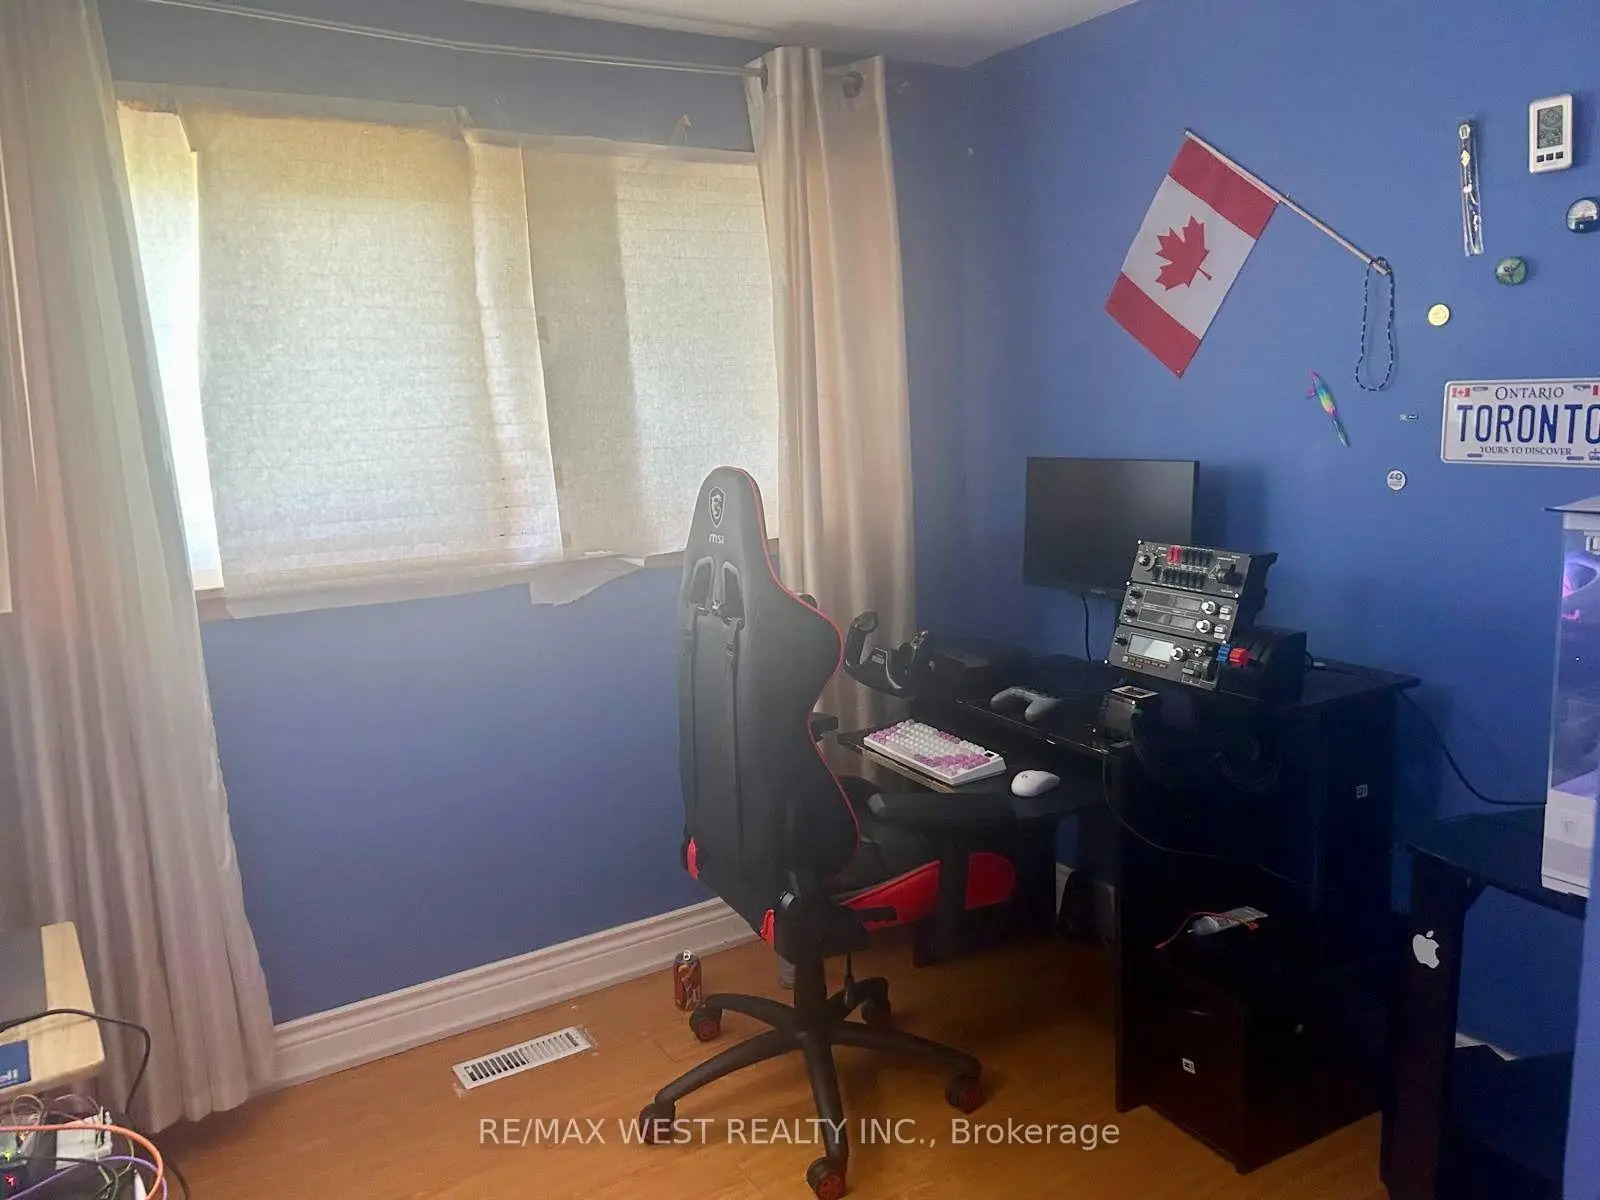
| 2nd Br | 2.40x2.50 | Laminate, Closet |
|
| 3rd Br | 2.60x2.60 | Laminate, Closet |
|
| 4th Br | 4.50x3.00 | Laminate, Closet |
|
| Family Rm | 5.60x2.60 | 3 Pc Bath |
| Bathroom | Pieces | Level | |
|---|---|---|---|
| 1xBath | 2 pcs | Main |
|
| 1xBath | 4 pcs | Upper |
|
| 1xBath | 3 pcs | Basement |