Weston-Pellam Park, Toronto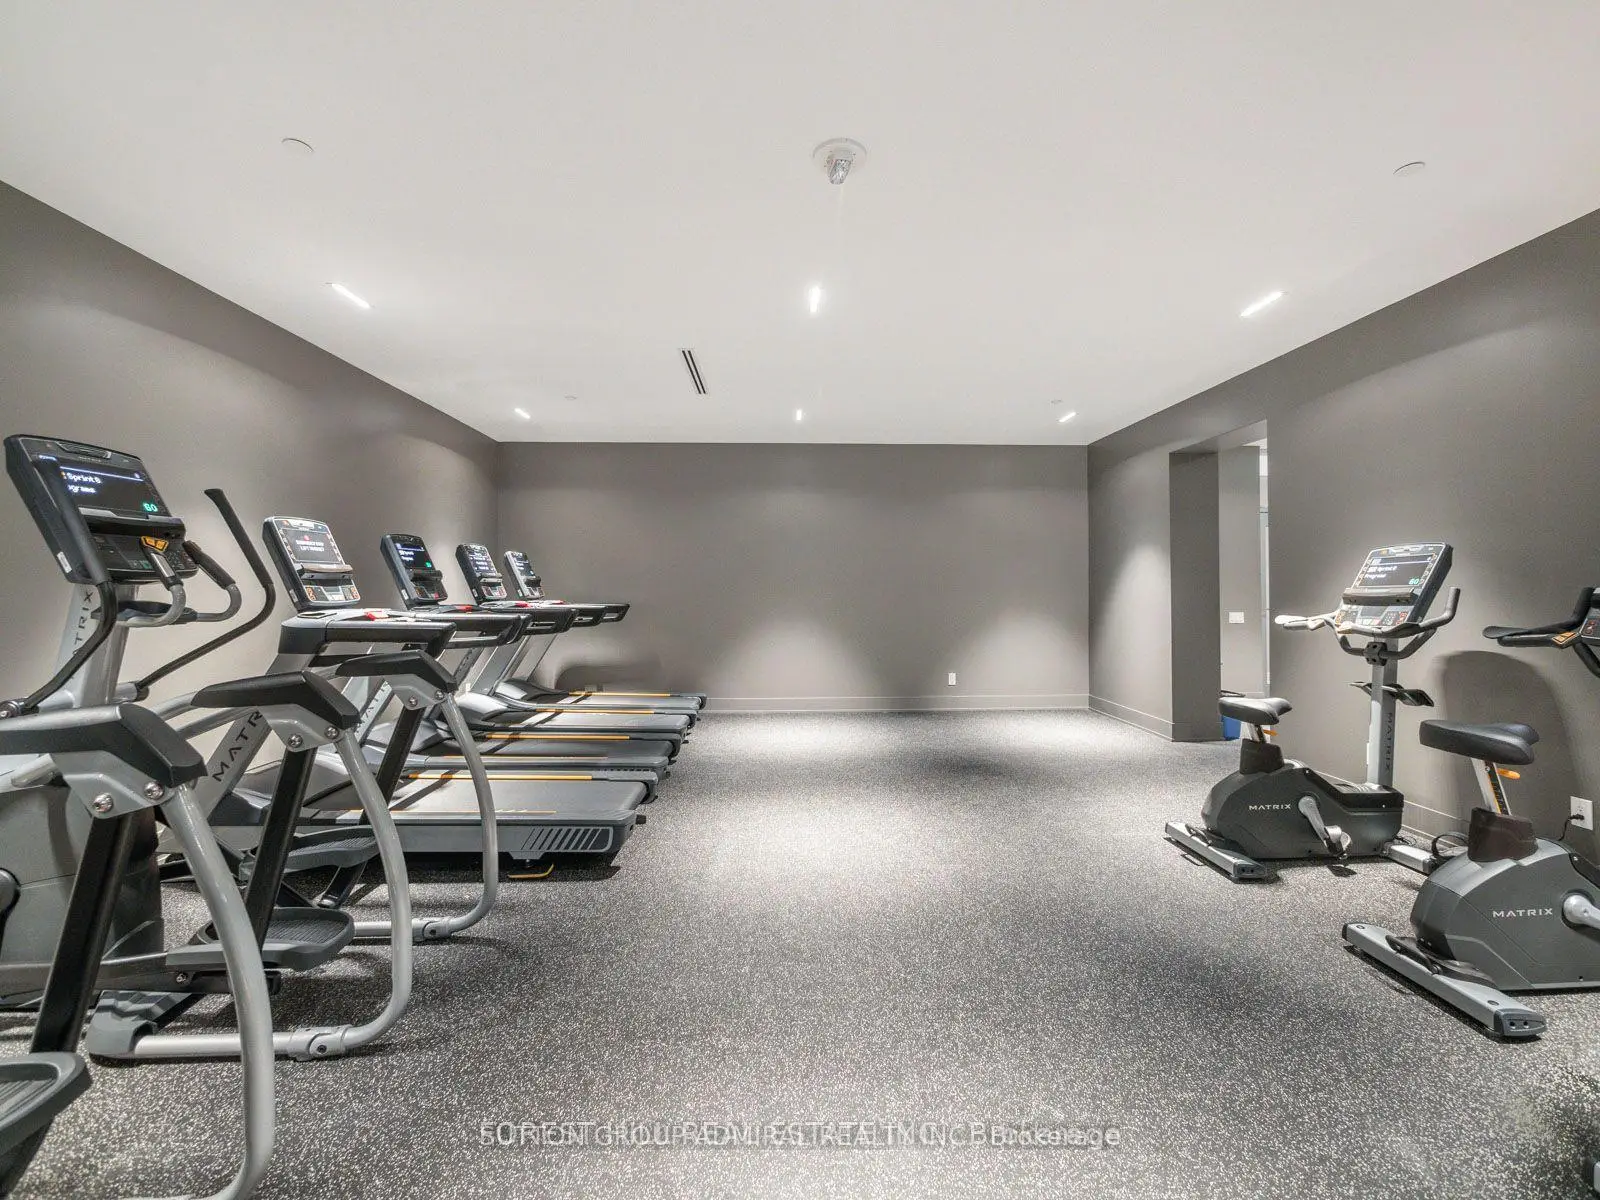

Description
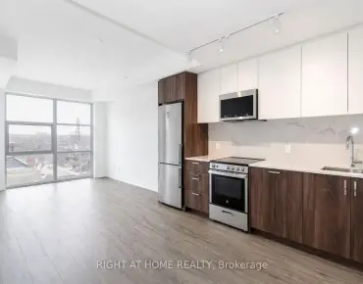
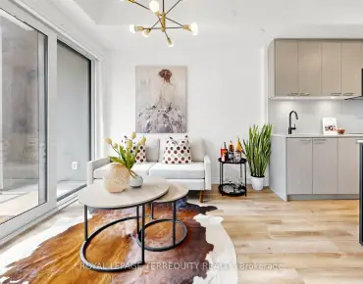
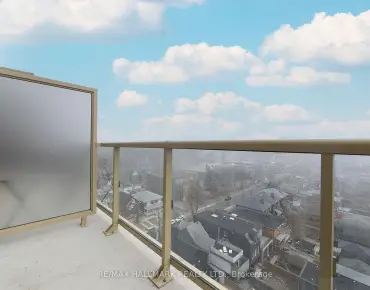
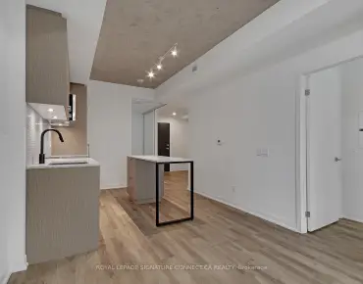
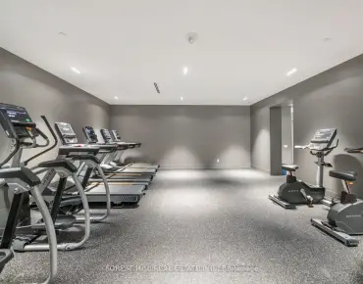
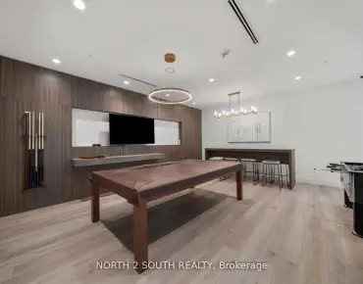
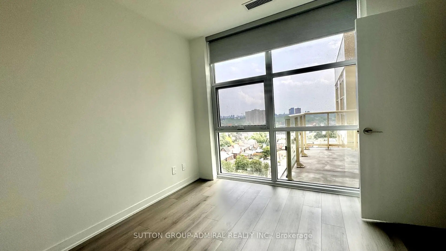
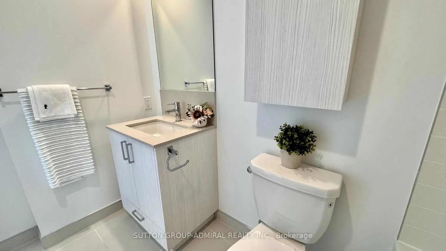
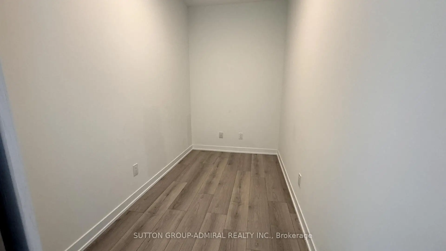
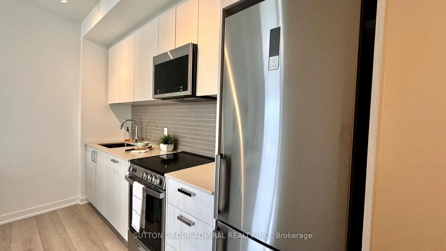
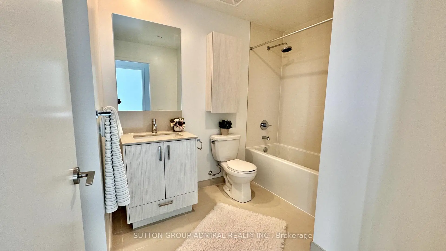
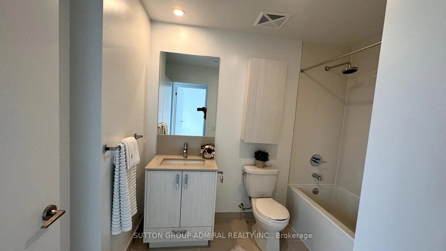
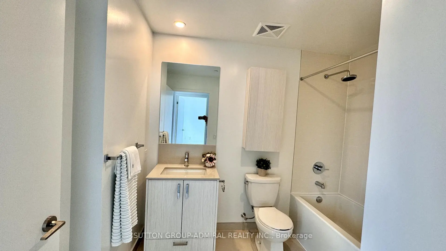
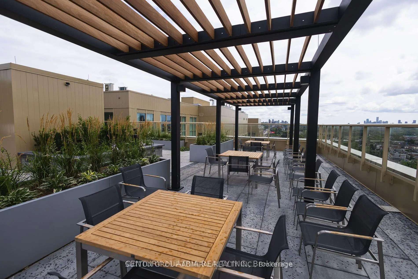
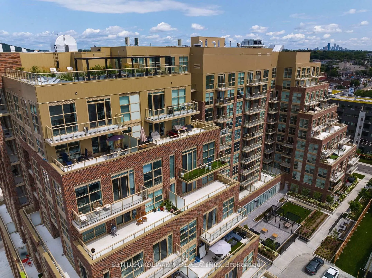
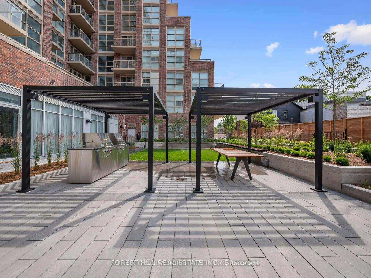
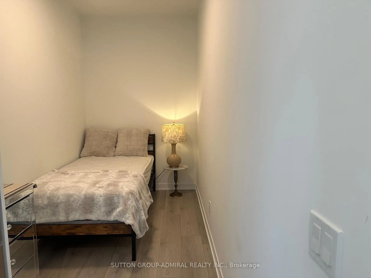
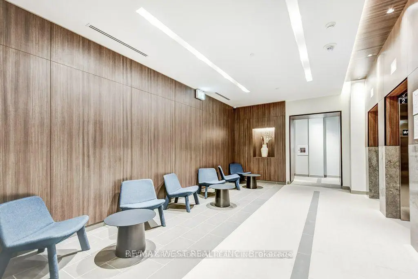
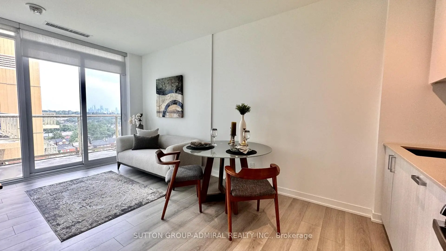
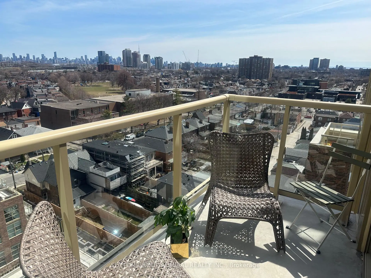

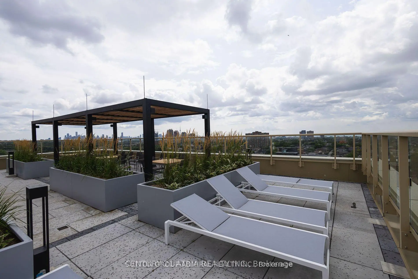
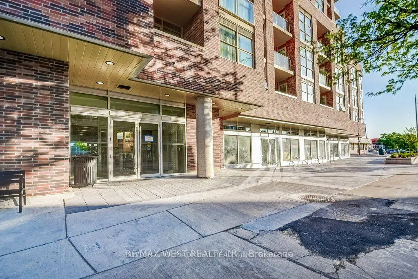
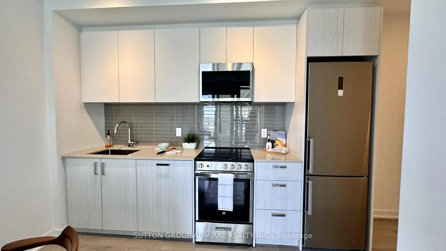
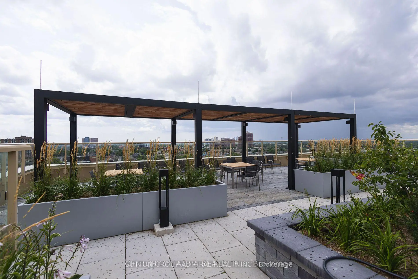
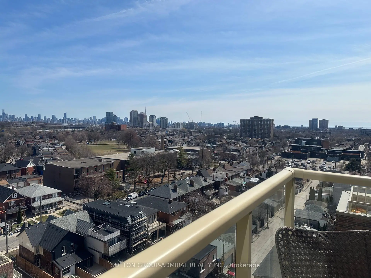
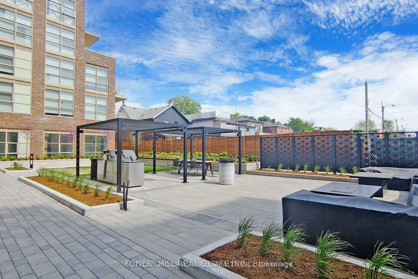
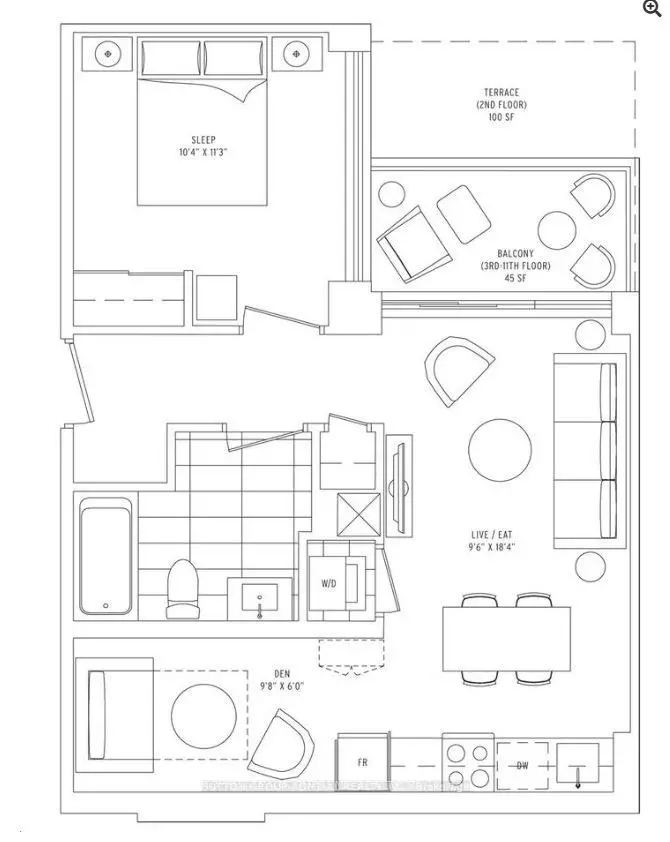
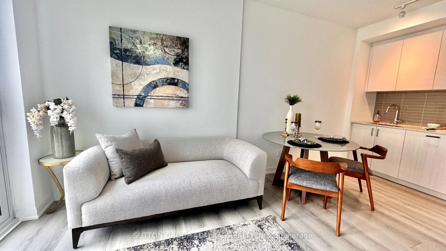
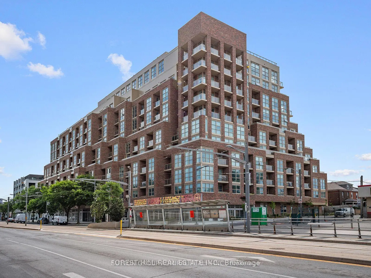
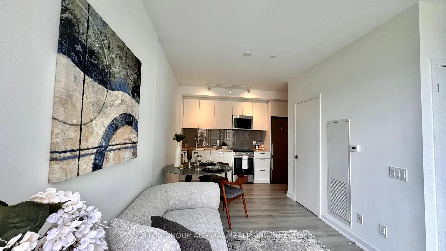
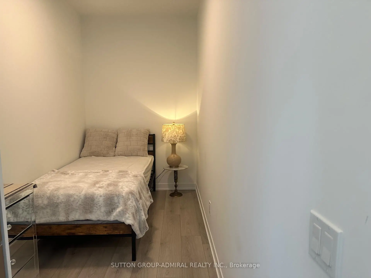
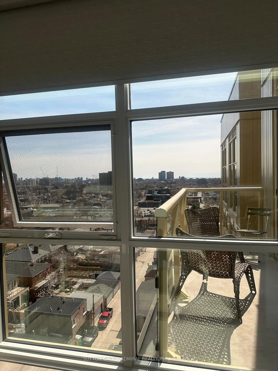
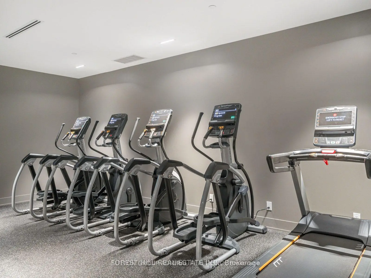
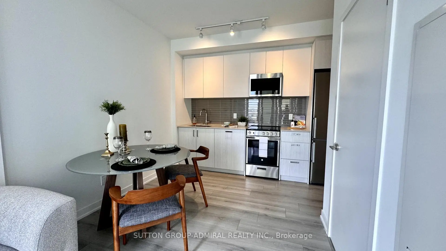
Rare South-Facing Penthouse-Level 1+Den featuring 9-ft ceilings, parking, and a locker-with only a limited number of units on this exclusive floor.This bright, sun-filled suite offers a spacious open-concept layout with a walkout to a private balcony showcasing unobstructed city views. The versatile separate den is ideal as a home office or can easily serve as a second bedroom. Enjoy a modern kitchen and stylish bathroom designed for comfortable, contemporary living.Residents have access to exceptional amenities, including a rooftop terrace and garden, fitness centre, party room, pet washing station, and 24-hour concierge.Perfectly located just steps from the vibrant shops, cafés, and restaurants of The Stockyards and St. Clair Village, with transit right at your doorstep. Enjoy easy access to the streetcar, a short walk to St. Clair Station, and the future SmartTrack Station for even greater connectivity.
Features
- Facing: South East

- Bedrooms: 1+1

- Bathrooms: 1

- Garages: 1

- Kitchens: 1

Details
- Space: 500-599

- Age: 0-5
- Maintenance: $ 602.00

- Tax: $ 2630.00

- W13607936

- Listing contracted with: SUTTON GROUP-ADMIRAL REALTY INC.

| Room | Size(M) | Description | |
|---|---|---|---|
| Kitchen | 3.05x2.50 | Laminate, Stainless Steel Appl, Combined w/Dining |
|
| Dining Rm | 3.00x5.65 | Laminate, Combined w/Living, Open Concept |
|
| Living Rm | 3.00x5.65 | Laminate, Walk-Out, Window Floor to Ceil |
|
| Br | 3.16x3.44 | Laminate, Closet, Window Floor to Ceil |
|
| Den | 2.98x1.83 | Laminate, Separate Rm |
| Bathroom | Pieces | Level | |
|---|---|---|---|
| 1xBath | 4 pcs | Main |