South Parkdale, Toronto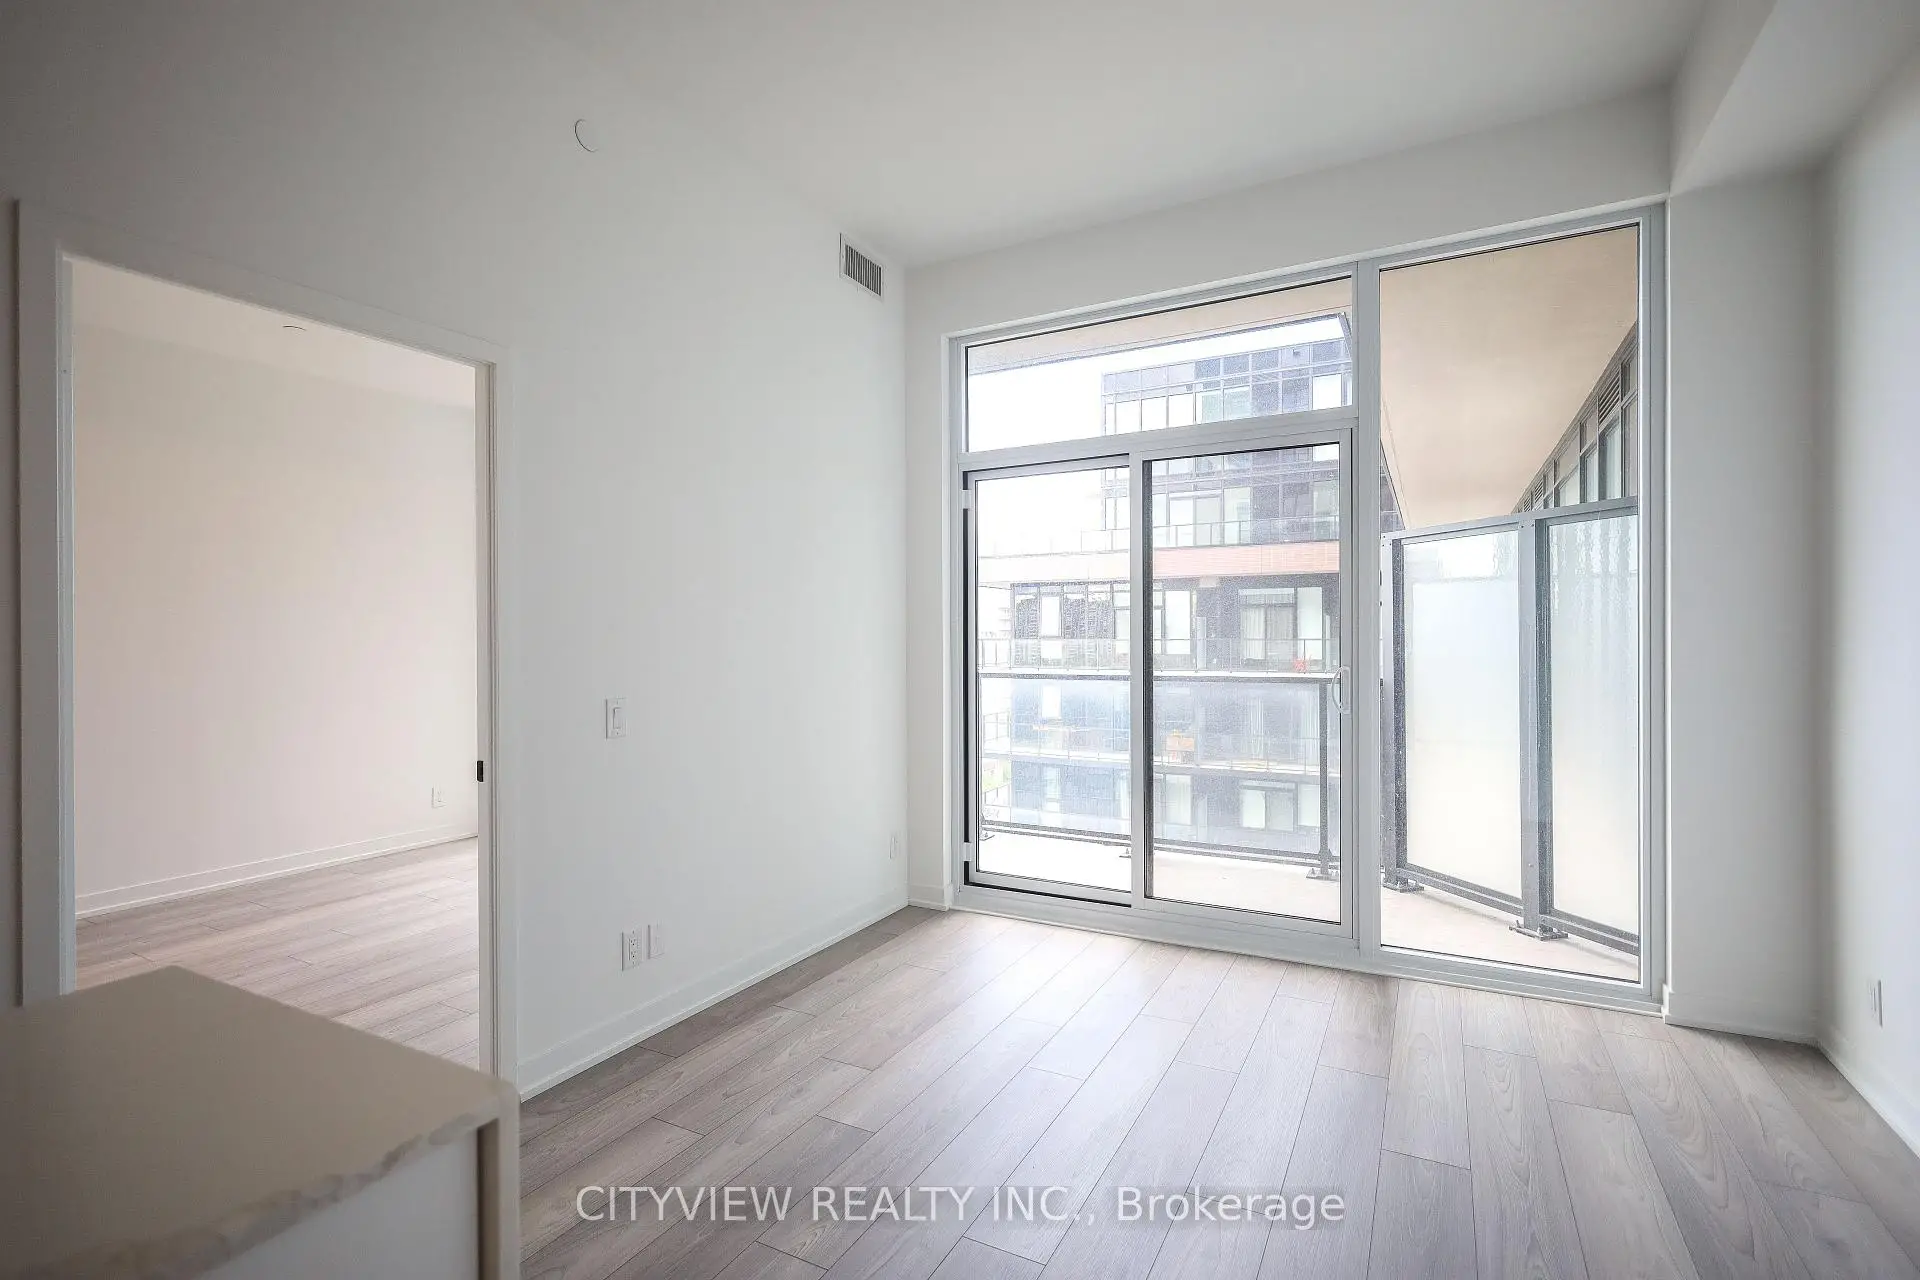

Description
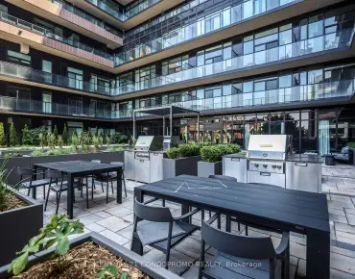
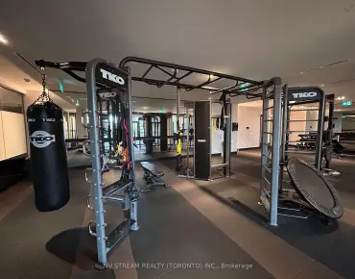
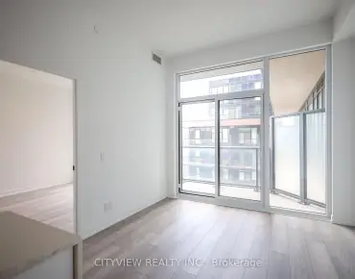
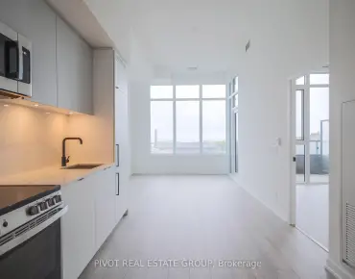
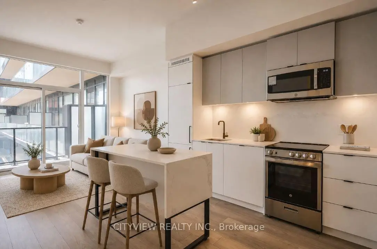
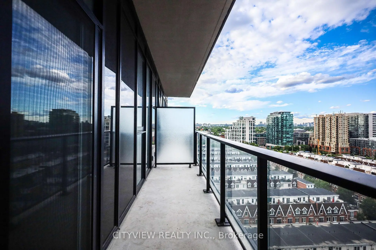
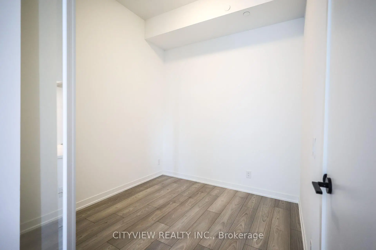
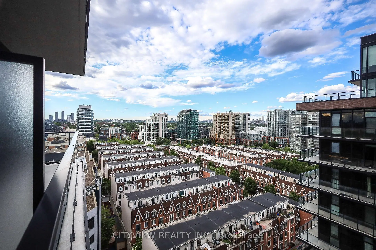
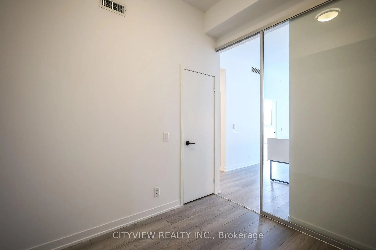
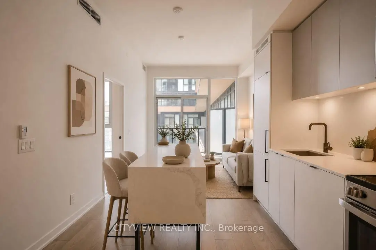
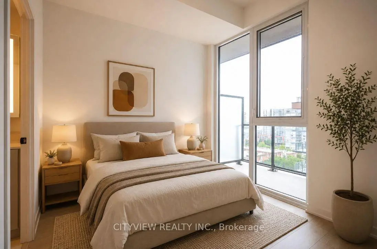
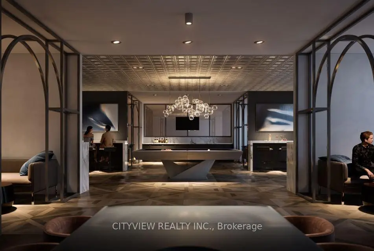
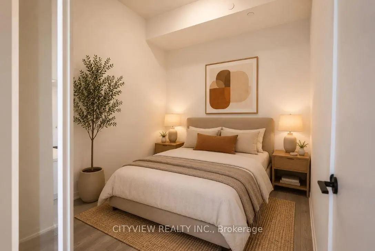
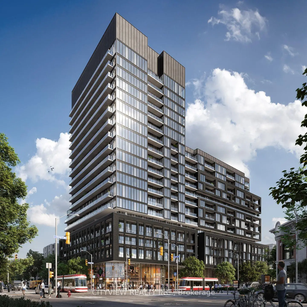
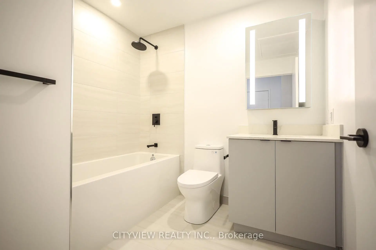
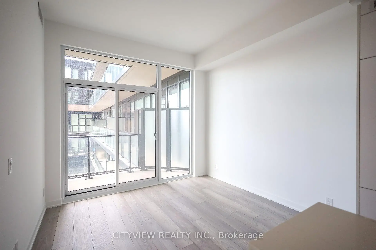
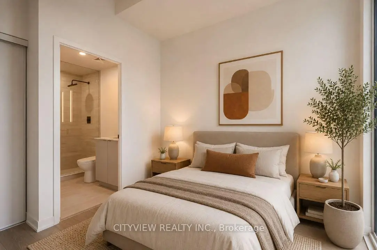
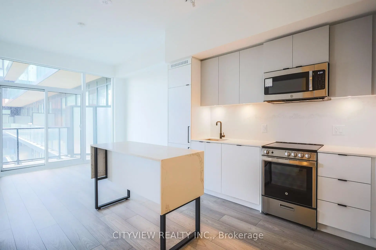
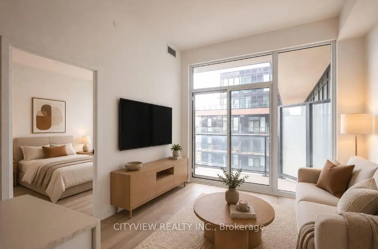
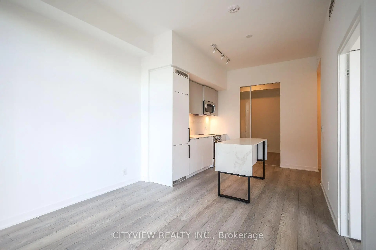
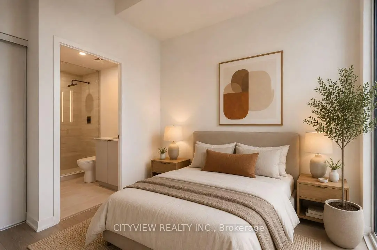
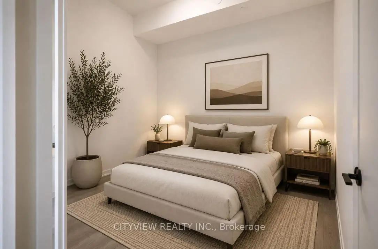
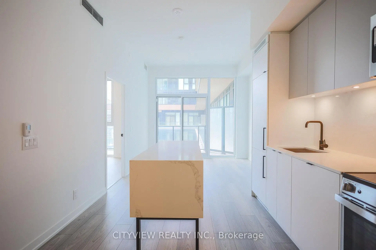
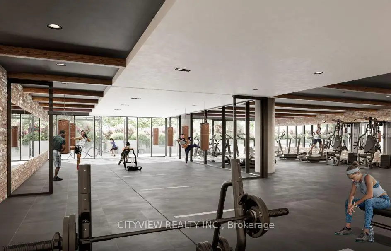
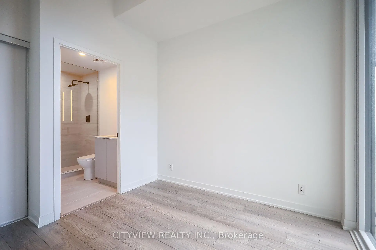

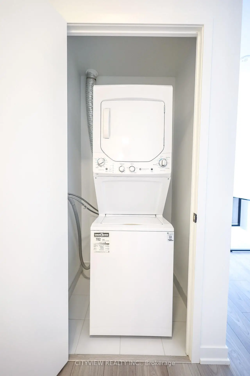
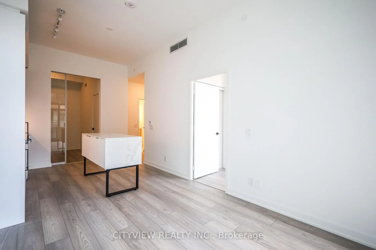
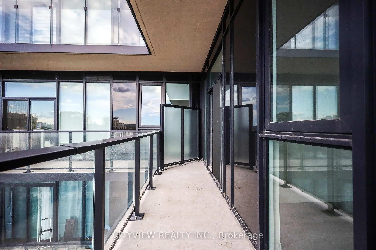
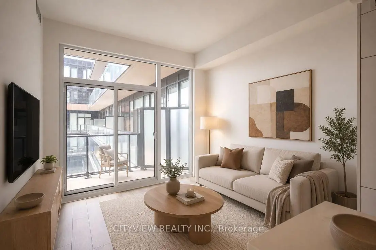
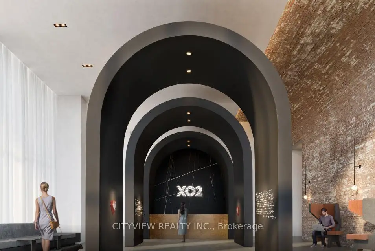
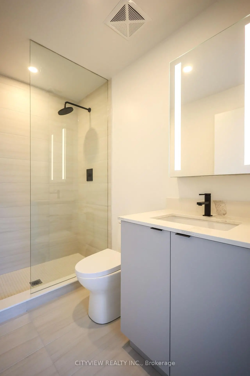
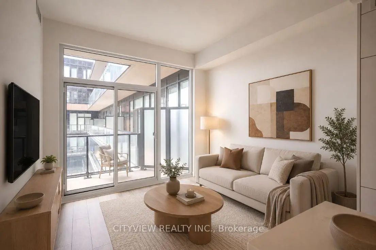
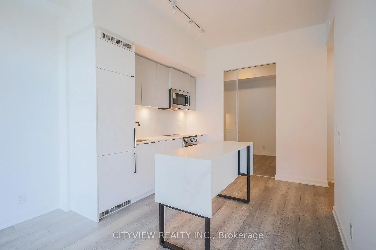
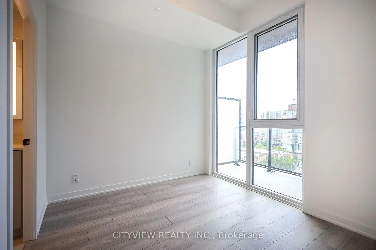
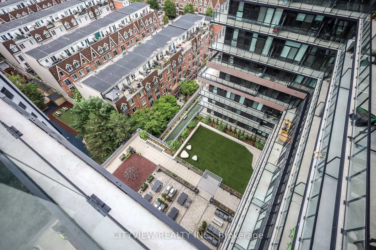
Stunning Never Before Lived in 2 bedroom 2 bath in a prime location and king and dufferin! Modern finishes and a functional floorplan! Unit features 703 sqft of livable space with a 83 sqft balcony! Modern kitchen with an upgraded kitchen island with quartz counter tops. Spacious primary bedroom with a 3pc ensuite and large closet! 2nd room has sliding door perfect as a 2nd bedroom or office space! XO2 boasts a total of 11,300 ft of facilities and amenities which includes the city's only tree-lined outdoor rooftop terrace complete with a bocce ball court, fire pit lounges, barbecue stations, a massive art mural, and an outdoor kids playground fitted with its own sandbox and track.
Features
- Facing: North

- Bedrooms: 2

- Bathrooms: 2

- Garages: 1

- Kitchens: 1

Details
- Space: 700-799

- Maintenance: $ 664.17

- Tax: $

- W13605762

- Listing contracted with: CITYVIEW REALTY INC.
| Room | Size(M) | Description | |
|---|---|---|---|
| Living Rm | 3.35x3.13 | Laminate, Open Concept, W/O To Balcony |
|
| Dining Rm | 3.20x3.04 | Laminate, Combined w/Kitchen, Open Concept |
|
| Kitchen | 3.20x3.04 | Laminate, Stainless Steel Appl, Centre Island |
|
| Primary B | 3.10x2.74 | Laminate, 3 Pc Ensuite, Closet |
|
| 2nd Br | 2.59x2.74 | Laminate, Sliding Doors |
| Bathroom | Pieces | Level | |
|---|---|---|---|
| 1xBath | 3 pcs | ||
| 1xBath | 4 pcs |