Glenfield-Jane Heights, Toronto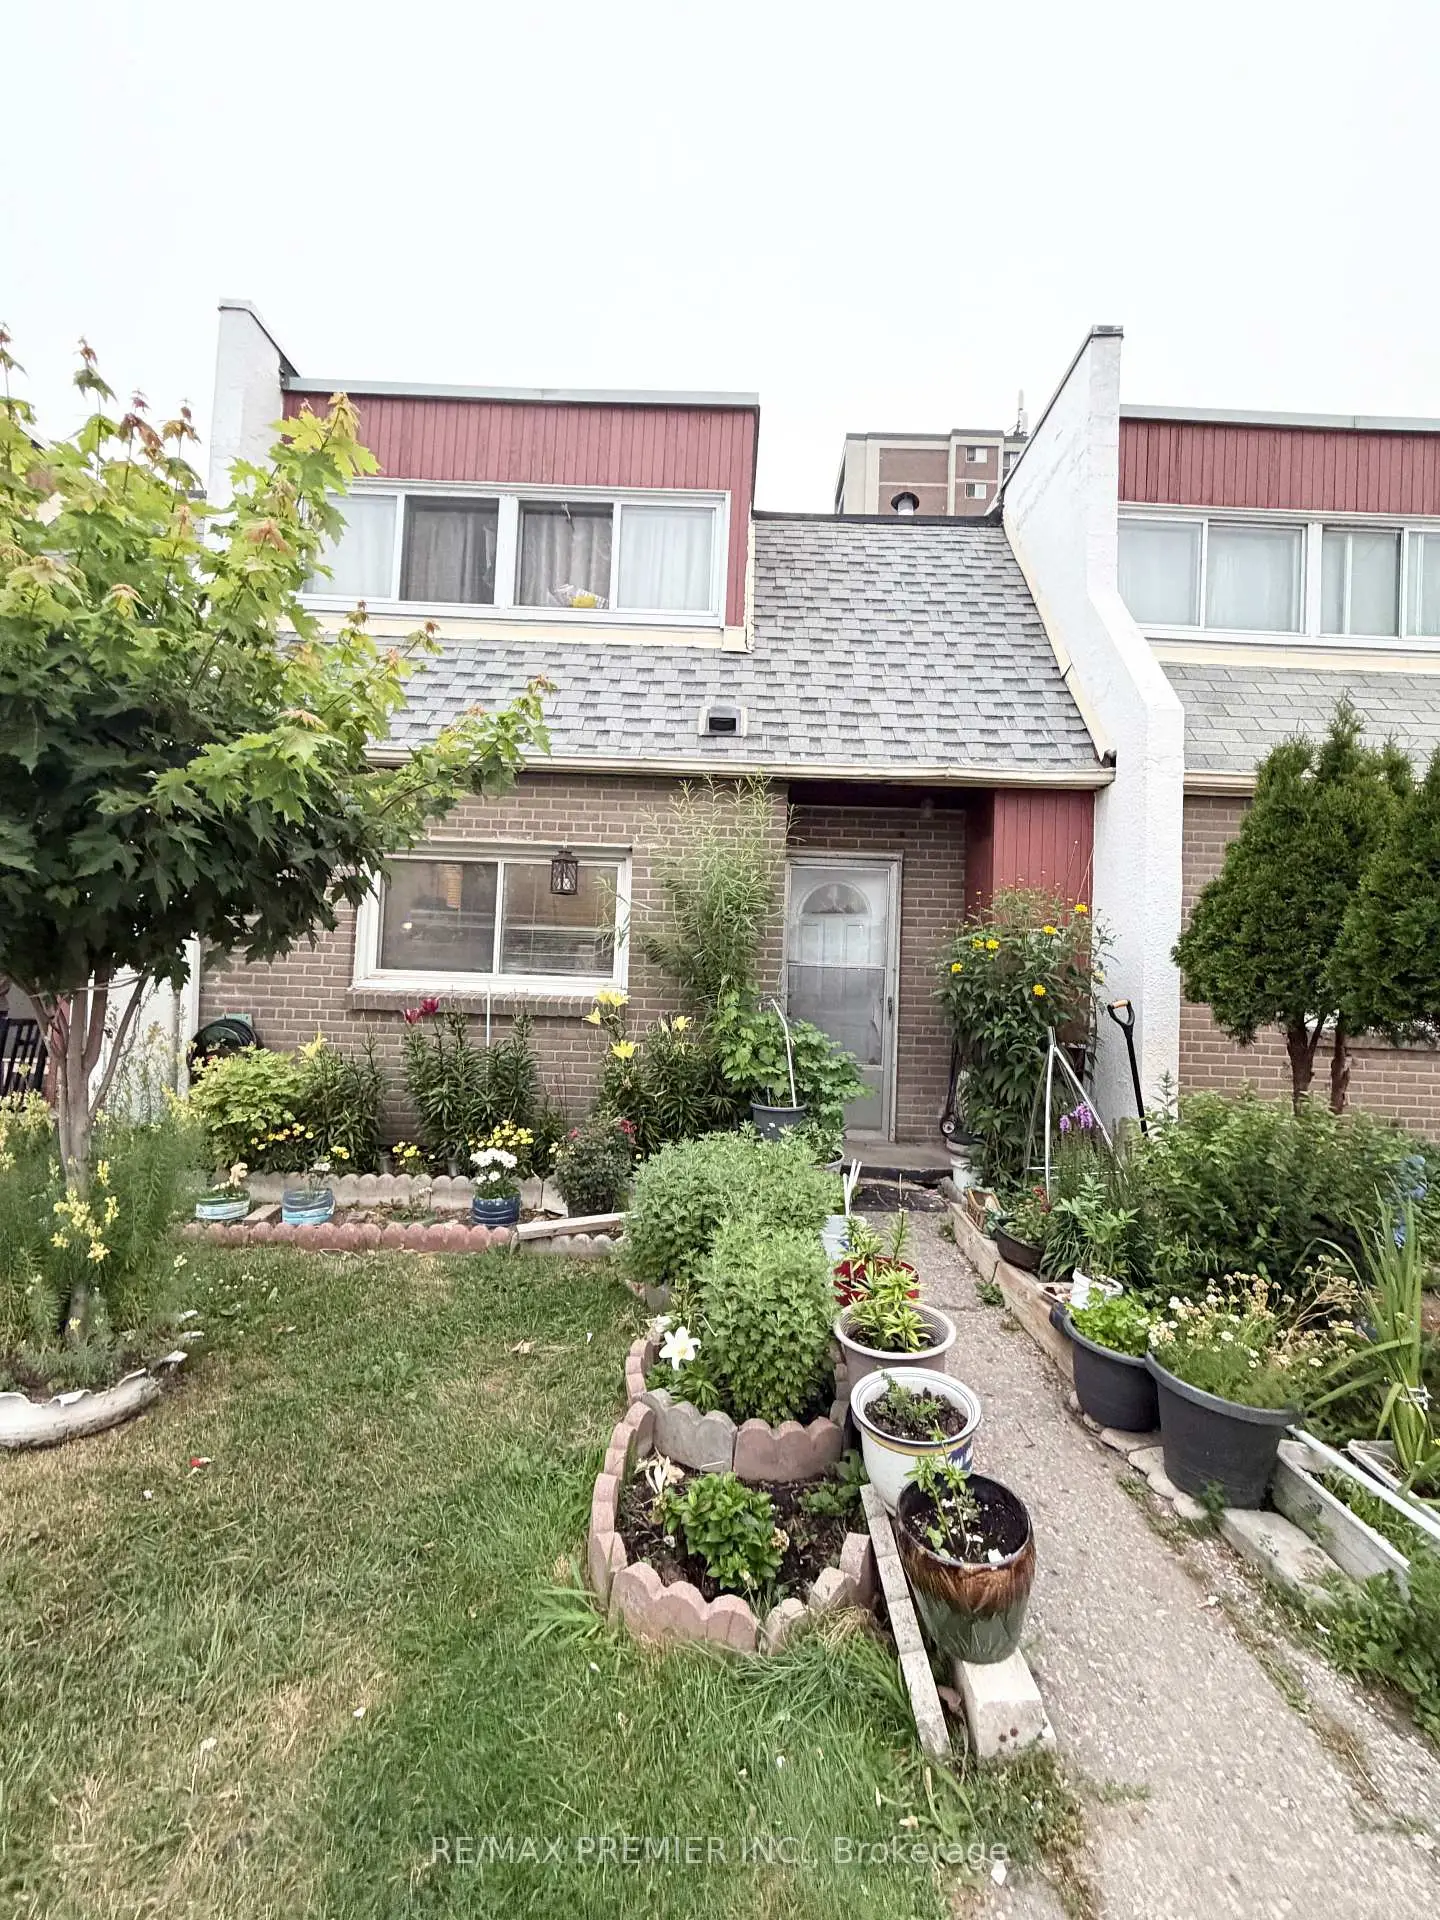

Description
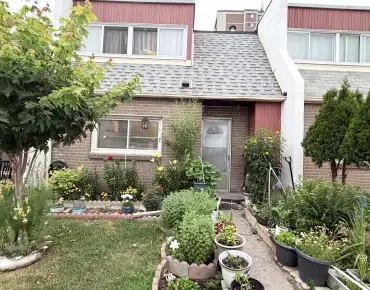
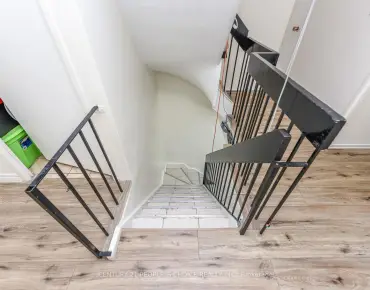
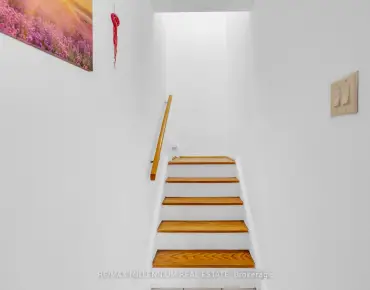
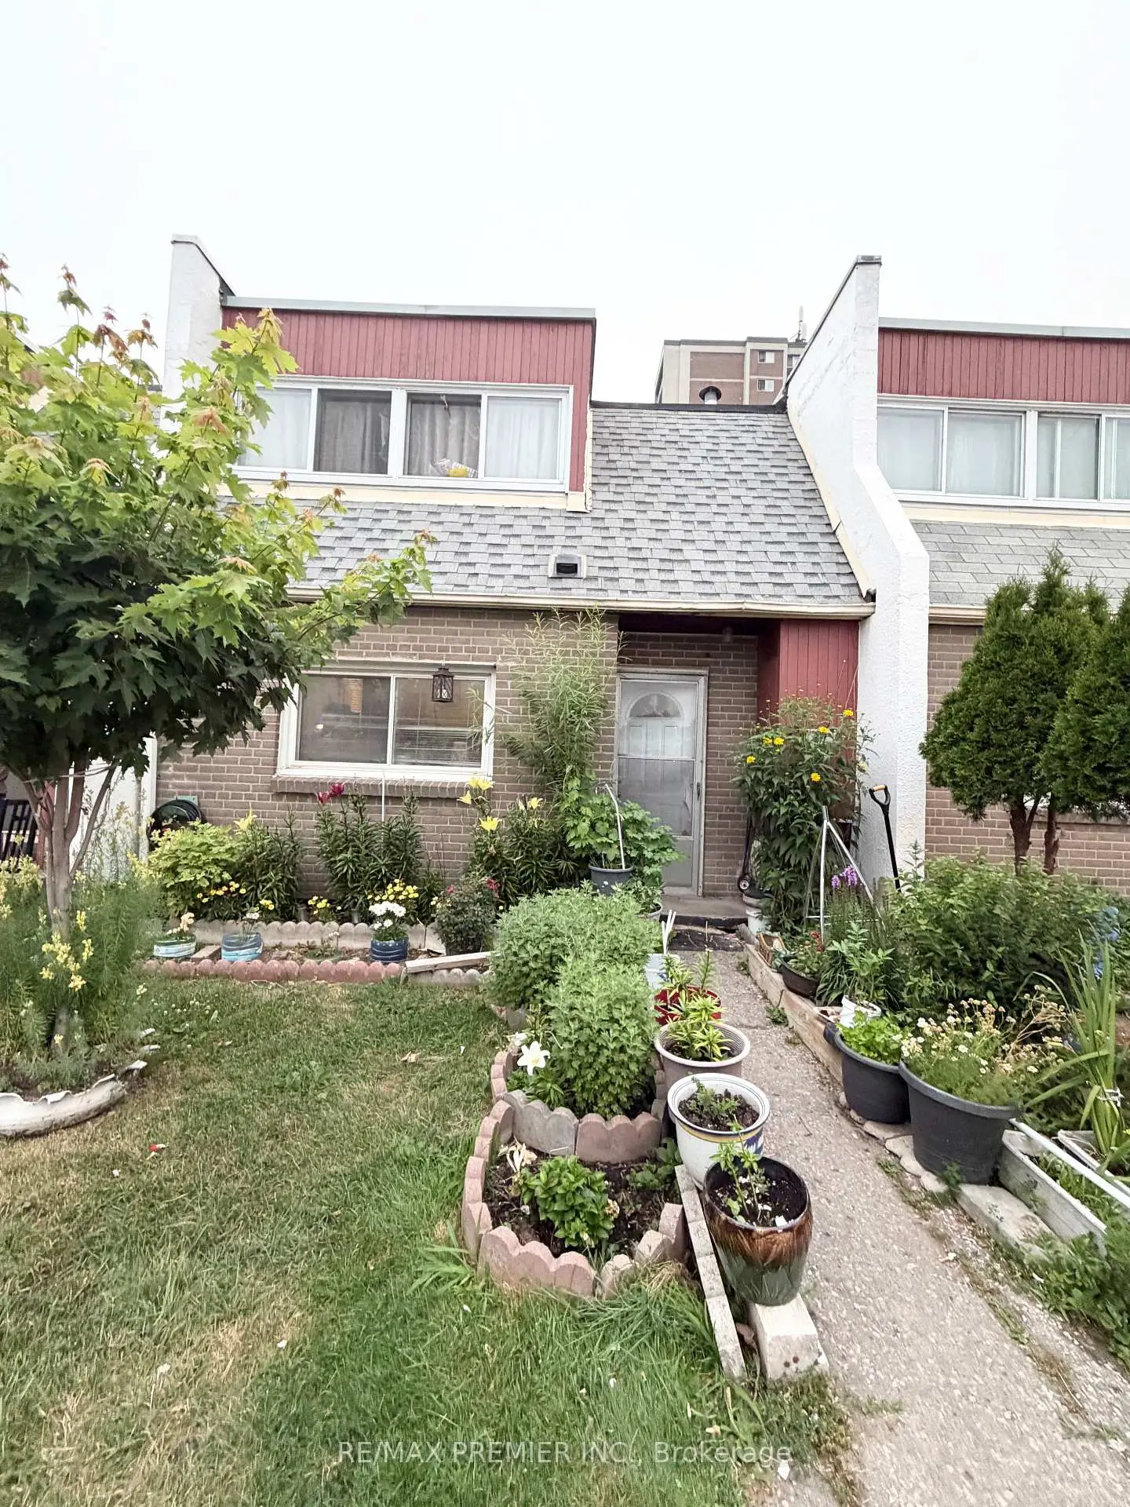
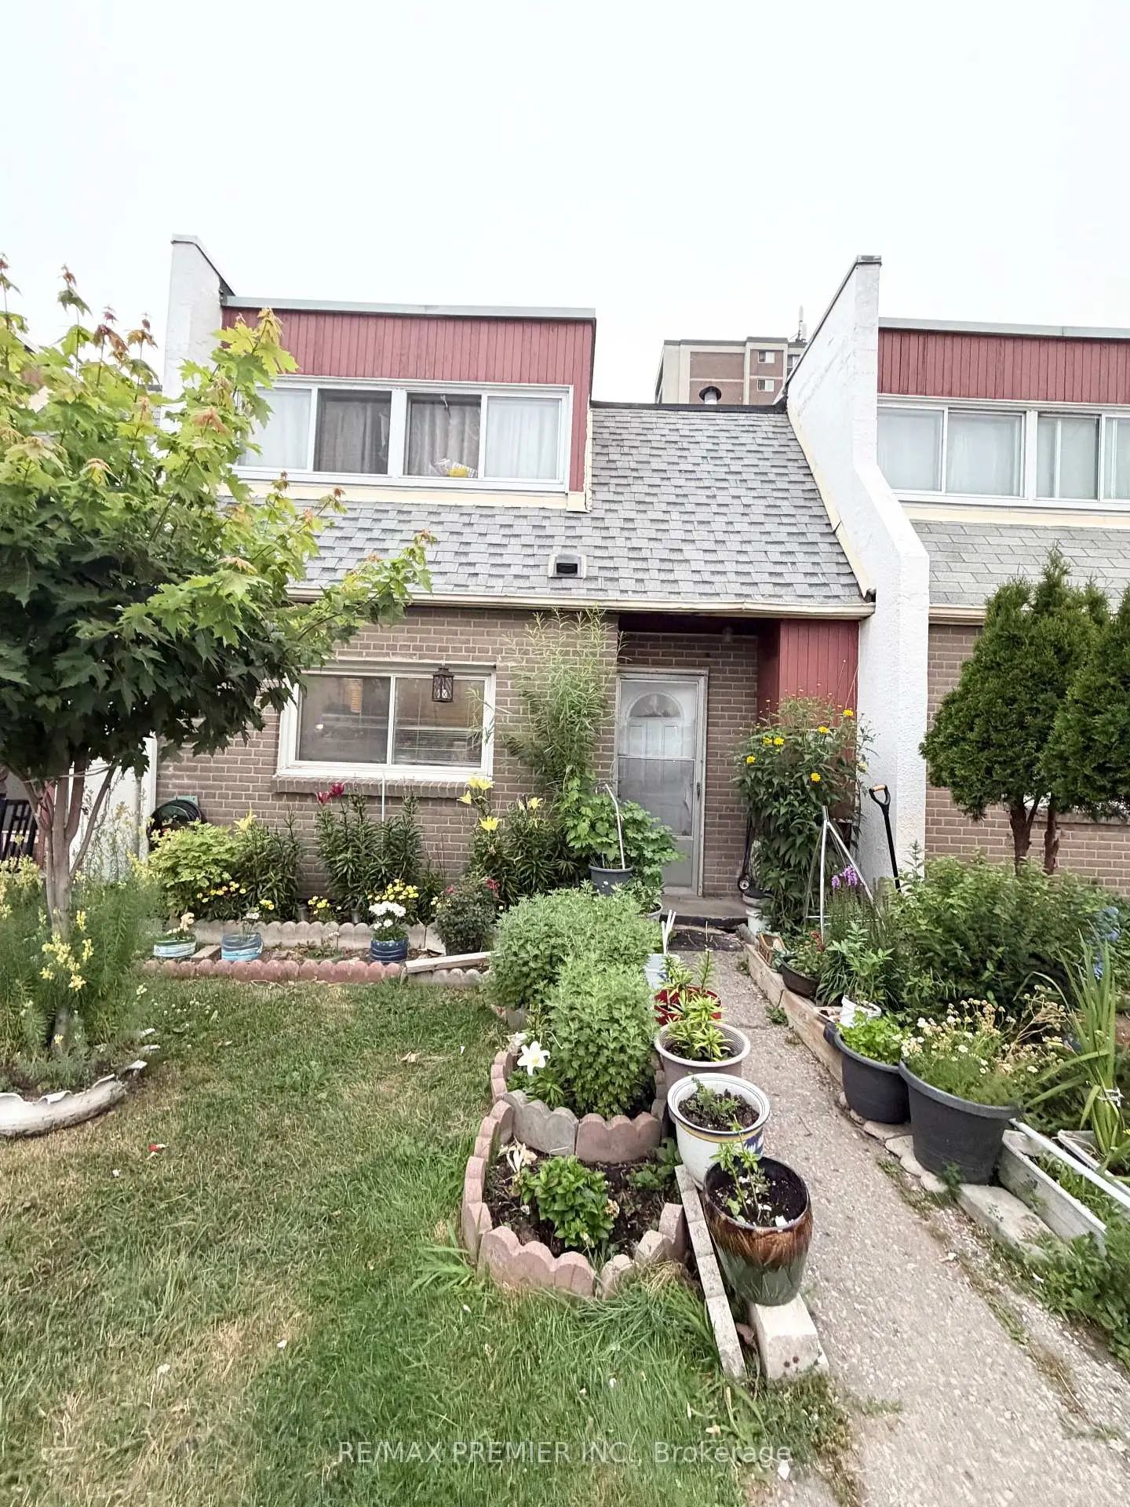
Rare Forced-Air Gas Furnace. Central A/C & Owned Hot Water Tank! Beautifully updated 3-bedroom. 2-bathroom townhouse perfect for first-time buyers. families, or investors. This move-in ready home features hardwood flooring throughout, a modern kitchen with quartz countertops, stylish backsplash, ceramic tile flooring, and Samsung stainless steel appliances. Bright living room with walk-out to private, fully fenced backyard. Rec room and an additional room ideal for a 4th bedroom, home office, or gym. Conveniently located close to schools, parks, Yorkgate Mall, shopping, public transit, Highway 400, and all amenities. A rare opportunity to own a well-maintanined home with upgrades that set it apart!
Features
- Facing: South

- Bedrooms: 3

- Bathrooms: 2

- Garages: 1

- Kitchens: 1

Details
- Space: 1200-1399

- Maintenance: $ 575.00

- Tax: $ 1289.00

- W13601386

- Listing contracted with: RE/MAX PREMIER INC.
| Room | Size(M) | Description | |
|---|---|---|---|
| Kitchen | 3.56x2.50 | Tile Floor, Quartz Counter |
|
| Dining Rm | 3.67x2.95 | Tile Ceiling |
|
| Living Rm | 5.10x3.60 | Hardwood Floor |
|
| Utility R | 4.80x2.60 | Tile Floor |
|
| Primary B | 4.23x3.50 | Hardwood Floor |
|
| 2nd Br | 4.60x3.60 | Hardwood Floor |
|
| 3rd Br | 3.27x3.10 | Hardwood Floor |
| Bathroom | Pieces | Level | |
|---|---|---|---|
| 1xBath | 3 pcs | Second |
|
| 1xBath | 2 pcs | Lower |